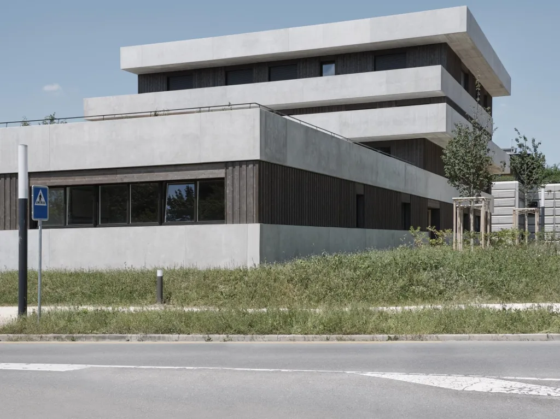
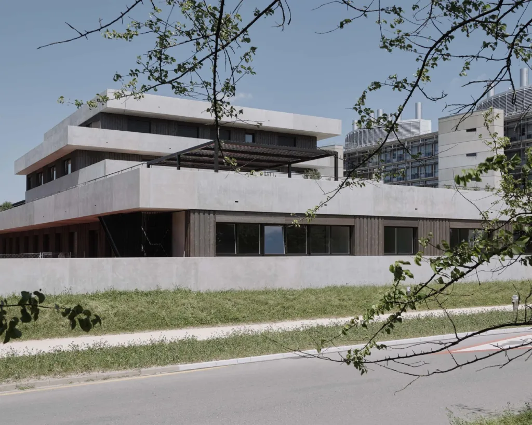
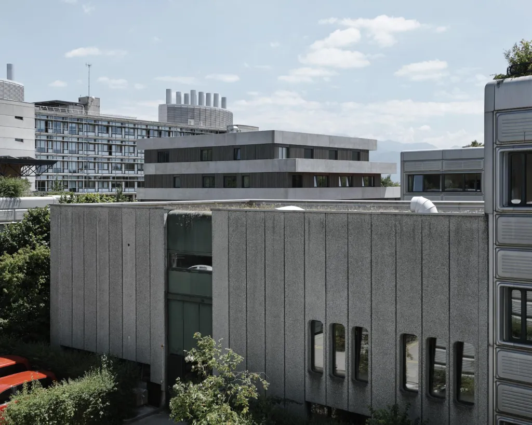
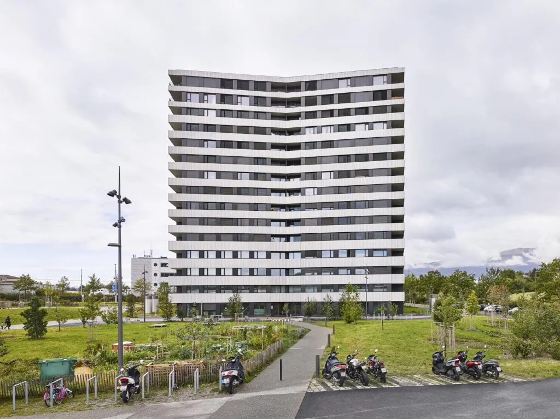
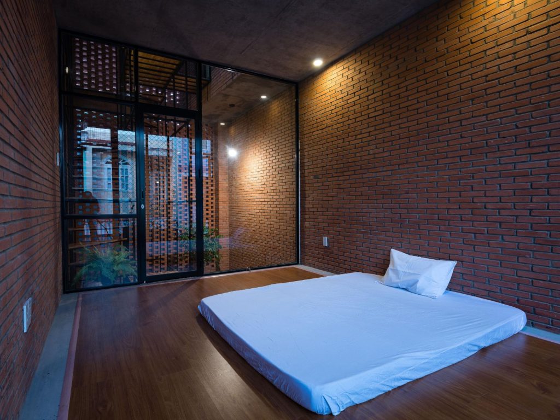
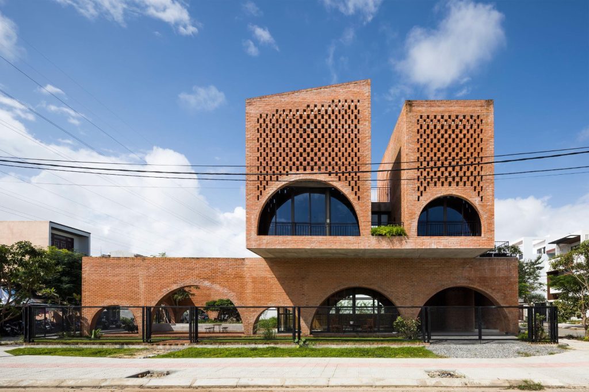
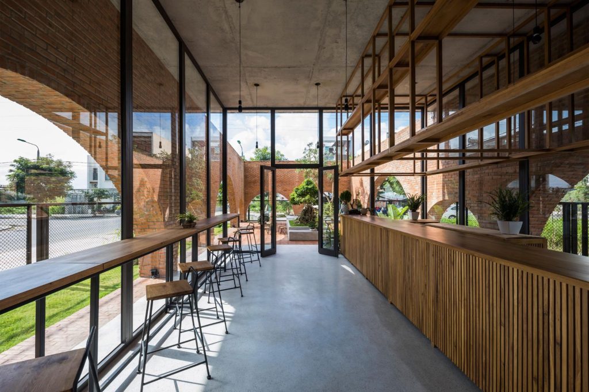
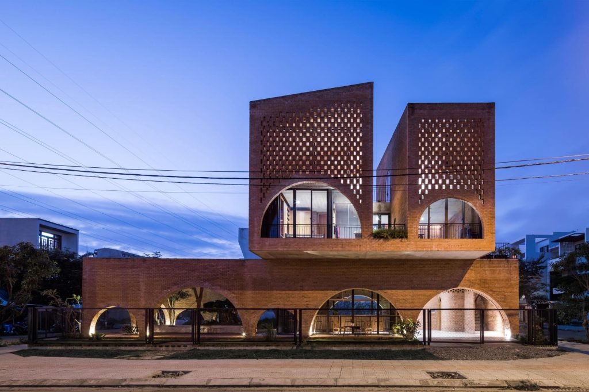
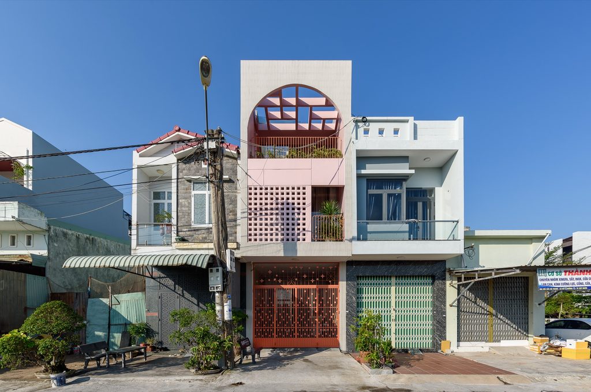
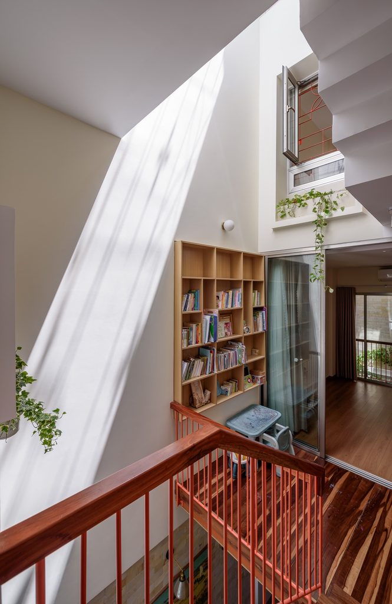
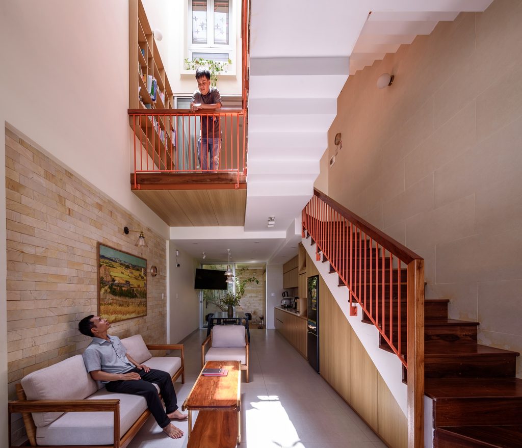
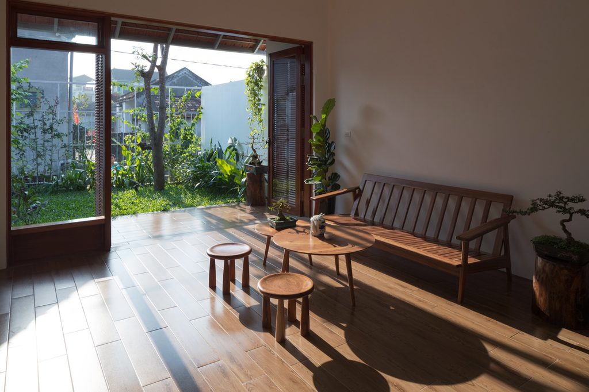
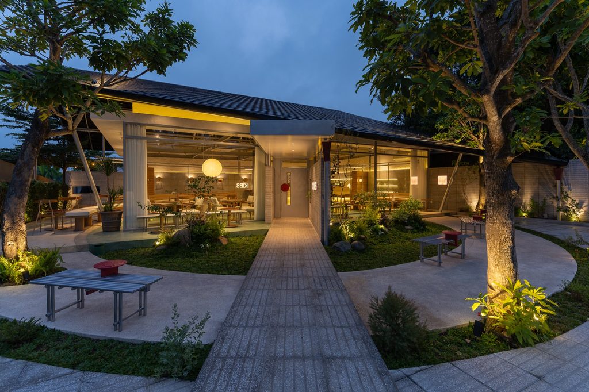
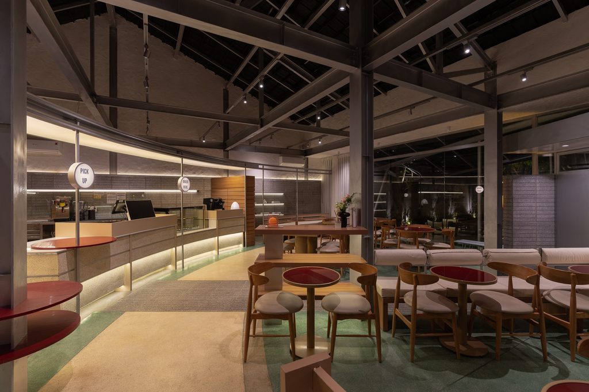
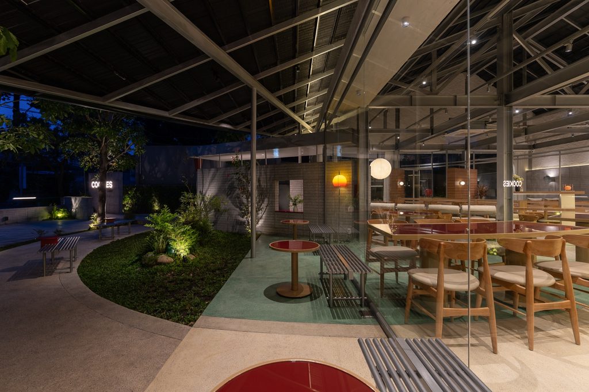
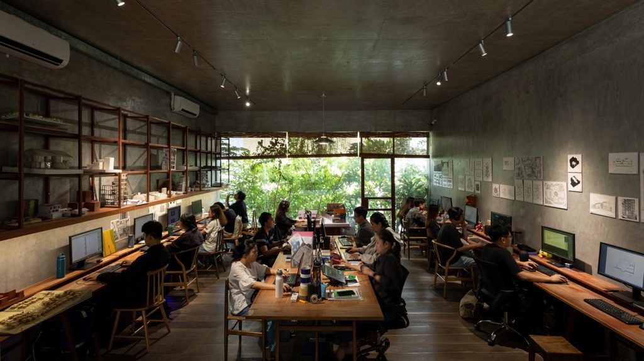
#Glass

Projects where glass shapes light, views and enclosure.
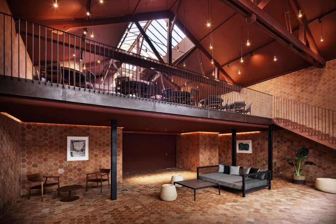
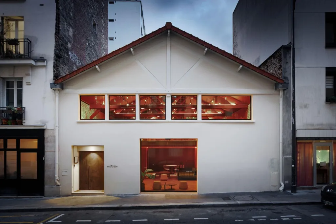
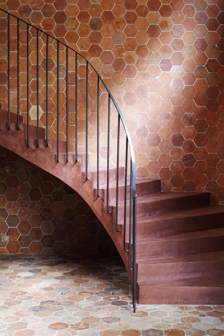
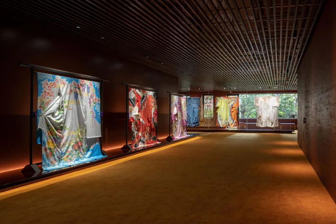
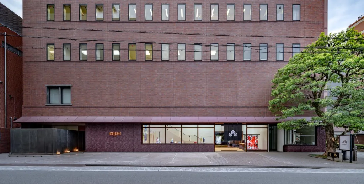
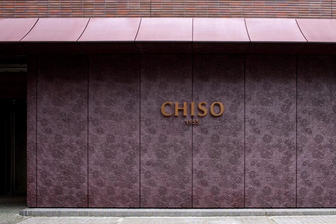
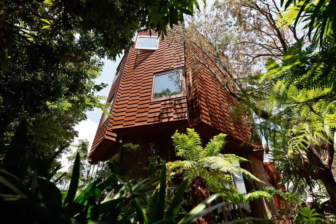
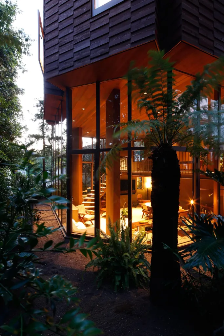
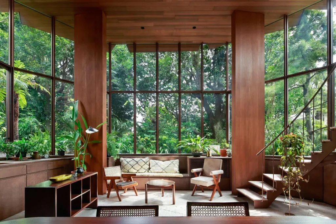
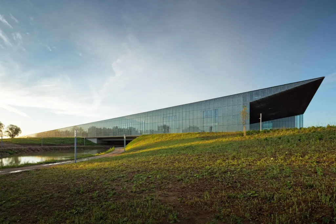
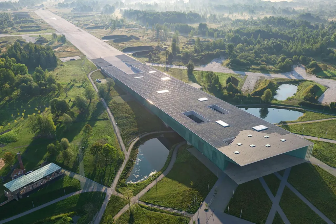
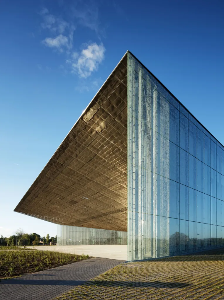
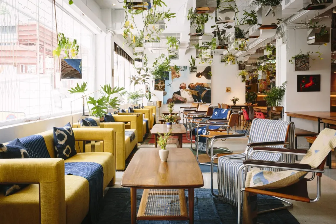
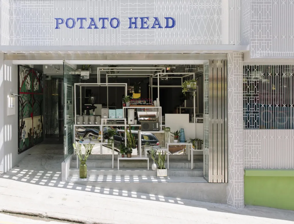
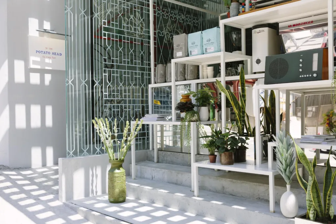
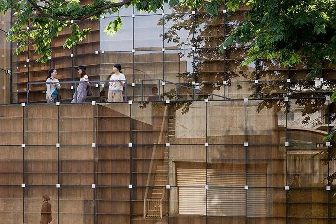
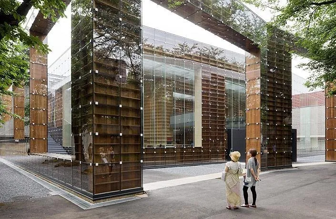
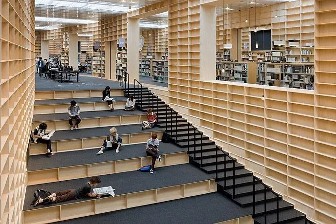
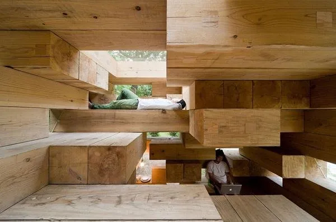
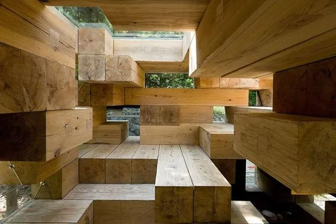
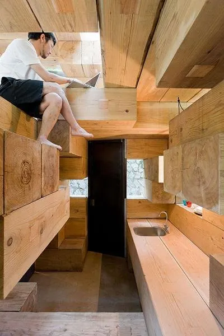
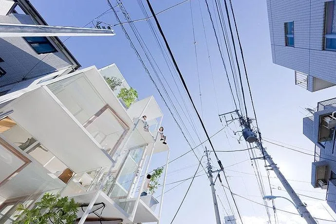
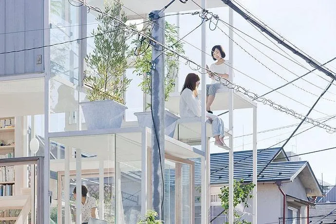
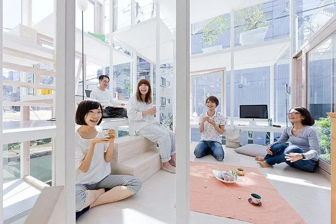
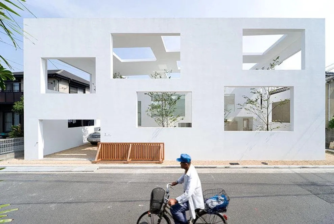
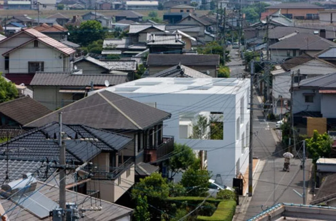
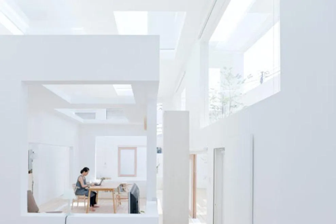
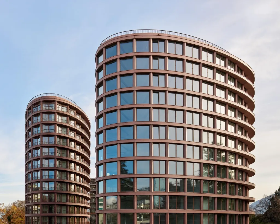
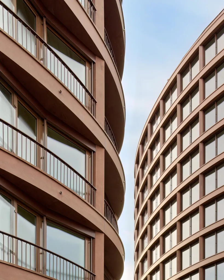
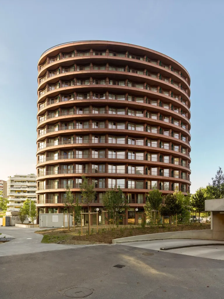
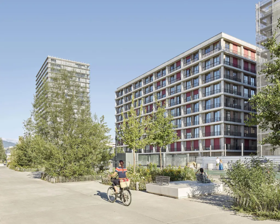
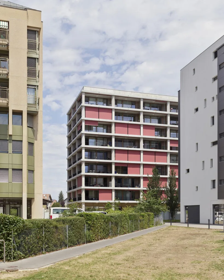
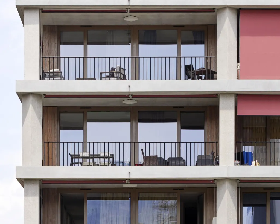
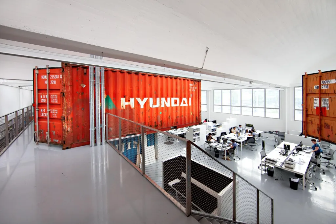
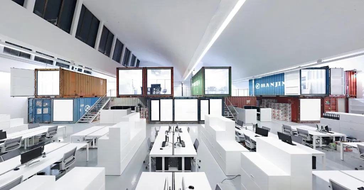
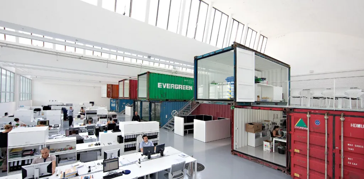
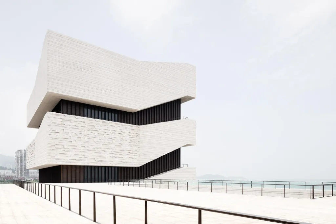
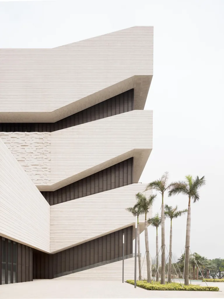
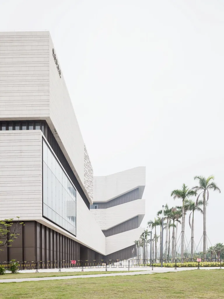
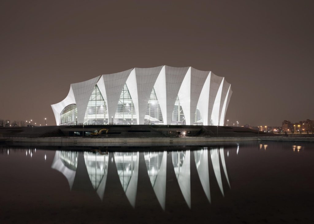
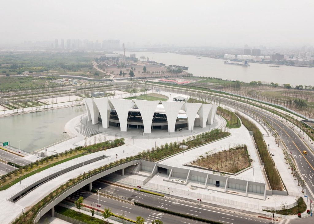
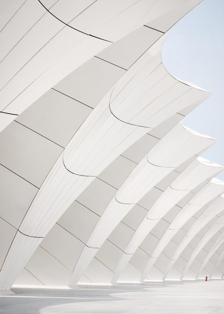
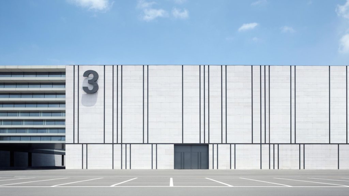
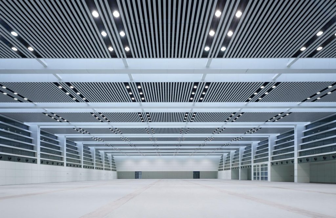
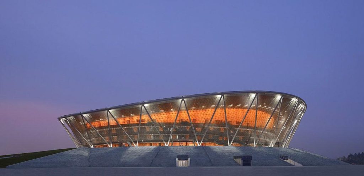
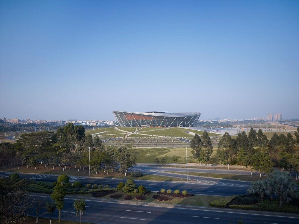
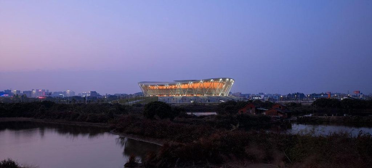
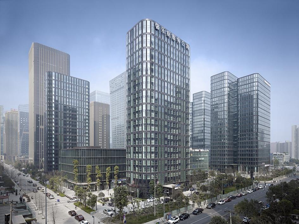
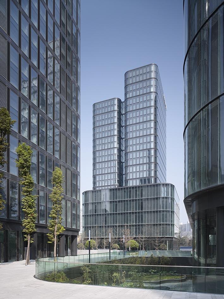
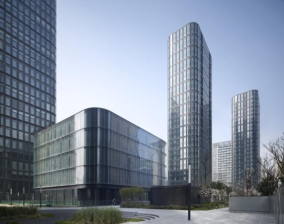
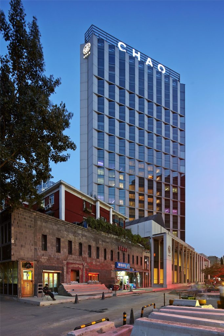
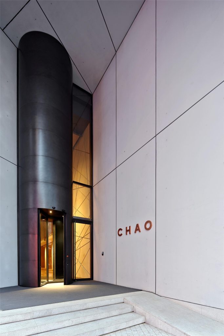
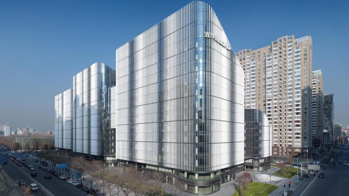
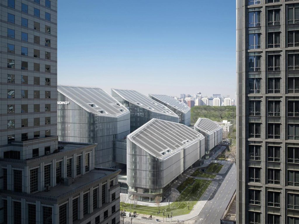
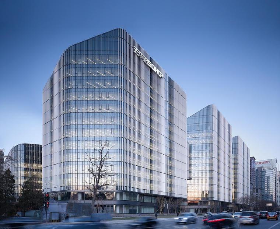
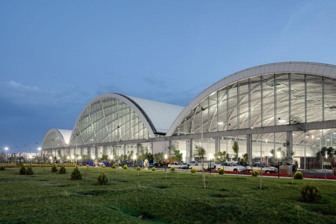
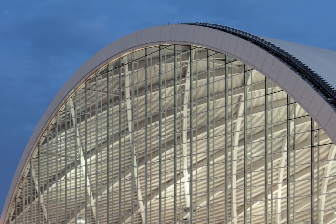
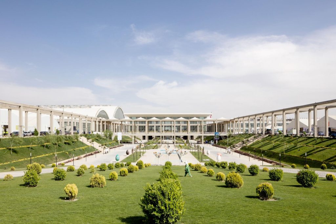
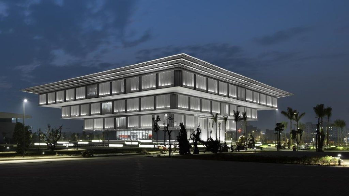
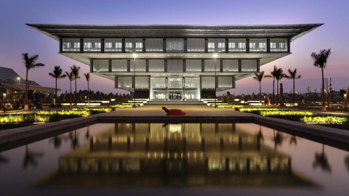
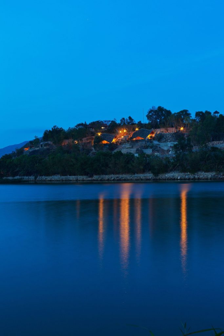
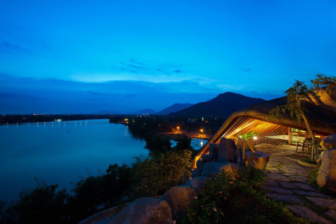
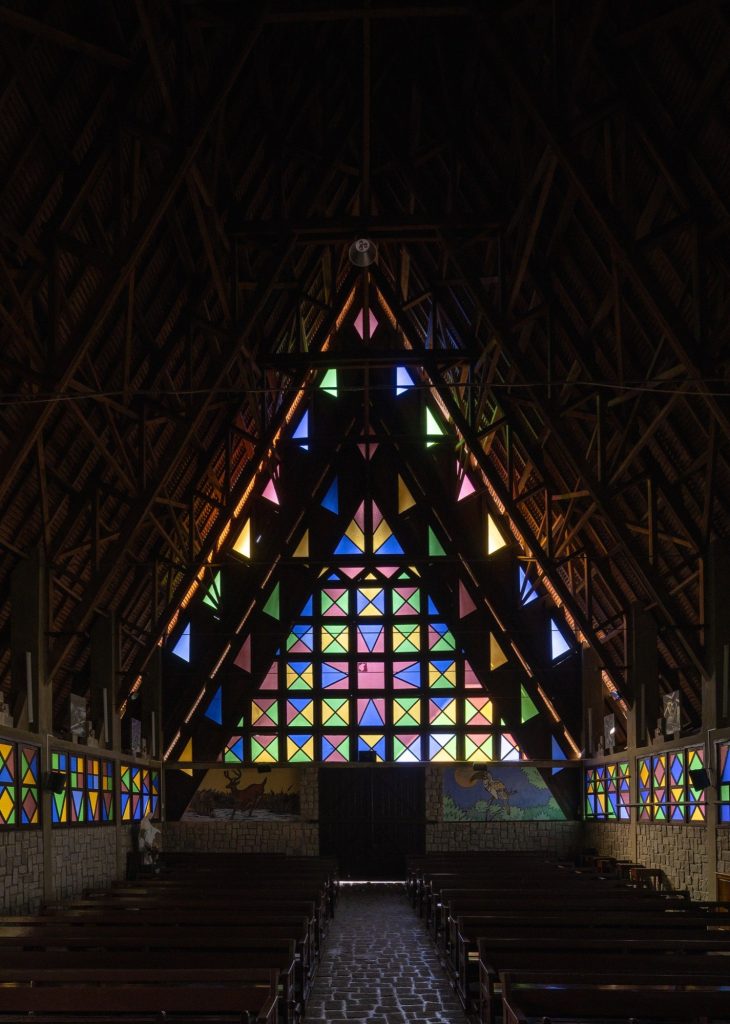
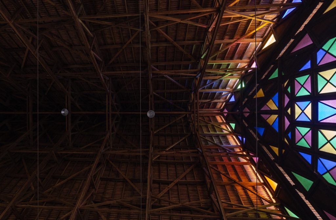
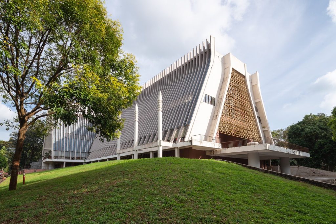
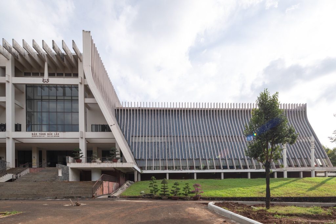
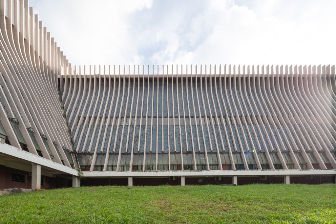
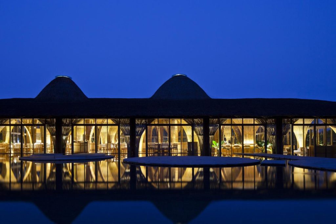
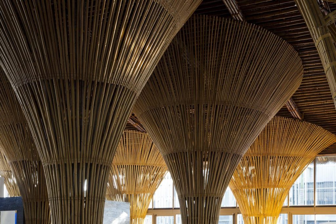
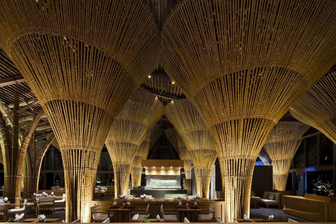
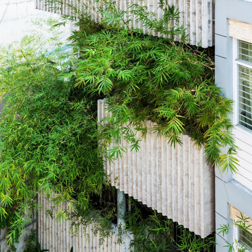
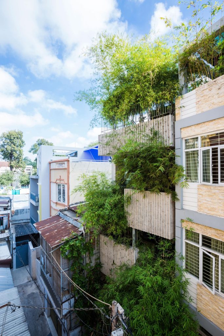
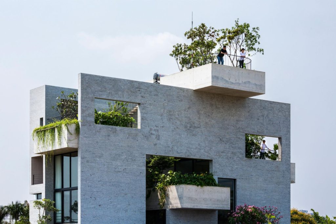
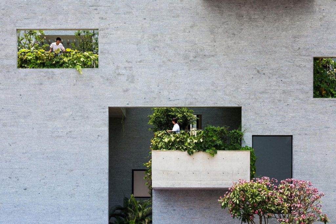
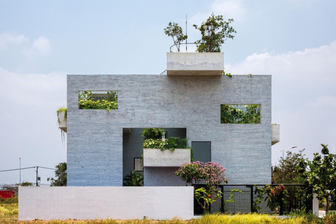
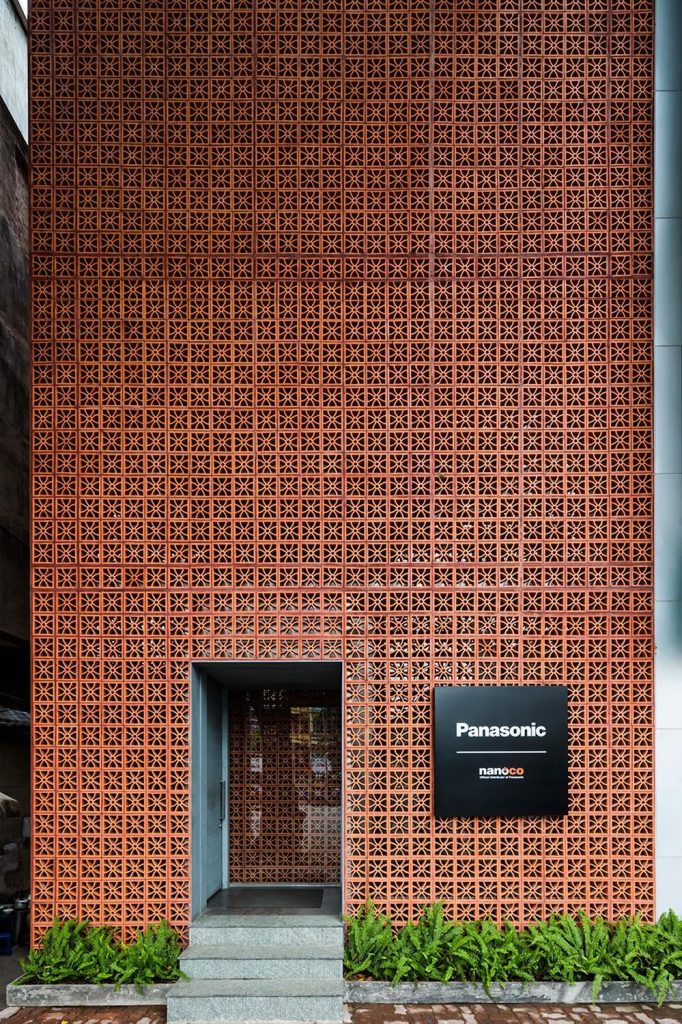
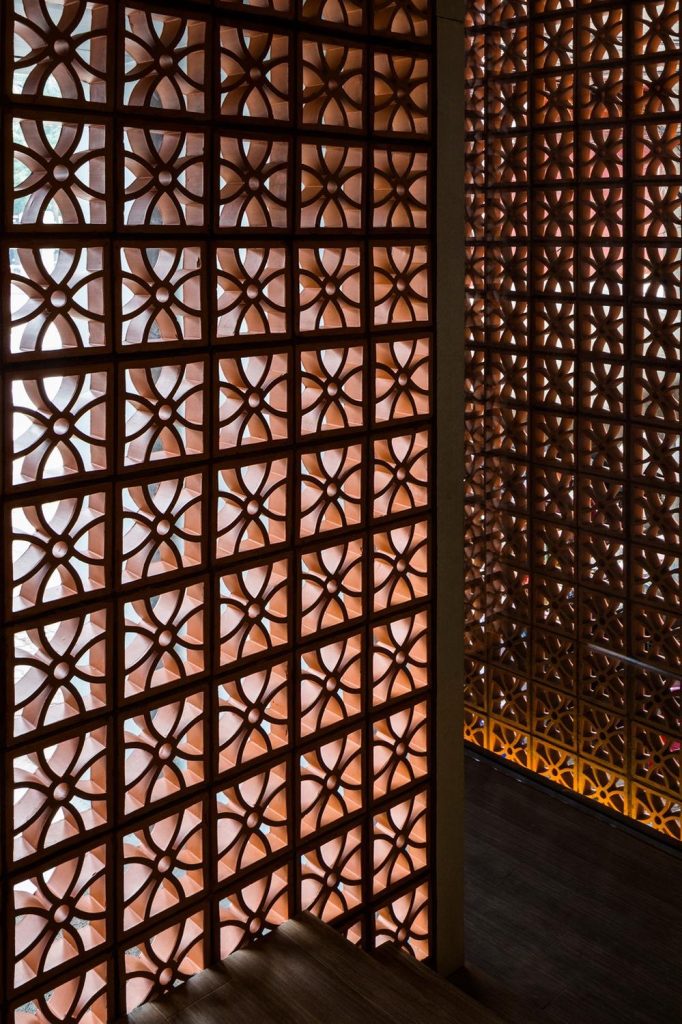
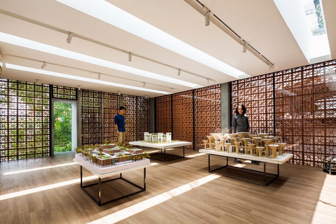
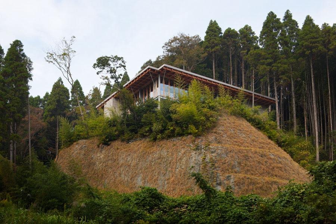
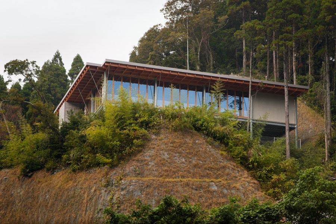
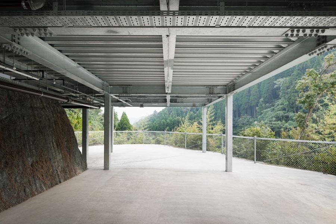
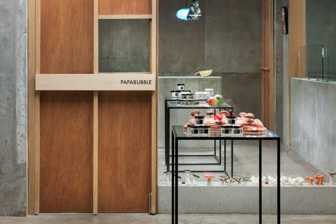
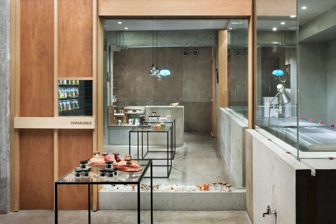
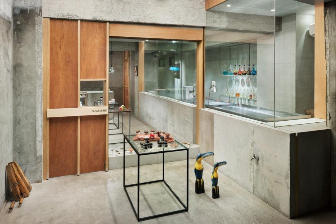
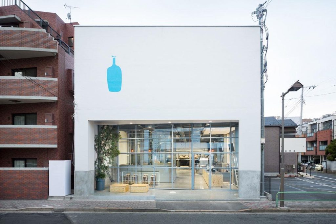
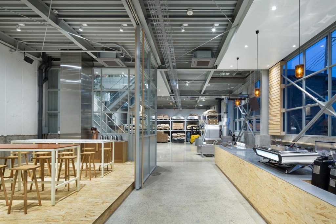
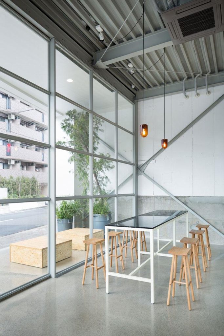
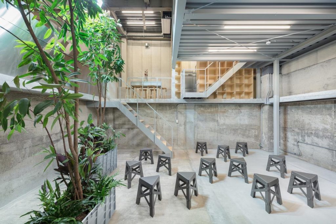
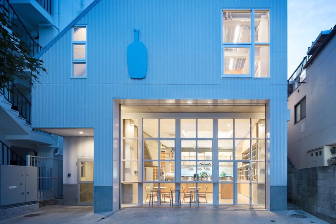
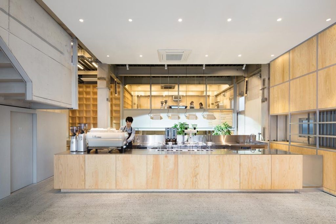
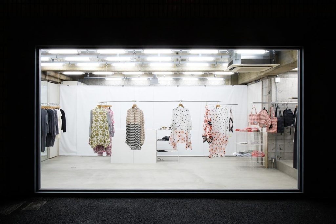
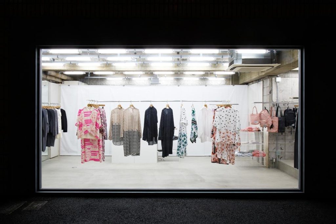
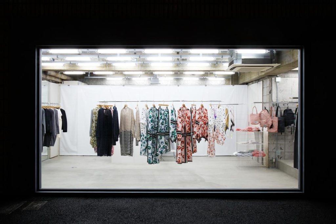
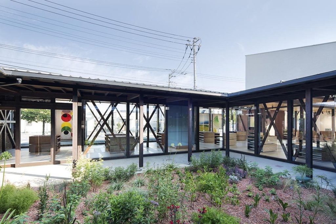
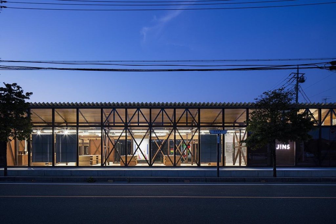
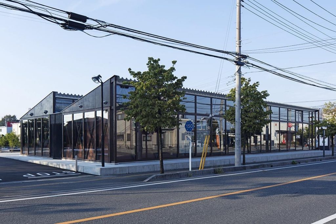
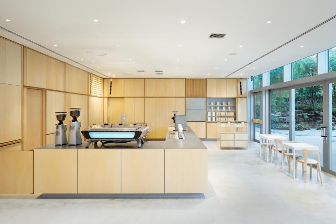
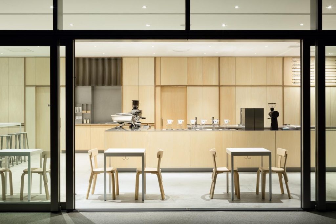
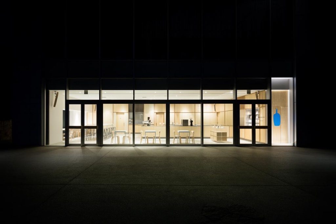
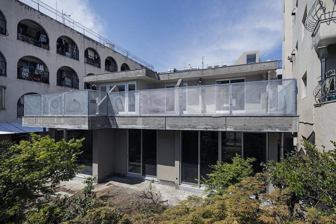
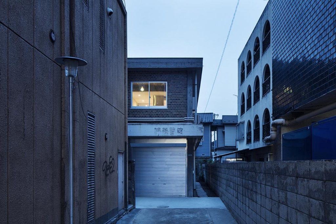
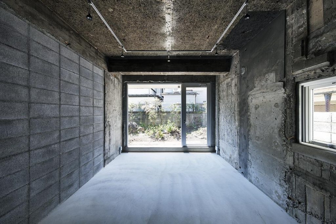
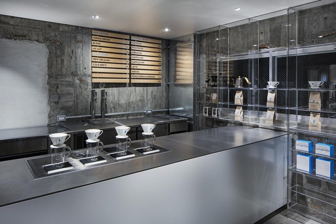
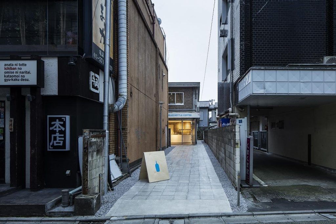
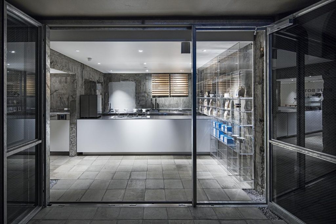
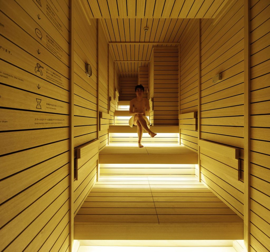
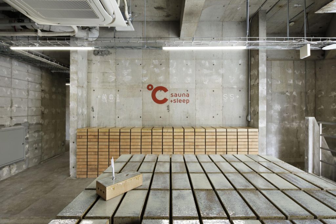
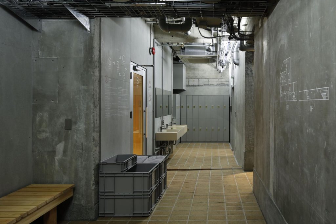
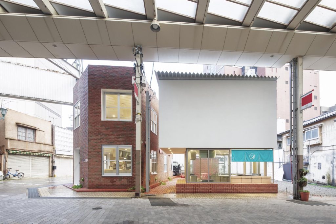
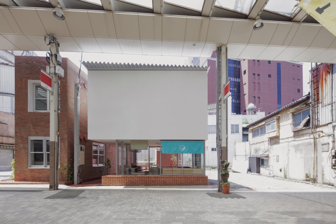
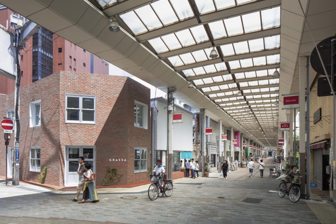
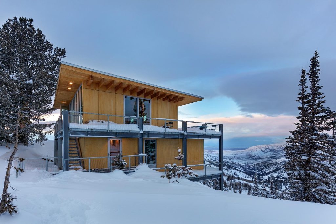
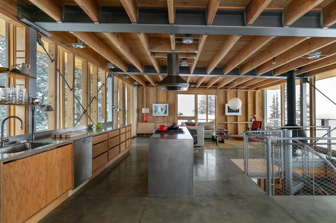
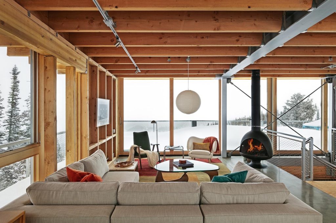
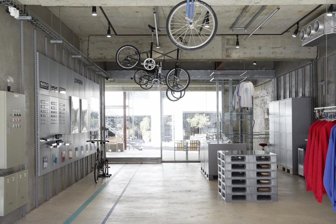
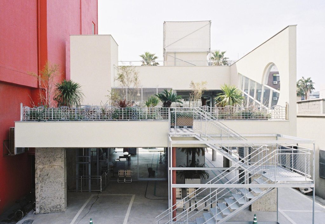
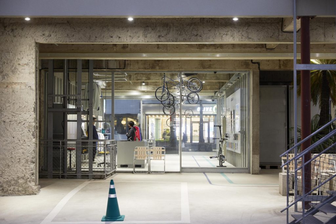
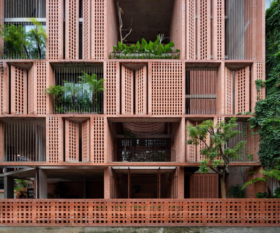
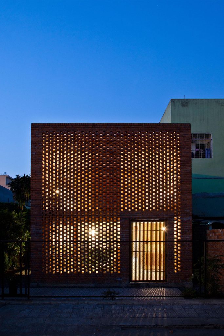
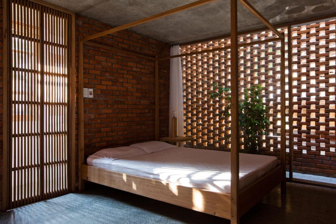
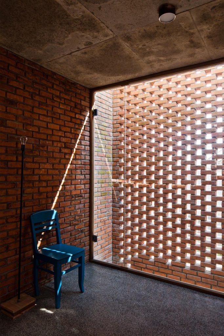
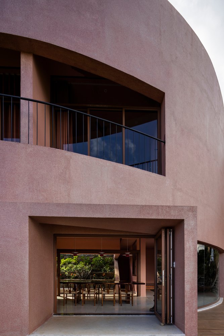
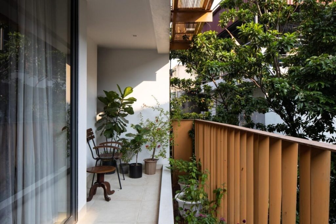
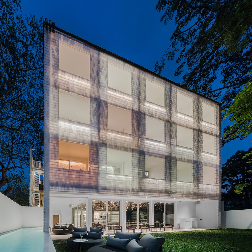
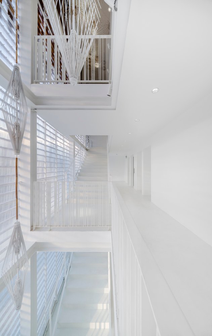
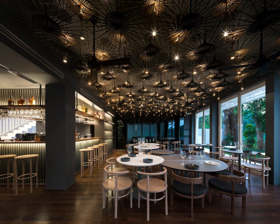
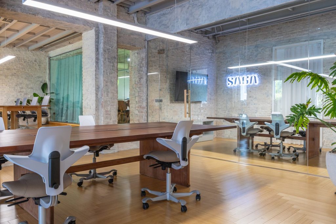
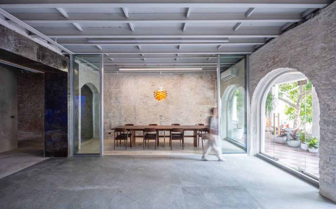
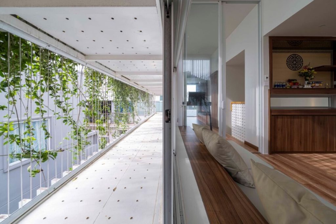
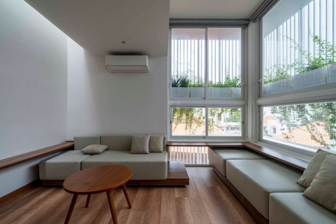
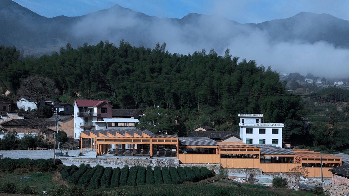
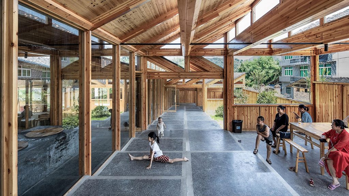
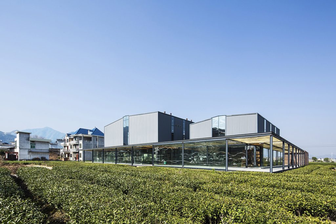
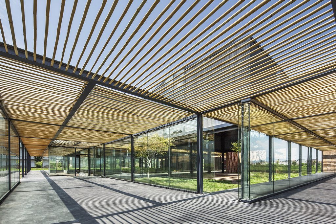
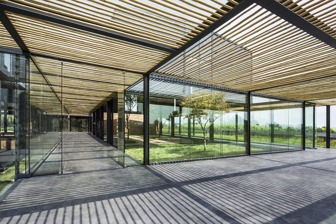
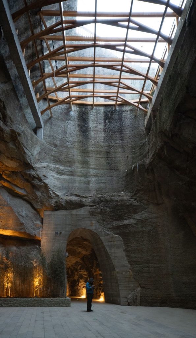
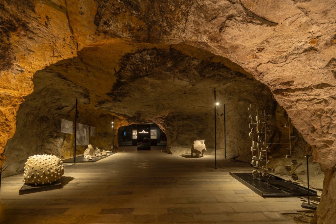
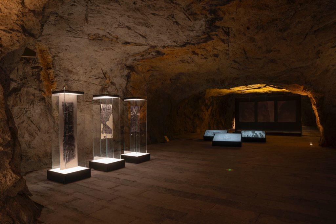
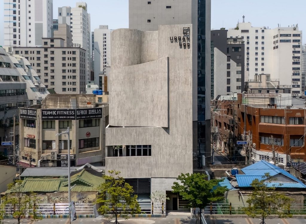
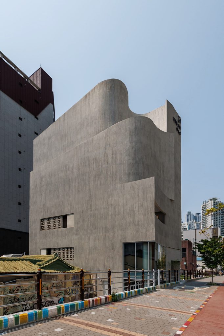
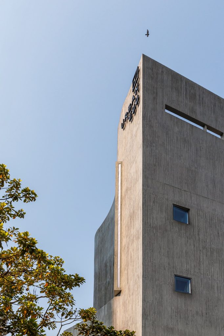
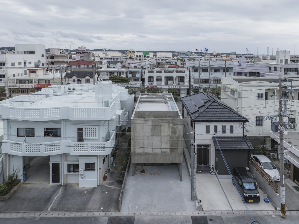
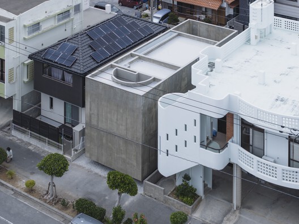
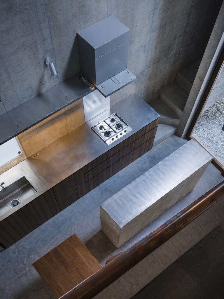
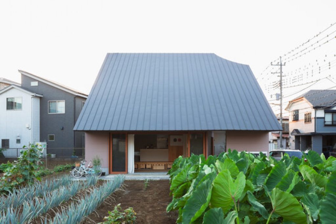
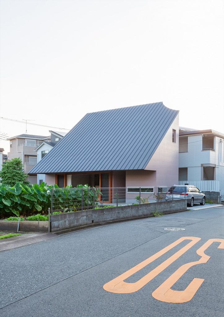
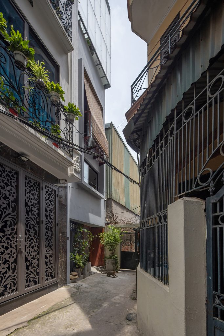
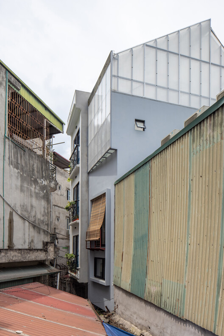
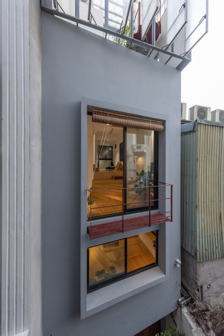
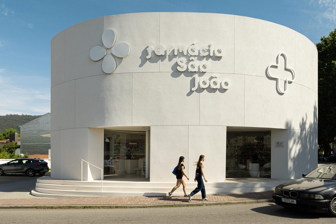
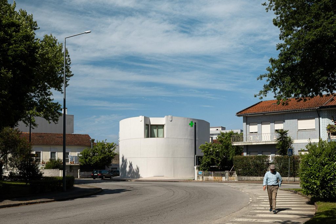
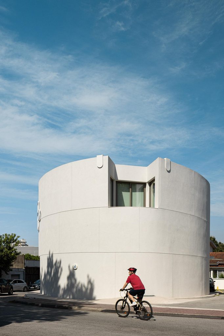
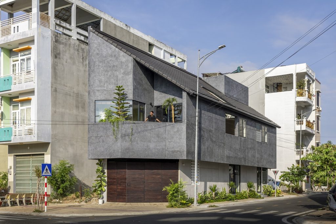
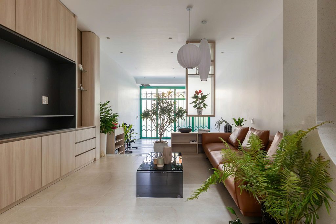
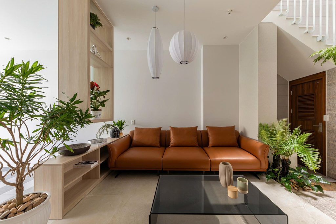
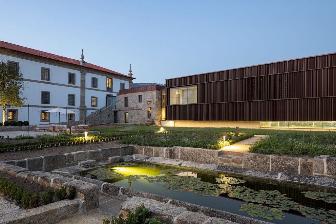
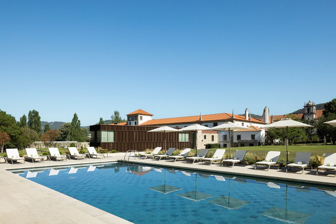
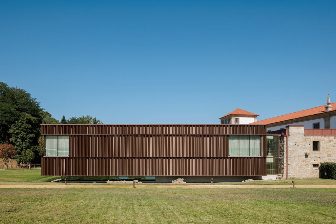
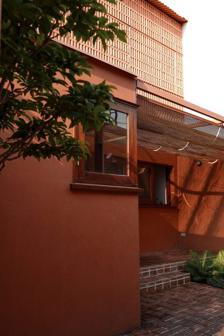
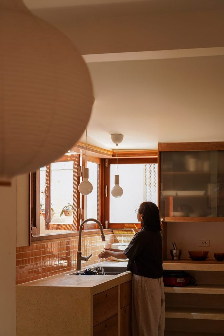
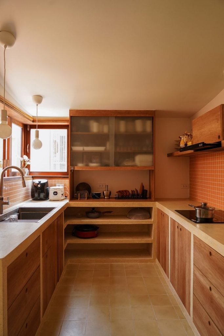
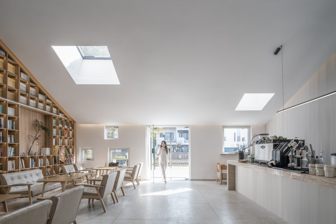
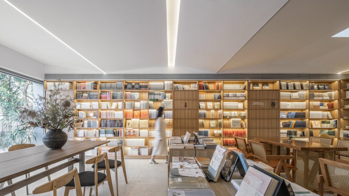
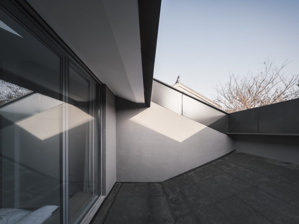
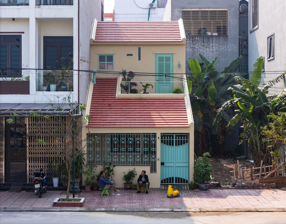
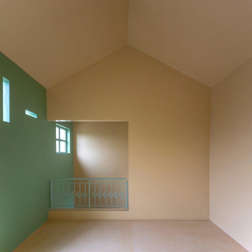
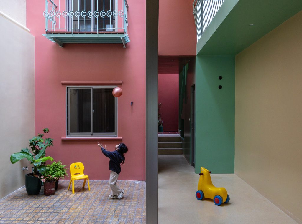
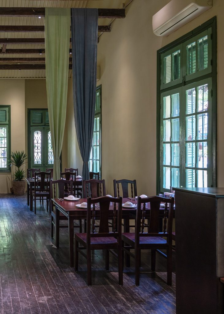
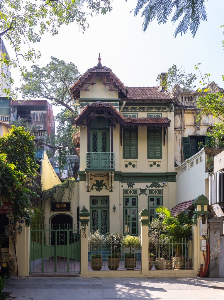
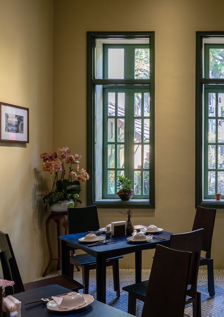
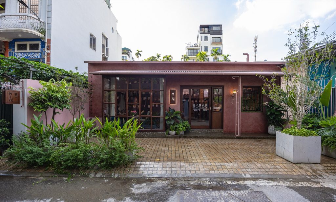
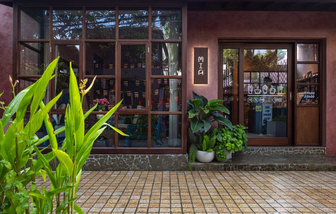
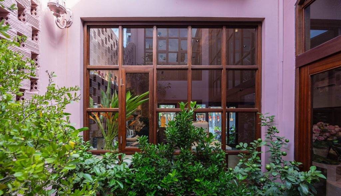
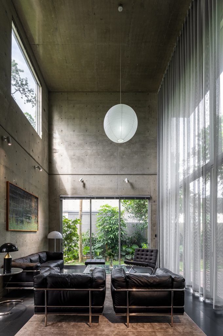
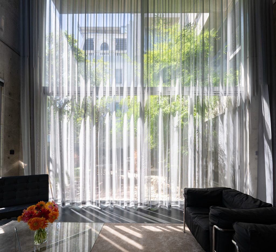
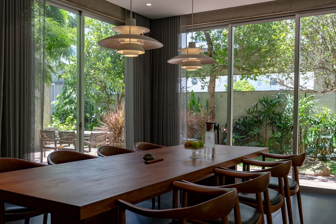
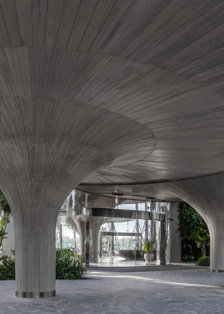
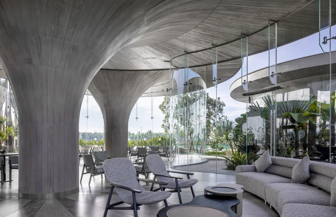
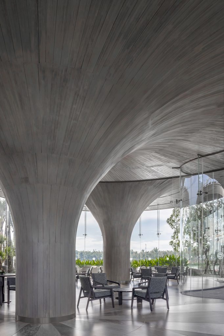
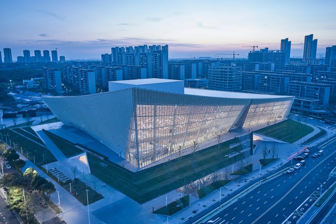
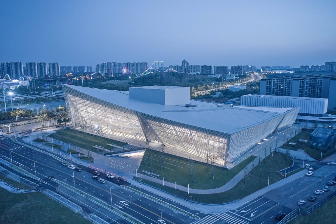
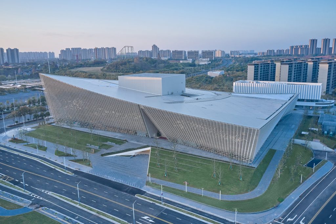
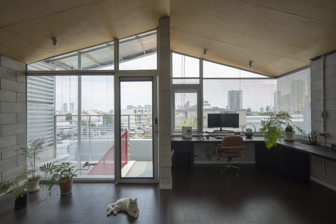
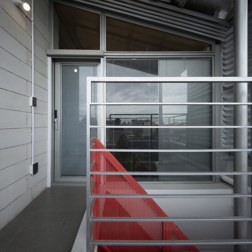
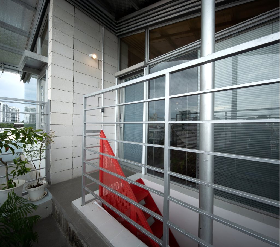
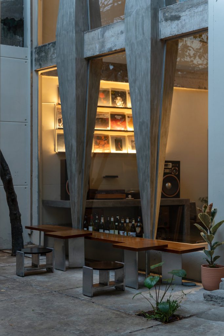
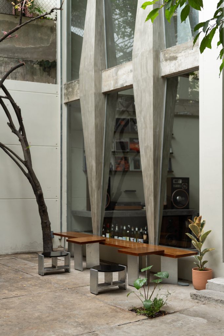
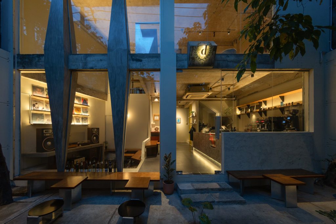
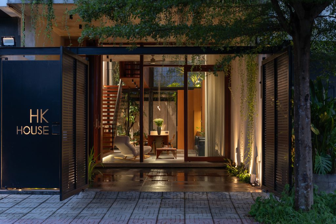
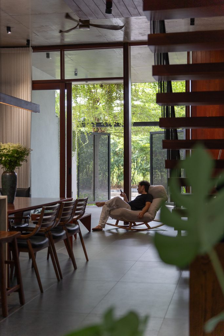
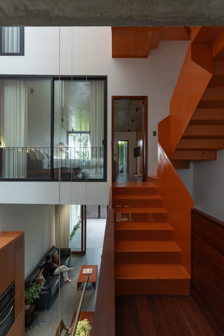
Dining space under the original glass roofRestaurant MaisonRead MoreThe former wine store with its pitched roofRestaurant MaisonRead MoreCurved stair clad in terracottaRestaurant MaisonRead MoreKimono displayed in the double-height showroomCHISO Flagship StoreRead MoreBrick-clad store front on the street cornerCHISO Flagship StoreRead MorePatterned entrance wall with the brand nameCHISO Flagship StoreRead MoreThe brick-clad house in the ravine forestTodoroki House in ValleyRead MoreThe house glowing at dusk through the treesTodoroki House in ValleyRead MoreLiving room with large windows onto the forestTodoroki House in ValleyRead MoreThe roof rising from the groundEstonian National MuseumRead MoreAerial view of the museum extending the runwayEstonian National MuseumRead MoreGlazed end of the roof cantileverEstonian National MuseumRead MoreLounge under hanging plantersPotato Head Hong KongRead MorePatterned glass facade on the streetPotato Head Hong KongRead MoreEntrance with metal frames and plantsPotato Head Hong KongRead MoreBookshelf facade with large openingsMusashino Art University Museum & LibraryRead MoreLibrary wall of bookshelves facing the campusMusashino Art University Museum & LibraryRead MoreStepped reading area between bookshelvesMusashino Art University Museum & LibraryRead MoreInterior stepped from stacked cedar blocksFinal Wooden HouseRead MoreCedar blocks forming floors and seatsFinal Wooden HouseRead MorePerson seated in a cedar nicheFinal Wooden HouseRead MoreThe glass house from the streetHouse NARead MoreFloor plates stacked behind the glassHouse NARead MoreFamily seated on stepped floor platesHouse NARead MoreWhite outer shell with large openings on the streetHouse NRead MoreThe house among neighbouring roofsHouse NRead MoreInterior seen through the nested openingsHouse NRead MoreThe two oval towersThe Surville TowersRead MoreCurved facades of the twin towersThe Surville TowersRead MoreOval tower above the streetThe Surville TowersRead MoreHousing block by the station squareSaphir & TourmalineRead MoreTwo buildings along the new streetSaphir & TourmalineRead MoreBalconies within the concrete gridSaphir & TourmalineRead MoreOffset floors with deep concrete bandsEPFL GA BuildingRead MoreStacked concrete bands across the corner siteEPFL GA BuildingRead MoreTimber-clad volume with the campus beyondEPFL GA BuildingRead MoreThe tower at the entrance to the districtC1 TowerRead MoreThe folded tower above the landscapeC1 TowerRead MoreHorizontal strips of the facadeC1 TowerRead MoreLayered balconies on the folded outlineAstragaloiRead MoreThe folded housing block in the parkAstragaloiRead MoreStrata of sand-coloured concrete and bronze metalworkAstragaloiRead MoreThe folded roof landscapeOrigamiRead MoreThe nursery between large office buildingsOrigamiRead MoreClassroom with built-in furnitureOrigamiRead MoreContainers as meeting rooms beside the open officeCargoRead MoreOpen office beside the stacked containersCargoRead MoreGlass-fronted container above the workspaceCargoRead MorePetrolimex Aviation Offices, view 4Petrolimex Aviation OfficesRead MorePetrolimex Aviation Offices, view 1Petrolimex Aviation OfficesRead MorePetrolimex Aviation Offices, view 2Petrolimex Aviation OfficesRead MoreCantilevered volumes above the terraceZhuhai City MuseumRead MoreStacked stone bands of the museumZhuhai City MuseumRead MoreThe horizontal and vertical tracts side by sideZhuhai City MuseumRead MoreTowers with their perforated metal gridShenzhen Software Industry BaseRead MoreTower above the streetShenzhen Software Industry BaseRead MoreTowers rising from the linked plinthShenzhen Software Industry BaseRead MoreBlocks along a tree-lined streetSOHO Fuxing LuRead MoreThe tower above the low blocks and the citySOHO Fuxing LuRead MoreSloping roofs of the low blocksSOHO Fuxing LuRead MoreEntrance courtyard between the volumesData Center of China Life InsuranceRead MoreLong glass volumes on the plinthData Center of China Life InsuranceRead MoreStepped glass bands on the facadeData Center of China Life InsuranceRead MoreThe stadium reflected at nightShanghai Oriental Sports CenterRead MoreThe sports centre by the river from aboveShanghai Oriental Sports CenterRead MoreCurved aluminium shellShanghai Oriental Sports CenterRead MoreFacade with two-storey windowsWanxiang Plaza Office BuildingRead MoreThe skyline across the river with crowds on the promenadeWanxiang Plaza Office BuildingRead MoreThe office building among the towersWanxiang Plaza Office BuildingRead MoreStepped entrance cut into the long facadeLianyungang Industrial Exhibition CenterRead MoreHall entrance in light graniteLianyungang Industrial Exhibition CenterRead MoreEntrance hall under a slatted ceilingLianyungang Industrial Exhibition CenterRead MoreThe stadium glowing at duskBasketball Stadium in DongguanRead MoreThe stadium across the parklandBasketball Stadium in DongguanRead MoreThe ring at dusk across the waterBasketball Stadium in DongguanRead MoreOffice towers and low blocks of the ensembleDayuan International CenterRead MoreOffset towers framing the plazaDayuan International CenterRead MoreA tower rising above a low blockDayuan International CenterRead MoreResearch building with the recessed glazed bandHuawei Technological Factory BuildingsRead MoreCanteen building in light stoneHuawei Technological Factory BuildingsRead MoreGateway into the entrance courtyardHuawei Technological Factory BuildingsRead MoreLobby under suspended timber slatsChao HotelRead MoreThe hotel tower above the streetChao HotelRead MoreEntrance set into a dark recessChao HotelRead MoreCurving facades with vertical louvresGuanghualu SOHO 2Read MoreCurved buildings among the towersGuanghualu SOHO 2Read MoreRounded corners of the office buildingsGuanghualu SOHO 2Read MoreThe vaulted exhibition hallsShare AftabRead MoreRhombic vaulting of the exhibition hallShare AftabRead MoreSunken garden with the main hall beyondShare AftabRead MoreThe inverted pyramid lit at dusk above the waterHanoi MuseumRead MoreThe museum at dusk from the forecourtHanoi MuseumRead MoreThe museum reflected in the basin at nightHanoi MuseumRead MoreMineral pool under the timber roof at nightThe TentRead MoreThe hill with the spa at dusk across the riverThe TentRead MoreThe river at dusk with the spa on the slopeThe TentRead MoreCam Ly Church, view 1Cam Ly ChurchRead MoreCam Ly Church, view 2Cam Ly ChurchRead MoreCam Ly Church, view 3Cam Ly ChurchRead MoreDak Lak Museum, view 1Dak Lak MuseumRead MoreDak Lak Museum, view 2Dak Lak MuseumRead MoreDak Lak Museum, view 3Dak Lak MuseumRead MoreThe restaurant at dusk across the poolHay Hay Restaurant and BarRead MoreCone-shaped bamboo columns in the dining hallHay Hay Restaurant and BarRead MoreDining hall under the bamboo domesHay Hay Restaurant and BarRead MoreThe long green roof above the houseMr. Hoan’s Hanging GardenRead MoreRoof bands of trees and tilesMr. Hoan’s Hanging GardenRead MoreAlternating green and tiled roof bandsMr. Hoan’s Hanging GardenRead MoreThe facade above the alleyBamboo HouseRead MoreBamboo spilling from planter boxes on the facadeBamboo HouseRead MorePlanter boxes at random points on the frontBamboo HouseRead MoreStacked volumes with roof gardensBinh HouseRead MoreOpenings and planters in the concrete facadeBinh HouseRead MoreTrees on the stacked roofsBinh HouseRead MoreTerracotta block facade at street levelThe LanternRead MoreLight through the perforated terracotta blocksThe LanternRead MoreTop-floor gallery with slit skylightsThe LanternRead MoreThe house on a forested hillsideHANARERead MoreHANARE, view 2HANARERead MoreHANARE, view 3HANARERead MorePapabubble in Yokohama, view 1Papabubble in YokohamaRead MorePapabubble in Yokohama, view 2Papabubble in YokohamaRead MorePapabubble in Yokohama, view 3Papabubble in YokohamaRead MoreFormer warehouse with a glazed shopfrontBlue Bottle Coffee Kiyosumi-Shirakawa Roastery & CafeRead MoreBlue Bottle Coffee Kiyosumi-Shirakawa Roastery & Cafe, view 2Blue Bottle Coffee Kiyosumi-Shirakawa Roastery & CafeRead MoreBlue Bottle Coffee Kiyosumi-Shirakawa Roastery & Cafe, view 3Blue Bottle Coffee Kiyosumi-Shirakawa Roastery & CafeRead MoreStepped floors and greenery inside the former factoryBlue Bottle Coffee NakameguroRead MoreBlue facade with the glazed frontBlue Bottle Coffee NakameguroRead MoreCoffee counter in pale plywoodBlue Bottle Coffee NakameguroRead MoreShop window at night with garments on racksmintdesigns AoyamaRead MoreA second arrangement of the window displaymintdesigns AoyamaRead MoreA denser display of garmentsmintdesigns AoyamaRead MoreCourtyard garden framed by the corridorJINS Ageo ShopRead MoreThe glazed shop front at duskJINS Ageo ShopRead MoreThe shop on the street corner by dayJINS Ageo ShopRead MoreEspresso counter against cabinet wallsBlue Bottle Coffee Roppongi CafeRead MoreGlazed front with the plywood interior beyondBlue Bottle Coffee Roppongi CafeRead MoreThe cafe lit at nightBlue Bottle Coffee Roppongi CafeRead MoreThe building and balcony seen from the gardenHouse in SangenjayaRead MoreThe building at the end of the narrow laneHouse in SangenjayaRead MoreStripped ground floor with board-marked concreteHouse in SangenjayaRead MoreDrip bar against the board-marked concrete wallBlue Bottle Coffee Sangenjaya CafeRead MoreThe dead-end lane leading to the cafeBlue Bottle Coffee Sangenjaya CafeRead MoreGlazed entrance looking into the counterBlue Bottle Coffee Sangenjaya CafeRead MoreStepped timber sauna lit from below°C (Do-C) GotandaRead MoreStripped basement with timber duckboards and the hotel logo°C (Do-C) GotandaRead MoreBare concrete corridor leading to the bath area°C (Do-C) GotandaRead MoreBrick stacks and the shop in the evening lightNakamataRead MoreShop front under the arcade with a raised white screenNakamataRead MoreThe shop on the covered shopping streetNakamataRead MoreThe timber chalet on steel legs in the snowChalet on Powder MountainRead MoreChalet on Powder Mountain, view 2Chalet on Powder MountainRead MoreChalet on Powder Mountain, view 3Chalet on Powder MountainRead MorePortable, view 5PortableRead MoreThe building with a red wall and a planted terracePortableRead MorePortable, view 2PortableRead MoreRotated brick panels with plantingPremier OfficeRead MoreEntrance under the brick facadePremier OfficeRead MoreGlazed entrance with steel-framed doorsPremier OfficeRead MoreGlass roof over the stairWasp HouseRead MoreBedroom opening onto the stairWasp HouseRead MoreUpper bedroom with a mattress on the floorWasp HouseRead MoreBrick blocks above an arched baseCuckoo HouseRead MoreCounter along the glazed edgeCuckoo HouseRead MoreThe house lit at duskCuckoo HouseRead MoreThe brick house lit at duskTermitary HouseRead MoreBedroom with sliding screensTermitary HouseRead MoreLight through the double brick skinTermitary HouseRead MoreTerrace and window in the curved wallBao Lam RetreatRead MoreTerrace overlooking the valleyBao Lam RetreatRead MoreLiving room with a view to the hillsBao Lam RetreatRead MoreStudio opening onto a planted balconyHaonam ApartmentsRead MoreGround floor office with plantsHaonam ApartmentsRead MoreBalcony with timber railing and plantsHaonam ApartmentsRead MoreThe hotel glowing at dusk by the riverLittle Shelter HotelRead MoreStair hall behind the translucent skinLittle Shelter HotelRead MoreRestaurant with a dark timber ceilingLittle Shelter HotelRead MoreCourt with tall trees beside concrete wallsYellow HouseRead MoreLiving room facing a small courtYellow HouseRead MoreWorking room with a long deskYellow HouseRead MoreLounge with a red sofa between brick and concreteSAGA Vietnam OfficeRead MoreOpen work area with long timber desksSAGA Vietnam OfficeRead MoreMeeting room behind glass with an arched windowSAGA Vietnam OfficeRead MoreSemi-open corridor beside the planted edgeHalf Solid HouseRead MoreLiving room with timber floor and wide windowsHalf Solid HouseRead MoreShared space with sliding doors openHalf Solid HouseRead MoreThe lit rooftop structures at nightGrowing HouseRead MoreChildren in the blue roomGrowing HouseRead MoreStair beside long windowsGrowing HouseRead MoreThree storeys of timber screens under deep grey roofsHong Tien Garden VillaRead MoreCorner of the house behind a young treeHong Tien Garden VillaRead MoreApproach court with a stone-clad wall and plantingHong Tien Garden VillaRead MoreStepped timber roofs beside the riverTofu FactoryRead MoreLong timber factory facing fields across the riverTofu FactoryRead MoreVisitors beside the stepped walkway and timber dining areaTofu FactoryRead MoreGlazed factory pavilions with shaded walkways facing the fieldsBrown Sugar FactoryRead MoreBamboo slats above a steel-framed walkway beside the glazed roomsBrown Sugar FactoryRead MoreConcrete walkway beneath bamboo slats along the factory glazingBrown Sugar FactoryRead MoreTimber lattice roof above a tall quarry chamberHuangyan Quarry Revitalization ProjectRead MoreGlass display cases along the quarry galleryHuangyan Quarry Revitalization ProjectRead MoreIlluminated glass cases within a stone chamberHuangyan Quarry Revitalization ProjectRead MoreUrban Egg facing the main roadUrban EggRead MoreUrban Egg beside the street in Jeonpo-dongUrban EggRead MoreConcrete facade with narrow windowsUrban EggRead MoreAerial view of the house within the residential districtHouse in NishizakiRead MoreHouse in Nishizaki among neighboring homesHouse in NishizakiRead MoreKitchen viewed from the upper floorHouse in NishizakiRead MoreLarge sloping roof facing the vegetable fieldSOW and GROW HouseRead MoreSOW and GROW House beside the street and vegetable fieldSOW and GROW HouseRead MoreSide facade beneath the steeply sloping roofSOW and GROW HouseRead MoreBrick classroom building beneath a broad metal roofOneness School NonthaburiRead MoreClassroom building beside the school groundsOneness School NonthaburiRead MoreOpen courtyard entrance with a curved seating areaOneness School NonthaburiRead MoreLoli House rising above a narrow Hanoi alleyLoli HouseRead MoreTranslucent upper facade between neighboring housesLoli HouseRead MoreLarge timber-framed windows overlooking the alleyLoli HouseRead MoreFront entrance and shop windows facing the pavementFarmácia São JoãoRead MorePharmacy seen along the residential streetFarmácia São JoãoRead MoreCurved white facade with a recessed upper windowFarmácia São JoãoRead MoreCorner view of the house with a sloping roof and recessed balconyThe Inner Court HouseRead MoreLong street facade with controlled windows and ventilation openingsThe Inner Court HouseRead MoreRecessed balcony above the entrance garageThe Inner Court HouseRead MoreTerracotta brick facade lit from within at duskVinh Long HouseRead MoreStreet facade with a recessed balcony and perforated brick screenVinh Long HouseRead MoreHouse beside an open grassy plotVinh Long HouseRead MoreStreet-facing rooms and roof terrace above the alleyTH+ HouseRead MoreInterior greenery beside the red steel column and timber floorTH+ HouseRead MoreRed steel column between timber benches and an open stairTH+ HouseRead MoreStreet facade with green balconies and recessed glazingCalm Haven HouseRead MoreLiving room with timber cabinetry and a brown sofaCalm Haven HouseRead MoreLiving room seating beside indoor greeneryCalm Haven HouseRead MoreHistoric stone water basin beside the illuminated spaMS Collection Mosteiro de AroucaRead MoreOutdoor pool facing the monastery hotel and spaMS Collection Mosteiro de AroucaRead MoreDark vertical cladding above the glazed base of the spaMS Collection Mosteiro de AroucaRead MoreBrick screen above the shaded entrance courtyardTerracotta BreathRead MoreKitchen sink and timber cabinets beside a courtyard windowTerracotta BreathRead MoreKitchen with timber cabinets and terracotta-coloured wall tilesTerracotta BreathRead MoreCafé and library under a skylightHeart FieldsRead MoreShelves lining the long bookstore spaceHeart FieldsRead MoreSloping terrace on a cantilevered slabHeart FieldsRead MoreSamson House street facade with a green gate and red tiled roofsSamson HouseRead MoreUpper room beneath a pitched ceiling with a green wallSamson HouseRead MoreChild playing in the pink-walled courtyardSamson HouseRead MoreDining tables along a timber floor beside green windowsHoi Modern Vegetarian DiningRead MoreRestaurant street facade with green shutters and red tiled roofsHoi Modern Vegetarian DiningRead MoreDining table beside tall green windowsHoi Modern Vegetarian DiningRead MoreLow cafe building across a paved forecourtMiA CafeRead MoreCafe facade with broad timber-framed windowsMiA CafeRead MoreCafe window opening toward a small courtyard gardenMiA CafeRead MoreTomi House facade between neighbouring homes, with an upper arched terraceTomi HouseRead MoreSunlight reaches an upper landing with a timber bookshelf and red metal railingTomi HouseRead MoreThe long living room and kitchen beneath an upper landing and timber staircaseTomi HouseRead More3gian House by Nguyen Khac Phuoc Architects, view 10Three-Bay HouseRead More3gian House by Nguyen Khac Phuoc Architects, view 11Three-Bay HouseRead More3gian House by Nguyen Khac Phuoc Architects, view 12Three-Bay HouseRead MoreCovered veranda connecting the house wingsU HouseRead MoreDining area and kitchen island beneath the timber roofU HouseRead MoreDining table beside the glazed verandaU HouseRead MoreDouble-height living room with sheer curtainsHouse KRead MoreLiving room facing the central gardenHouse KRead MoreDining table by full-height glassHouse KRead MorePath through the garden to the glazed café at duskCookiesRead MoreBar and seating under the exposed steel roofCookiesRead MoreCafé at night, seating around the curved ringCookiesRead MoreStudio floor with staff at shared desksTAA OfficeRead MoreTimber shelving and desk beside a glass wallTAA OfficeRead MoreLong work table under the concrete ceilingTAA OfficeRead MoreEntrance beneath a flared concrete column and curved roofLotus ClubhouseRead MoreLounge between concrete columns and full-height glassLotus ClubhouseRead MoreConcrete columns spreading into the ceiling over a seating areaLotus ClubhouseRead MoreAerial view of the folded volumes against the city skylineNanchang Poly Grand TheatreRead MoreAerial view of the theatre and its ceramic screen at duskNanchang Poly Grand TheatreRead MoreAerial view of the three volumes under a single ceramic envelopeNanchang Poly Grand TheatreRead MoreRoom Above by scale50, Ho Chi Minh City, workspace with city viewsRoom AboveRead MoreRoom Above by scale50, Ho Chi Minh City, glazed edge with steel railingRoom AboveRead MoreRoom Above by scale50, Ho Chi Minh City, balcony with steel railing and glazingRoom AboveRead MoreDay1 Cafe by oh.hi studio, courtyard seating in front of the glazed façadeDay1 CafeRead MoreDay1 Cafe by oh.hi studio, courtyard with a tree and benches before the façadeDay1 CafeRead MoreDay1 Cafe by oh.hi studio, the café at dusk seen from the courtyardDay1 CafeRead MoreHK’S HOUSE by TRẦN TRUNG Architects, Nhà Bè, Hồ Chí MinhHK’S HOUSERead MoreHK’S HOUSE by TRẦN TRUNG Architects, Nhà Bè, Hồ Chí MinhHK’S HOUSERead MoreHK’S HOUSE by TRẦN TRUNG Architects, Nhà Bè, Hồ Chí MinhHK’S HOUSERead More