HANARE
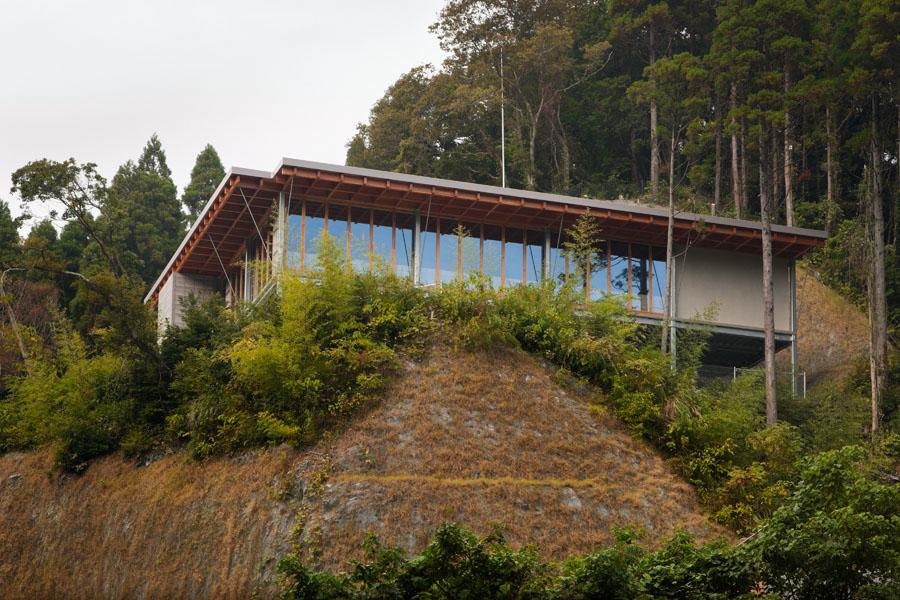
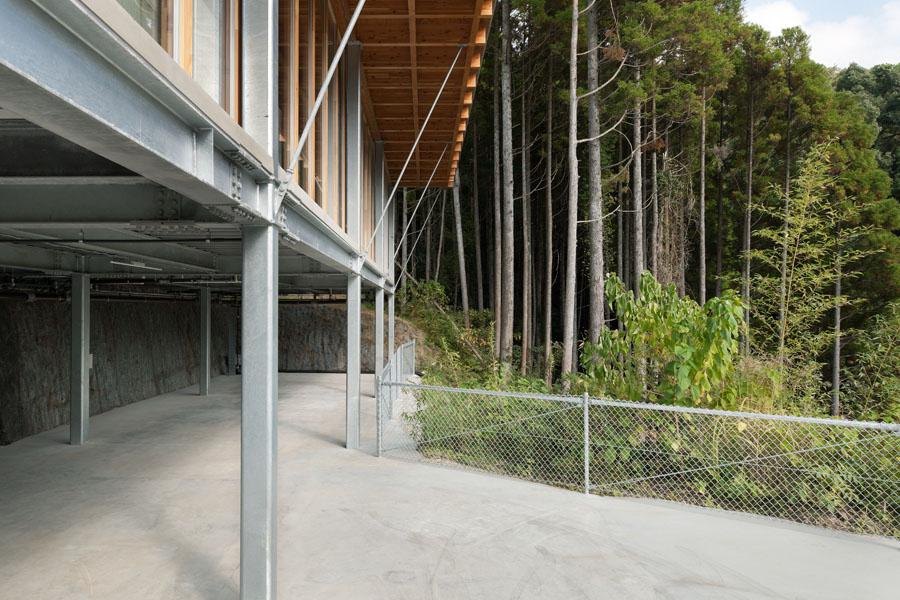
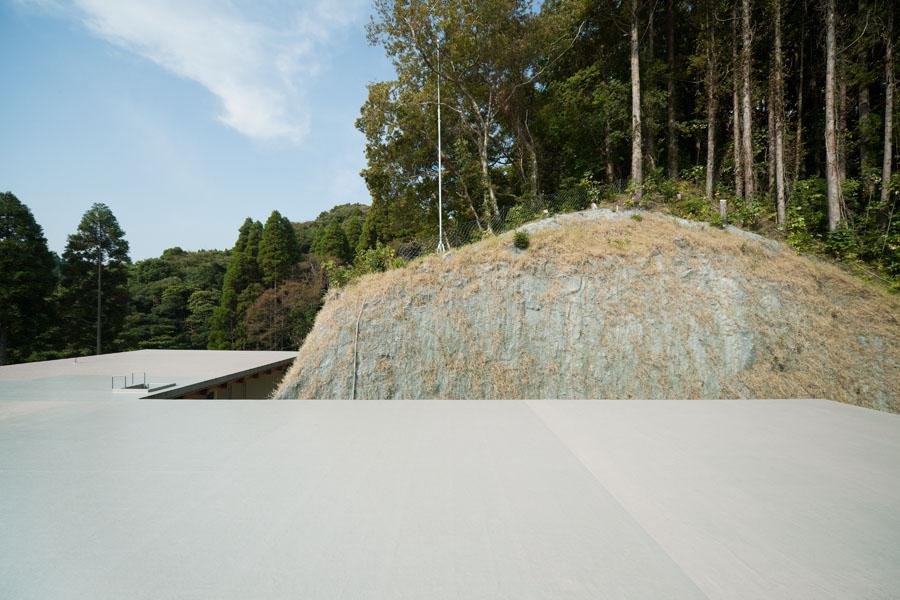
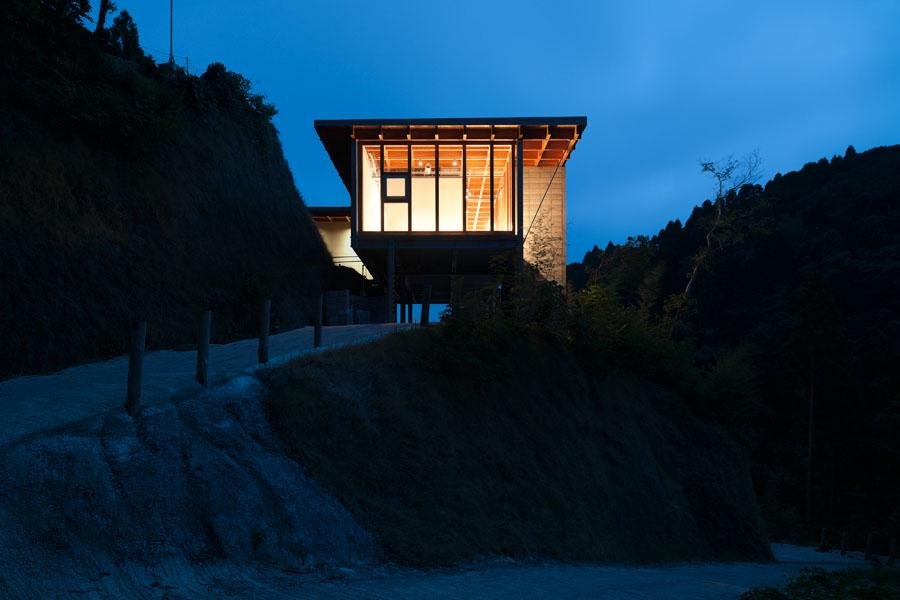
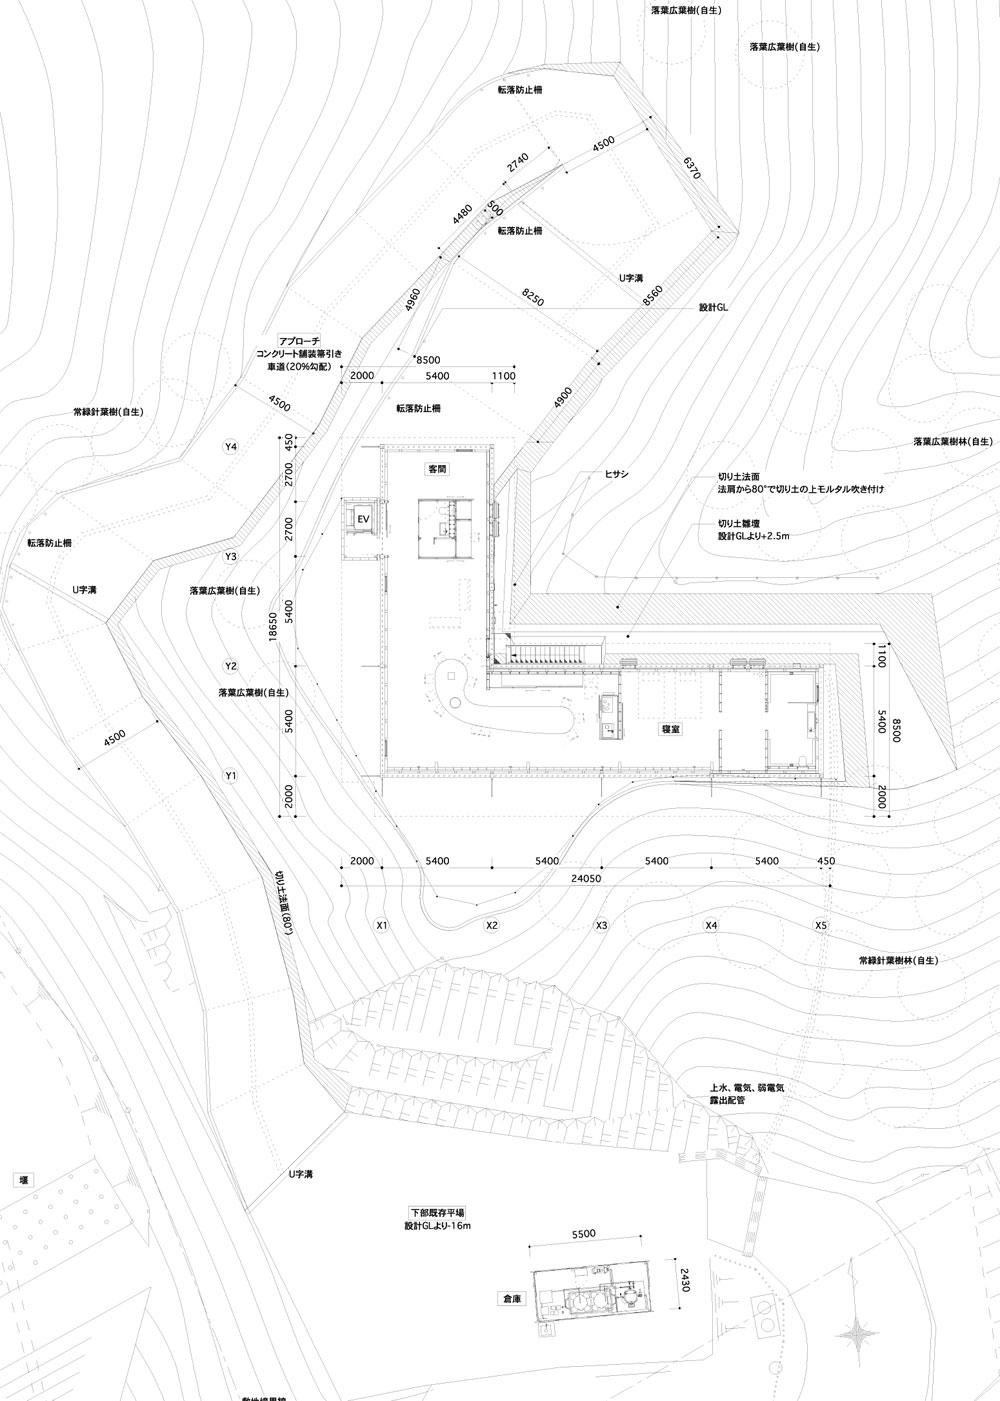
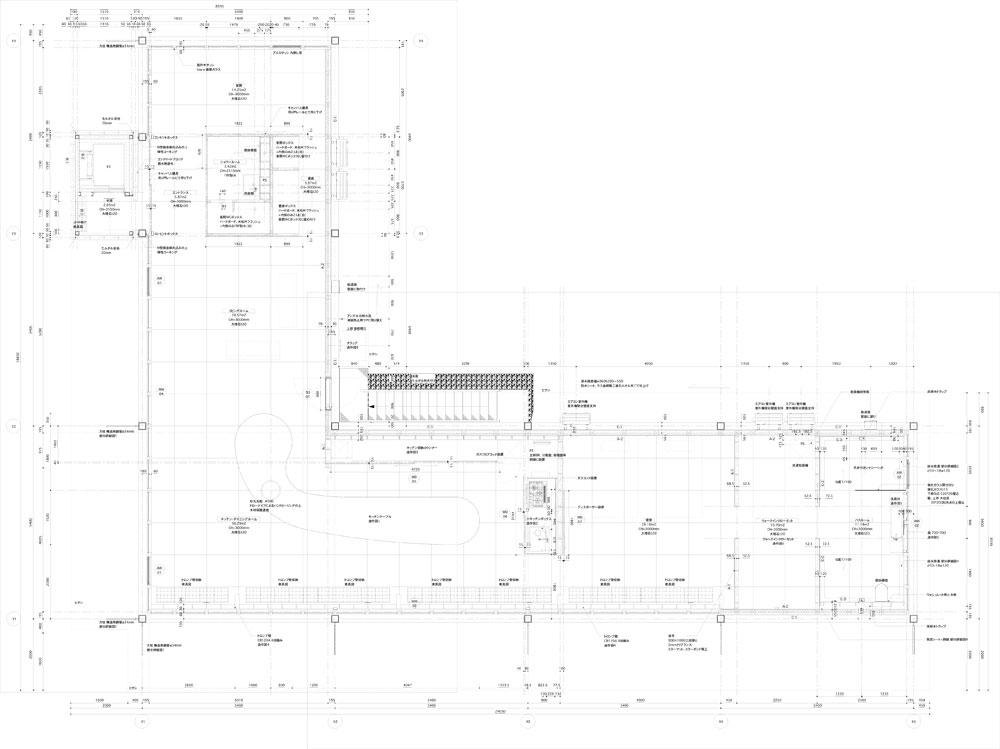
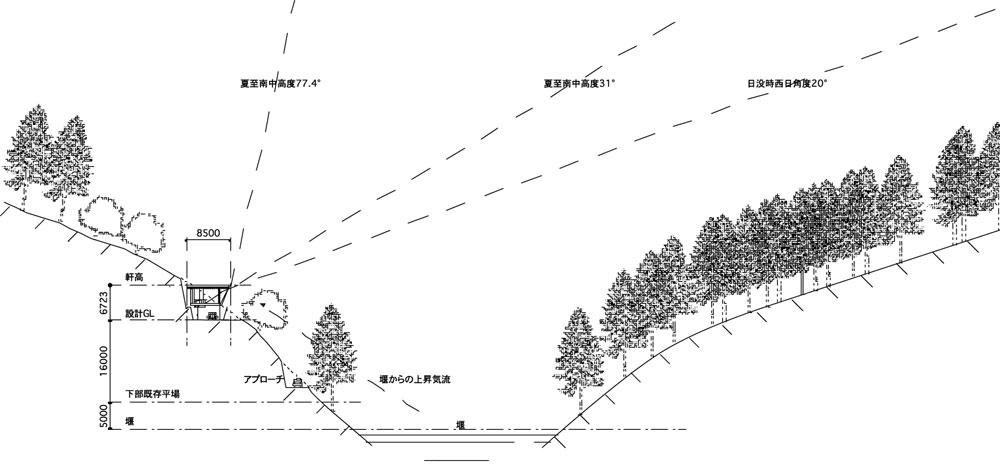
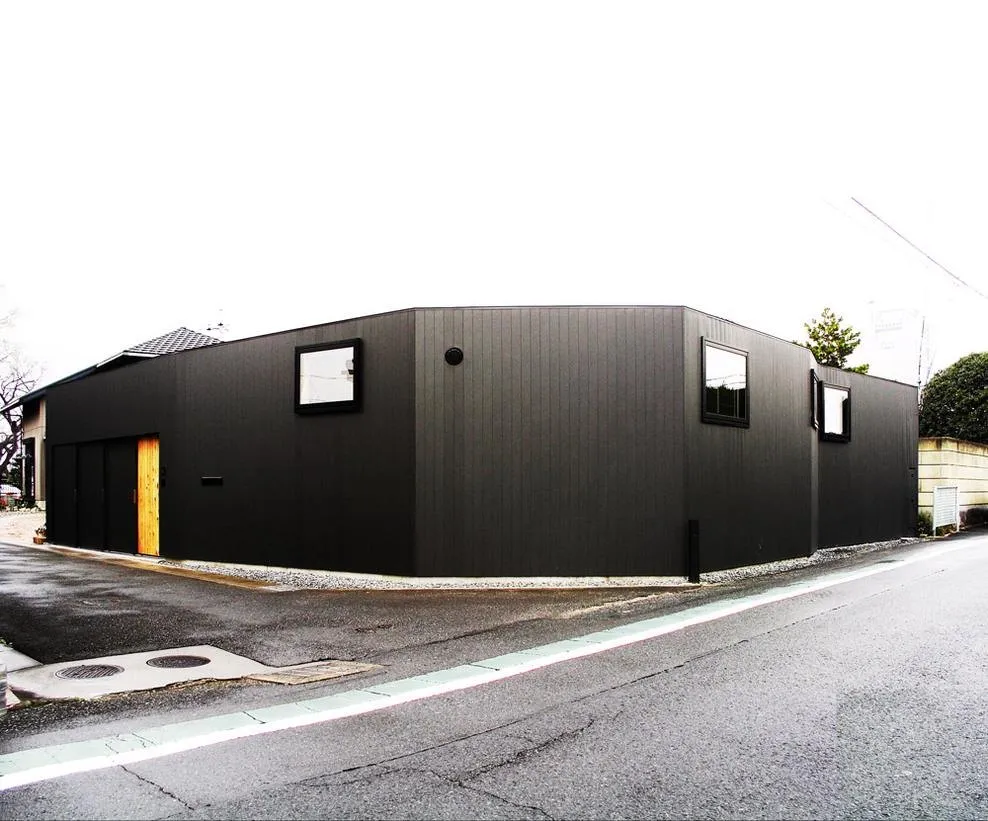
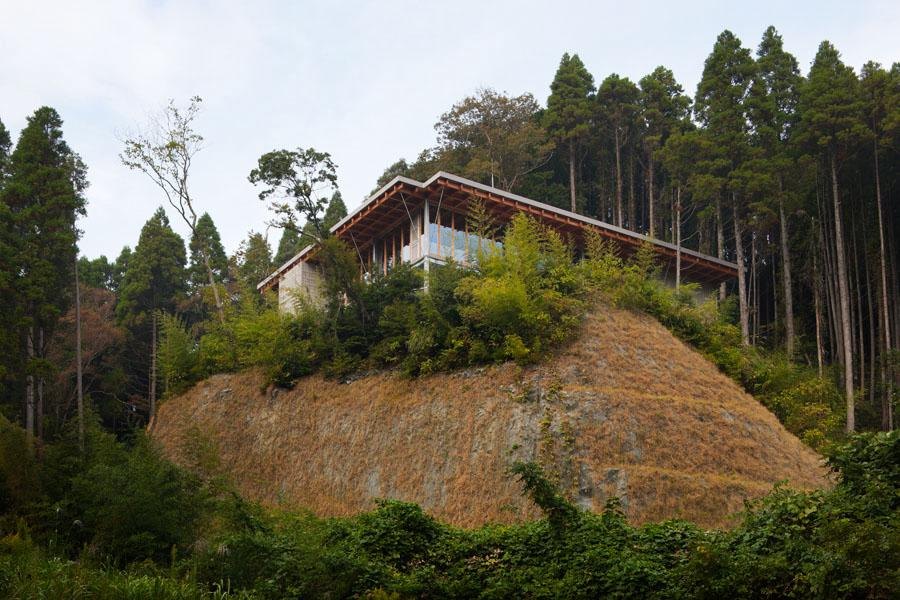
HANARE is a house whose profile was taken from the mountains around its site.
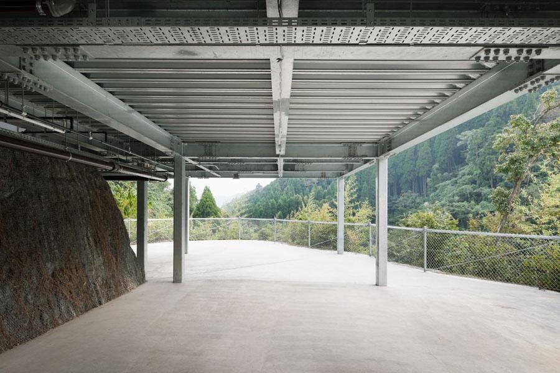
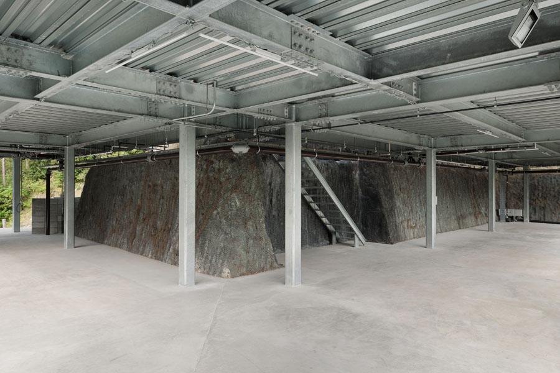
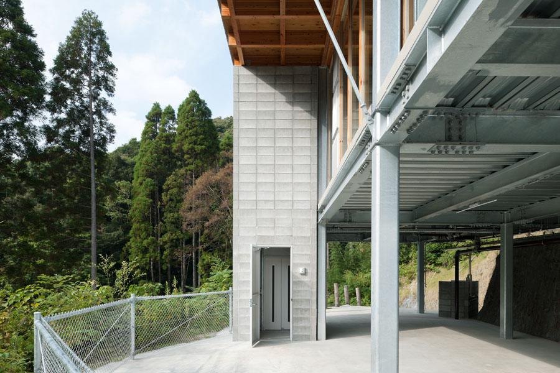
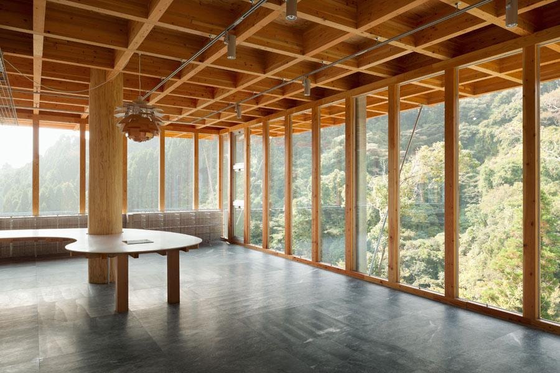
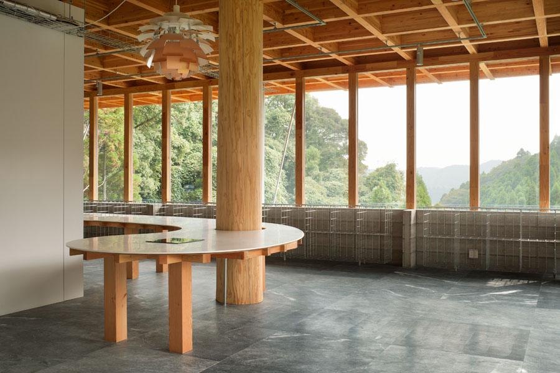
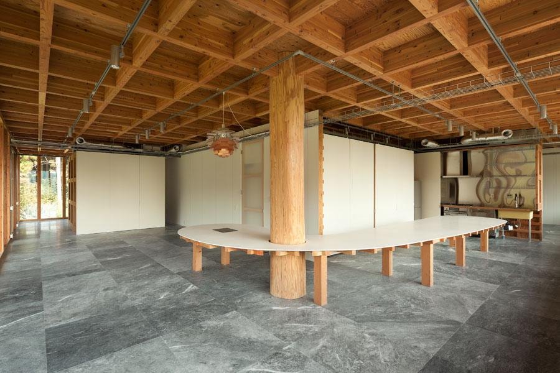
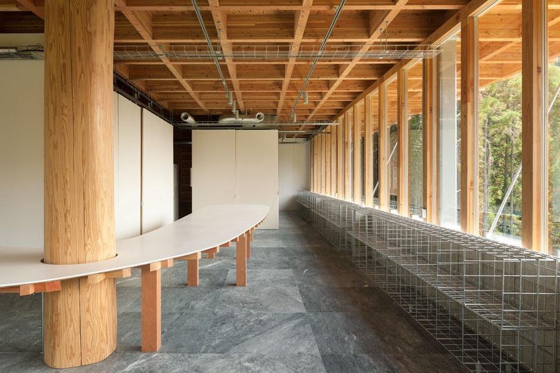
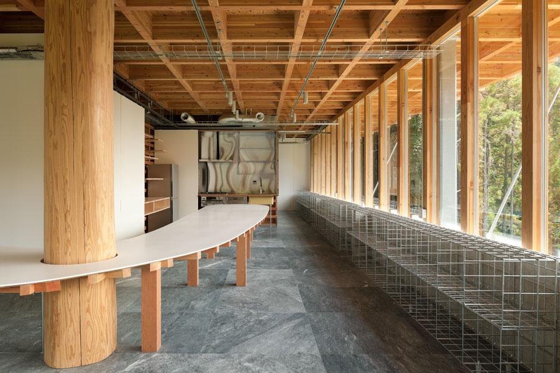
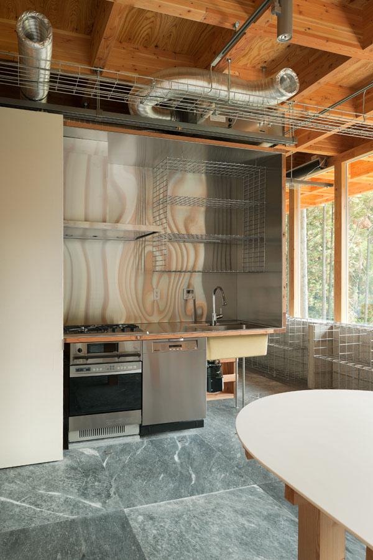
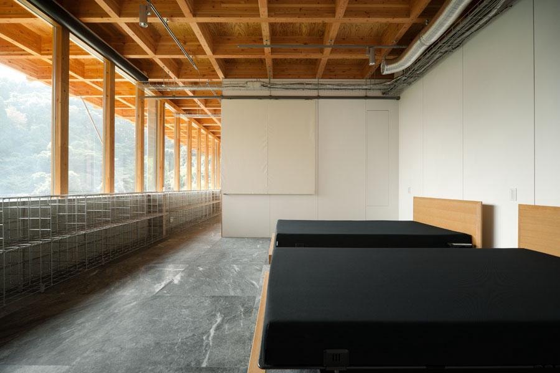
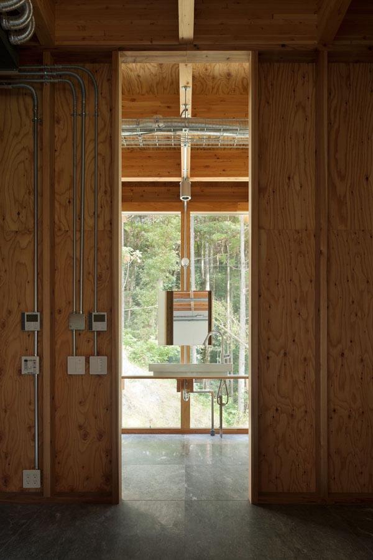
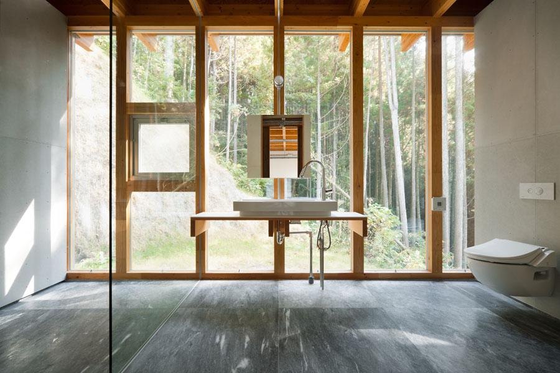
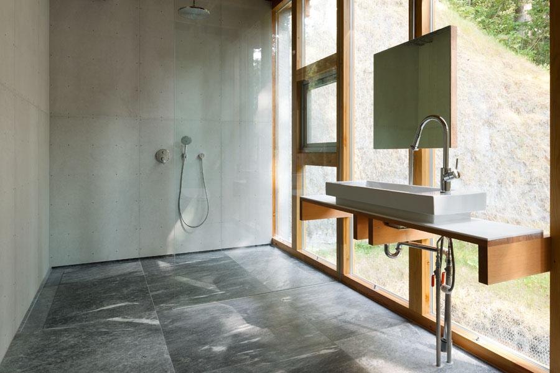
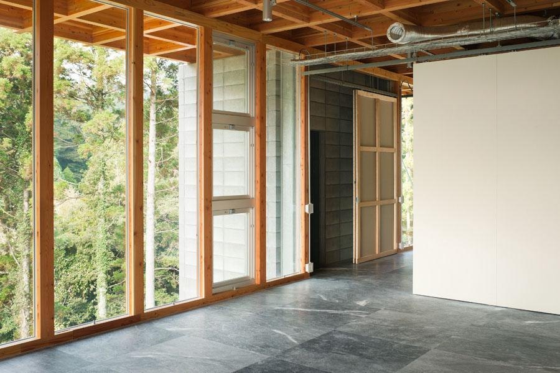
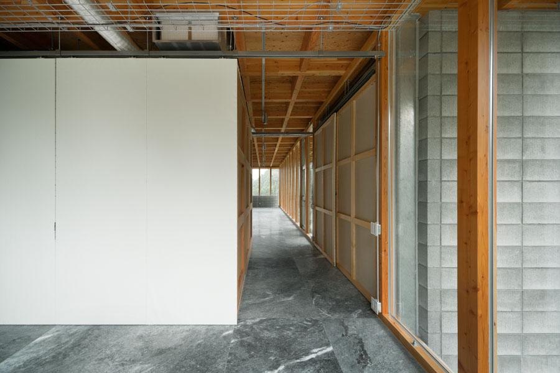
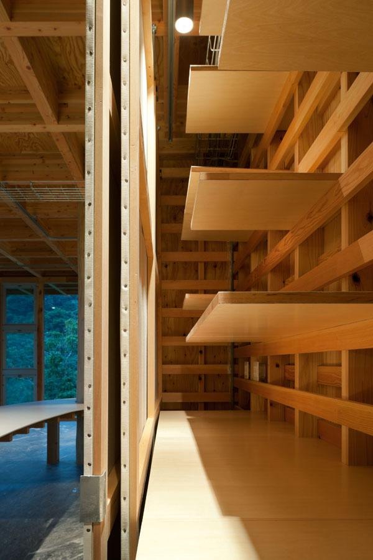
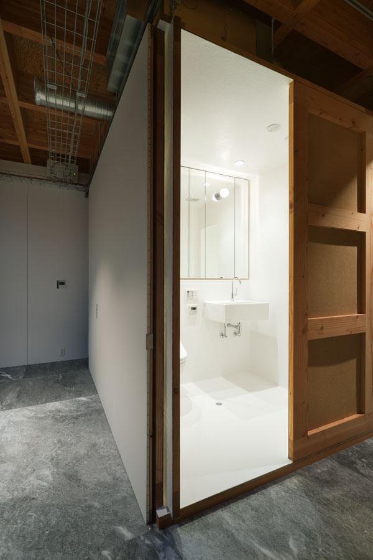
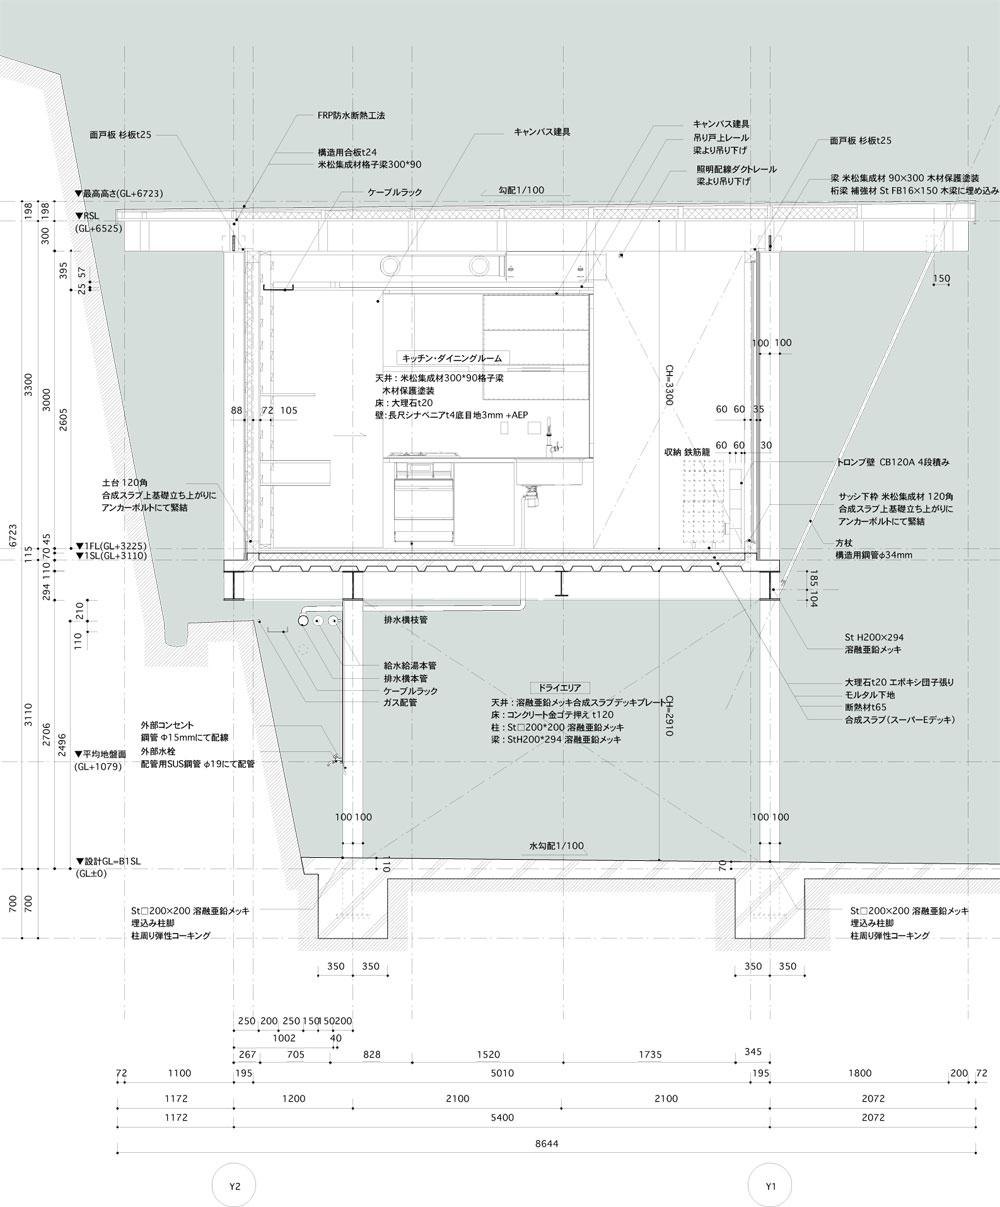
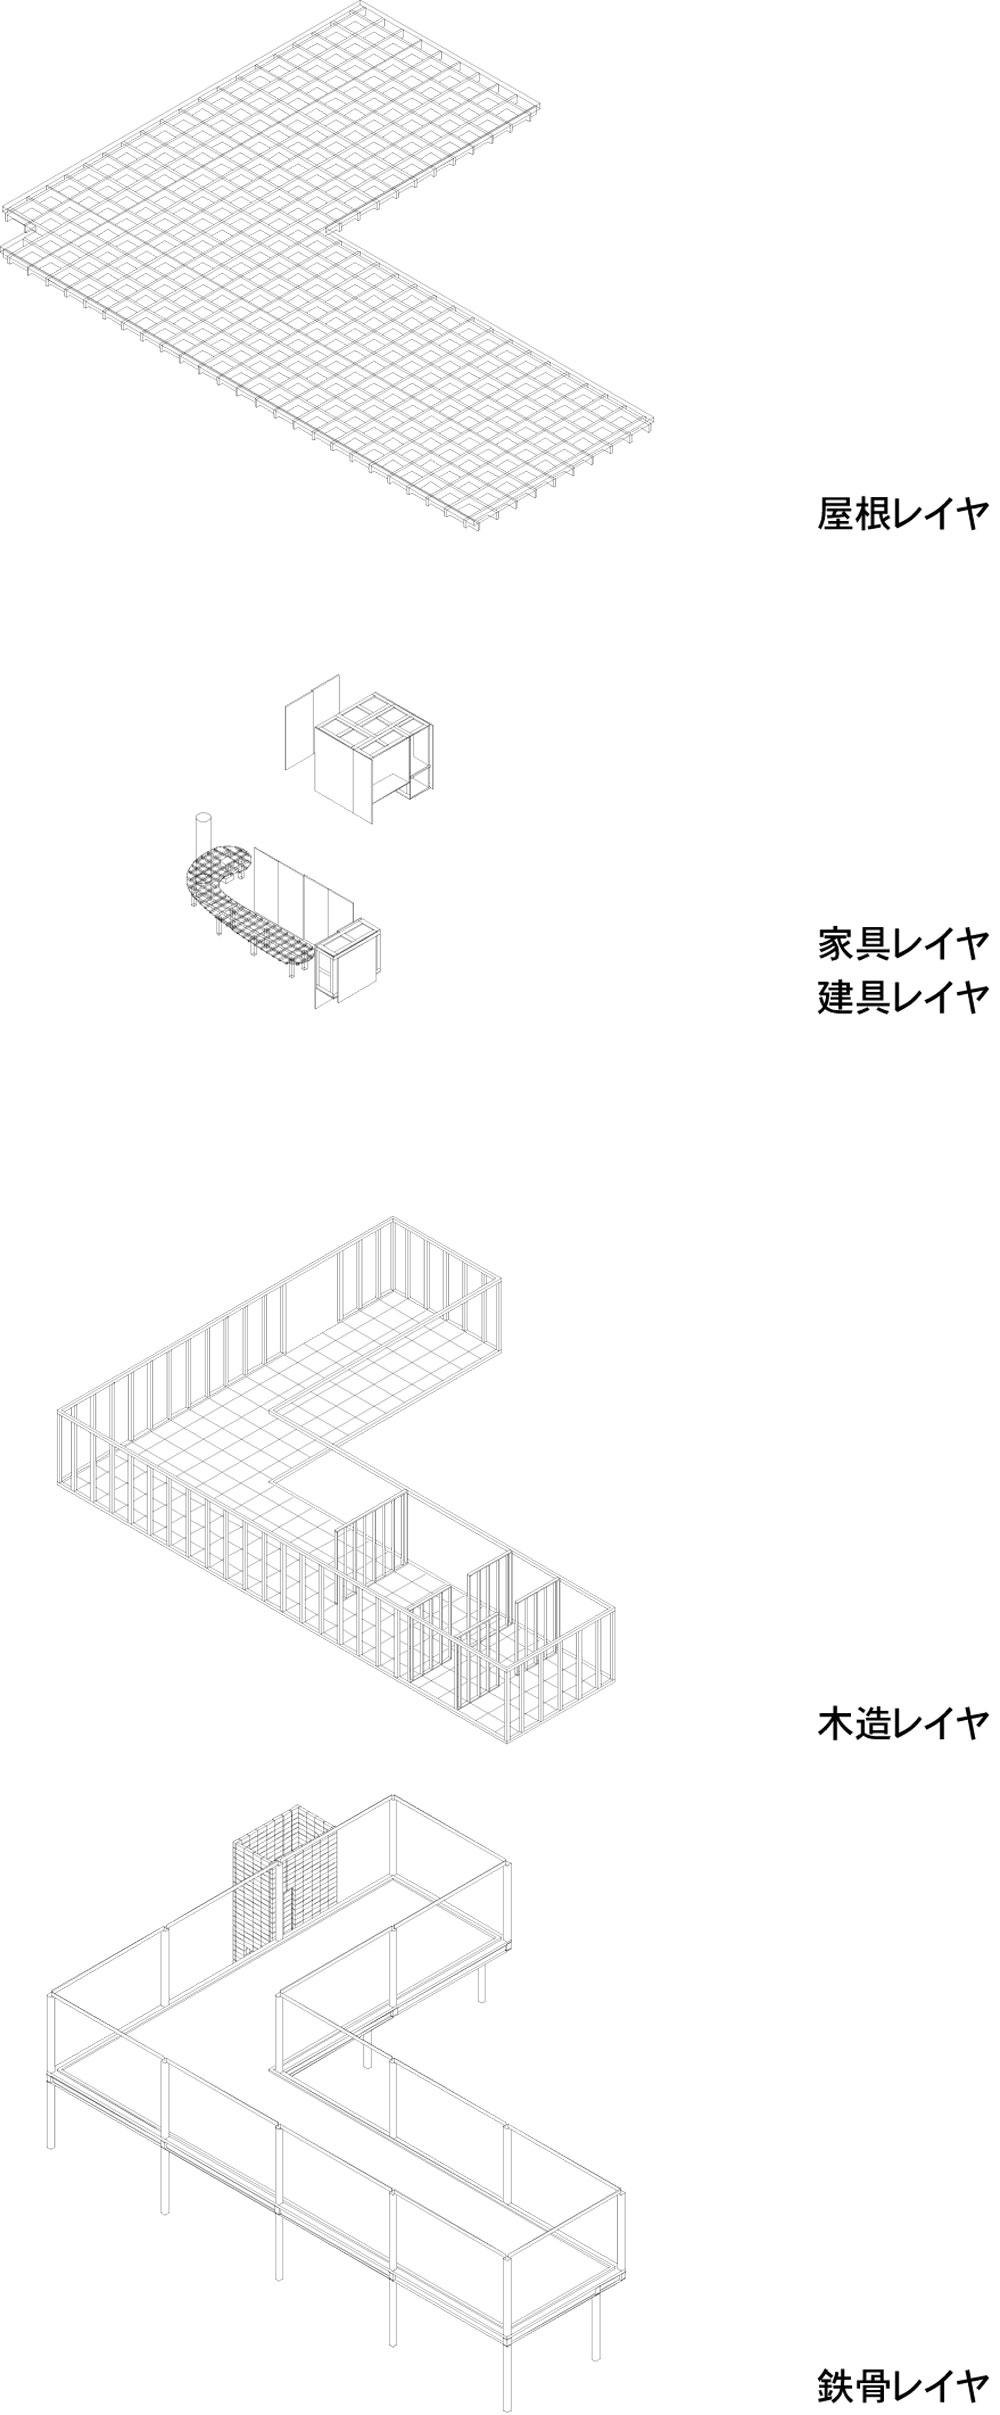
Its details are tied closely to the main structure. Partitions, fittings, furniture, lighting and plumbing all attach to the timber parts of a hybrid steel and timber frame. That simplicity keeps the house flexible for whatever changes its owners may want later.
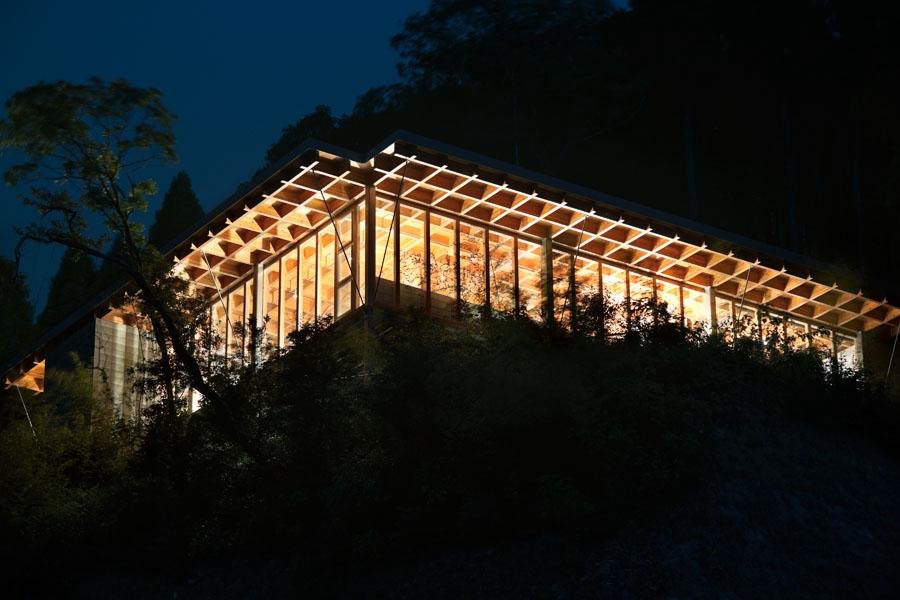
The house is also tuned to its climate. Long eaves shade it from heat and glare, Low-E glass and timber sashes give good insulation, and trombe walls store heat and release it slowly.
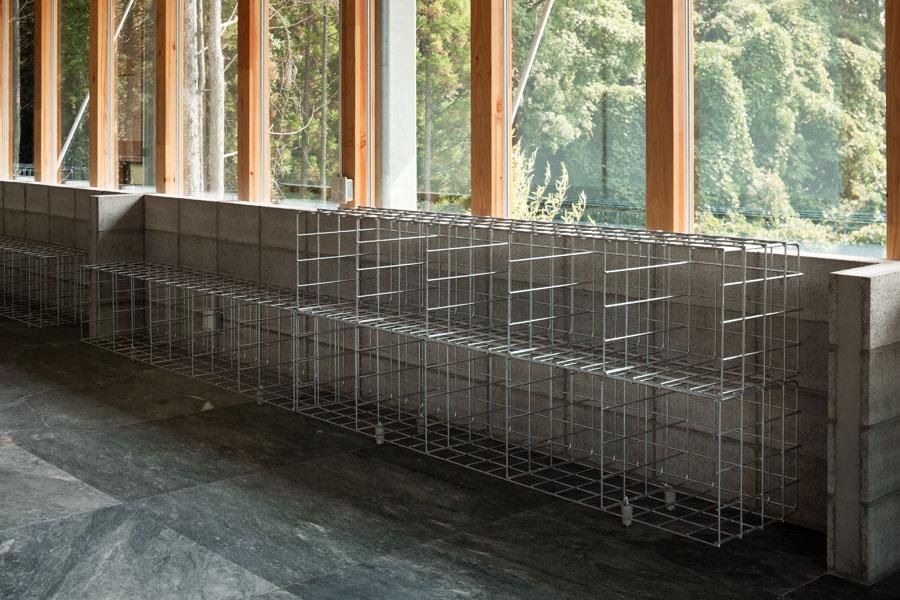
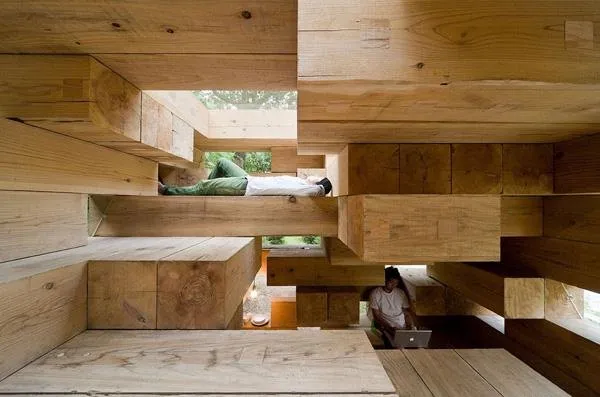
Inside, a long timber ceiling grid runs over open rooms lined with windows that face the forest.
Project Information
- Design studio
- Schemata Architects
- Area
- 180 m²
- Time
- 2011
- Type
- Residential
- Primary materials
- Glass, Natural timber, Steel