Nha Be, Ho Chi Minh City, Vietnam
HK’S HOUSE
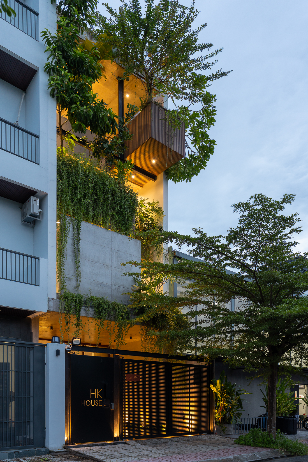
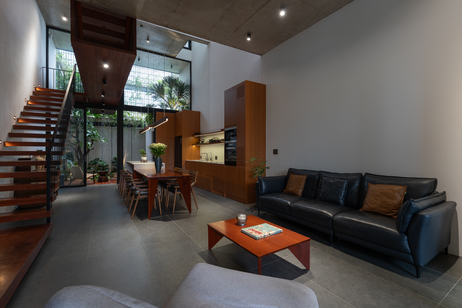
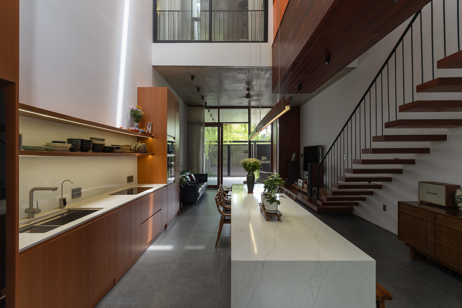
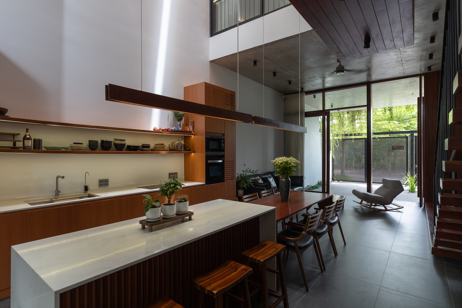
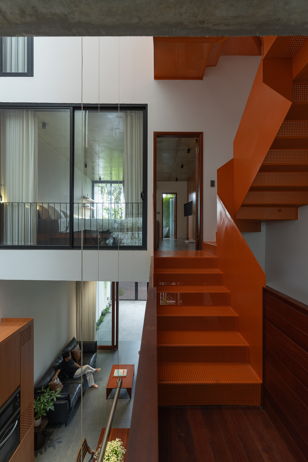
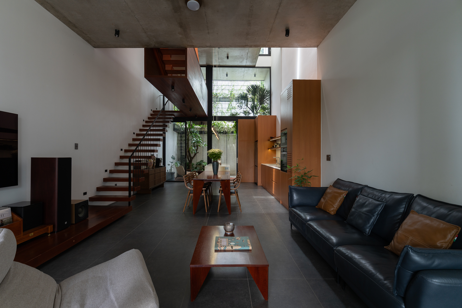
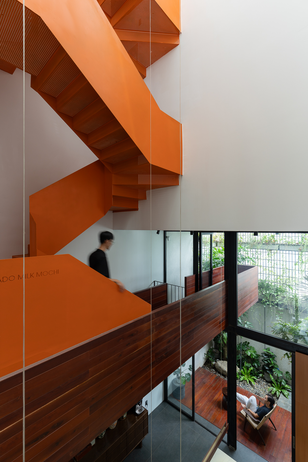
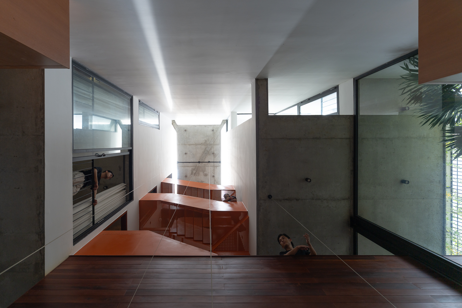
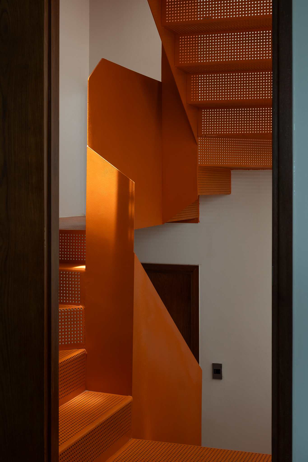
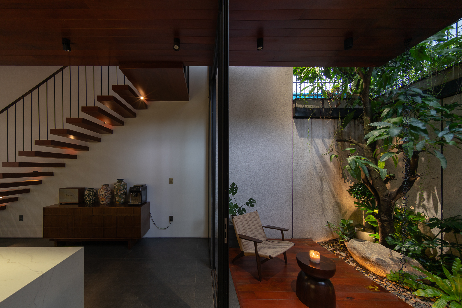
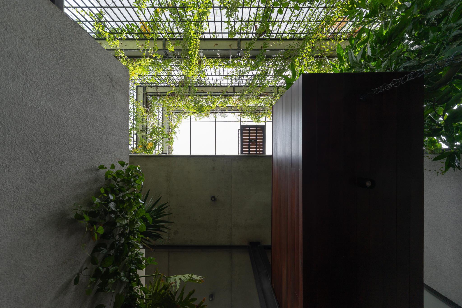
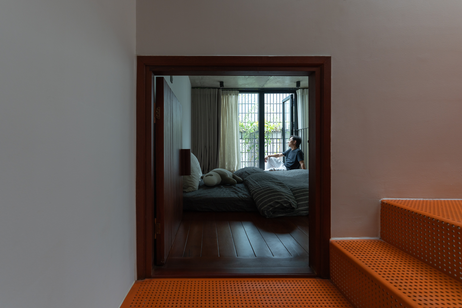
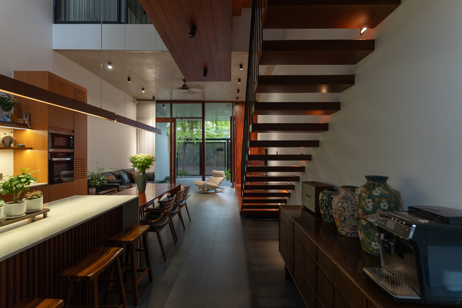
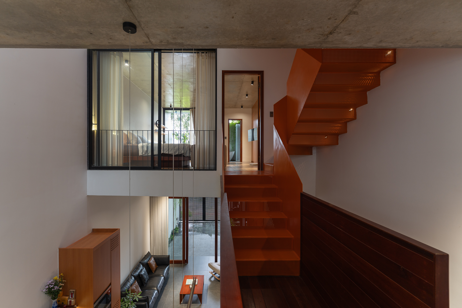
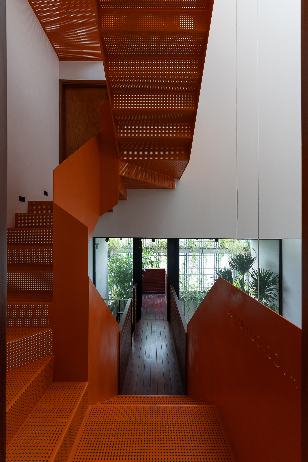
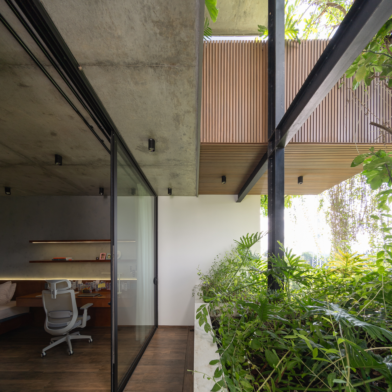
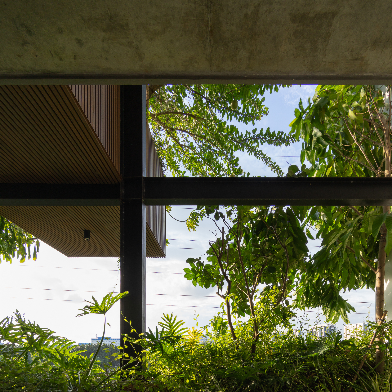
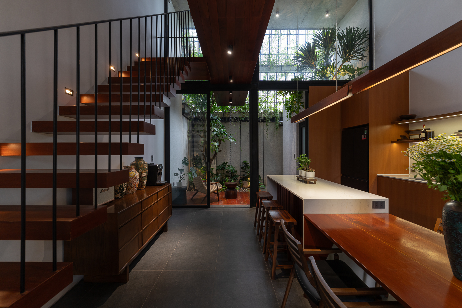
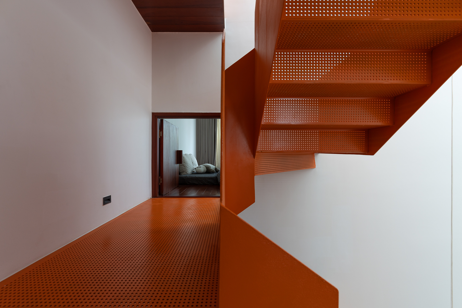
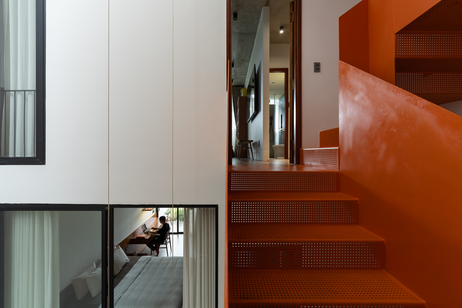
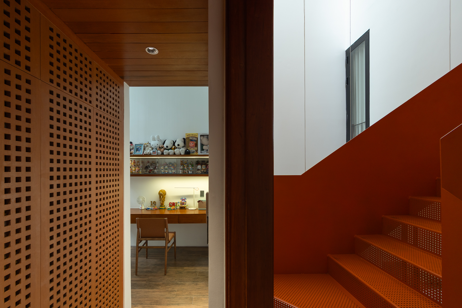
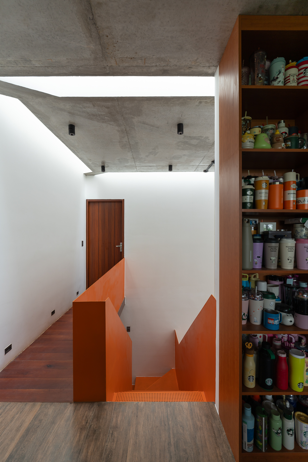
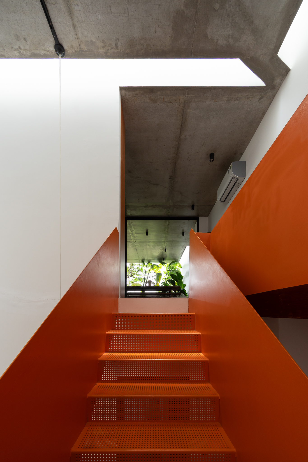
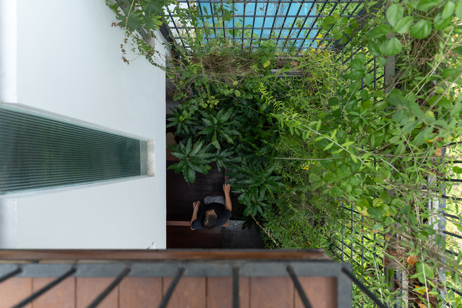
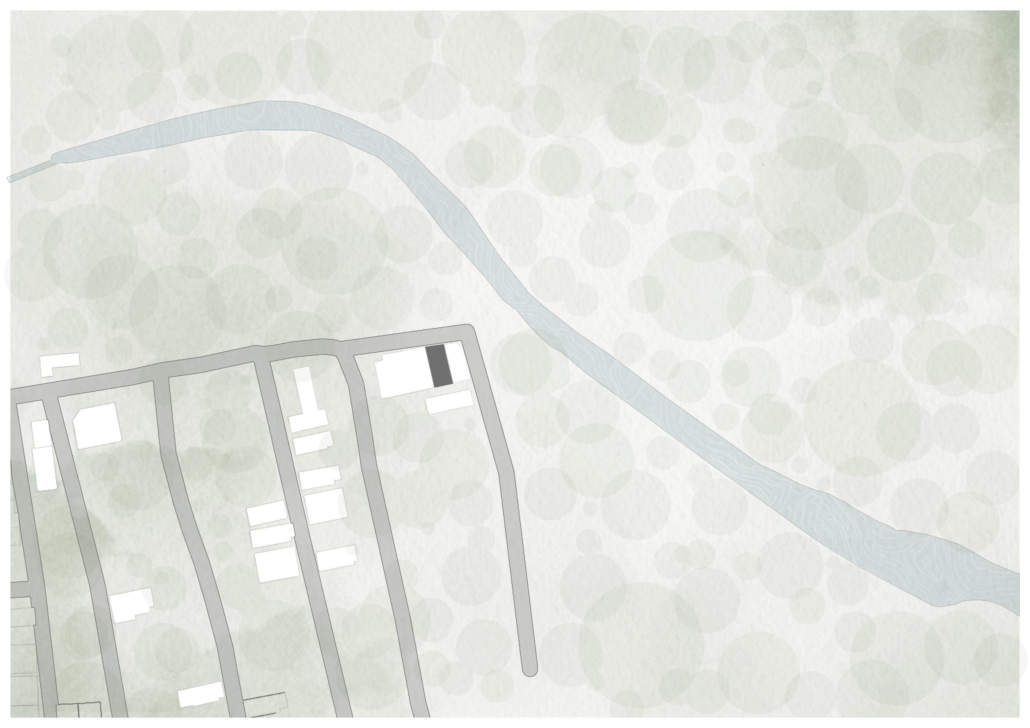
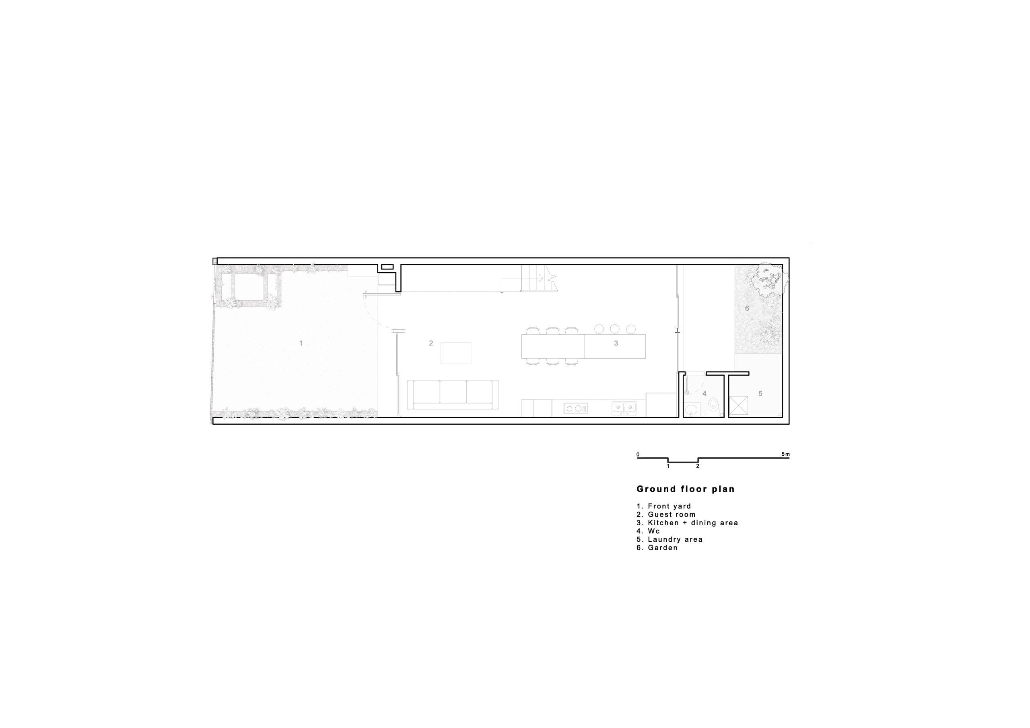
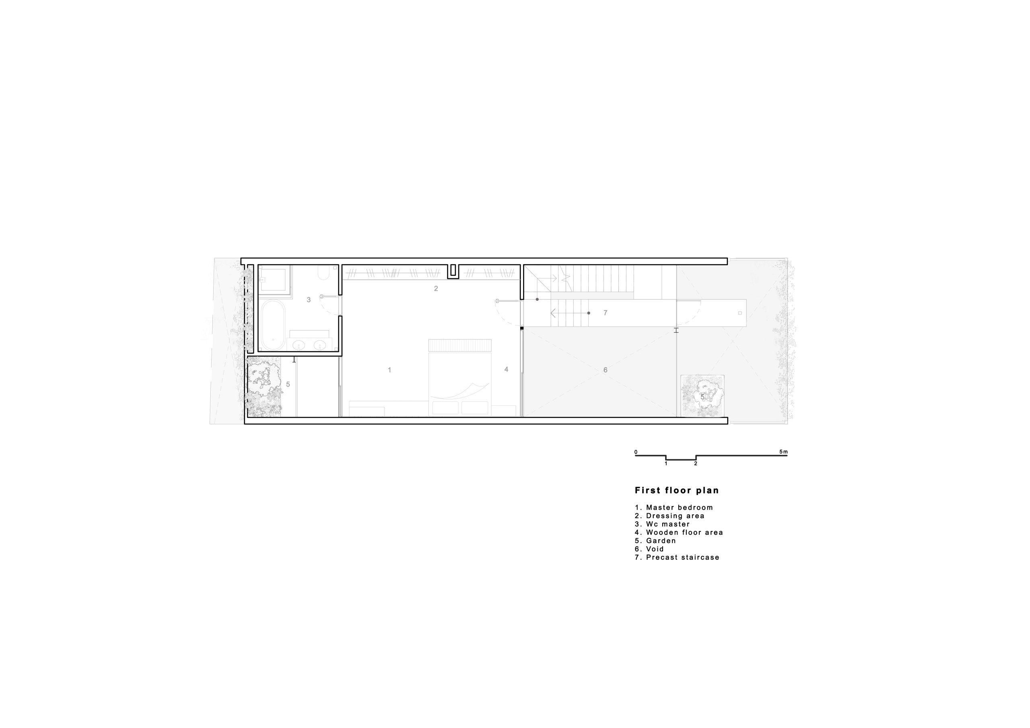
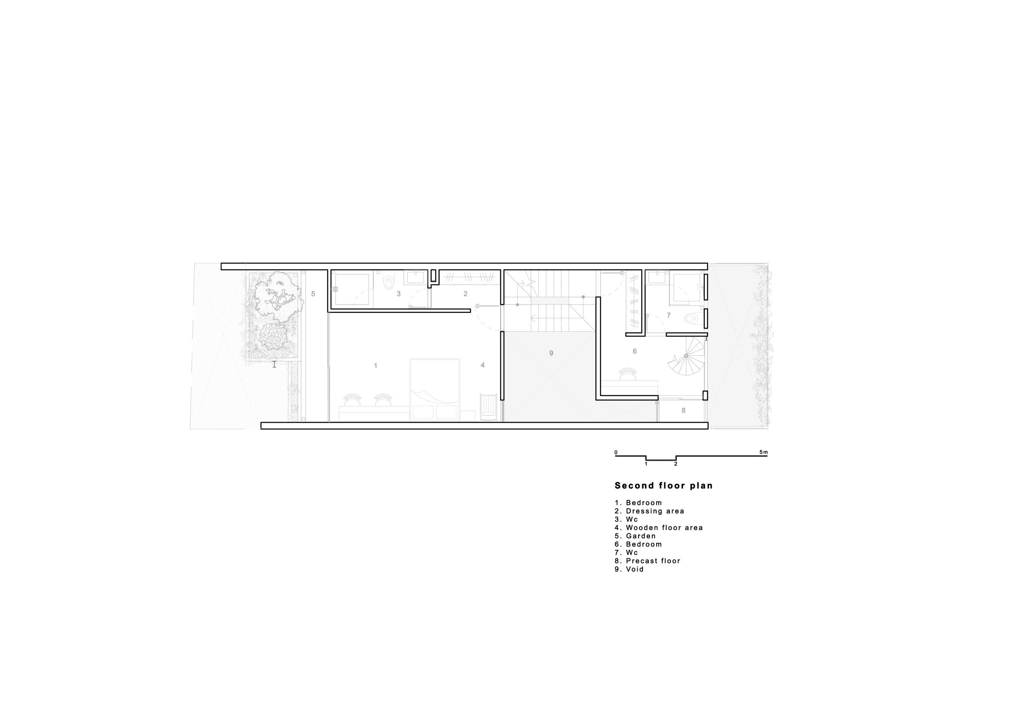
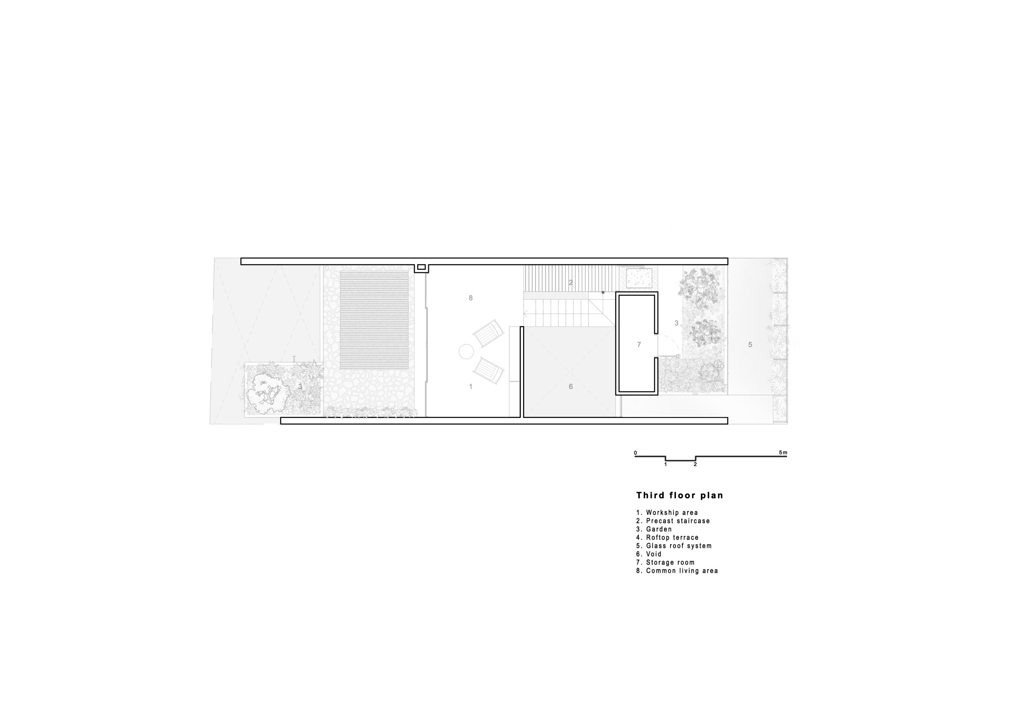
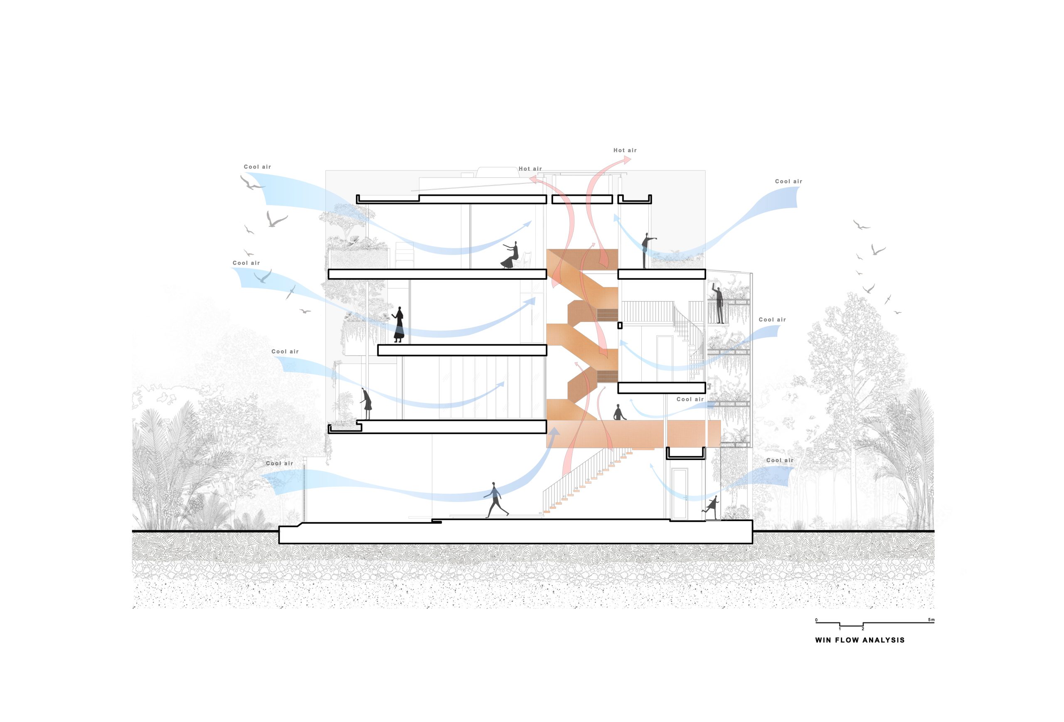
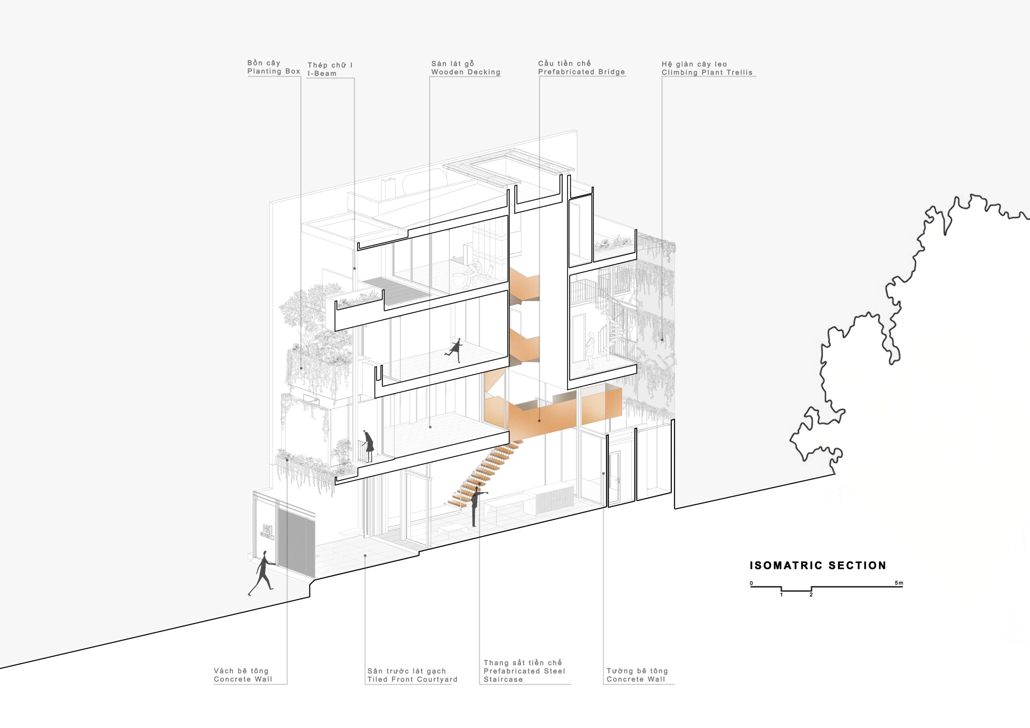
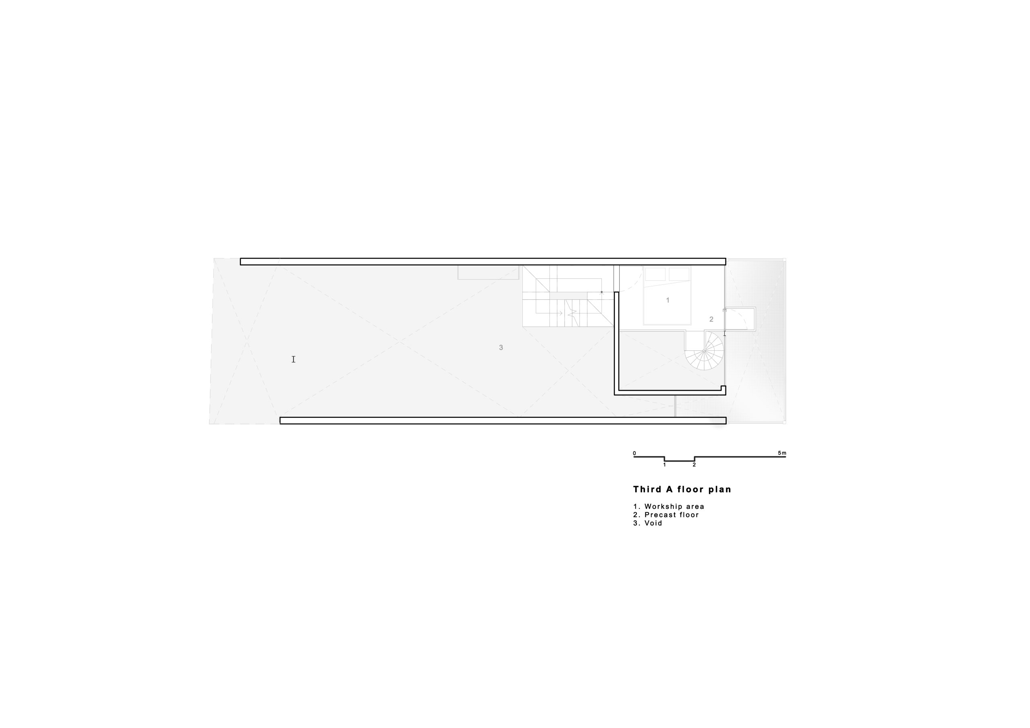
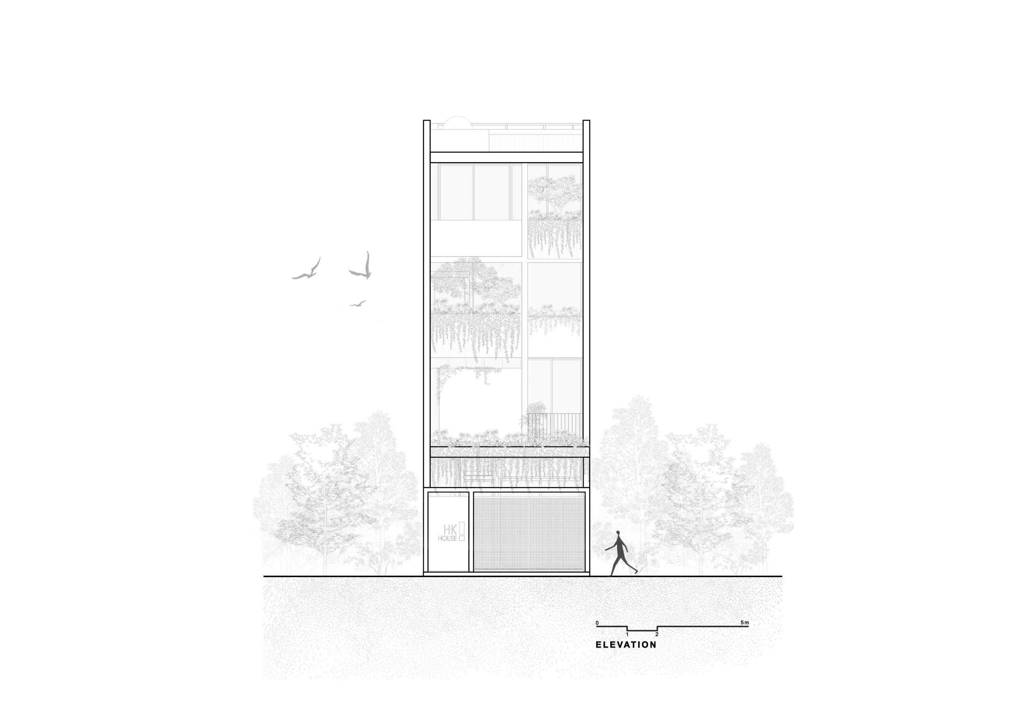
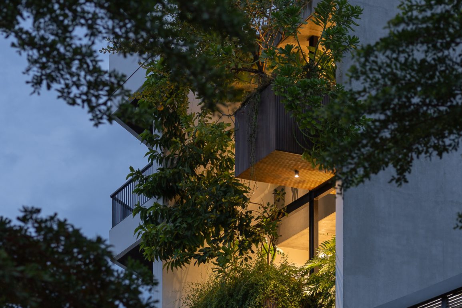
The central staircase of HK’S HOUSE opens into a tall void, bringing daylight between the living spaces and connecting the floors through shared views. Warm air can escape above it, while openings admit cooler air from the surrounding nipa palms.
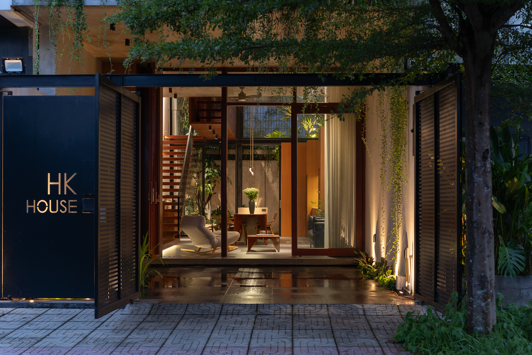
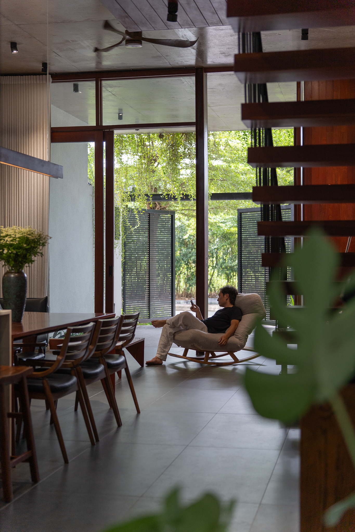
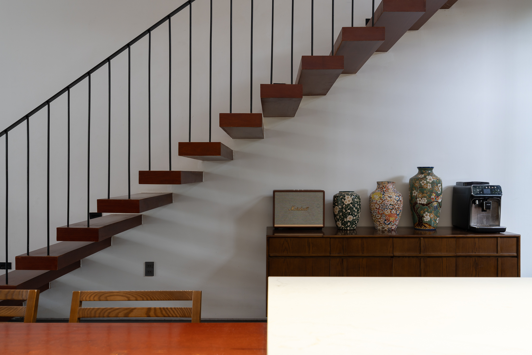
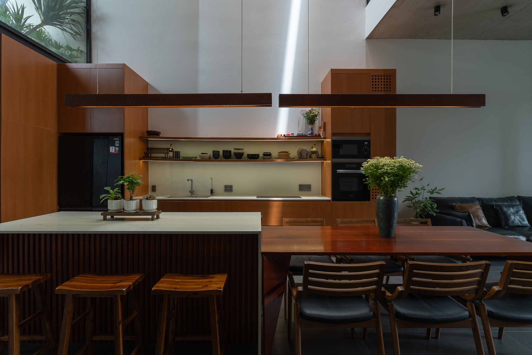
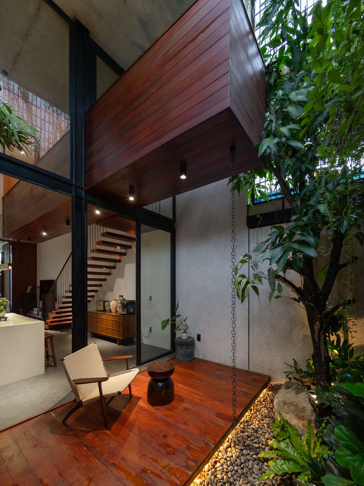
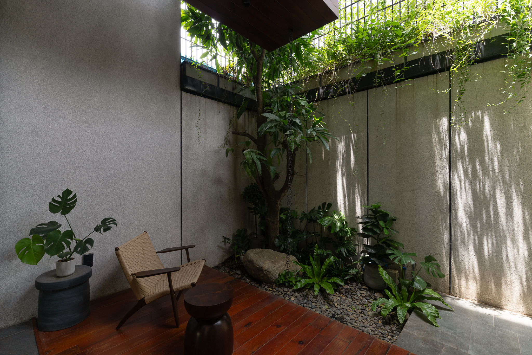
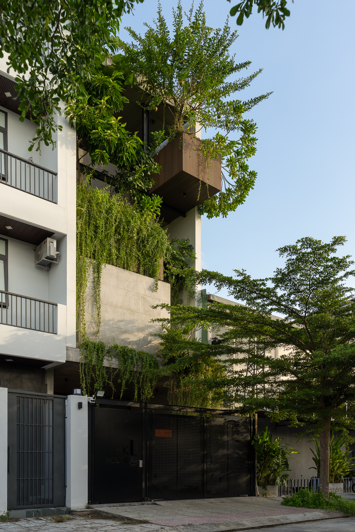
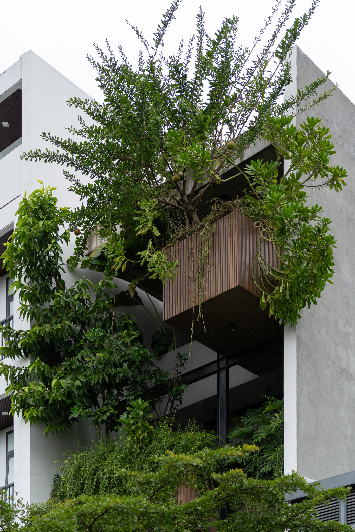
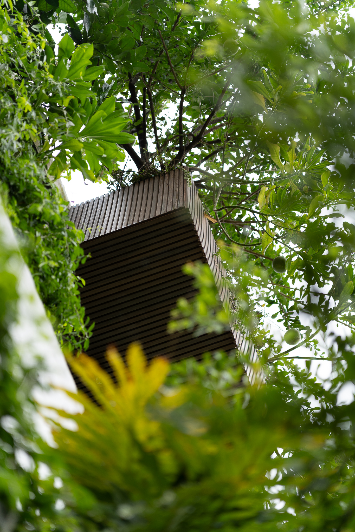
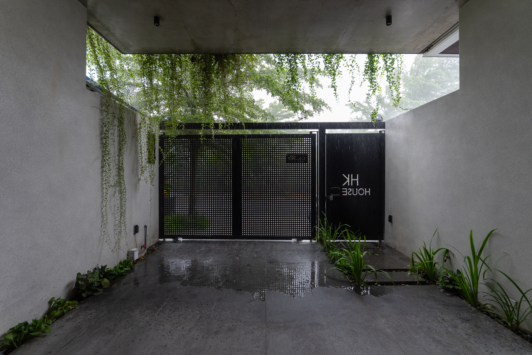
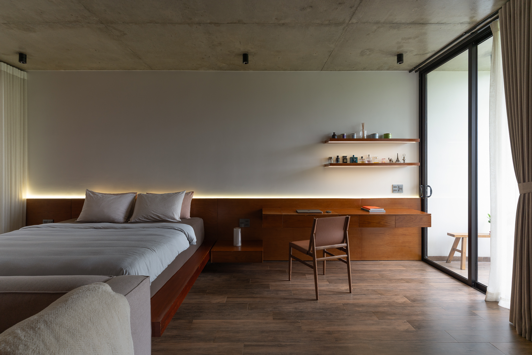
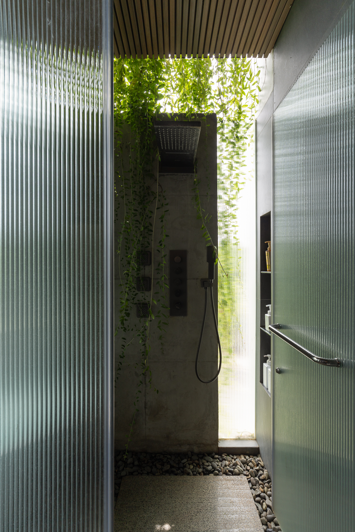
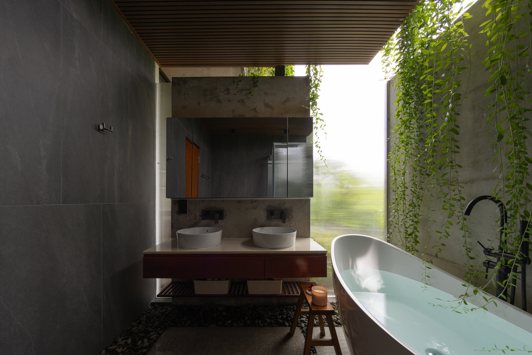
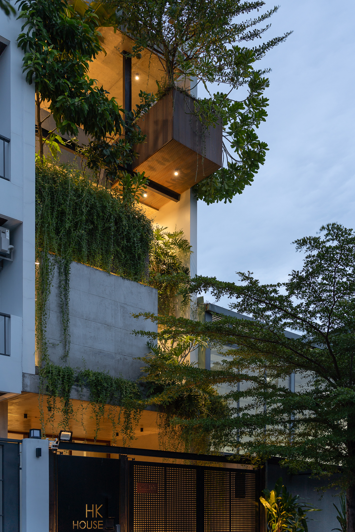
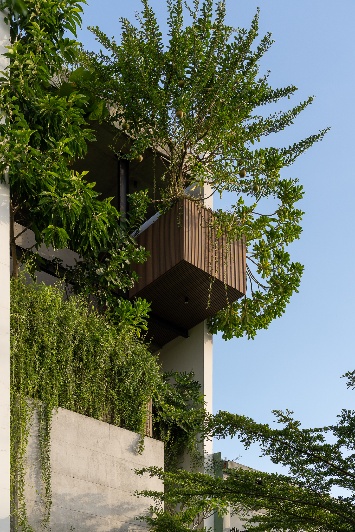
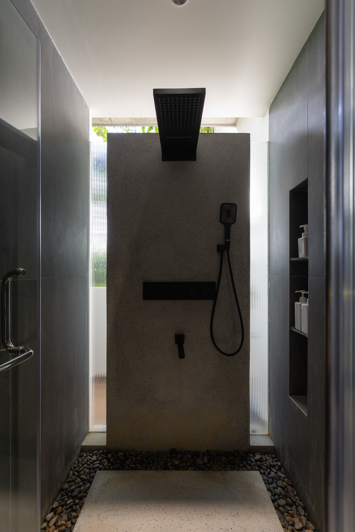
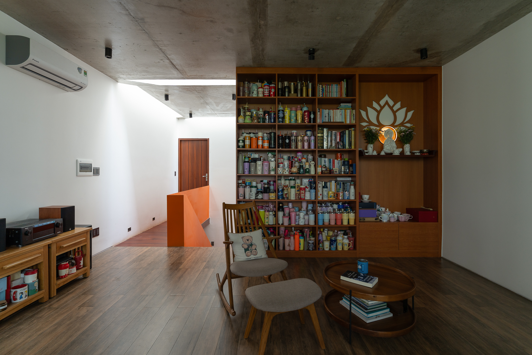
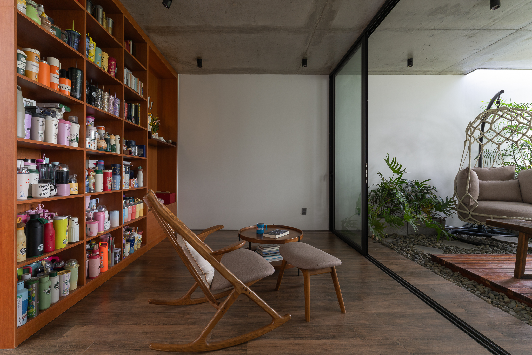
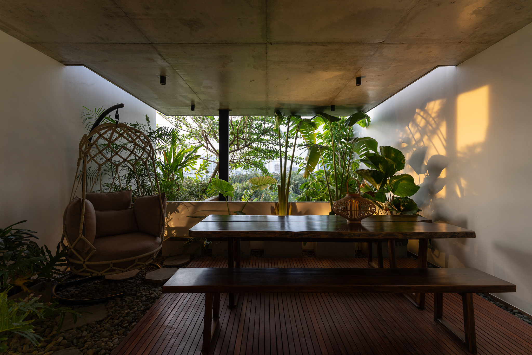
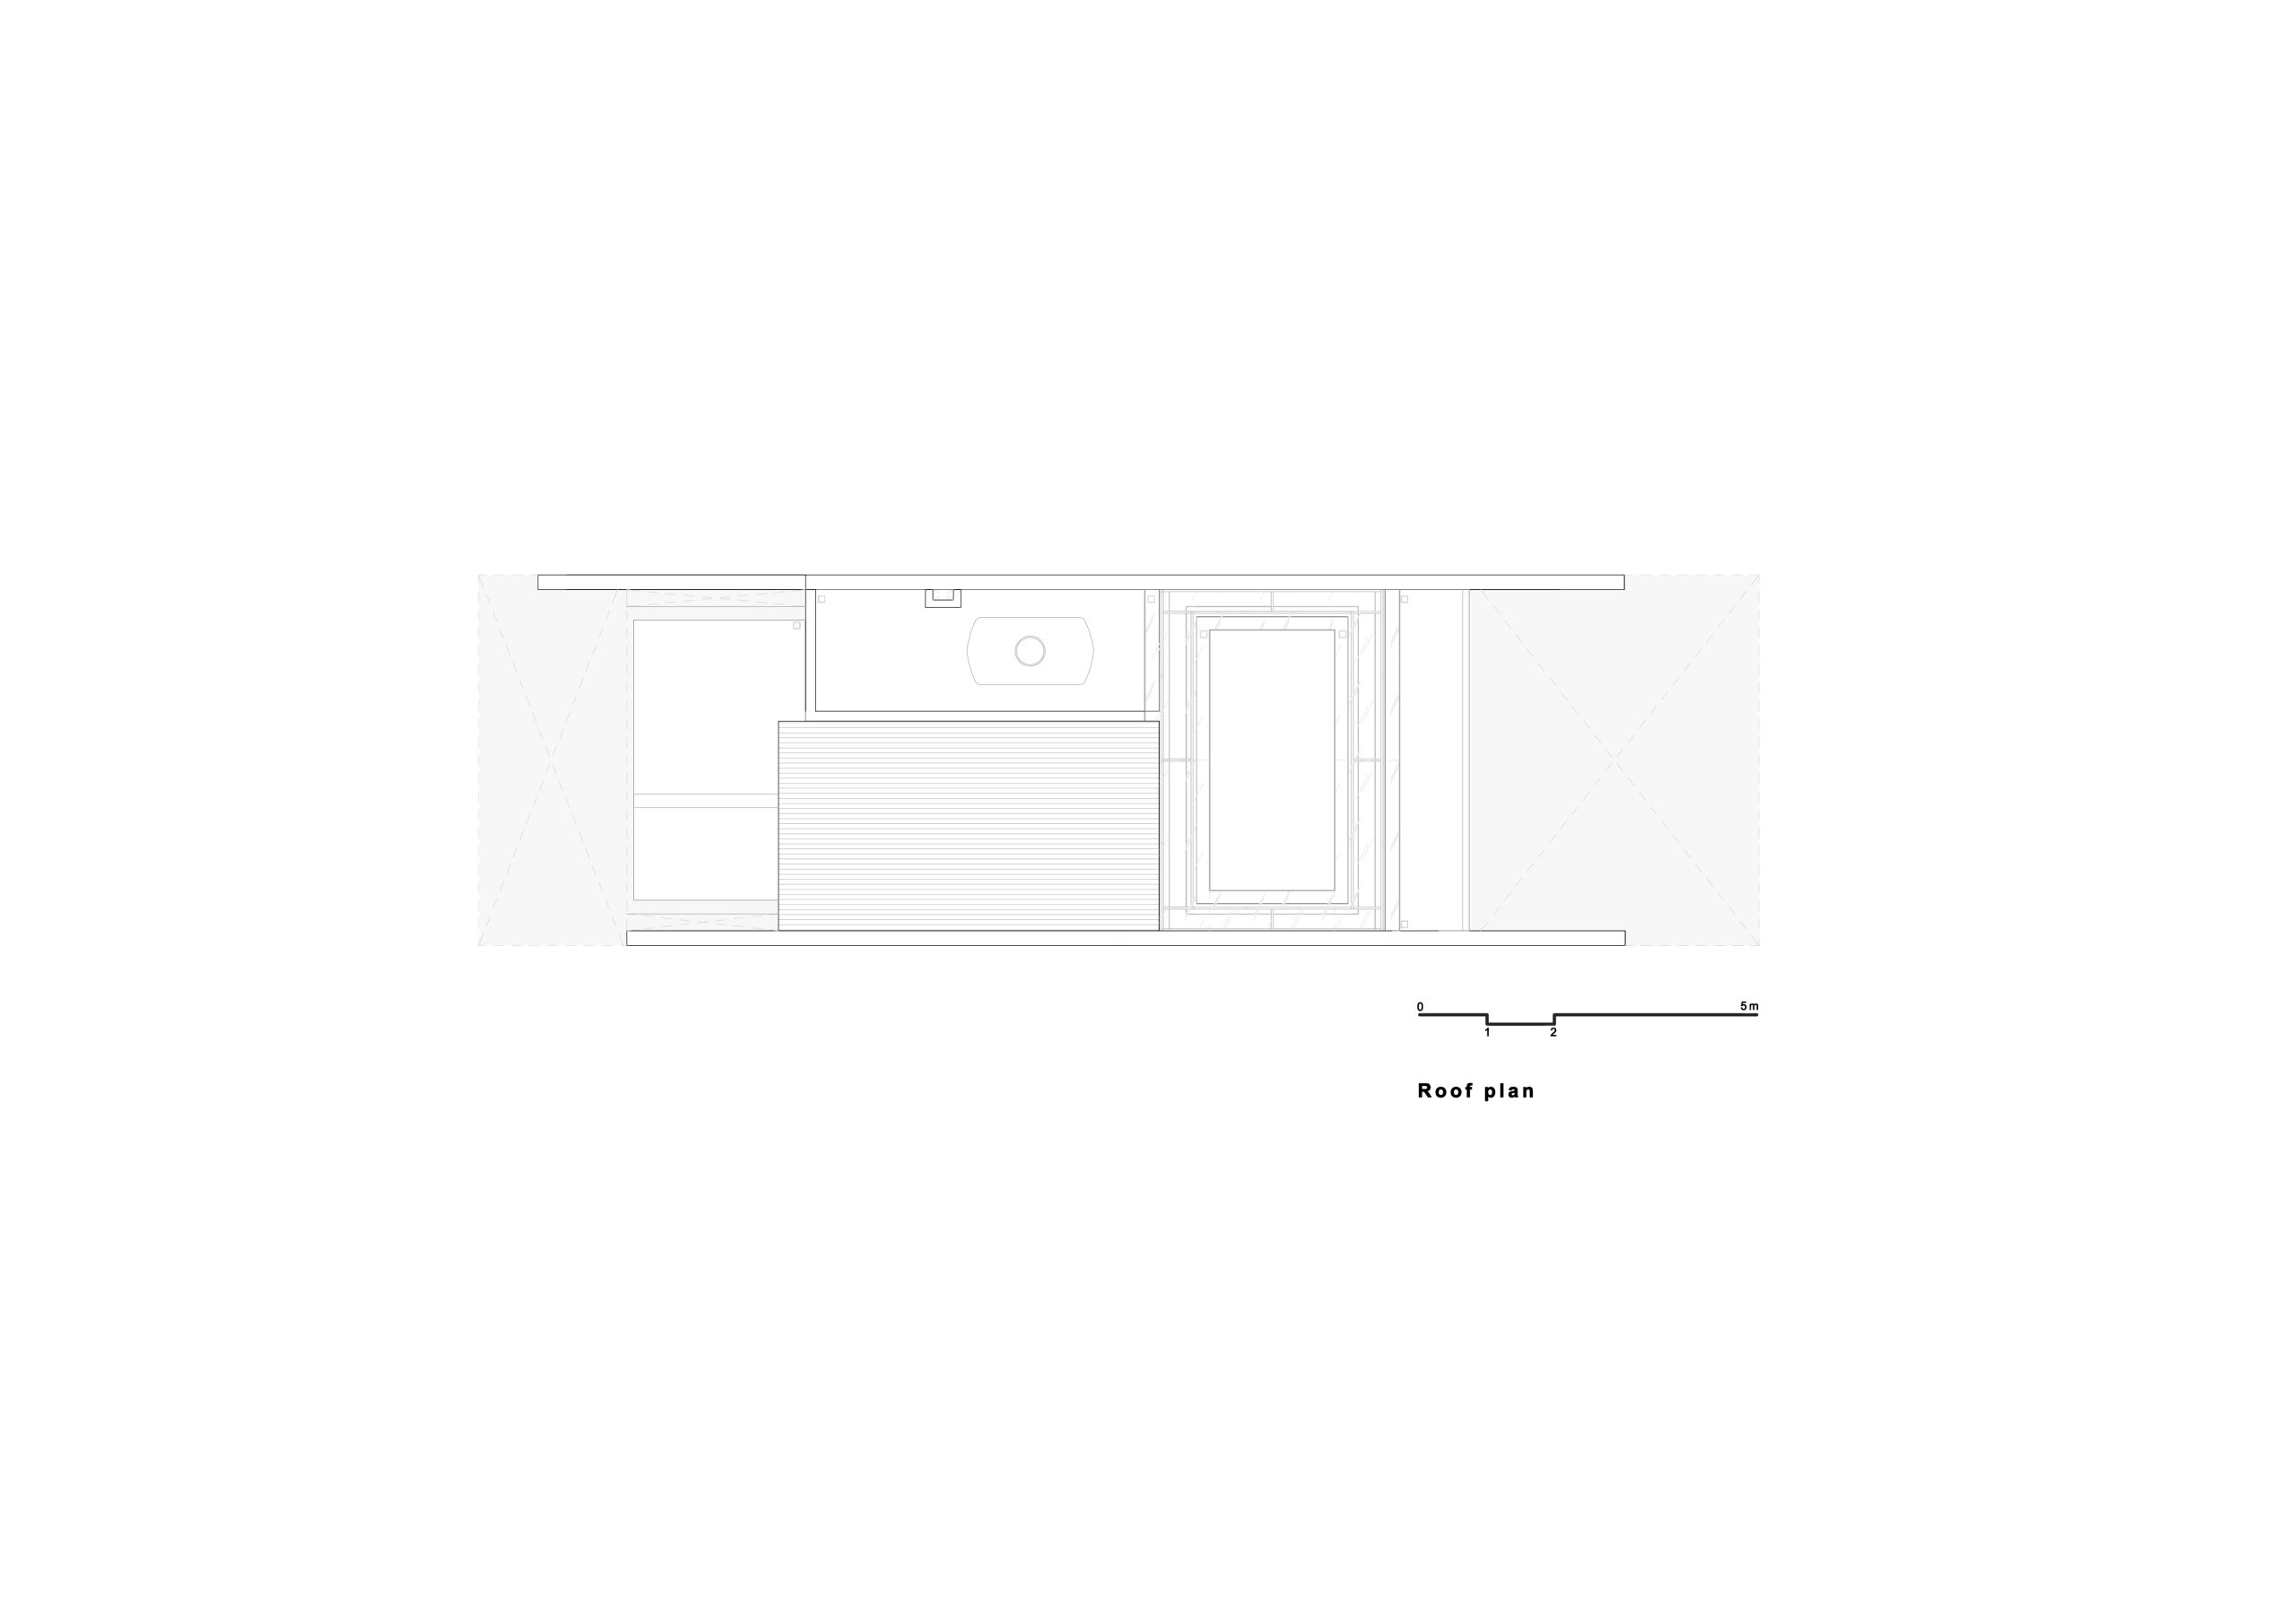
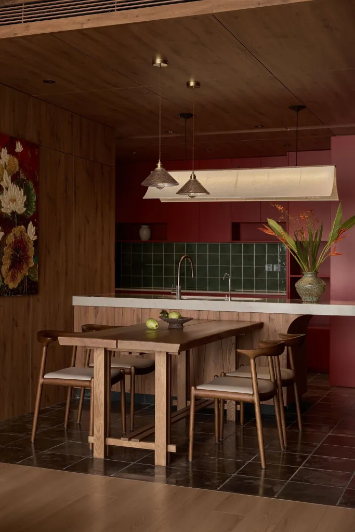
TRẦN TRUNG Architects completed the 90 m² home in Nha Be, Ho Chi Minh City, in 2025 for five members of a two-generation family. A courtyard and greenery provide shade alongside the roof. Objects kept by the family over many years remain in the rooms, accompanying the new arrangement around the stair.
Project Information
- Design studio
- TRẦN TRUNG Architects
- Area
- 90 m²
- Time
- 2025
- Type
- Residential
- Primary materials
- Concrete, Glass, Natural timber, Steel