Samson House
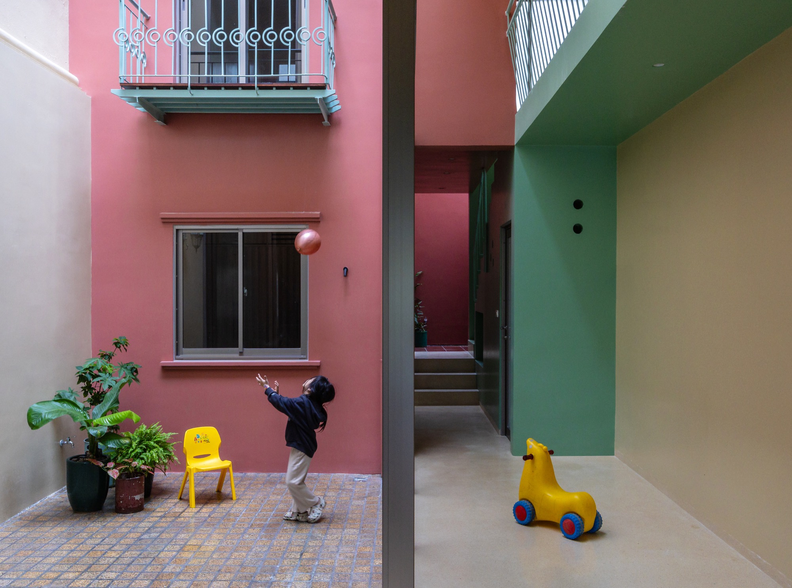
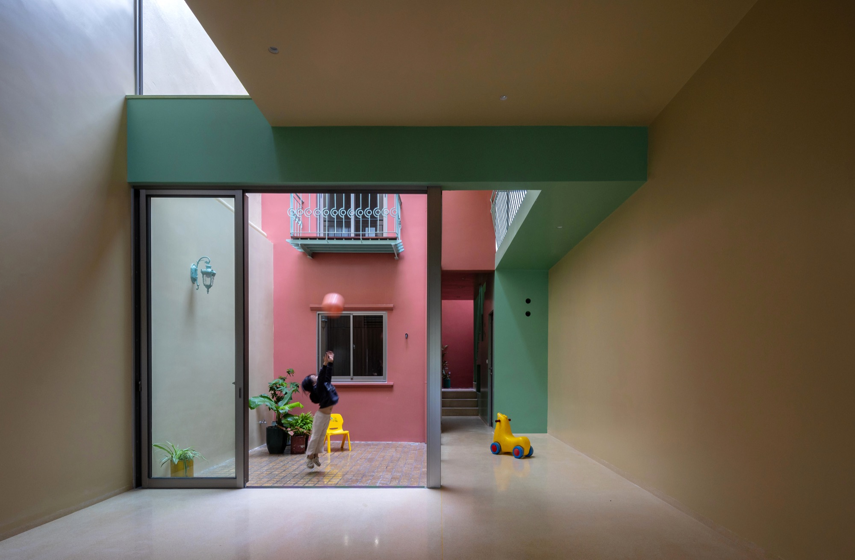
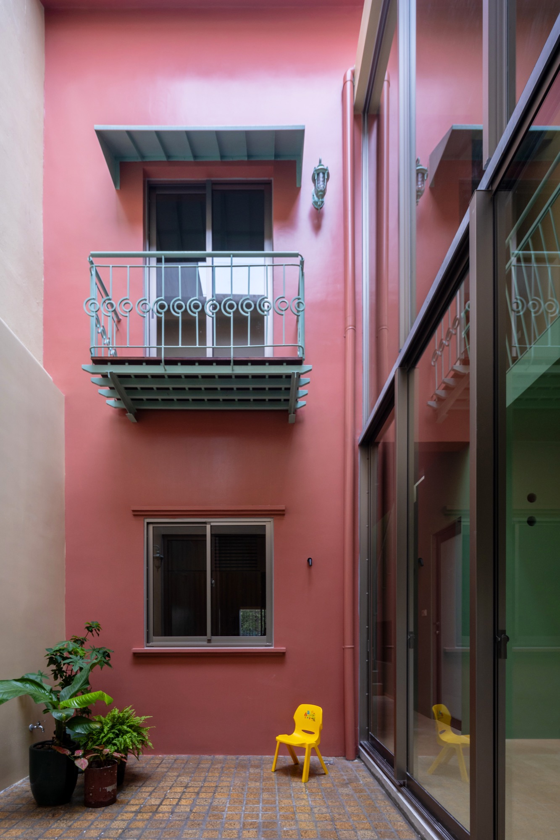
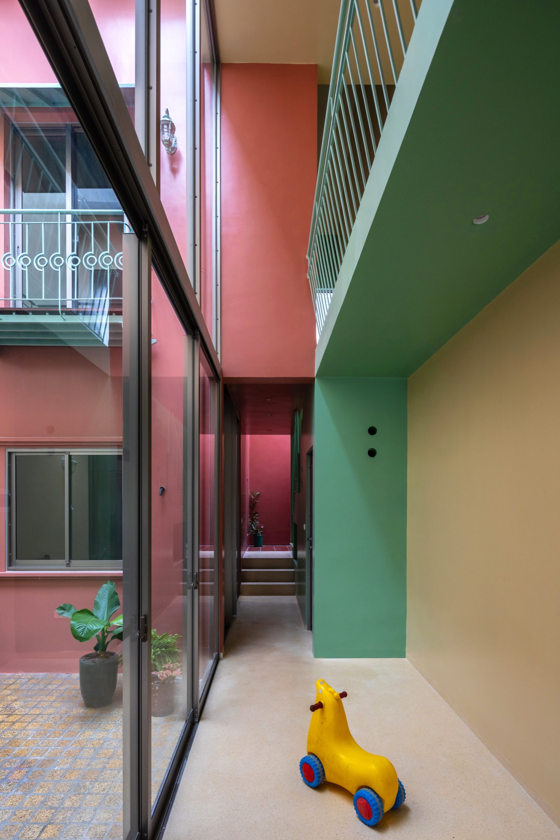
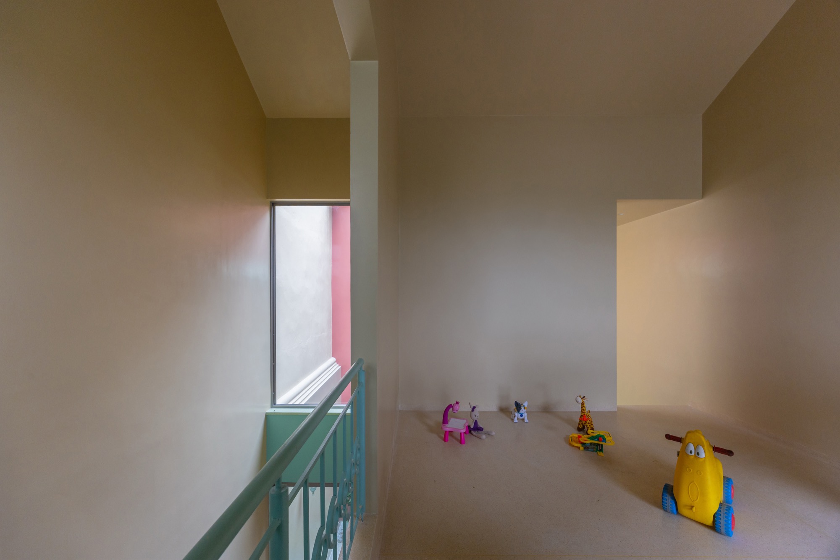
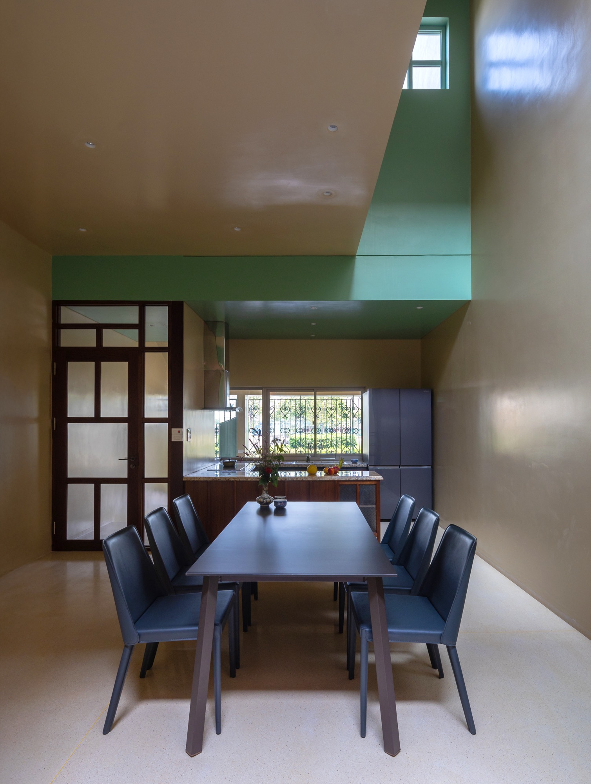
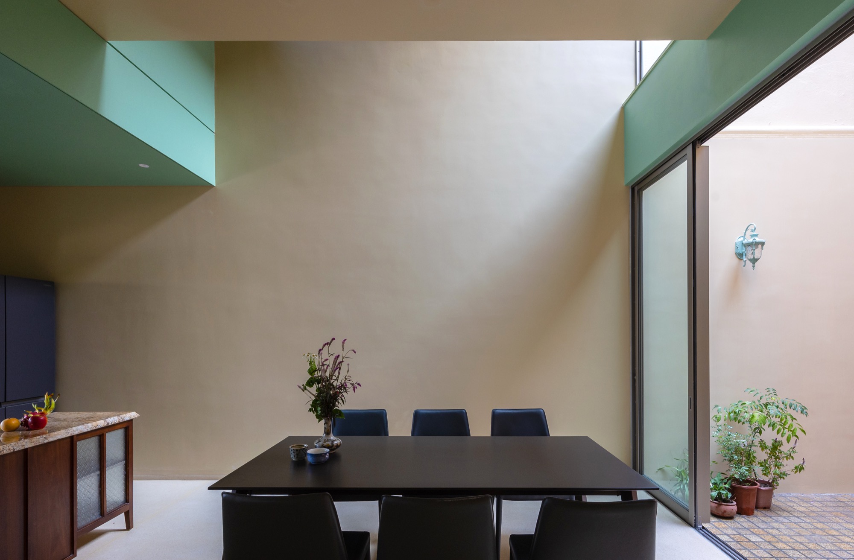
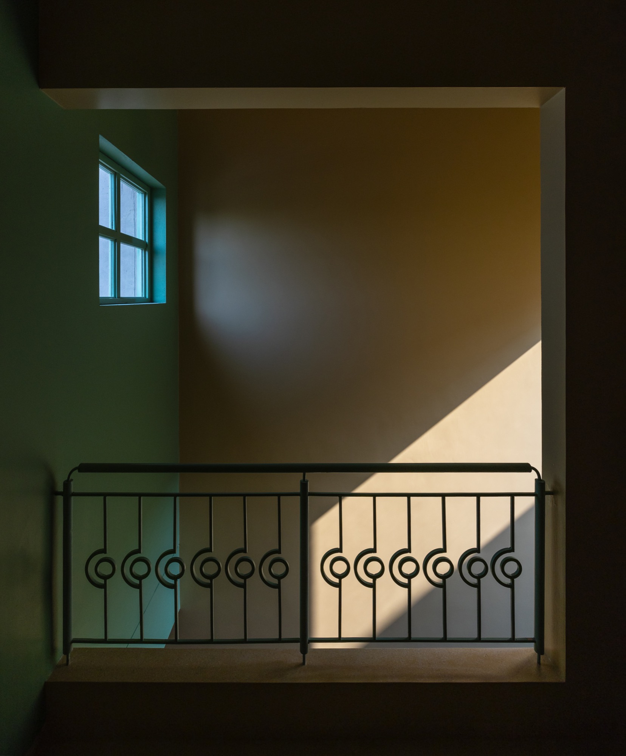
Green railings trace the upper walkways of Samson House, looking across a courtyard enclosed by pale yellow and pink walls. Sliding glass doors open the ground-floor rooms onto this space, and a passage runs along one side. The dining table stands beside the courtyard beneath a tall void, with the kitchen farther back.
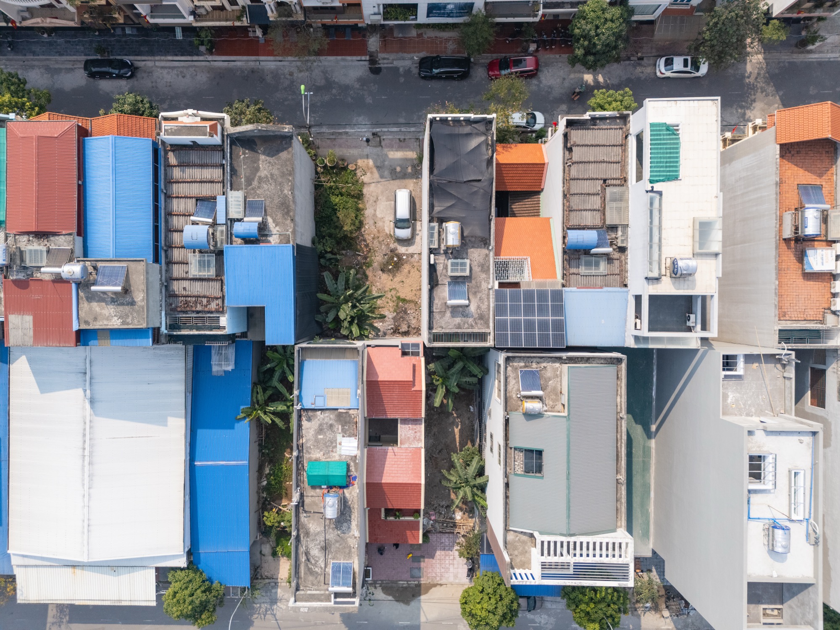
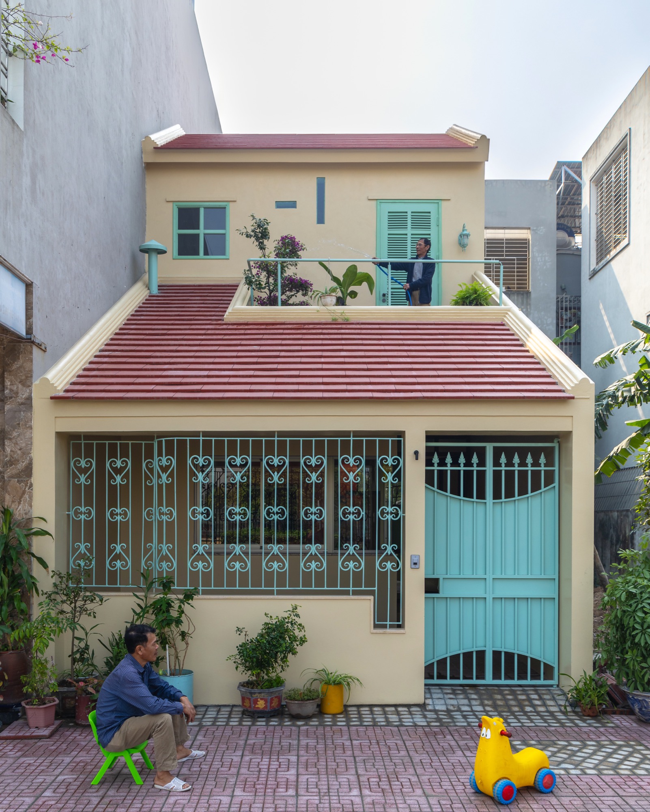
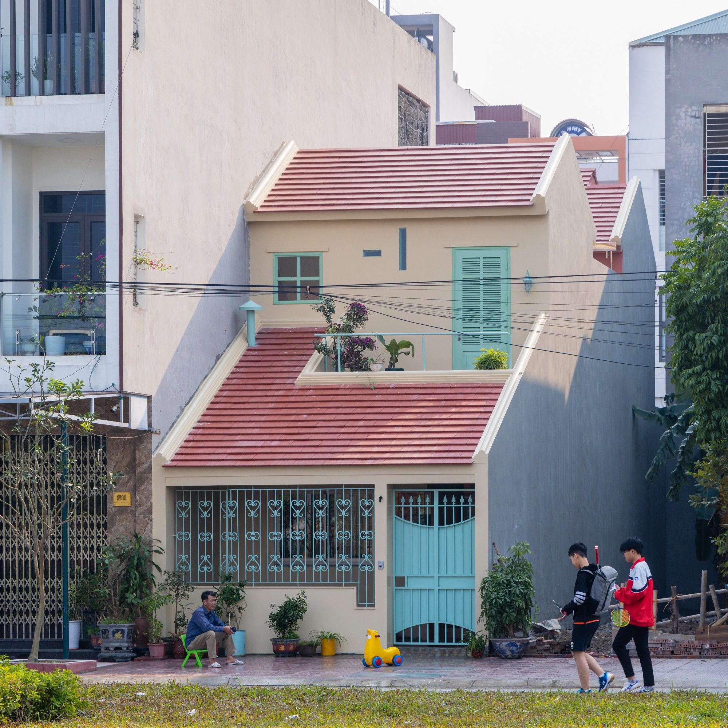
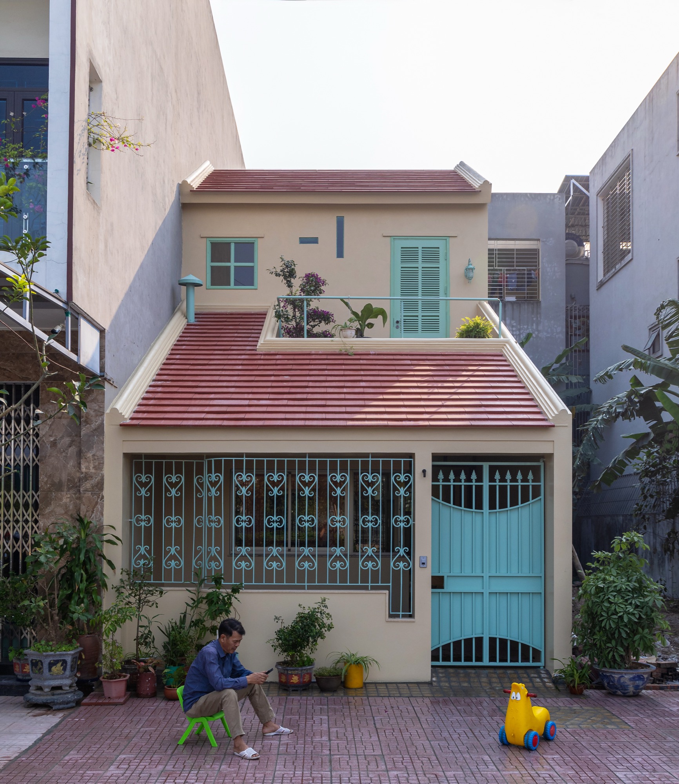
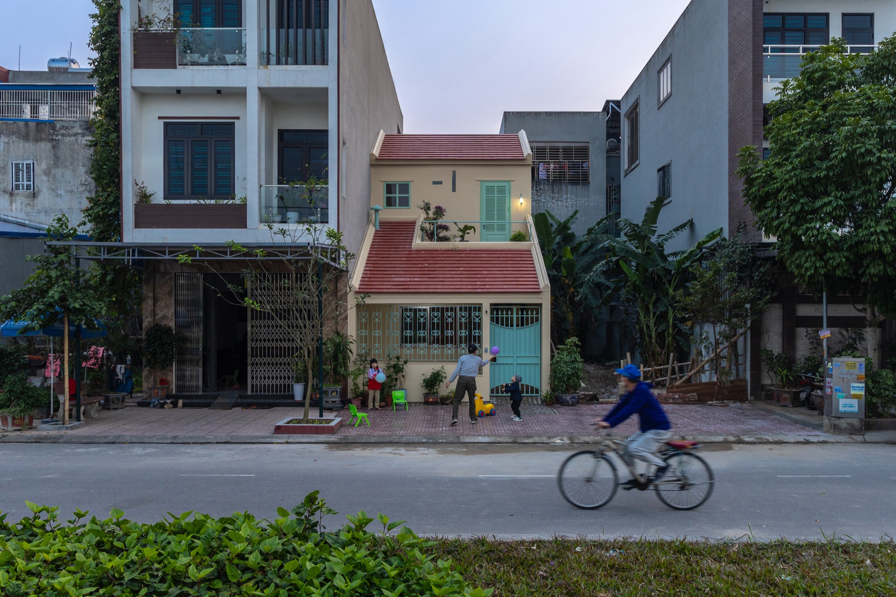
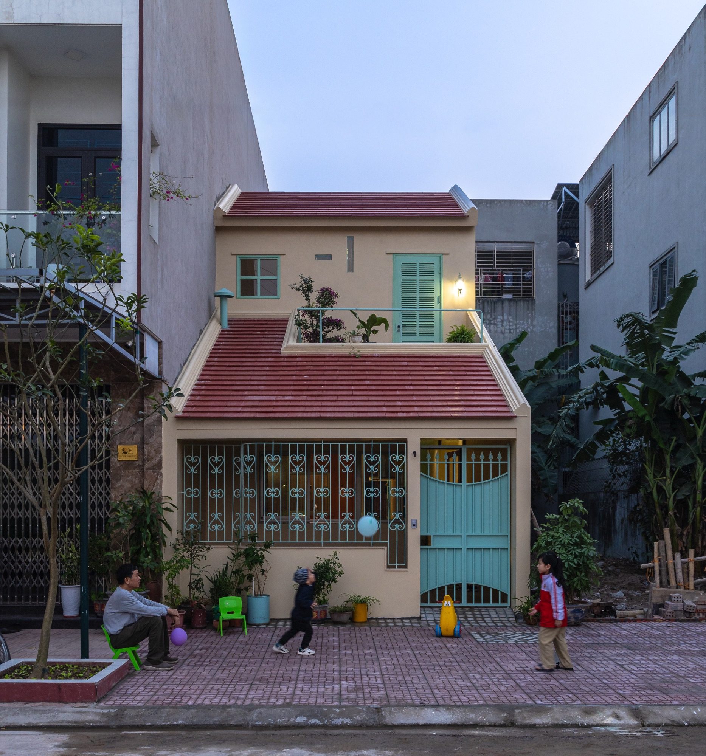
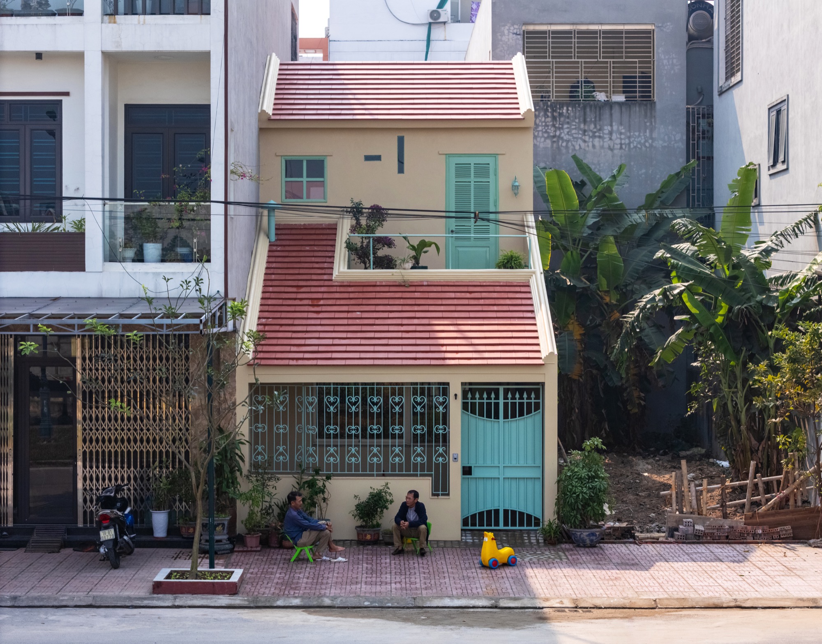
Completed by adrei studio in 2024, the house in Nam Dinh has a low street frontage between taller neighbours. Red tiled roofs cover the pale yellow facade, and a sloping canopy shelters the ground-floor window. The green entrance gate repeats the colour used on the internal railings.
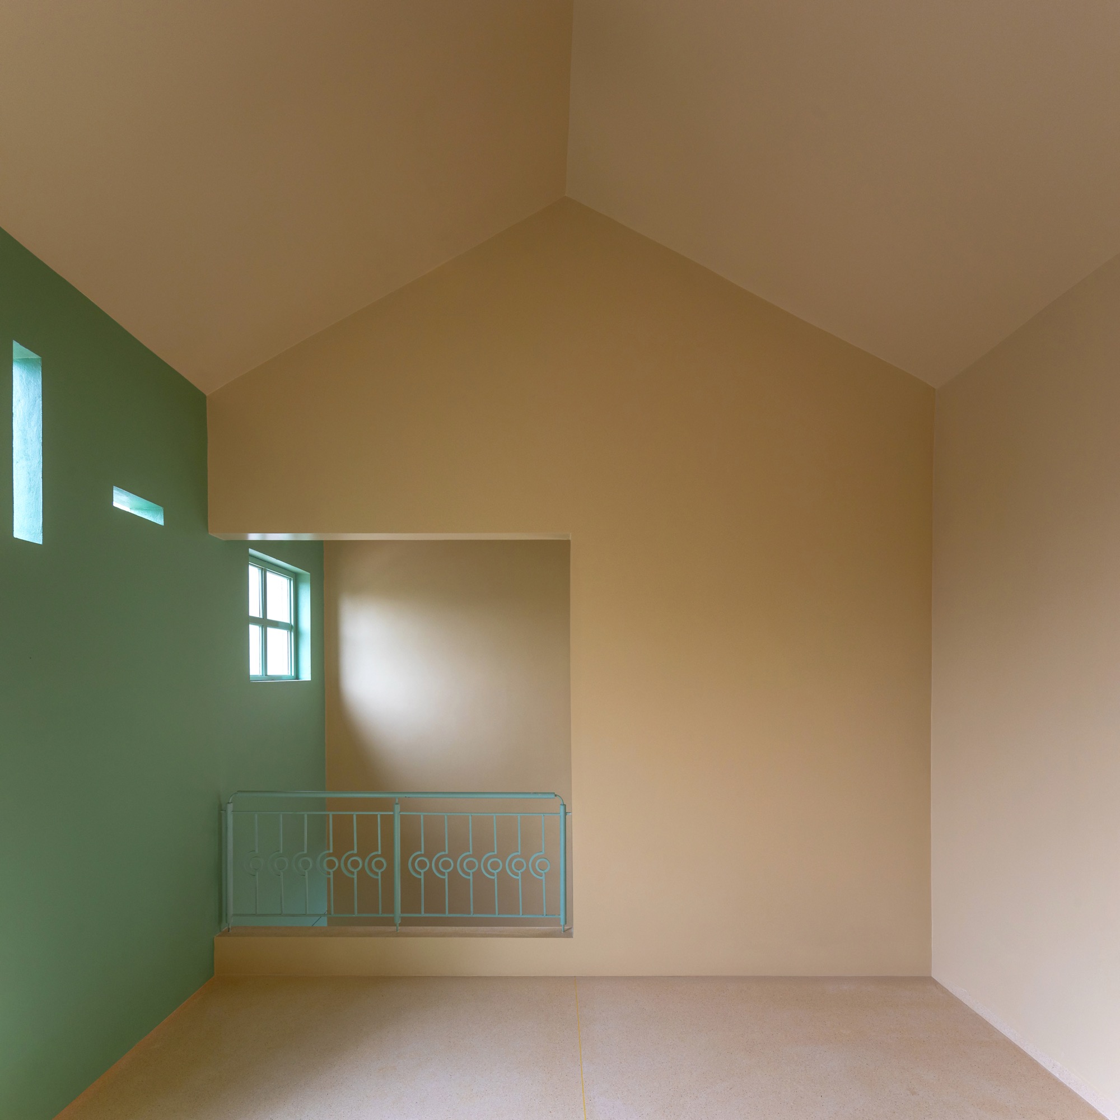
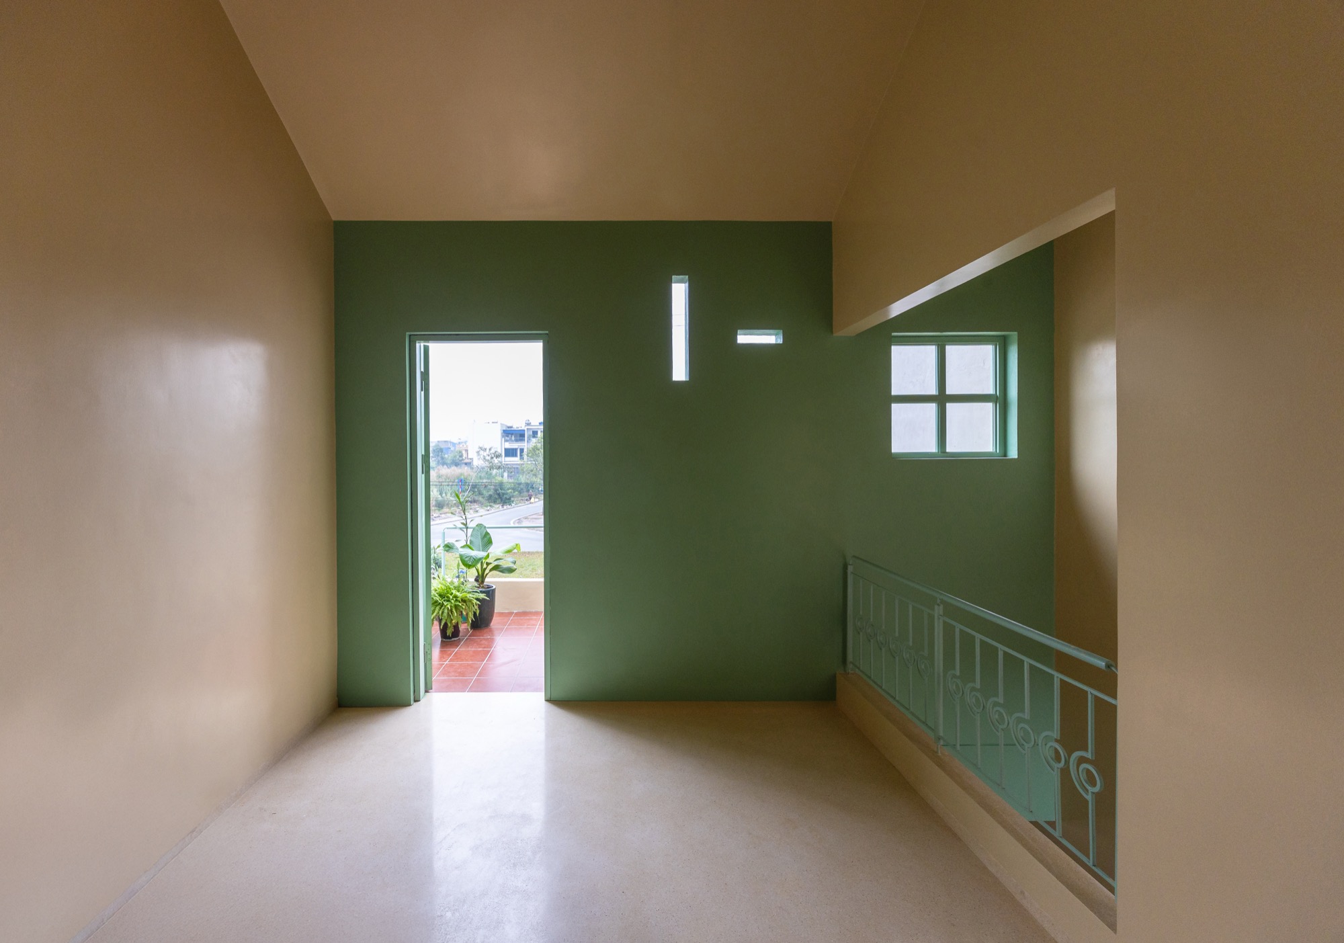
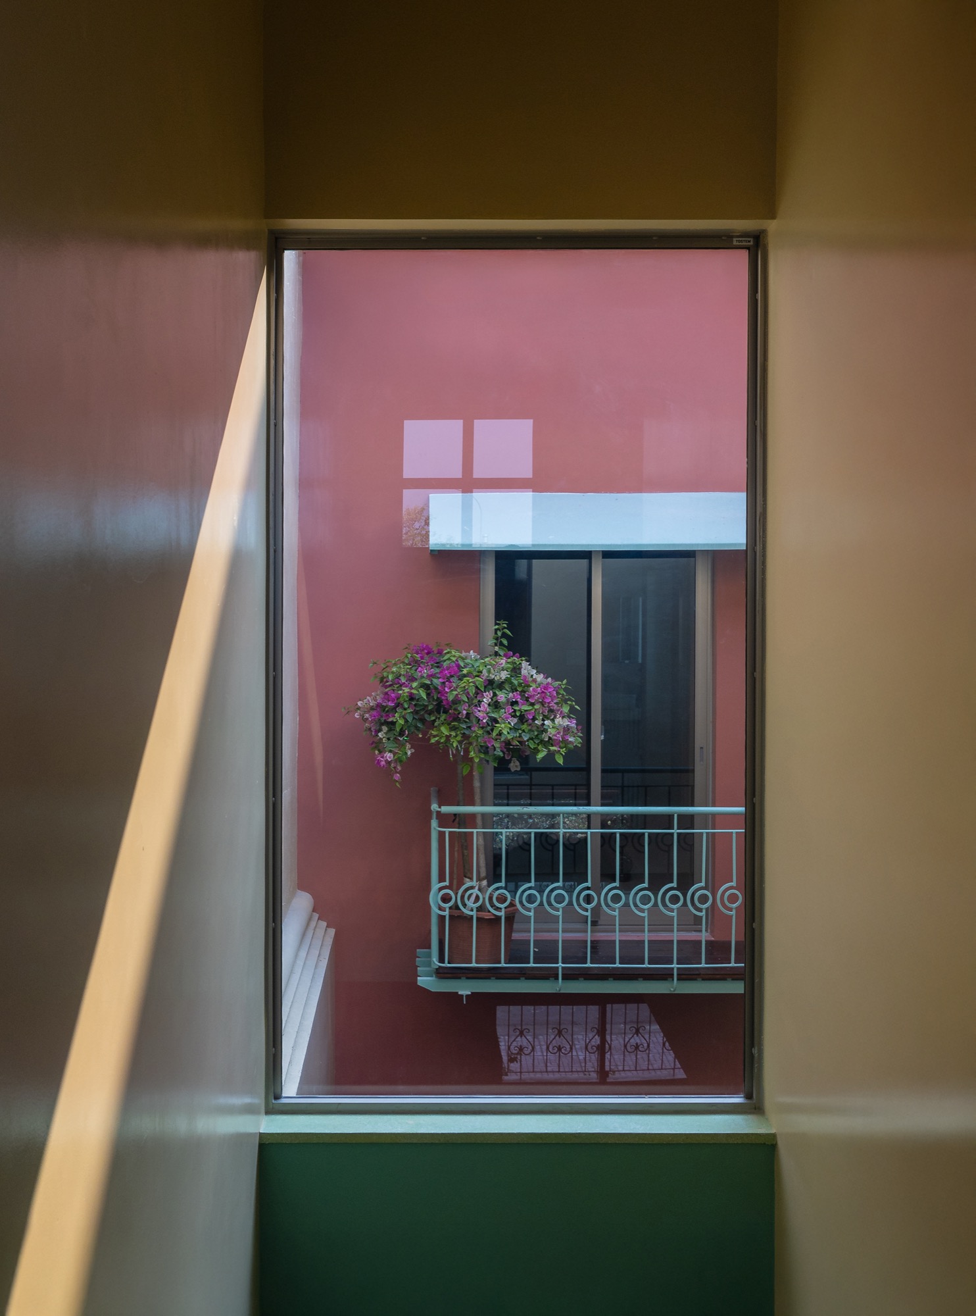
At the front, an upstairs room beneath a pitched ceiling opens onto a street-facing terrace. Small windows puncture its green wall at different heights. Deeper inside, a small balcony projects from the pink courtyard wall. Circular details recur in the window grilles and balustrades above the patterned paving.
Project Information
- Design studio
- Adrei Studio
- Time
- 2024
- Type
- Residential
- Primary materials
- Ceramic tile, Glass, Natural timber, Red roof tiles, Steel