Bamboo House
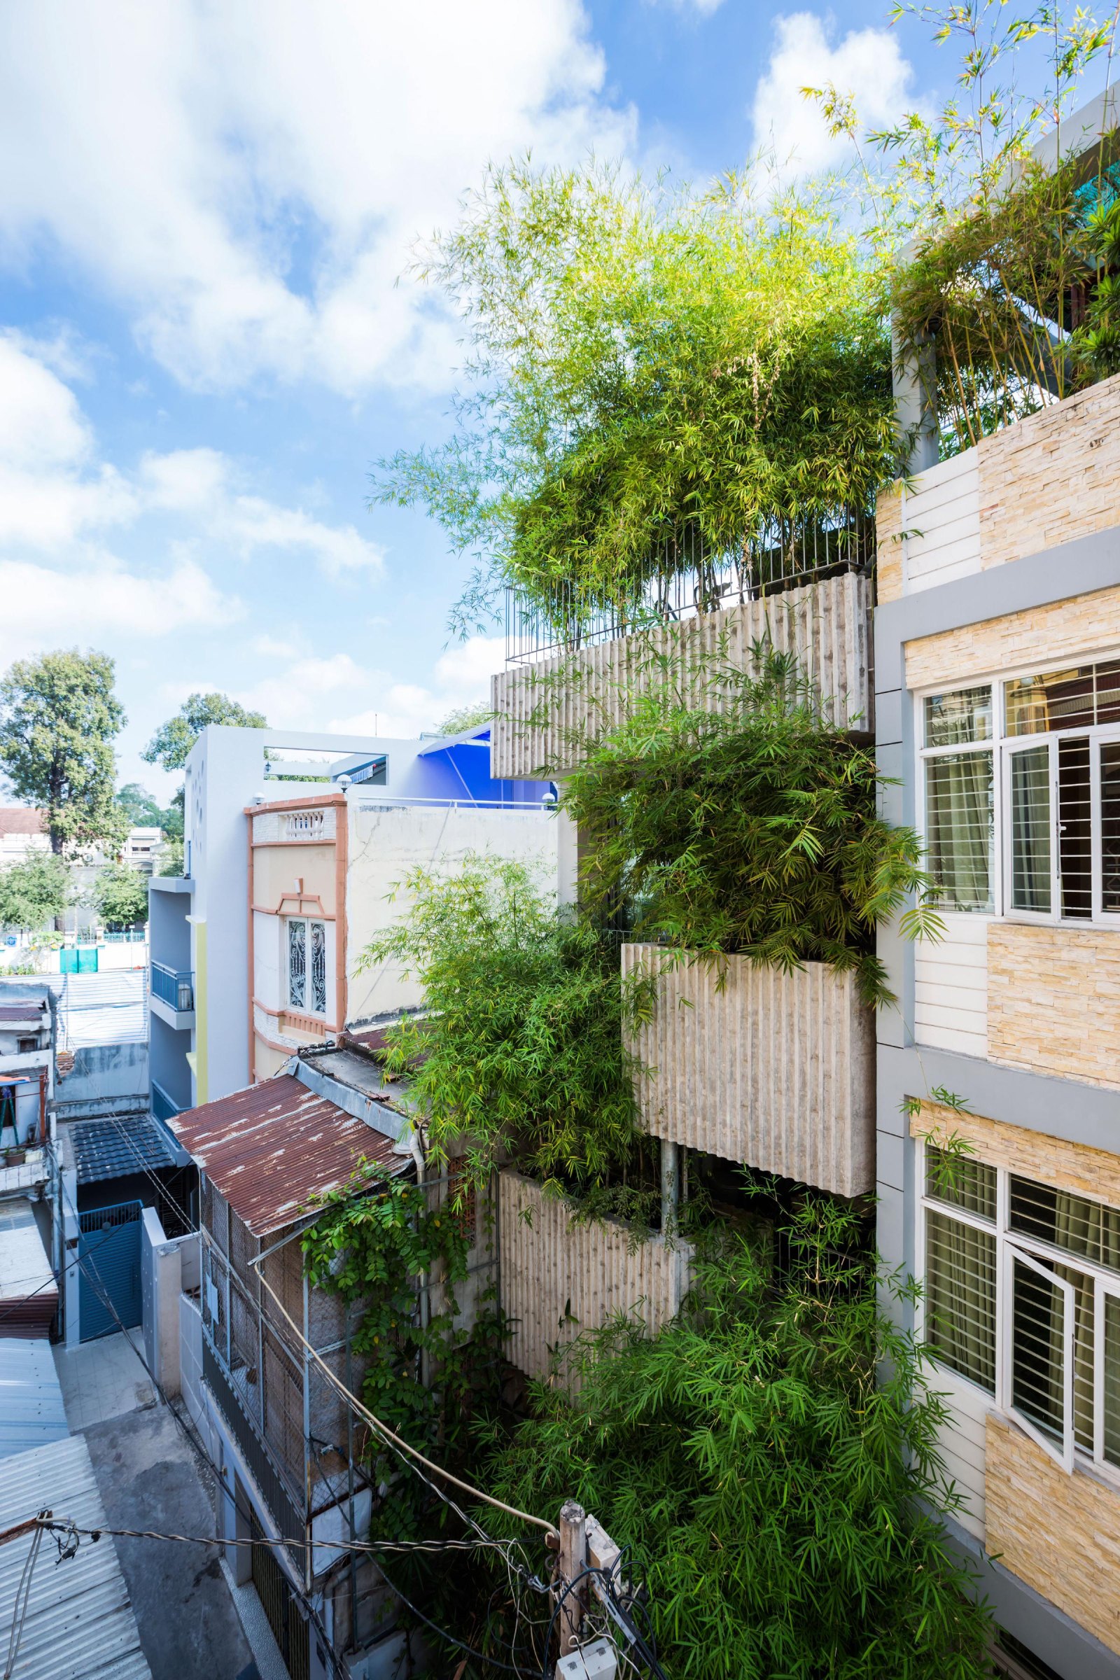
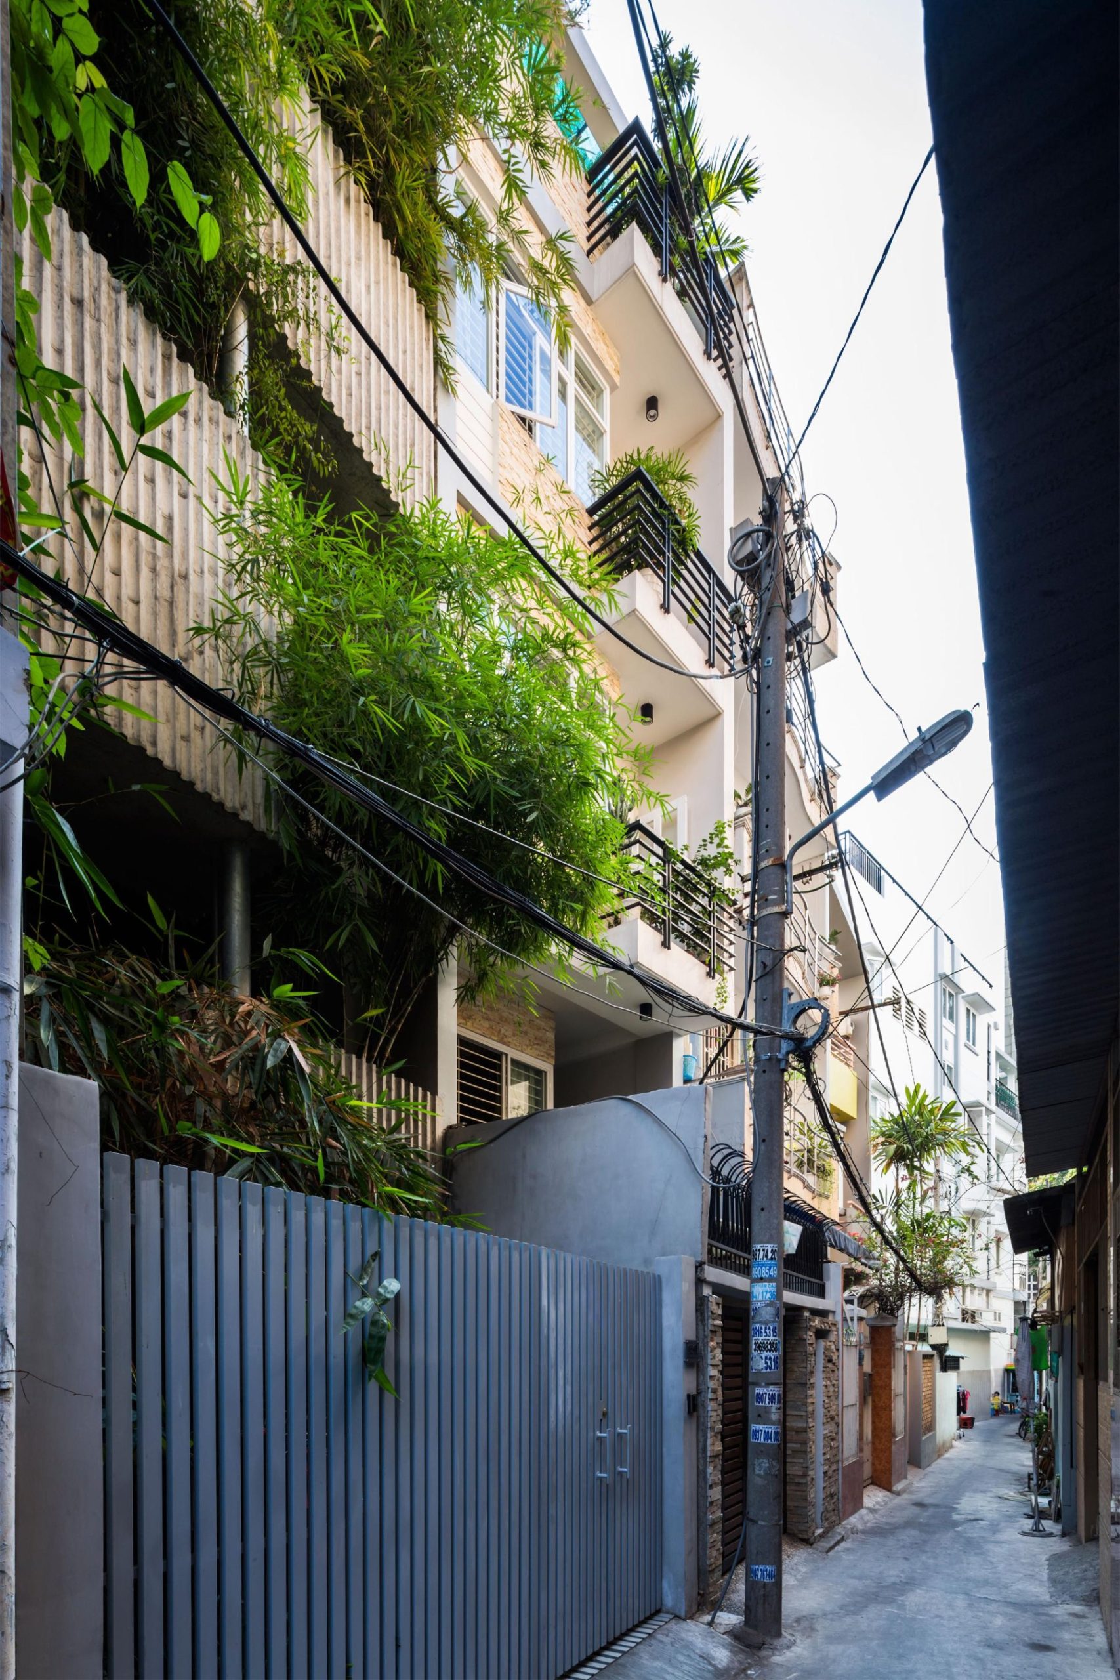
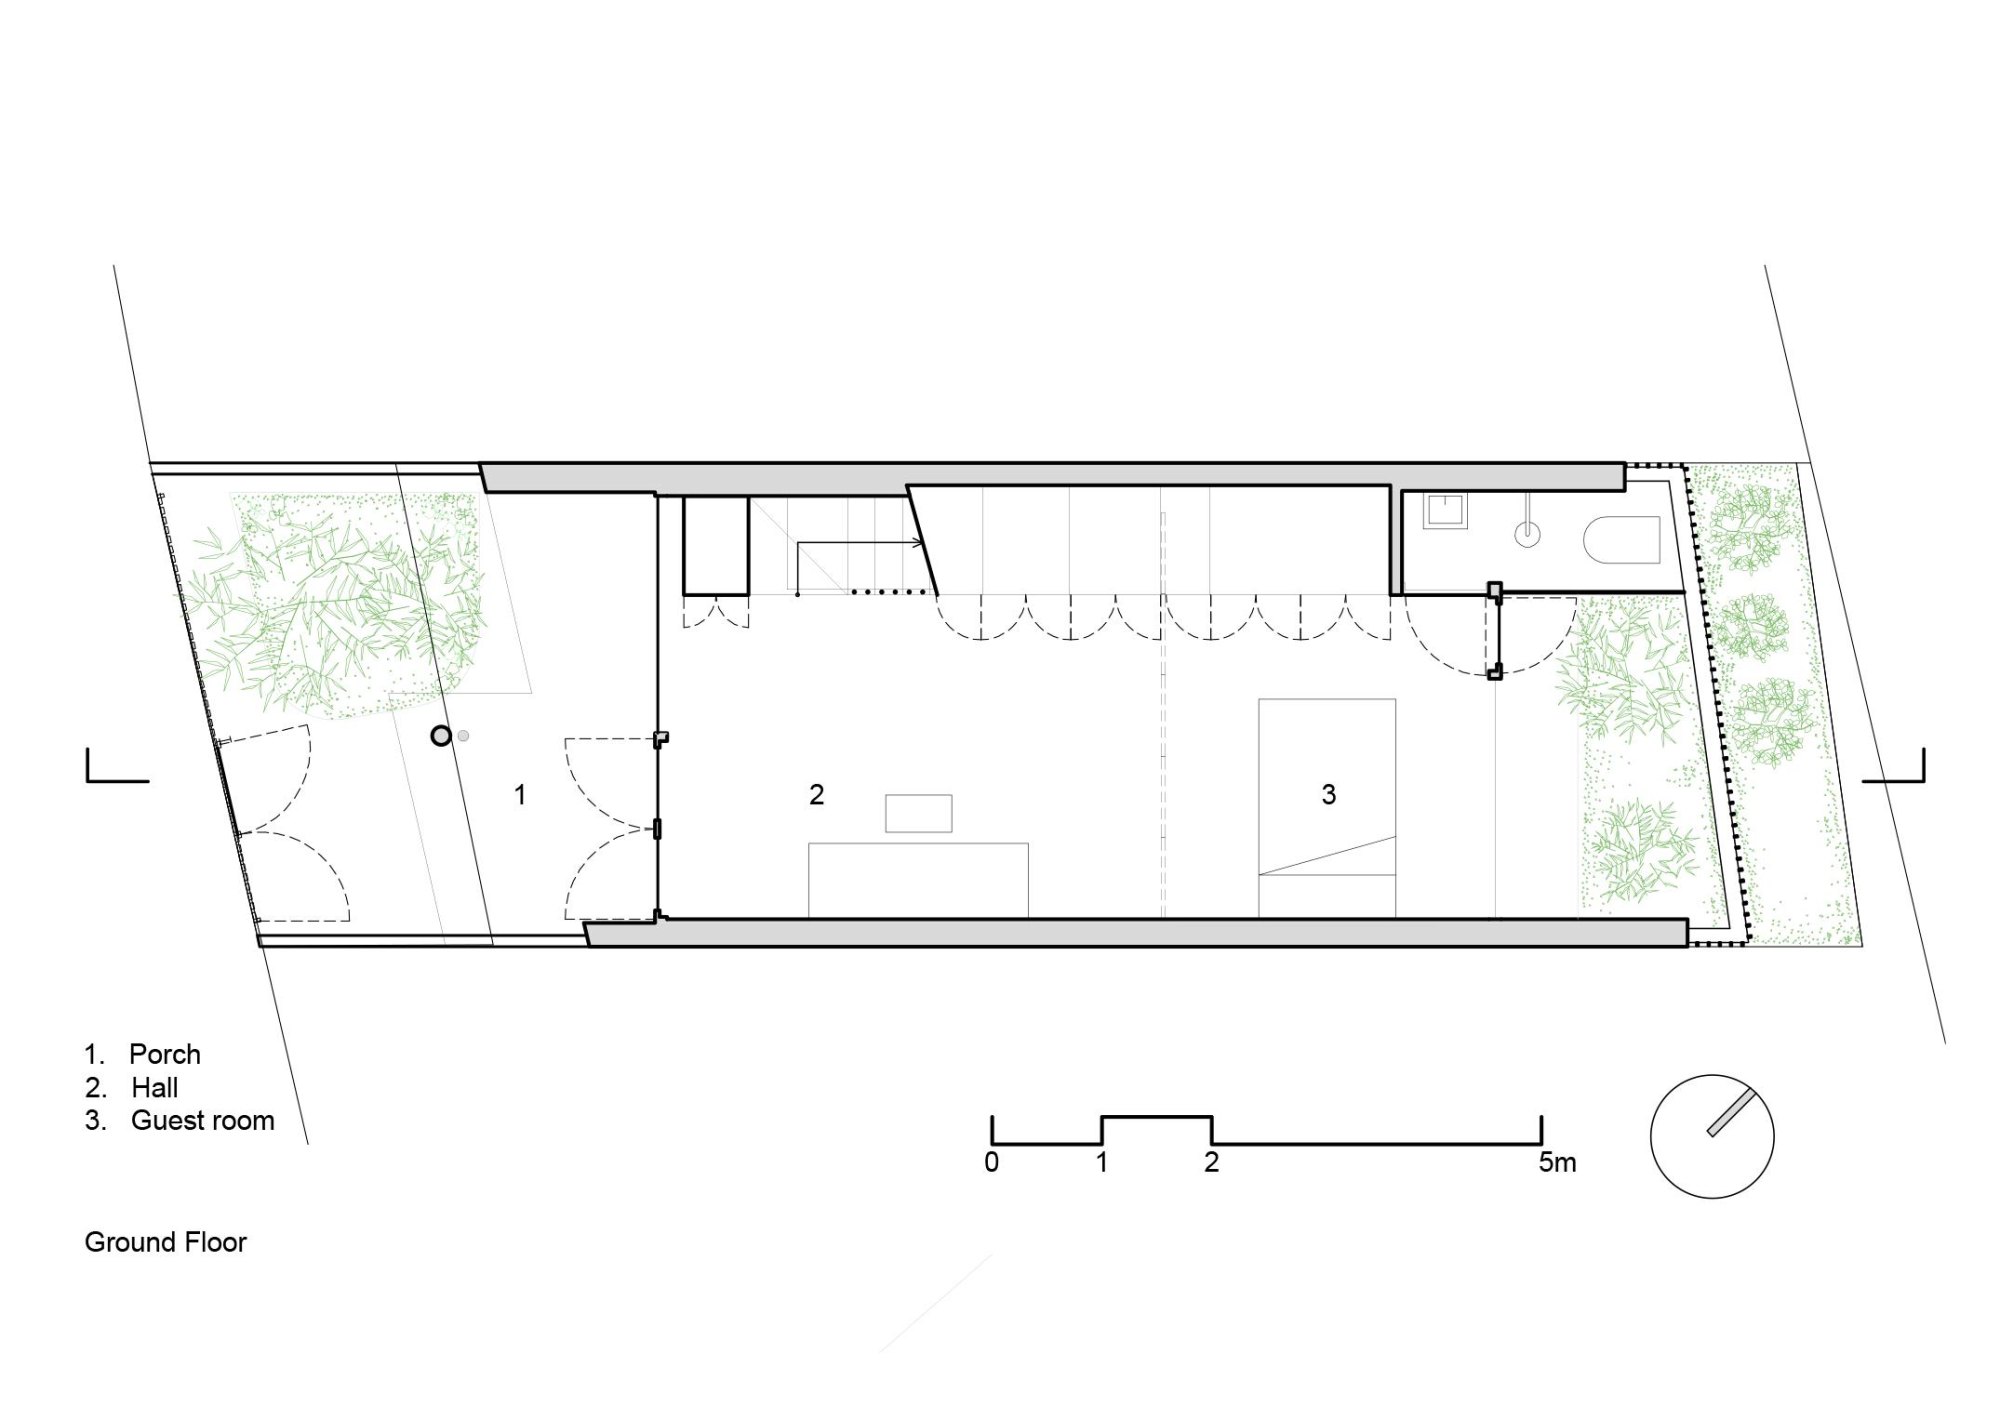
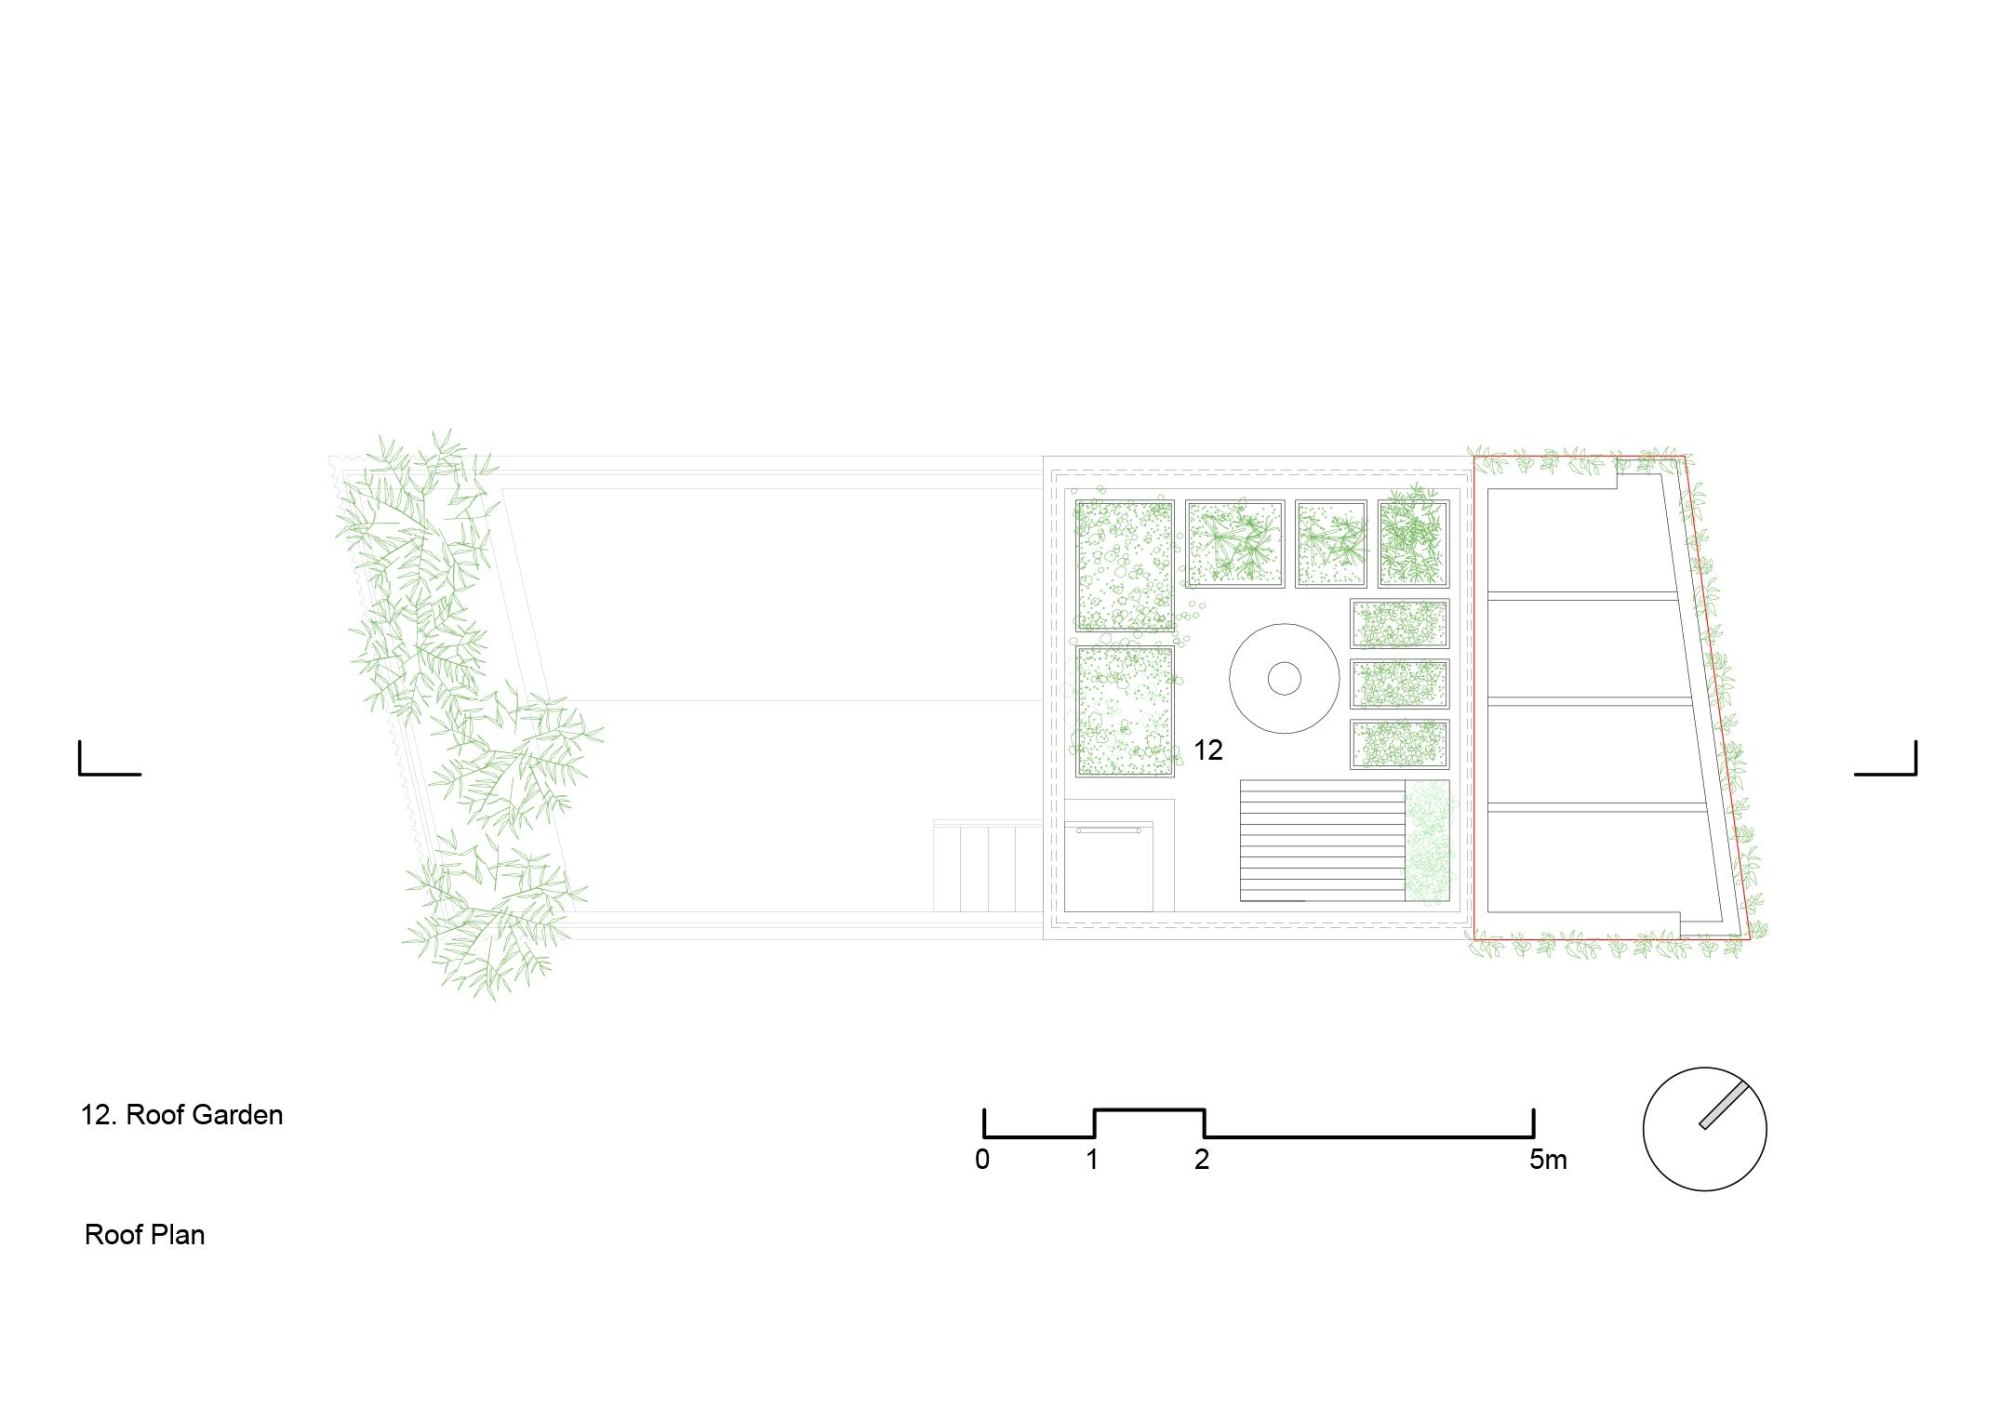
The house stands in one of the city’s narrow alleys, lanes 2 to 3 m wide lined with tall, thin buildings whose closed windows and hard facades make the street feel like a ravine. It extends the House for Trees series, which seeks to bring green space into dense neighbourhoods.
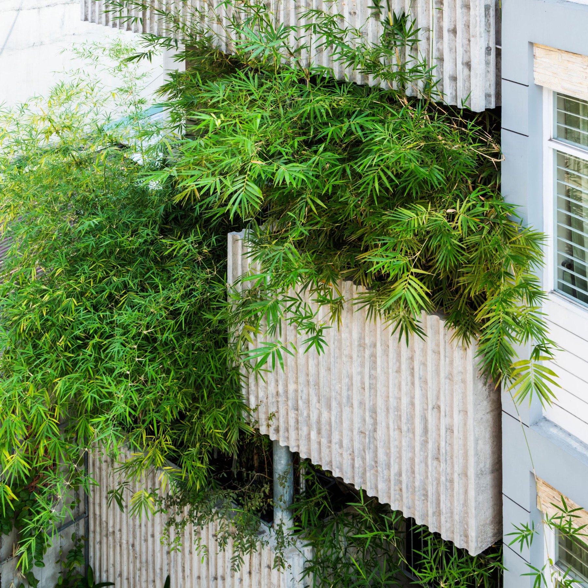
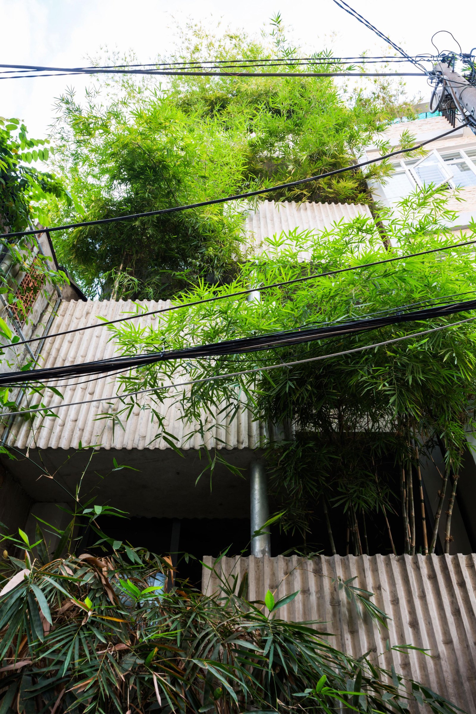
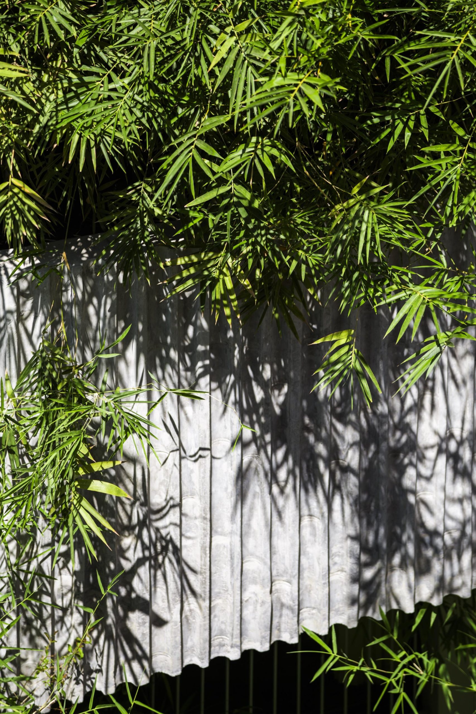
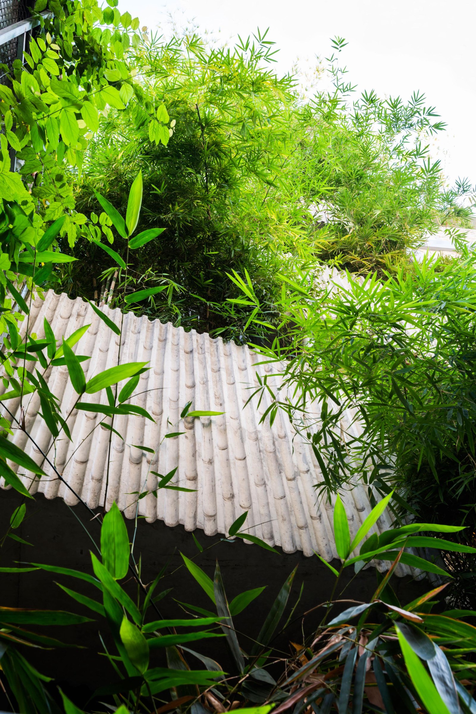
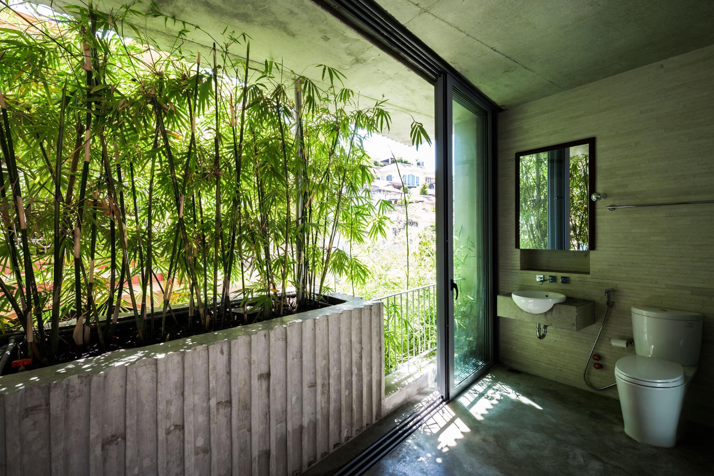
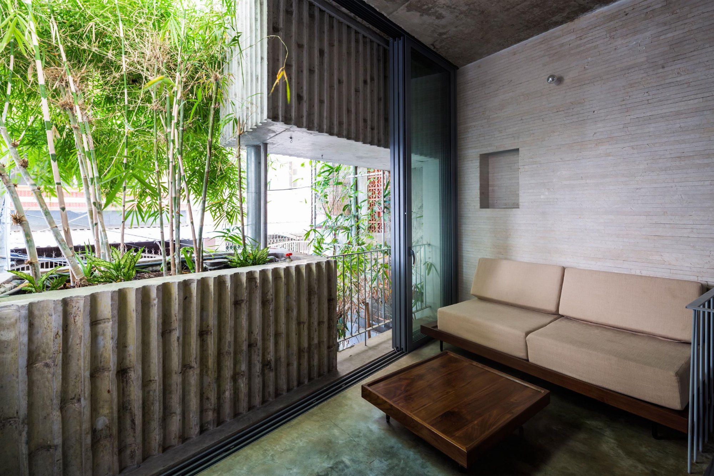
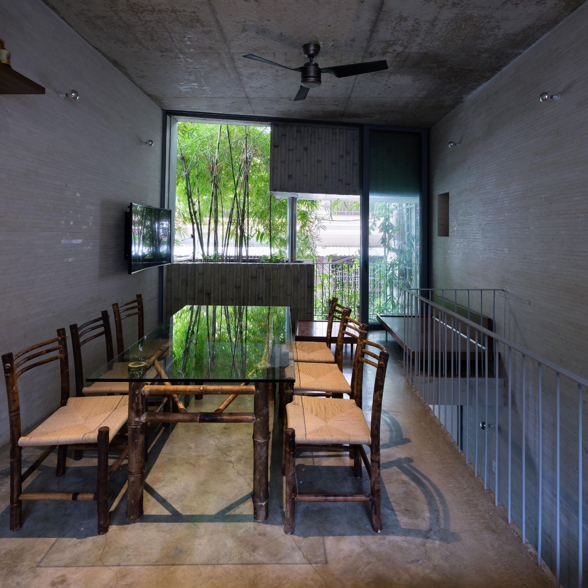
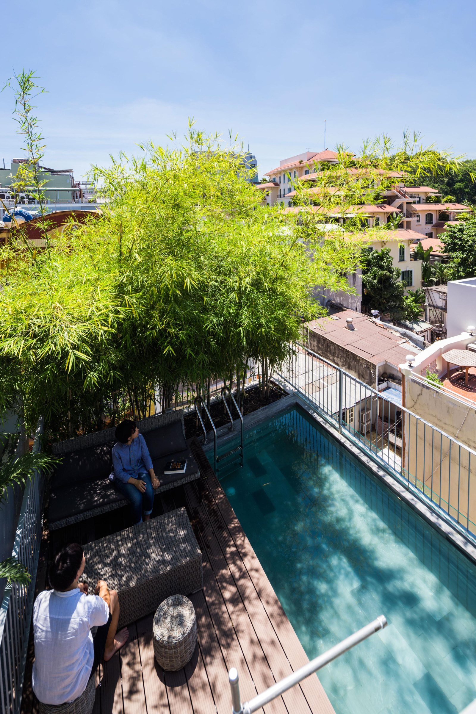
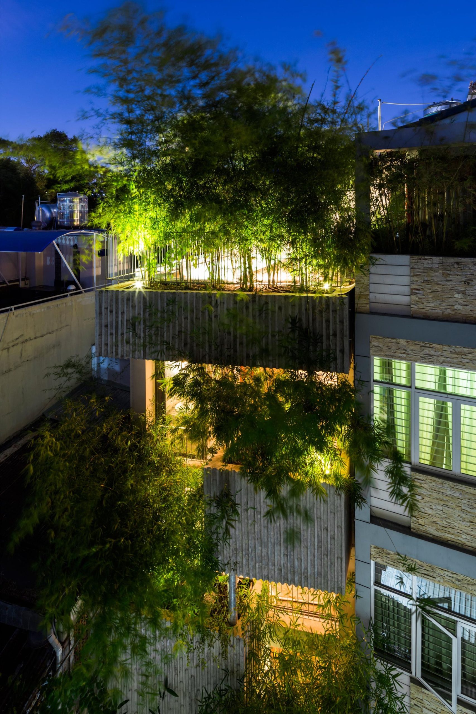
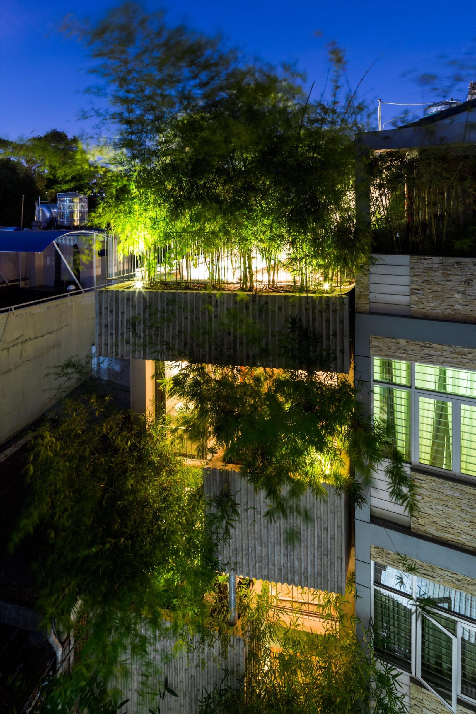
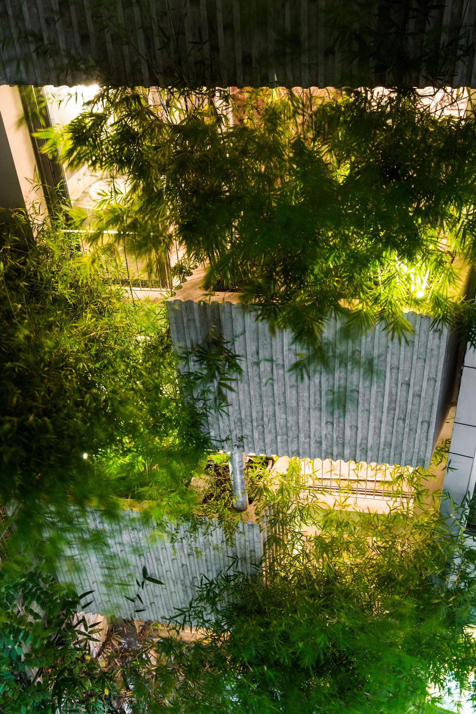
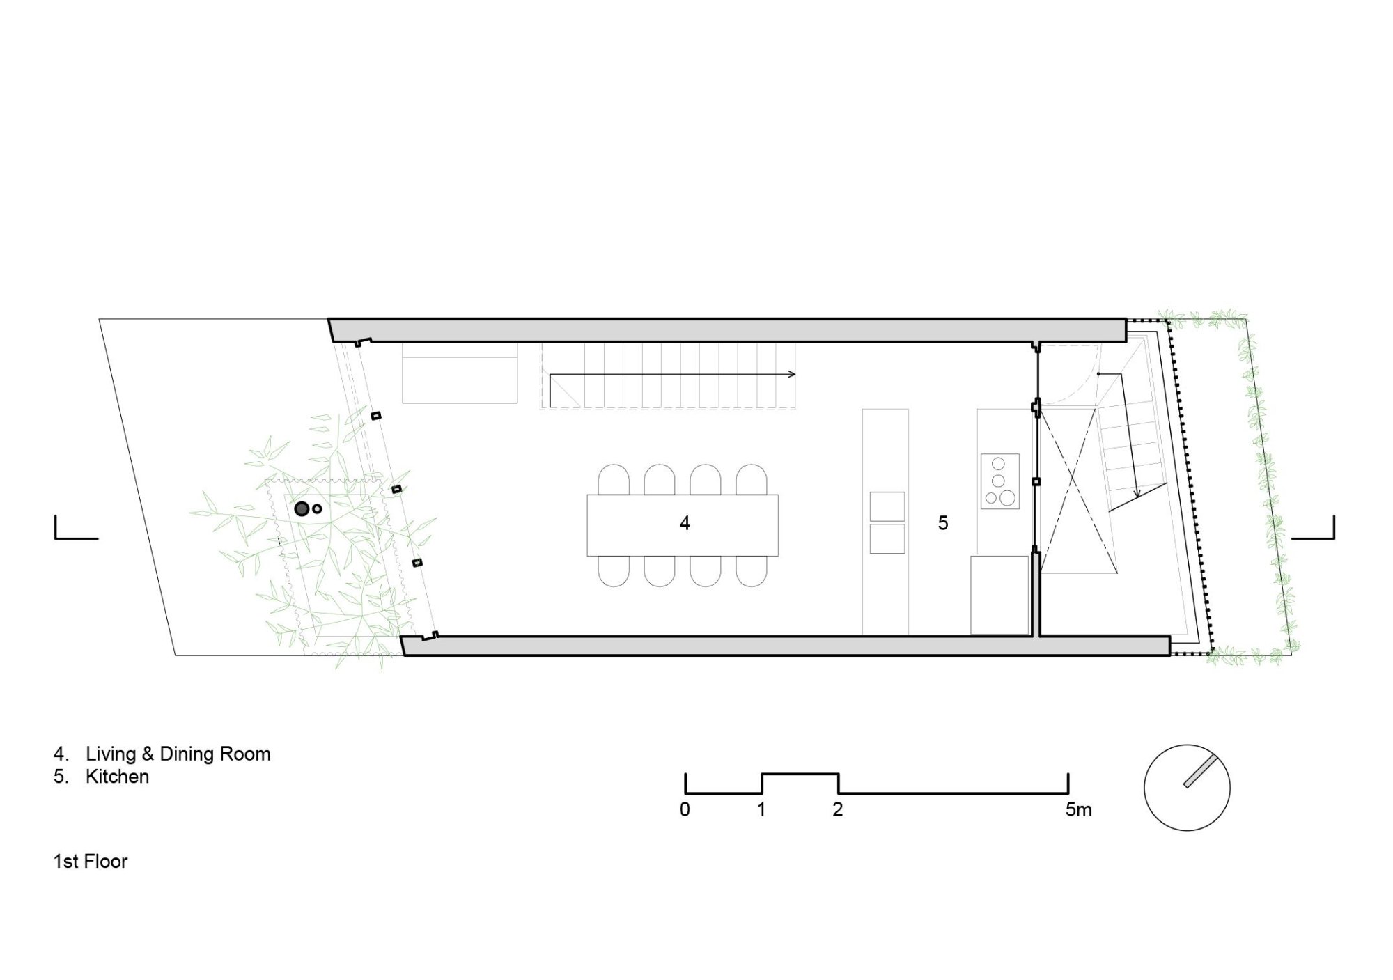
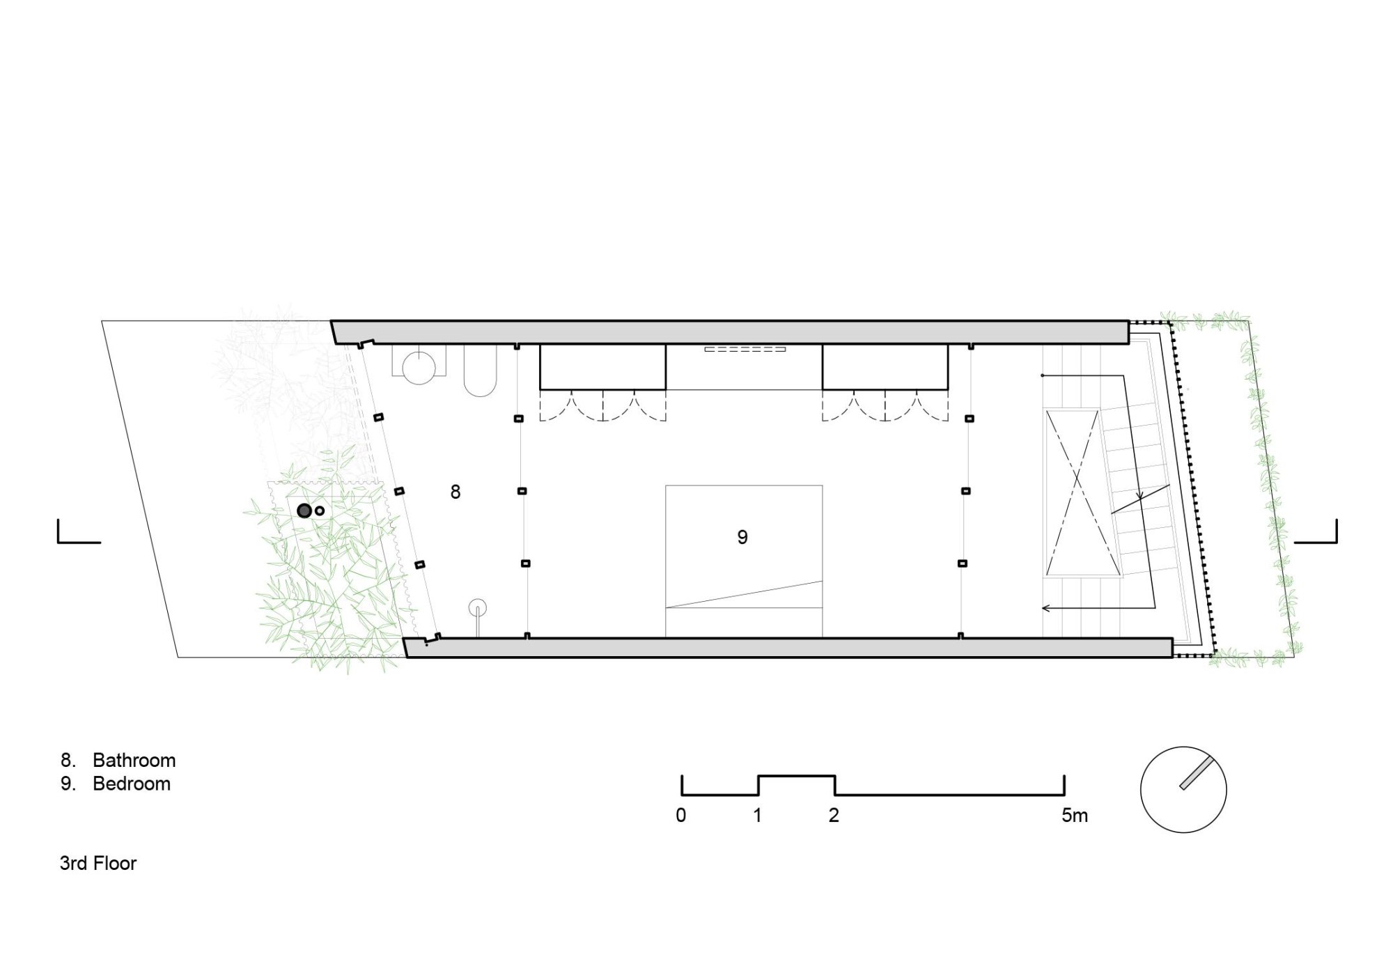
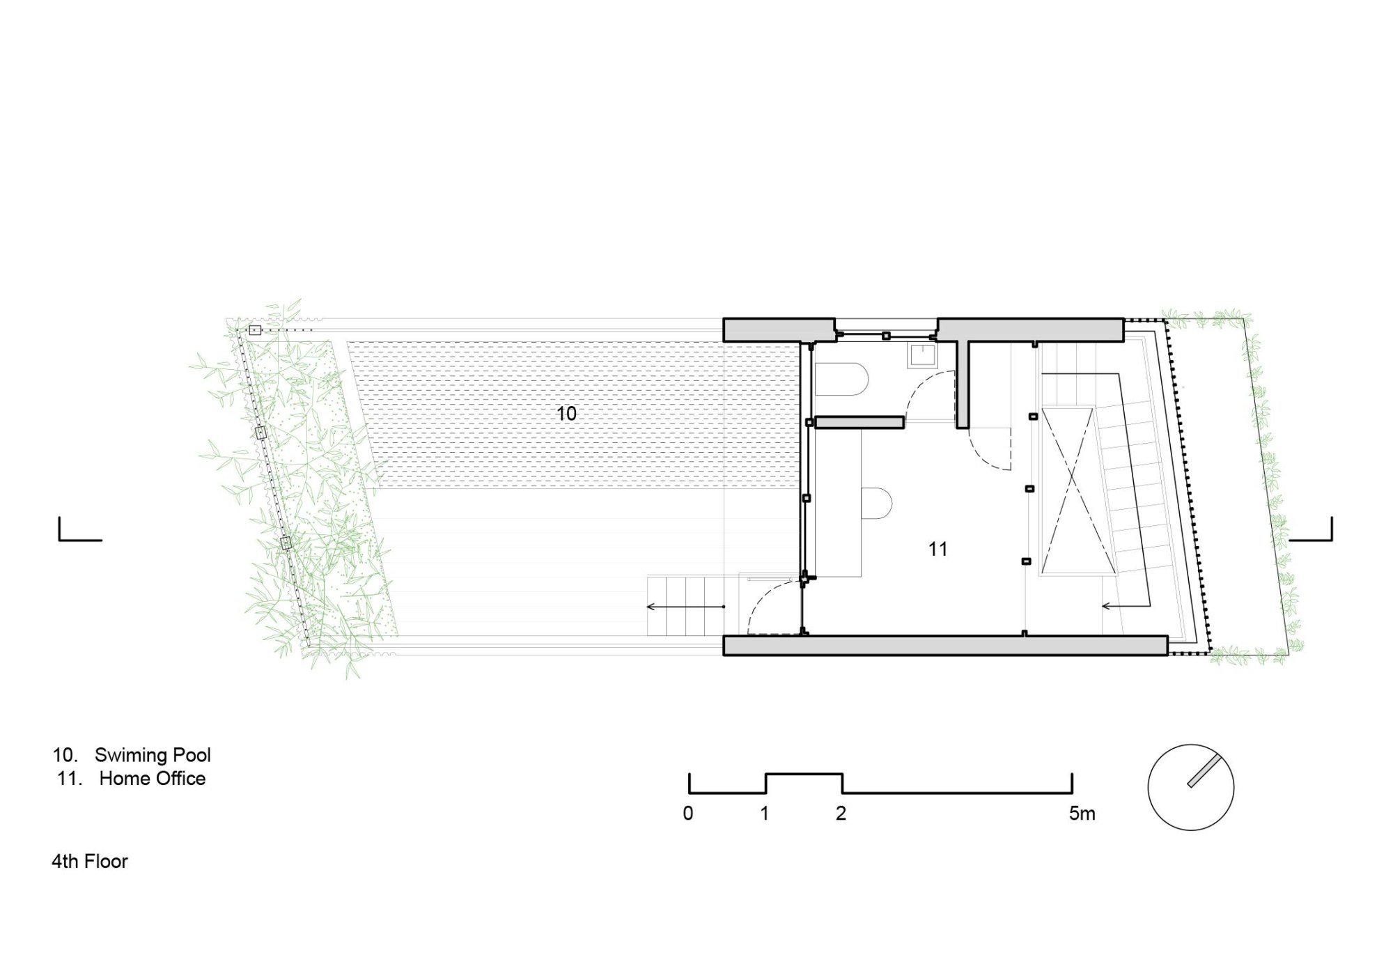
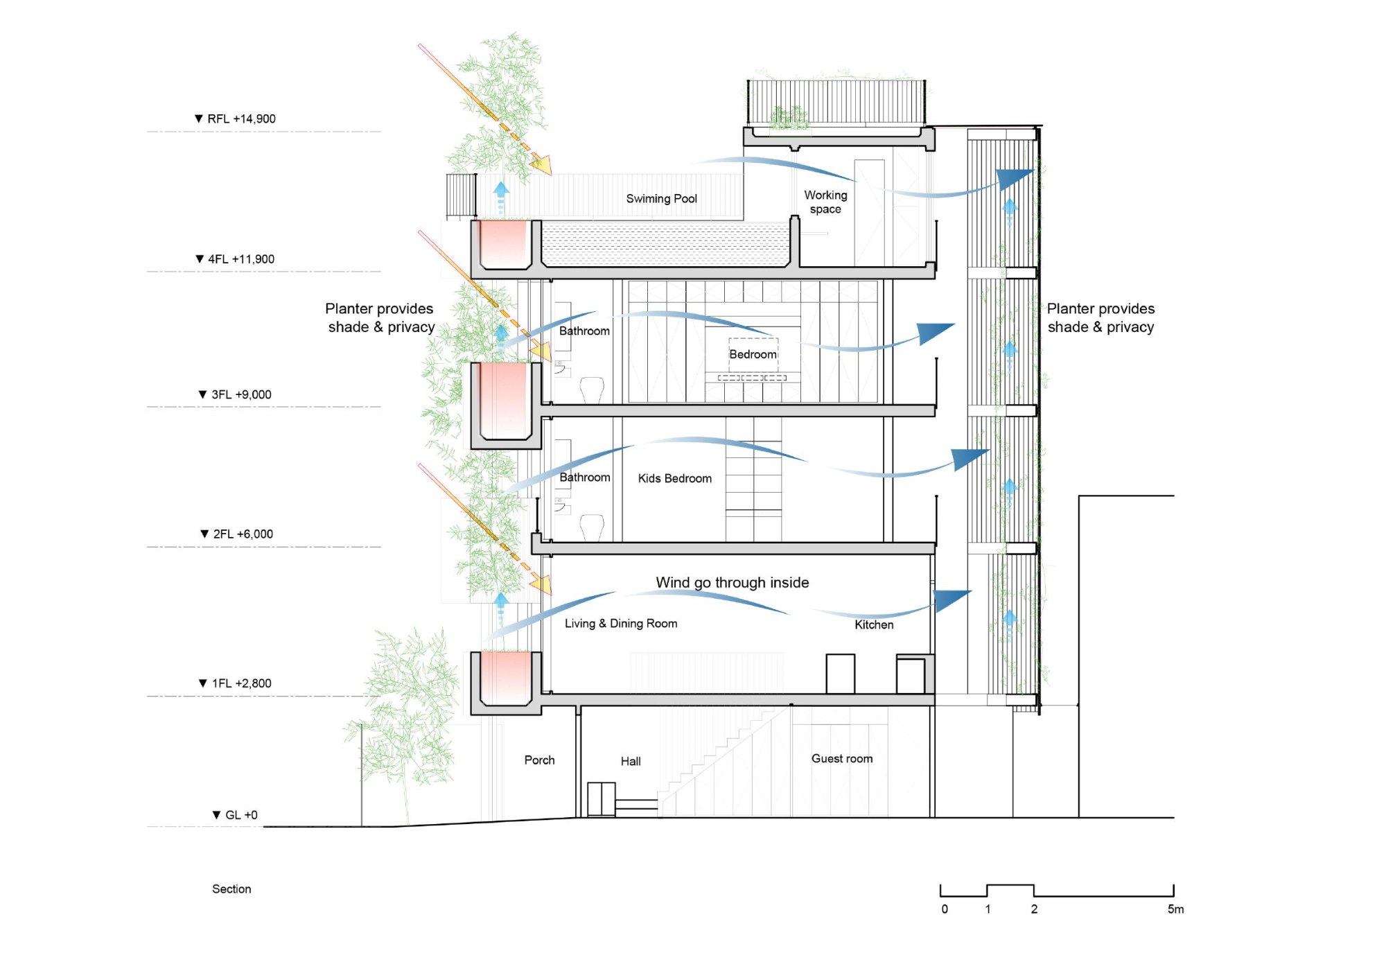
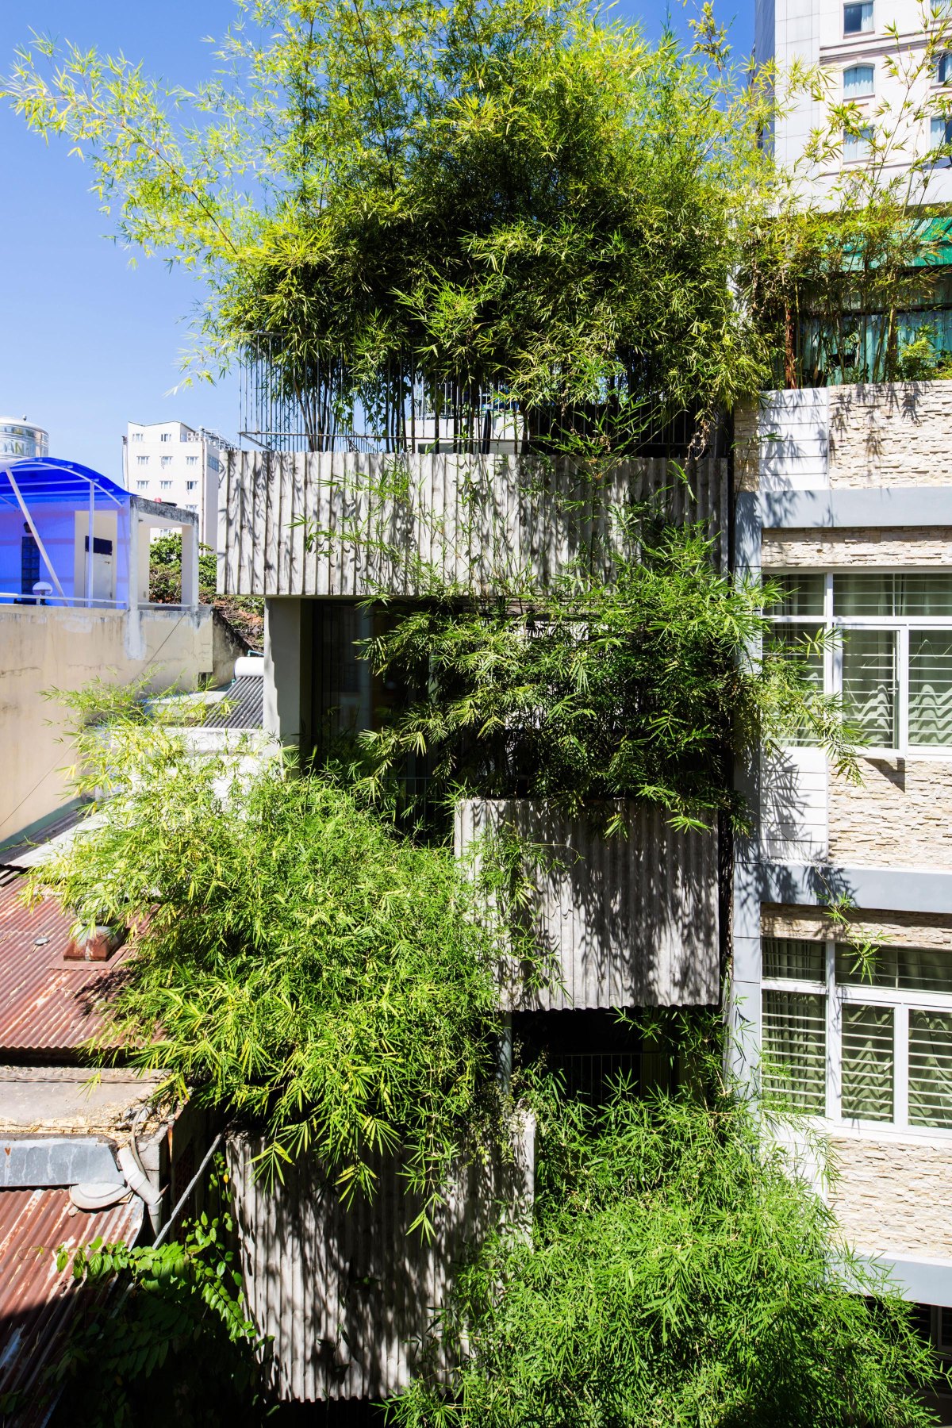
The plot is tight, with only two sides open to light and air. The front facade is playful, studded with planter boxes at random points that make the entrance more welcoming. The client’s love of bamboo led to a facade covered in it, and the boxes project far enough to form deep eaves, so the windows can stay open even in the rainy season.
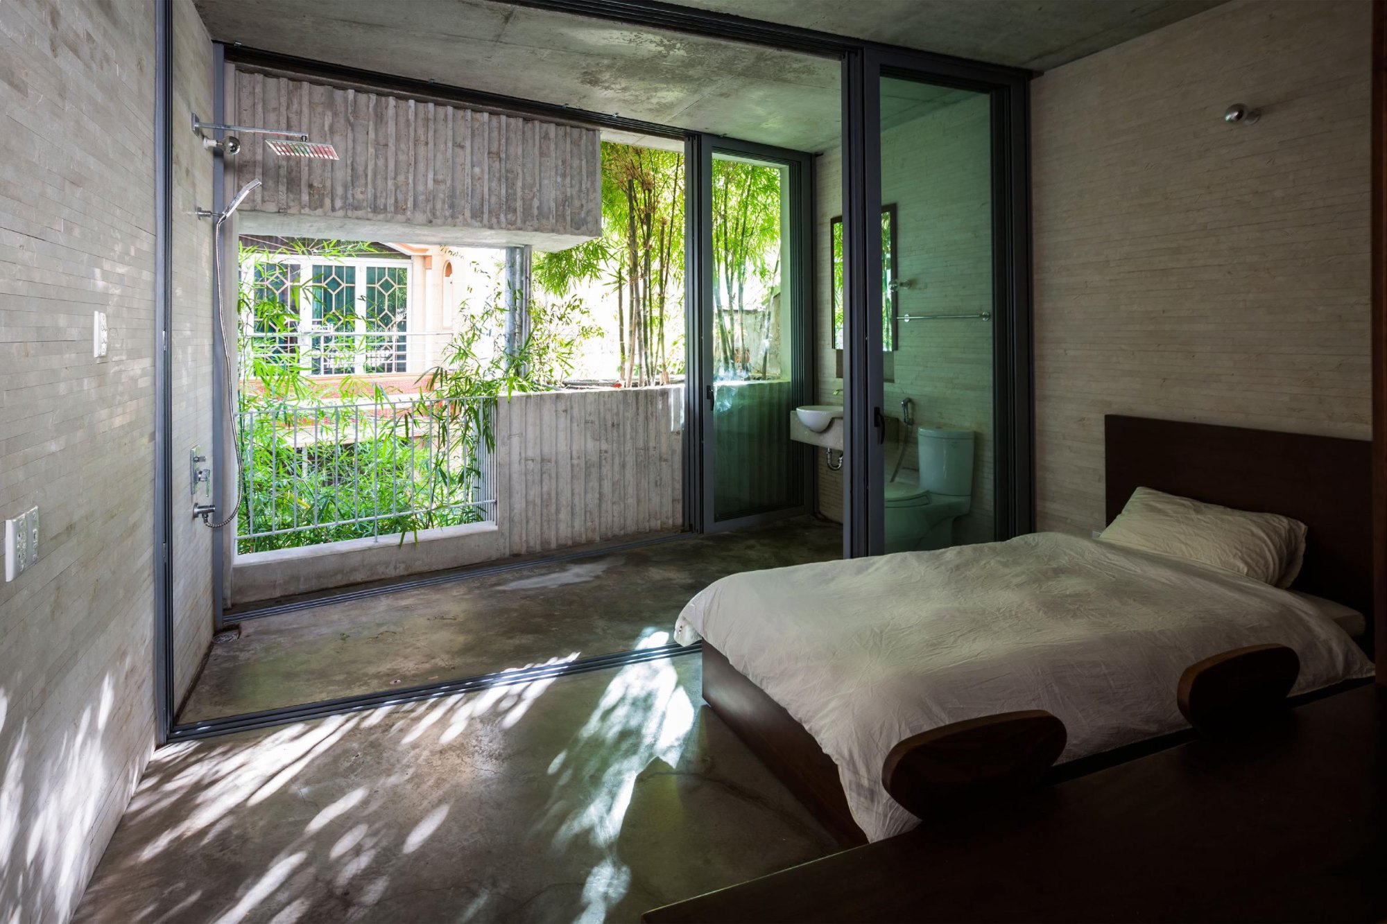
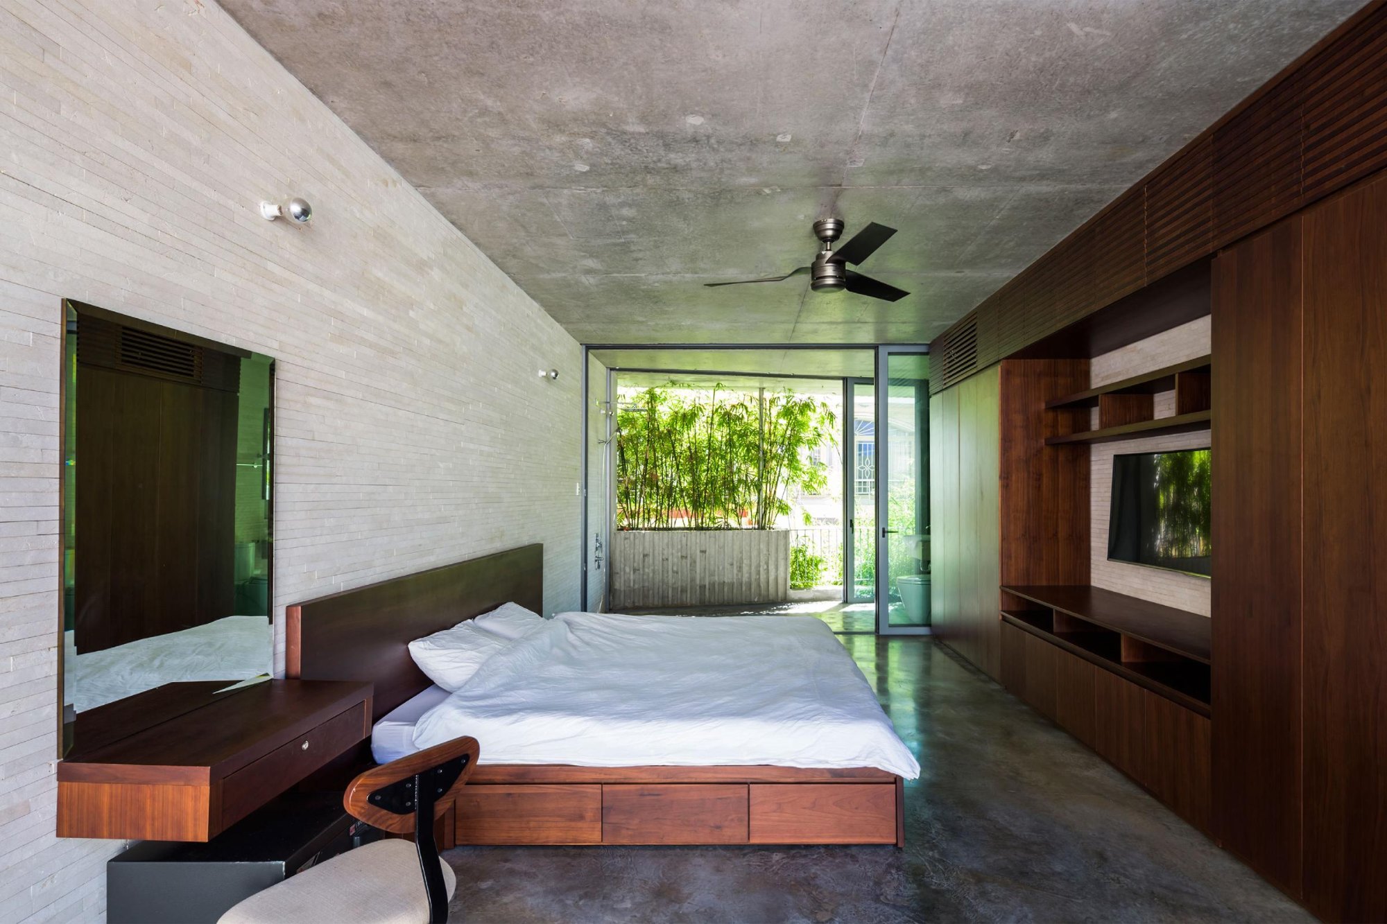
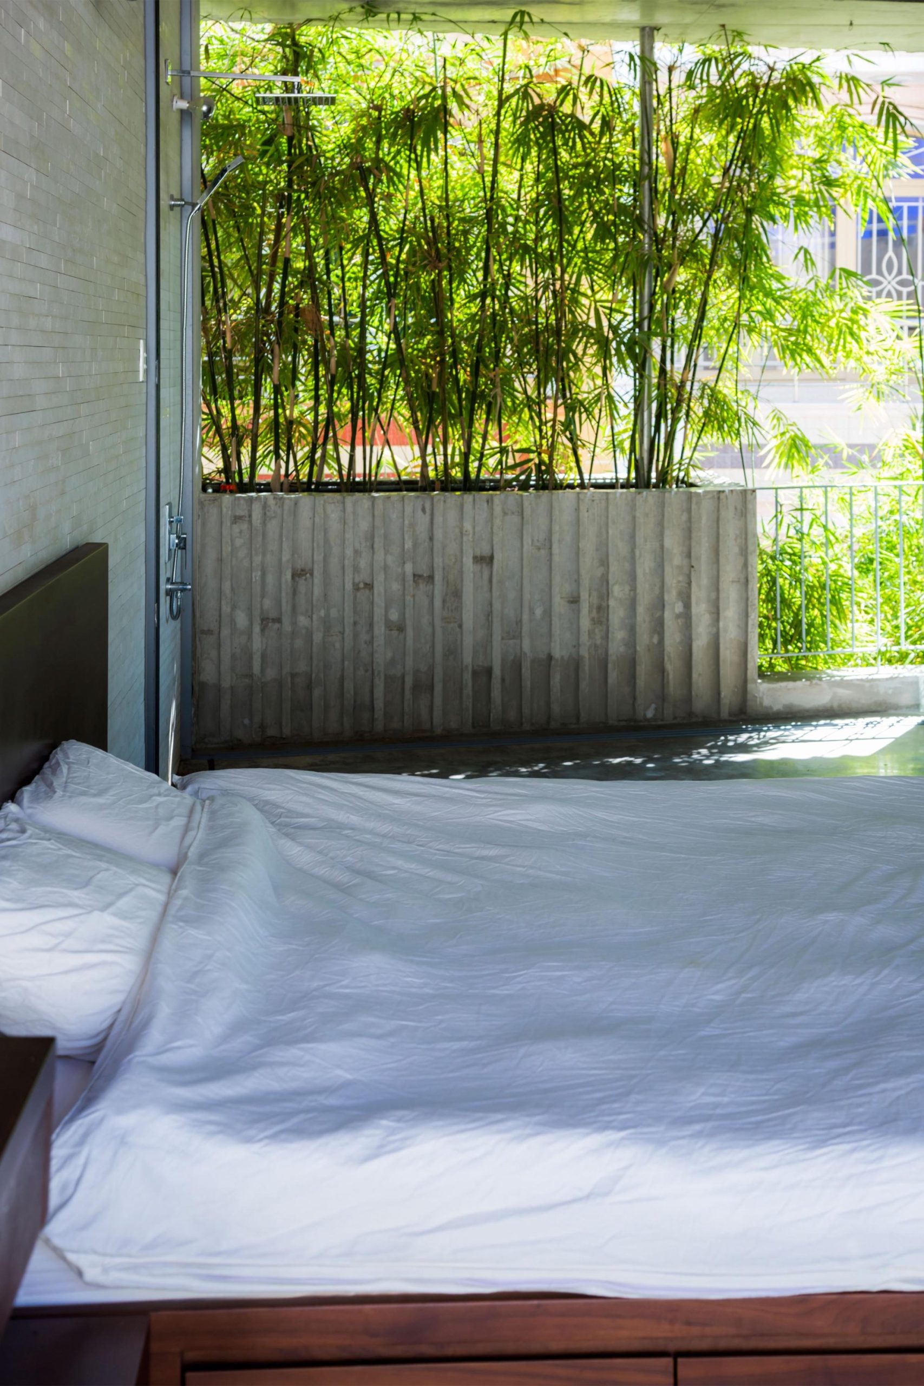
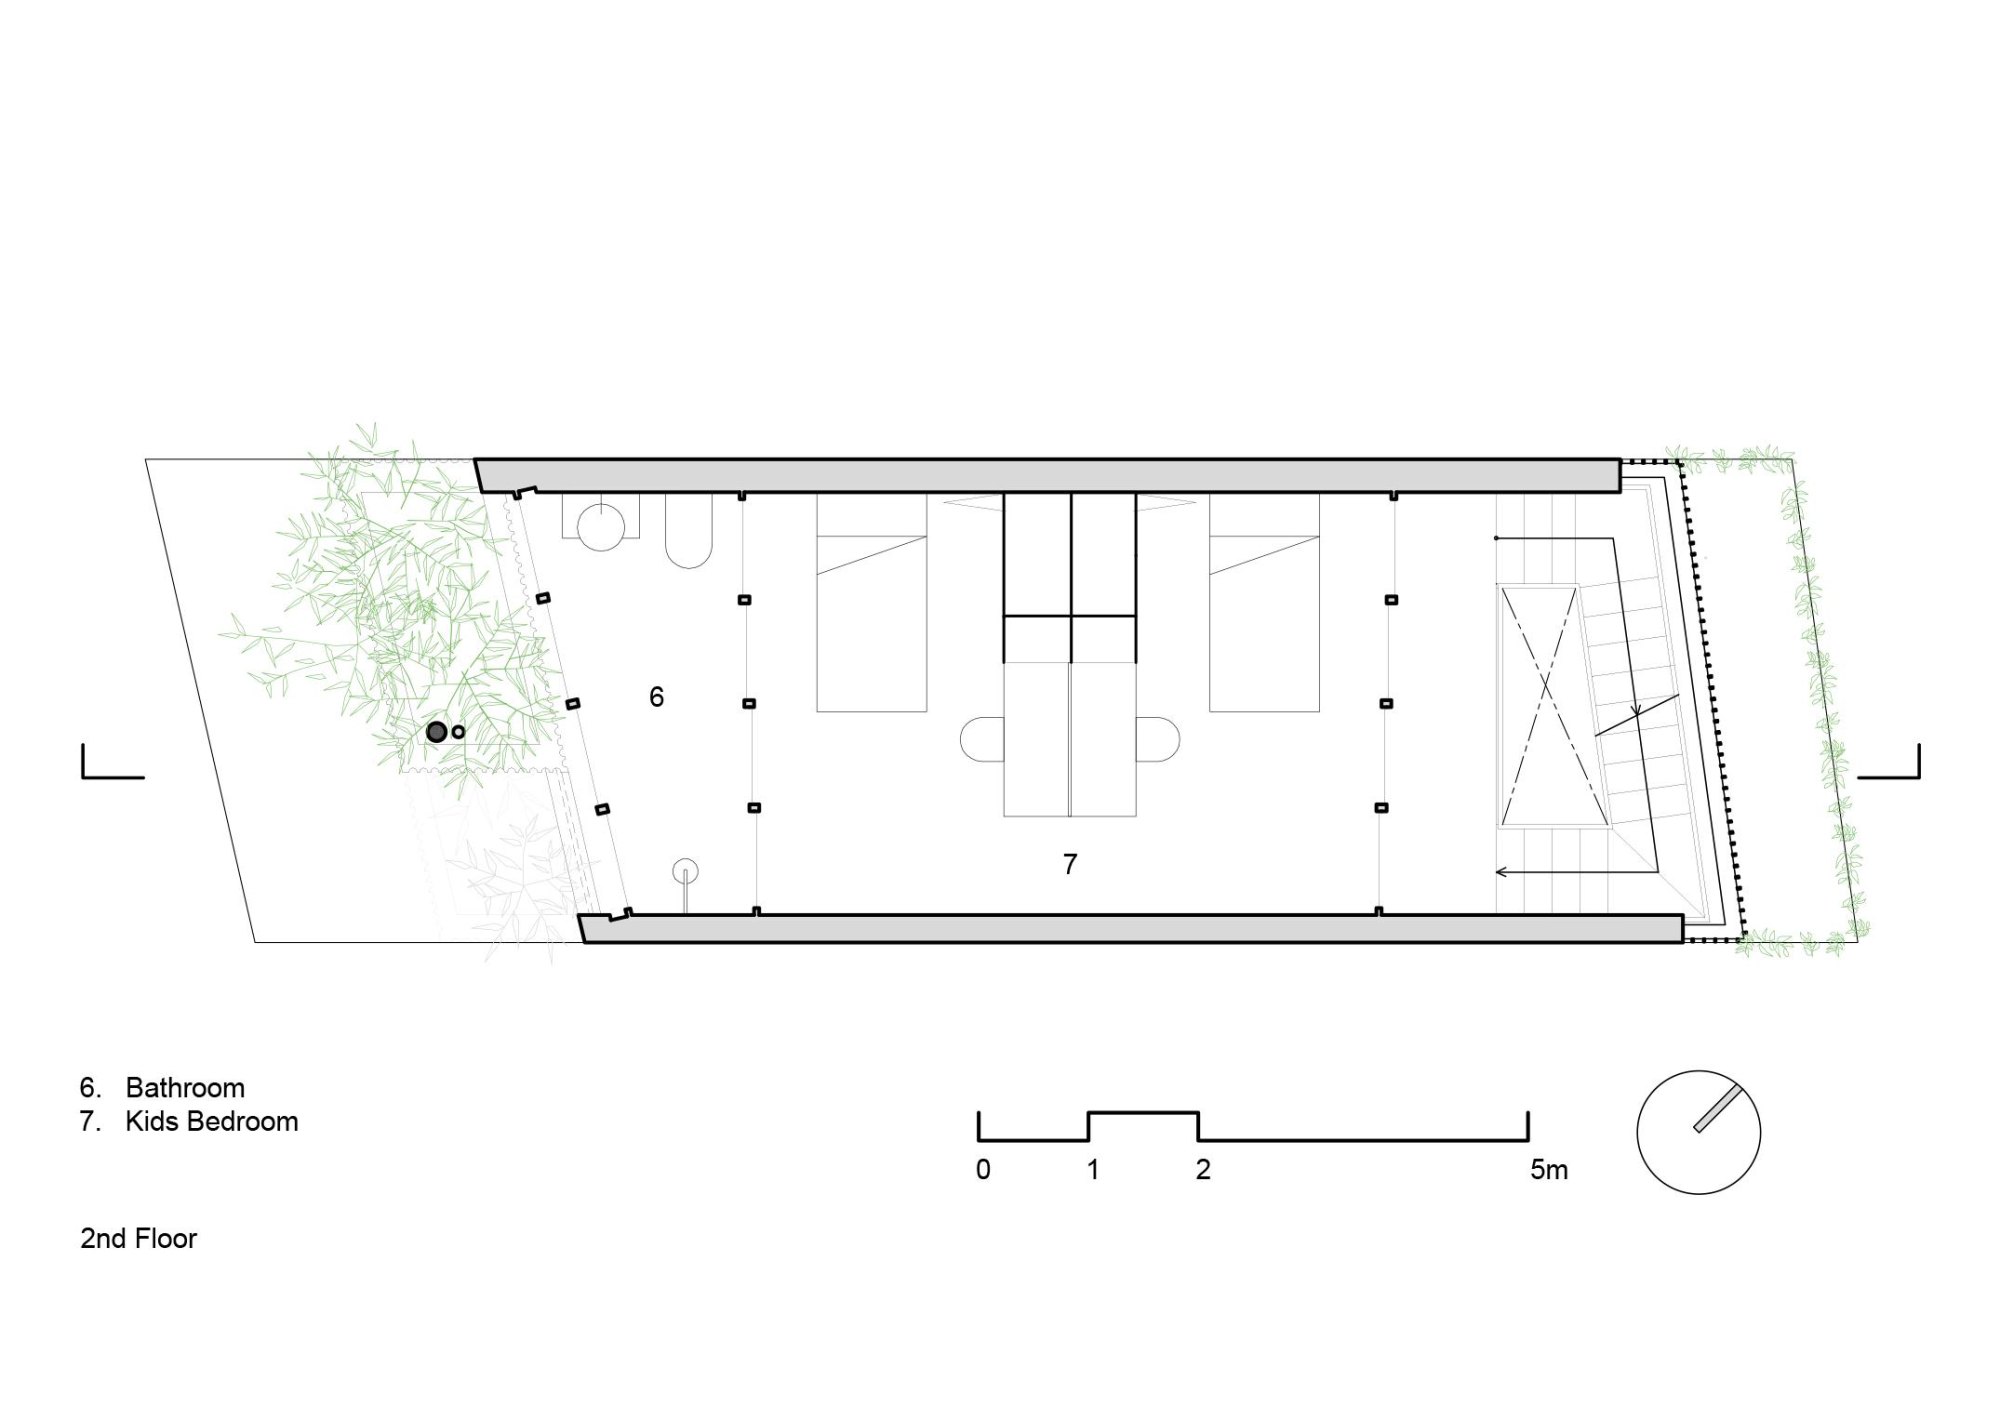
At the back, a semi-open stair is wrapped in creepers. Their leaves filter direct sun and put a comfortable distance between the house and its neighbours, felt most in the bedroom beside the open bathroom and stair.
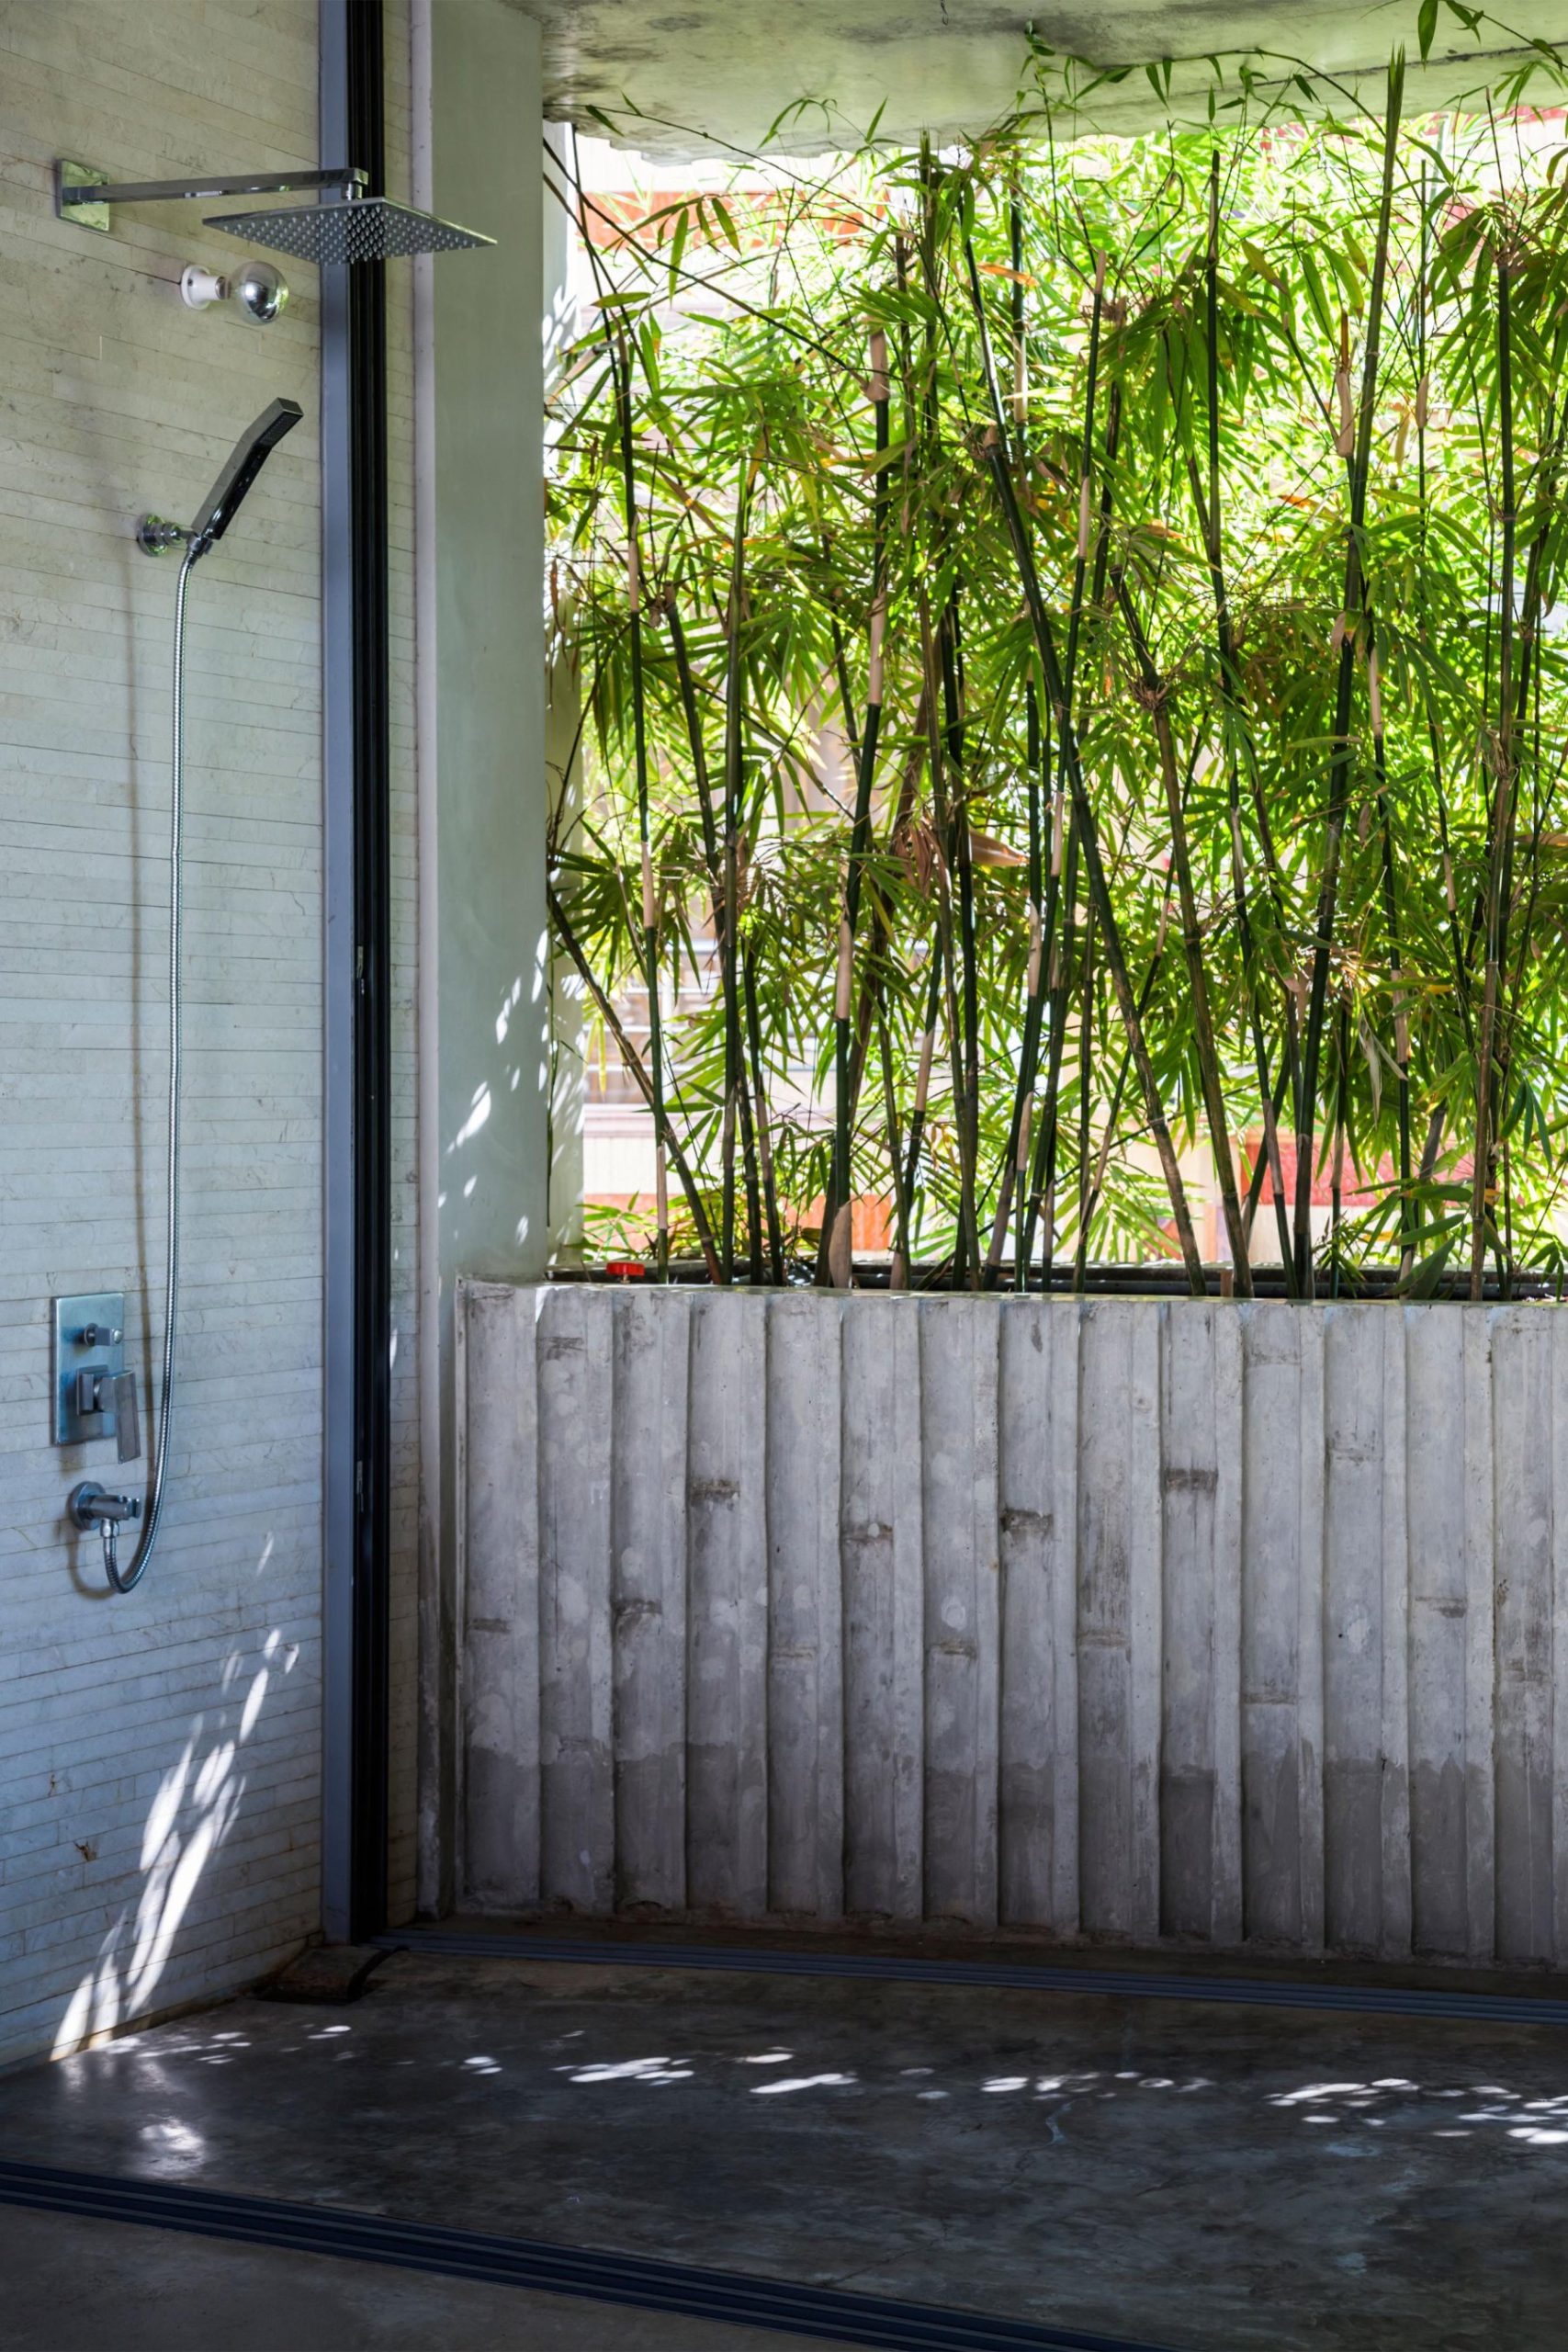
With both ends largely open and wrapped in green, cool air passes through and the need for air conditioning drops sharply. The concrete was cast in bamboo formwork, which softens the weight of the walls and carries the same material language through the house.
The client describes waking to birdsong every morning, in a home that feels like a jungle in a busy city and seems larger than it is thanks to the openings at each end.
Project Information
- Design studio
- Vo Trong Nghia Architects
- Time
- 2016
- Type
- Residential