Loli House
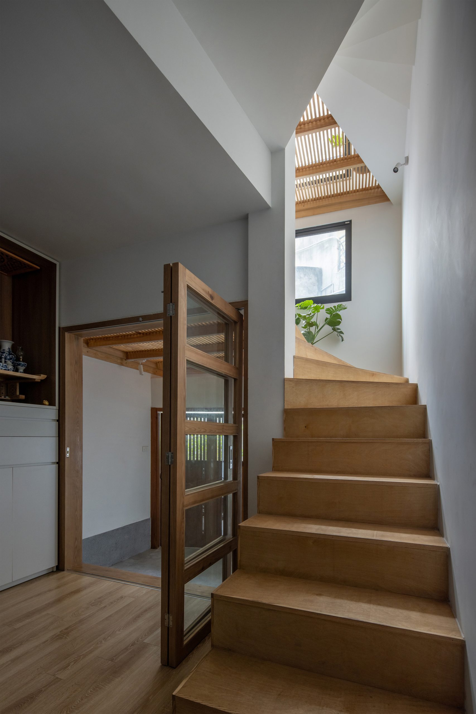
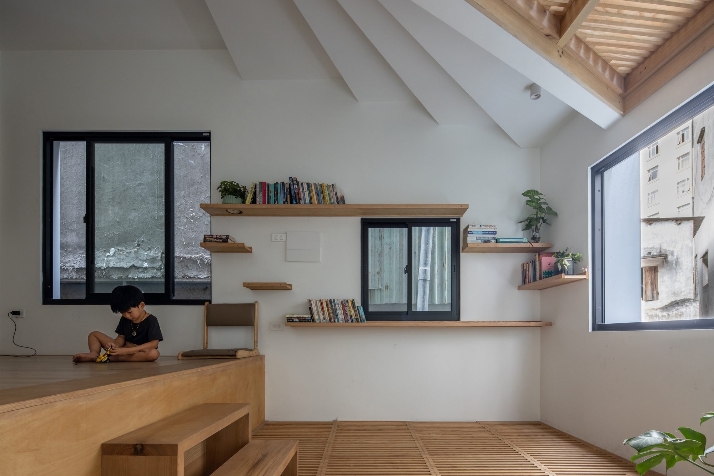
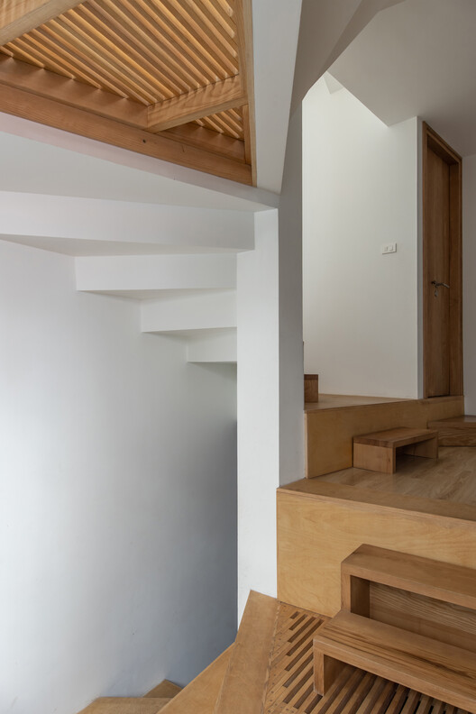
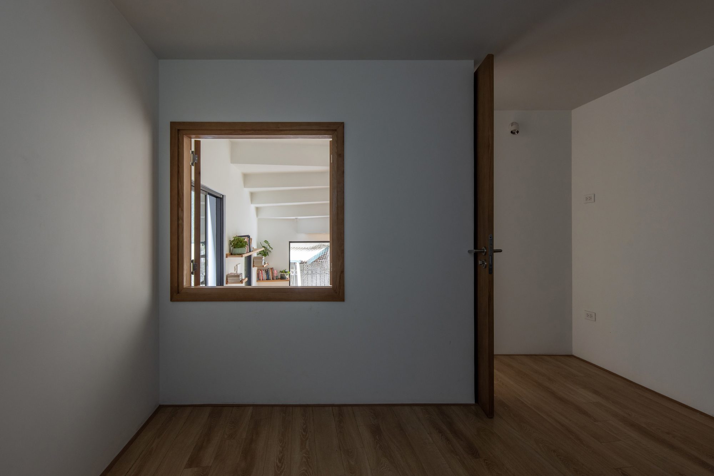
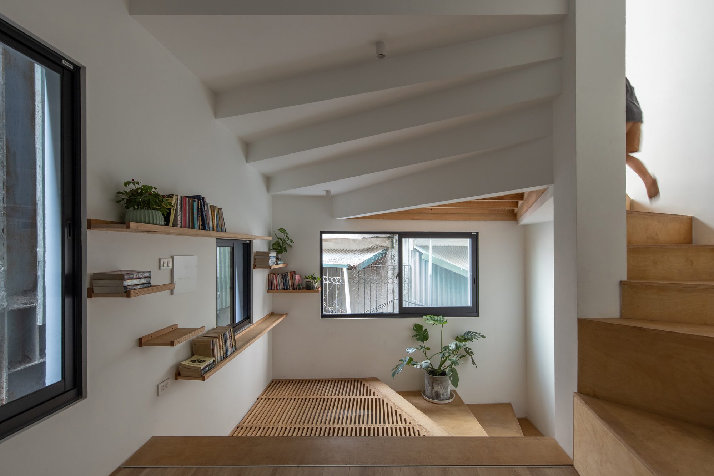
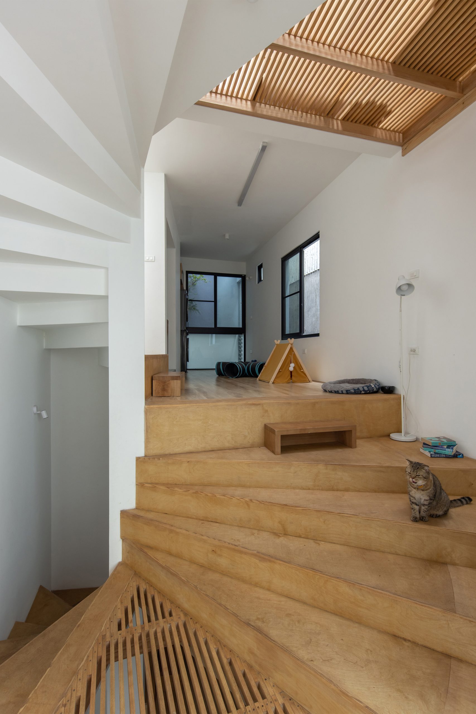
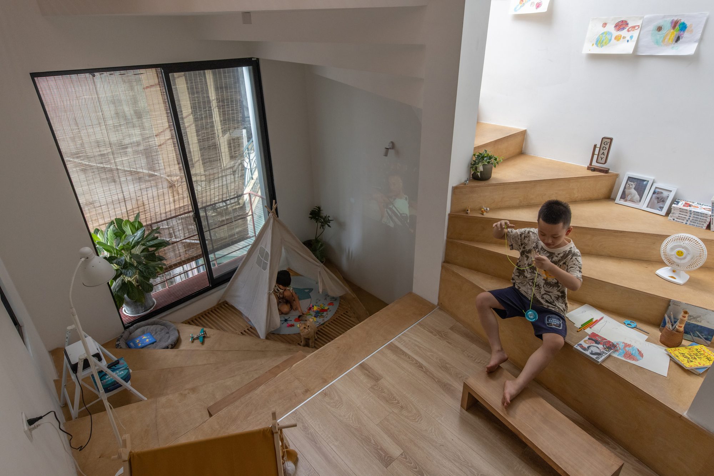
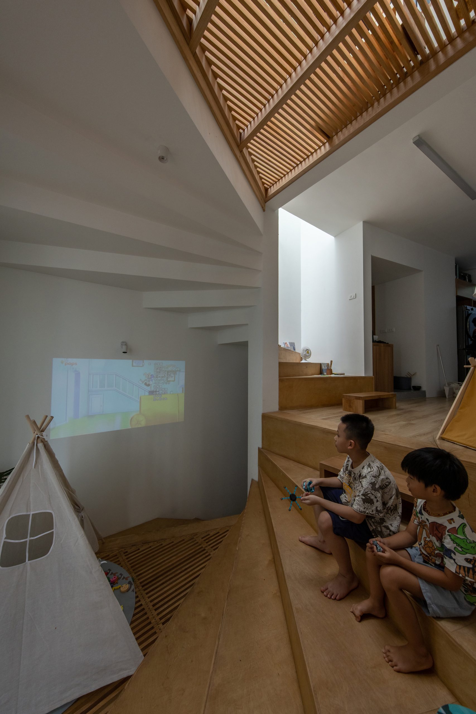
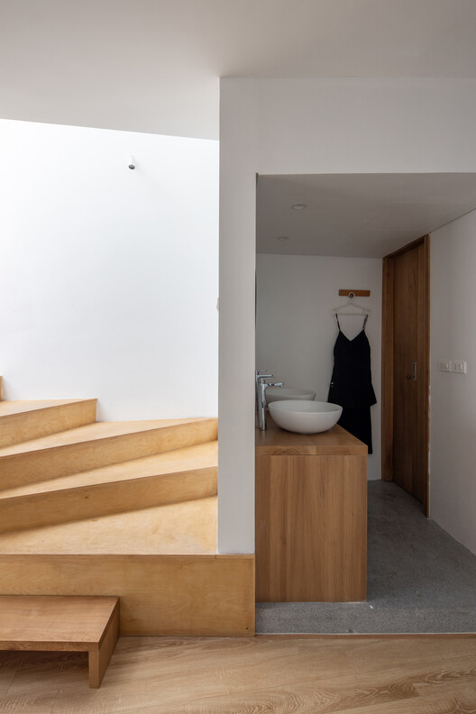
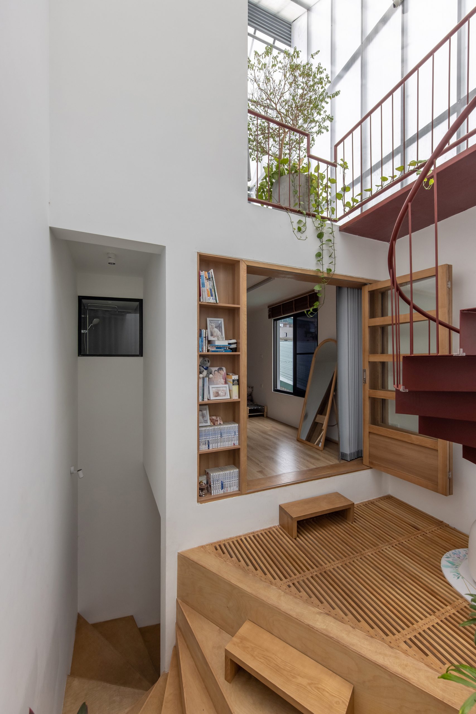
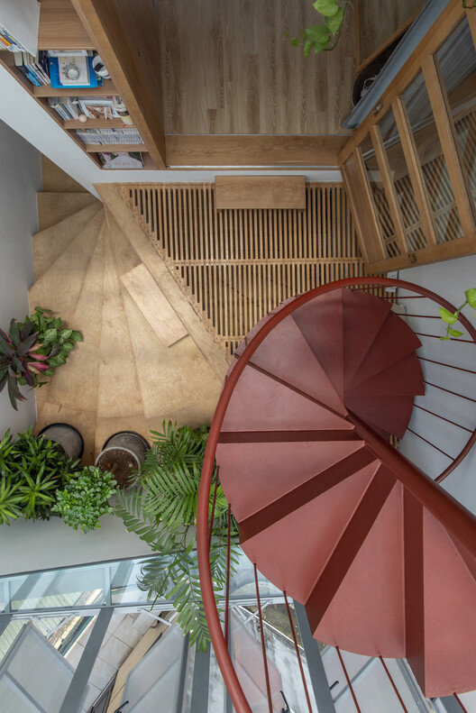
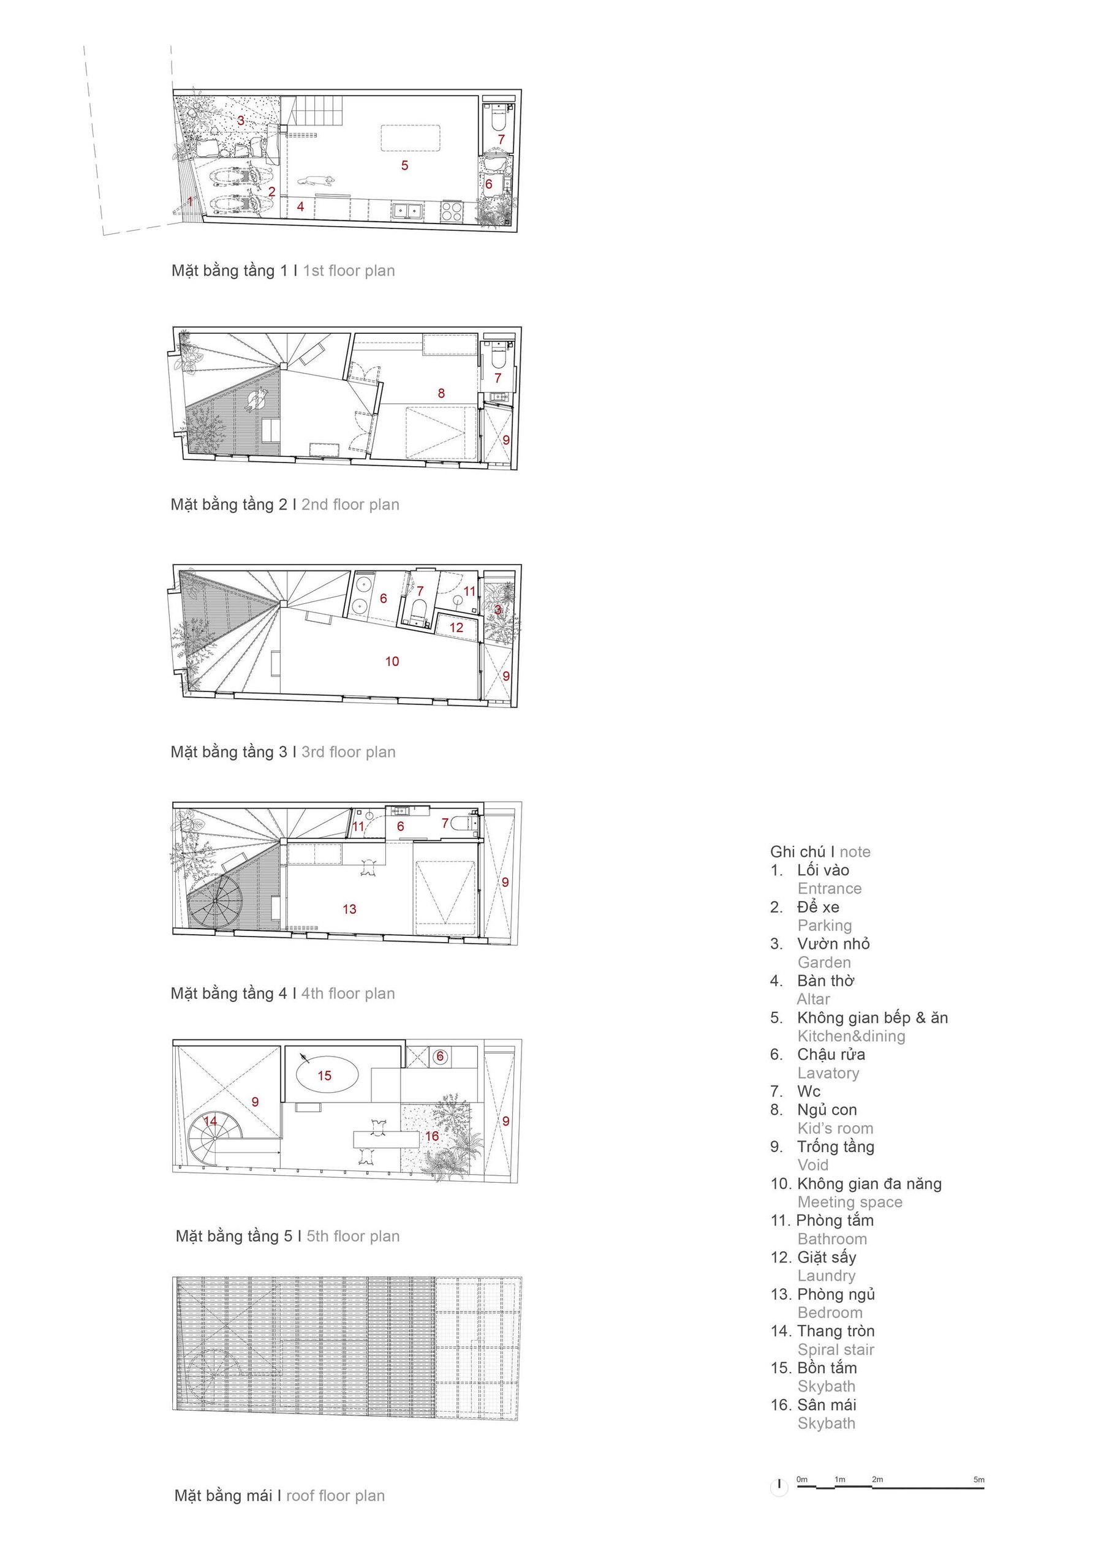
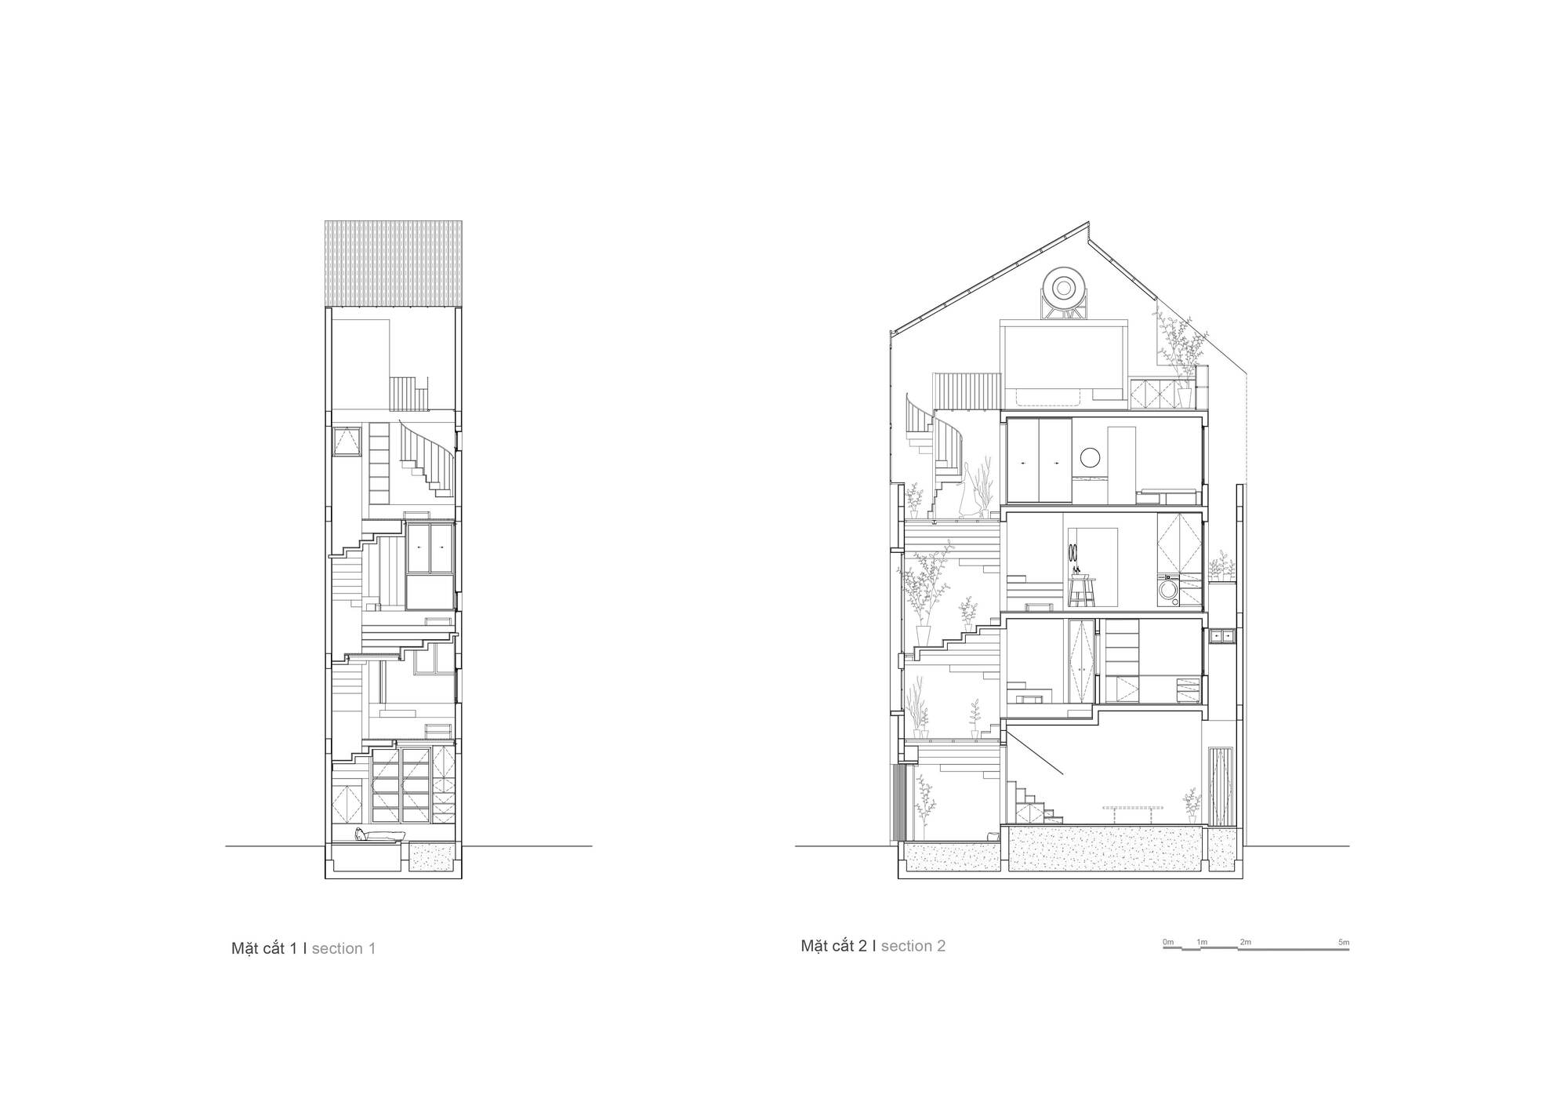
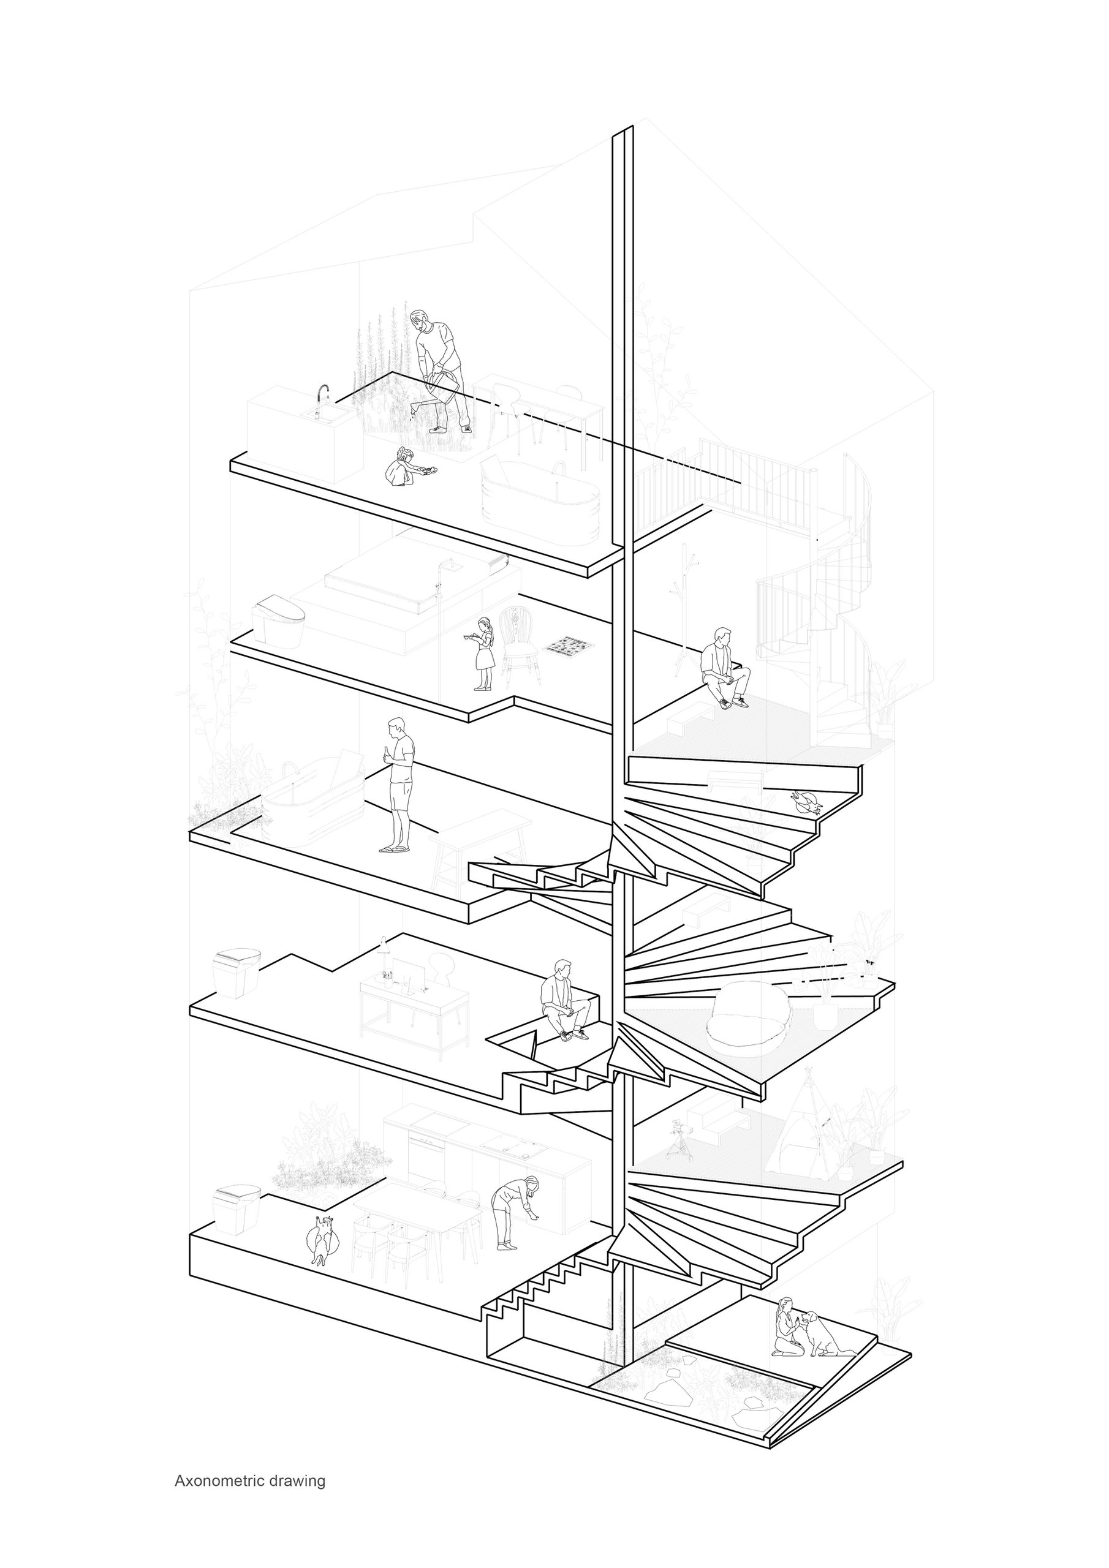
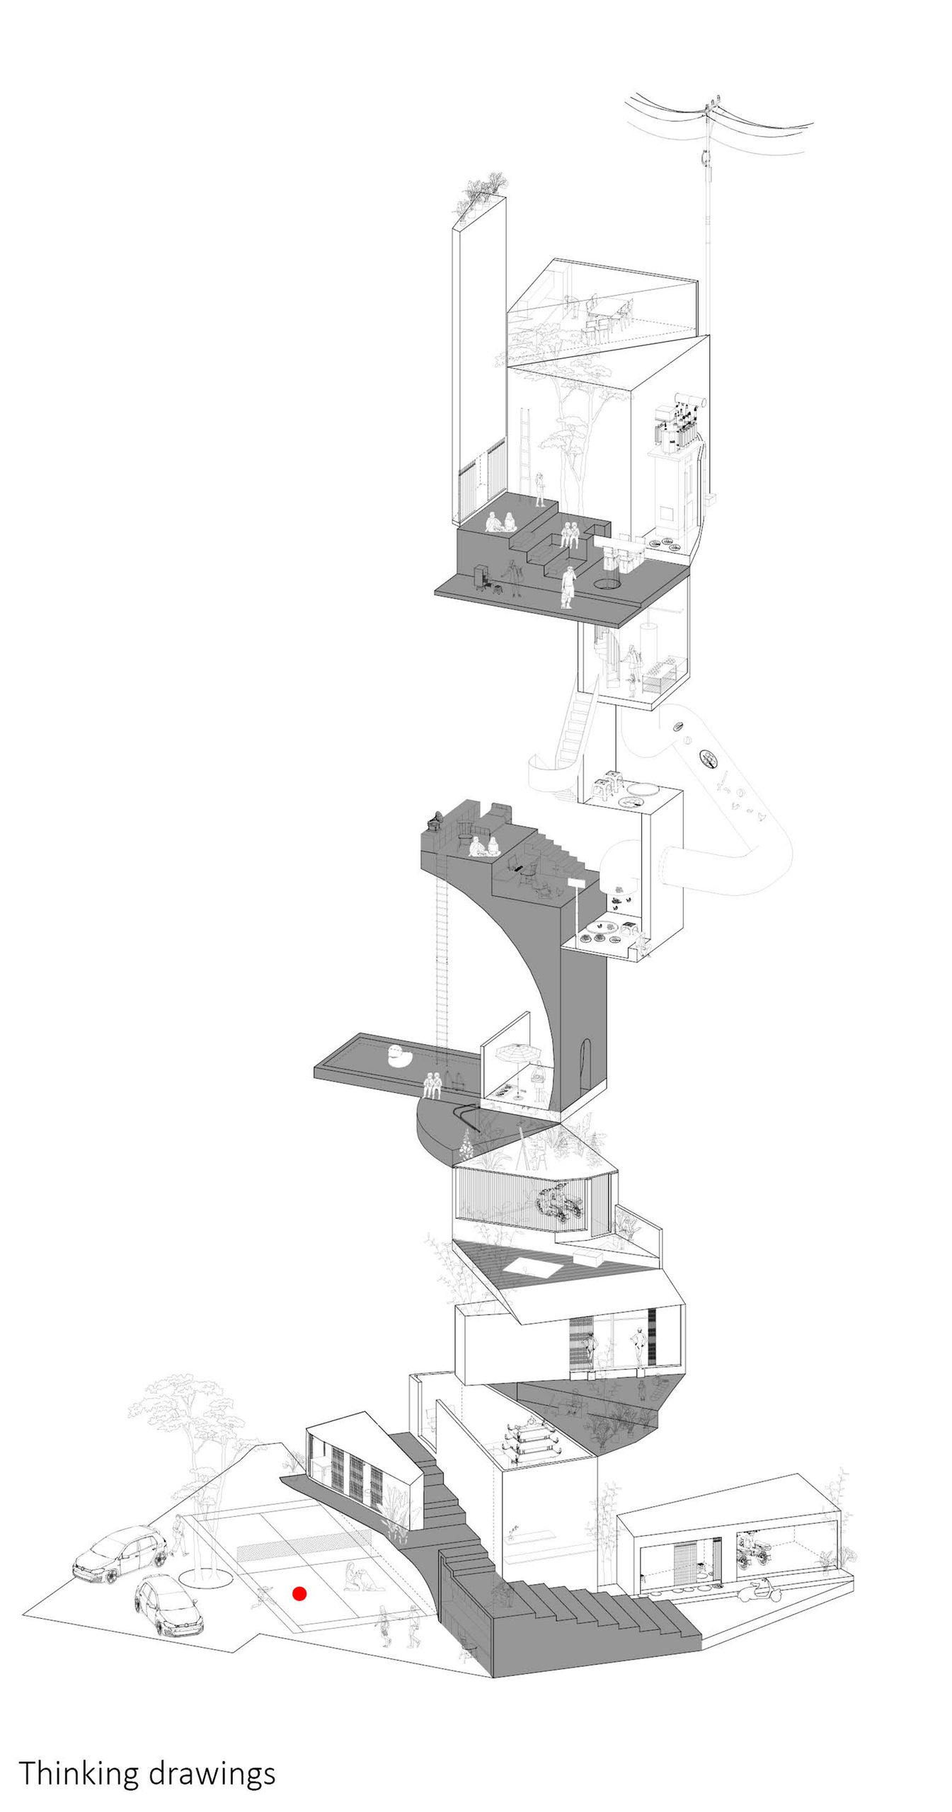
At Loli House, the route between floors repeatedly widens into places to sit and play. Broad steps meet timber platforms, so circulation takes up a share of the family’s living space. Openings between levels keep these small places within sight of one another.
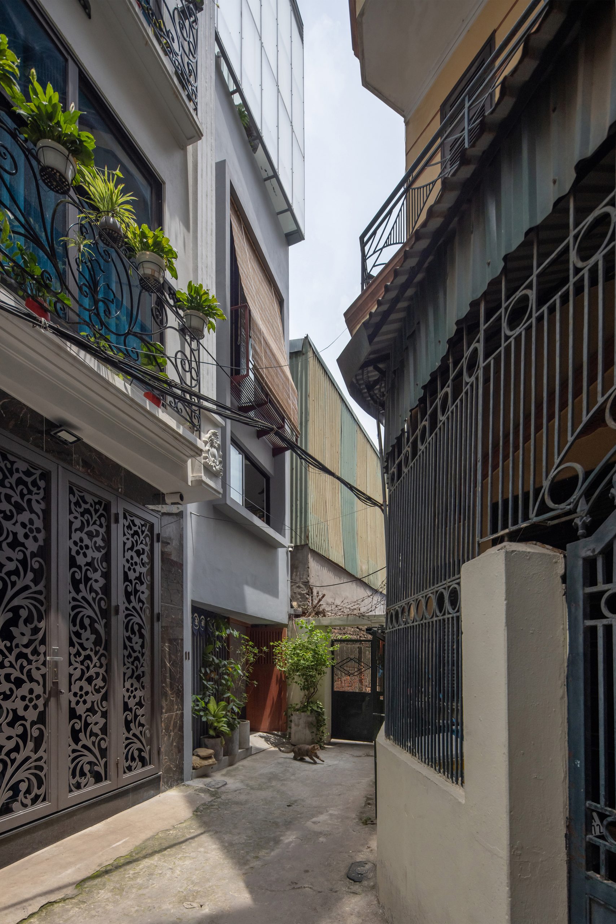
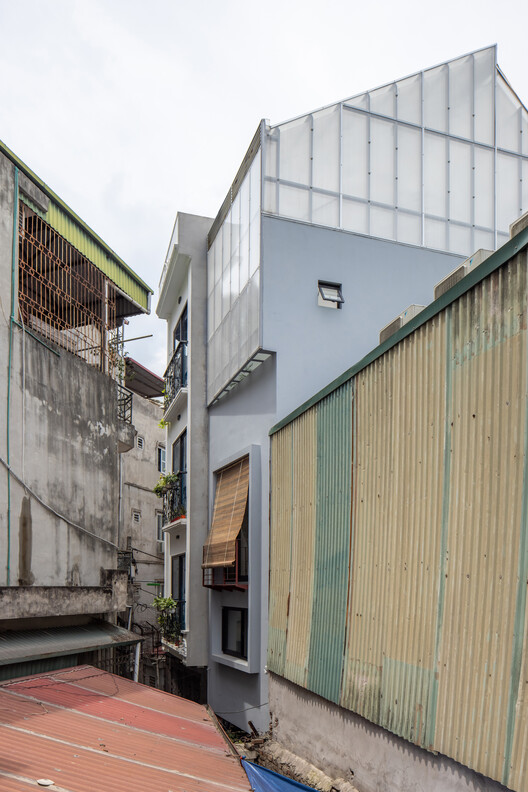
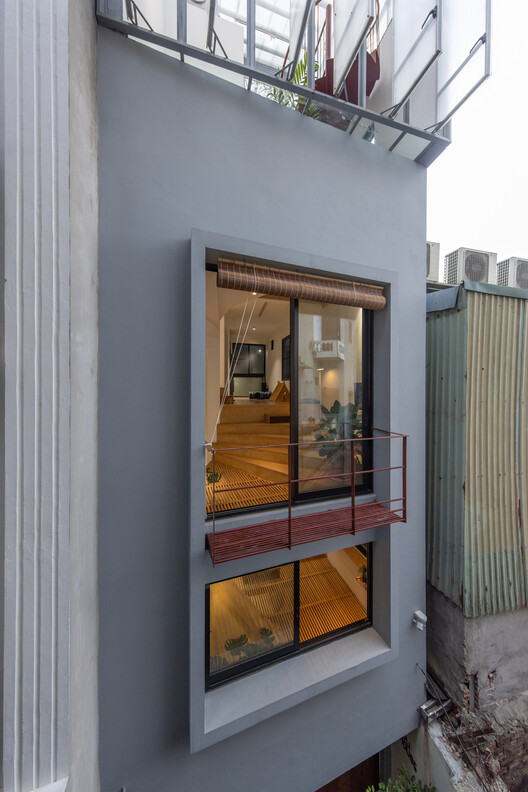
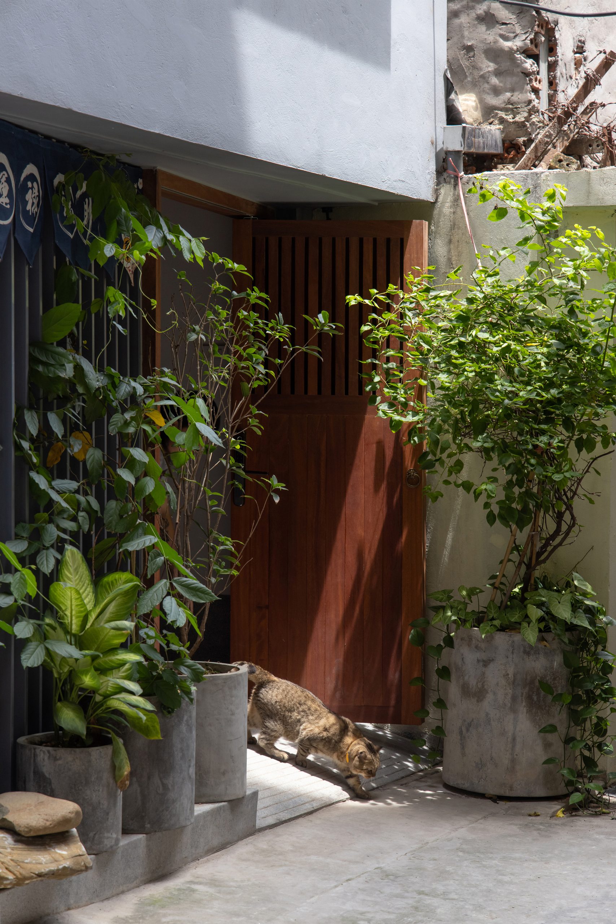
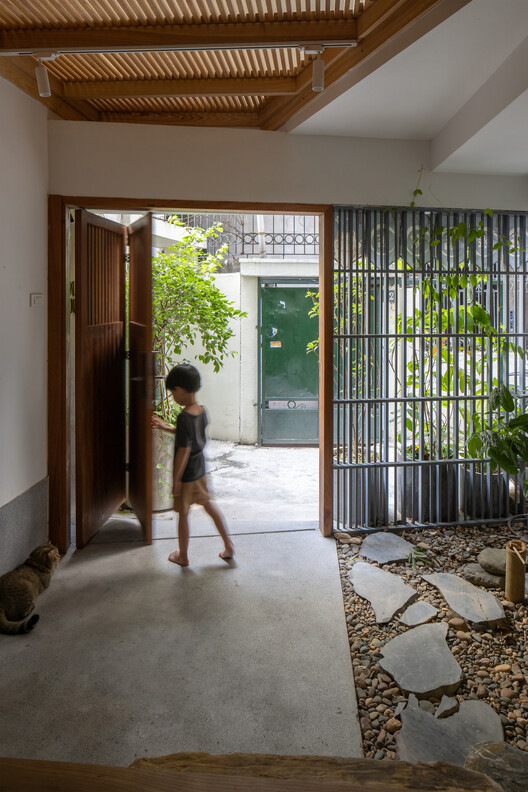
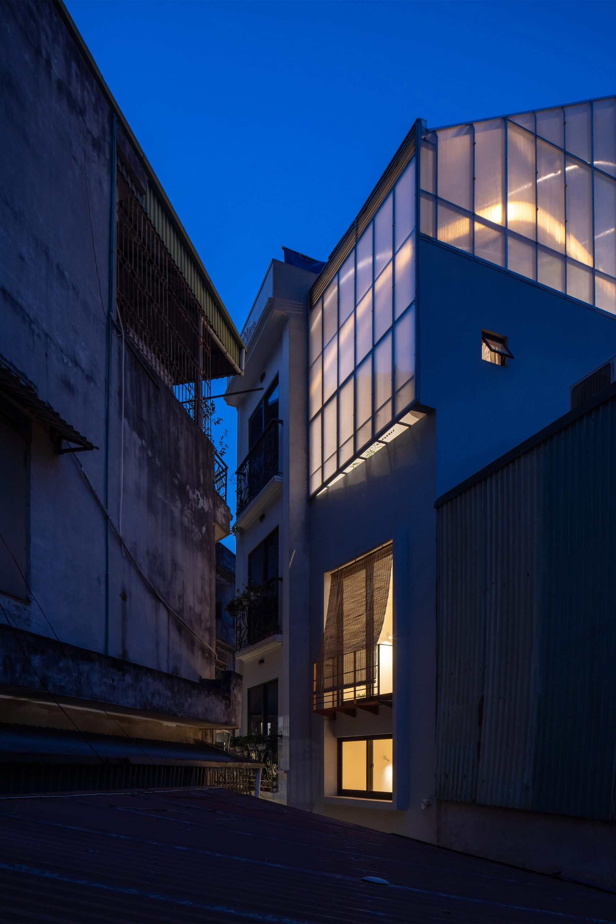
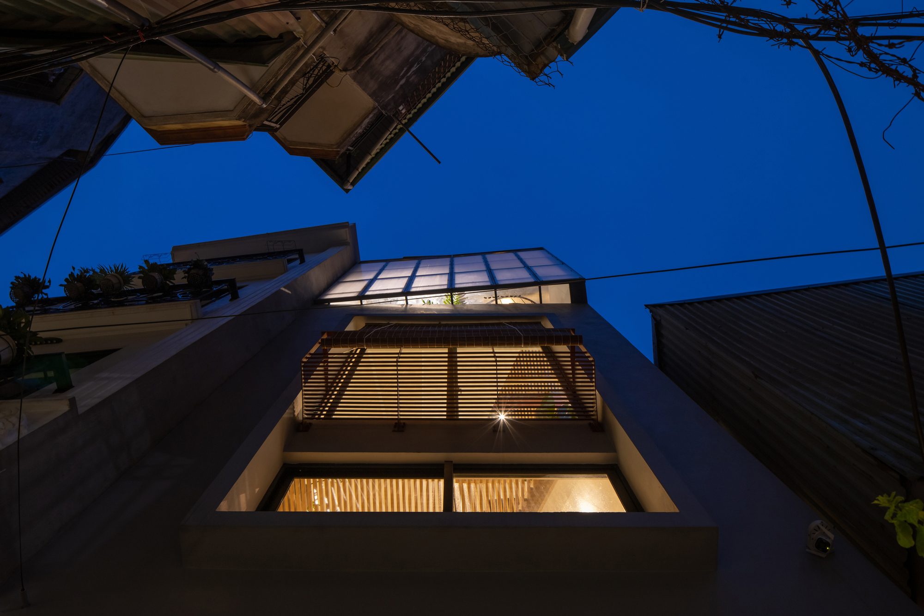
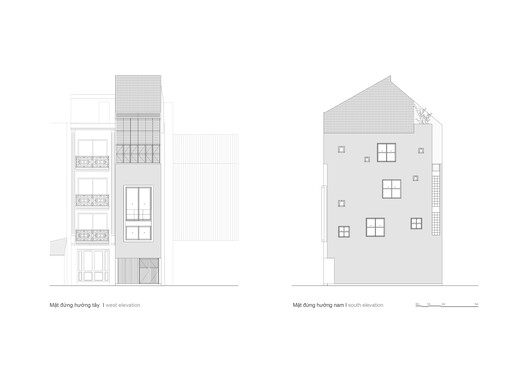
The house occupies only 35 m² off Tran Cung Street in Hanoi, with a frontage of 3.6 metres. Completed by t + m design office in 2023, it draws on the surrounding alleys, where domestic activity extends beyond individual homes. A recessed entrance leaves additional room along the lane for encounters with neighbours, and large timber-framed windows open toward it.
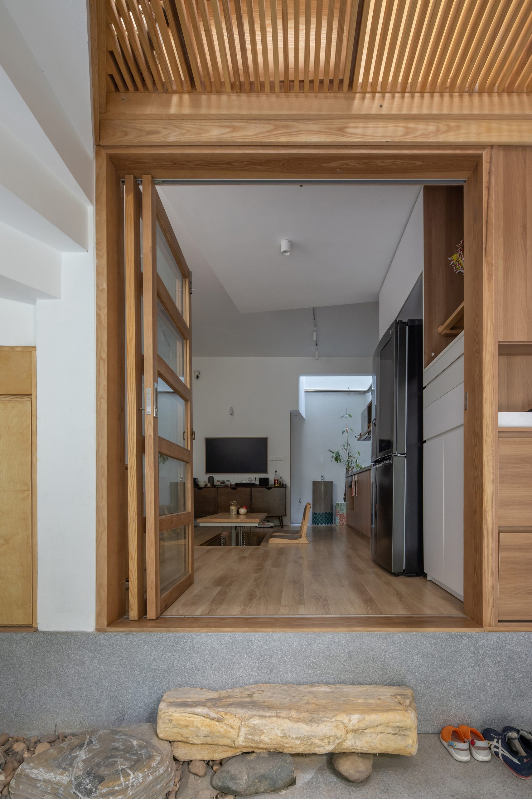
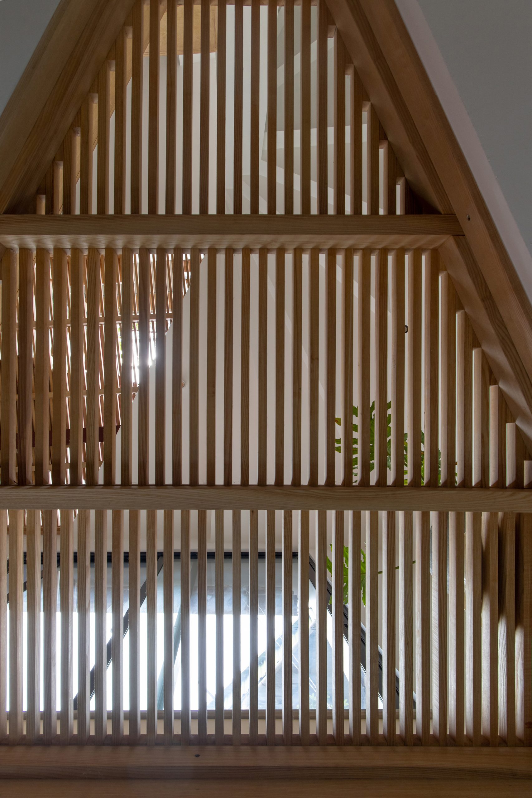
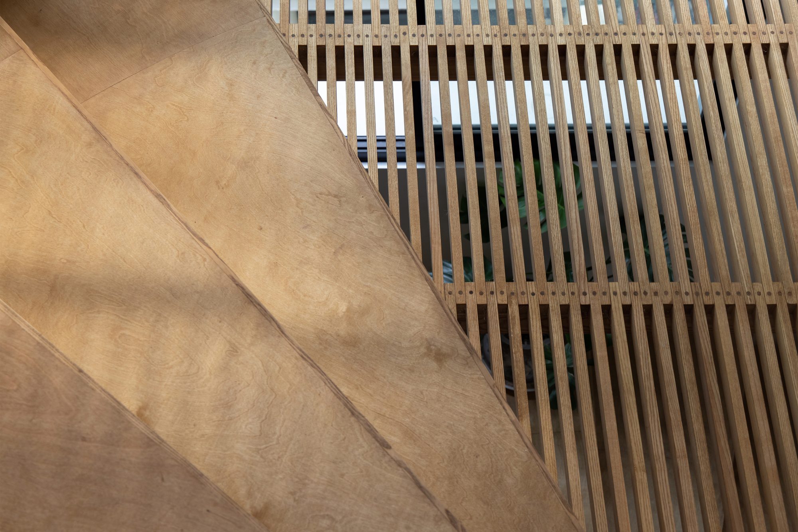
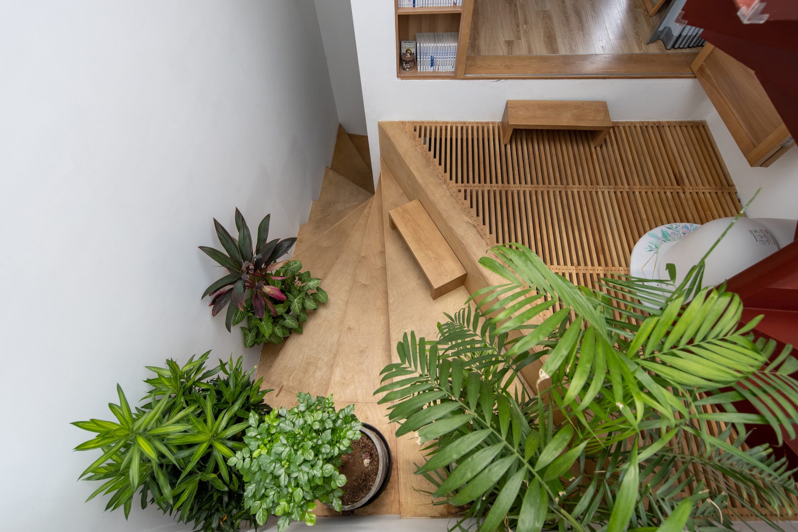
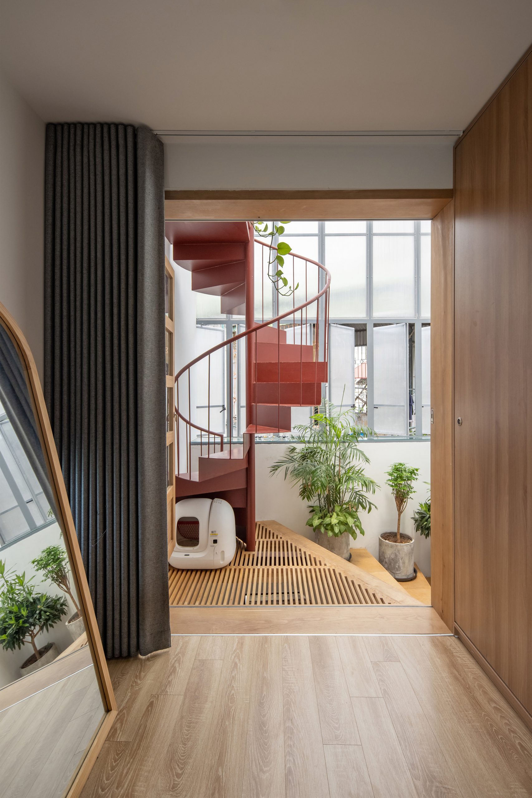
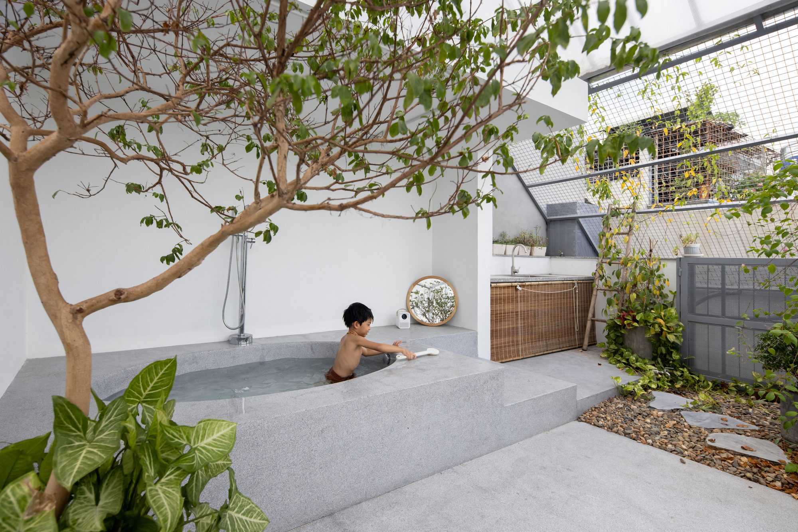
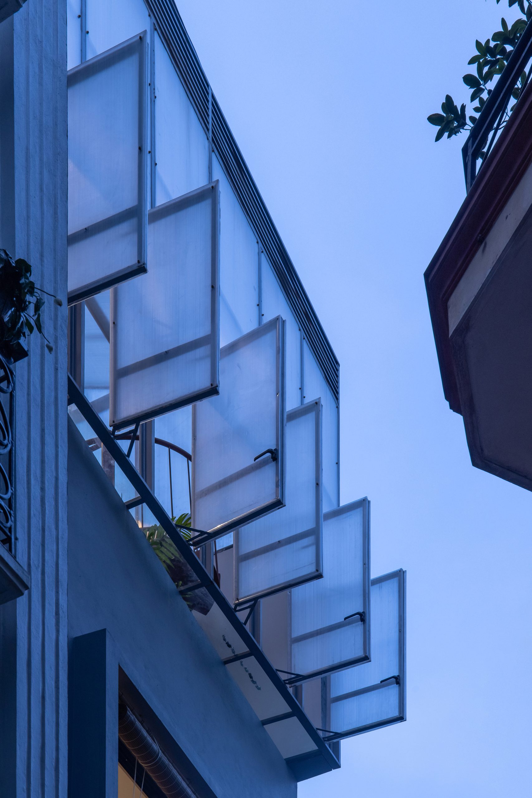
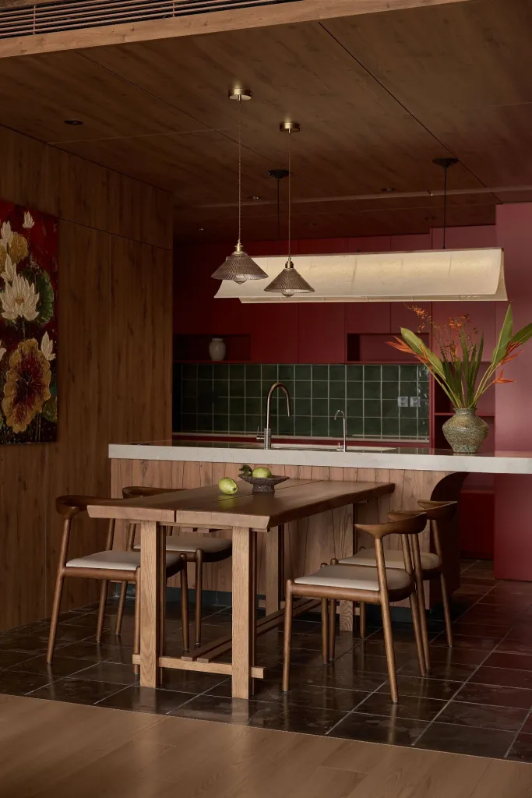
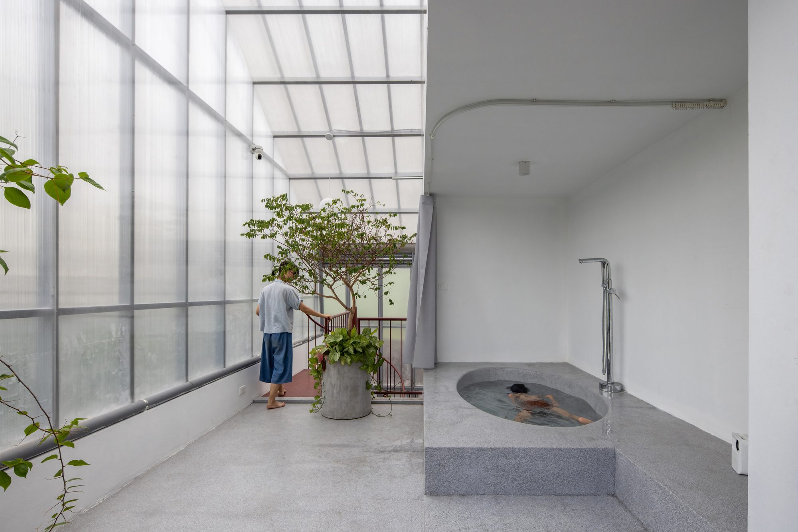
Inside, solid timber platforms alternate with slatted floors that admit light and air between levels. Skylights bring daylight into the tall interior. Near the top, translucent polycarbonate encloses spaces around a red steel spiral stair, including a bathing area beside a tree.
Project Information
- Design studio
- t + m design office
- Area
- 157 m²
- Time
- 2023
- Type
- Residential
- Primary materials
- Glass, Natural stone, Natural timber, Polycarbonate, Steel