Cargo
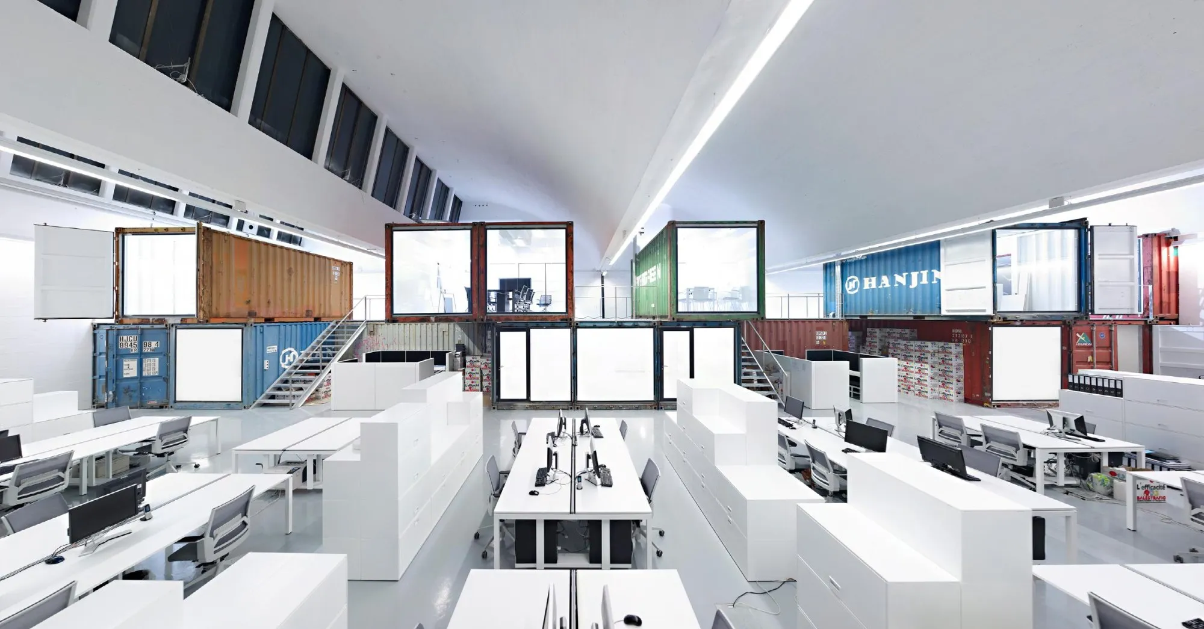
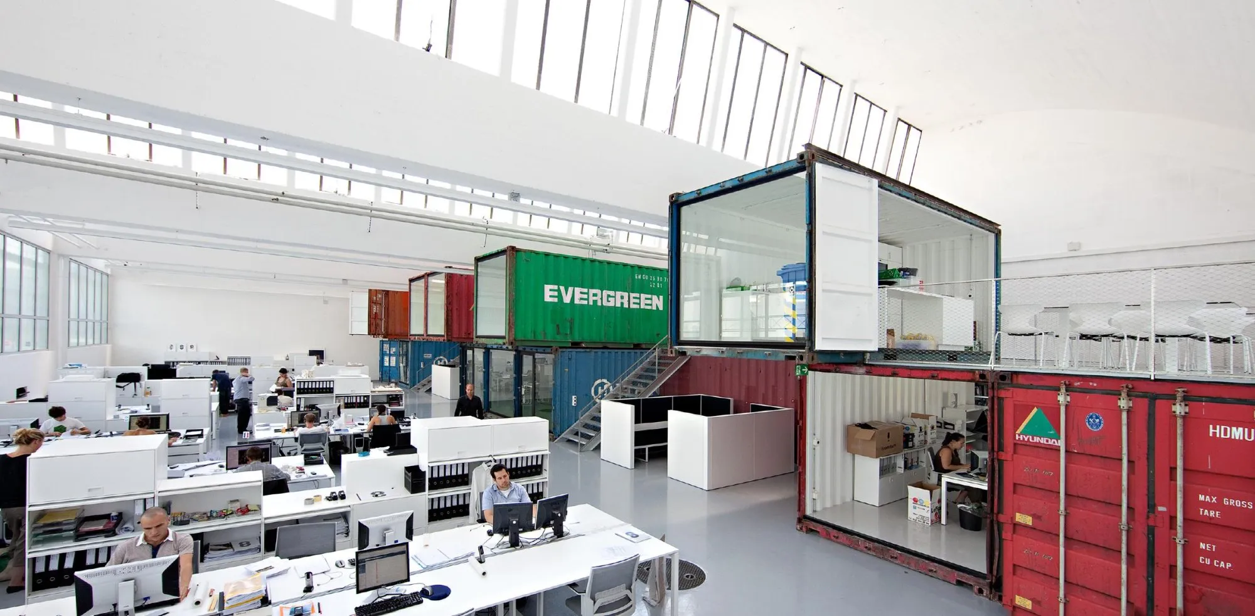
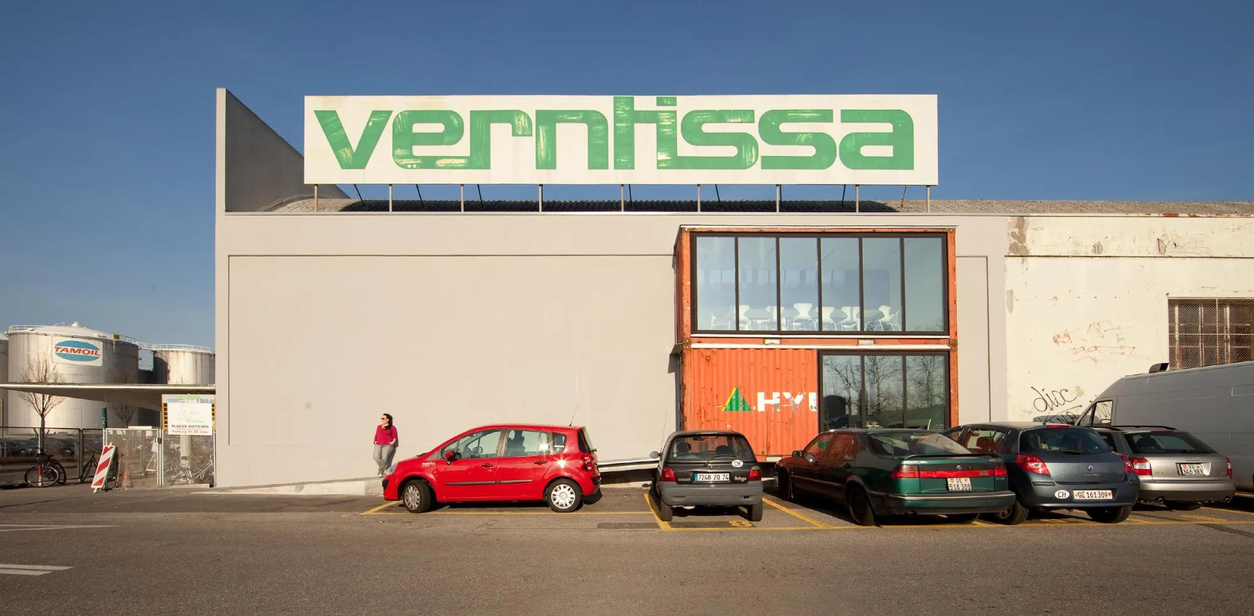
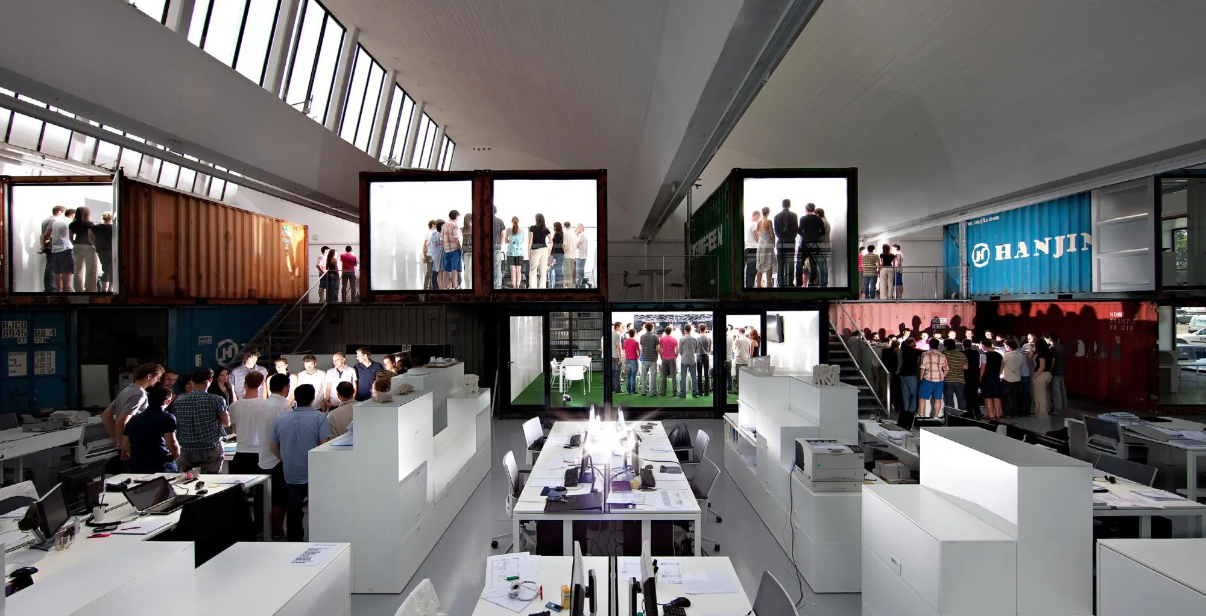
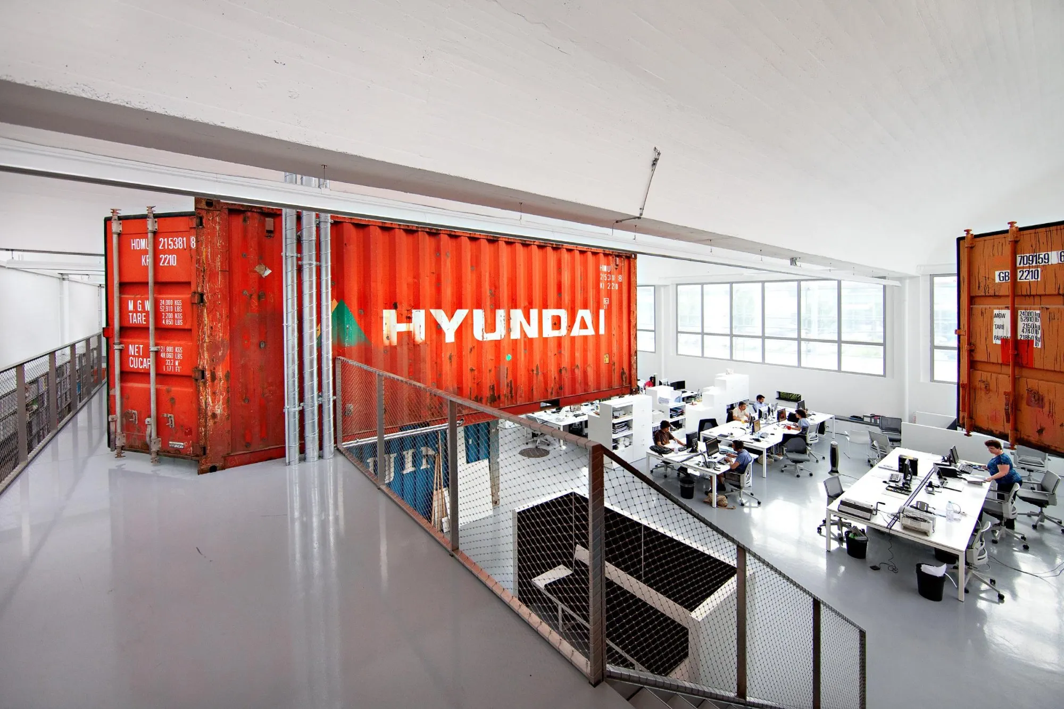
The design team’s own office occupies a former industrial hall near the city centre, making the most of its floor and its 9 m height. The bright white space holds a hidden treasure: sixteen recycled shipping containers that have crossed the world’s oceans for thousands of kilometres.
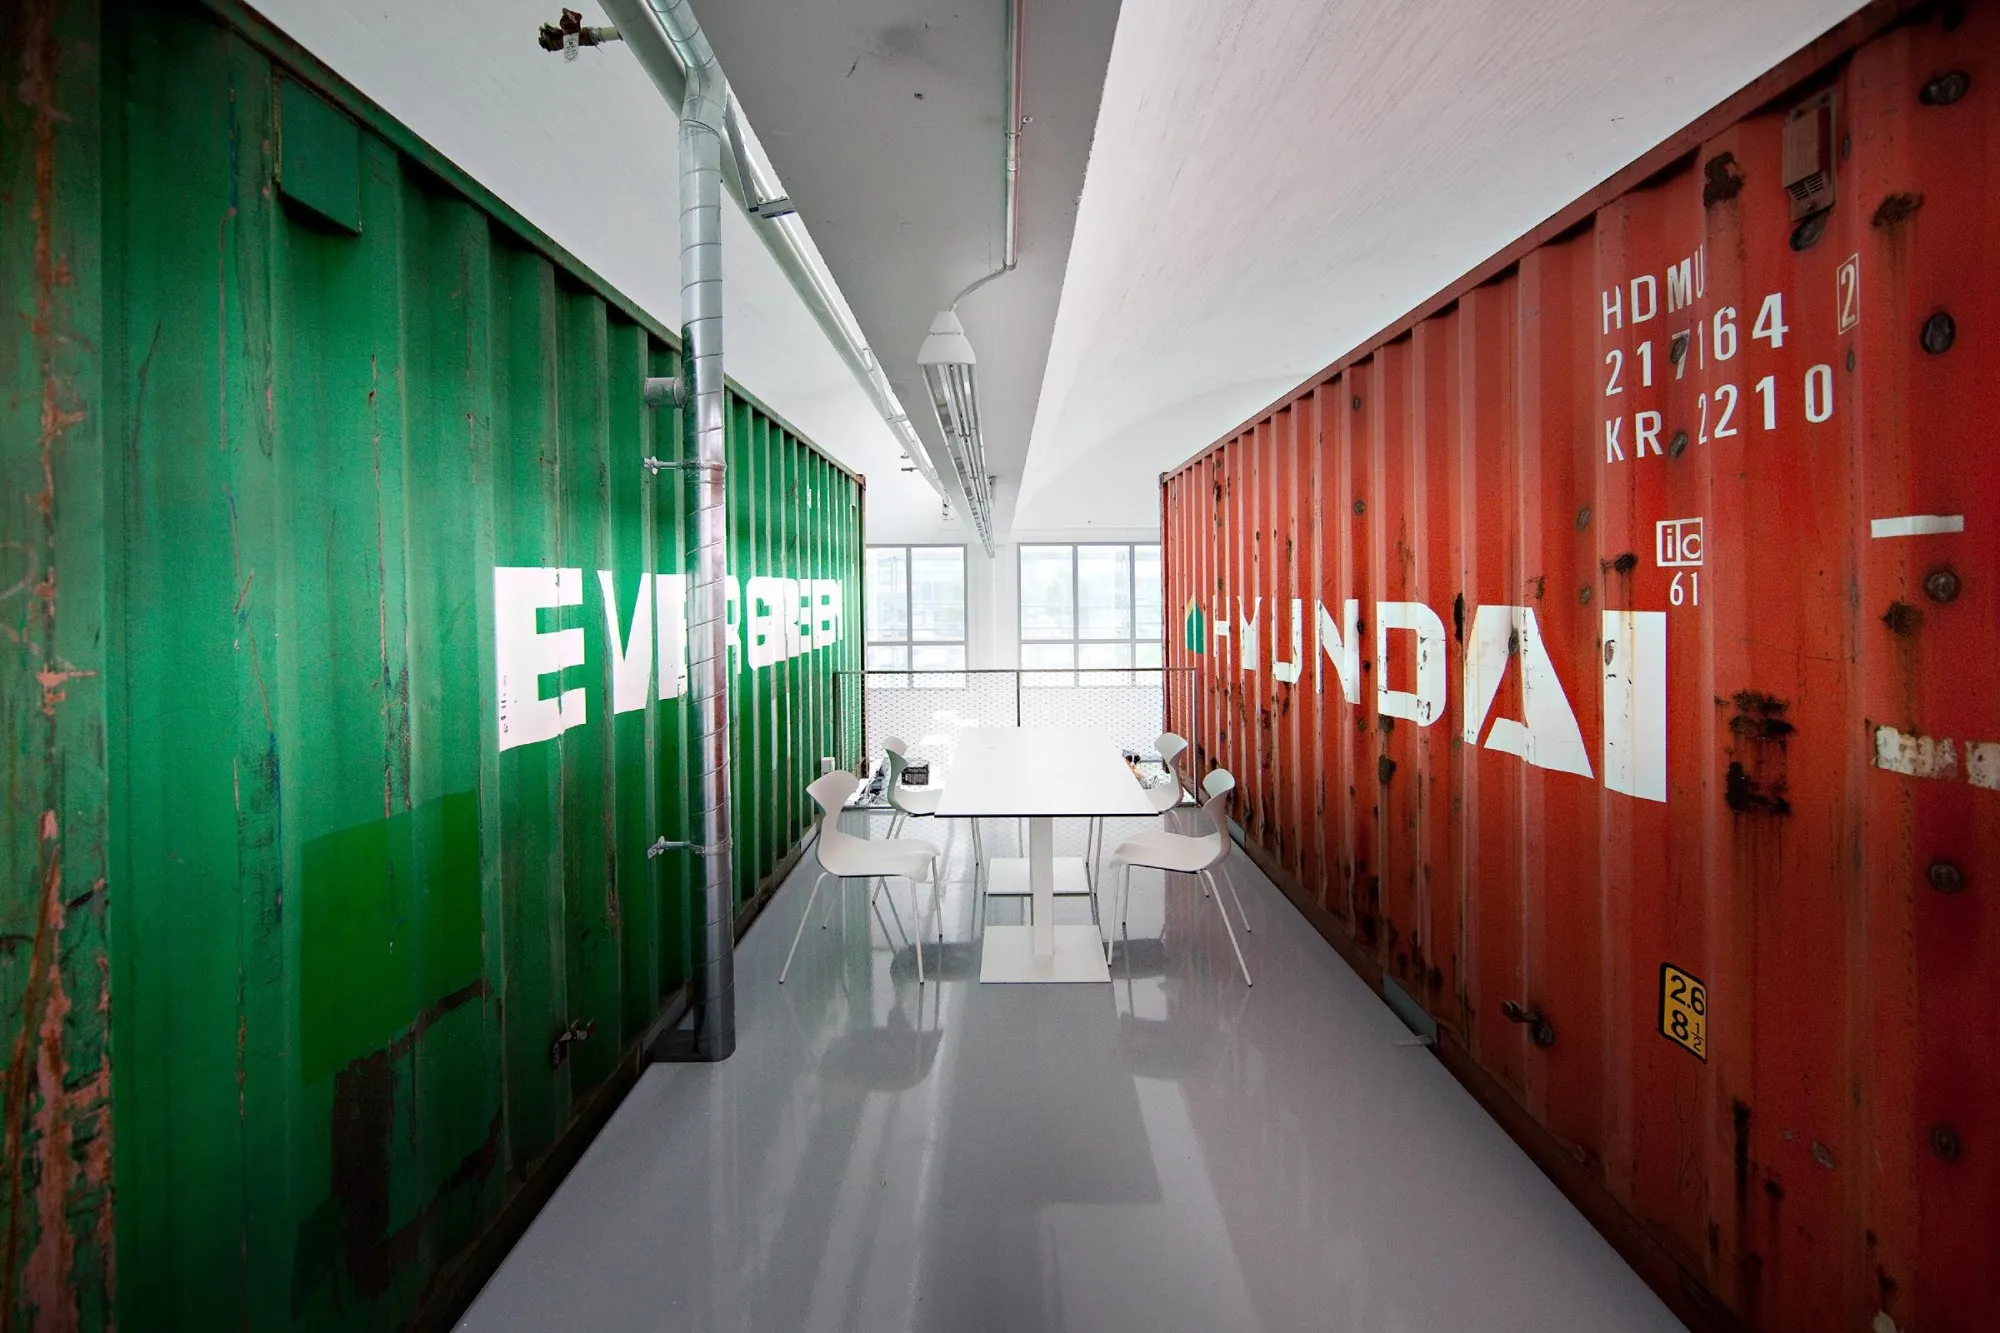
Stacked like giant building blocks, the containers were kept as found, with no cosmetic change on the outside. Their worn surfaces keep the memory of their former life and set them apart from the neutral hall around them. Stacking them adds usable floor area and puts the height of the hall to work.
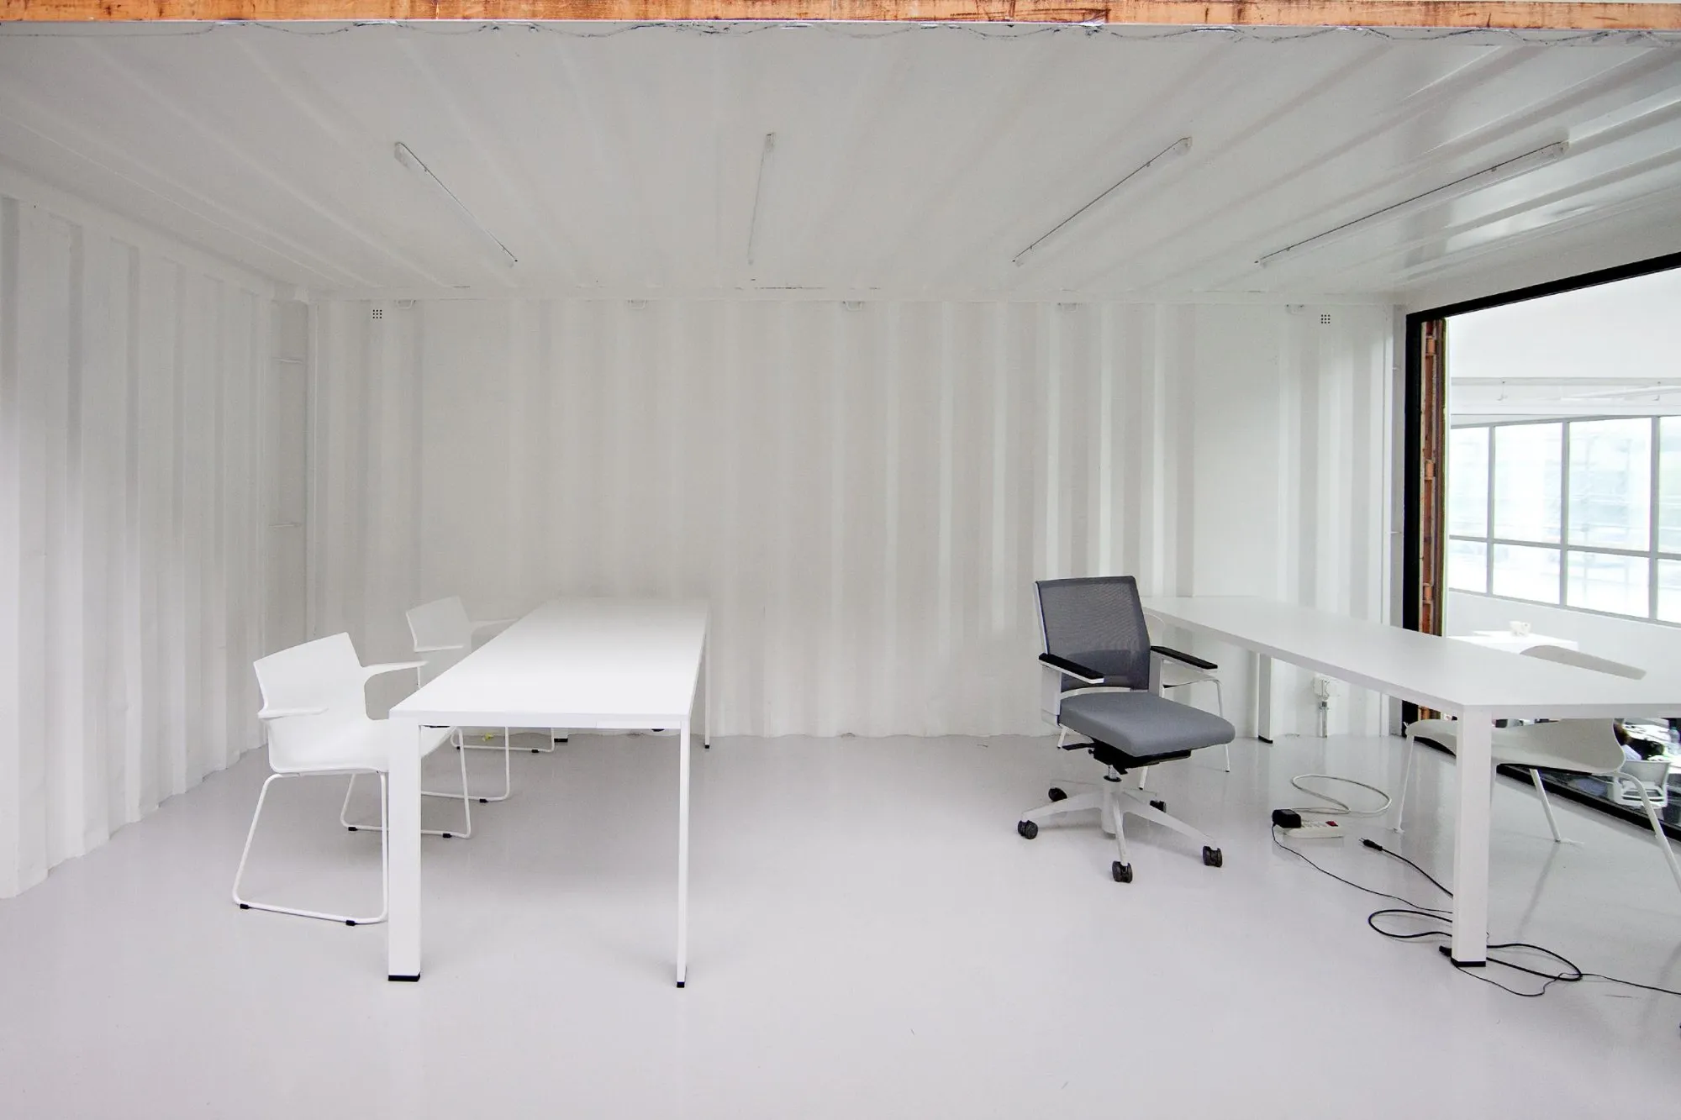
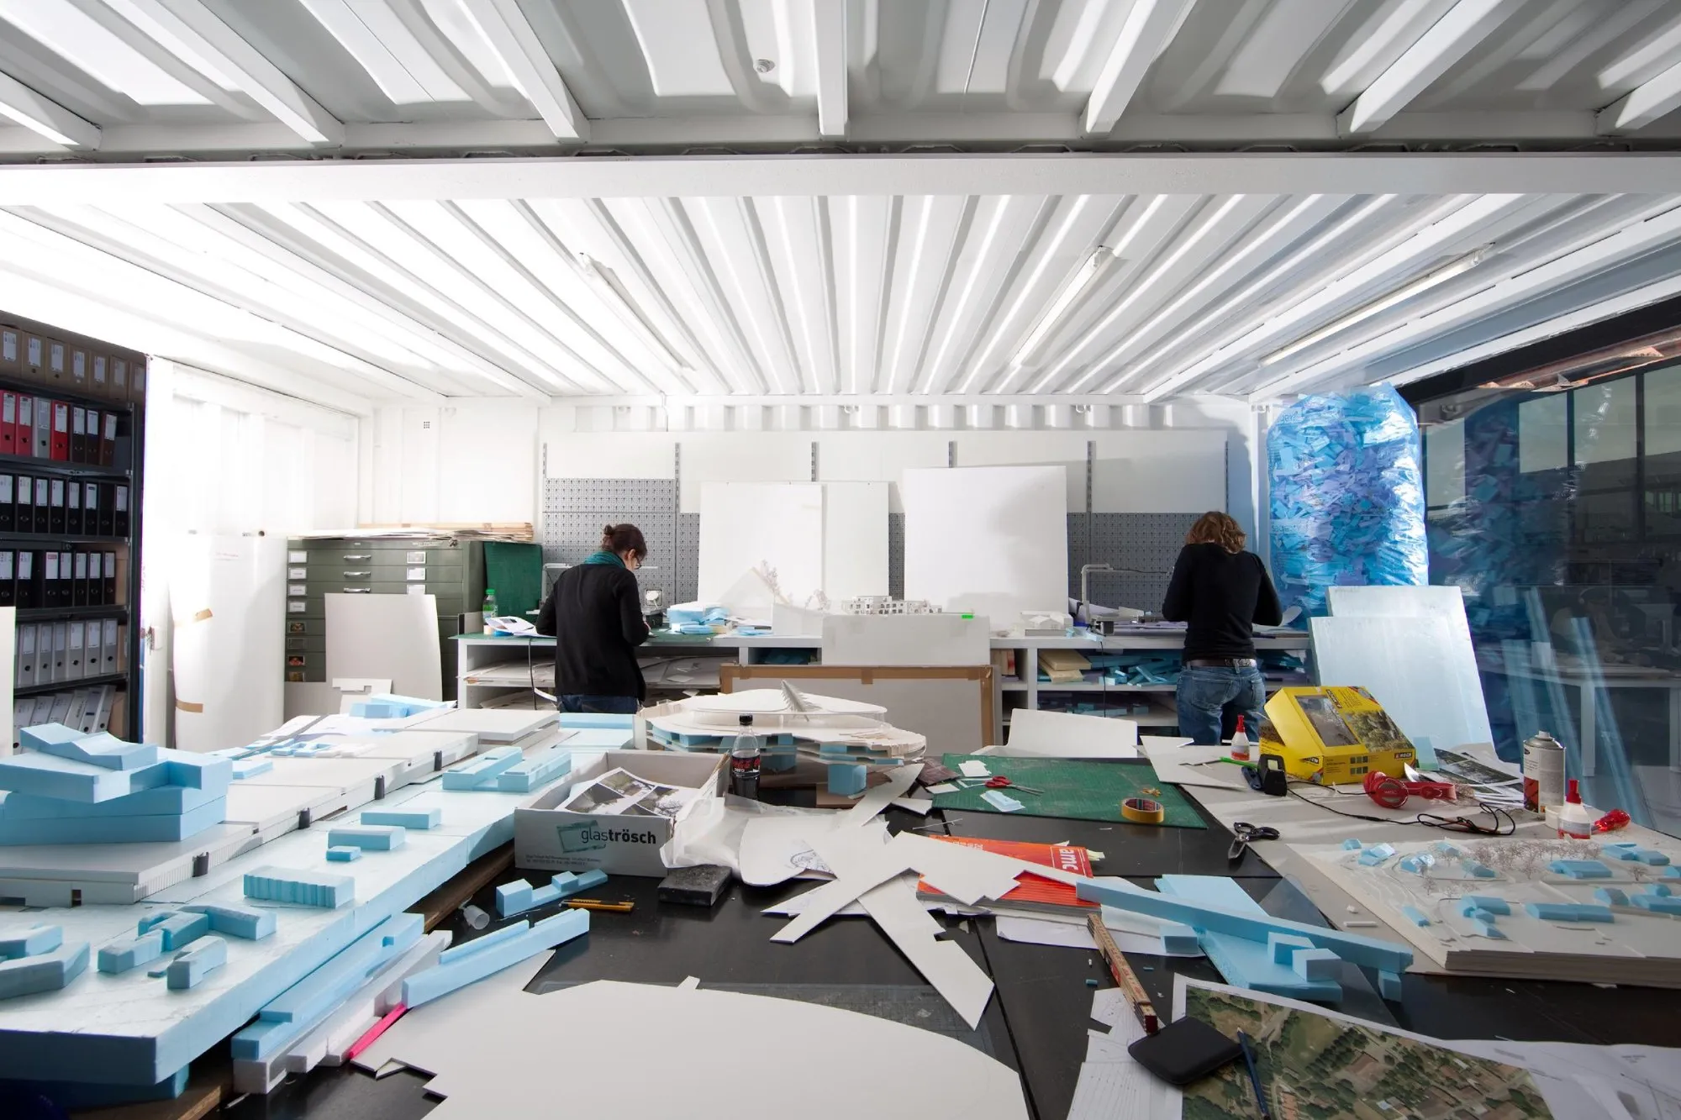
Like a ready-made, each container takes on a new role and holds a shared function: meeting rooms, cafeteria, lounge, bathrooms and showers.
The other half of the hall stands in contrast to that structured zone. Lit by daylight through the glass roof, an open workspace brings everyone together, alongside informal meeting areas set apart from the privacy of the containers. White furniture with a varied skyline gives the room its rhythm, like a small city inside the city, and its unrepeated patterns make a miniature landscape far from the usual rigid office.
Project Information
- Design studio
- group8
- Area
- 780 m²
- Time
- 2010
- Type
- Office, Renovation
- Primary materials
- Glass, Reclaimed materials, Steel