TAA Office
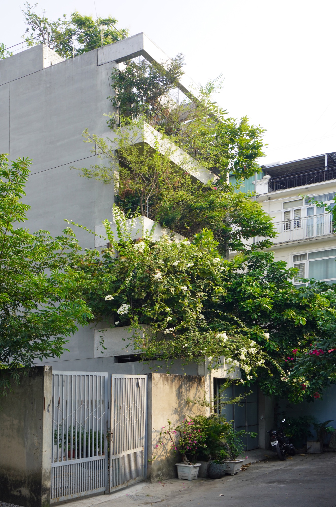
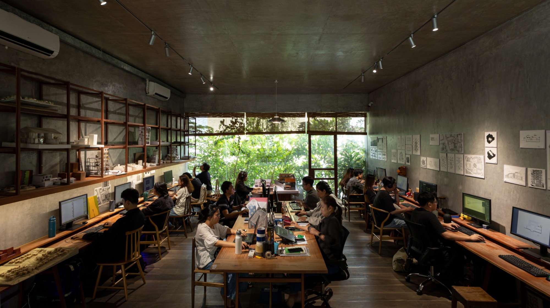
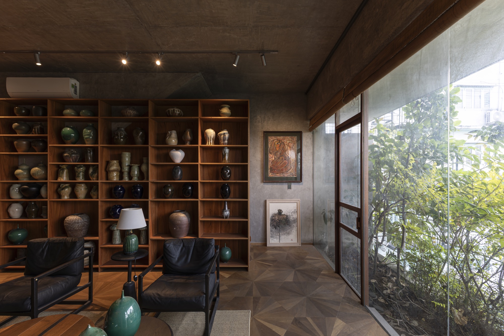
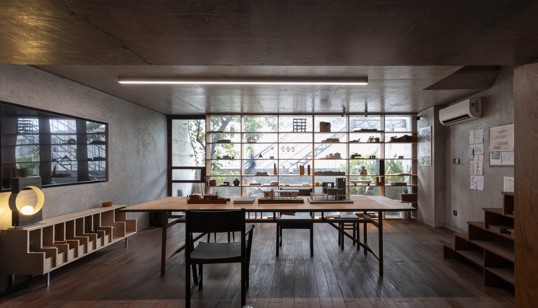
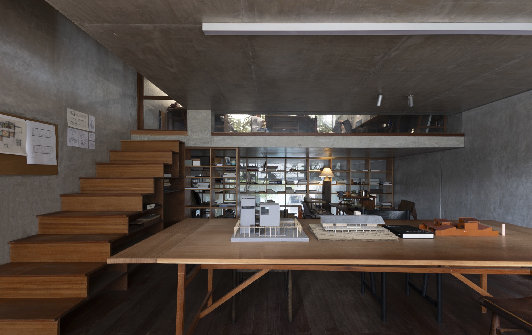
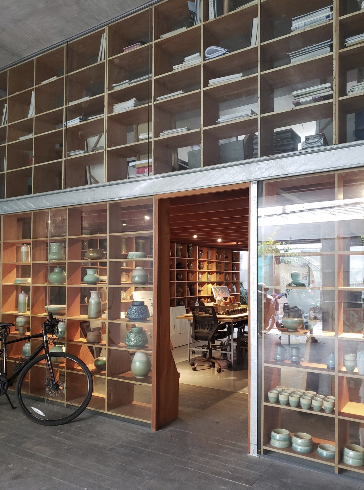
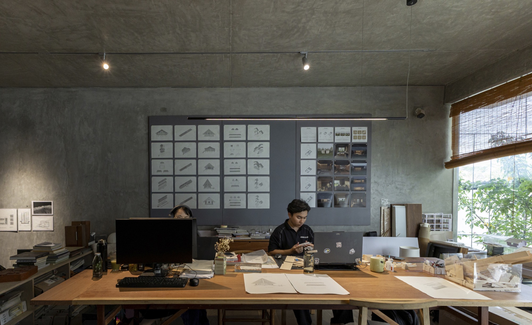
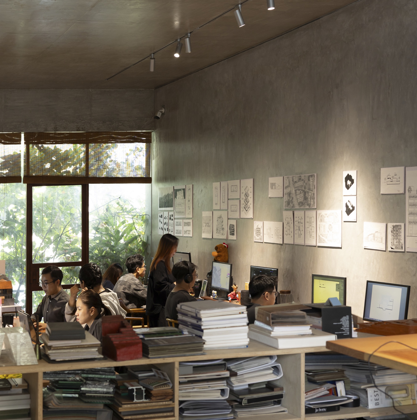
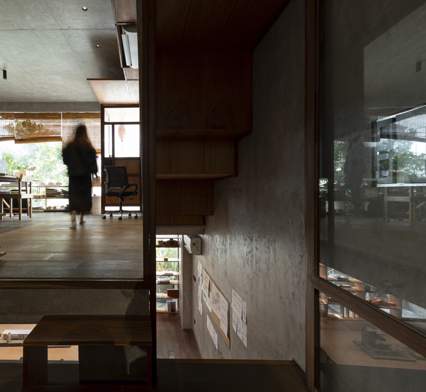
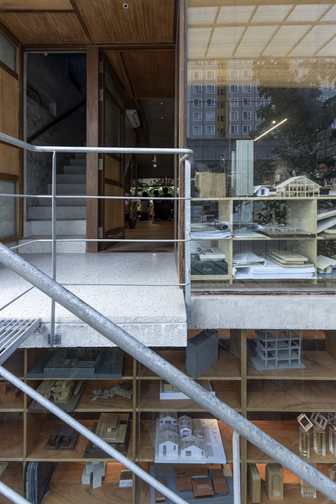
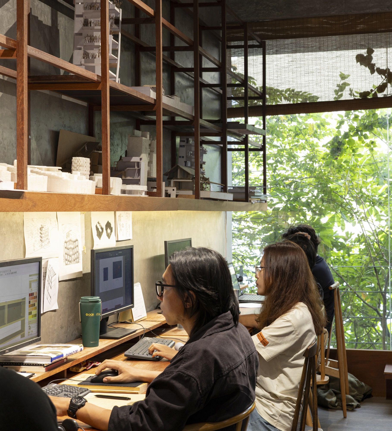
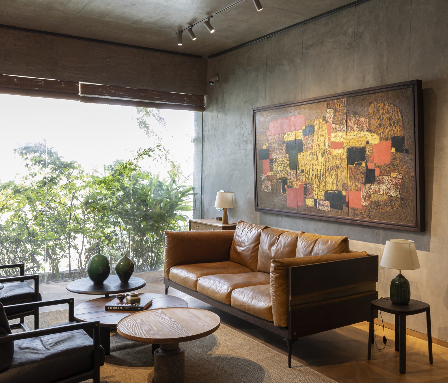
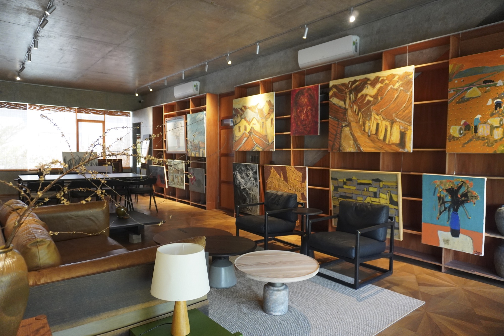
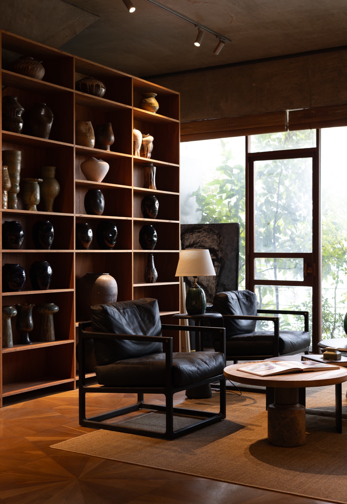
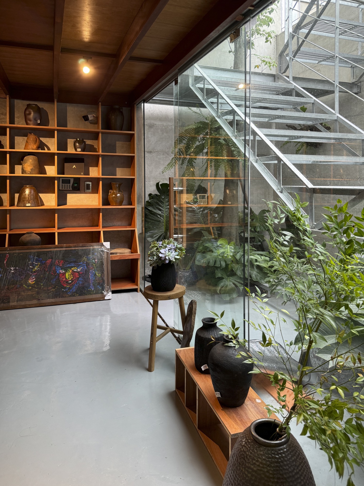
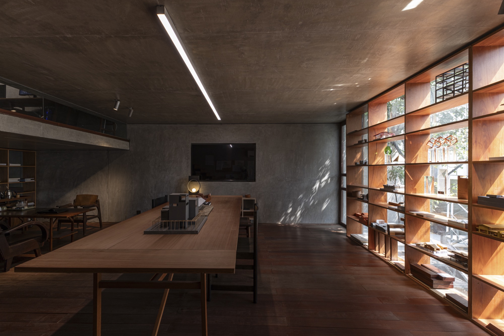
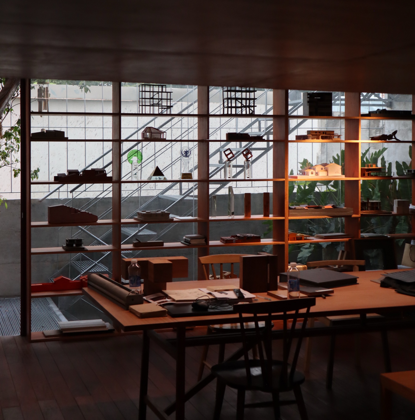
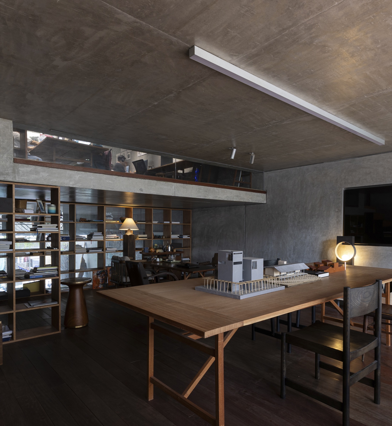
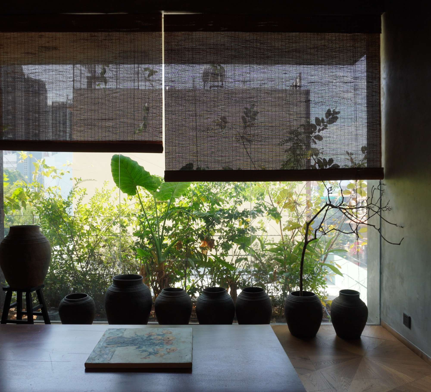
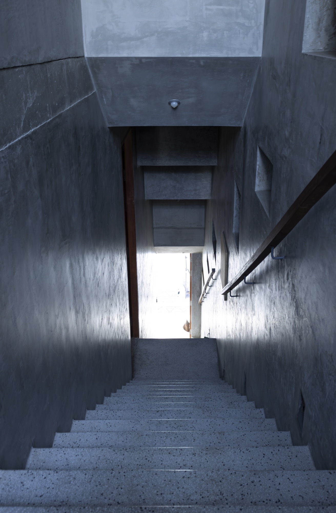
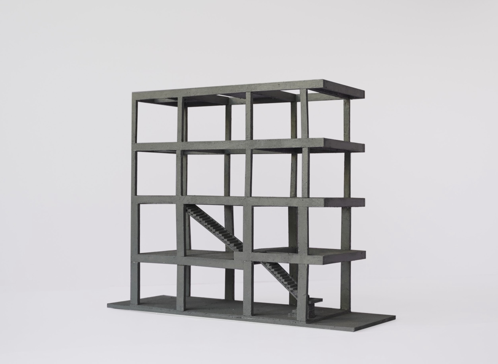
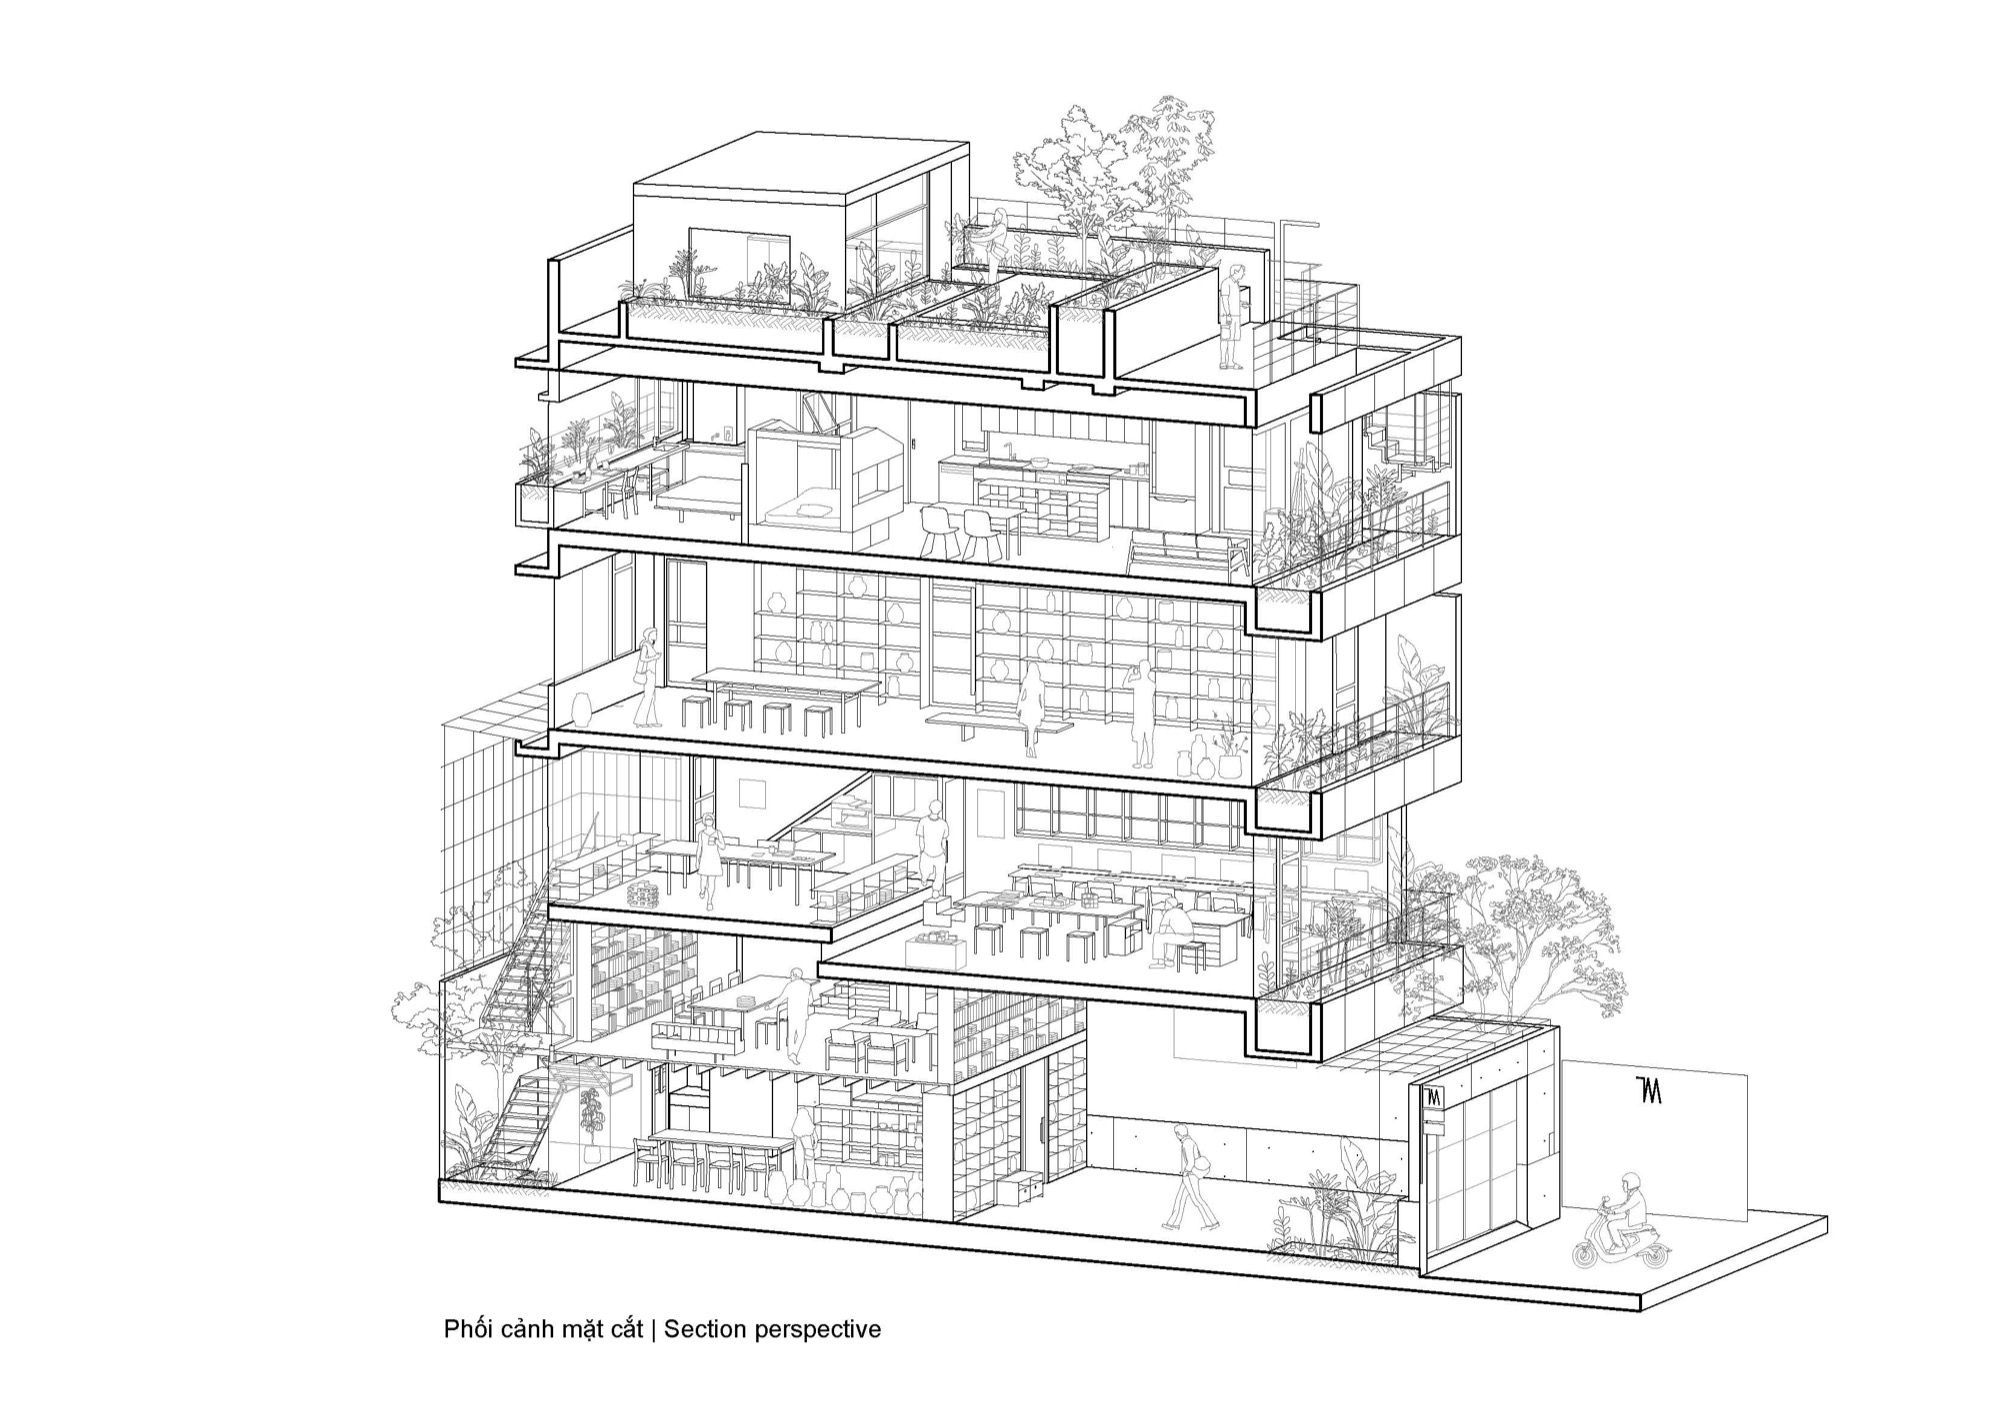
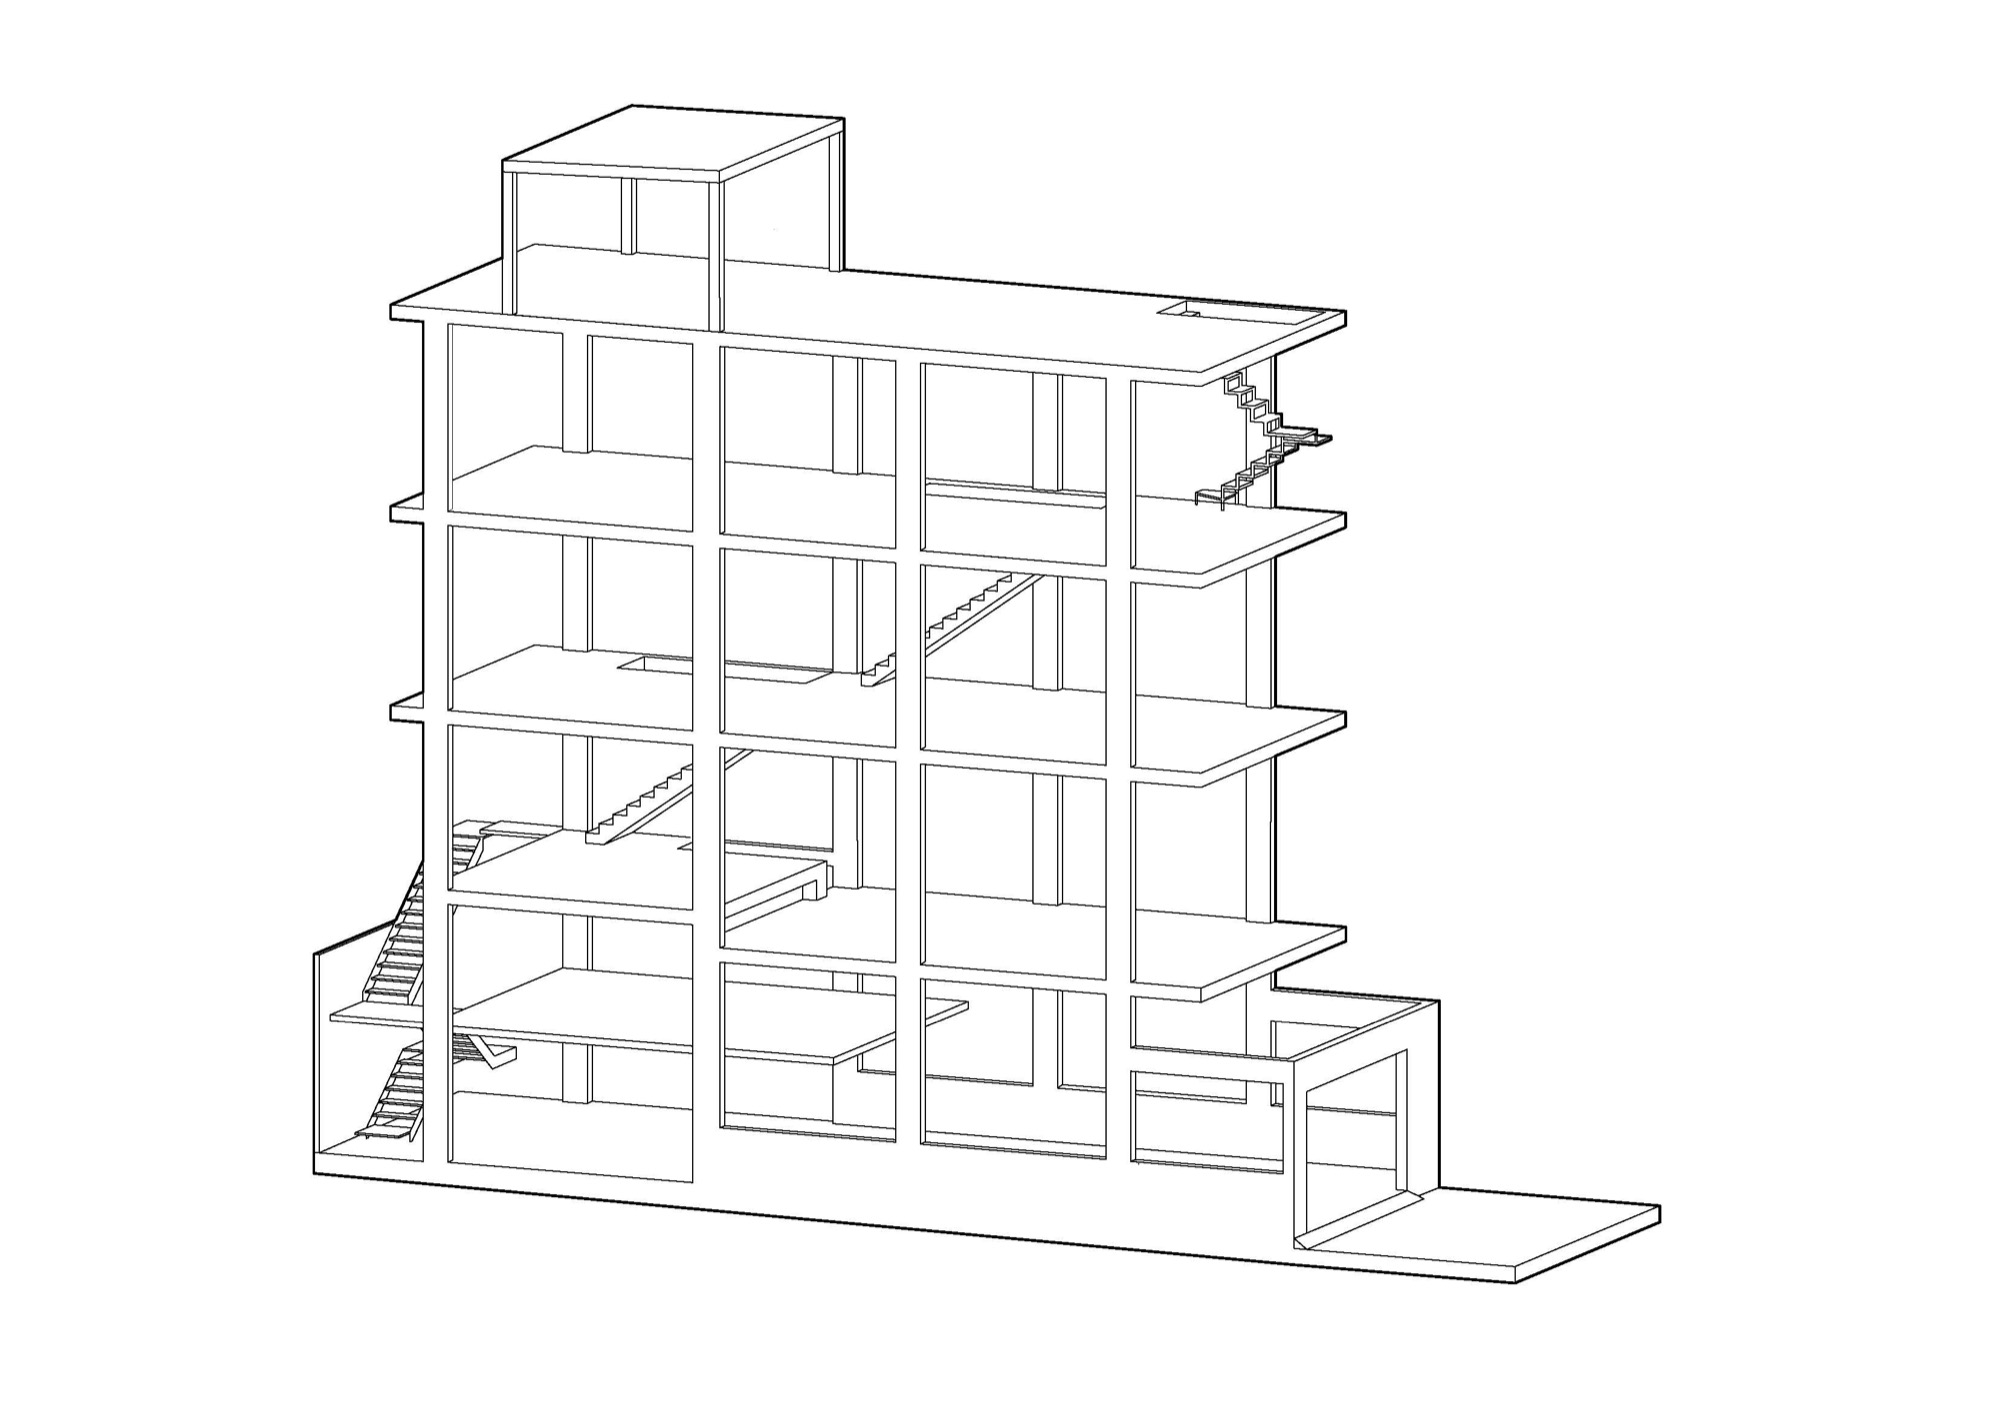
Only the two side walls of TAA Office are solid. At the front, rear and centre, openings through the floors and walls connect the interior vertically. Within the exposed concrete frame, timber shelving and desks divide work areas from display and living spaces, leaving the arrangement open to changes in use.
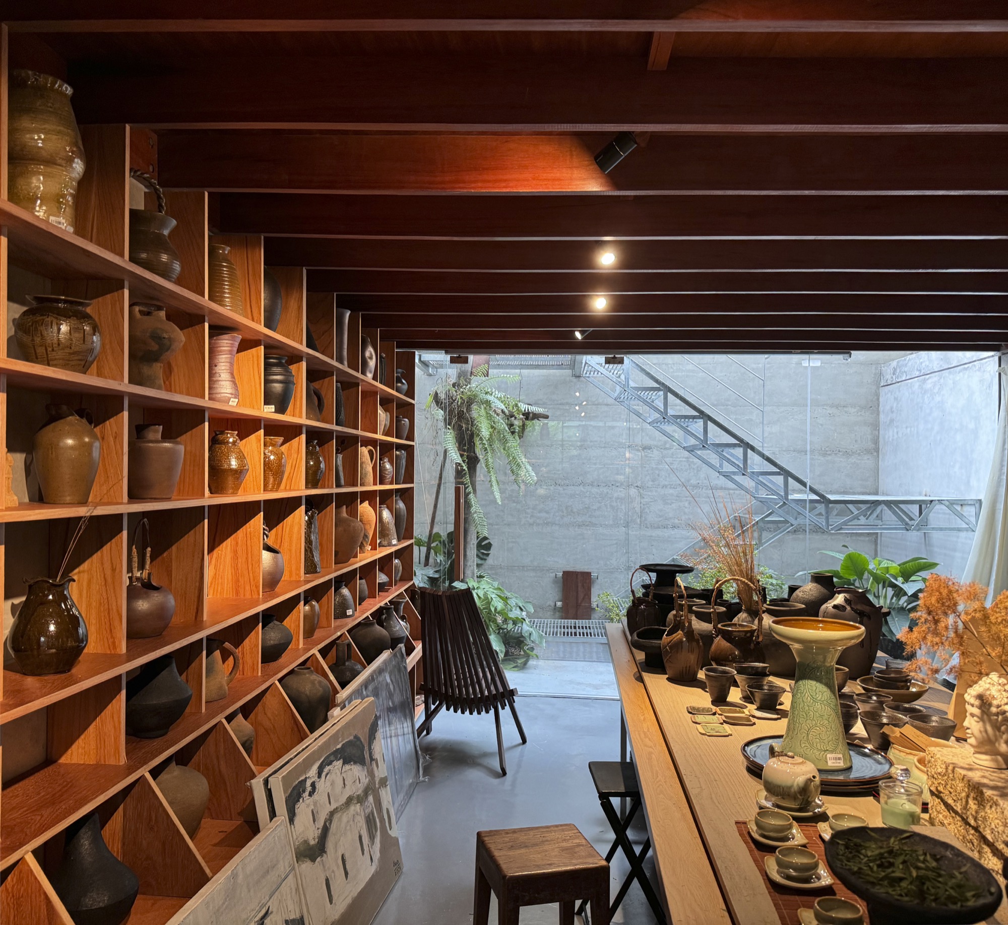
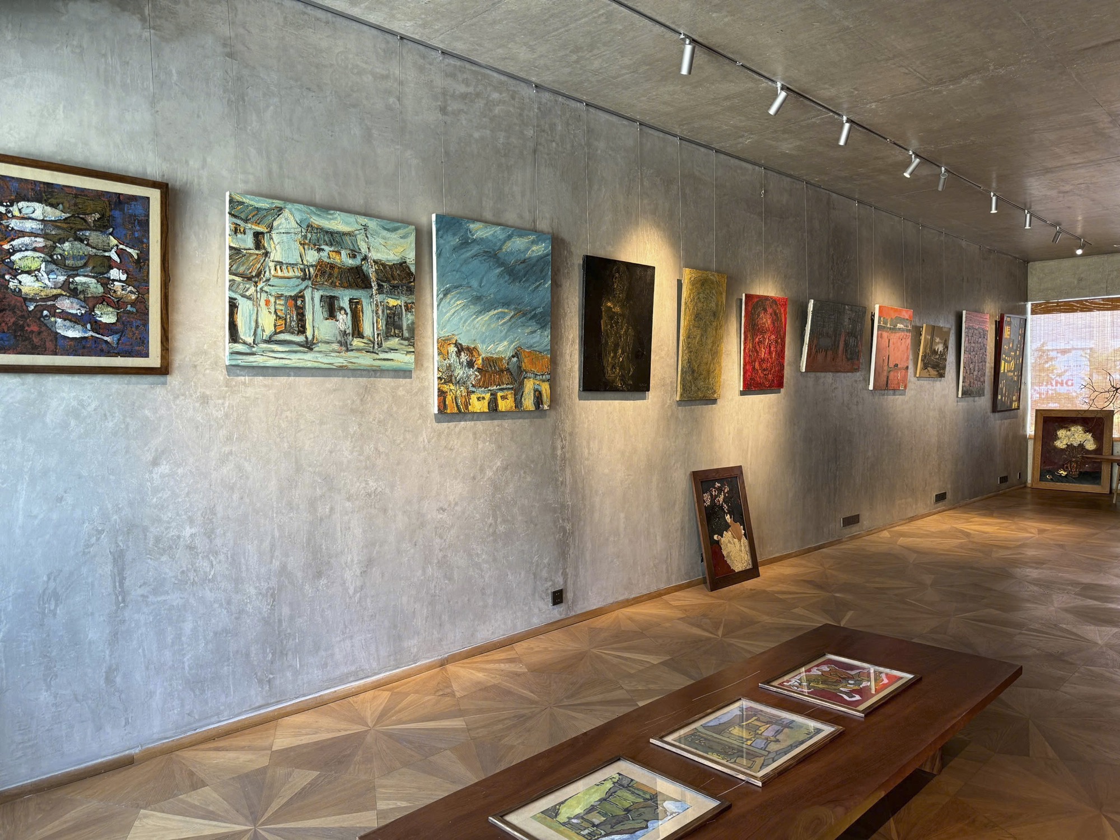
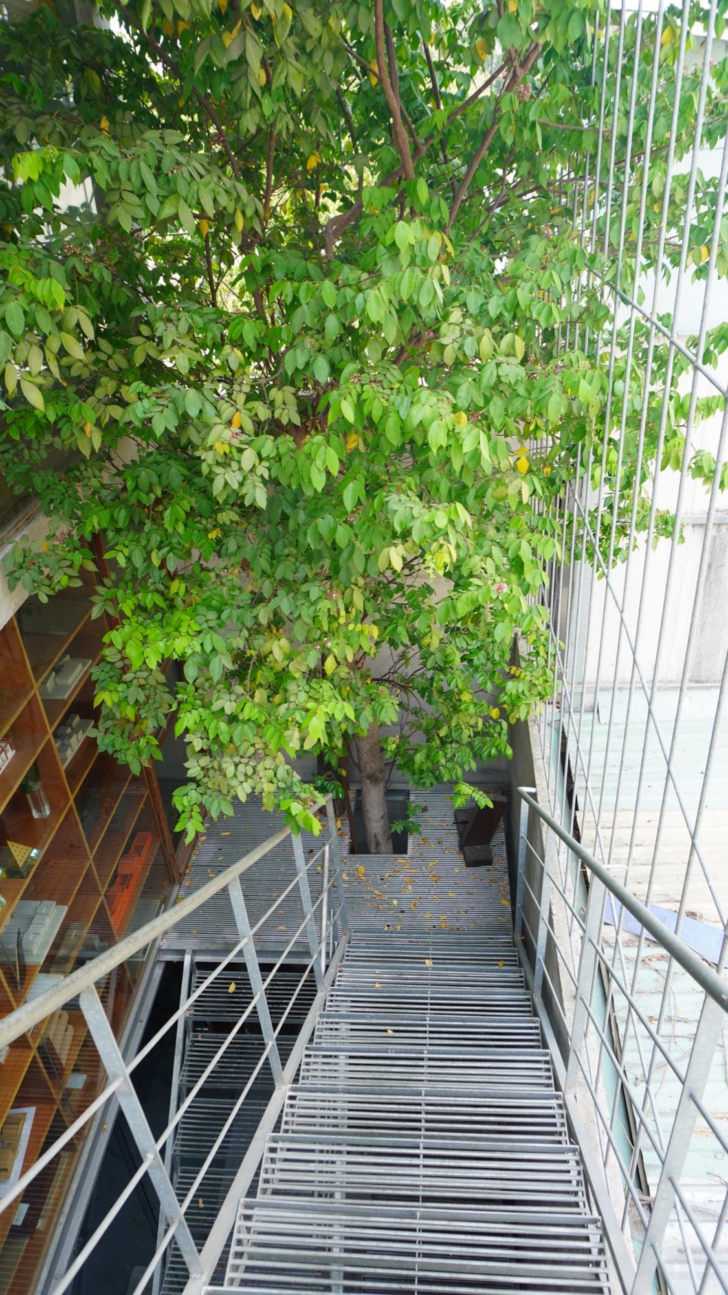
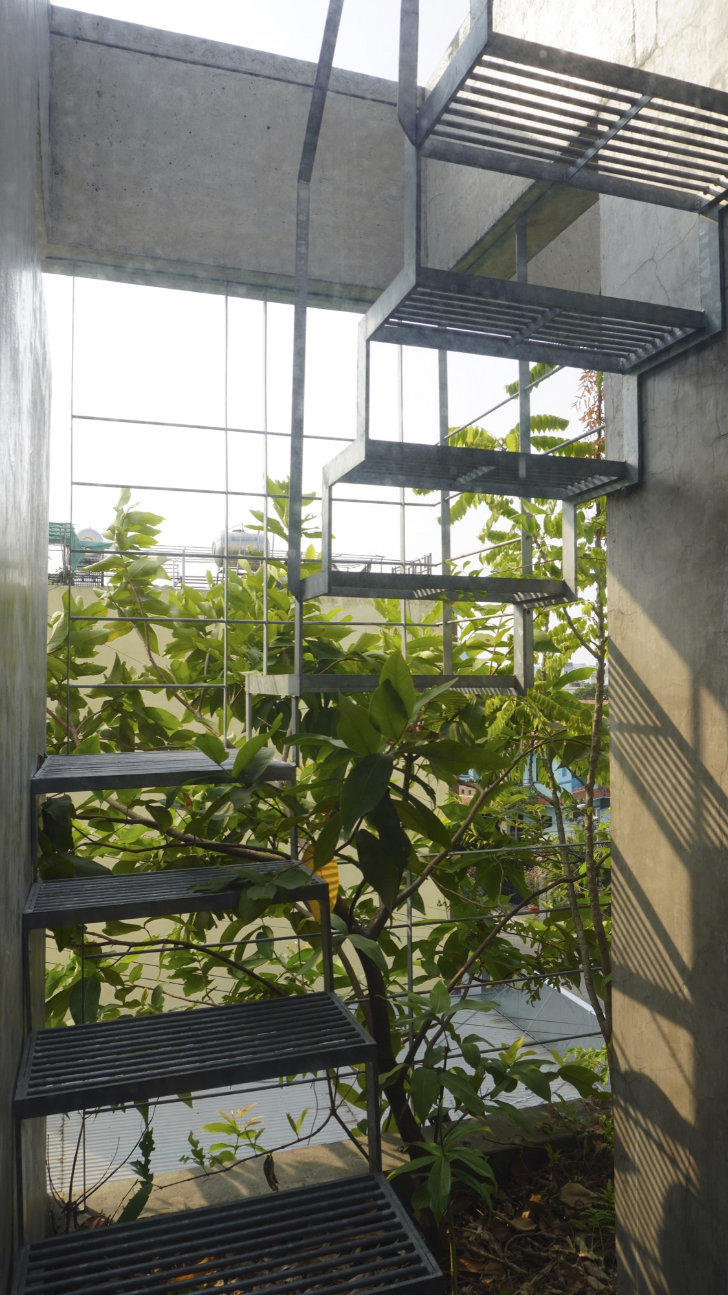
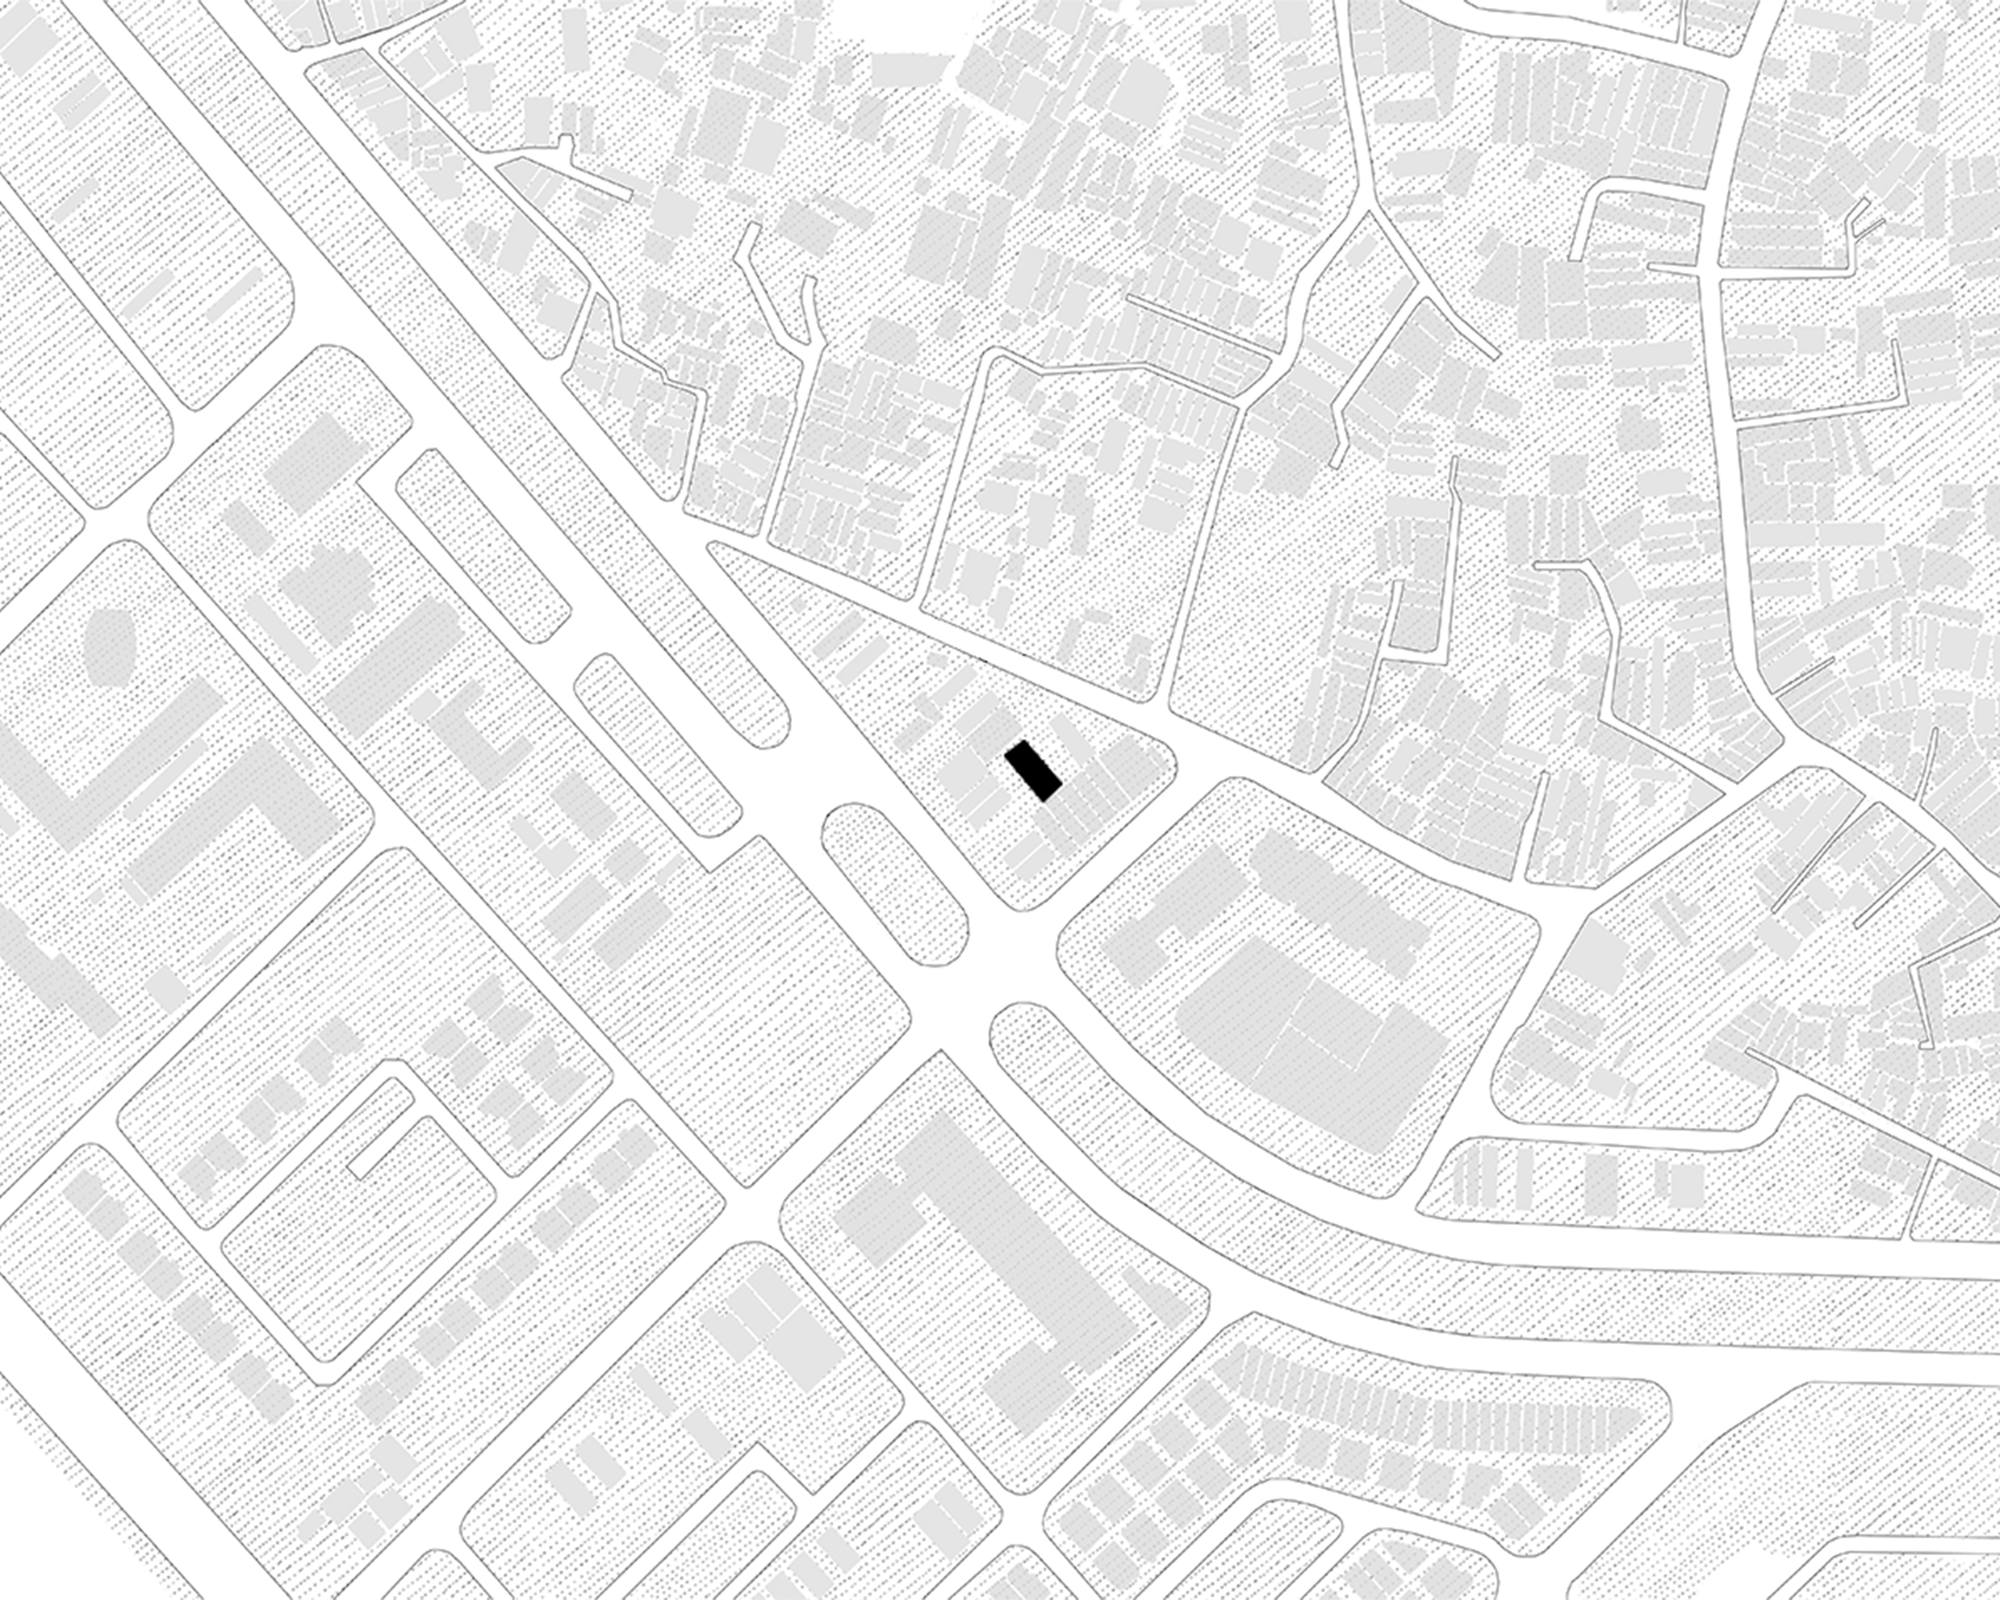
TAA Design completed its Ho Chi Minh City base in 2025 on a 108 m² plot. The building accommodates approximately 500 m² of floor area, including the studio, a gallery and small shop, alongside rooms to live in. An open stair and walkways connect the levels.
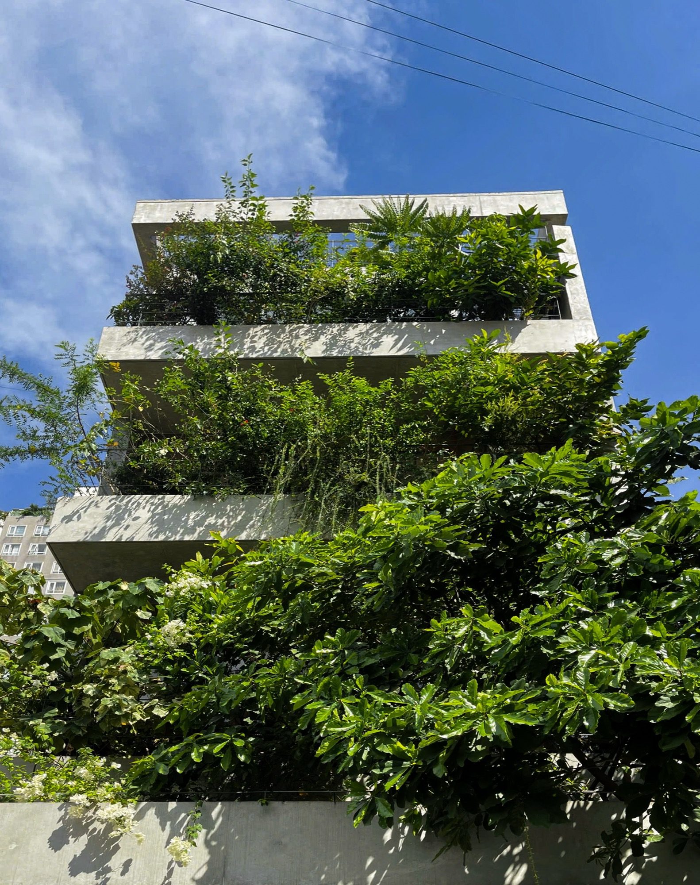
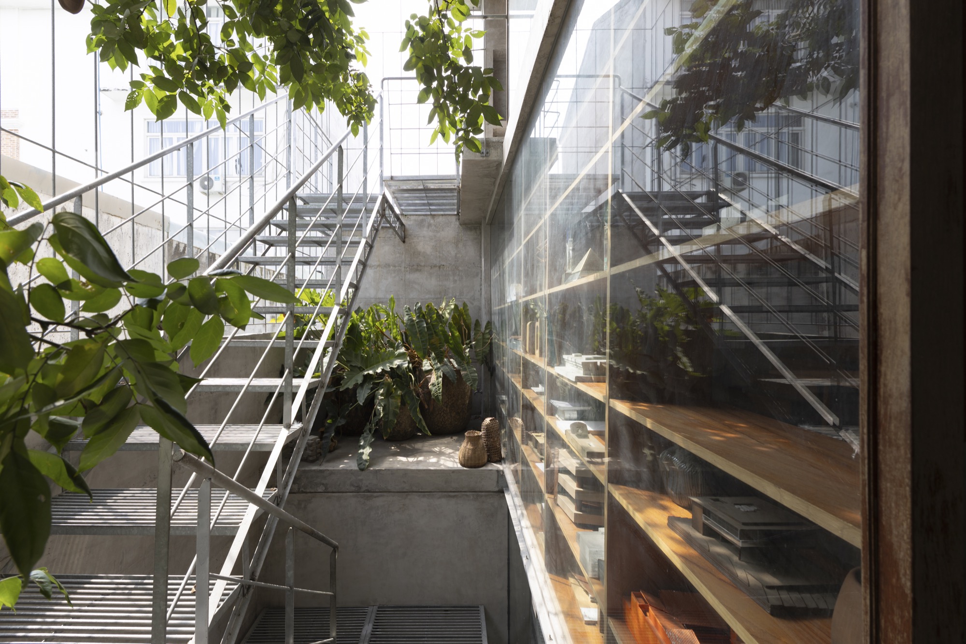
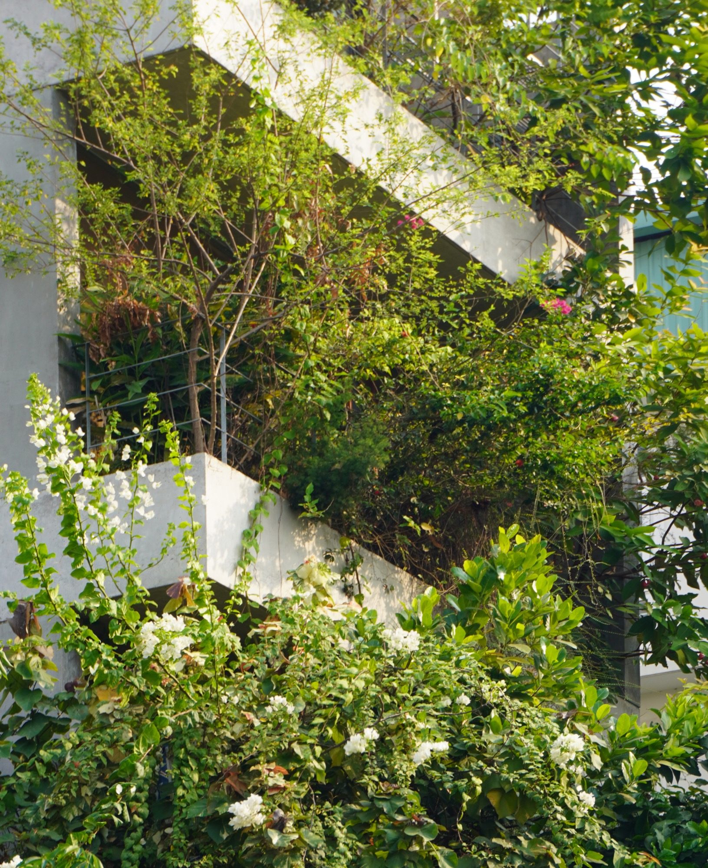
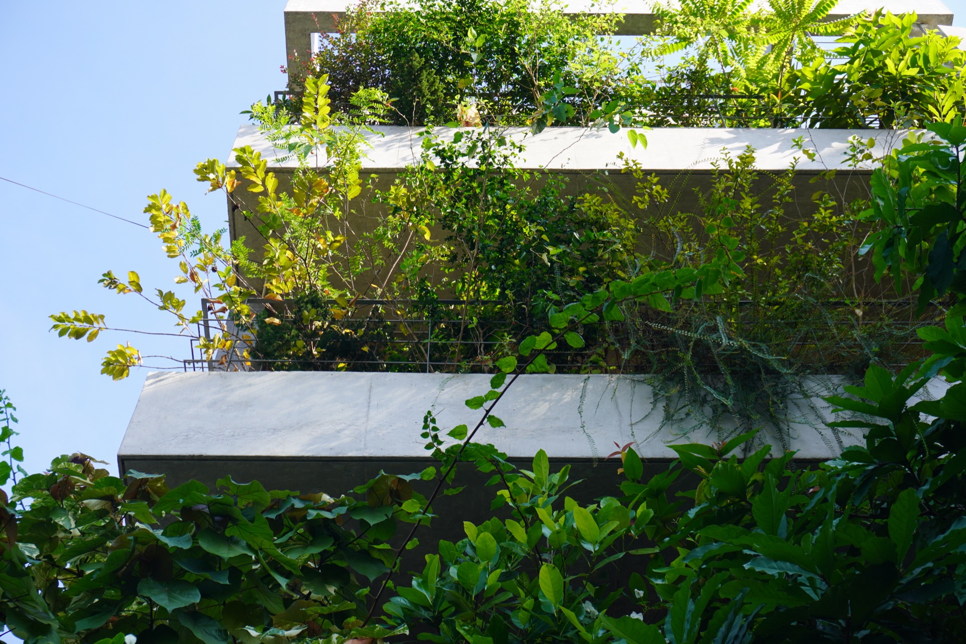
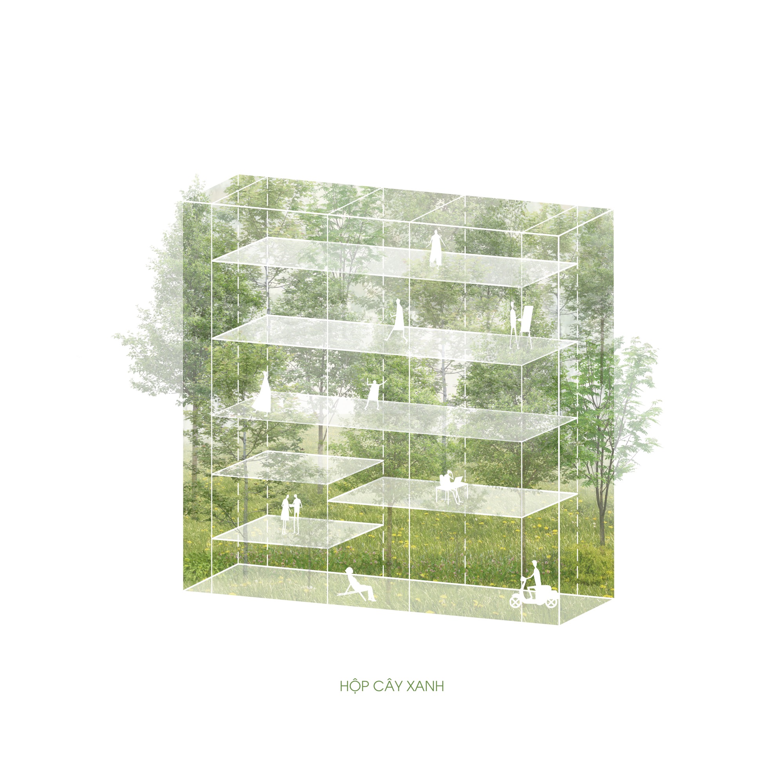
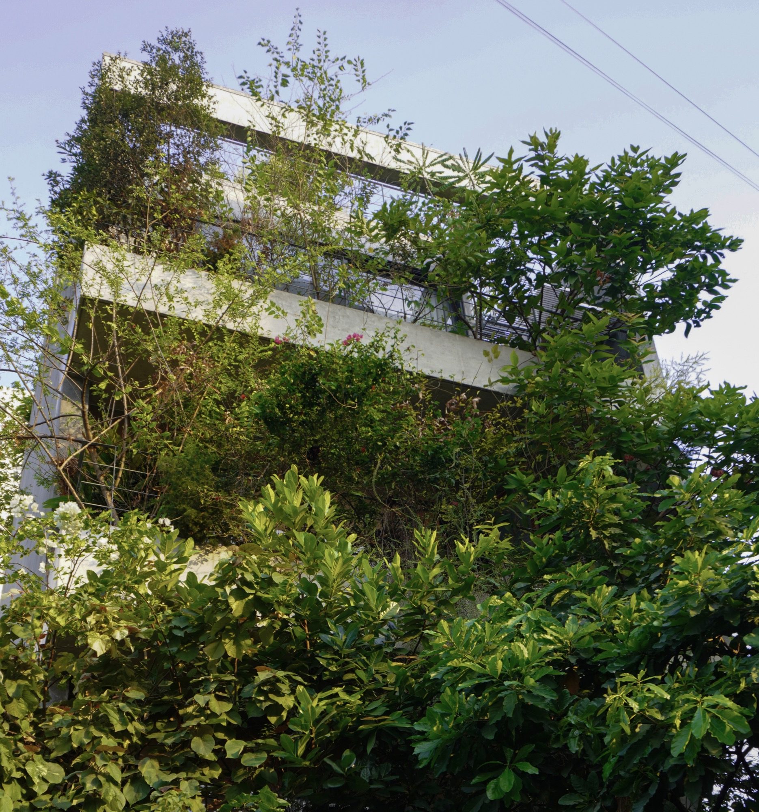
Planting follows the floor edges, with species positioned according to the light and shade available at different heights. Climbers grow among shrubs and small trees, screening the west sun beside the glazing. The steel circulation routes pass through these layers, giving the rooms an outlook into greenery at each floor.
Project Information
- Design studio
- TAA Design
- Area
- 500 m²
- Time
- 2025
- Type
- Office
- Primary materials
- Concrete, Glass, Natural timber, Steel