House in Sangenjaya
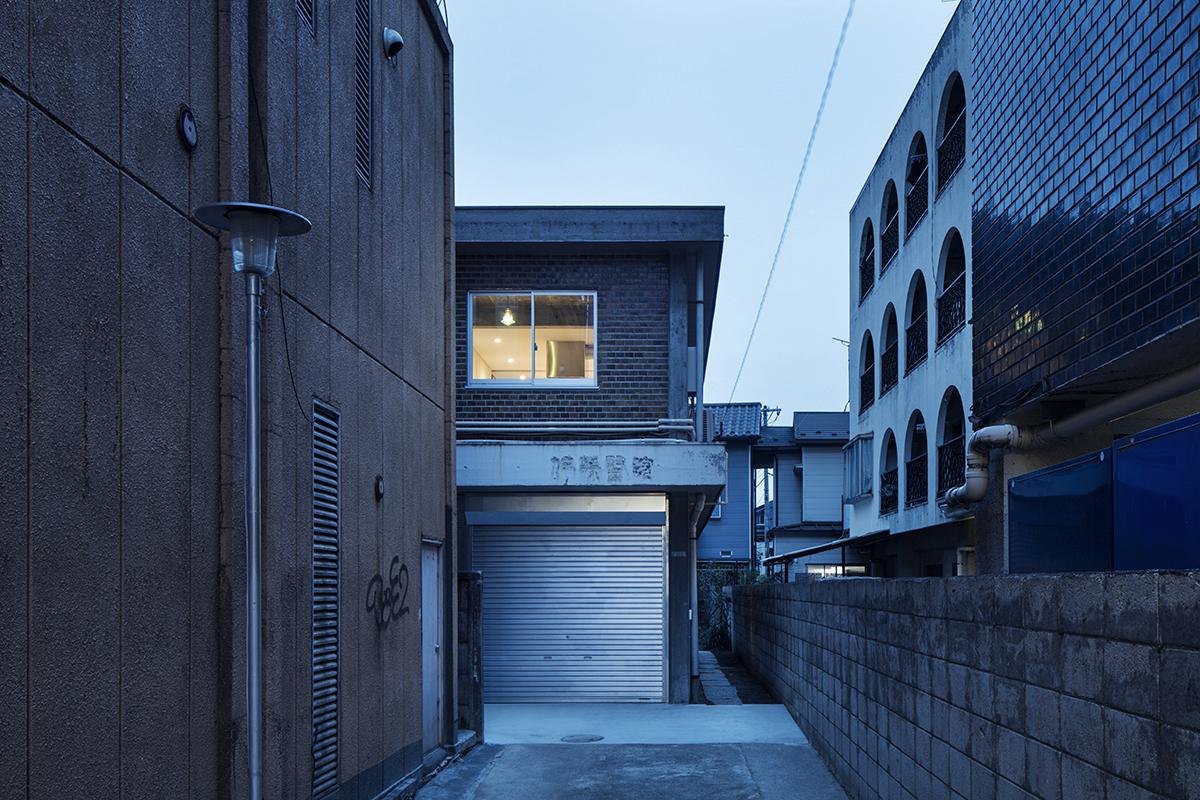
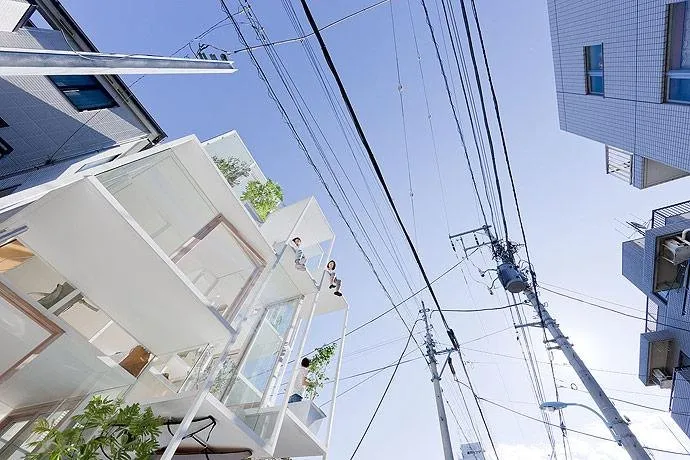
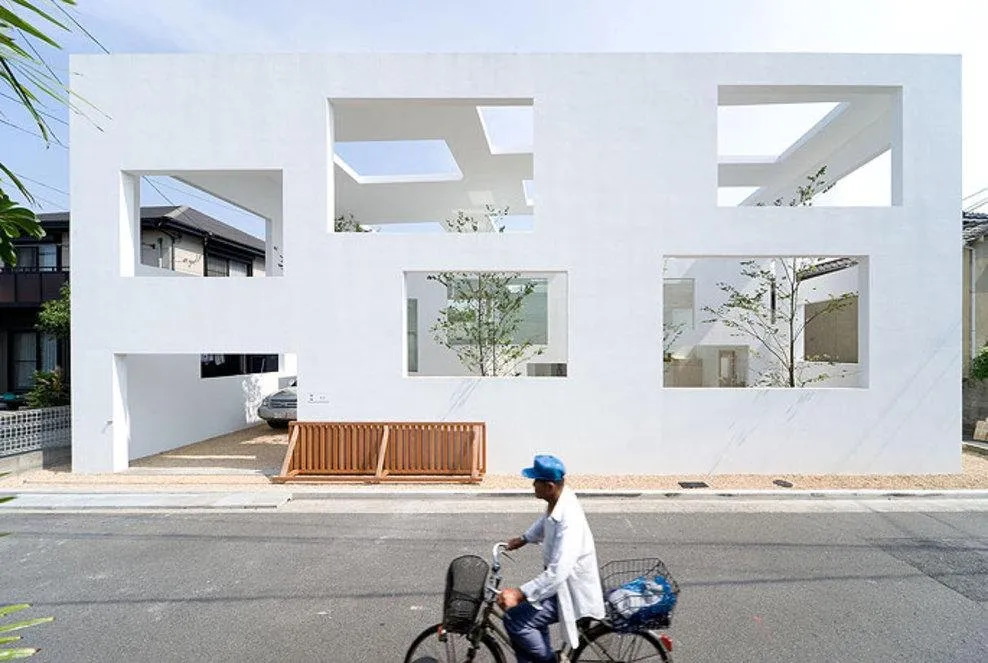
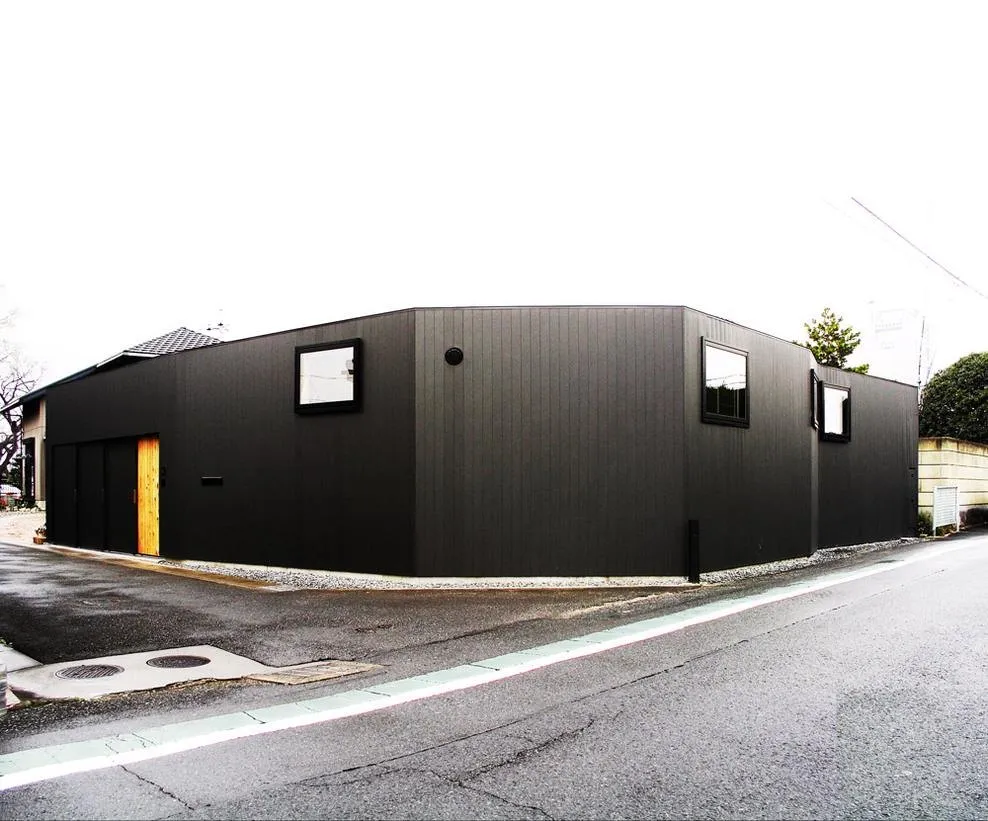
A dead-end lane runs between two mid-rise buildings near a railway station. Look down it and the space suddenly opens to the sky, with a fifty-two-year-old building standing quietly at the end. It once held the client’s grandfather’s clinic and housed three generations of the family.
In this location the obvious move would have been a new rental block with more floor area. The family preferred to keep the building, long familiar to the neighbourhood, over higher returns. The design team began by keeping the structure and planning for new activity that could, in time, make it a well-loved local place again.
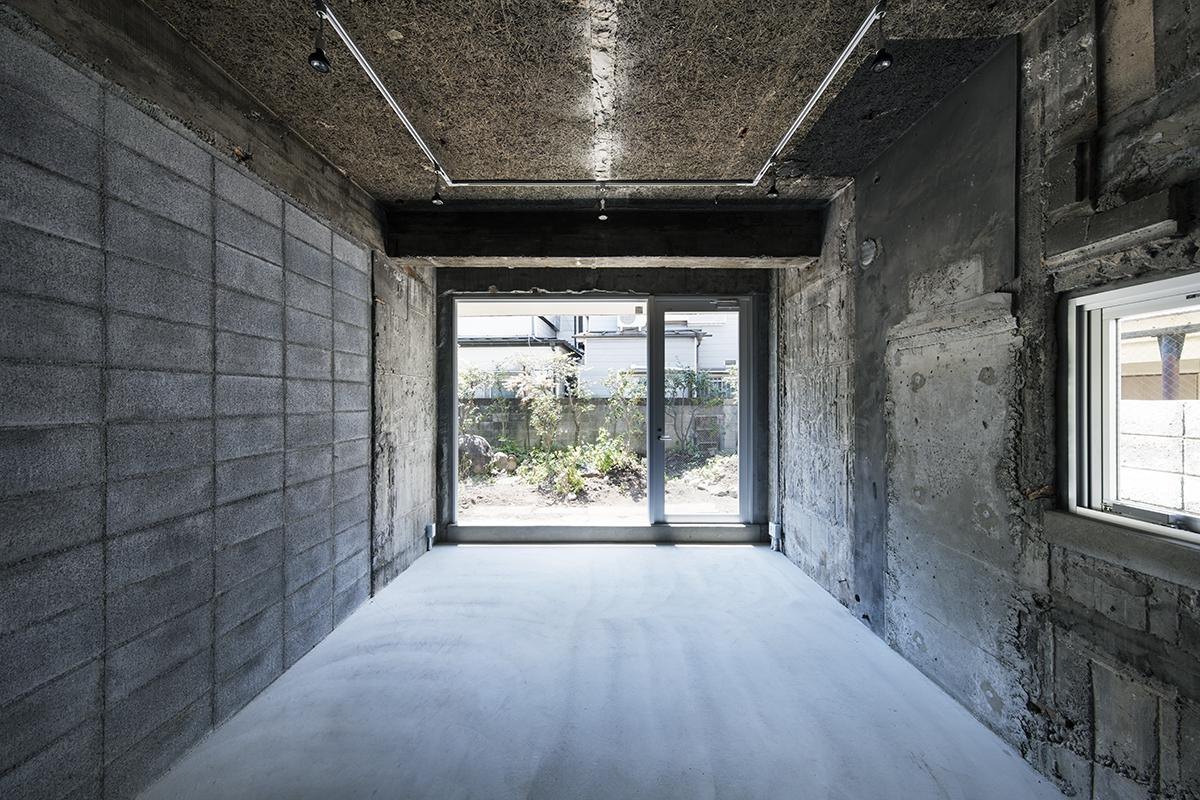
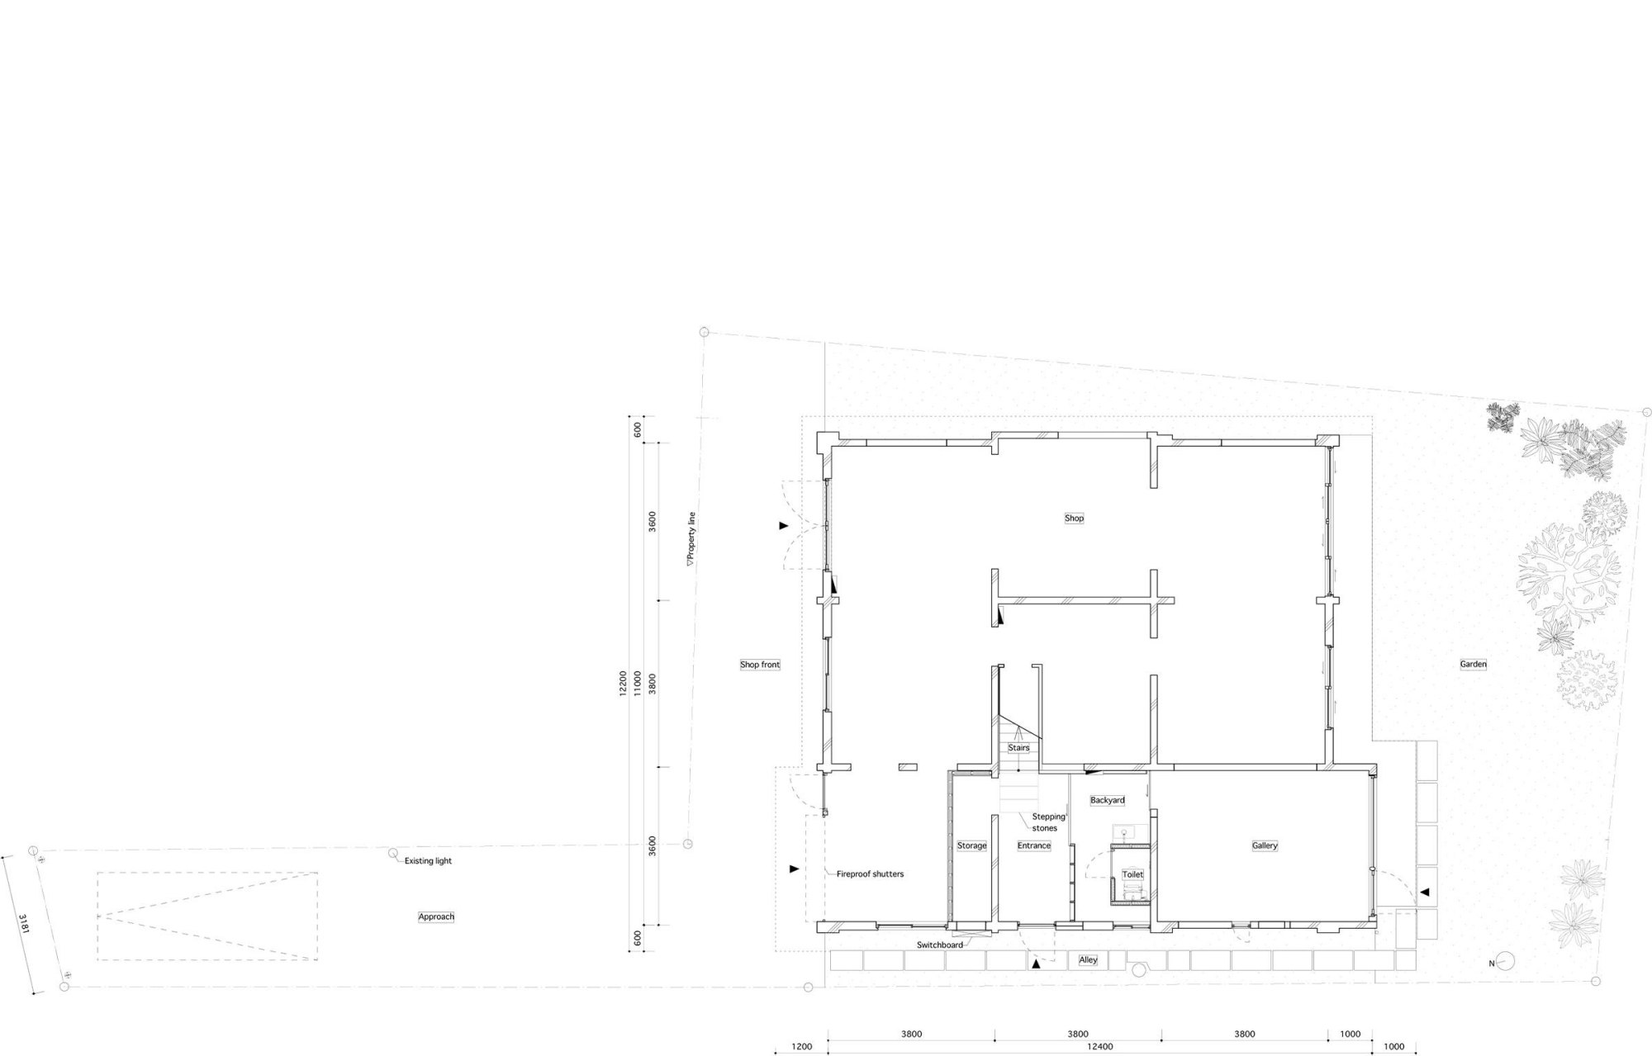
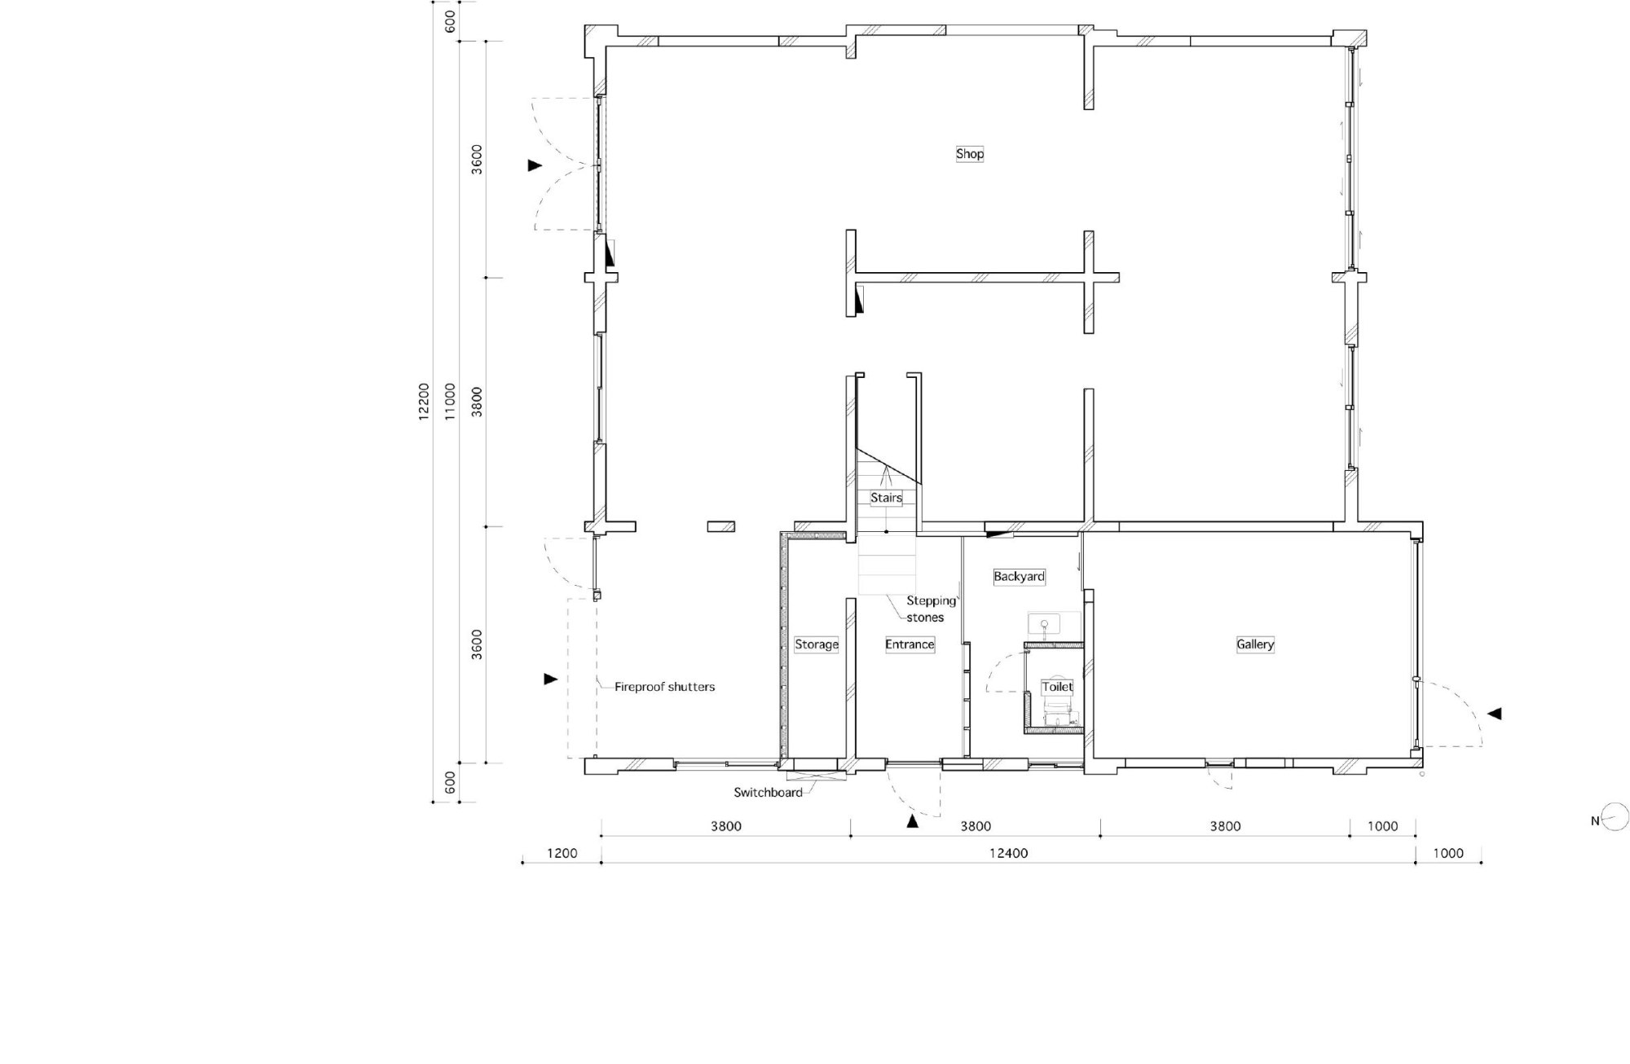
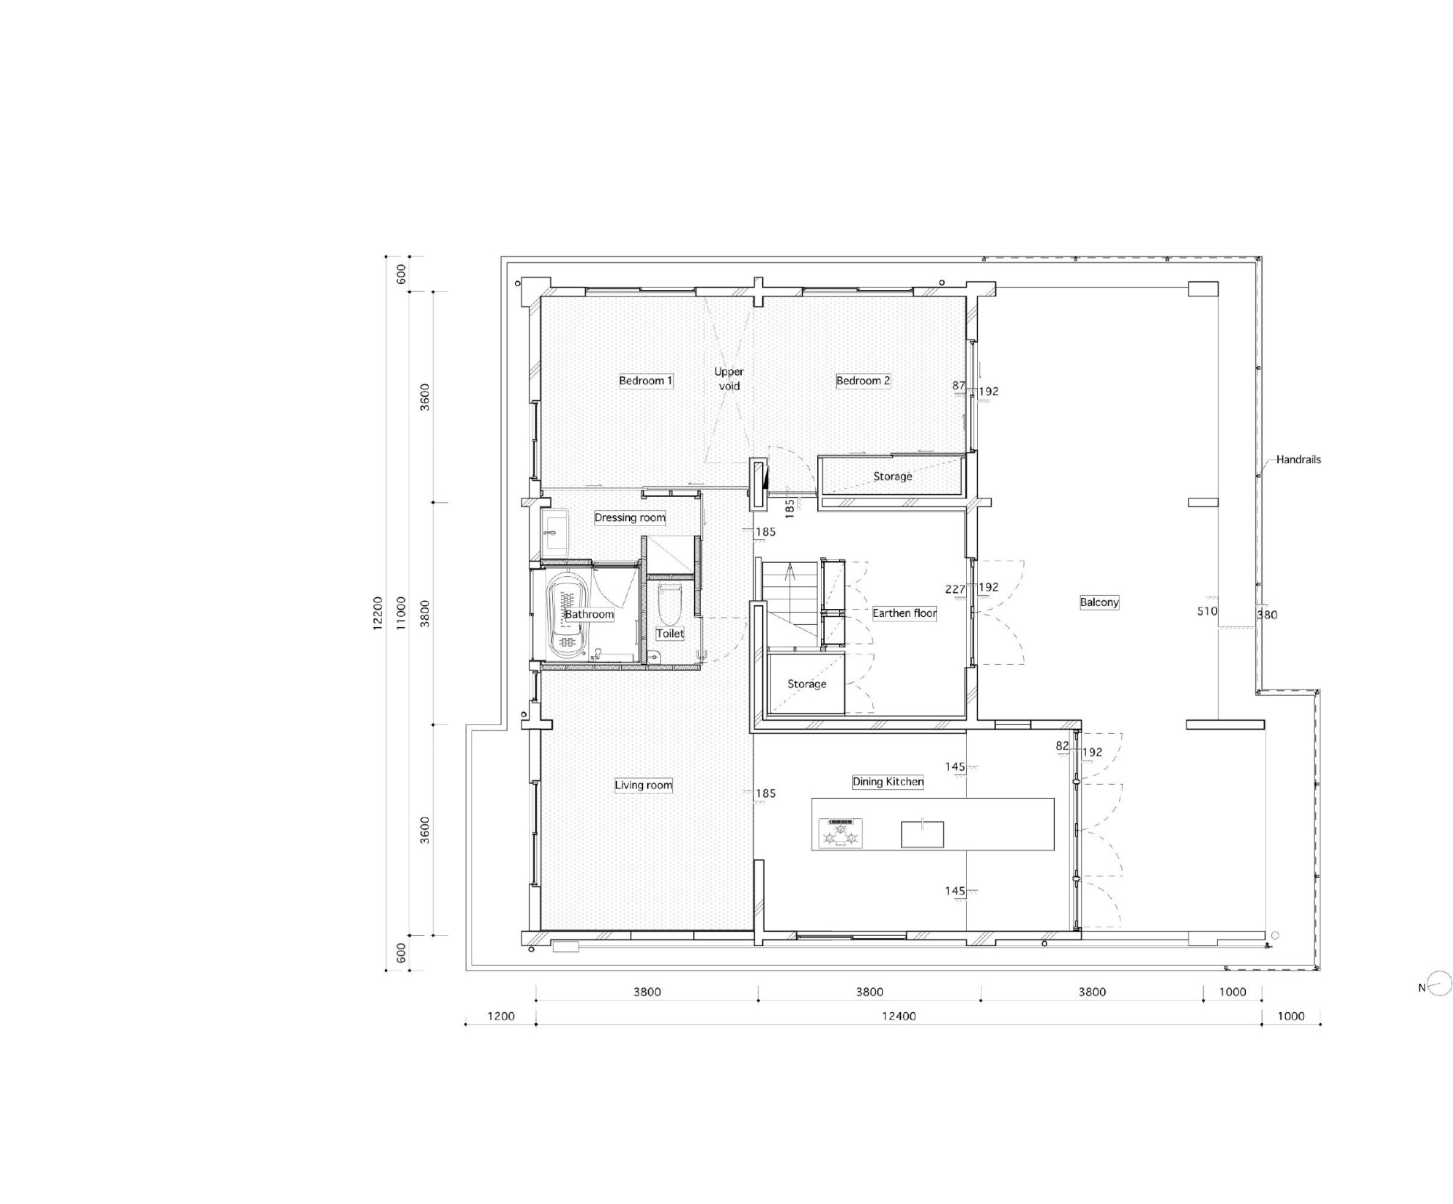
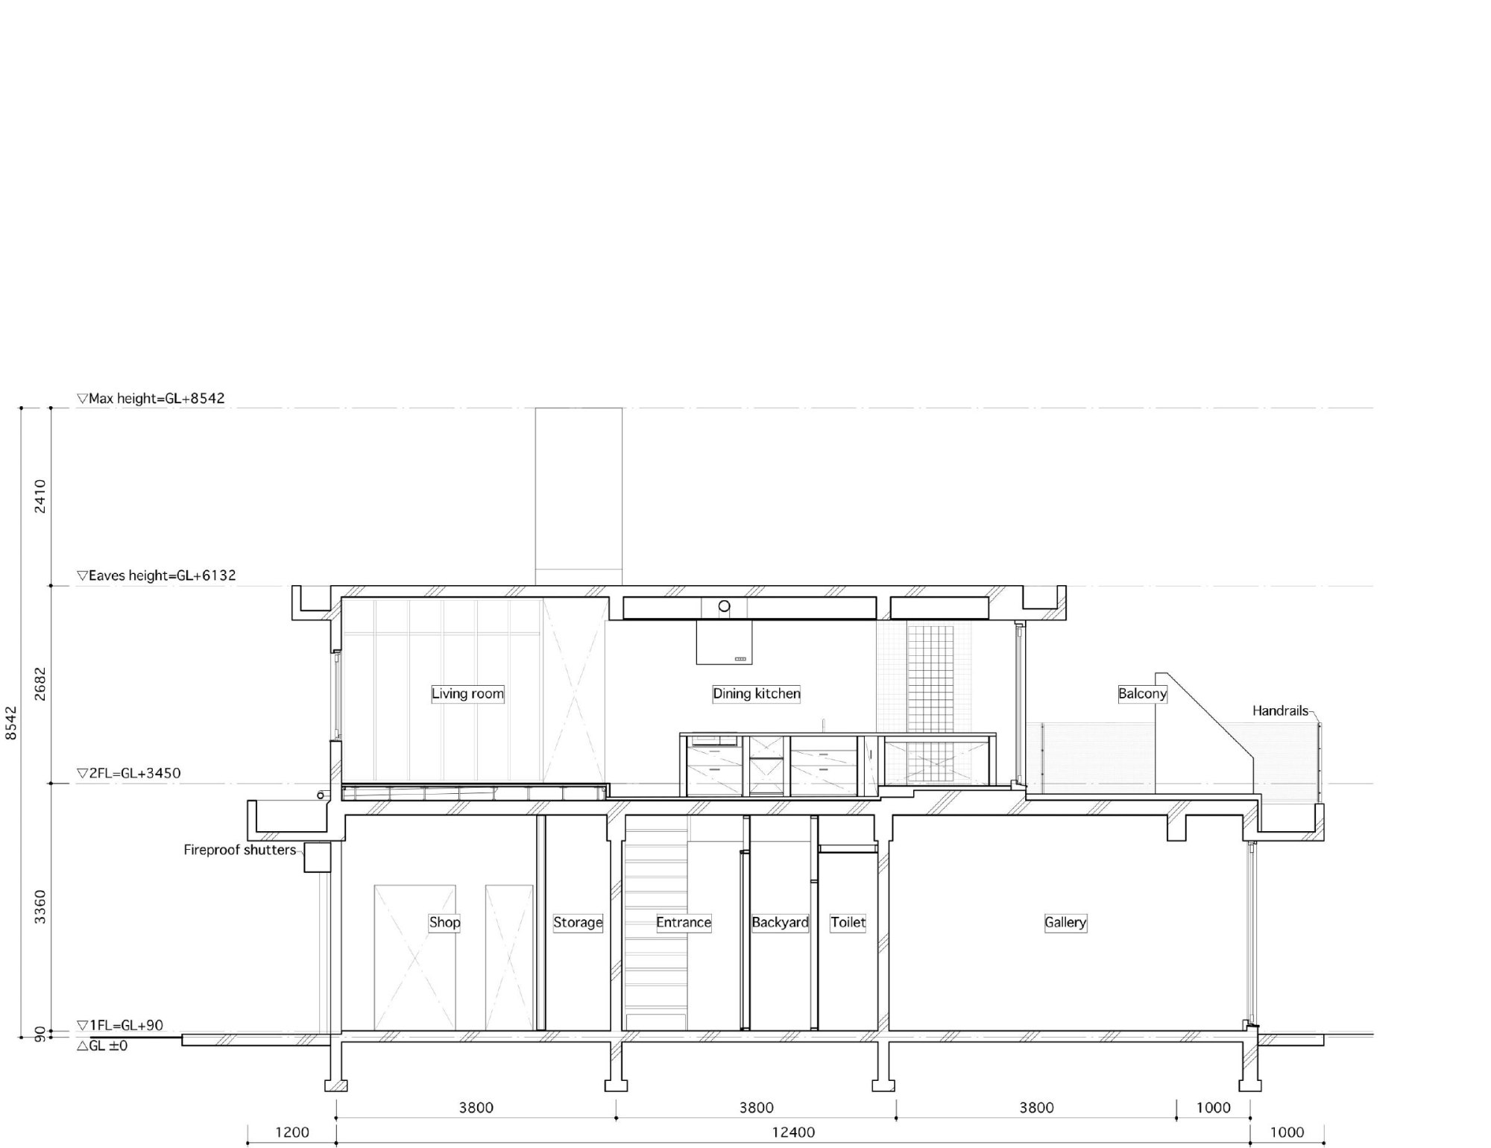
The client wanted to have friends over often. A small gallery he runs himself sits at the southwest corner of the ground floor, with his home upstairs, and the two are linked. The rest of the ground floor was let to a tenant so that the life inside would reach out toward the lane and the city.
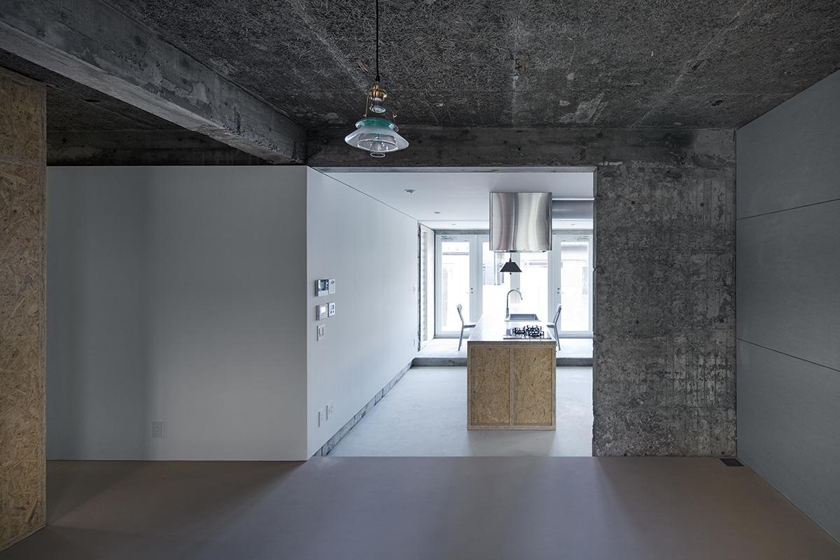
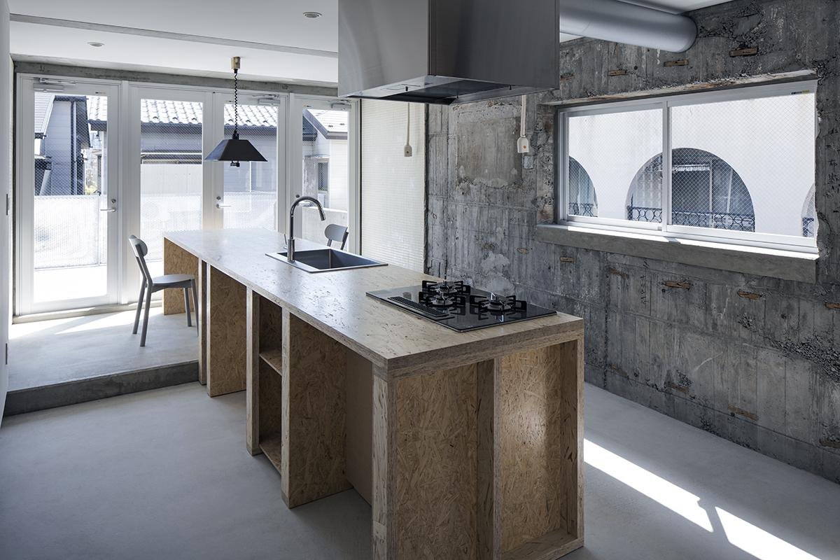
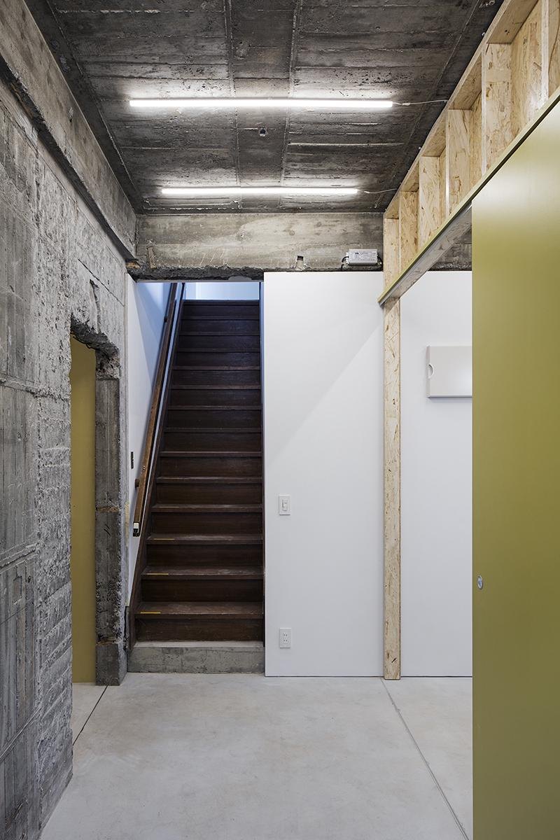
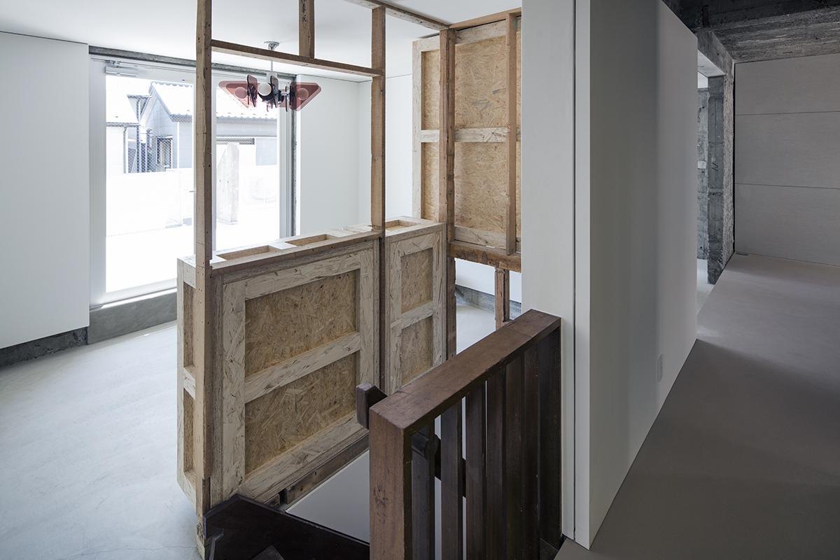
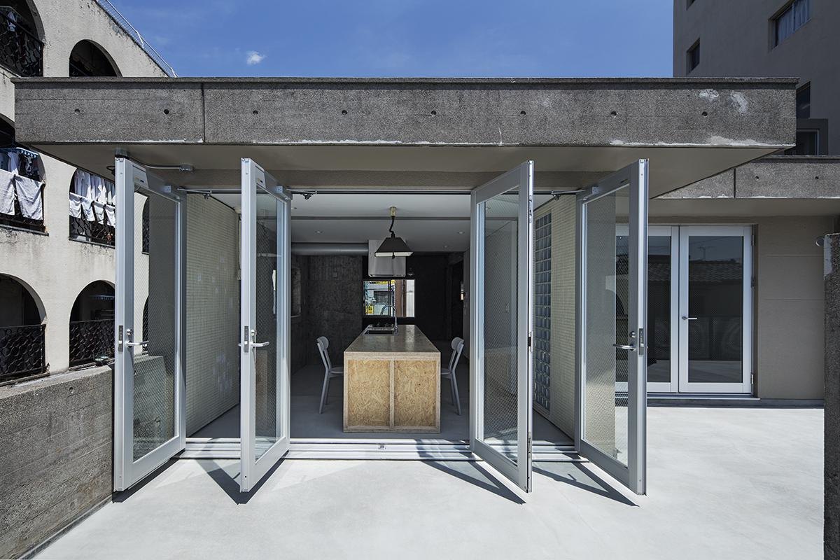
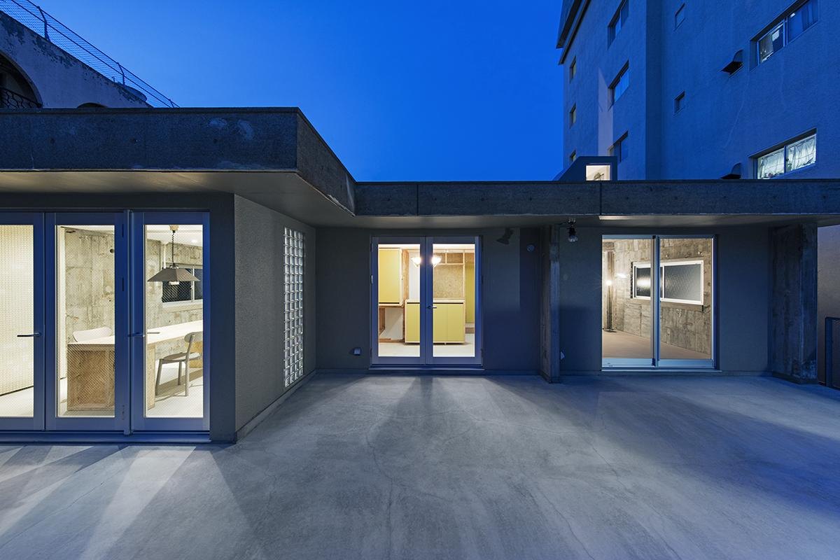
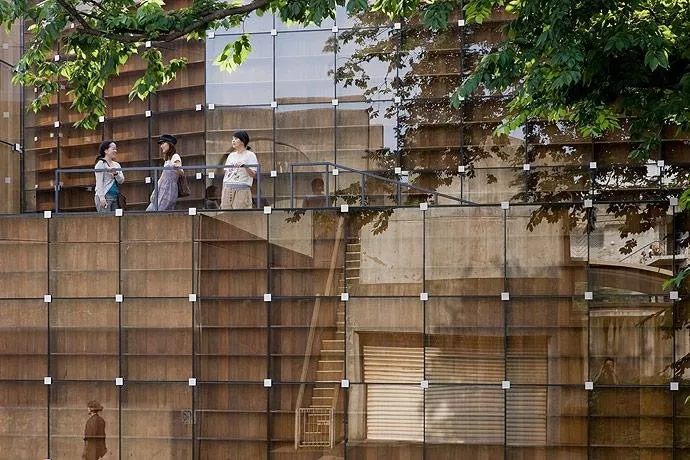
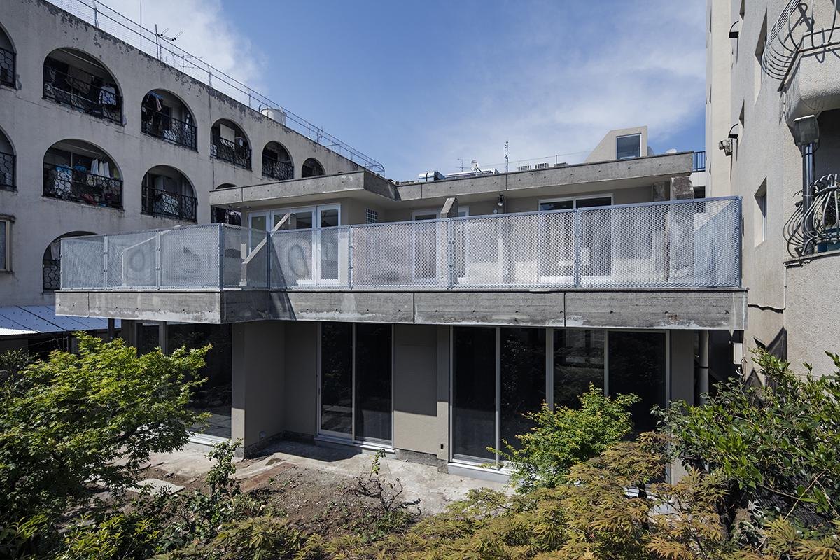
Built when the city had more room to spare, the building is generous. Half of the upper floor is an open balcony under the sky. The balcony and a connecting doma, an earth-floored space, sit between the public ground floor and the private home above, linking everyday activity across both.
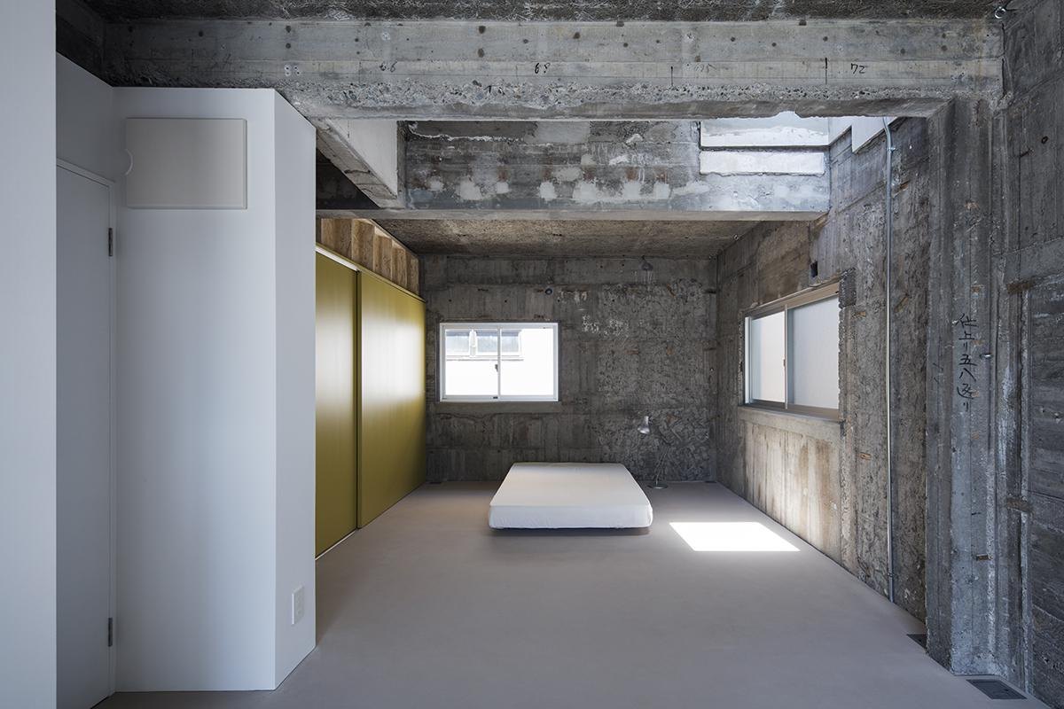
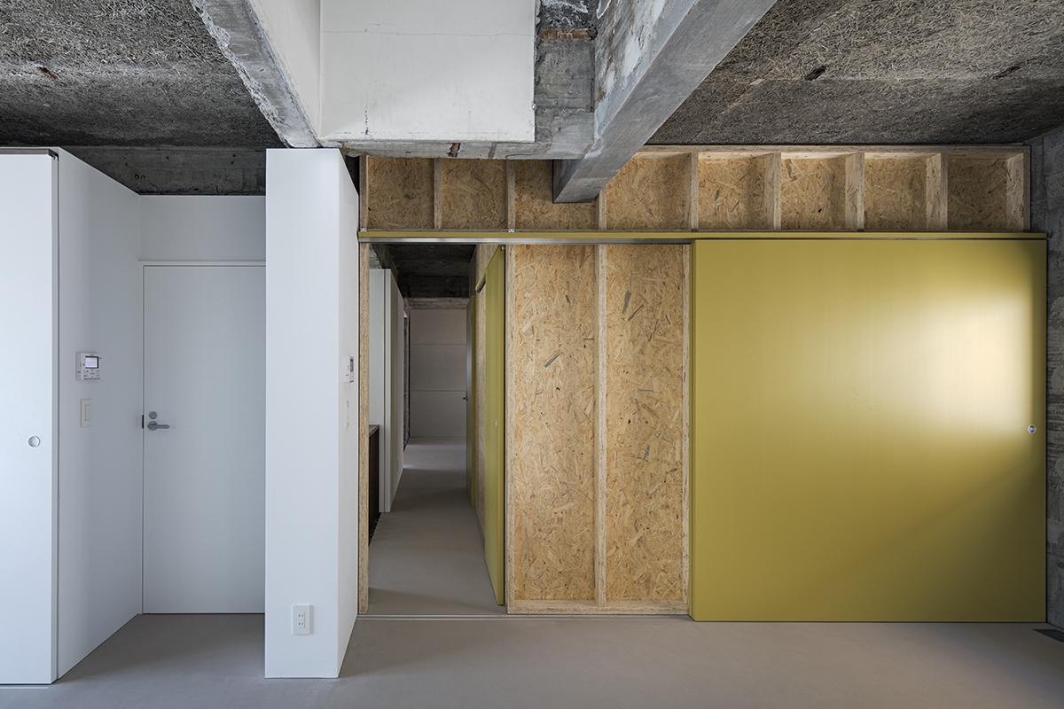
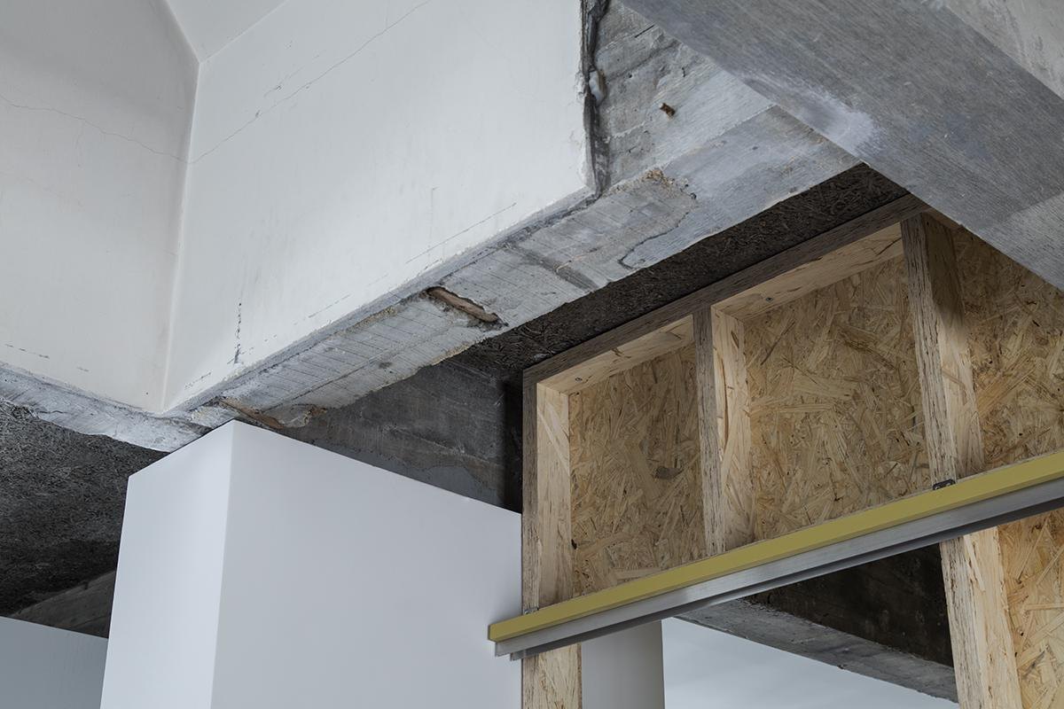
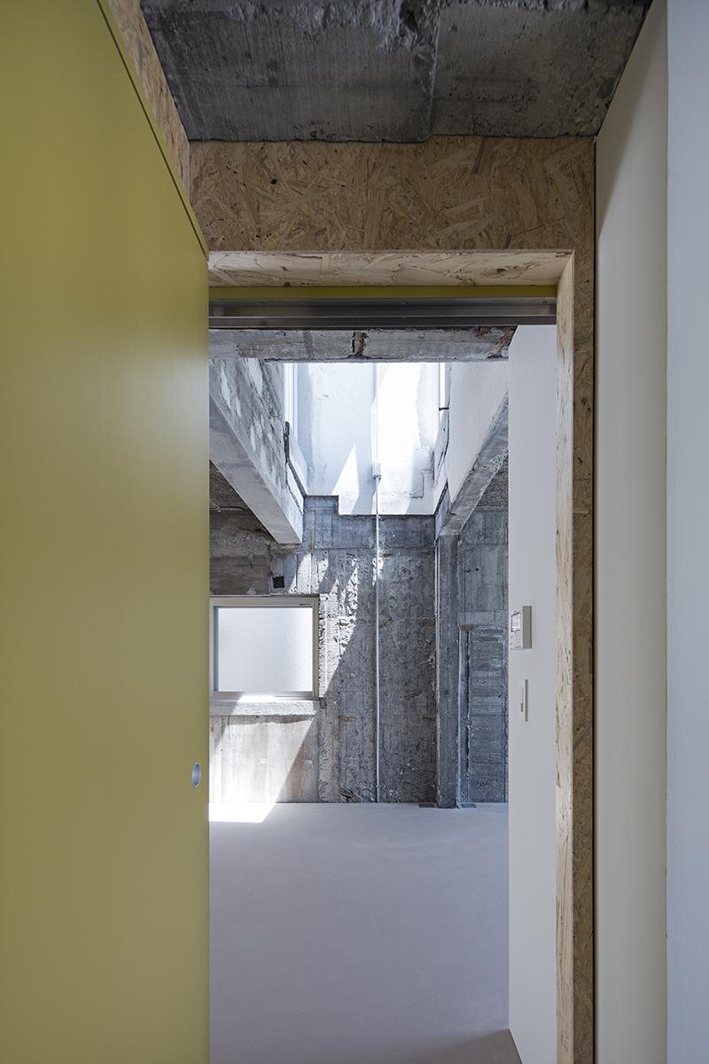
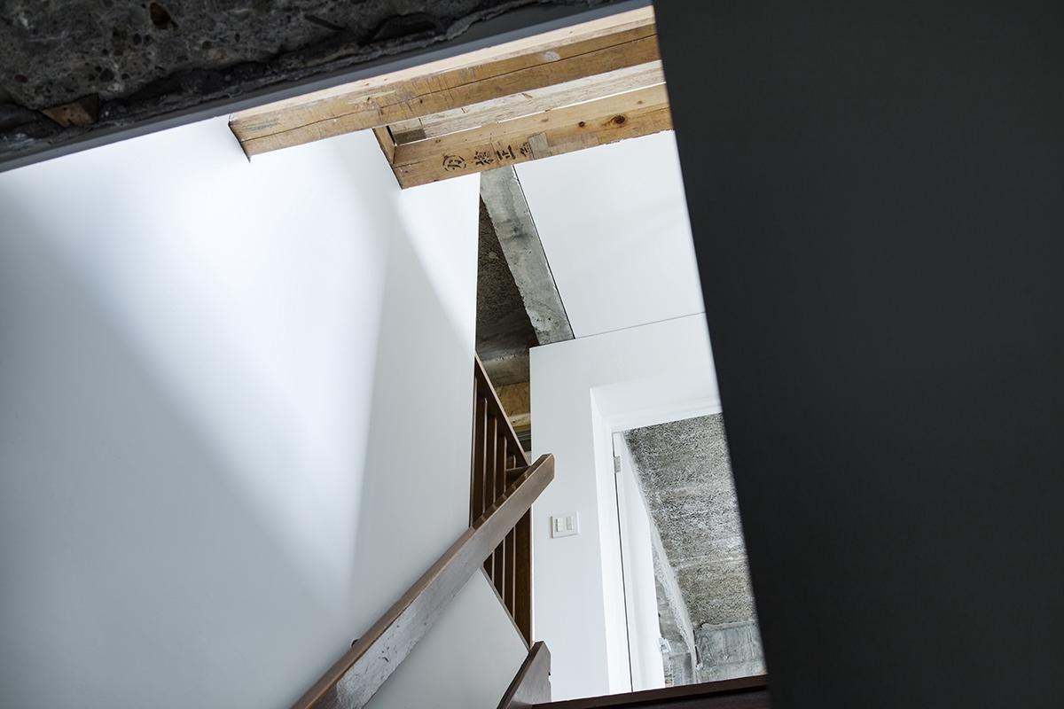
The old structure was left as untouched as possible, with its exterior walls exposed as found. All services are gathered into a single core of painted plasterboard, then branch out through the ceiling void above the doma, under raised floors and behind painted walls to reach both zones.
Project Information
- Design studio
- Schemata Architects
- Time
- 2017
- Type
- Mixed Use, Renovation, Residential
- Primary materials
- Concrete, Engineered wood, Glass