Share Aftab
The exhibition grounds host one of the world’s largest book fairs, drawing around two million visitors, and the halls of the first phase could no longer hold it. New large halls were planned on a short timeline, at the end of a long process: the competition began twelve years earlier and the contract followed two years later, with the design team working alongside a local partner practice throughout.
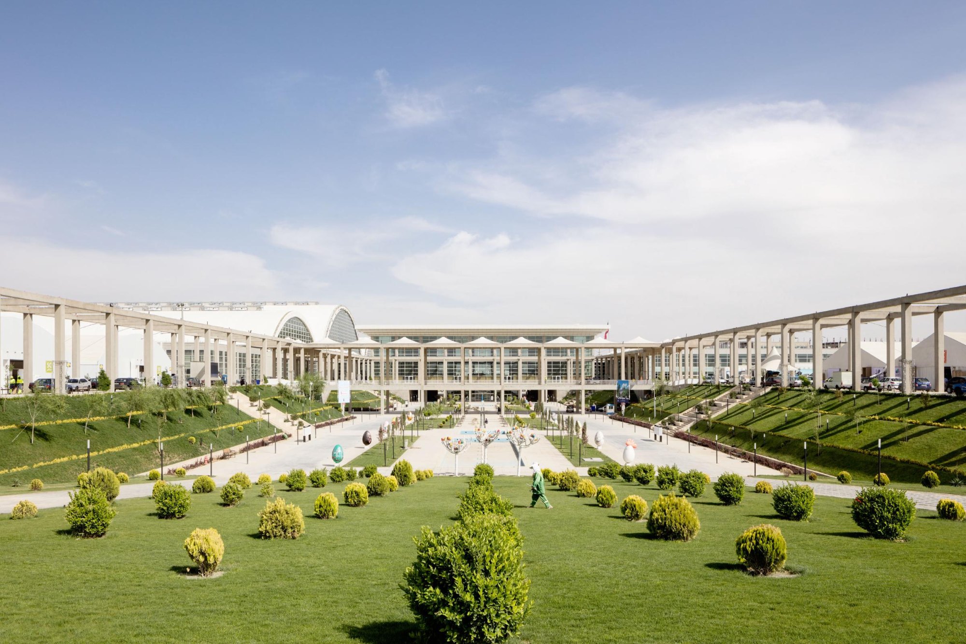
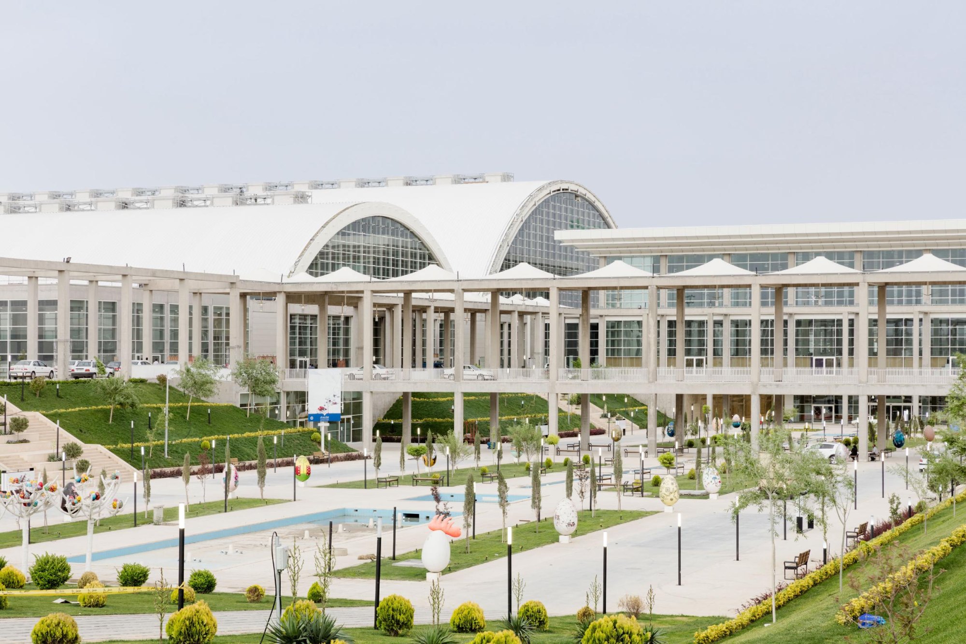
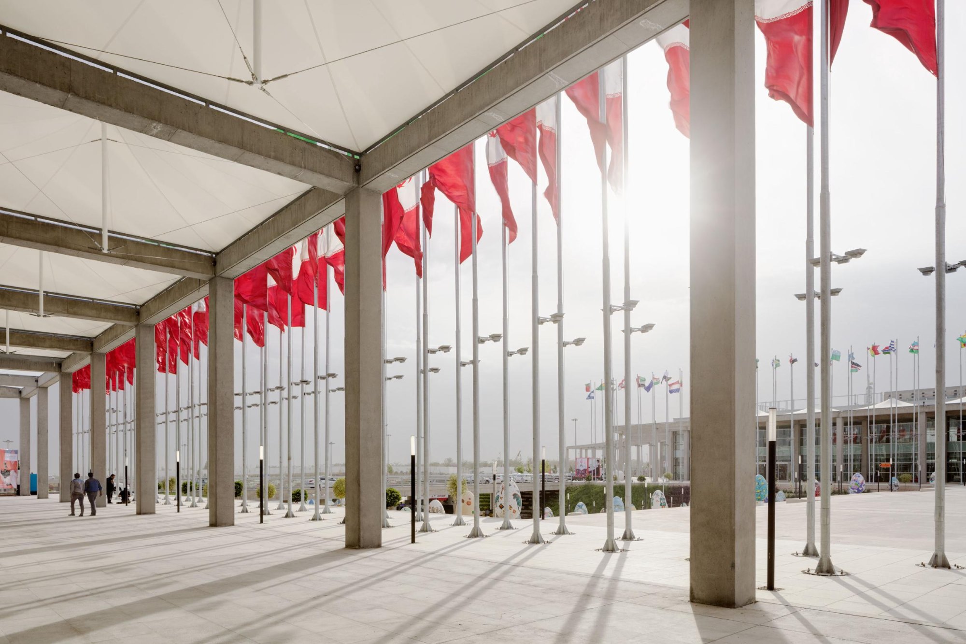
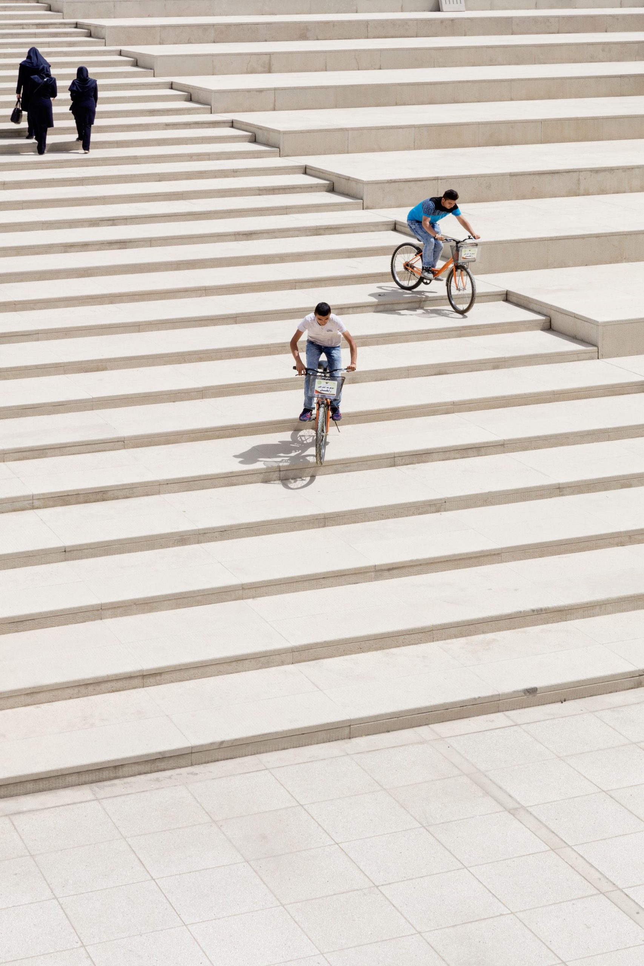
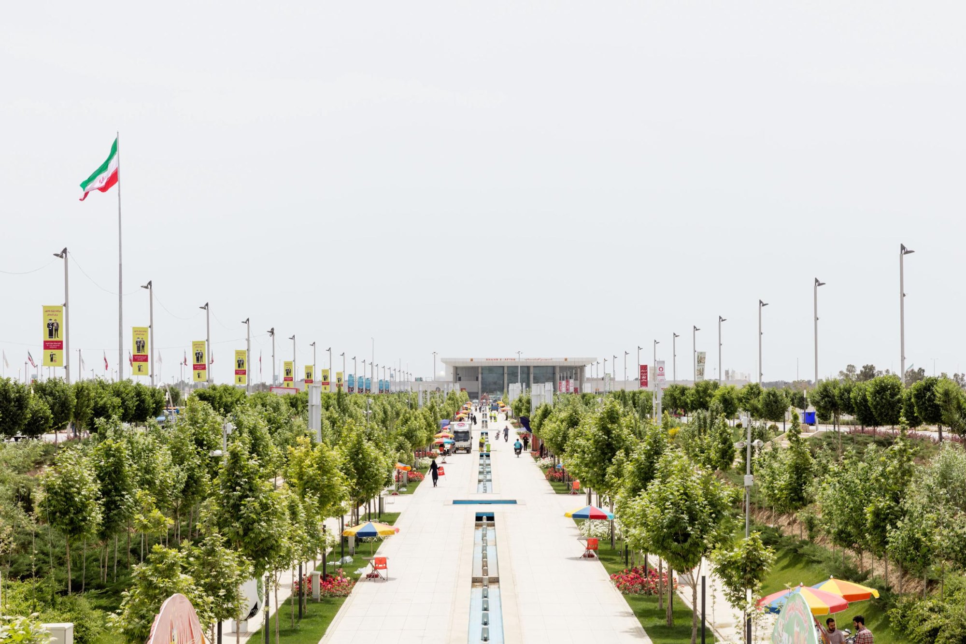
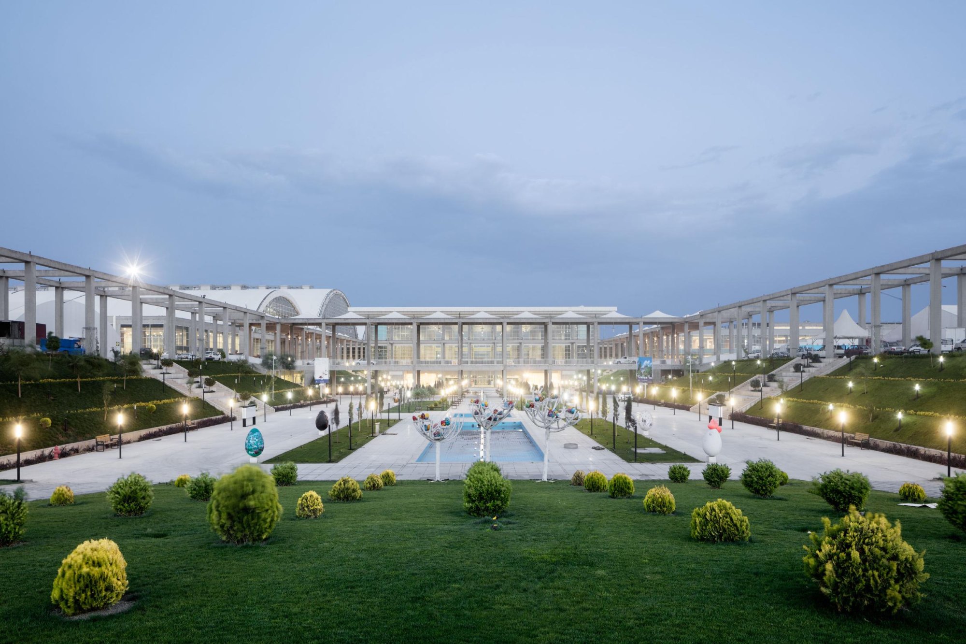
Despite financial difficulties, the first step was a sunken landscape garden 1,600 m long with a watercourse along its middle, laid out on dusty, barren ground. Avenues and shading colonnades line both sides, recalling the region’s garden culture, which reaches back thousands of years.
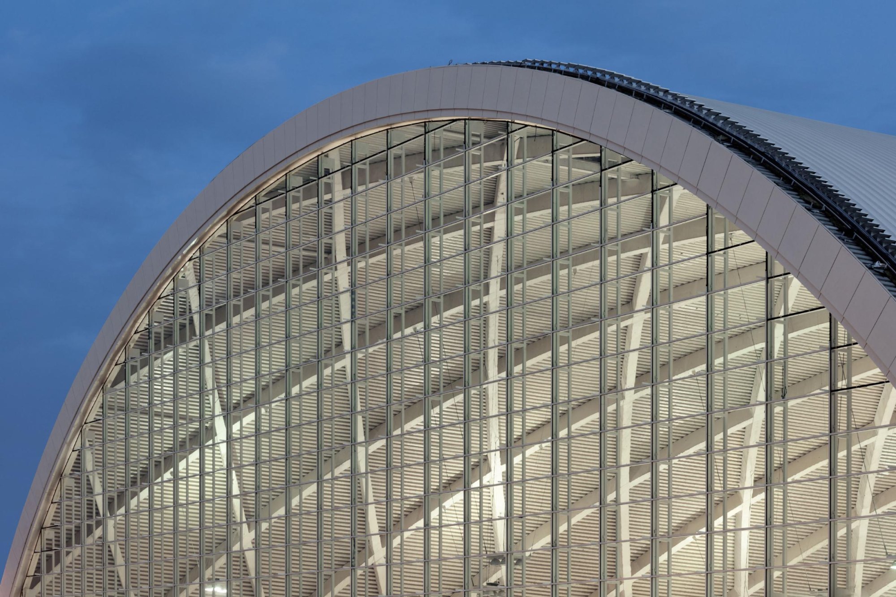
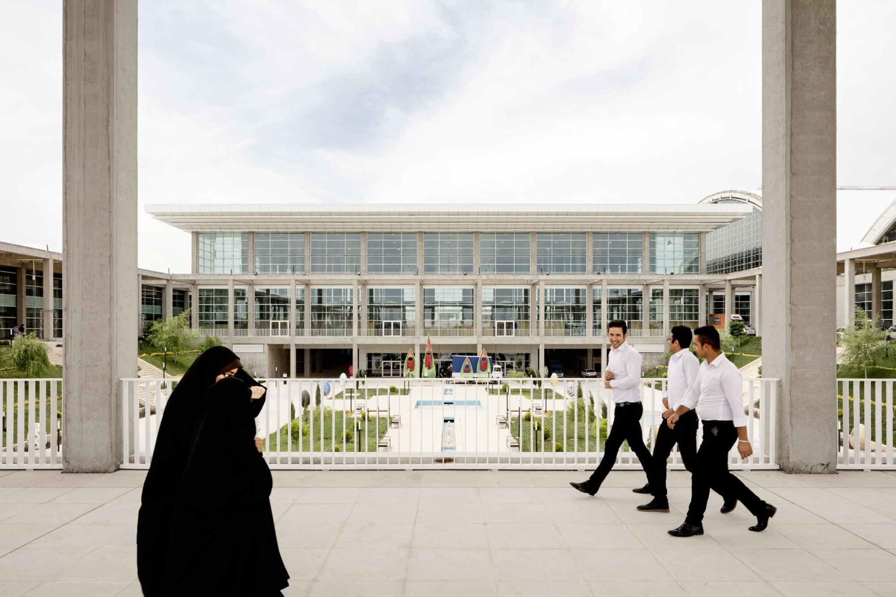
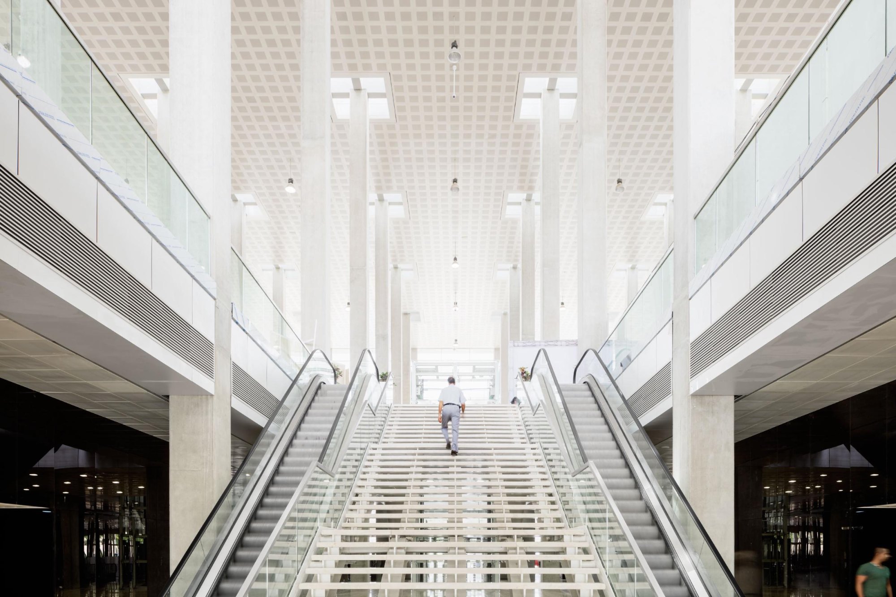
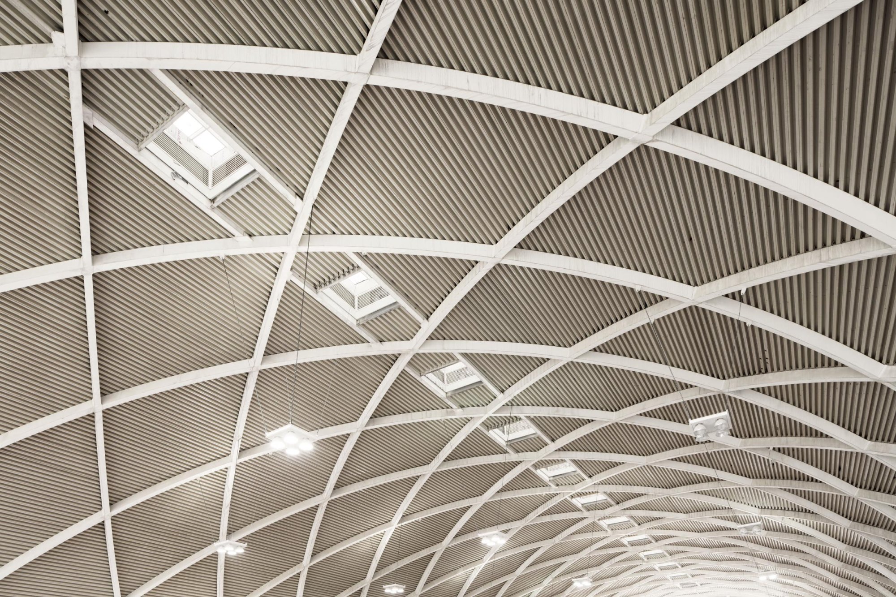
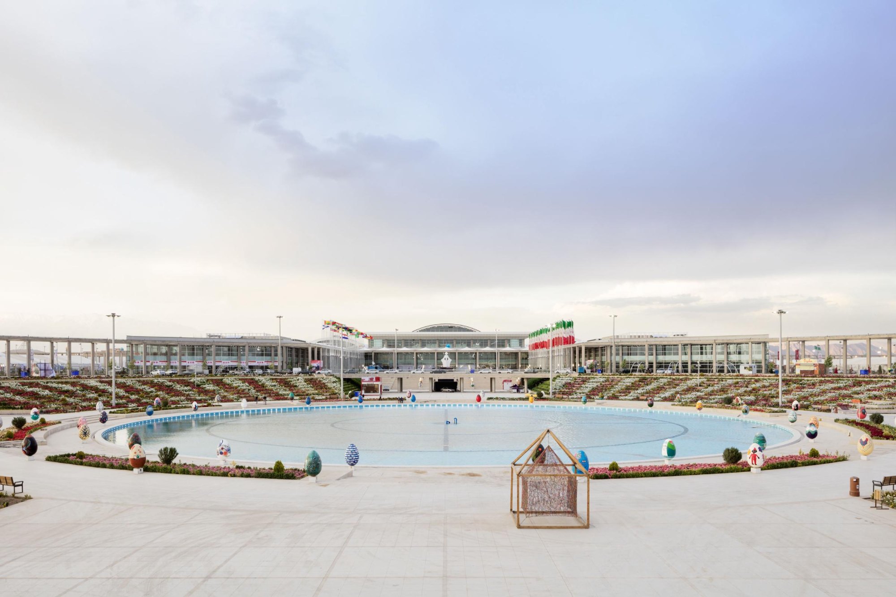
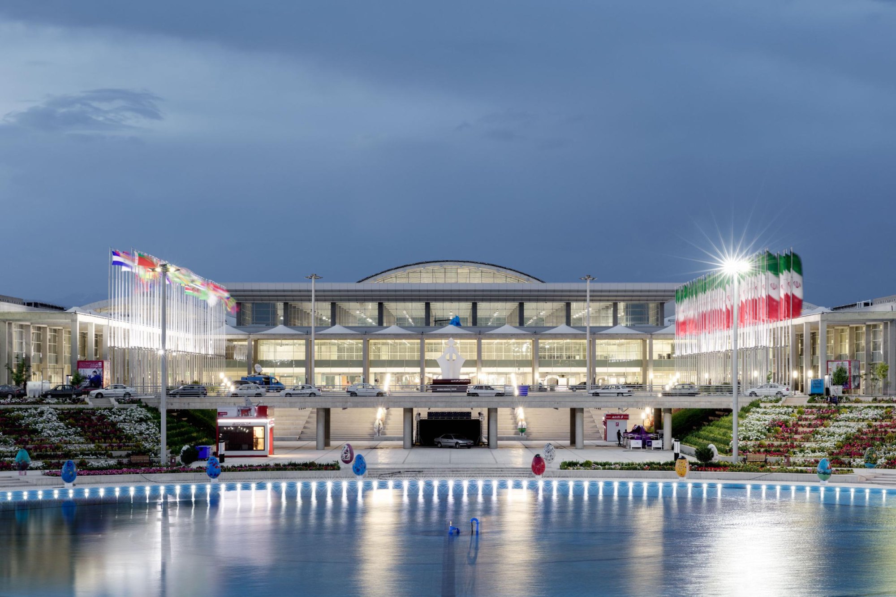
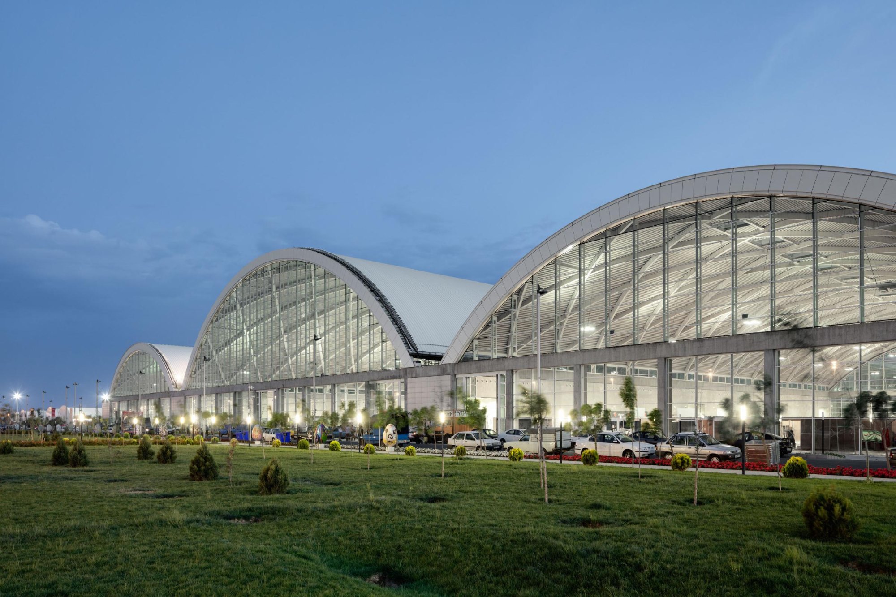
At the centre, a round basin with a fountain gives access to the exhibition grounds north of the axis. The first phase includes the main hall and the largest exhibition hall, each with its own character. The tall central hall refers to the region’s long architectural history, such as the hundred-column hall of an ancient palace, while the exhibition hall is divided into three sections under striking rhombic vaults.
The shaded exhibition axis, protected from the wind, will link all the planned halls. It too is a sunken linear garden lined with colonnades, and its lowered level lets vehicles and pedestrians move on separate levels.
The first section is in use and work on the rest is moving quickly, with infrastructure and foundations for the future vaulted halls already in place. When complete, the grounds will hold sixteen halls together with conference facilities.
Project Information
- Design studio
- gmp Architekten
- Time
- 2016
- Type
- Cultural
- Primary materials
- Concrete, Glass, Natural stone, Steel