Chalet on Powder Mountain
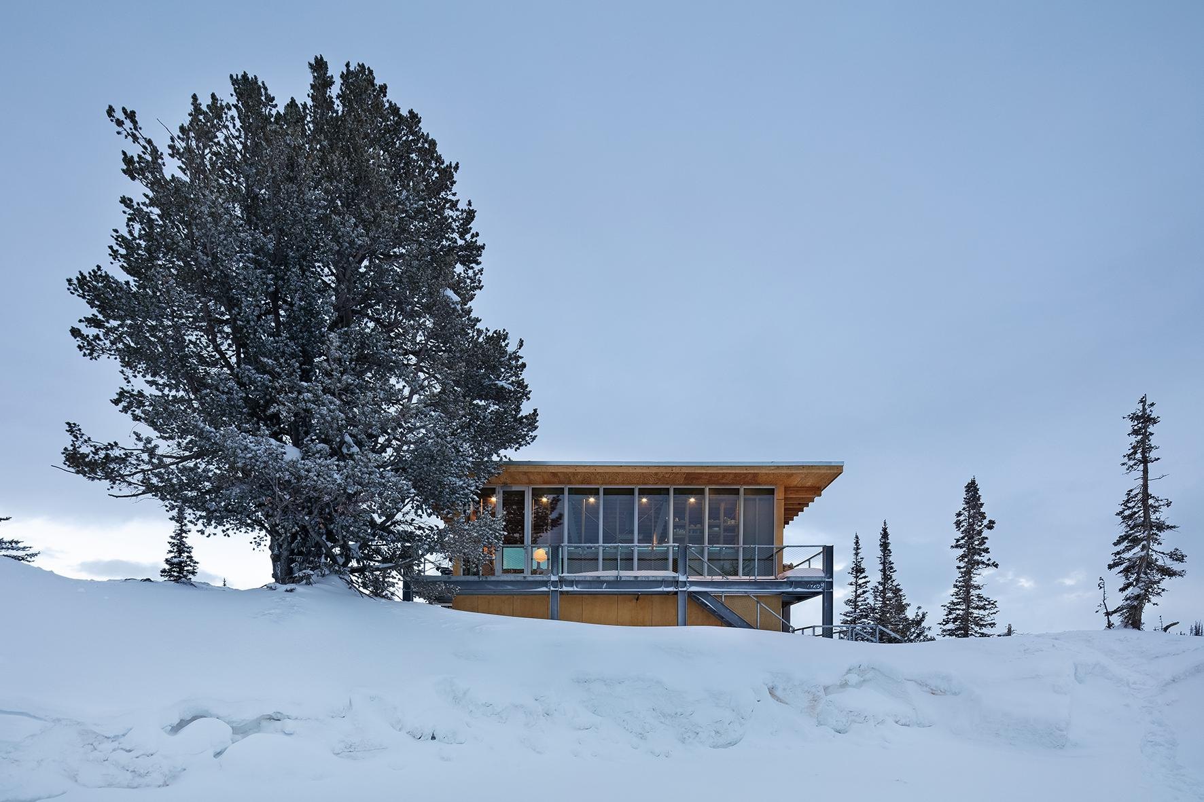
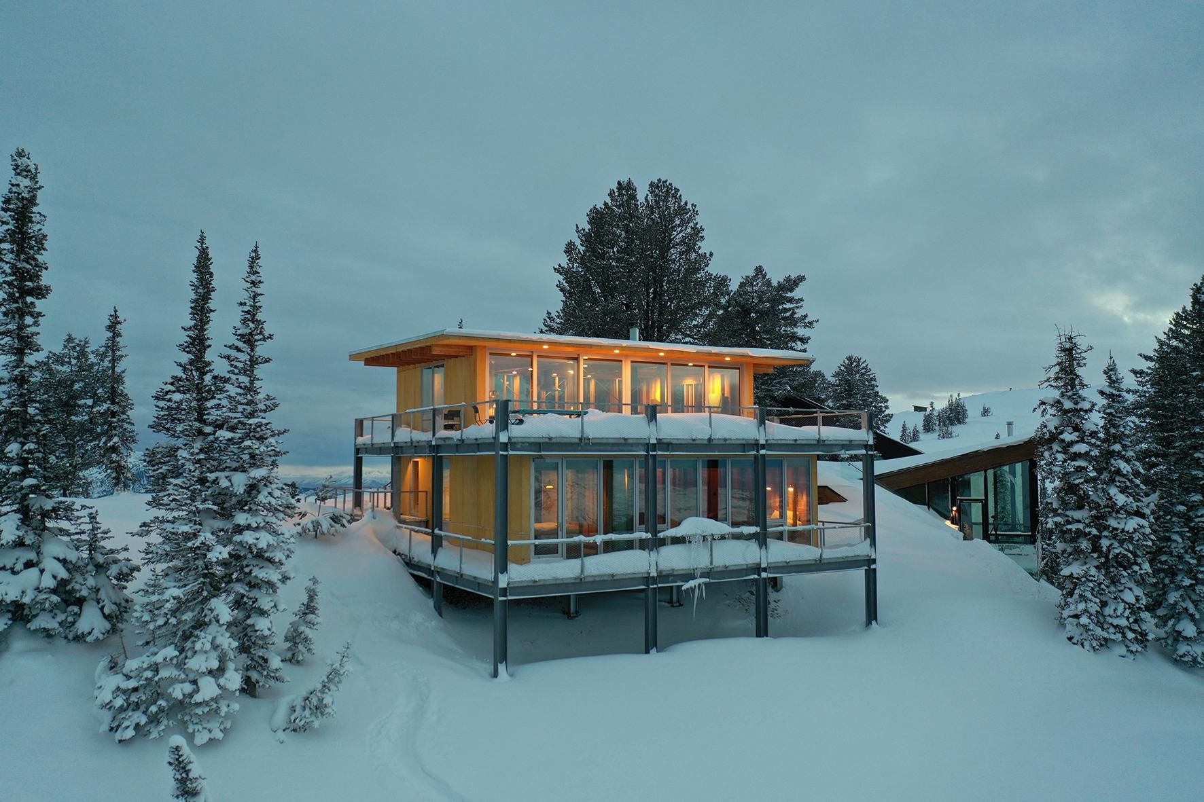
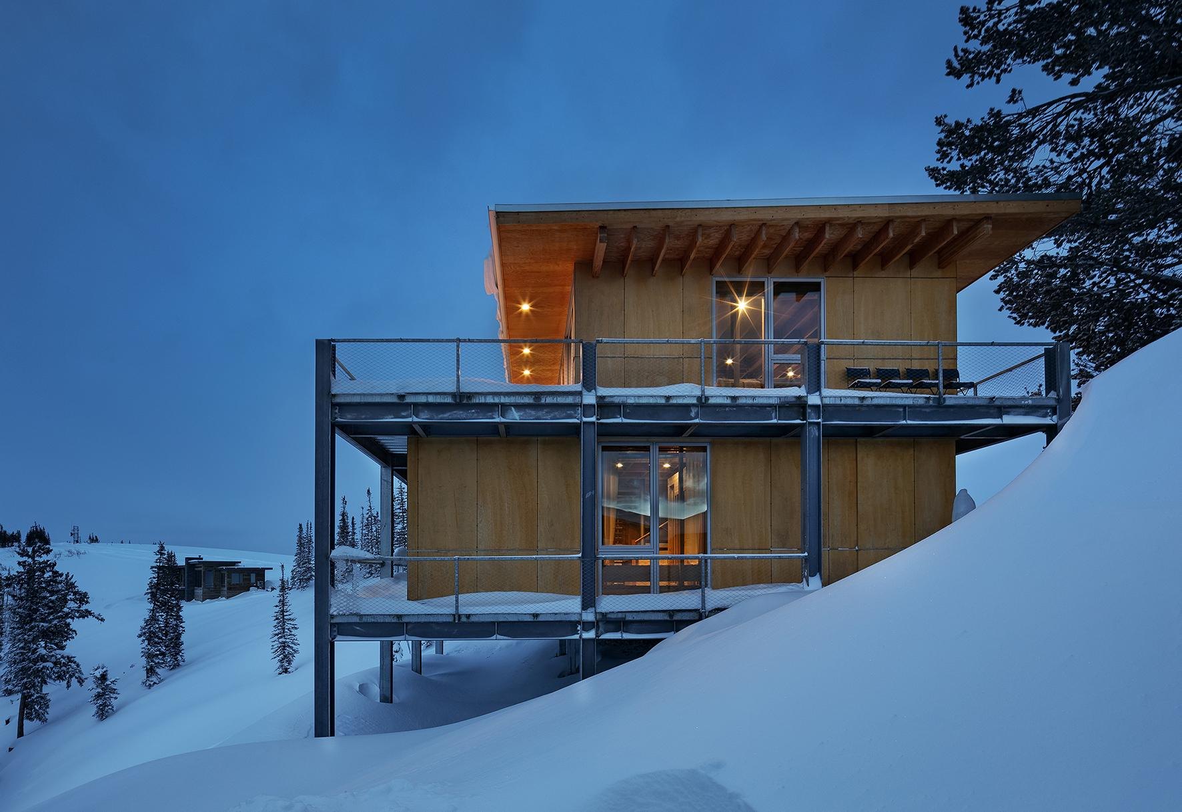
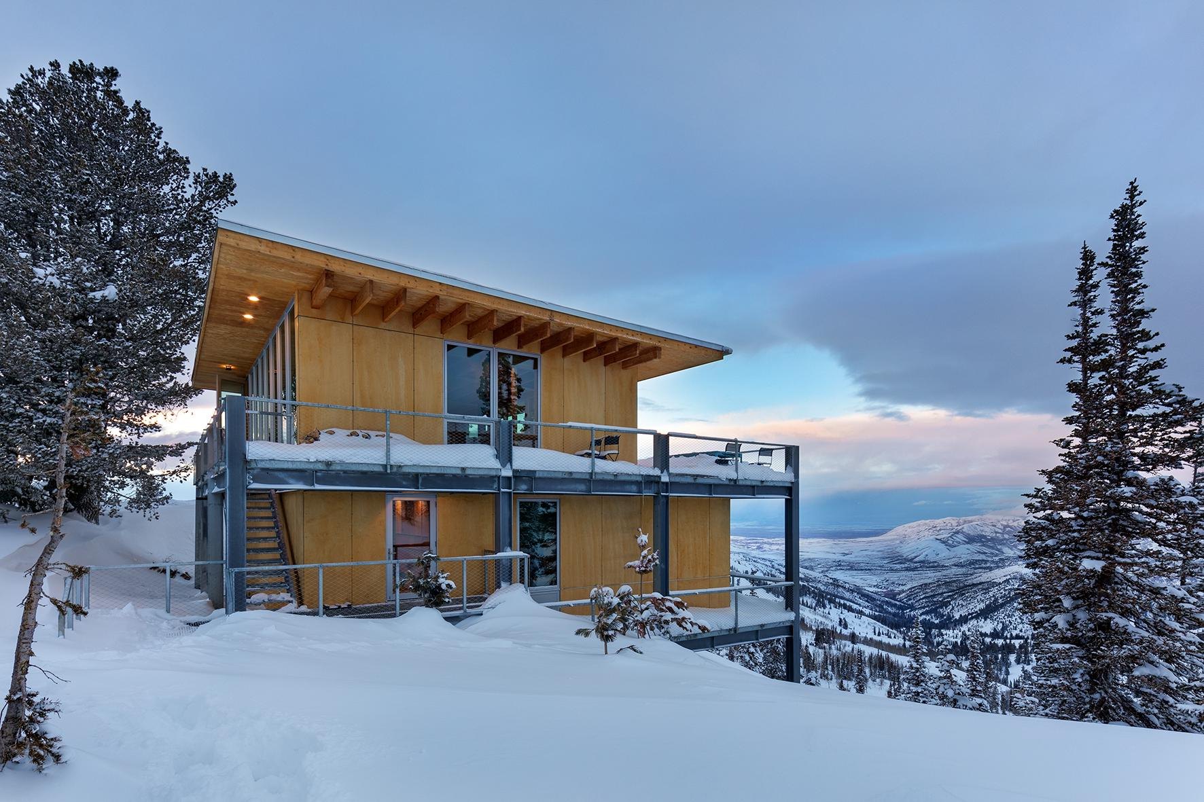
This chalet stands just north of the top of a gentle slope that runs from north to south, at the northern end of a cluster of chalets inside a natural park. From the upper floor it looks south over the others, and it is well placed for both the town and the ski runs, with wide views to the north.
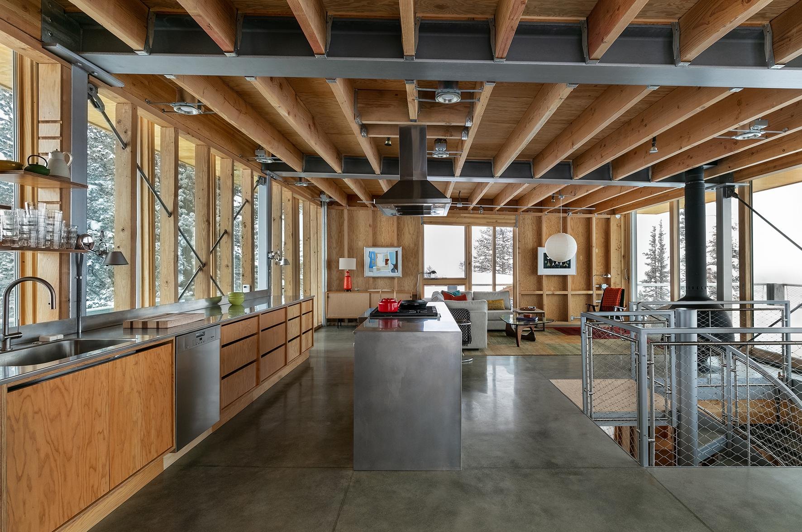
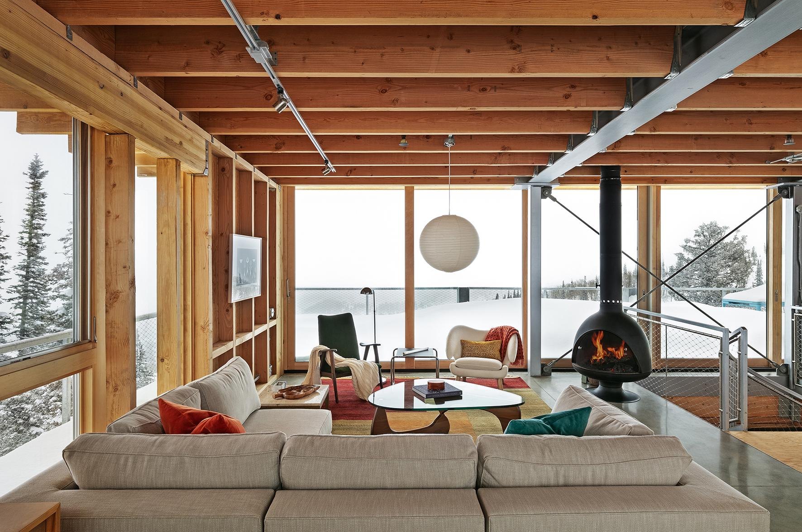
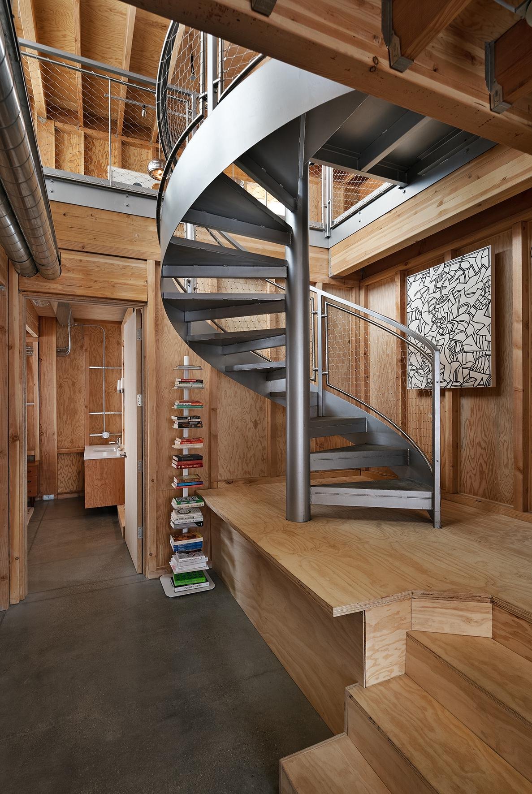
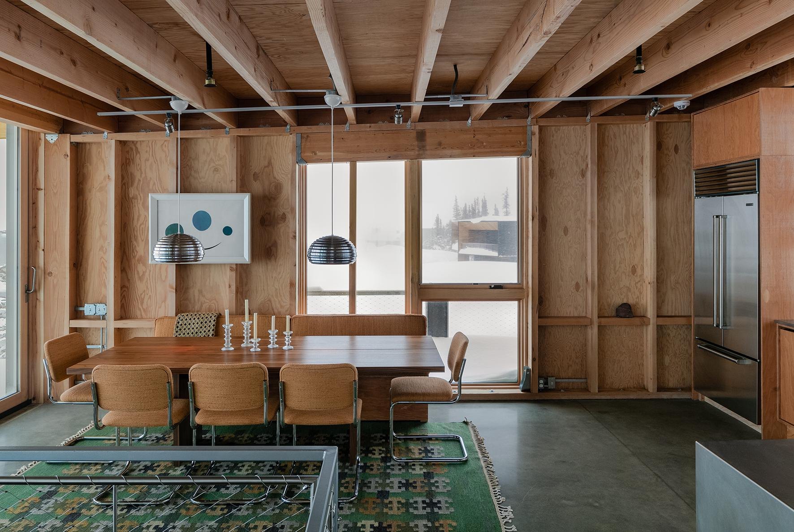
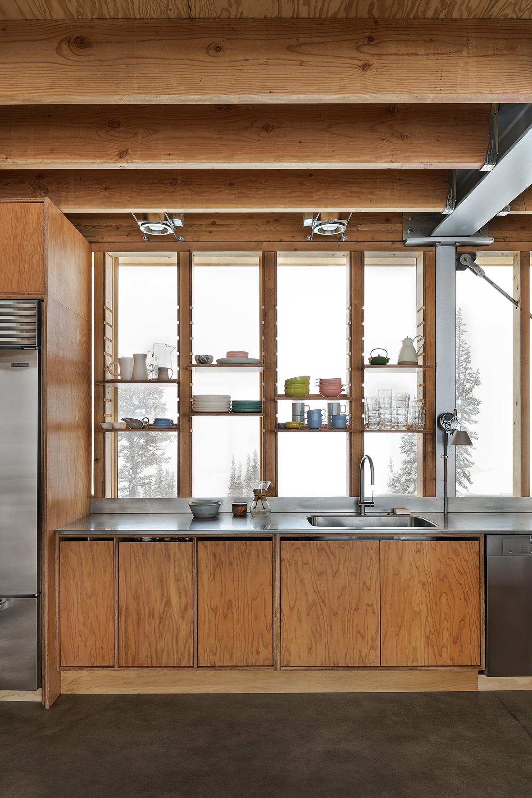
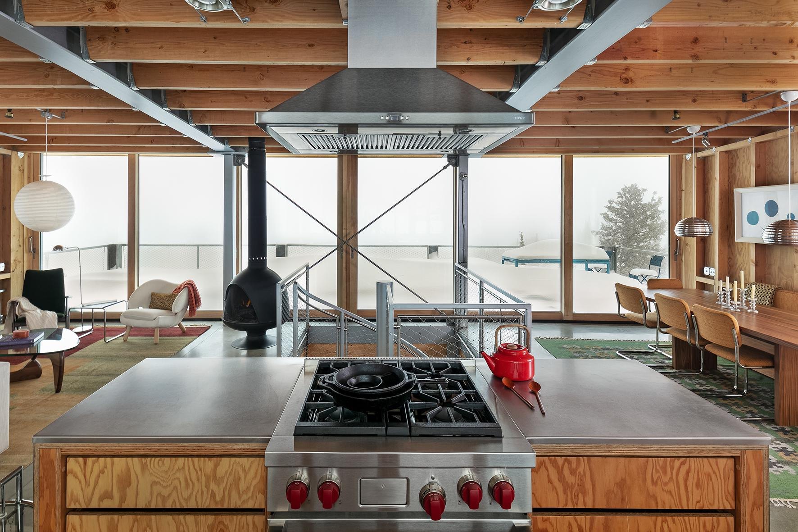
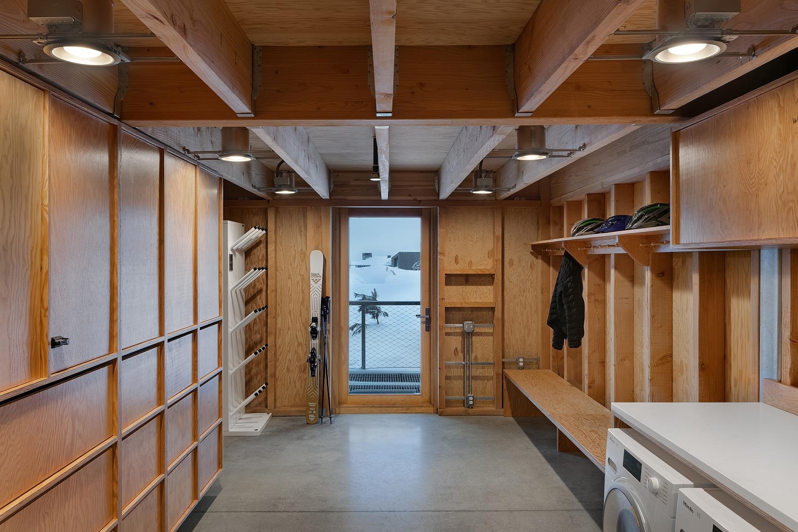
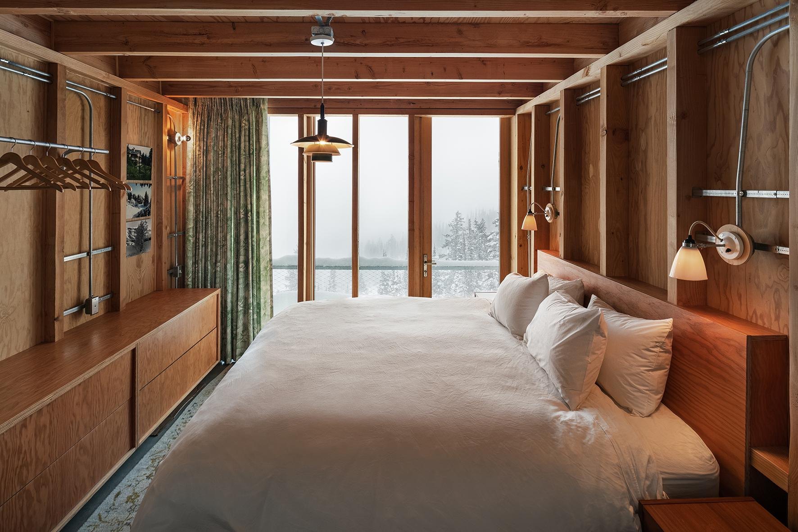
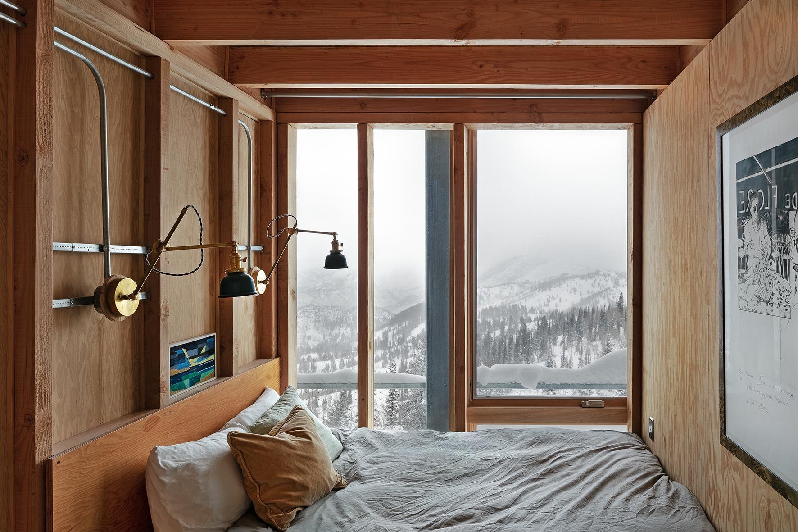
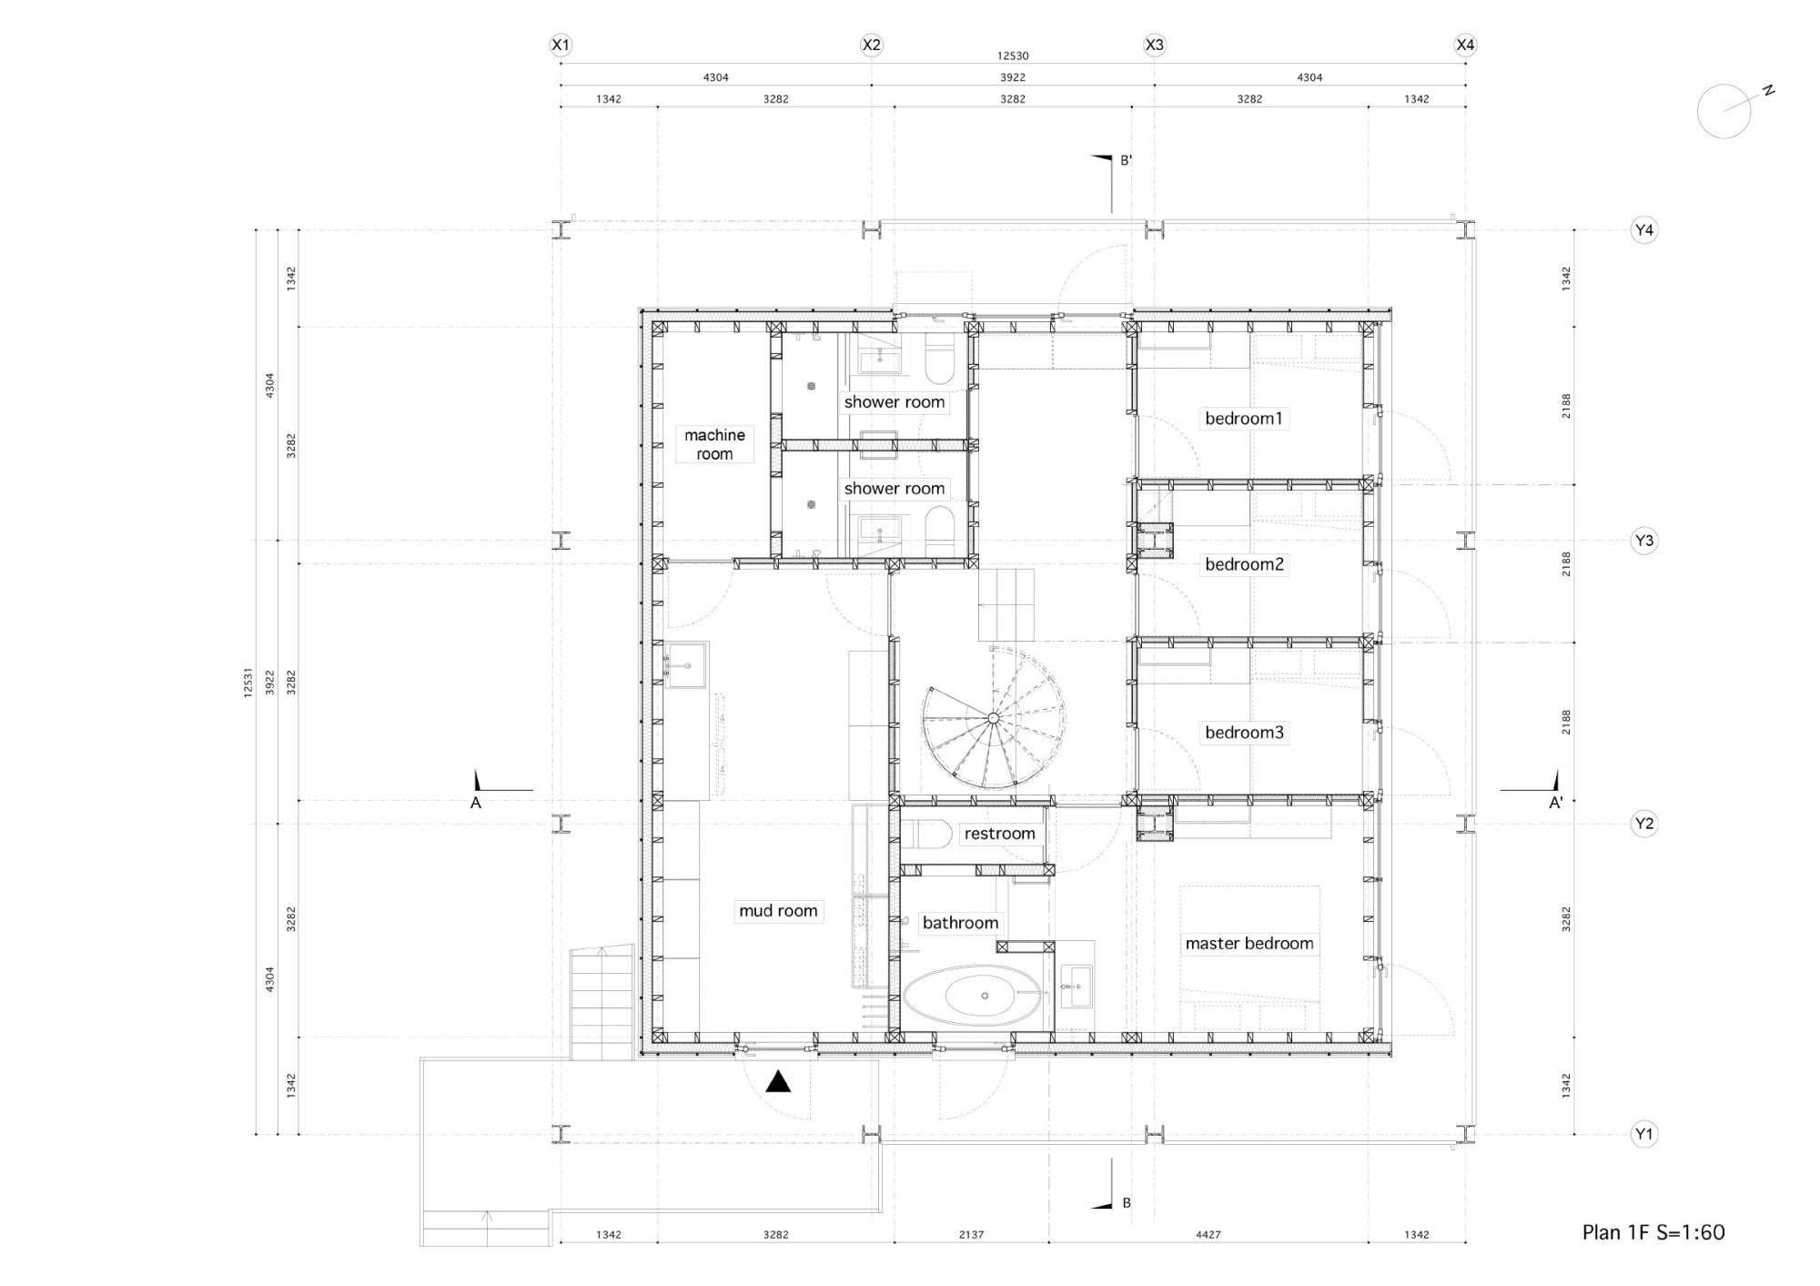
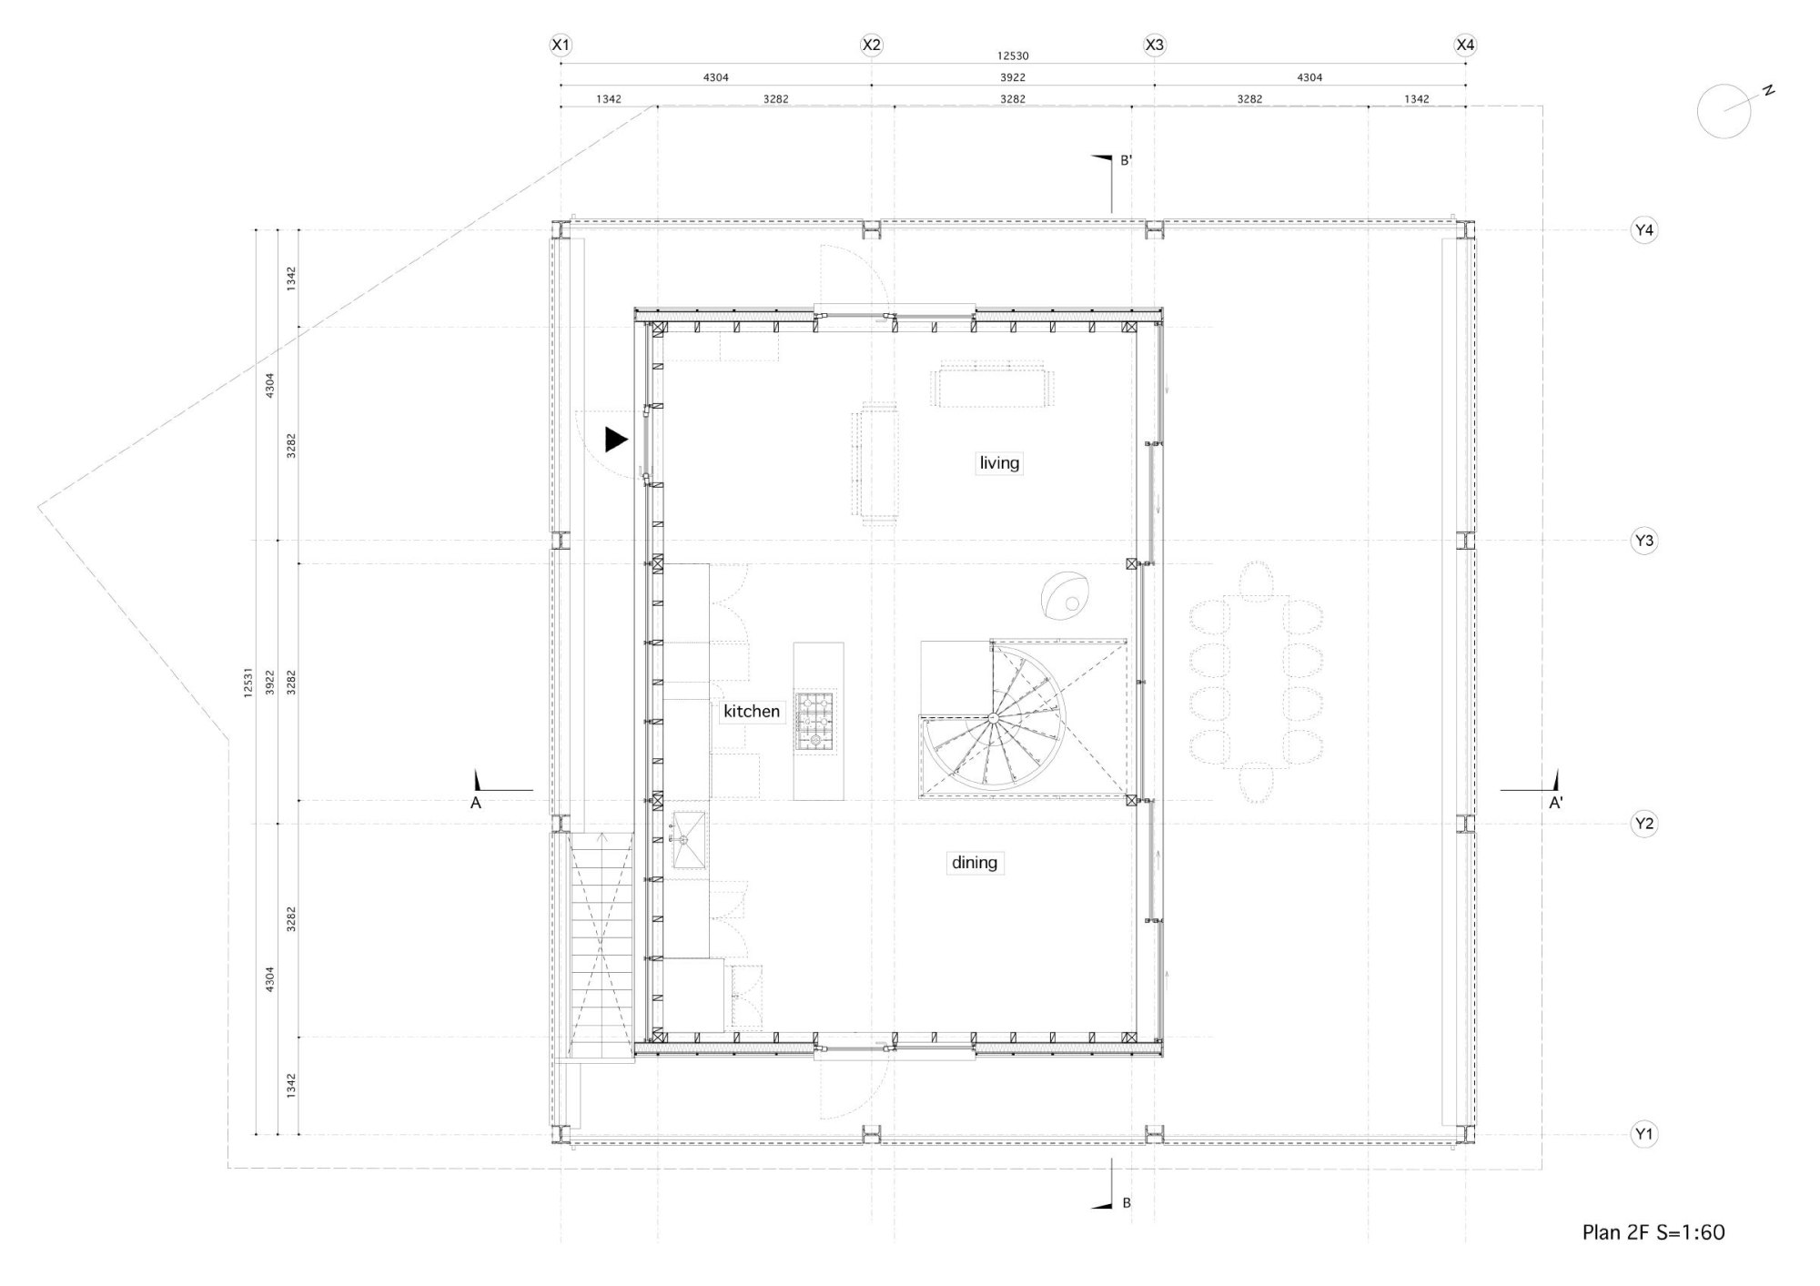
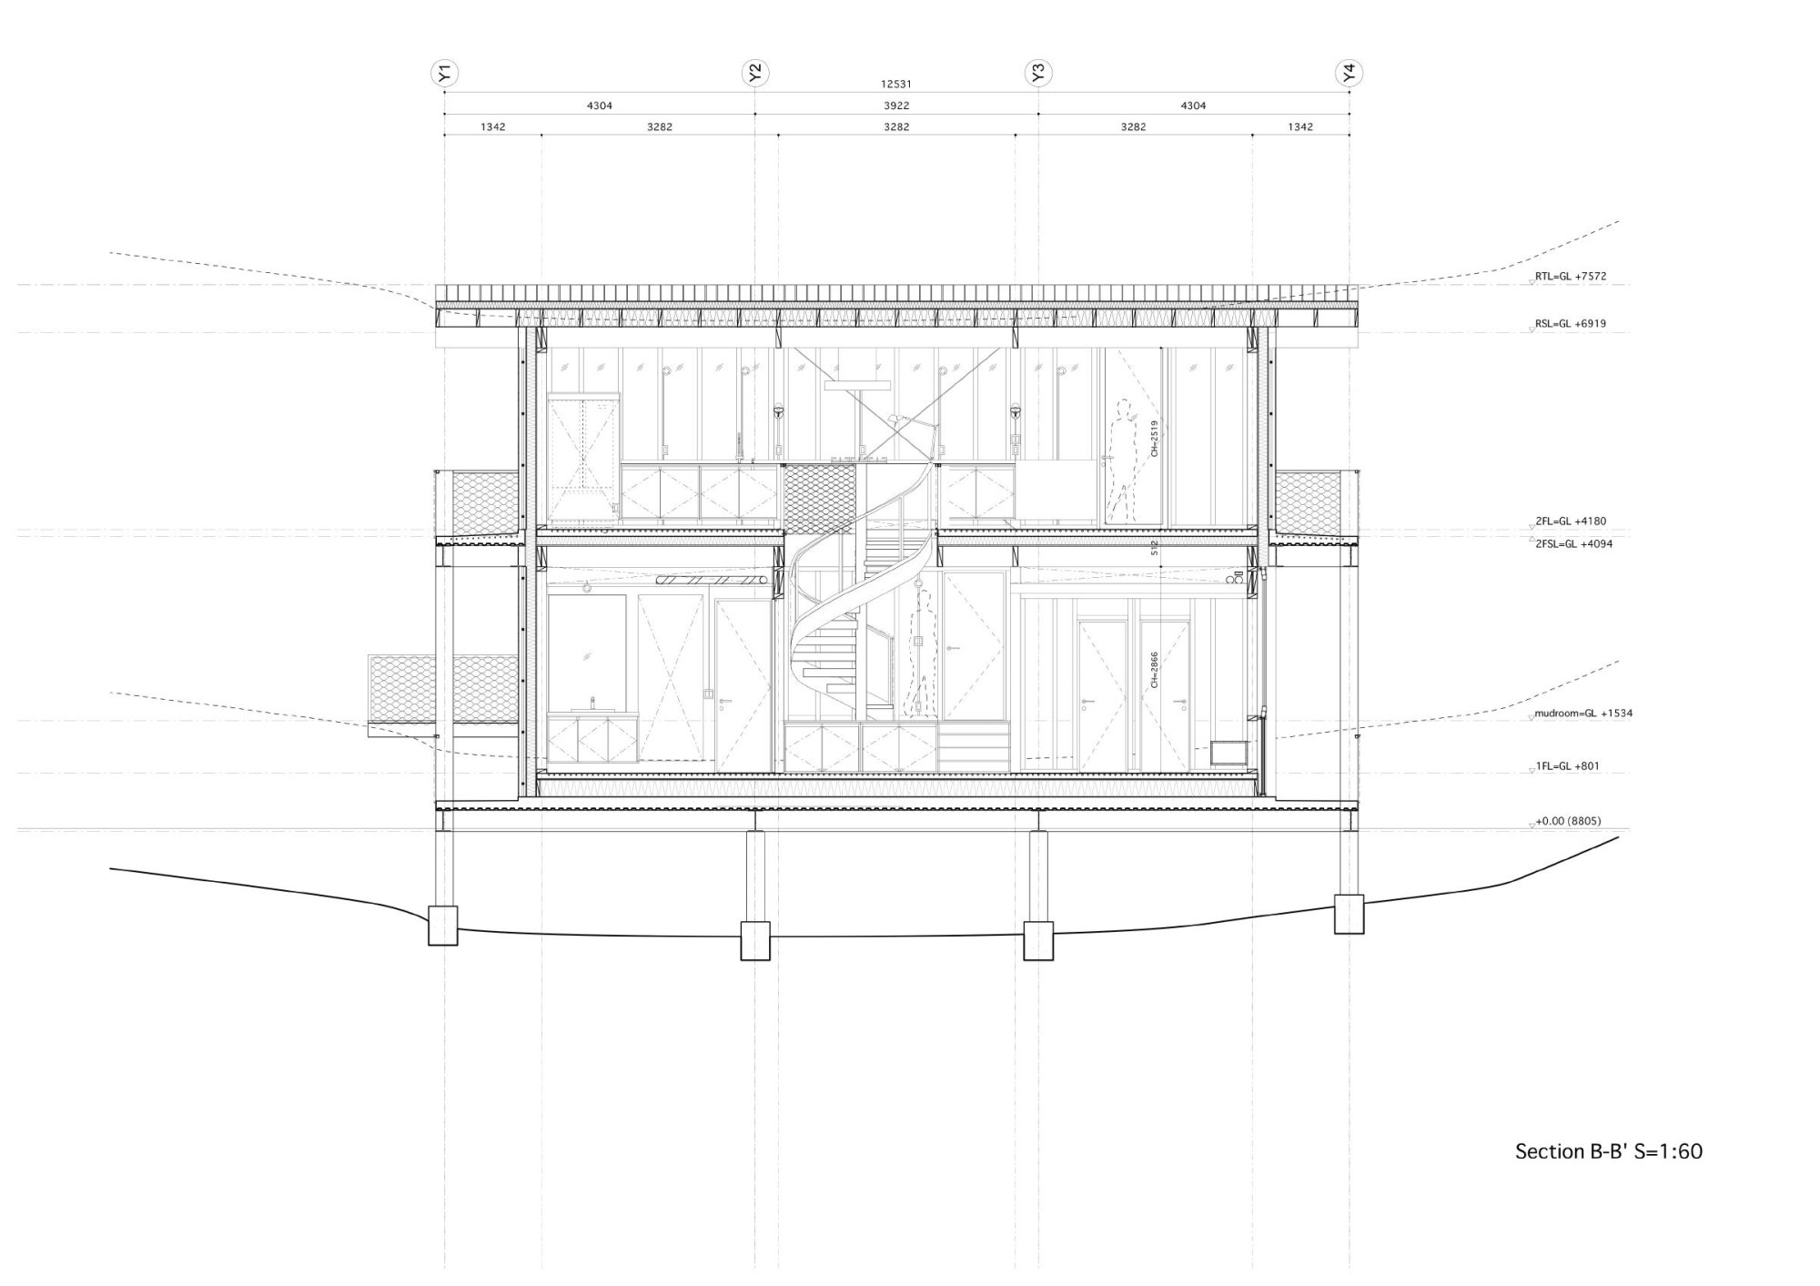
After skiing, guests come off the slope from the south. On the lower floor they enter a mudroom, take off ski clothes and skis and hang them to dry, then shower and change in one of the bedrooms before going upstairs. The upper floor, open to the northern view, holds a generous balcony created by the setback rules, along with the kitchen, dining room and living room, where the day ends with food, drink and a fire.
Because the site lies in a natural park, building rules are strict and the buildable area is small, so the house fills exactly the maximum volume allowed. Its compact size suits the scale of the landscape and gives a sense of being tucked into it.
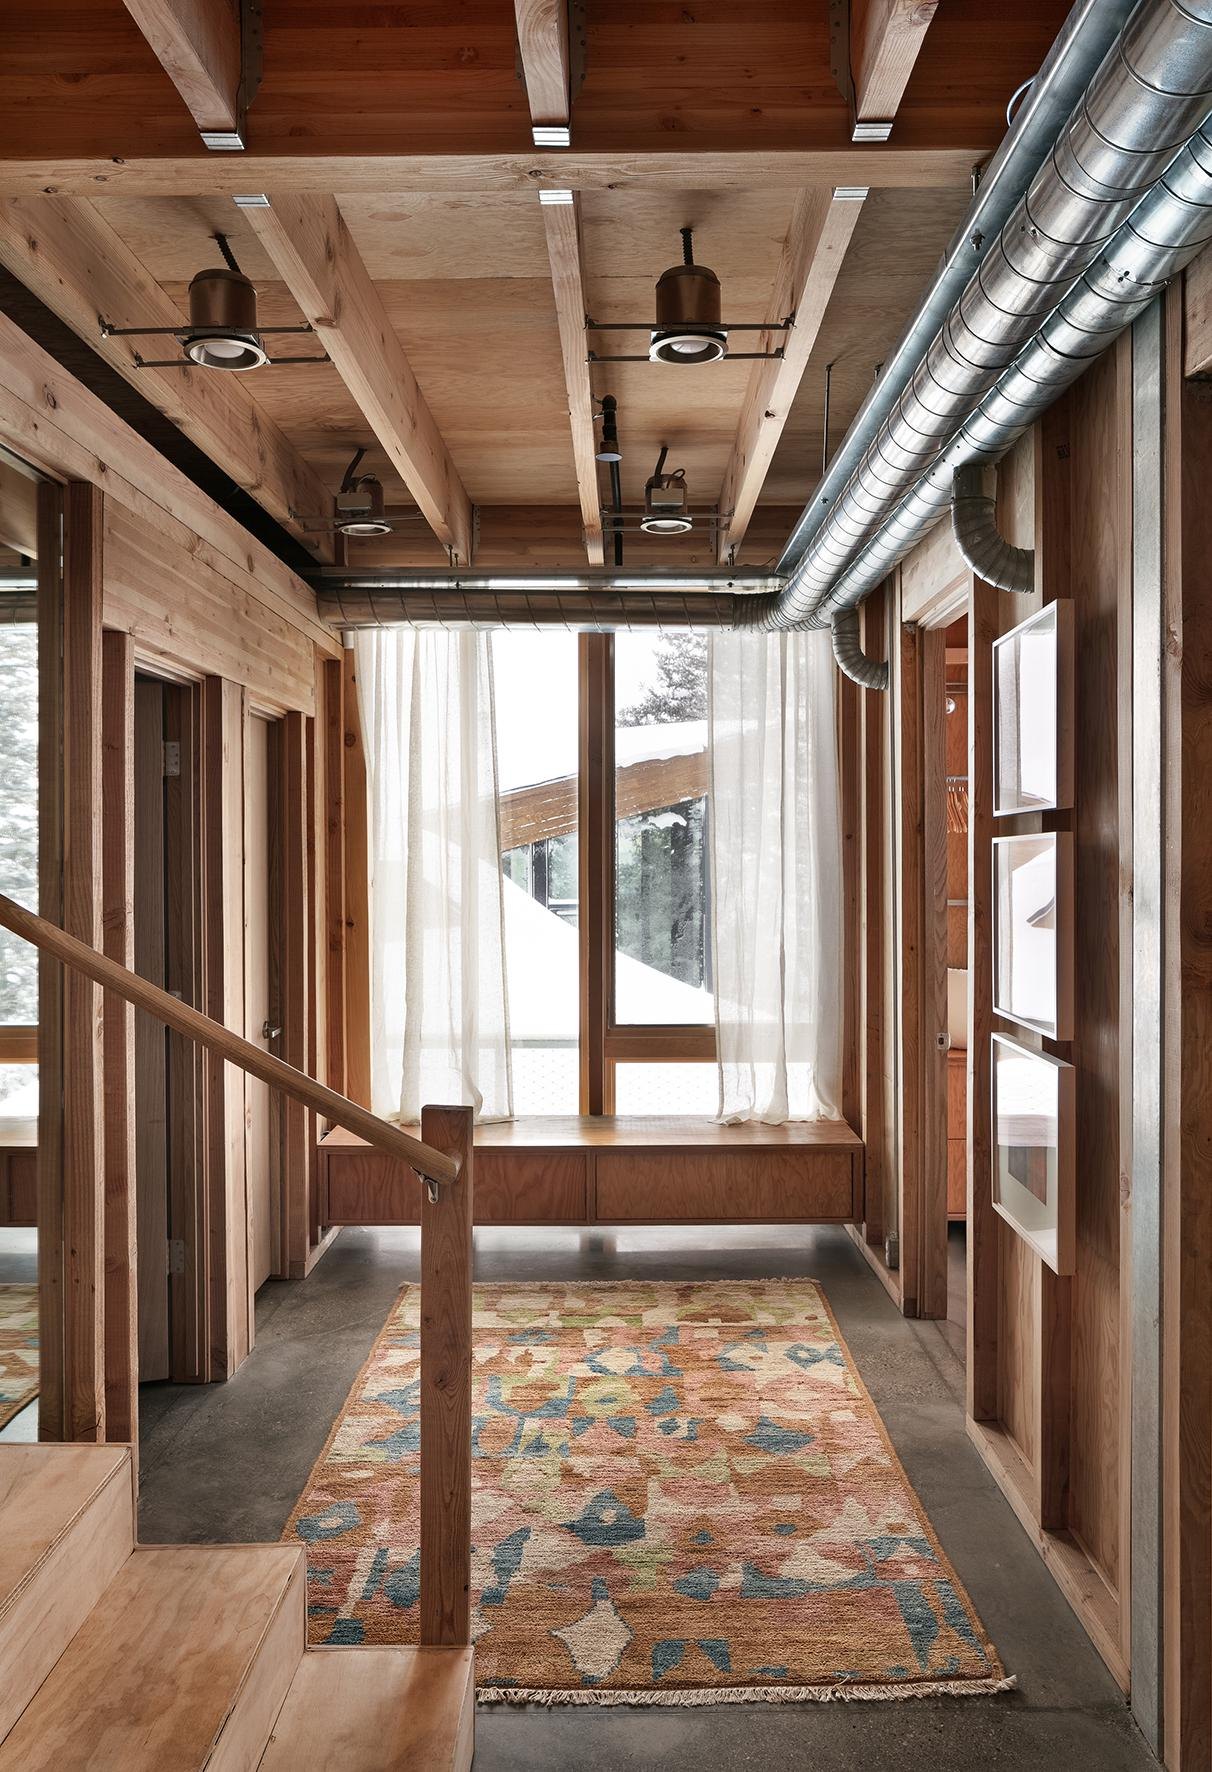
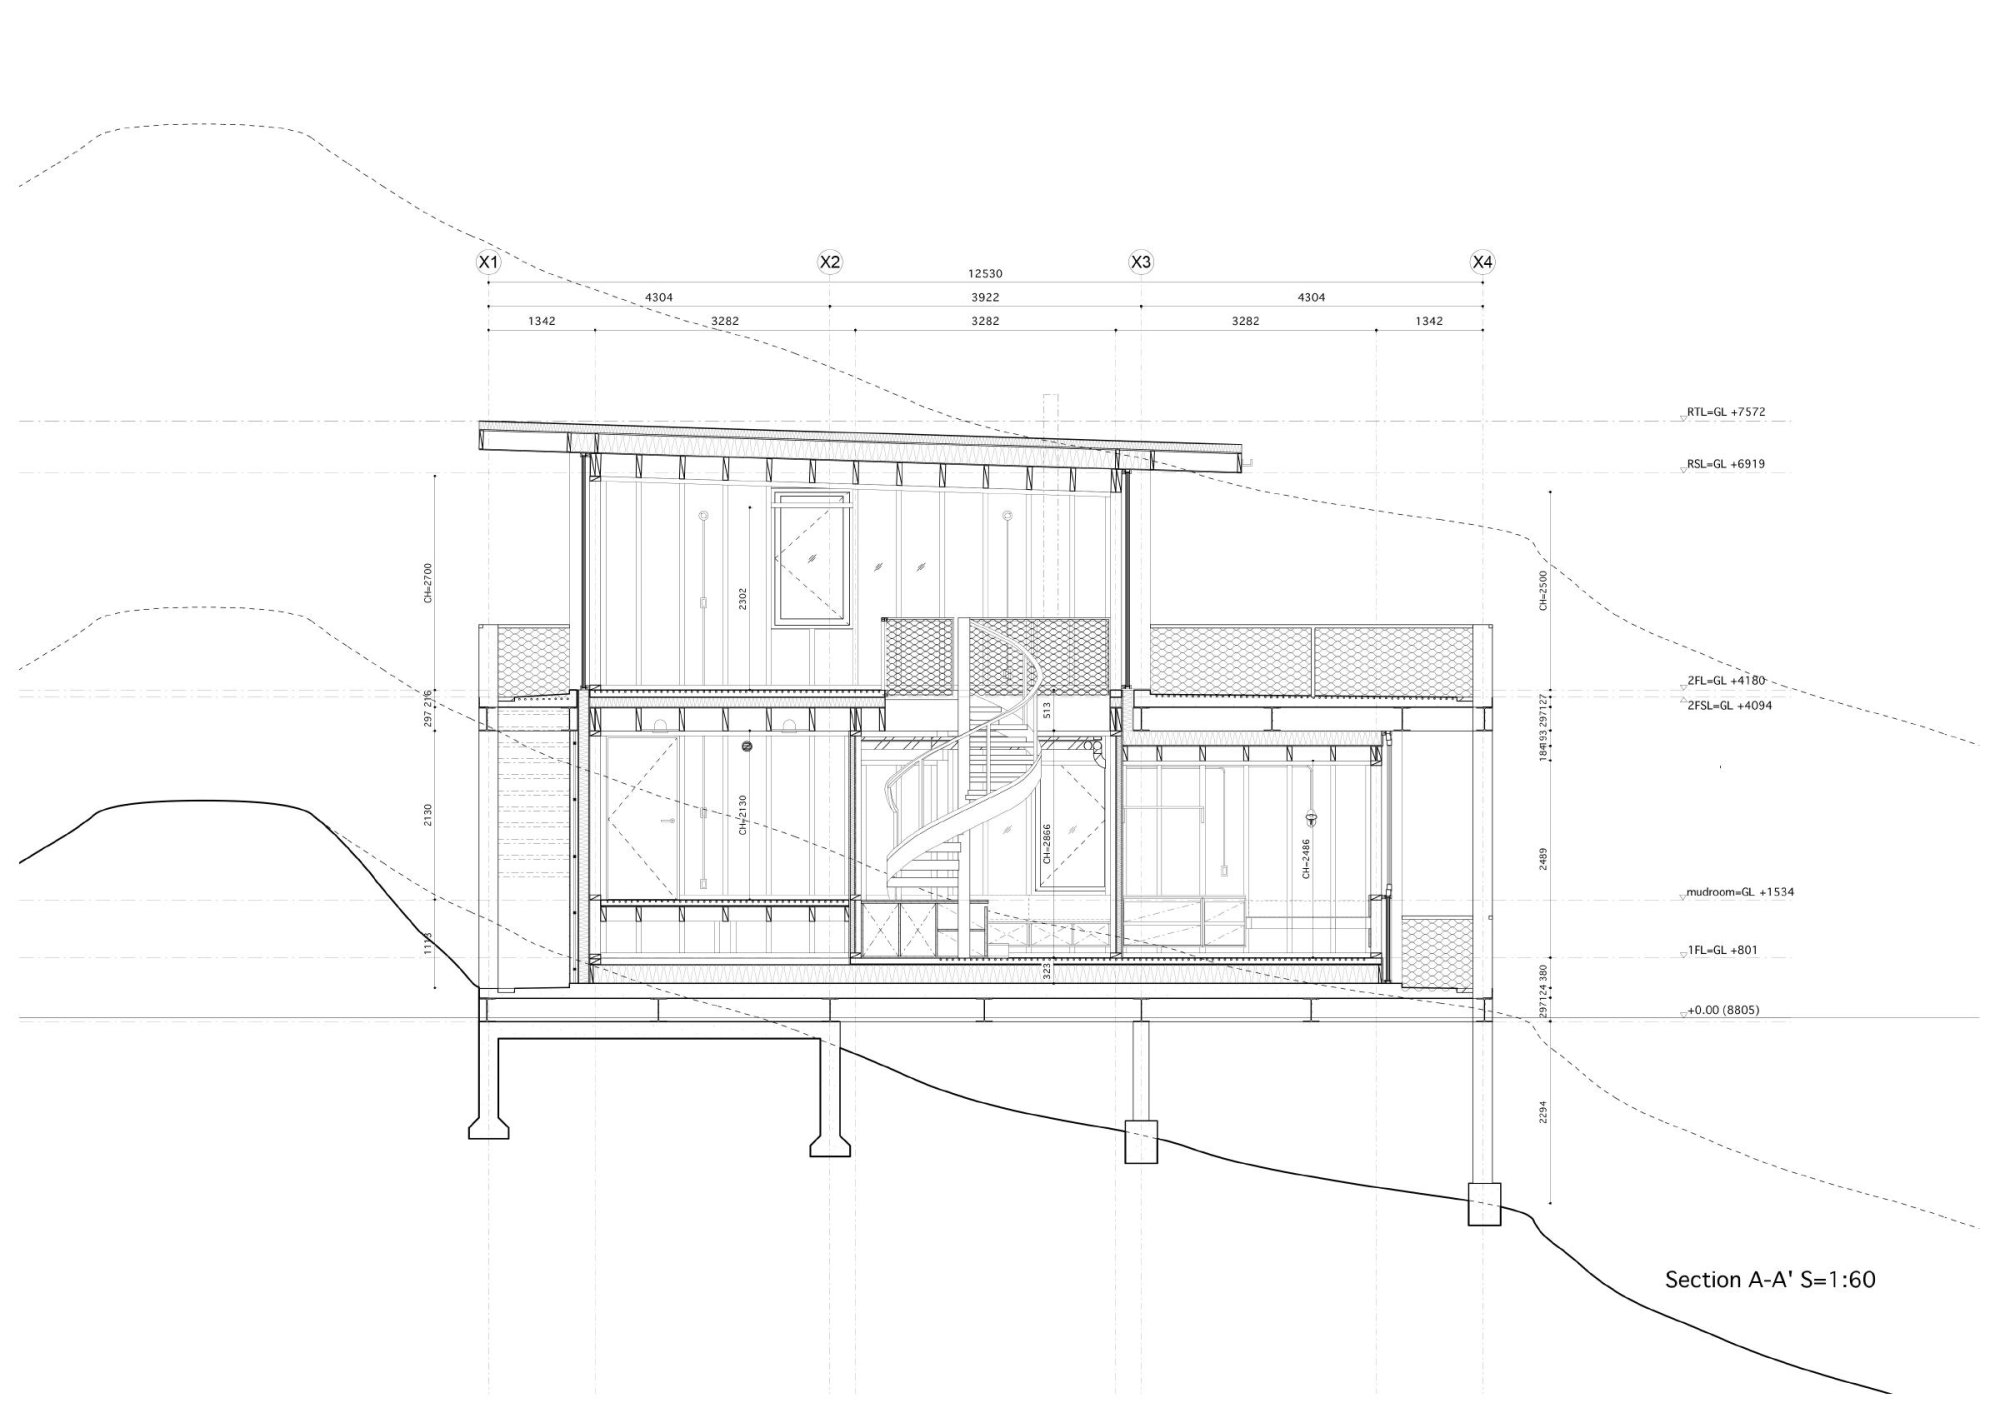
The lower floor is a steel frame that keeps the building at a set distance from the slope, and a highly insulated timber structure sits on top to protect the interior. The timber blends with the ground and stones in summer and reads as warm against the snow in winter.
Project Information
- Design studio
- Schemata Architects
- Time
- 2020
- Type
- Residential
- Primary materials
- Glass, Natural timber, Steel