Haonam Apartments
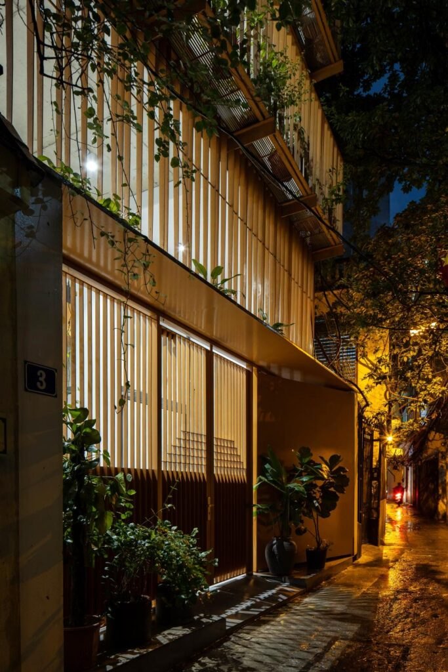
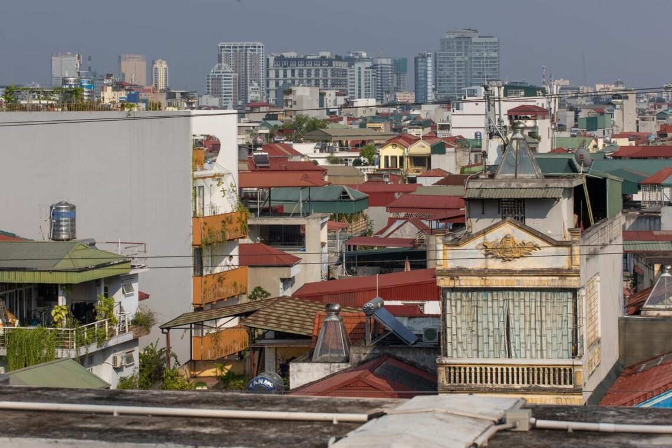
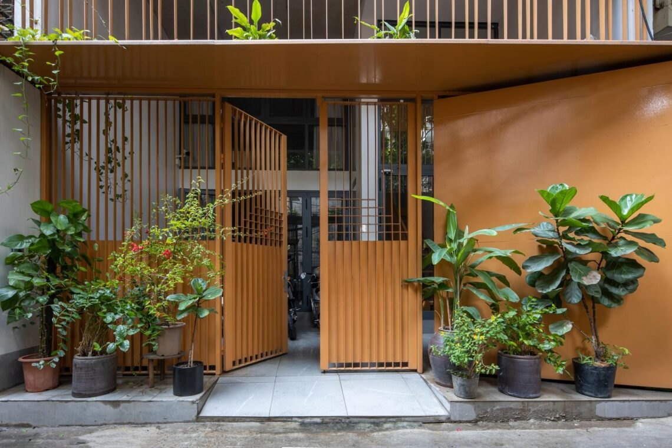
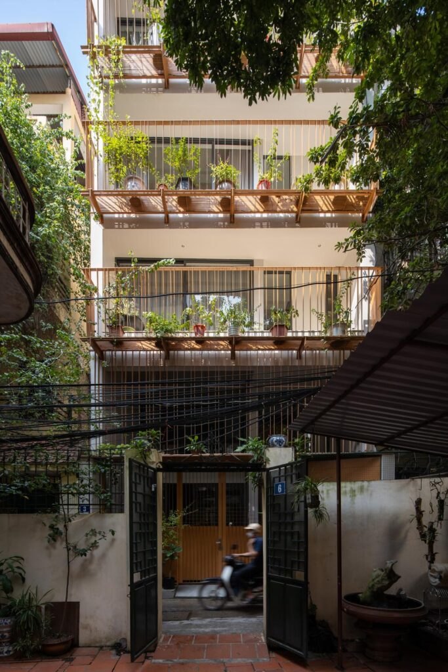
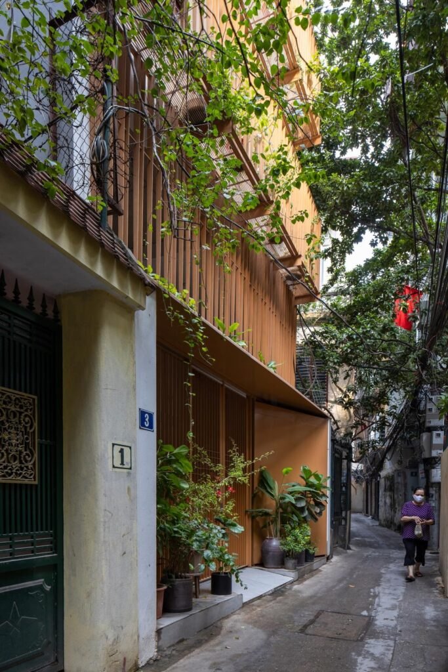
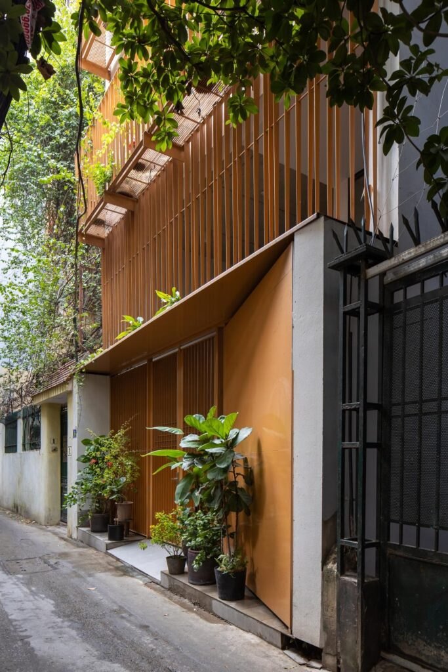
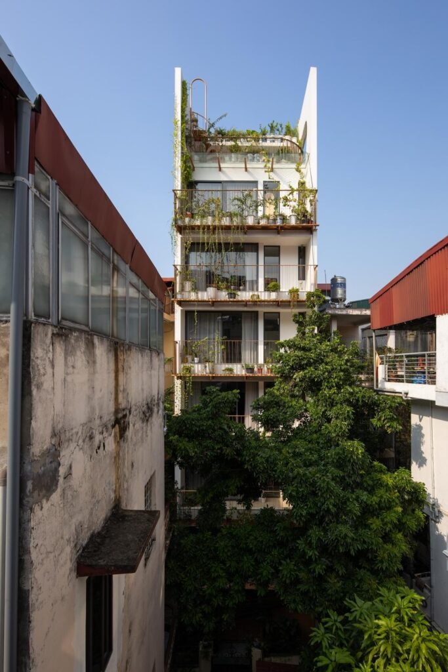
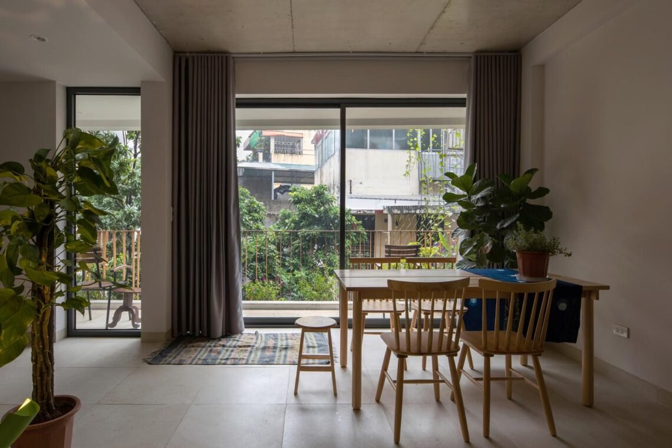
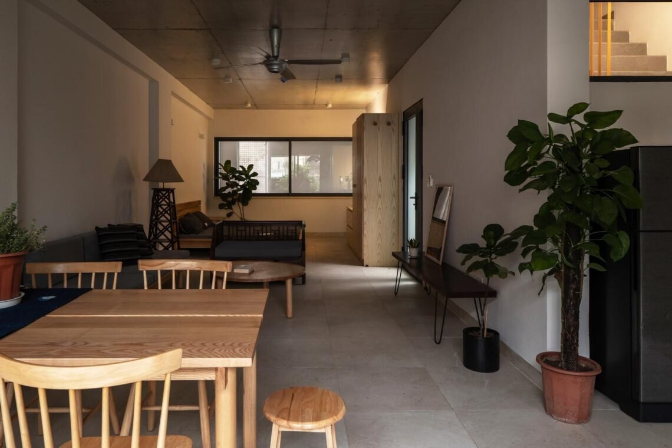
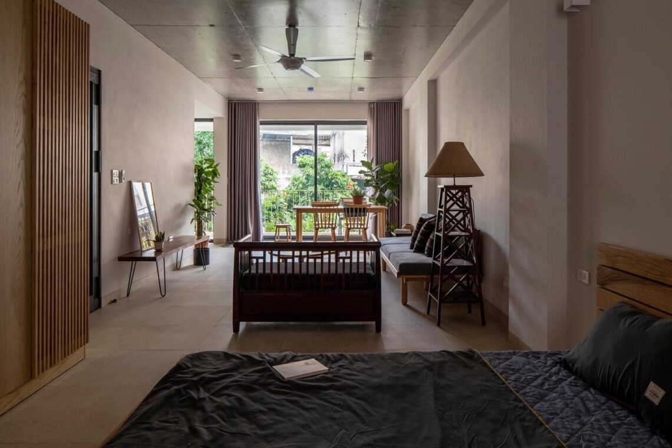
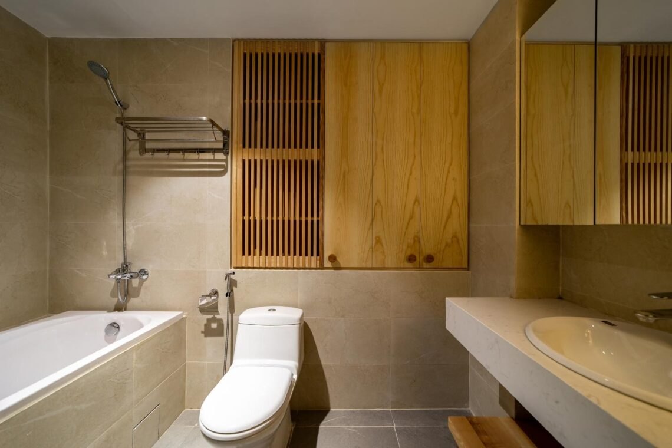
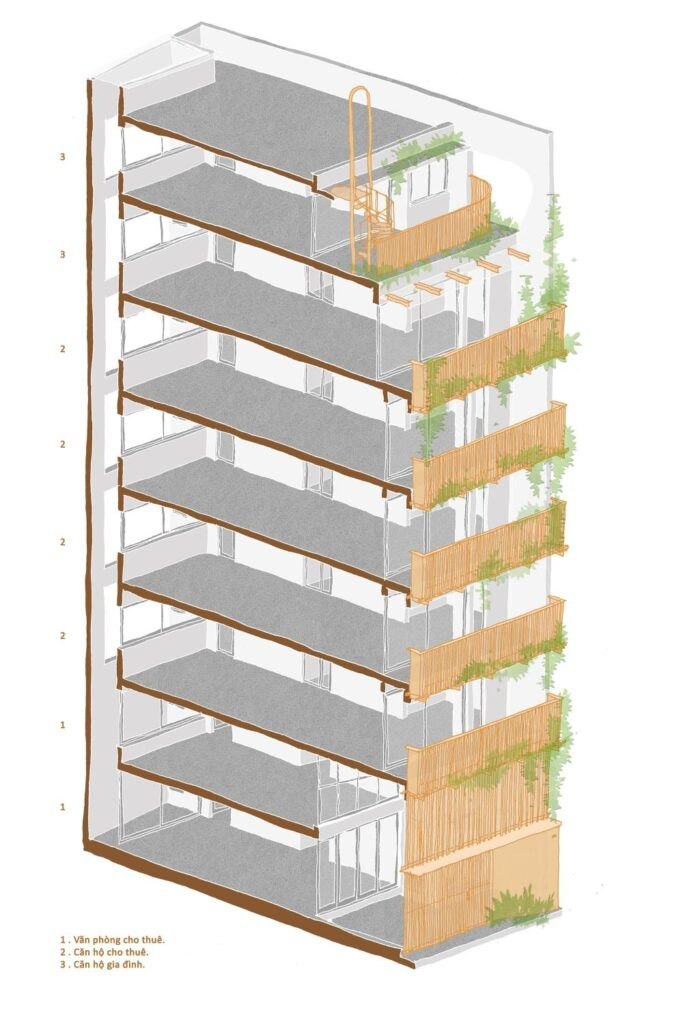
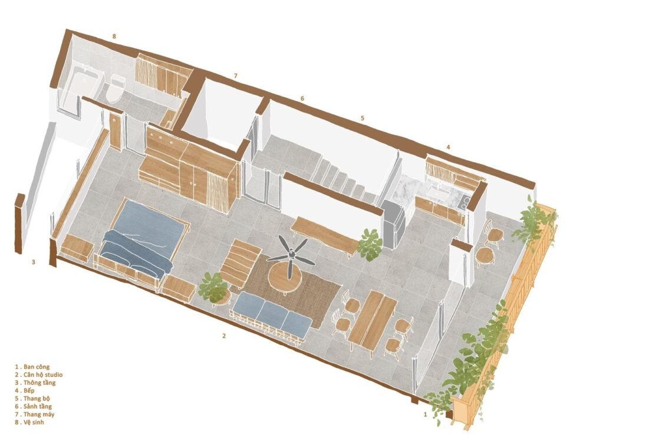
Haonam Apartments stands on an 80 m² plot in a crowded alley. The eight-storey building mixes uses, with an office on the ground floor, four studio apartments above and the owner’s family home on the top levels, answering a growing need in the city centre for buildings that combine living and working.
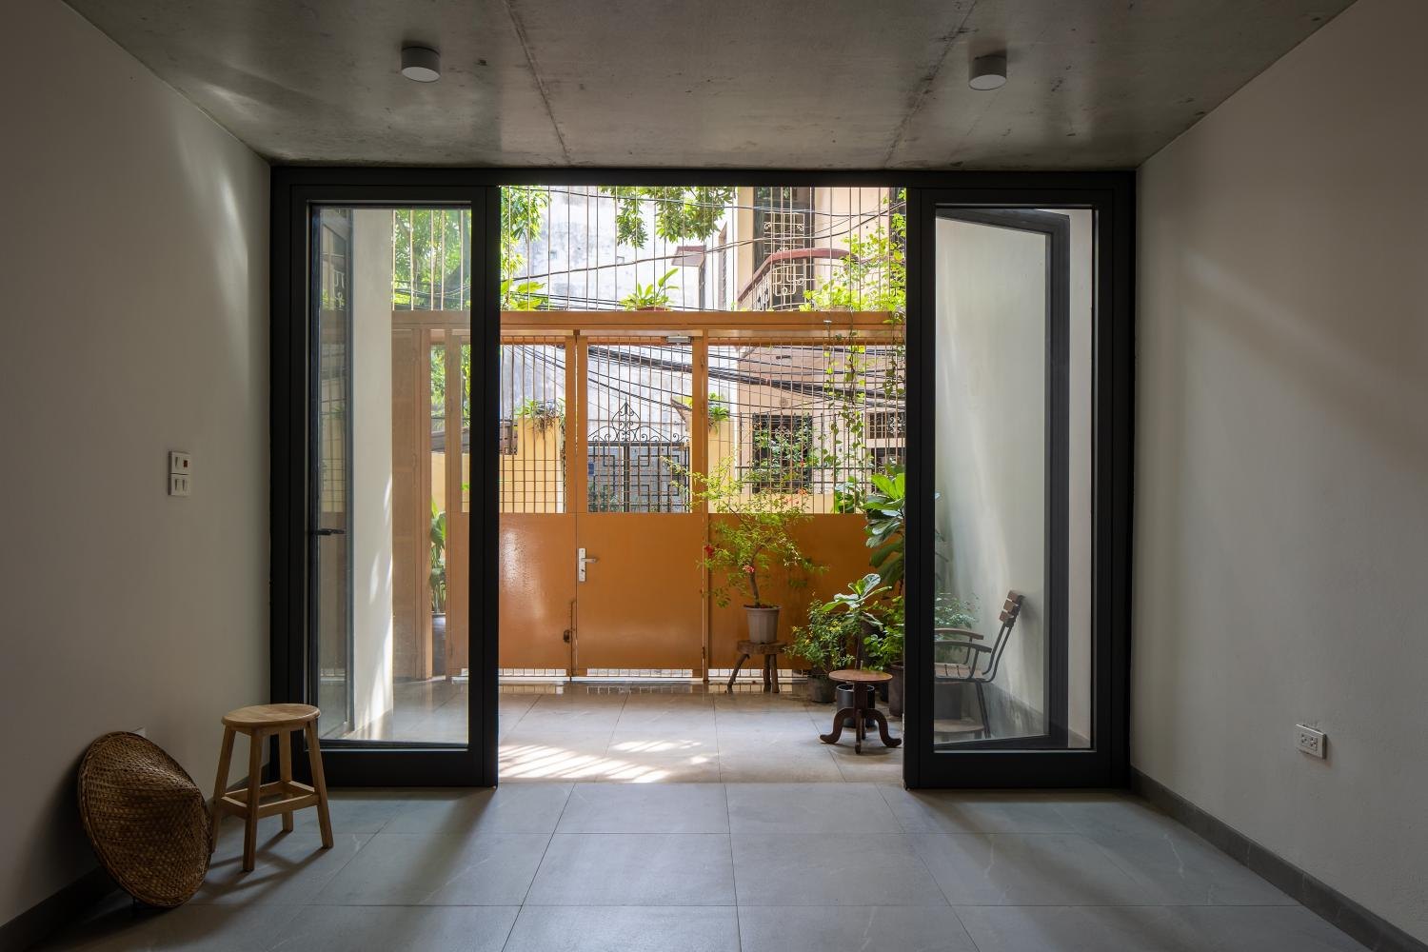
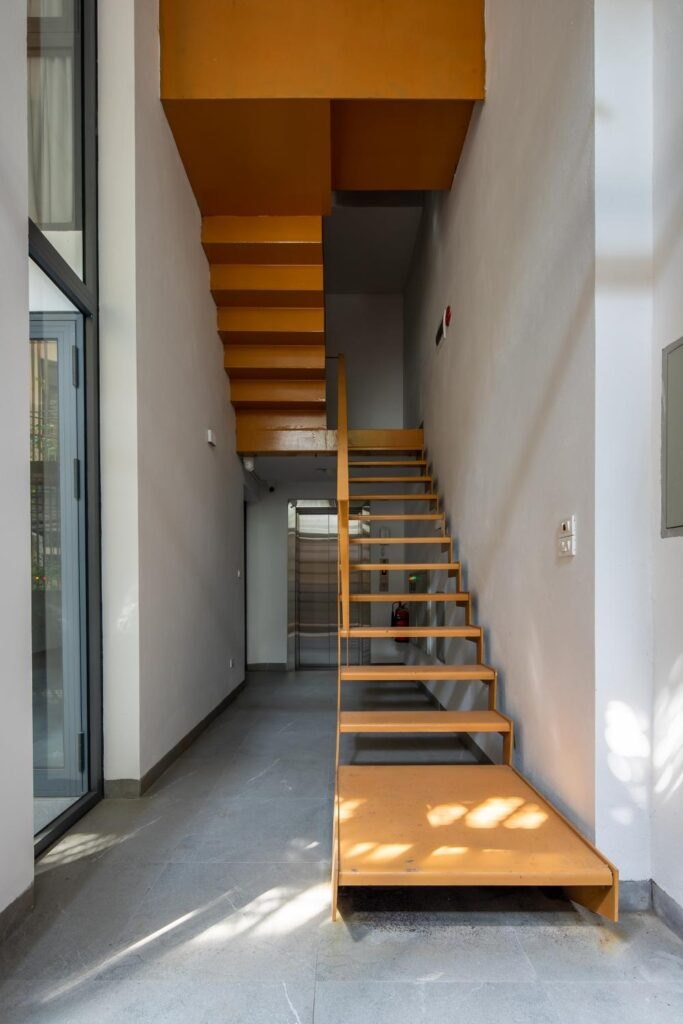
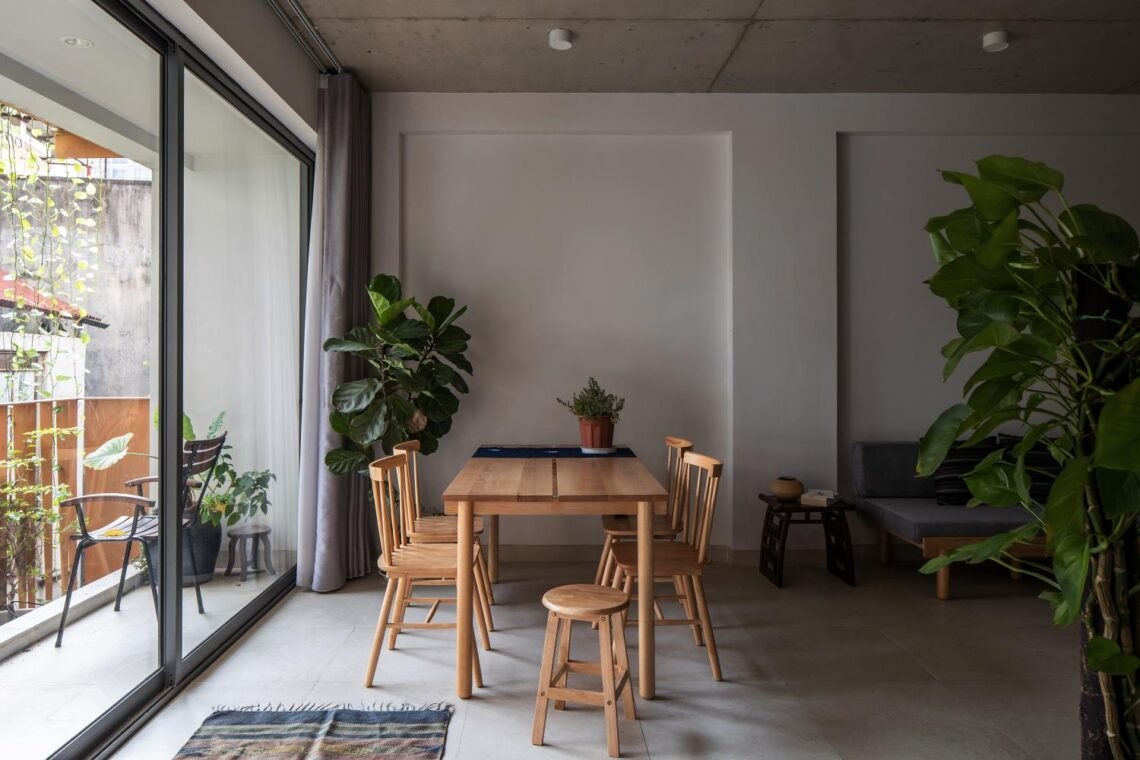
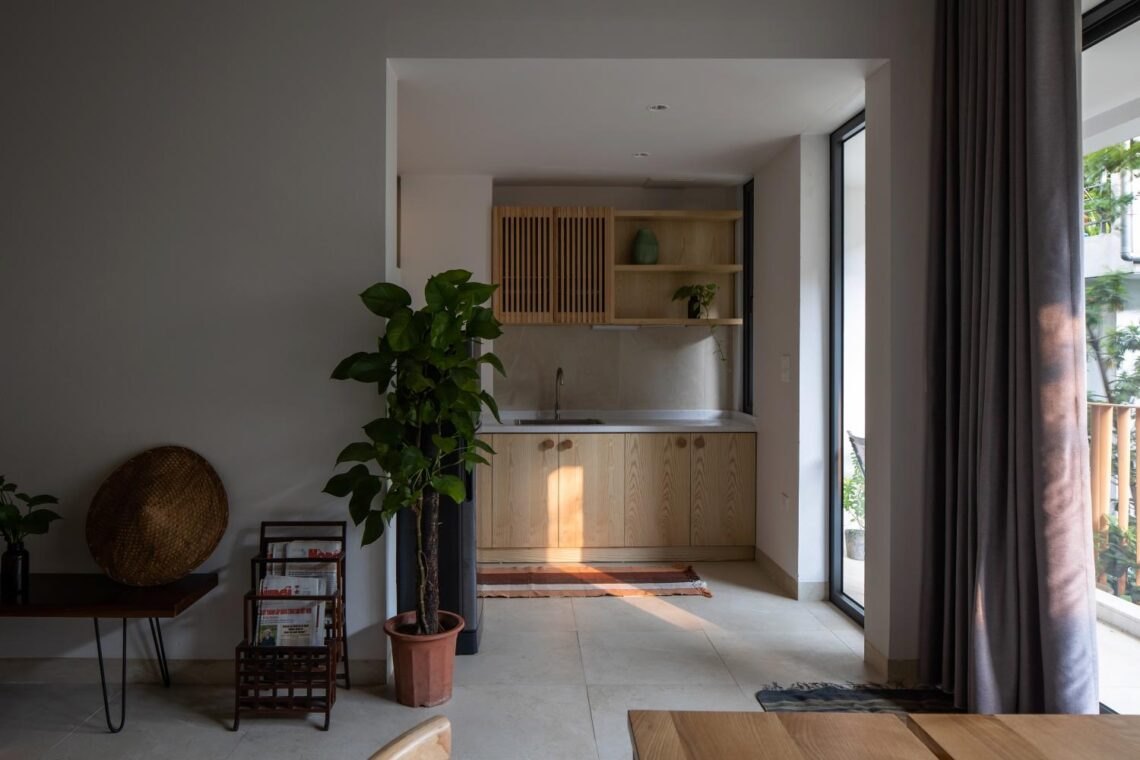
The plan is divided in a simple ratio. One third holds the stair, services and utilities, and the remaining two thirds stay open, so each floor can be fitted out as an office, a studio or part of the family home.
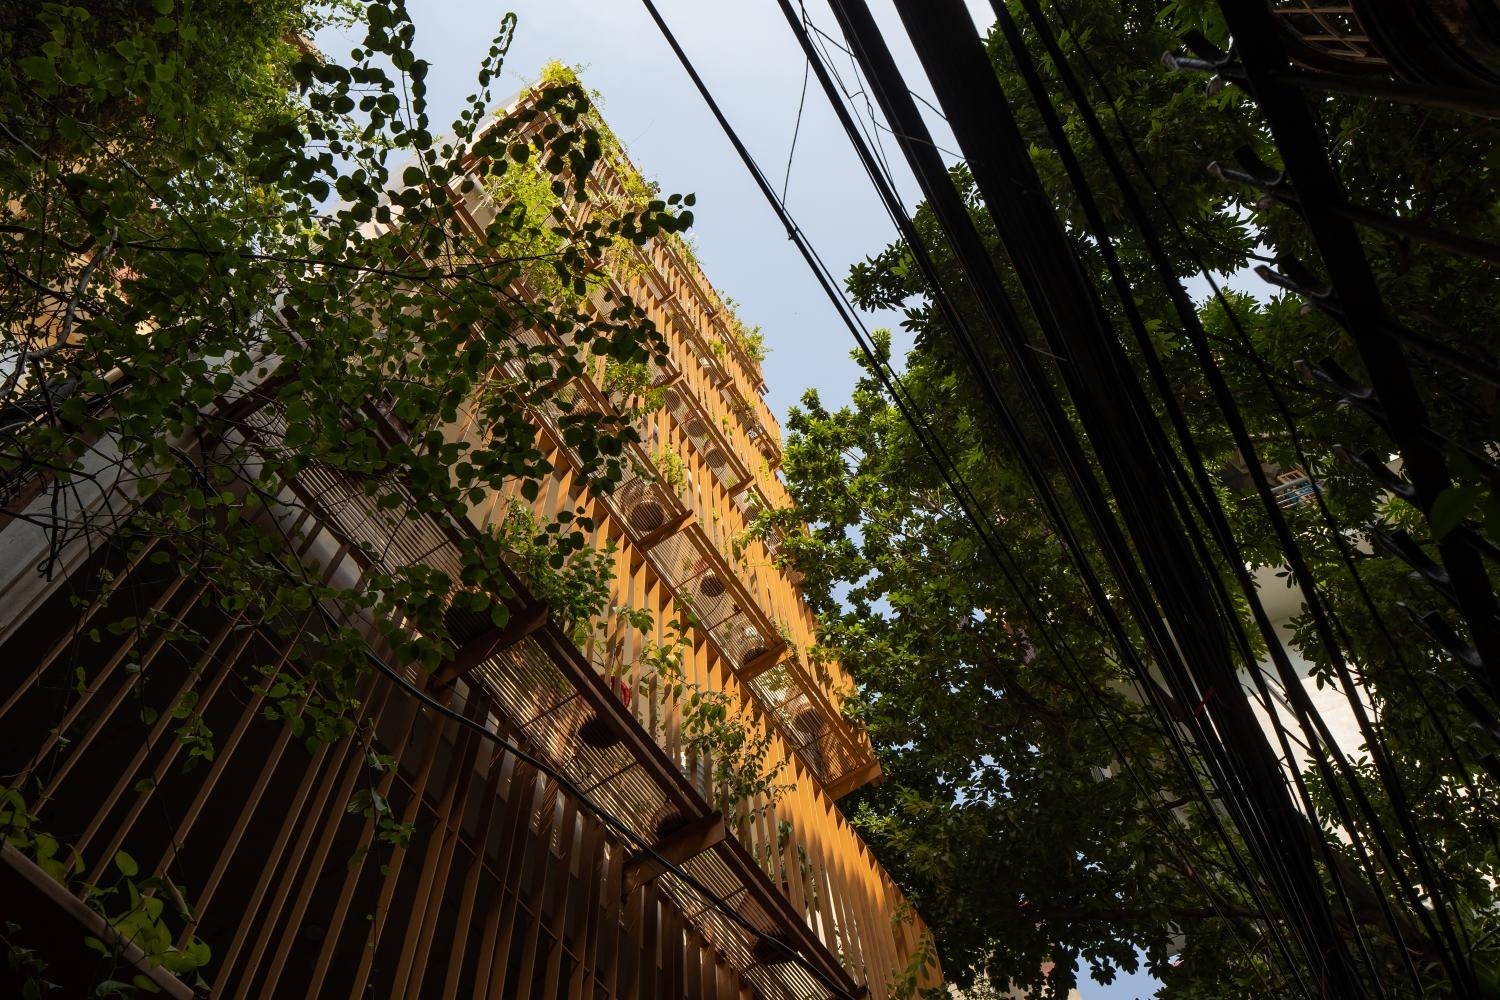
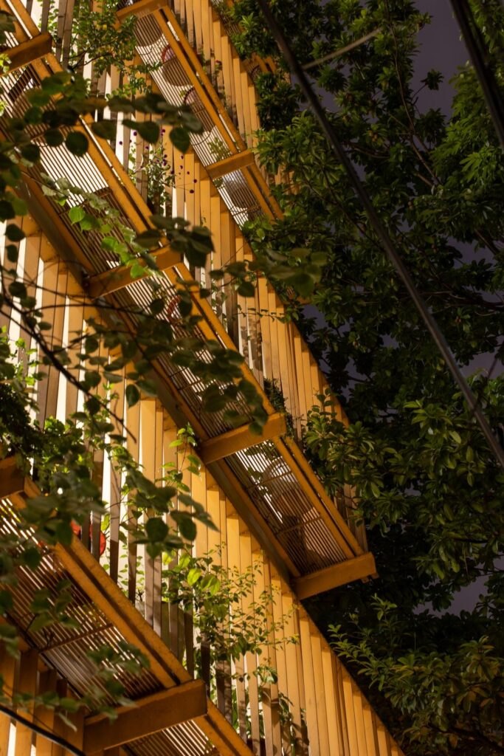
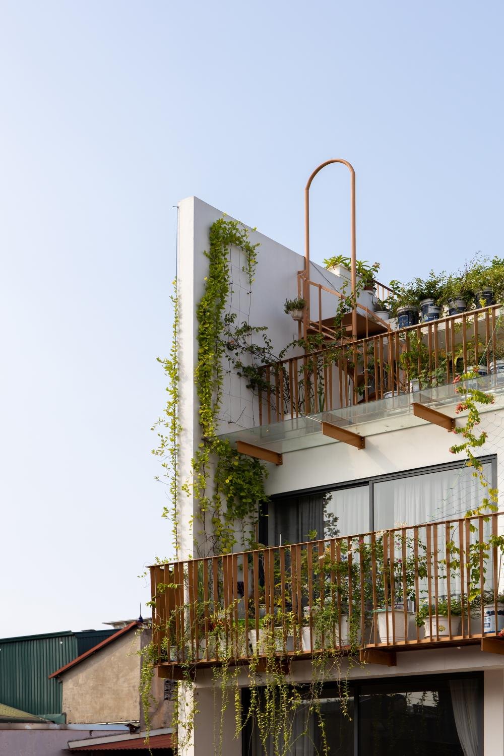
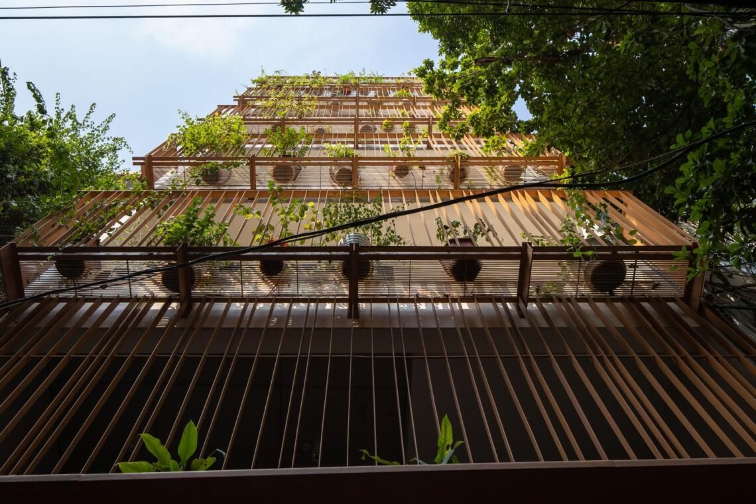
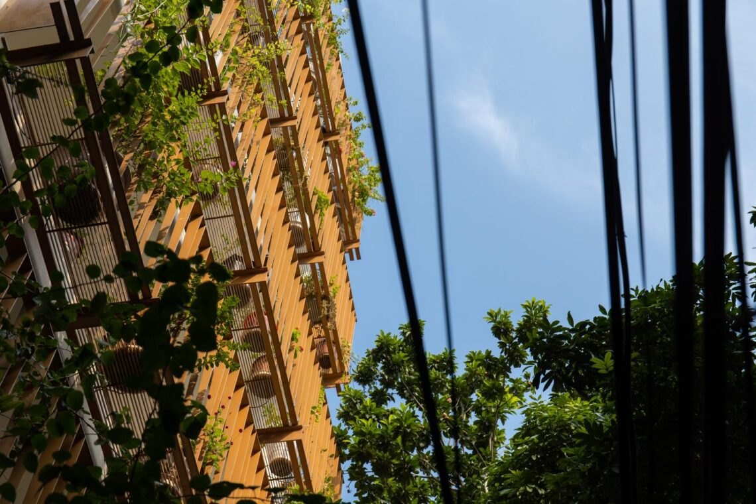
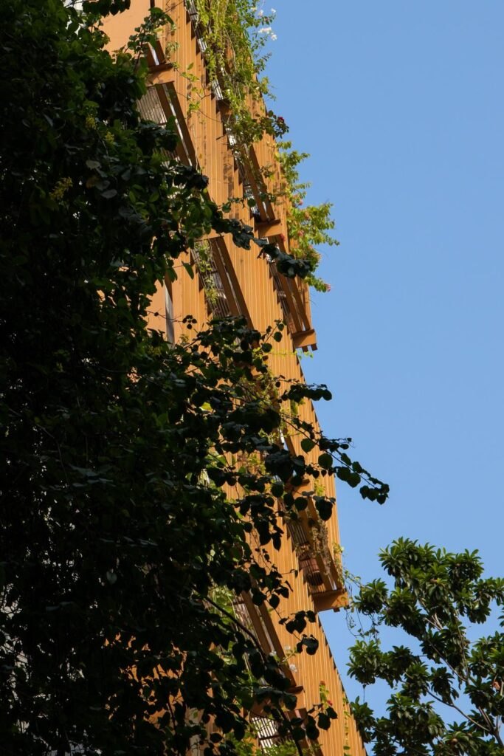
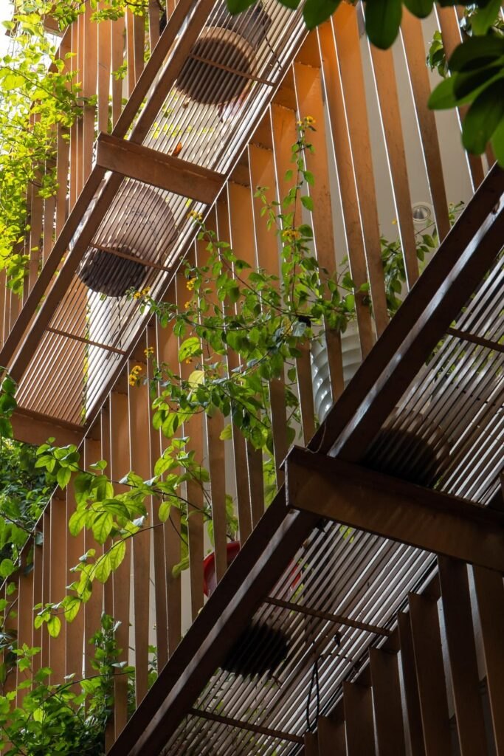
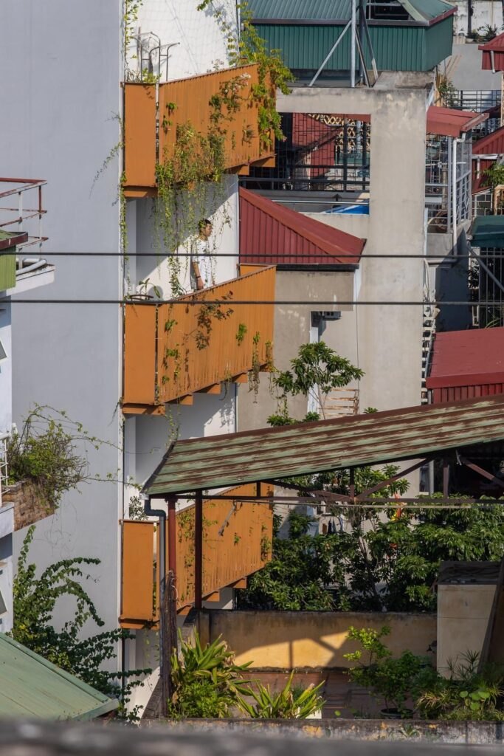
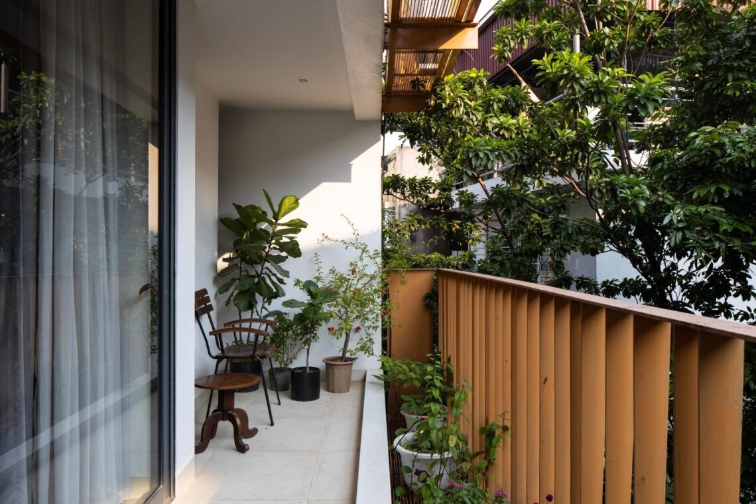
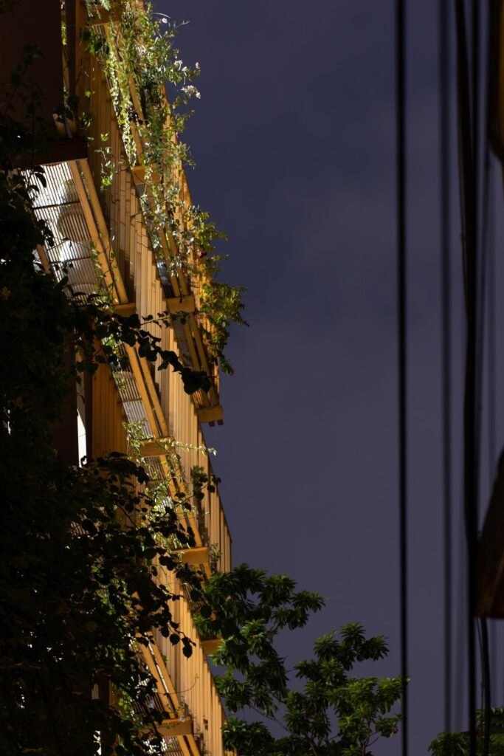
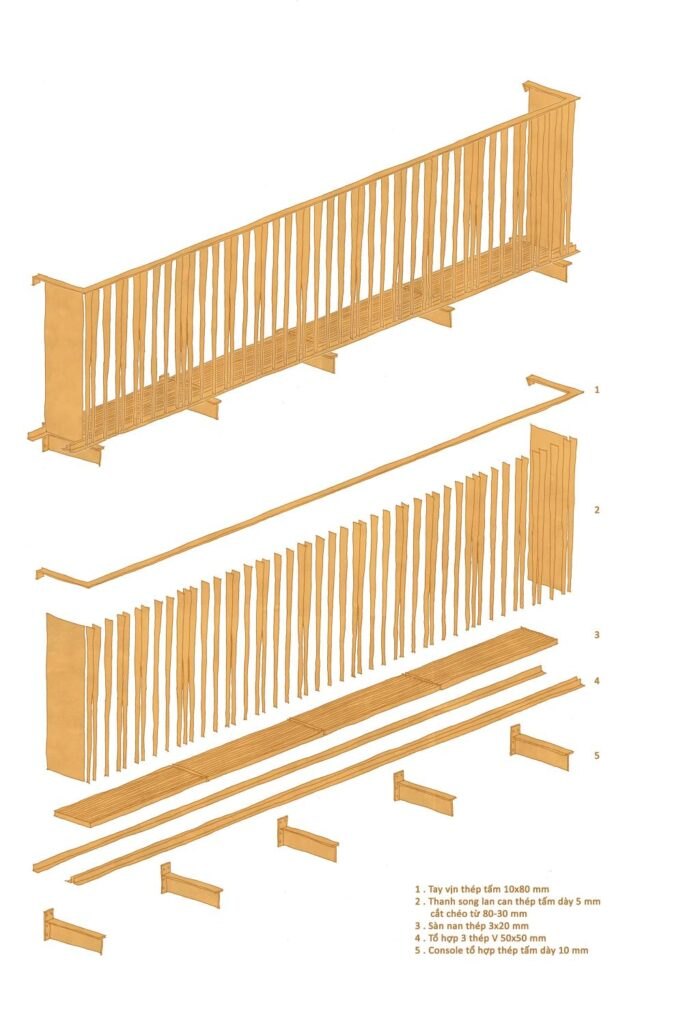
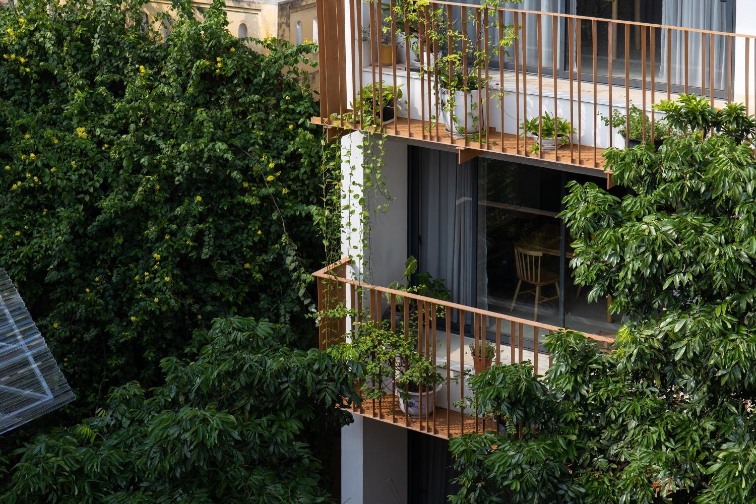
The facade carries the project’s character. Balconies lined with steel-framed planters form a vertical garden that filters sunlight, cuts heat and helps air move through the building. The greenery softens the edge between inside and out for the residents, and gives the narrow alley light, colour and moving shadow.
The architect describes his approach as a search for flexibility and moderation, a way of avoiding extremes. Here that means a compact building that is efficient without losing touch with nature, a modest model for housing in fast-growing cities.
Project Information
- Design studio
- atelier 12
- Area
- 570 m²
- Time
- 2020
- Type
- Office, Residential
- Primary materials
- Concrete, Glass, Natural timber, Plants, Steel