Todoroki House in Valley
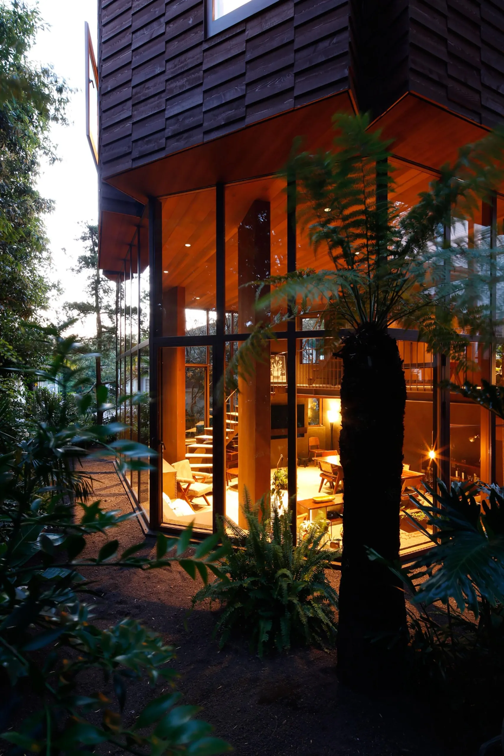
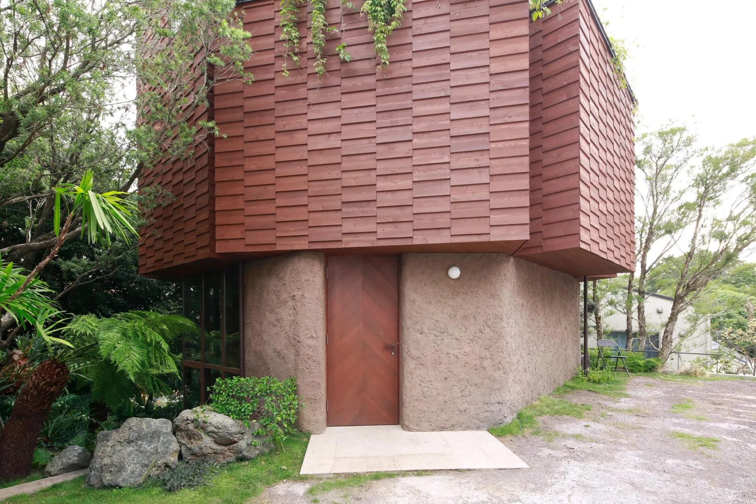
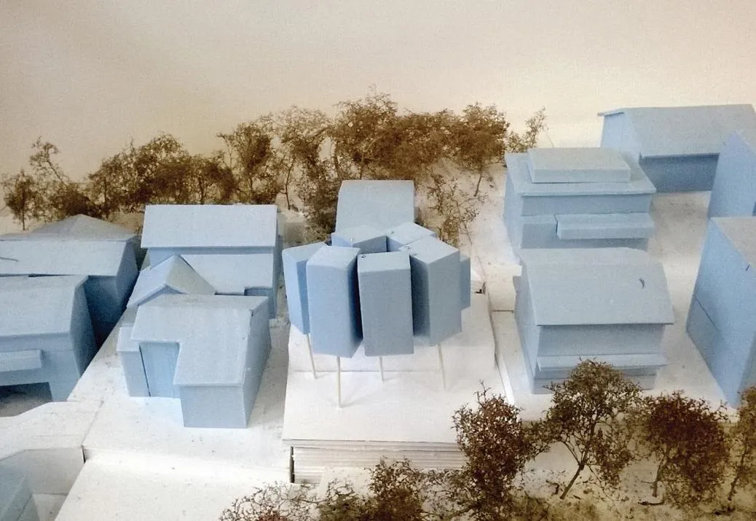
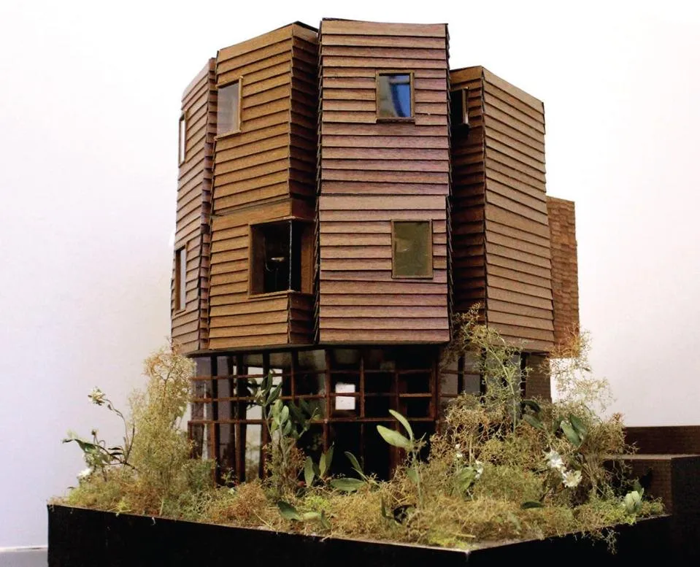
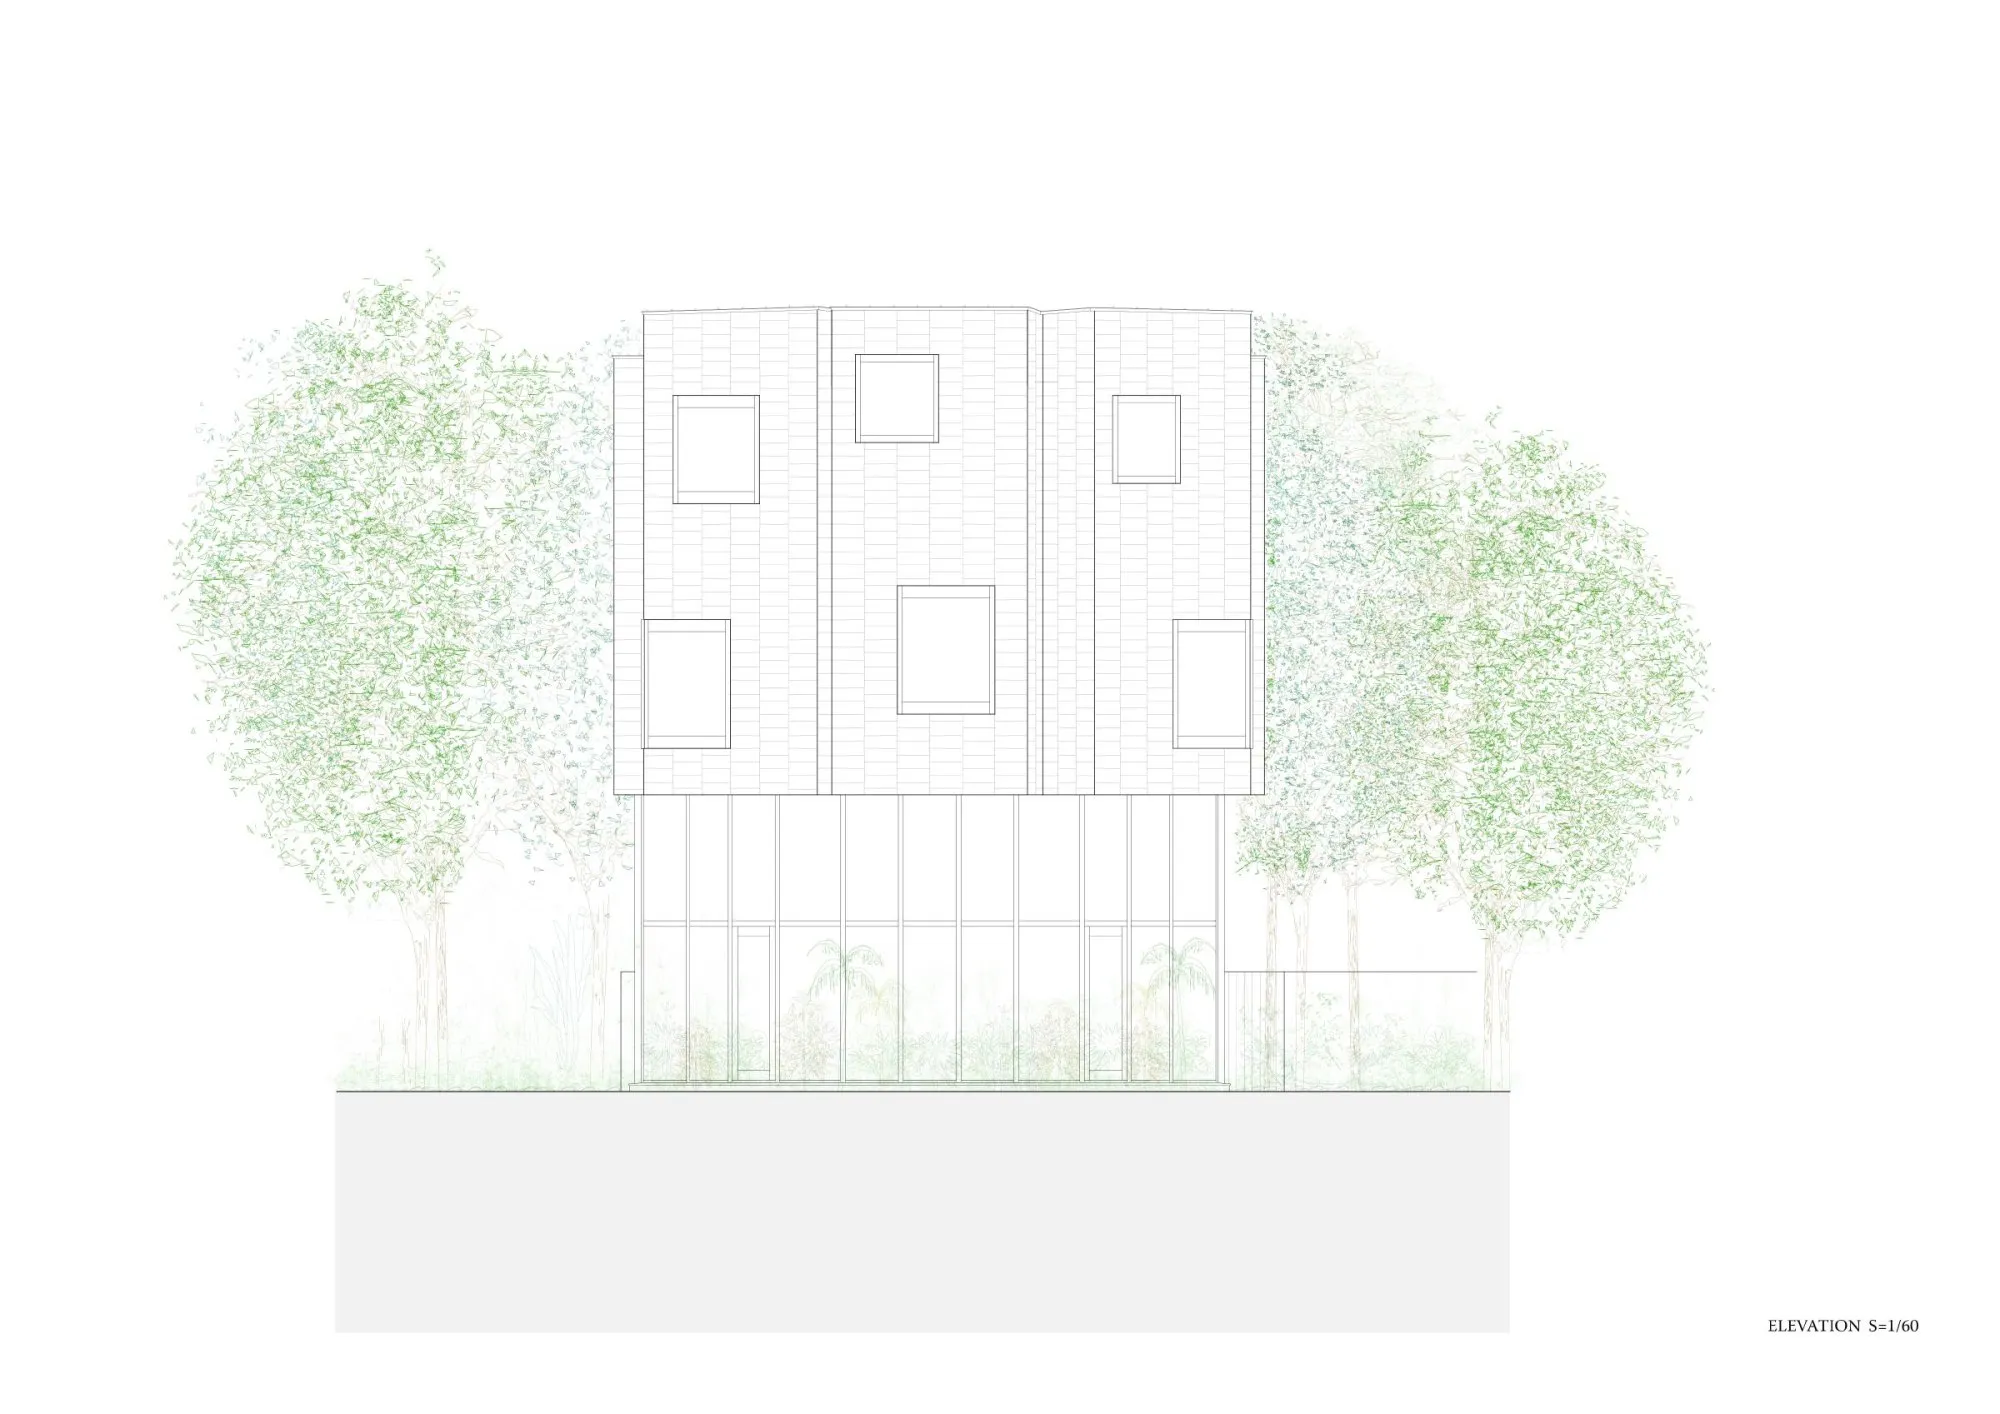
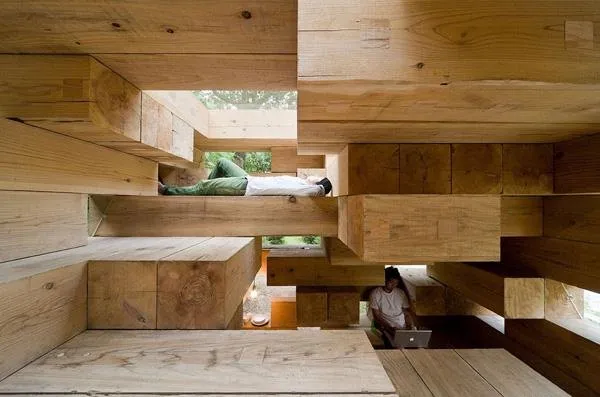
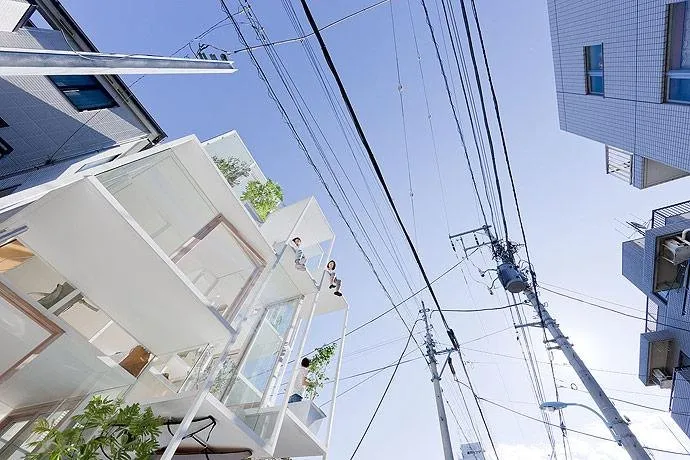
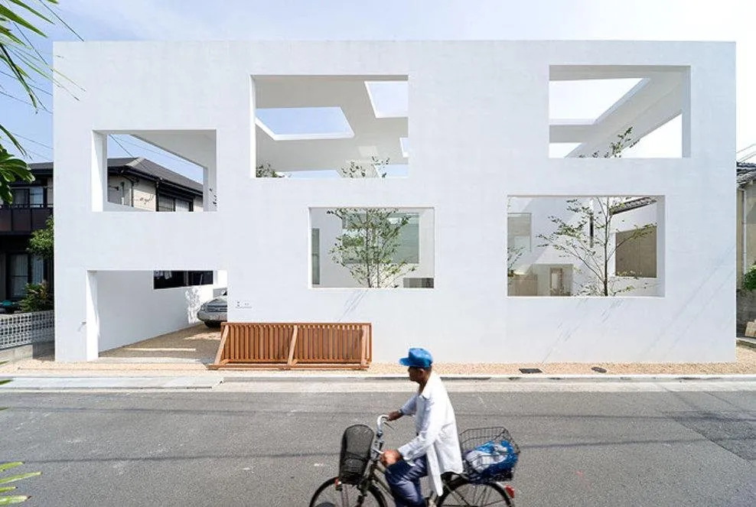
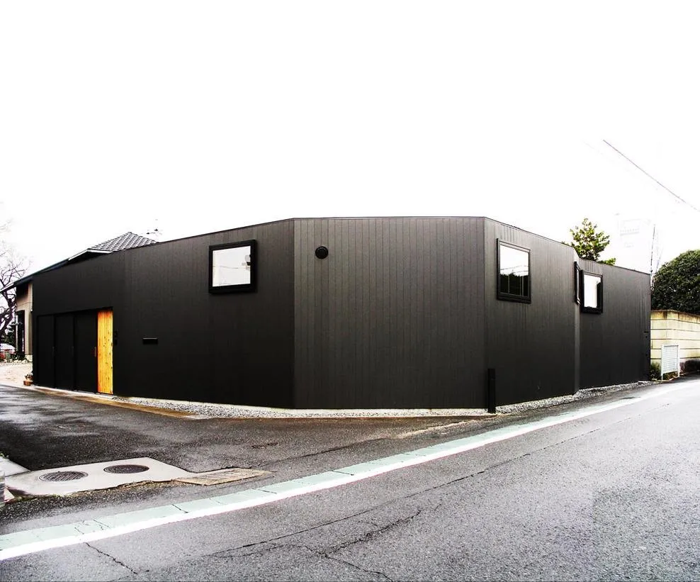
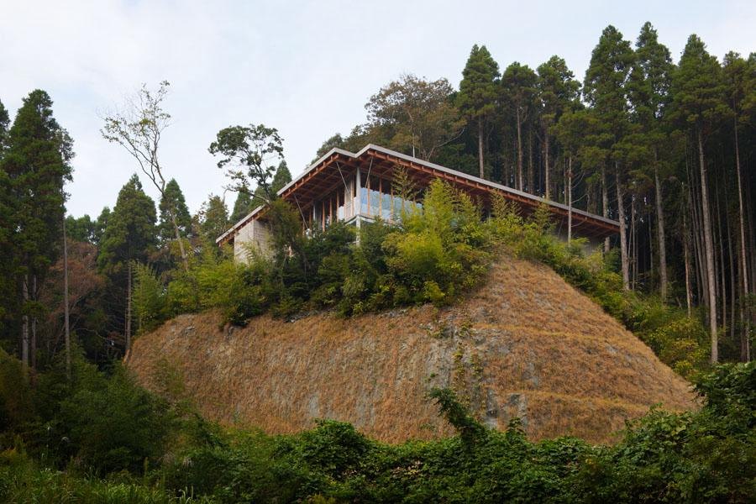
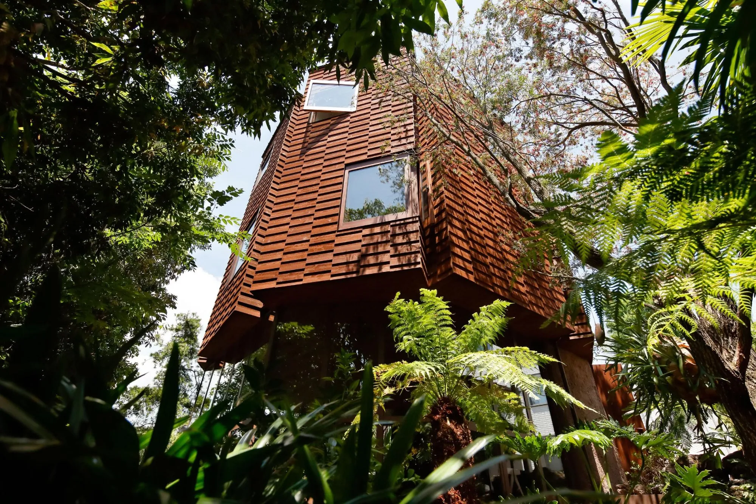
The house sits in a windy ravine that runs through a dense urban forest. Near the ground the air is humid, while dry winds blow constantly up toward the sky. The design grew from these two contrasting conditions and from studies of primitive architecture in humid and arid regions around the world.
The design team set out to combine building types shaped by wet and dry climates into a single house.
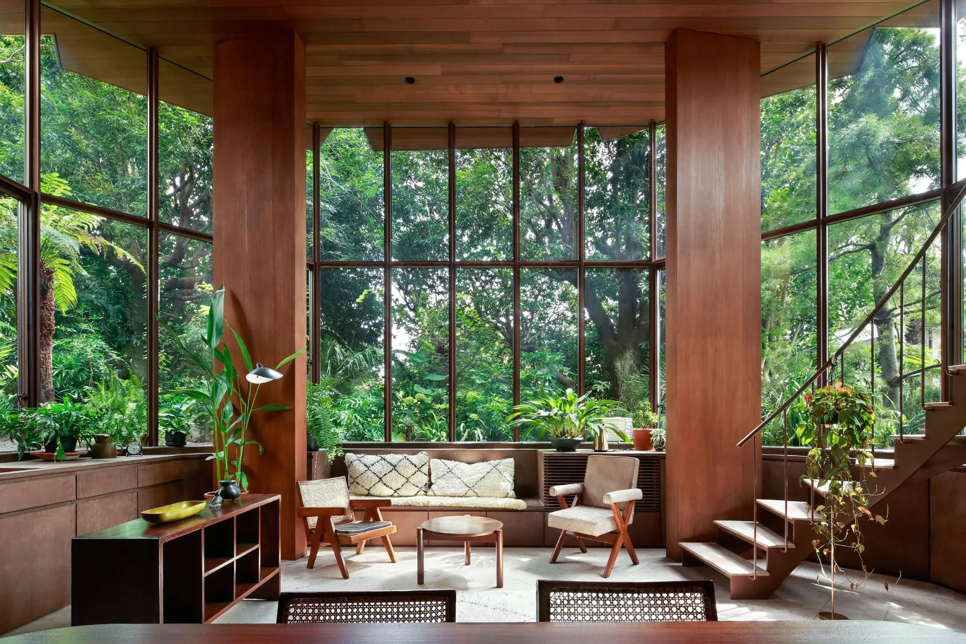
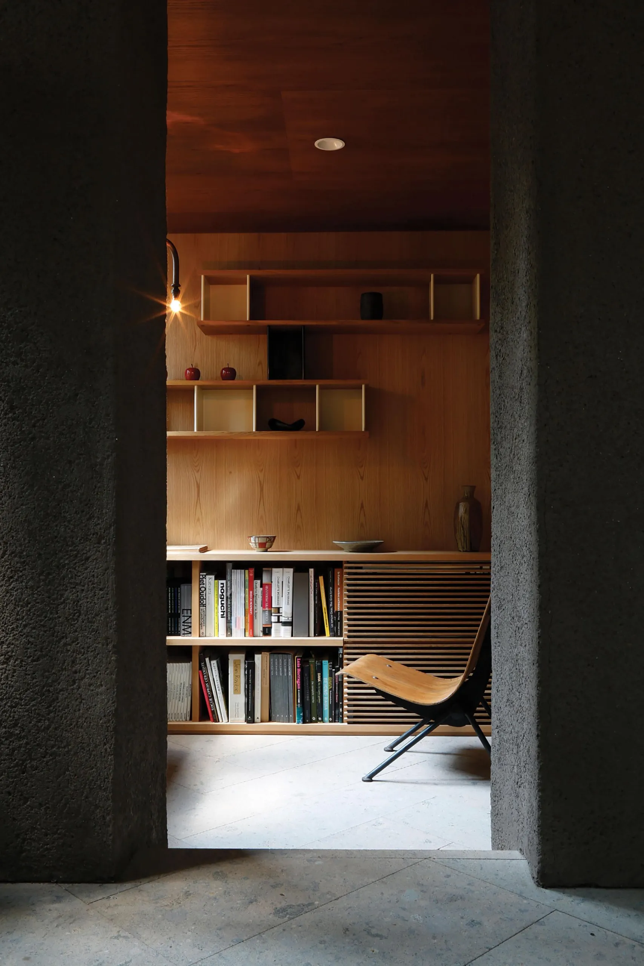
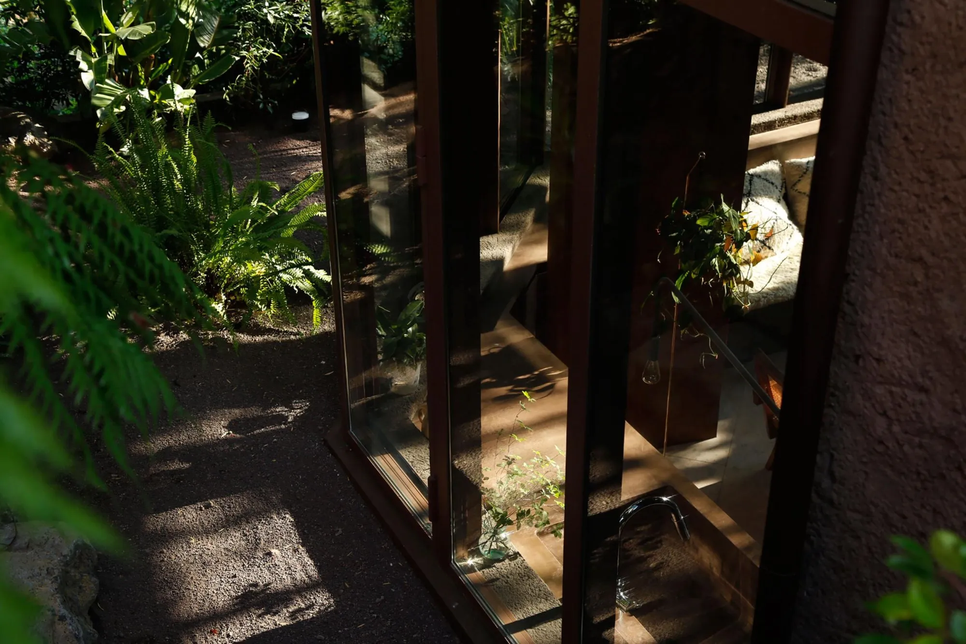
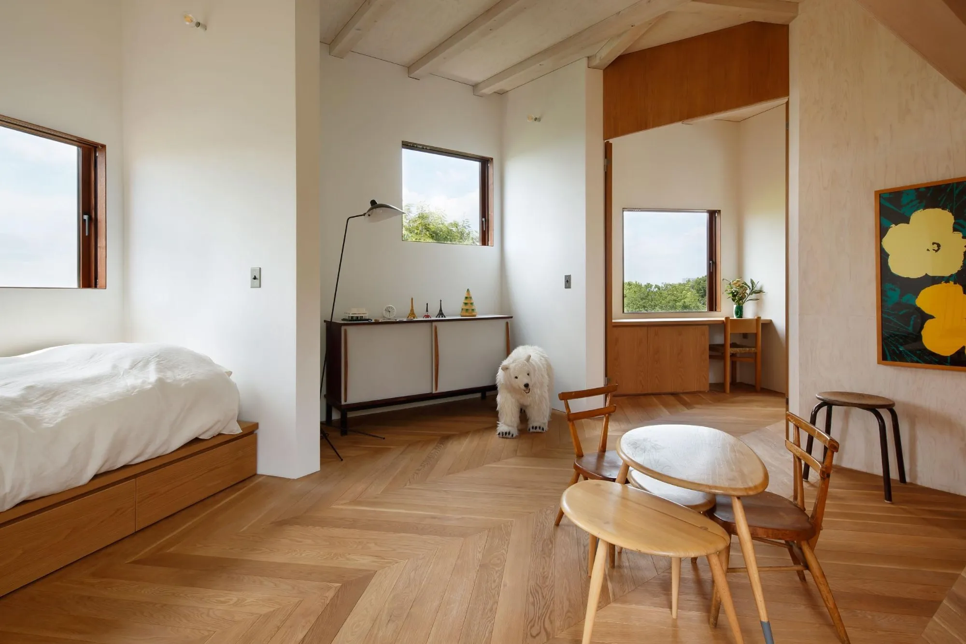
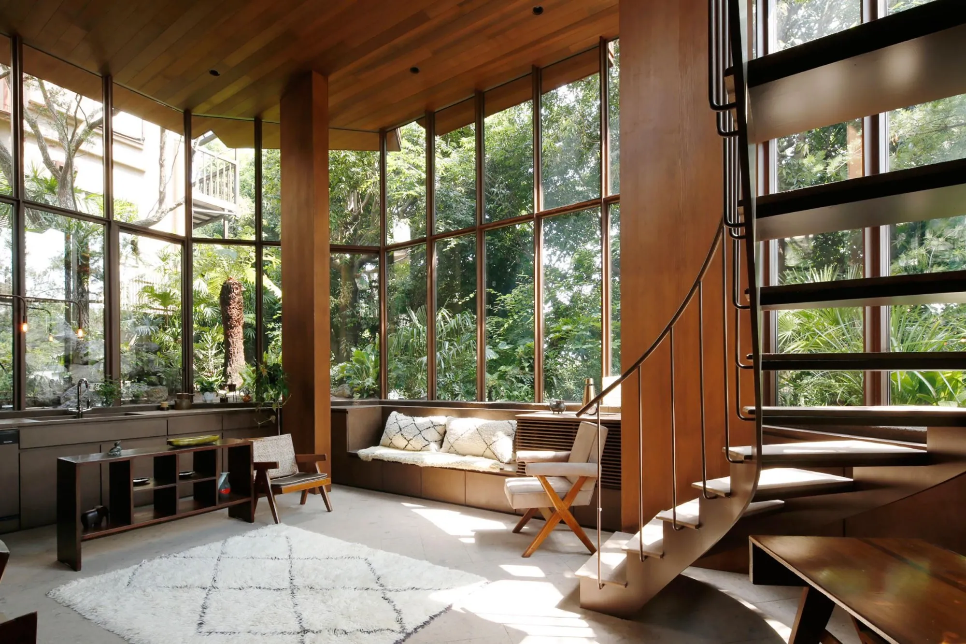
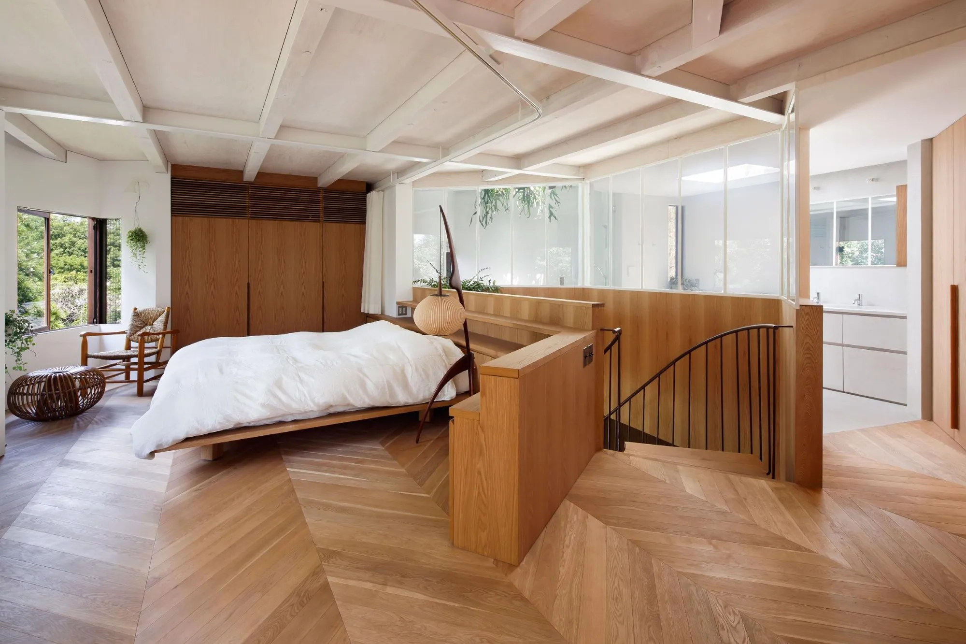
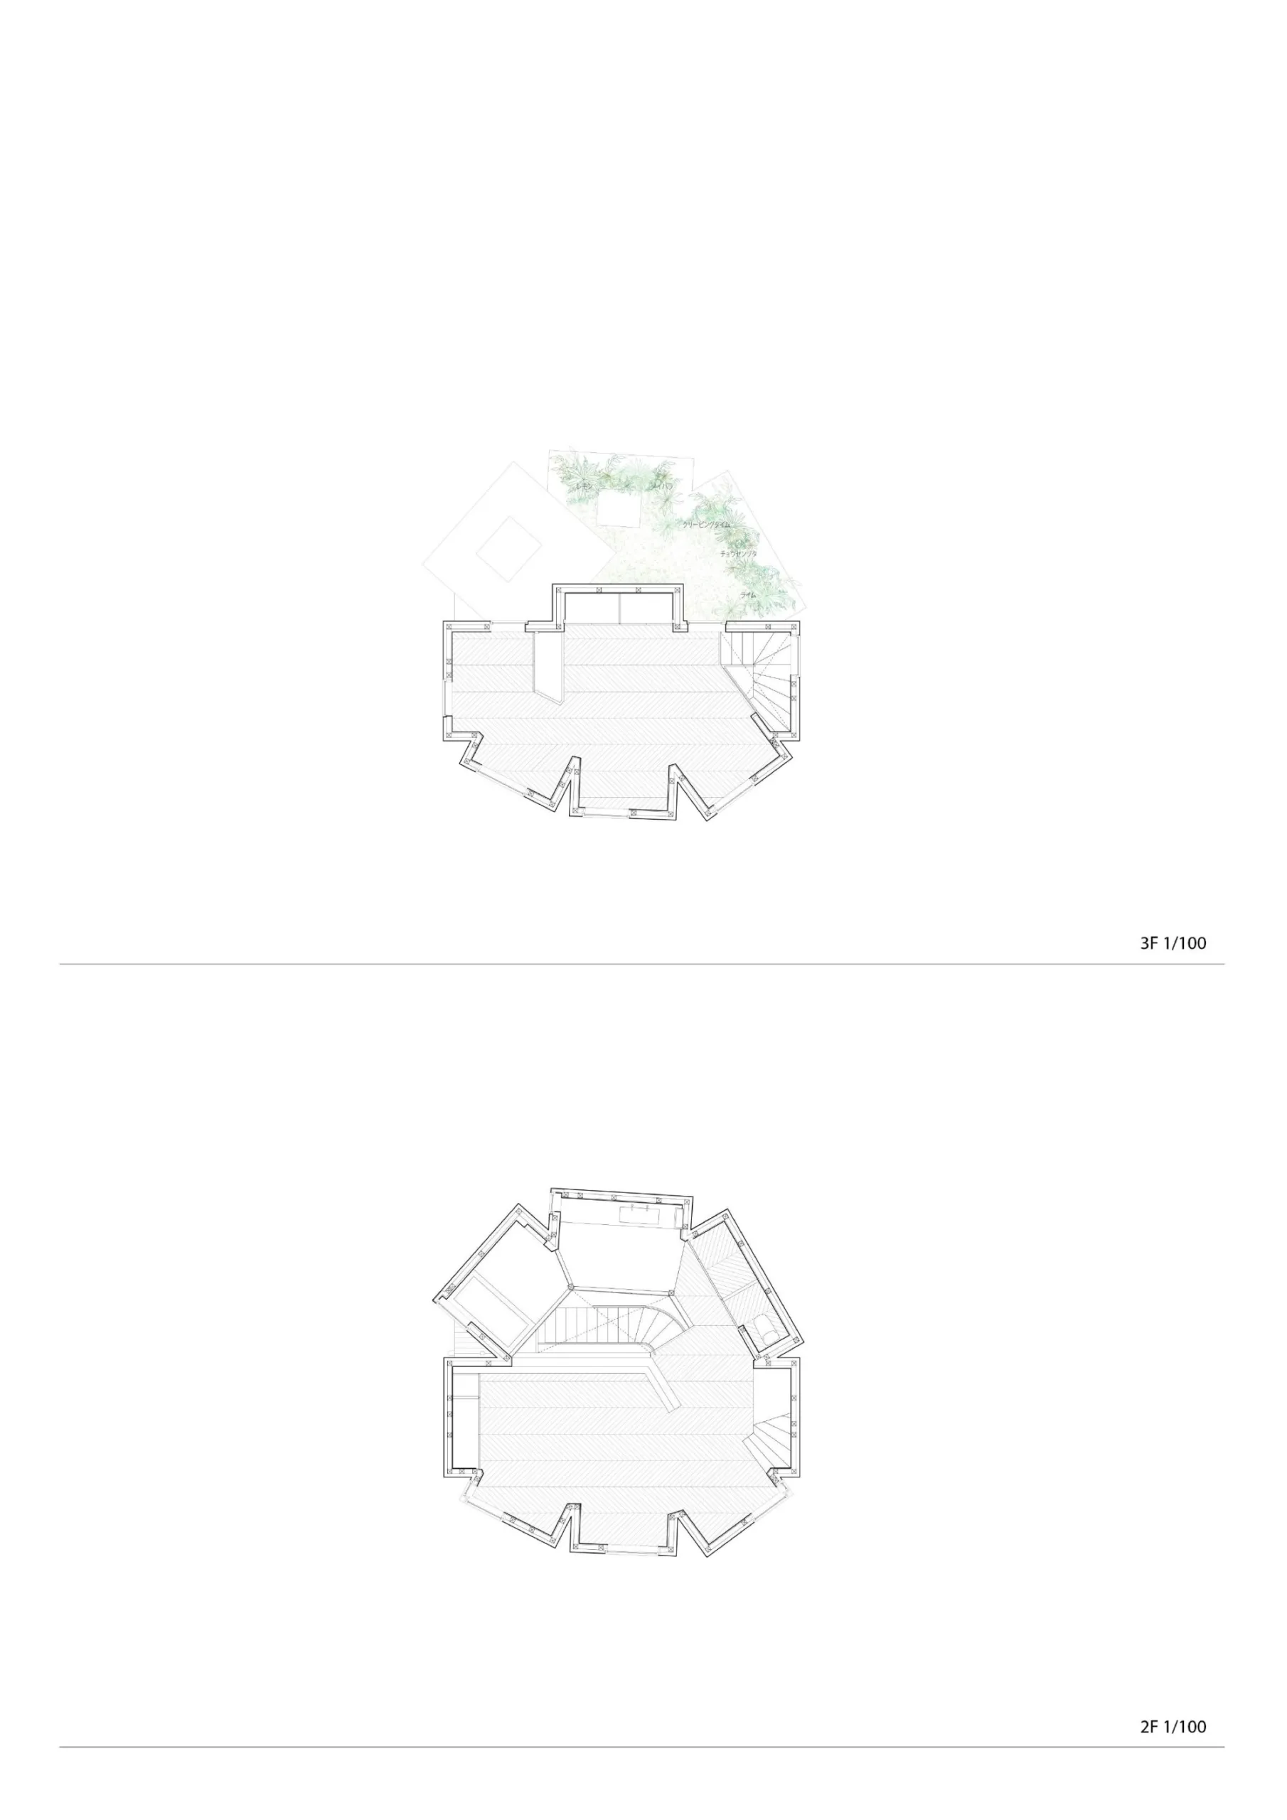
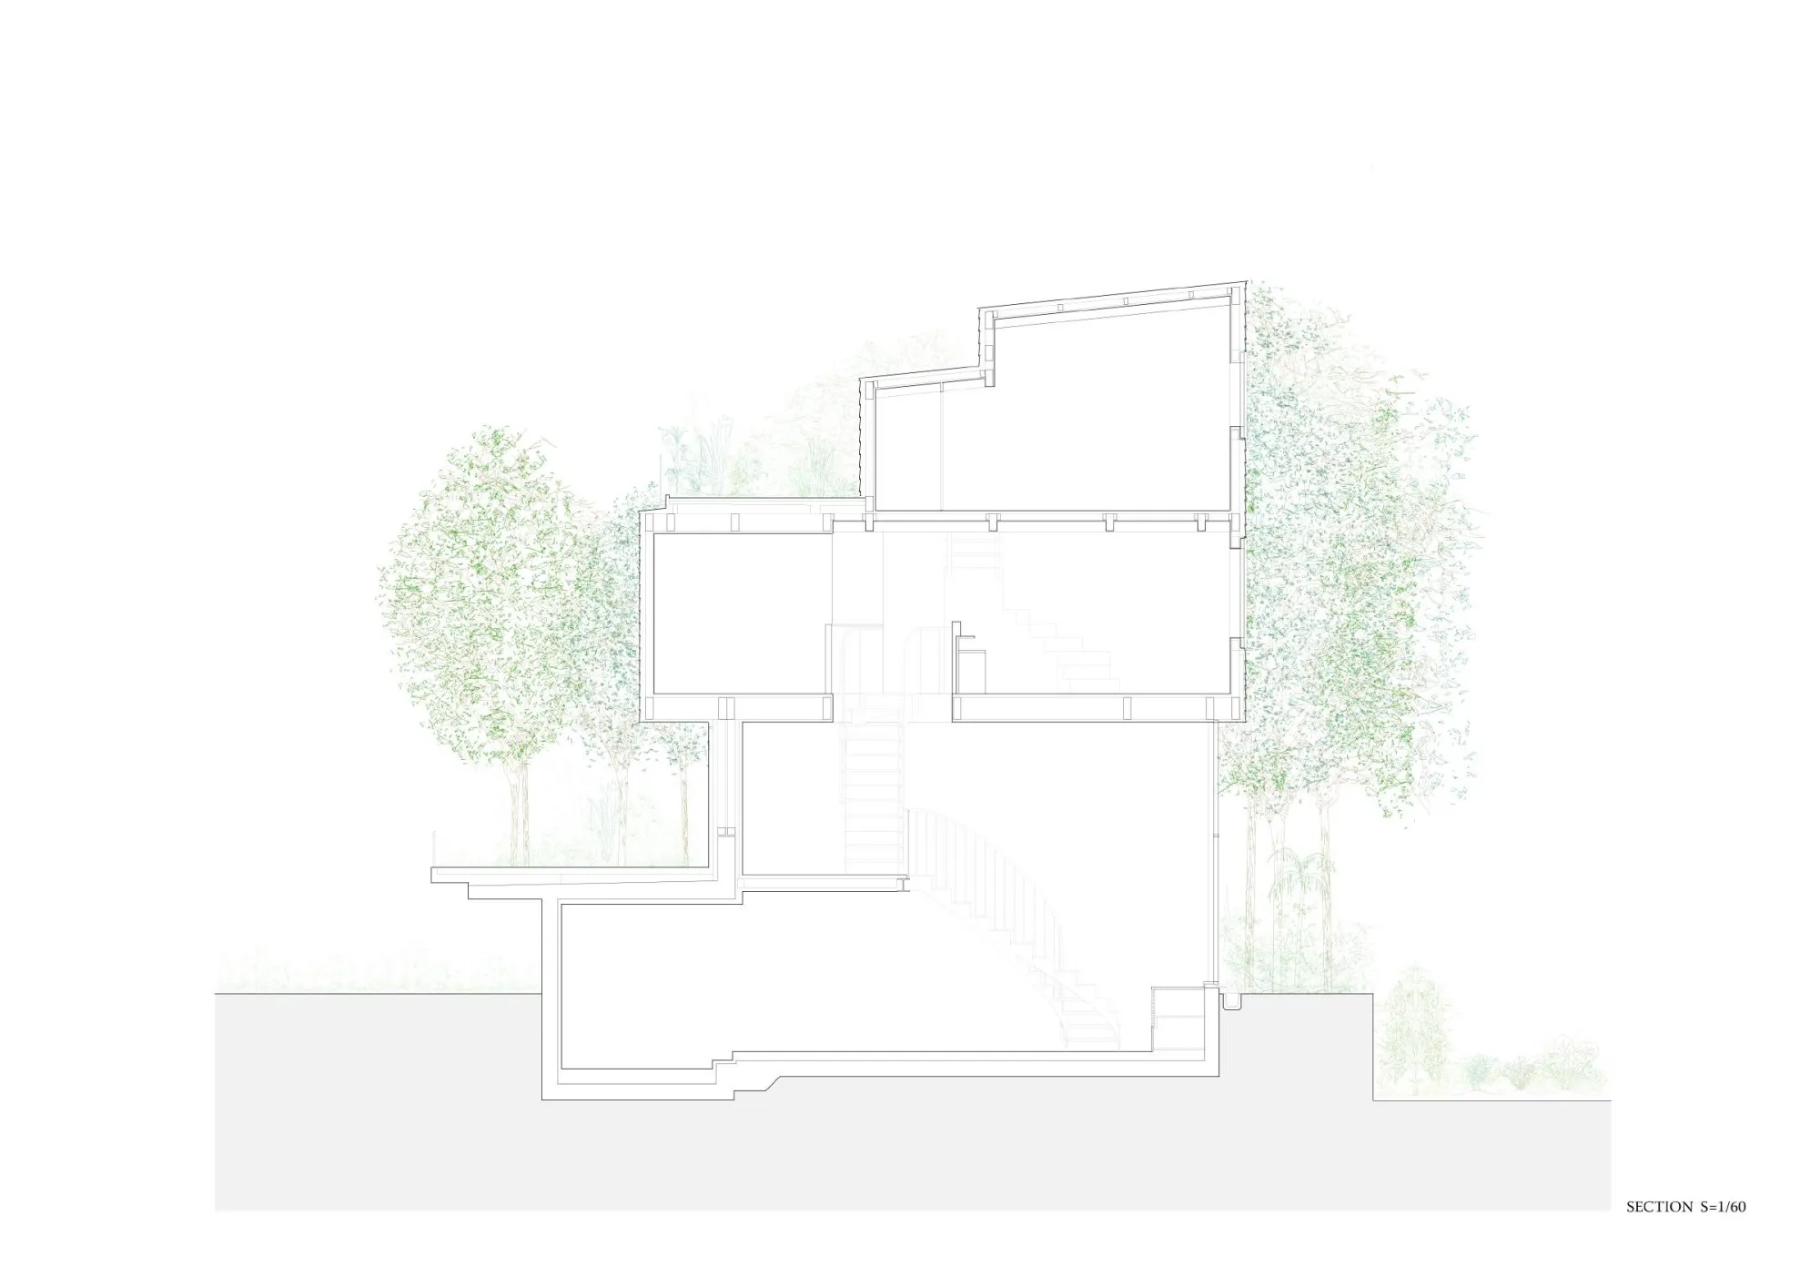
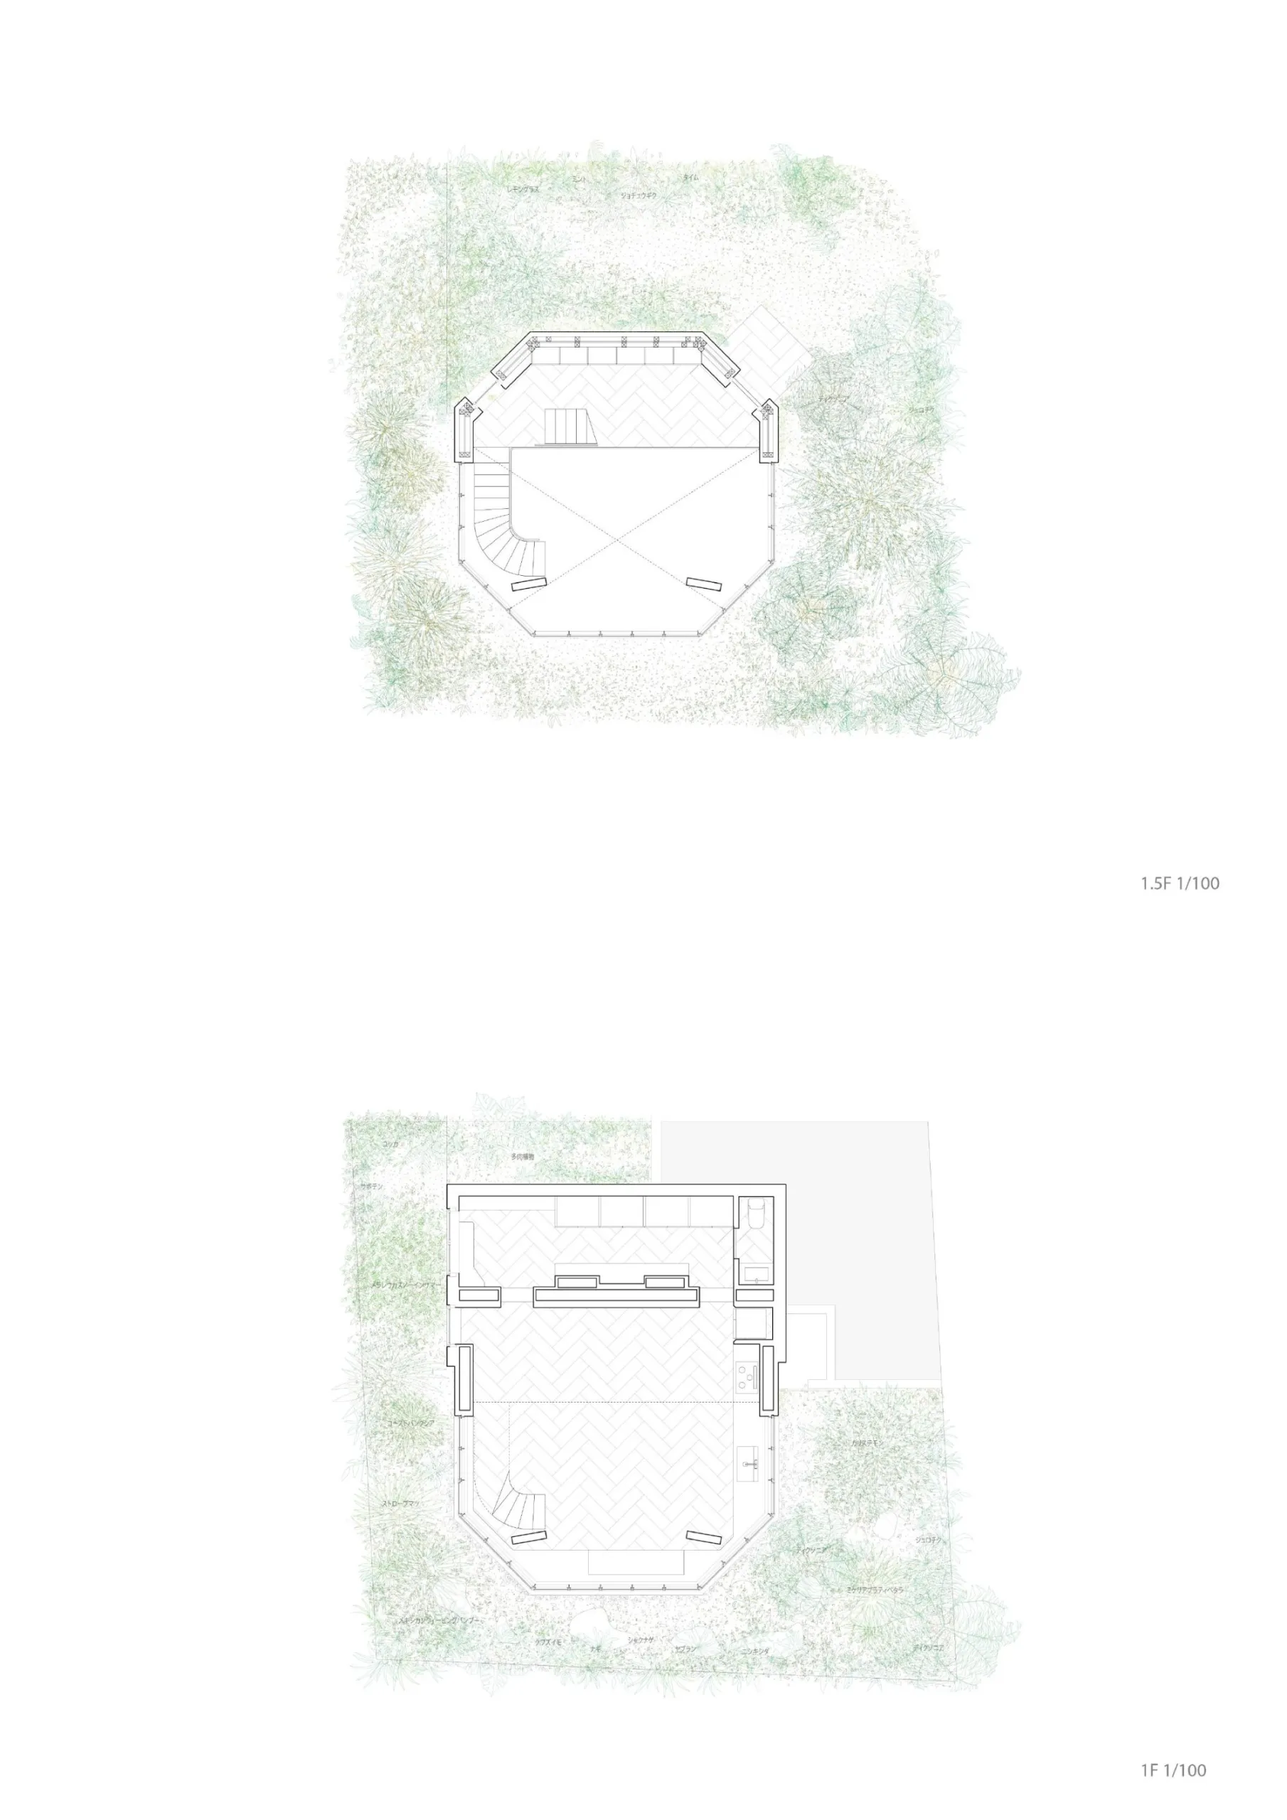
The ground floor is a large space wrapped on the outside by the jungle, with walls made from soil excavated on the site, and its mood is calm. The entrance sits on a mezzanine, like a balcony over the ground floor, and leads up. The second floor holds the main bedroom, an eight-sided space facing eight directions, with a low ceiling and large windows surrounded by forest. The third floor is a six-sided space facing six directions, its link to the landscape made through the windows.
Built on a subdivided lot in a dense neighbourhood near the centre, it is an urban house that makes city living richer and more varied, from the jungle at ground level to the airy atmosphere of the roof.
Project Information
- Design studio
- Atelier Tsuyoshi Tane Architects
- Time
- 2018
- Type
- Residential
- Primary materials
- Brick, Glass, Natural timber