Binh House
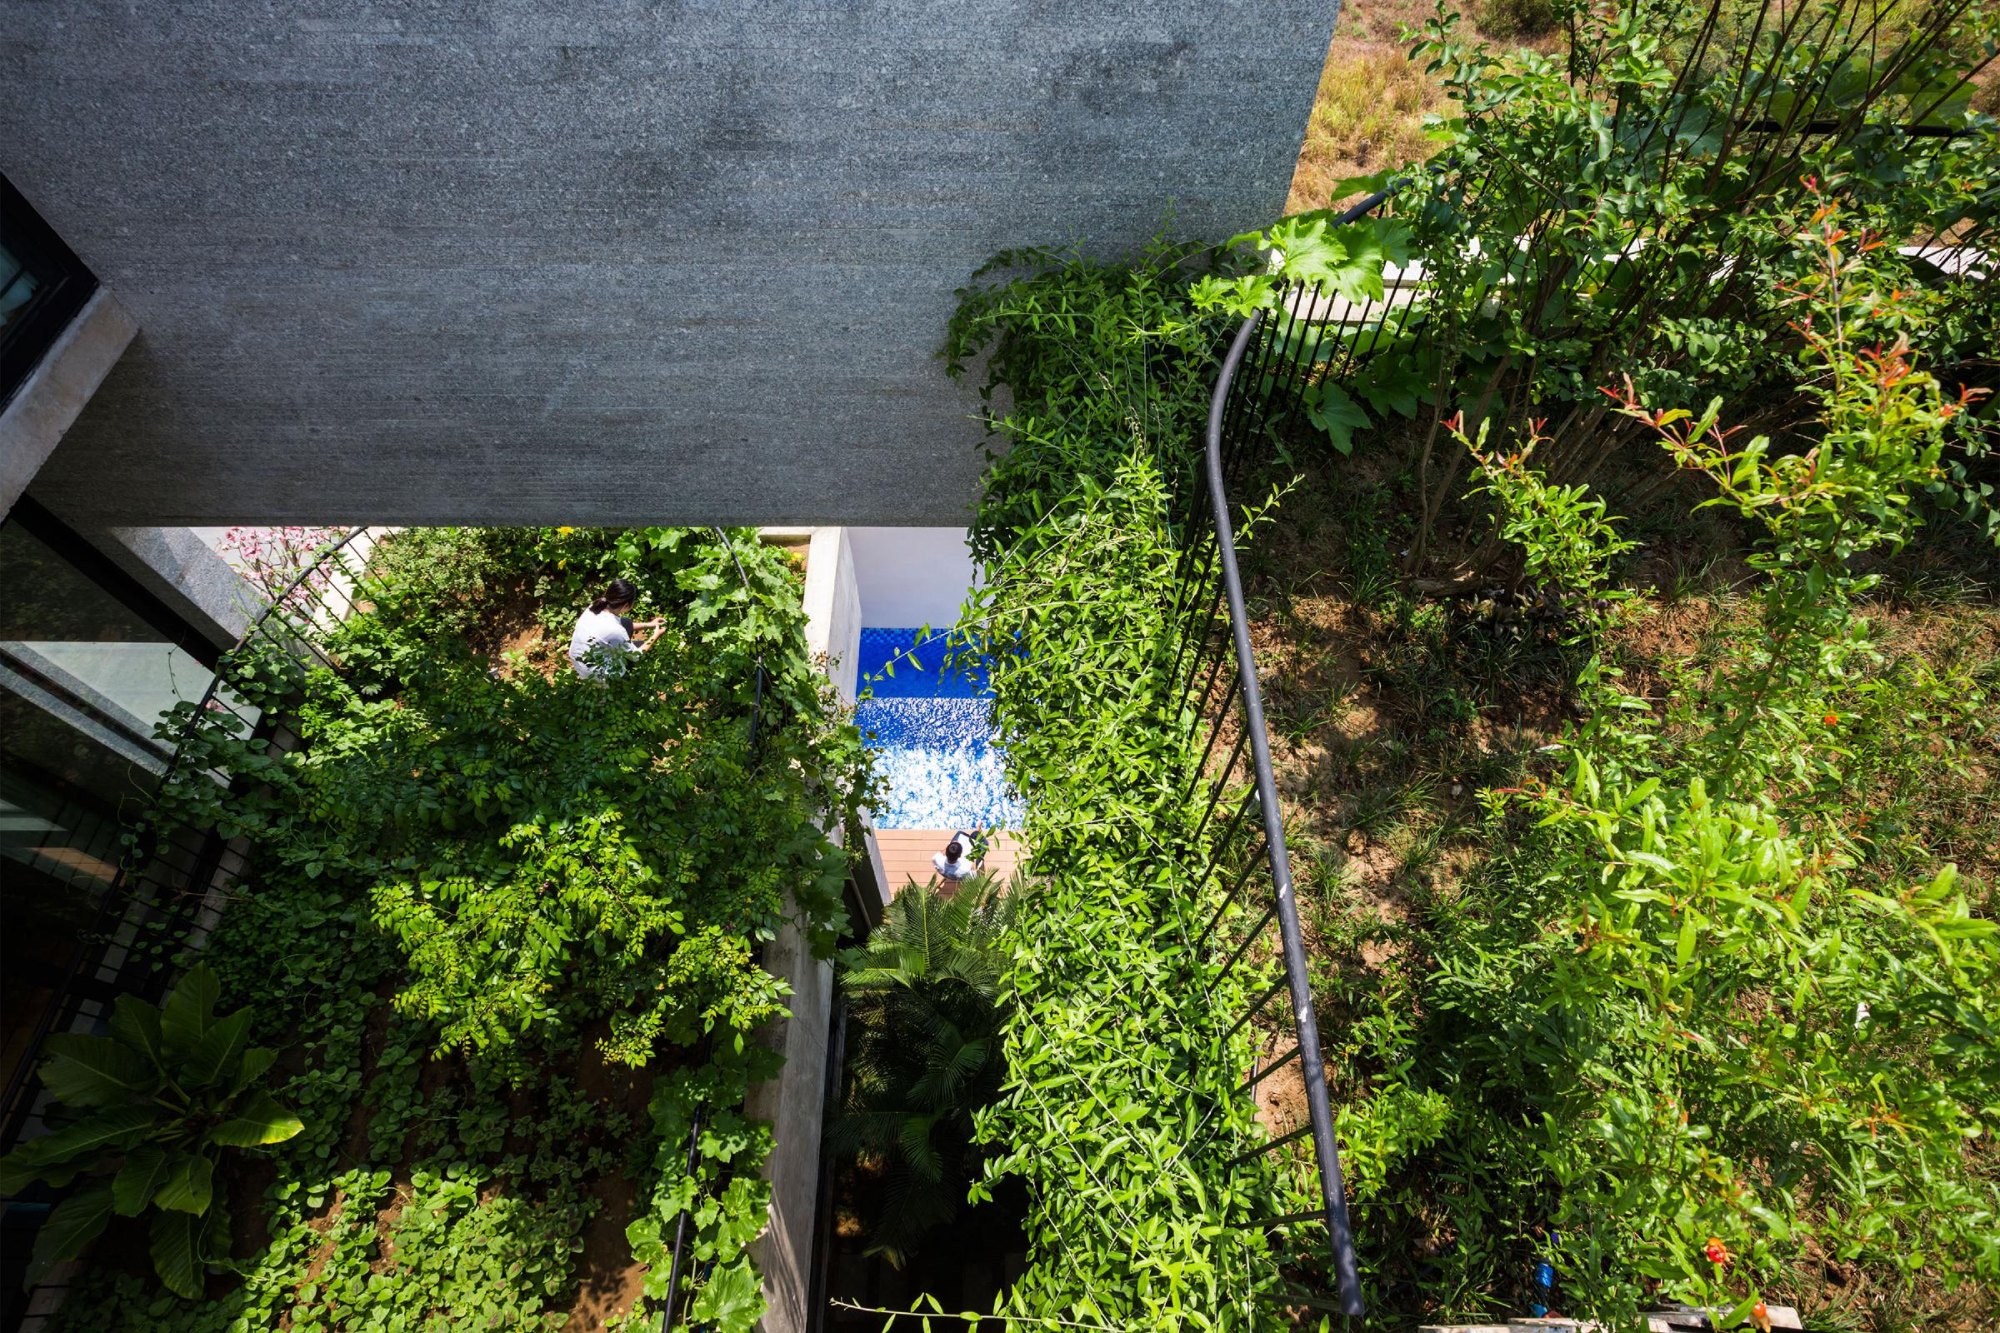
The house belongs to the House for Trees series, prototypes that bring green space back into dense neighbourhoods as cities lose touch with their tropical origins.
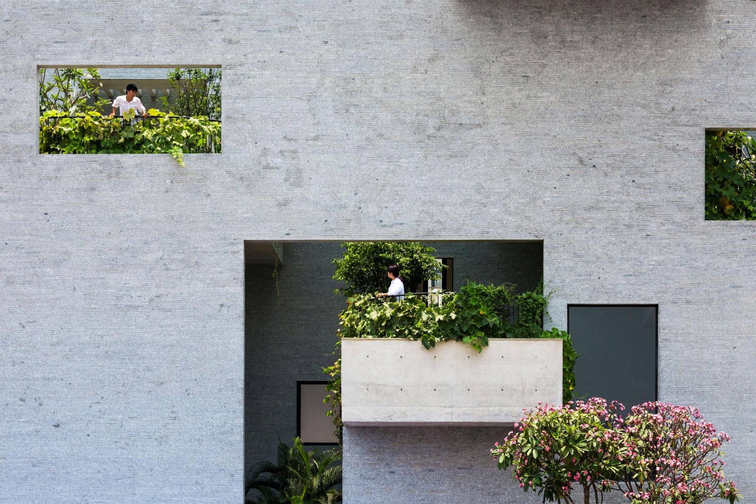
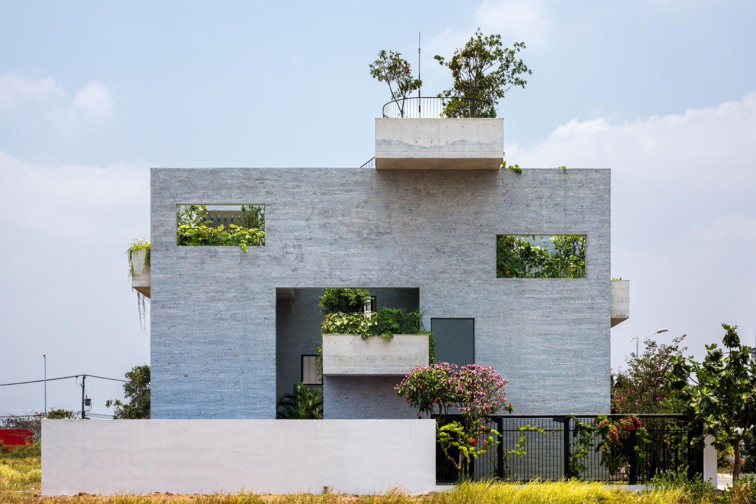
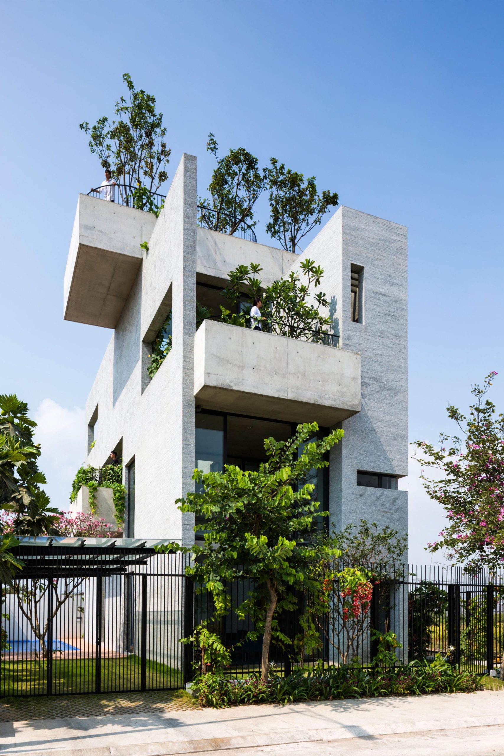
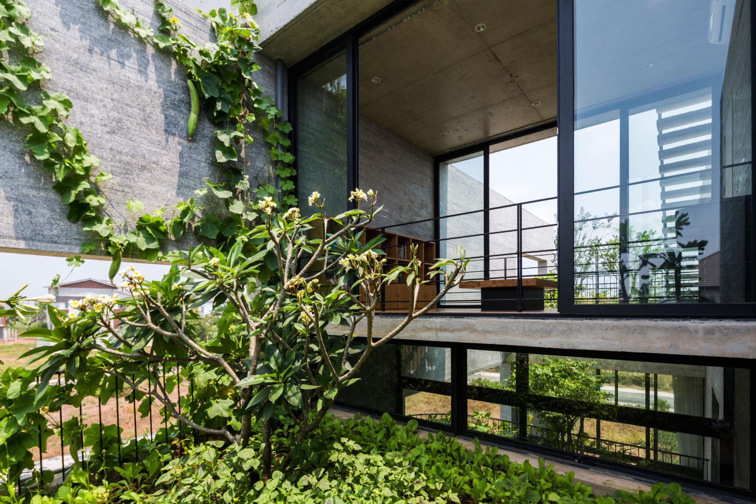
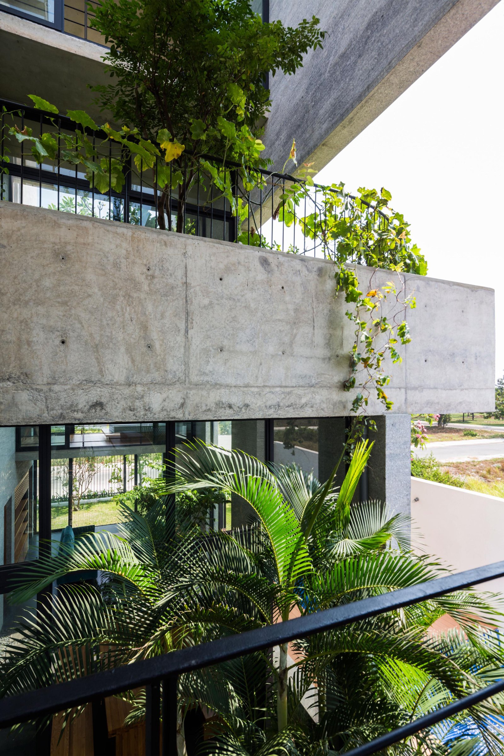
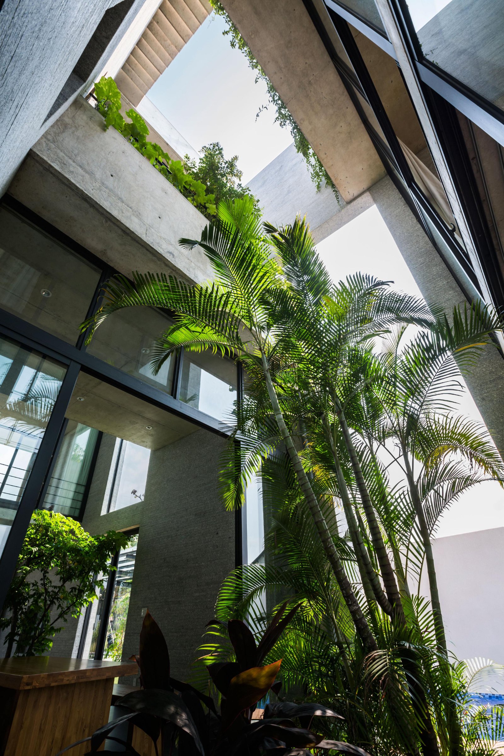
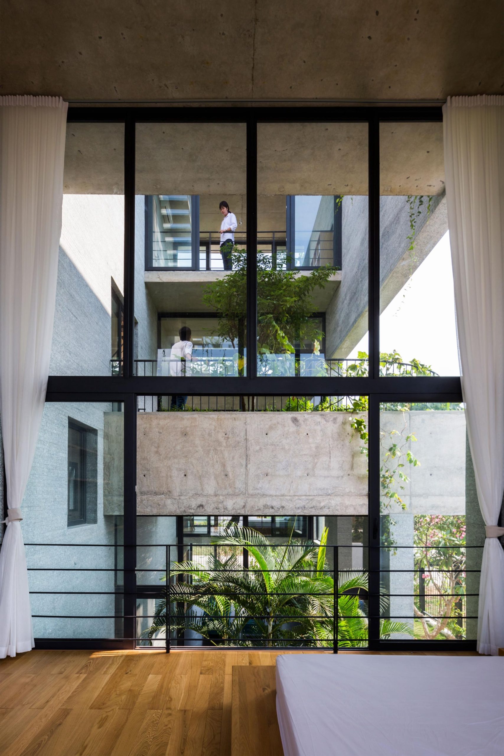
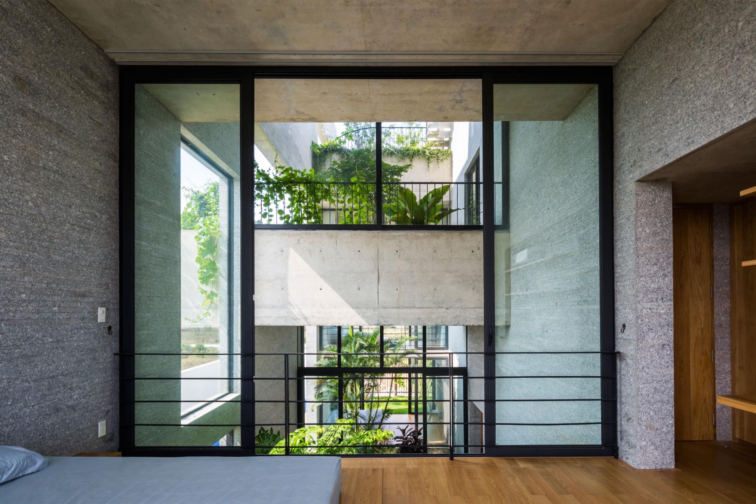
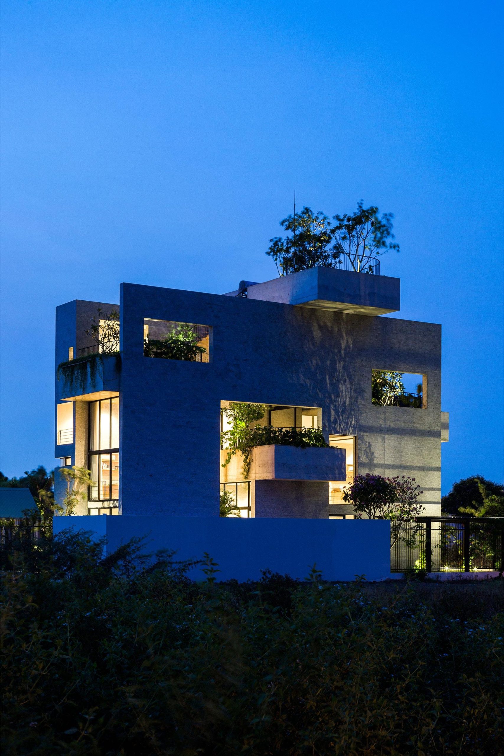
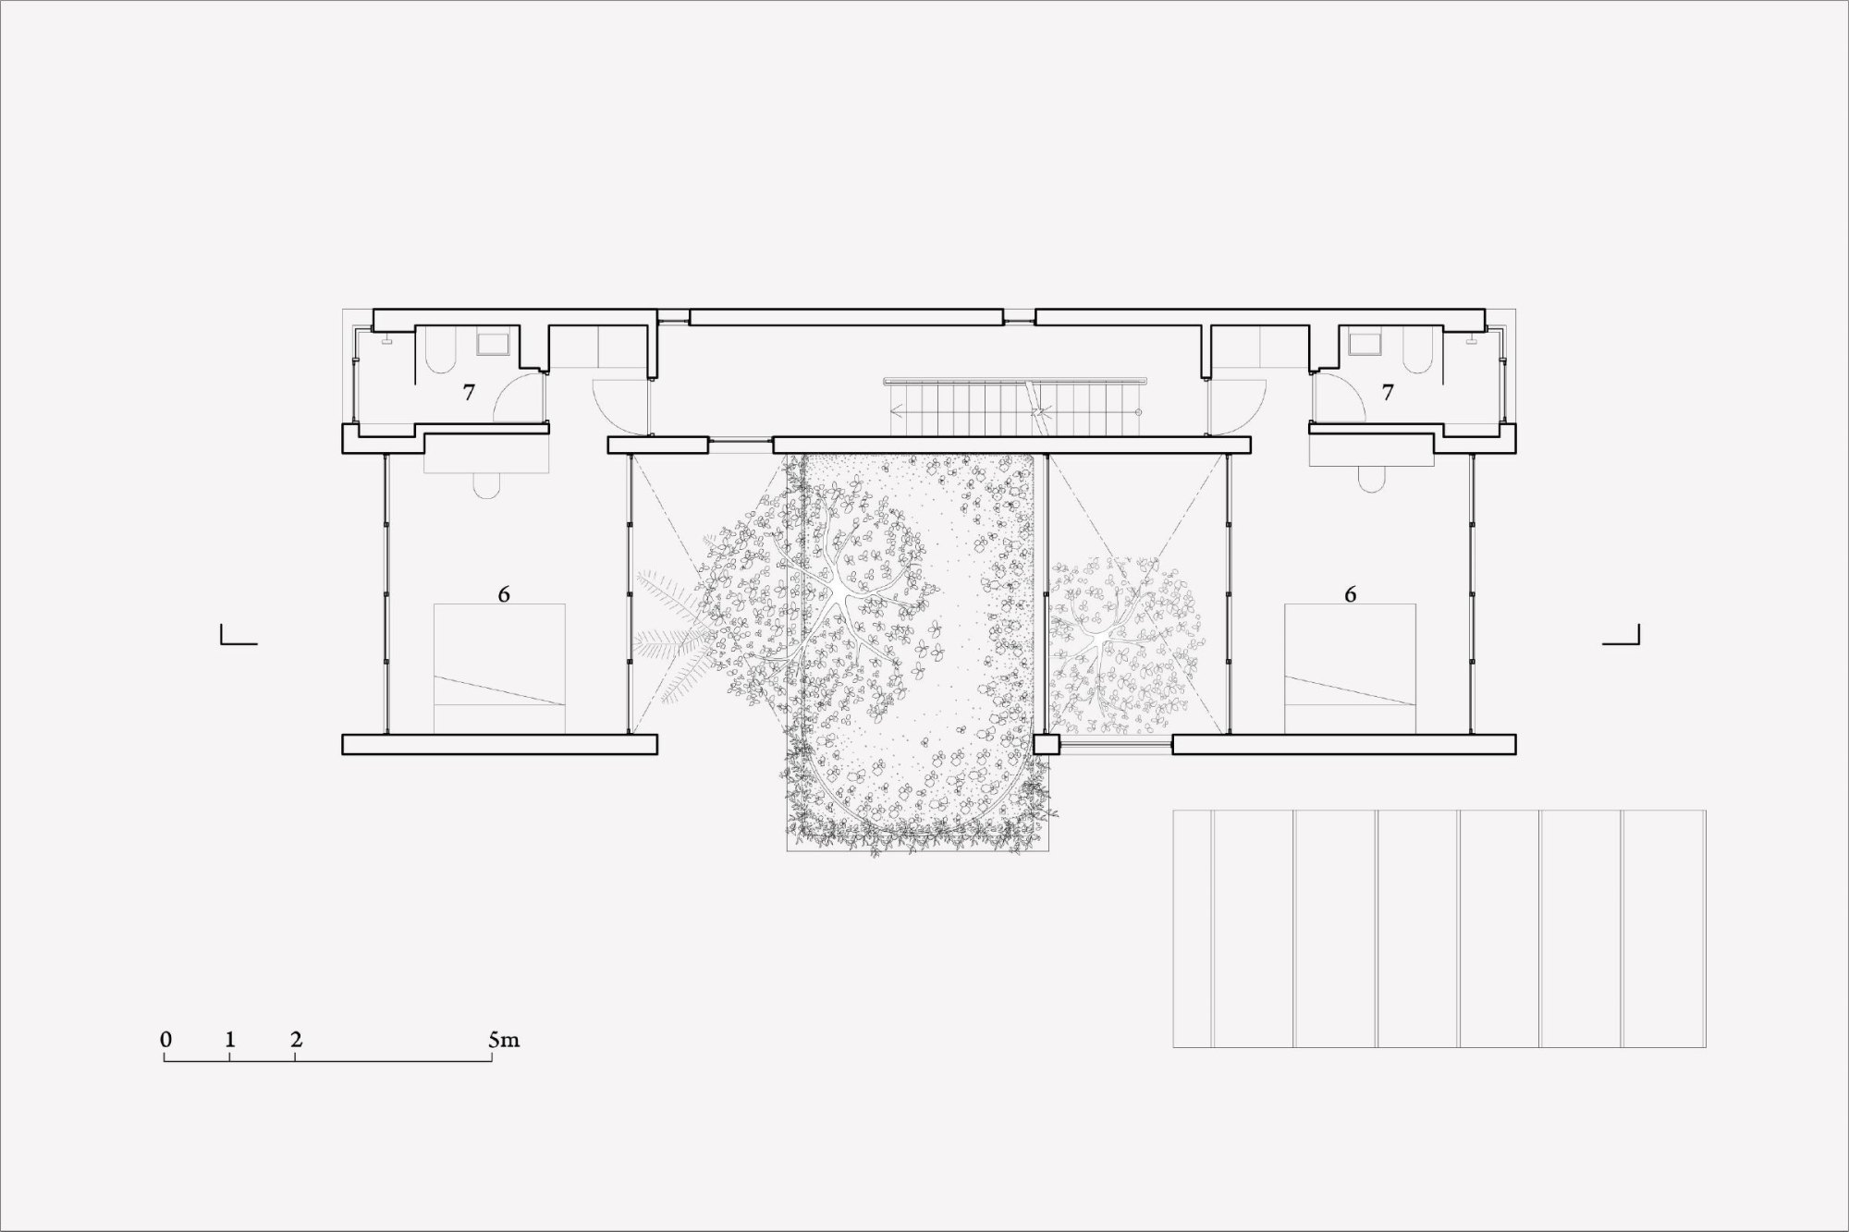
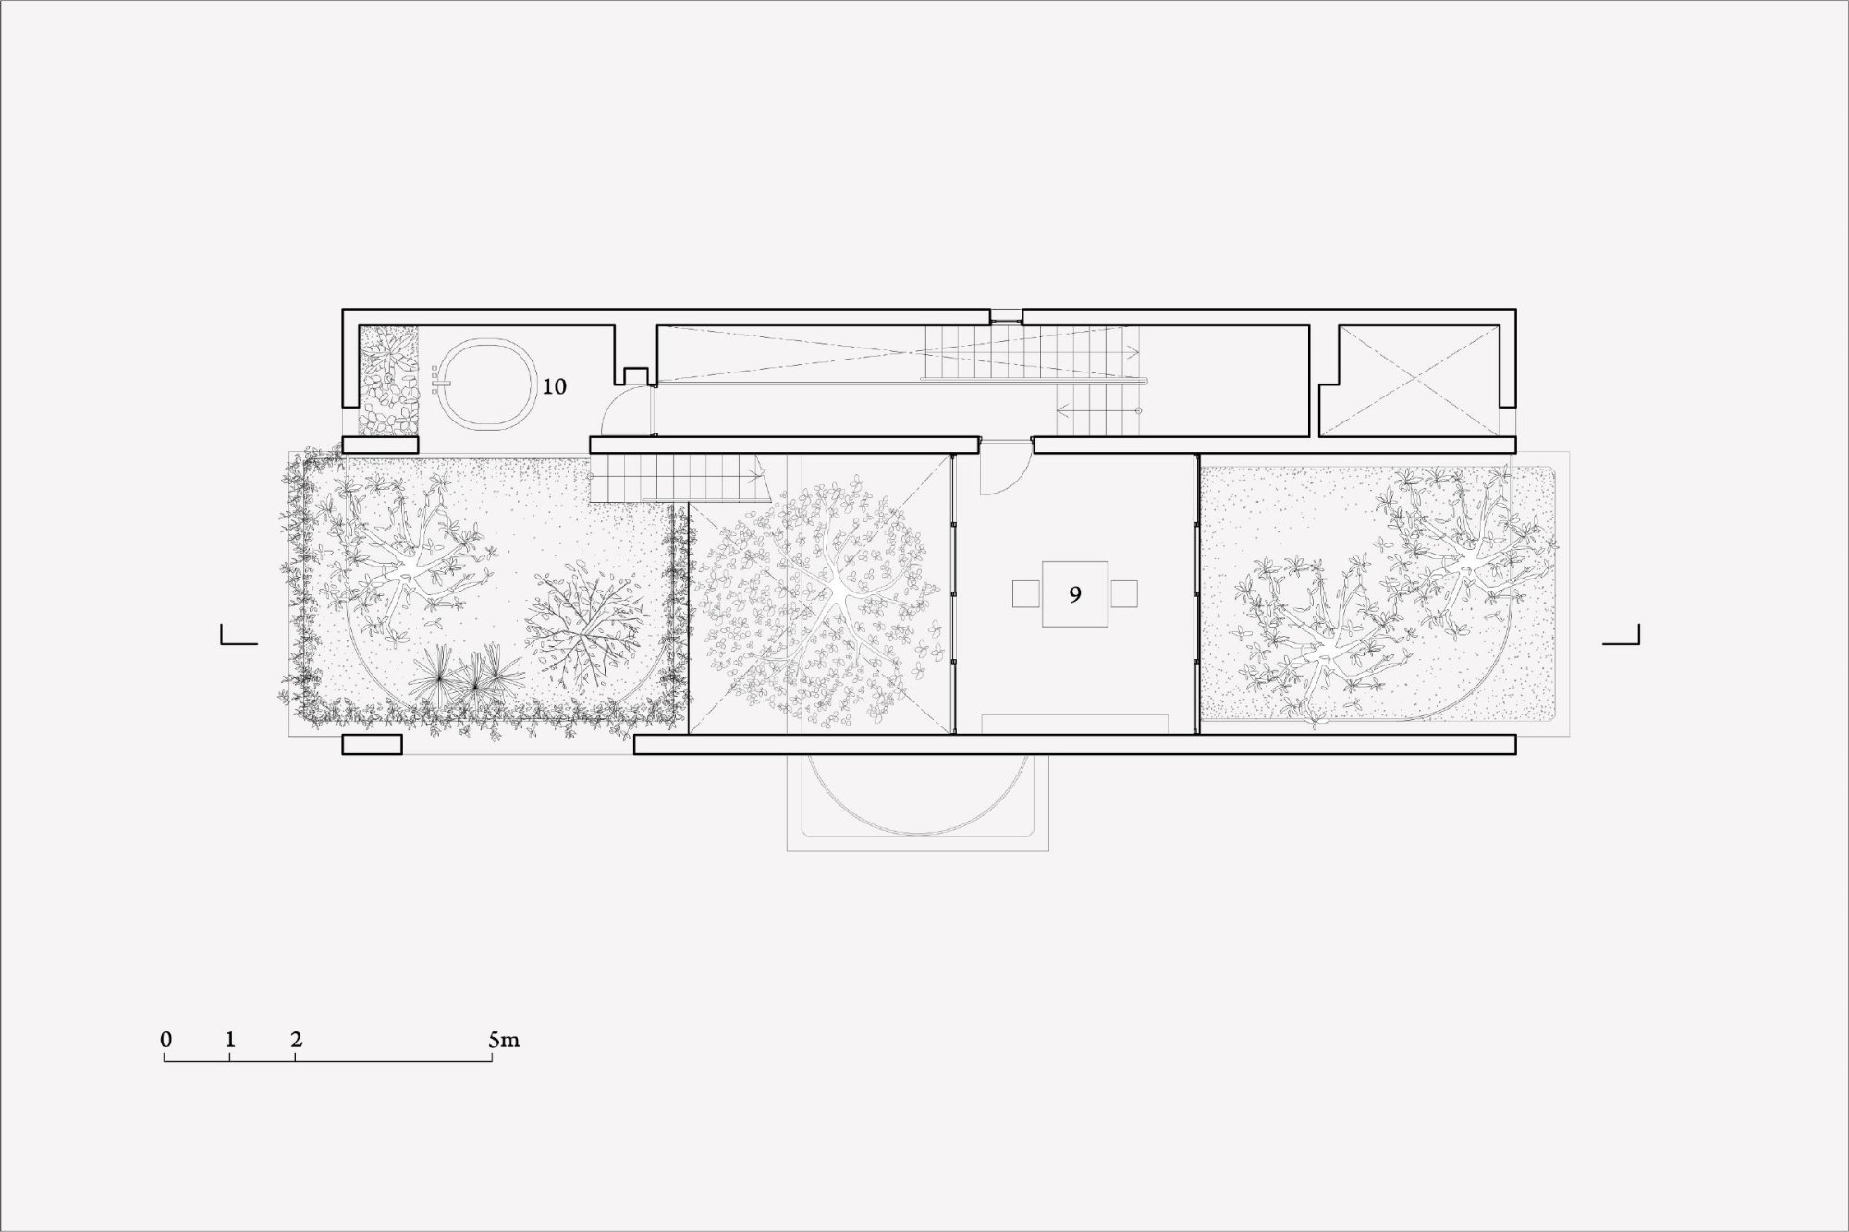
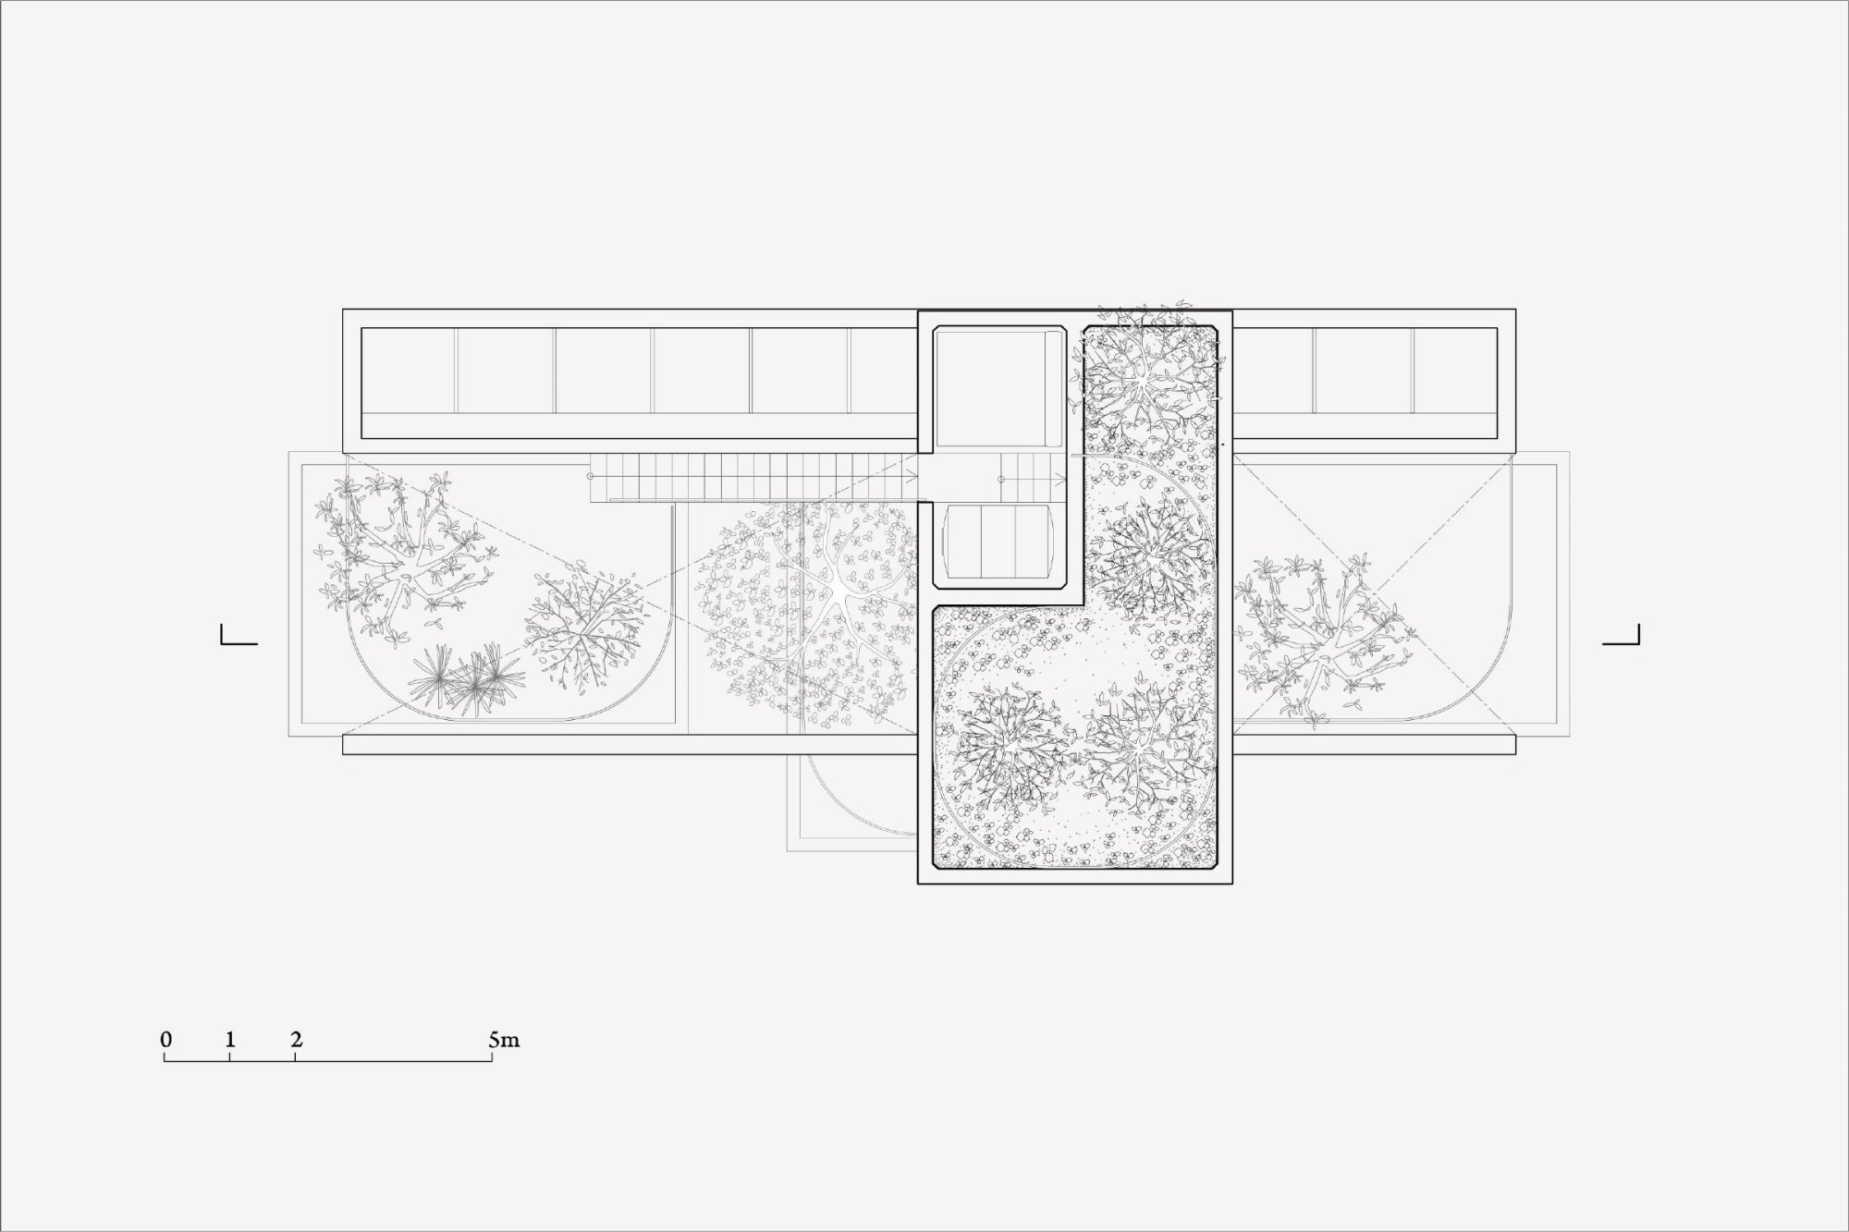
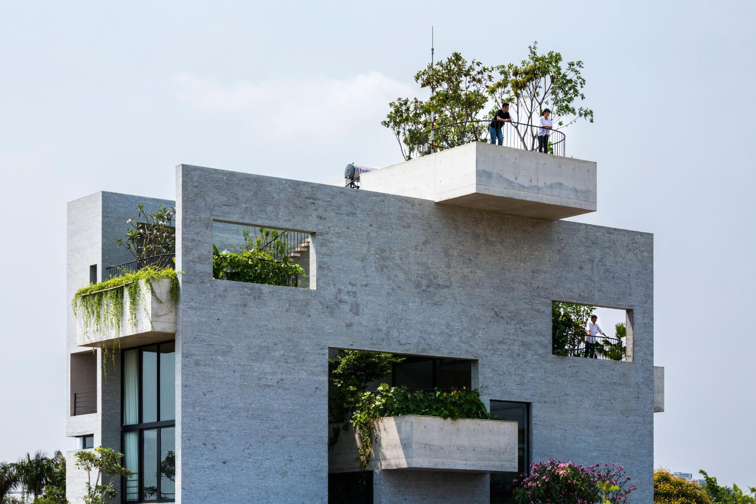
Three generations live here, so the challenge was to help people of different ages meet and talk. Rooms are stacked vertically with gardens on top, bounded by sliding glass doors. The staggered openings bring daylight and air into every room and let family members see one another across floors.
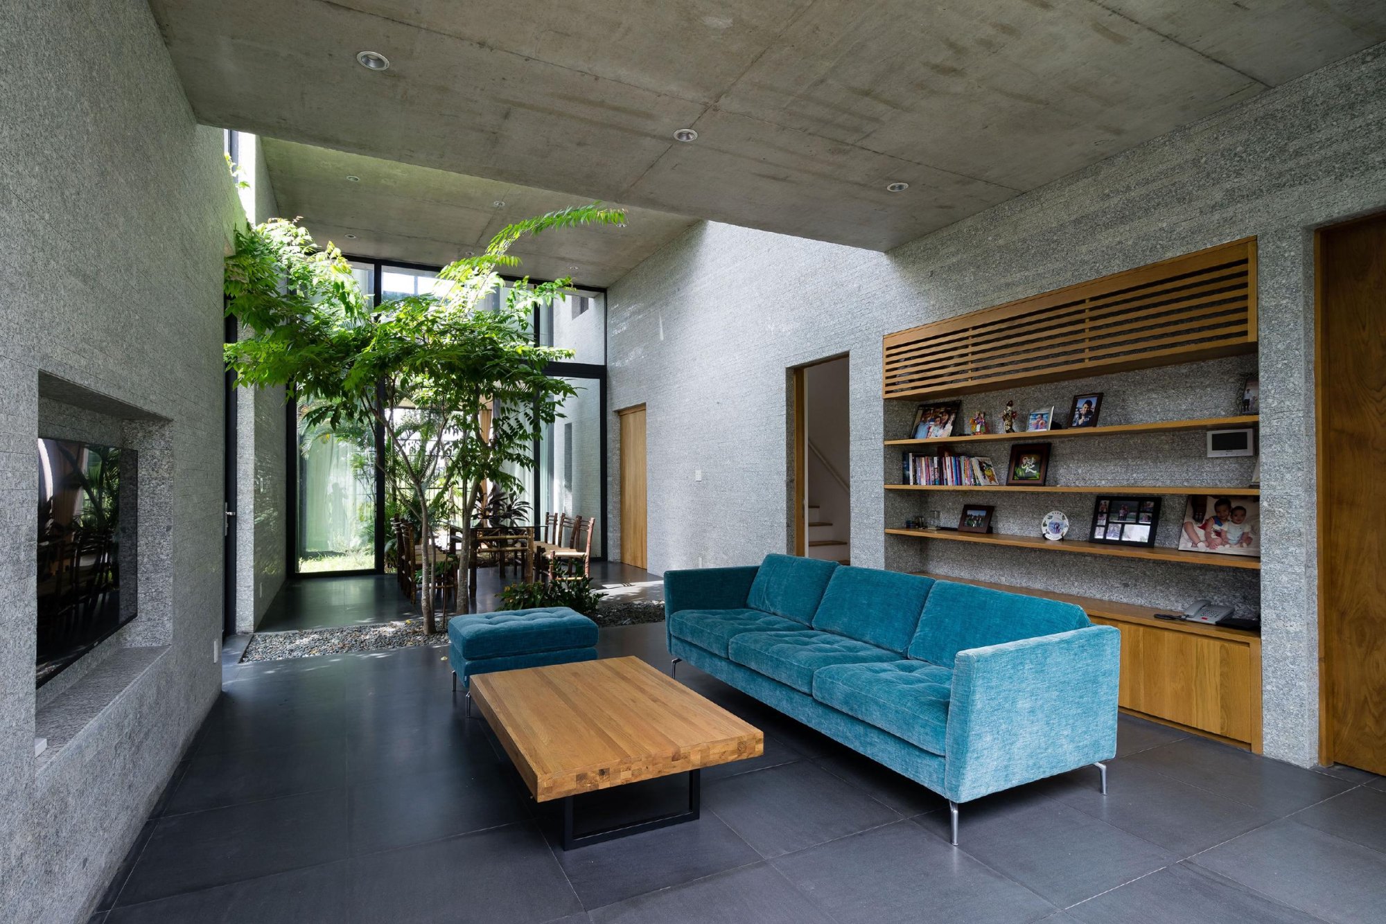
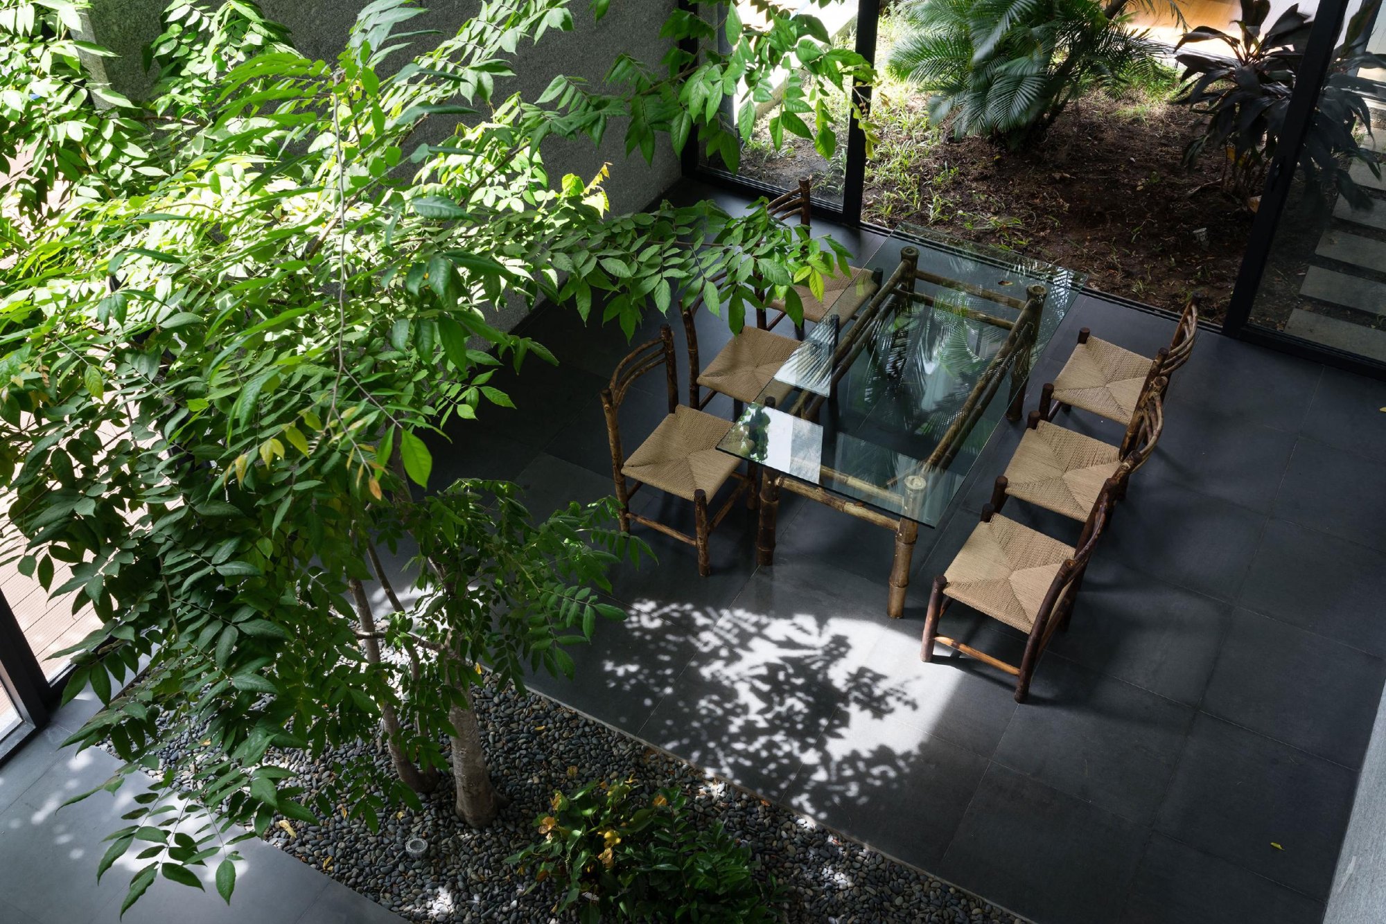
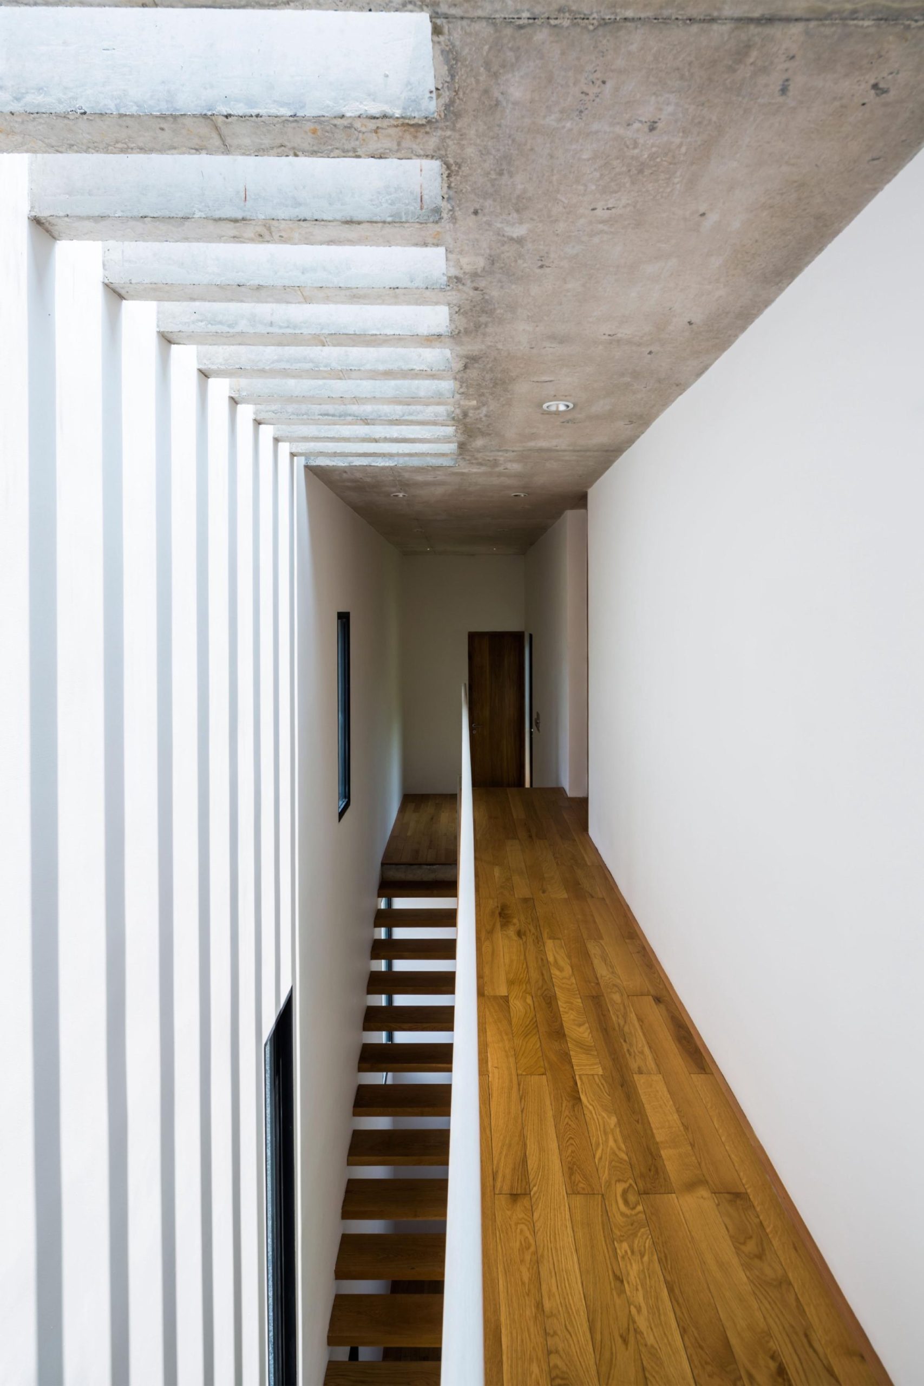
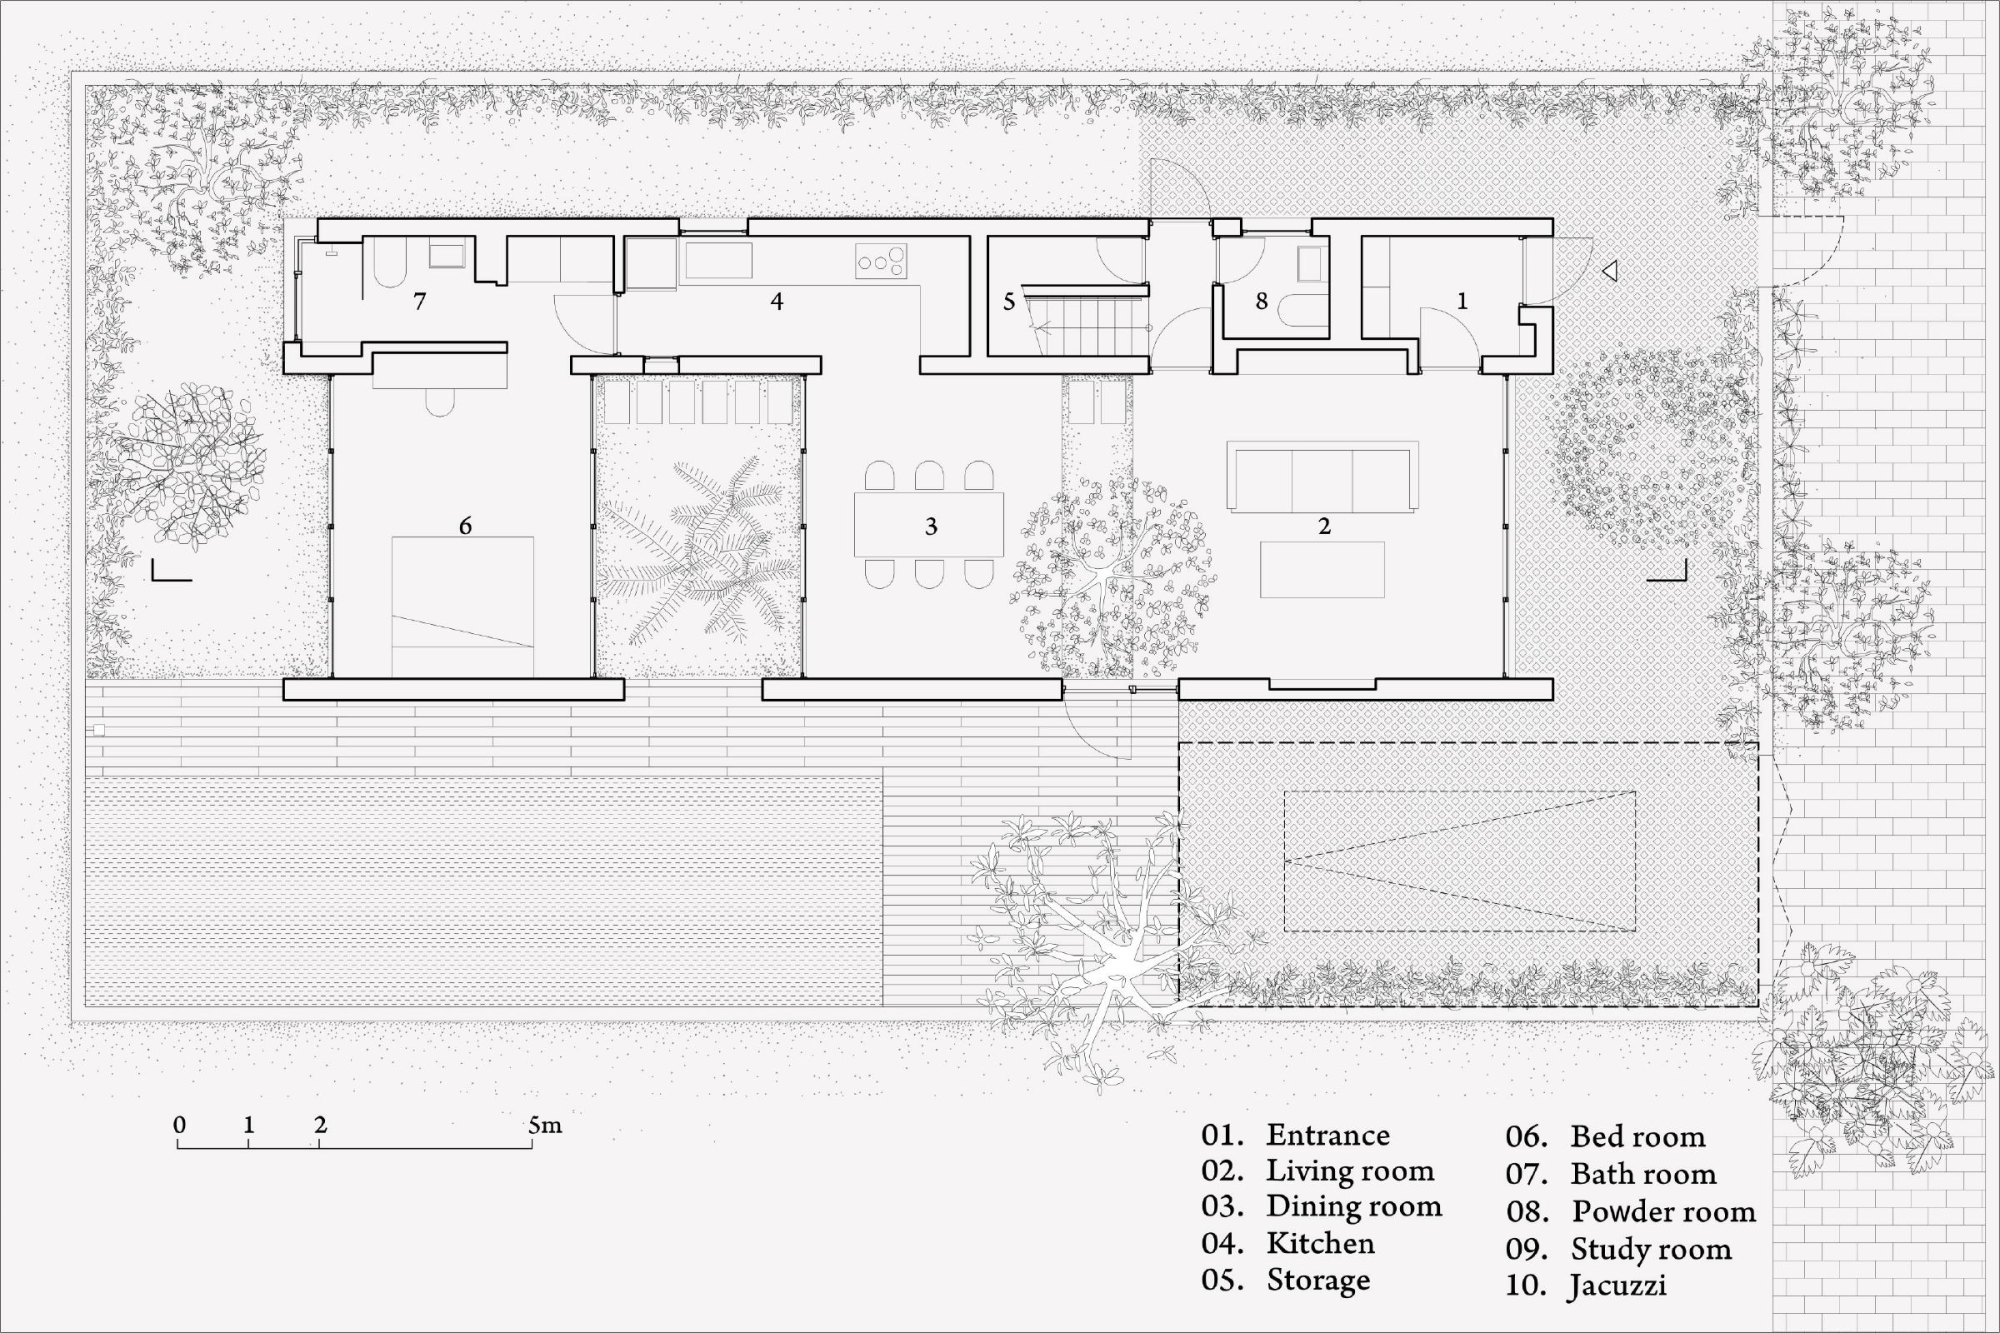
Living, dining, bedrooms and study open into each other, and sightlines run from room to room through the gardens. Kitchen, bathrooms, stairs and corridors sit on the west side to shield the main rooms from heat. The varied heights of the volumes set up pressure differences that keep air moving even once the neighbours build up around the house, and air conditioning is rarely used.
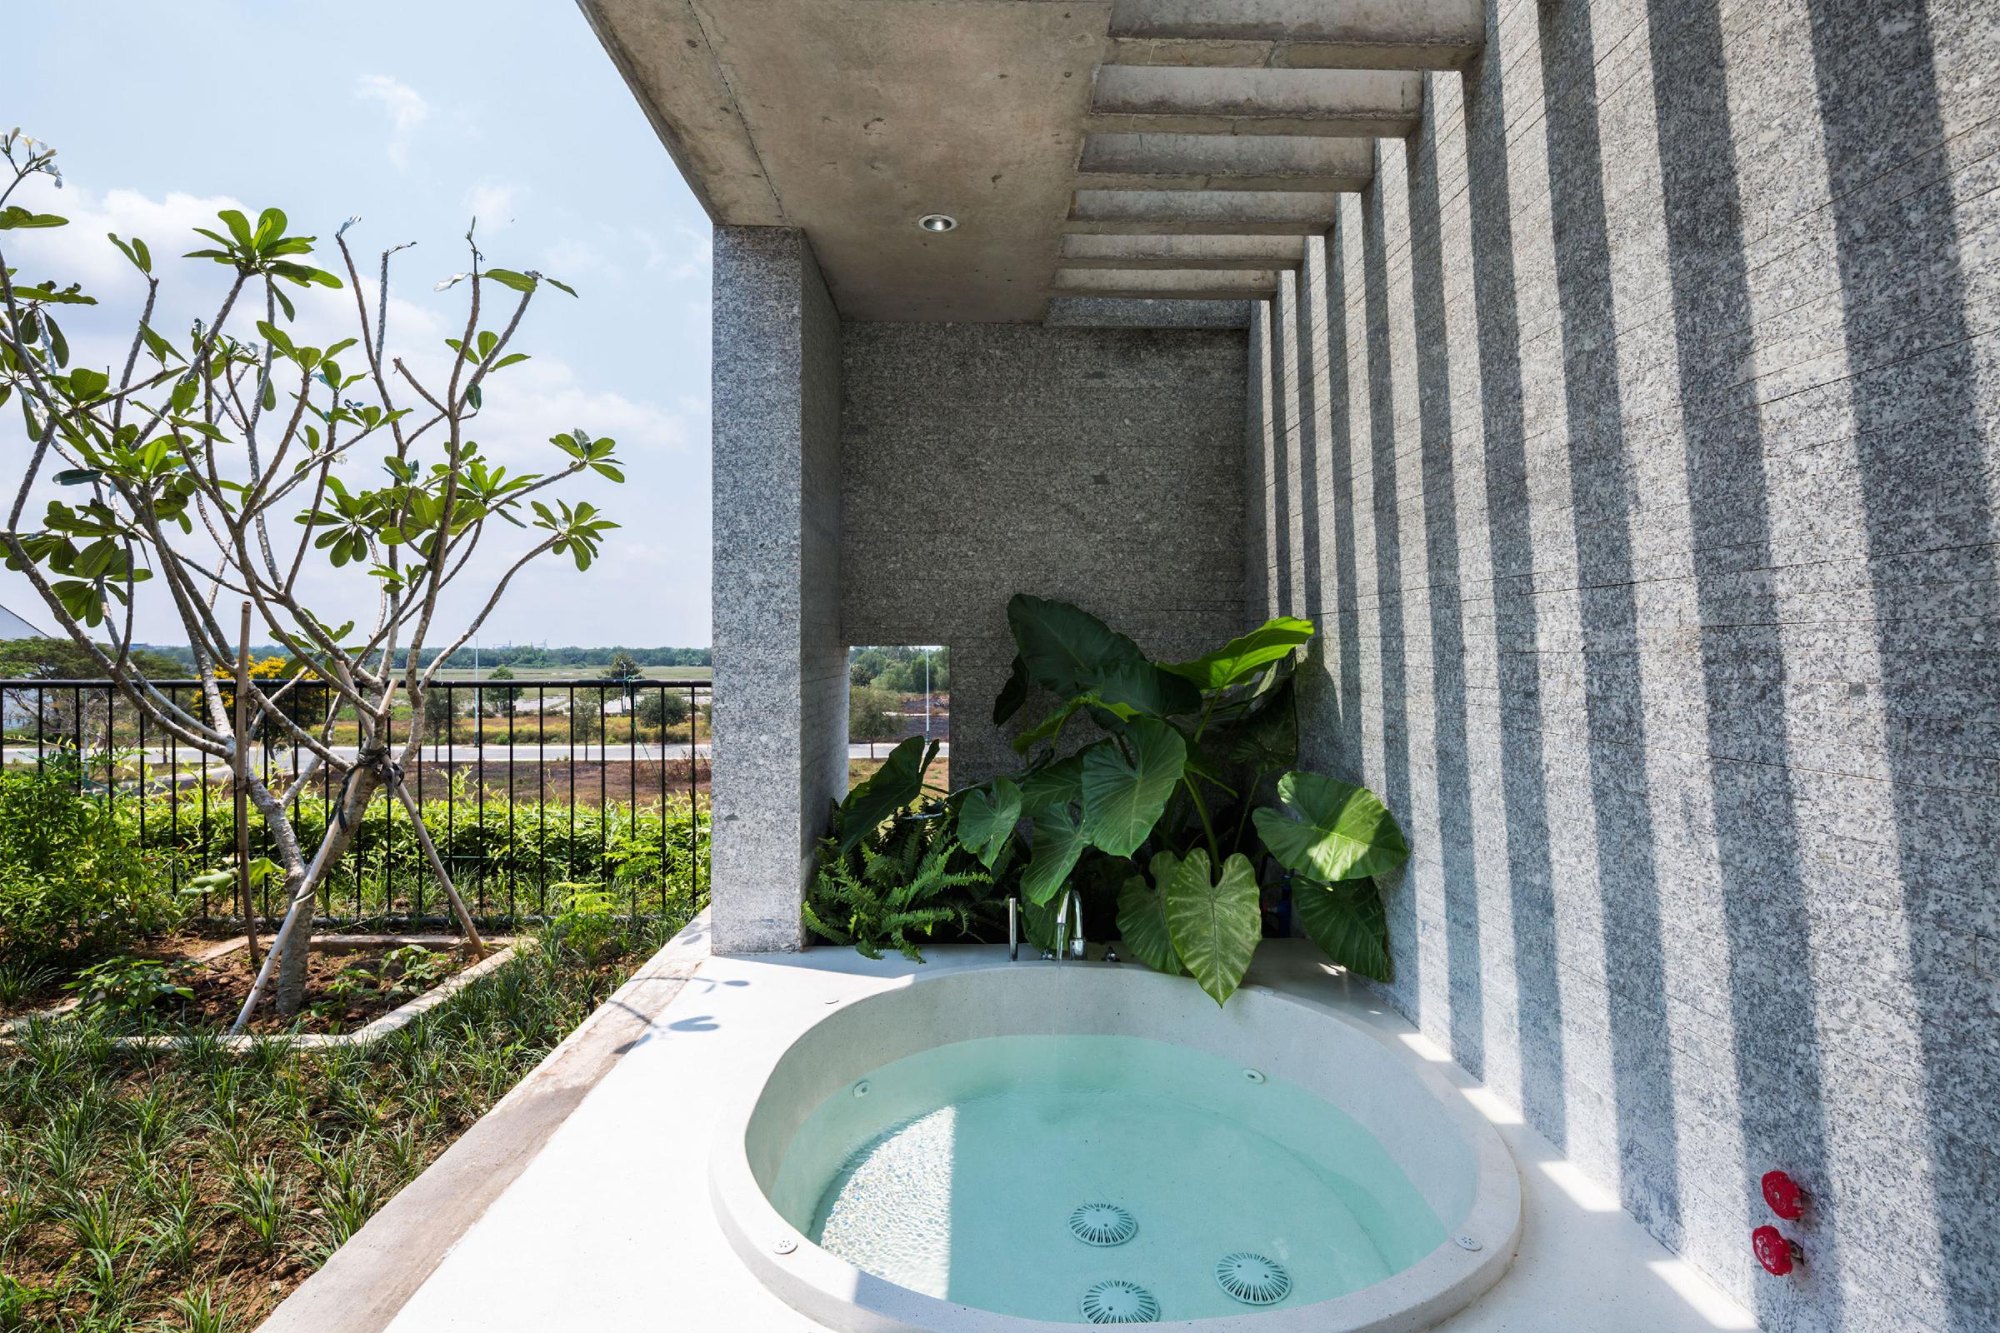
Large trees in the roof gardens shade the rooms below, and vegetables can be grown there too, a kind of vertical farming suited to dense housing. Natural stone, timber and exposed concrete, together with the cooler microclimate, keep running and maintenance costs low. Greenery here is less decoration than a way to connect people with each other and with nature.
Project Information
- Design studio
- Vo Trong Nghia Architects
- Time
- 2016
- Type
- Residential
- Primary materials
- Concrete, Glass, Natural stone, Natural timber, Plants