EPFL GA Building
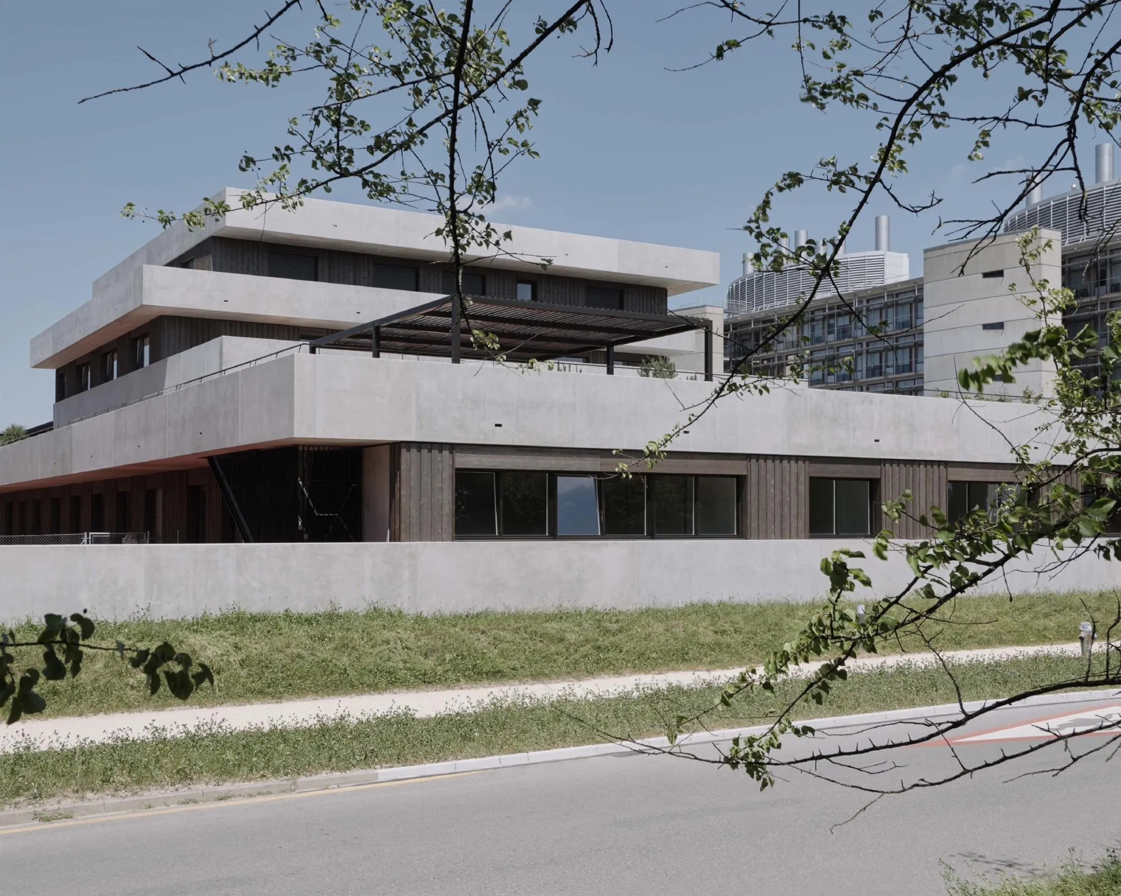
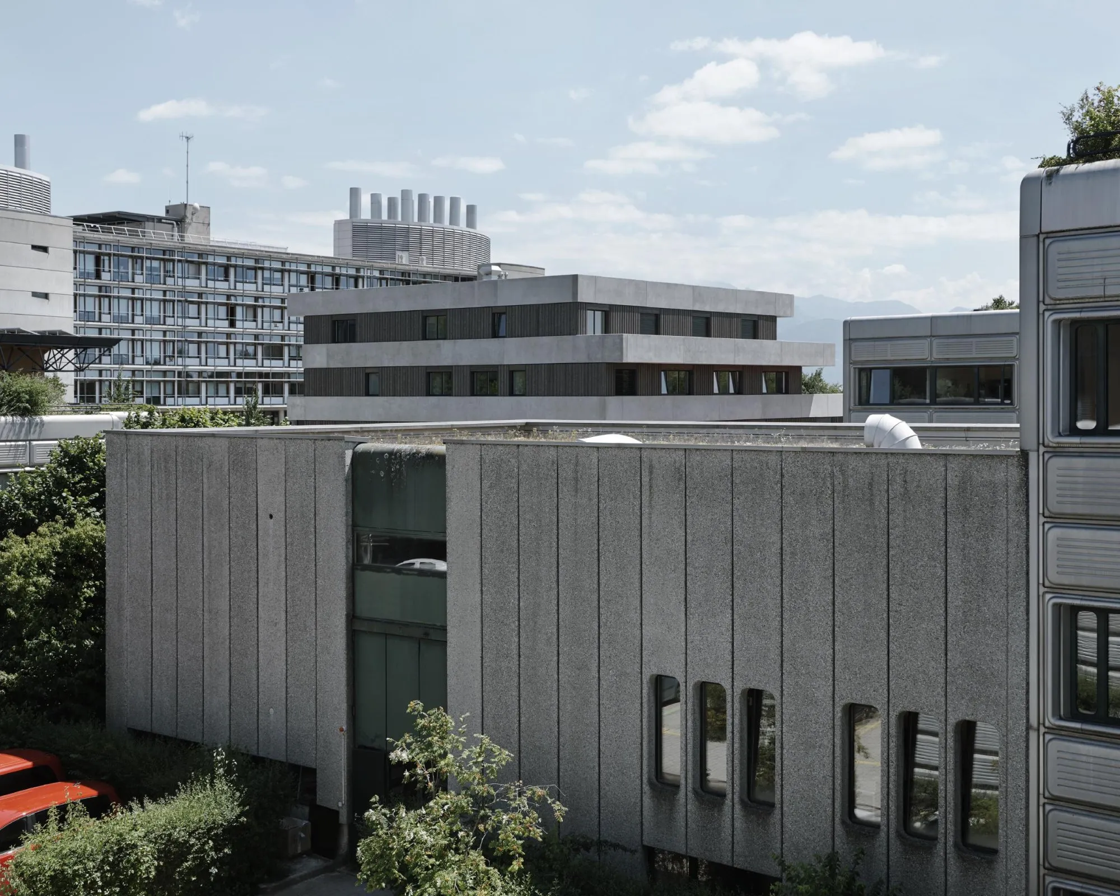
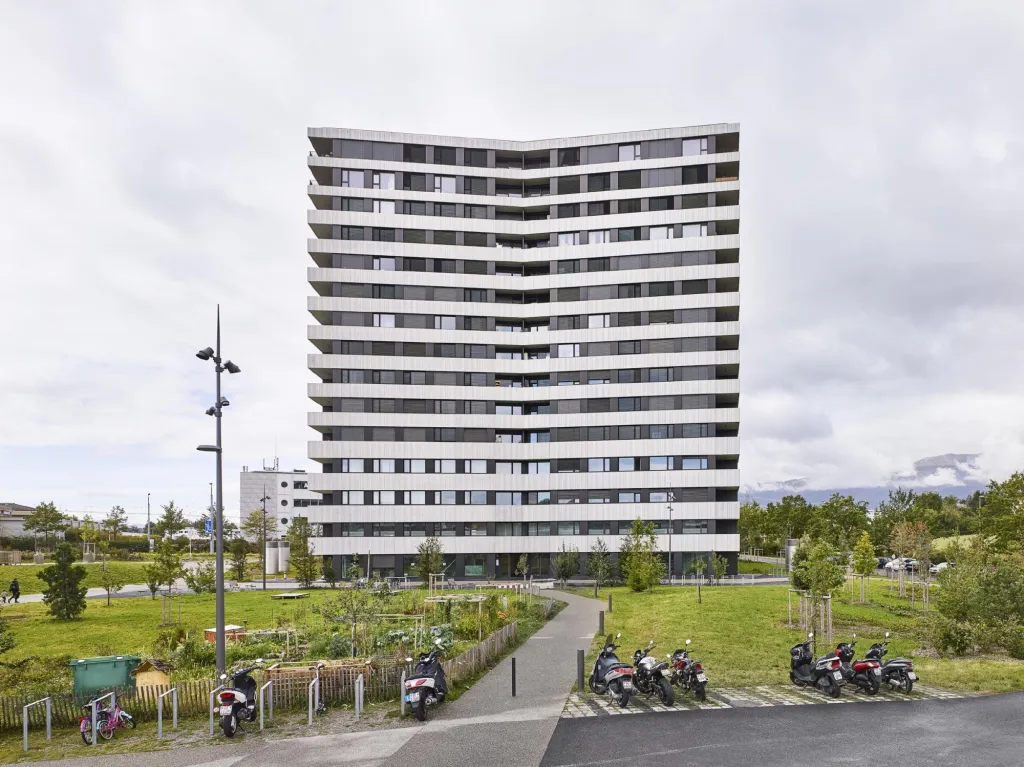
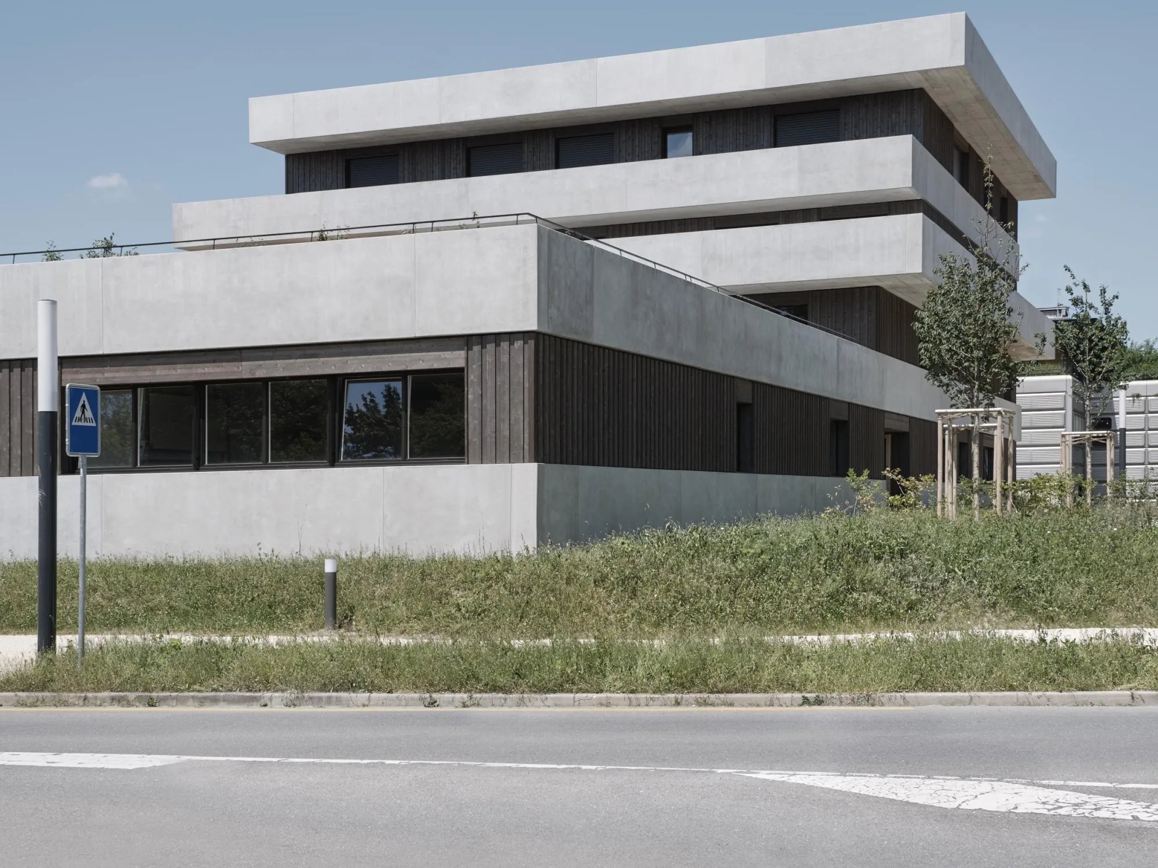
The building sits at the south-eastern corner of a university campus and is built along both edges of that corner, aligned to the south and east.
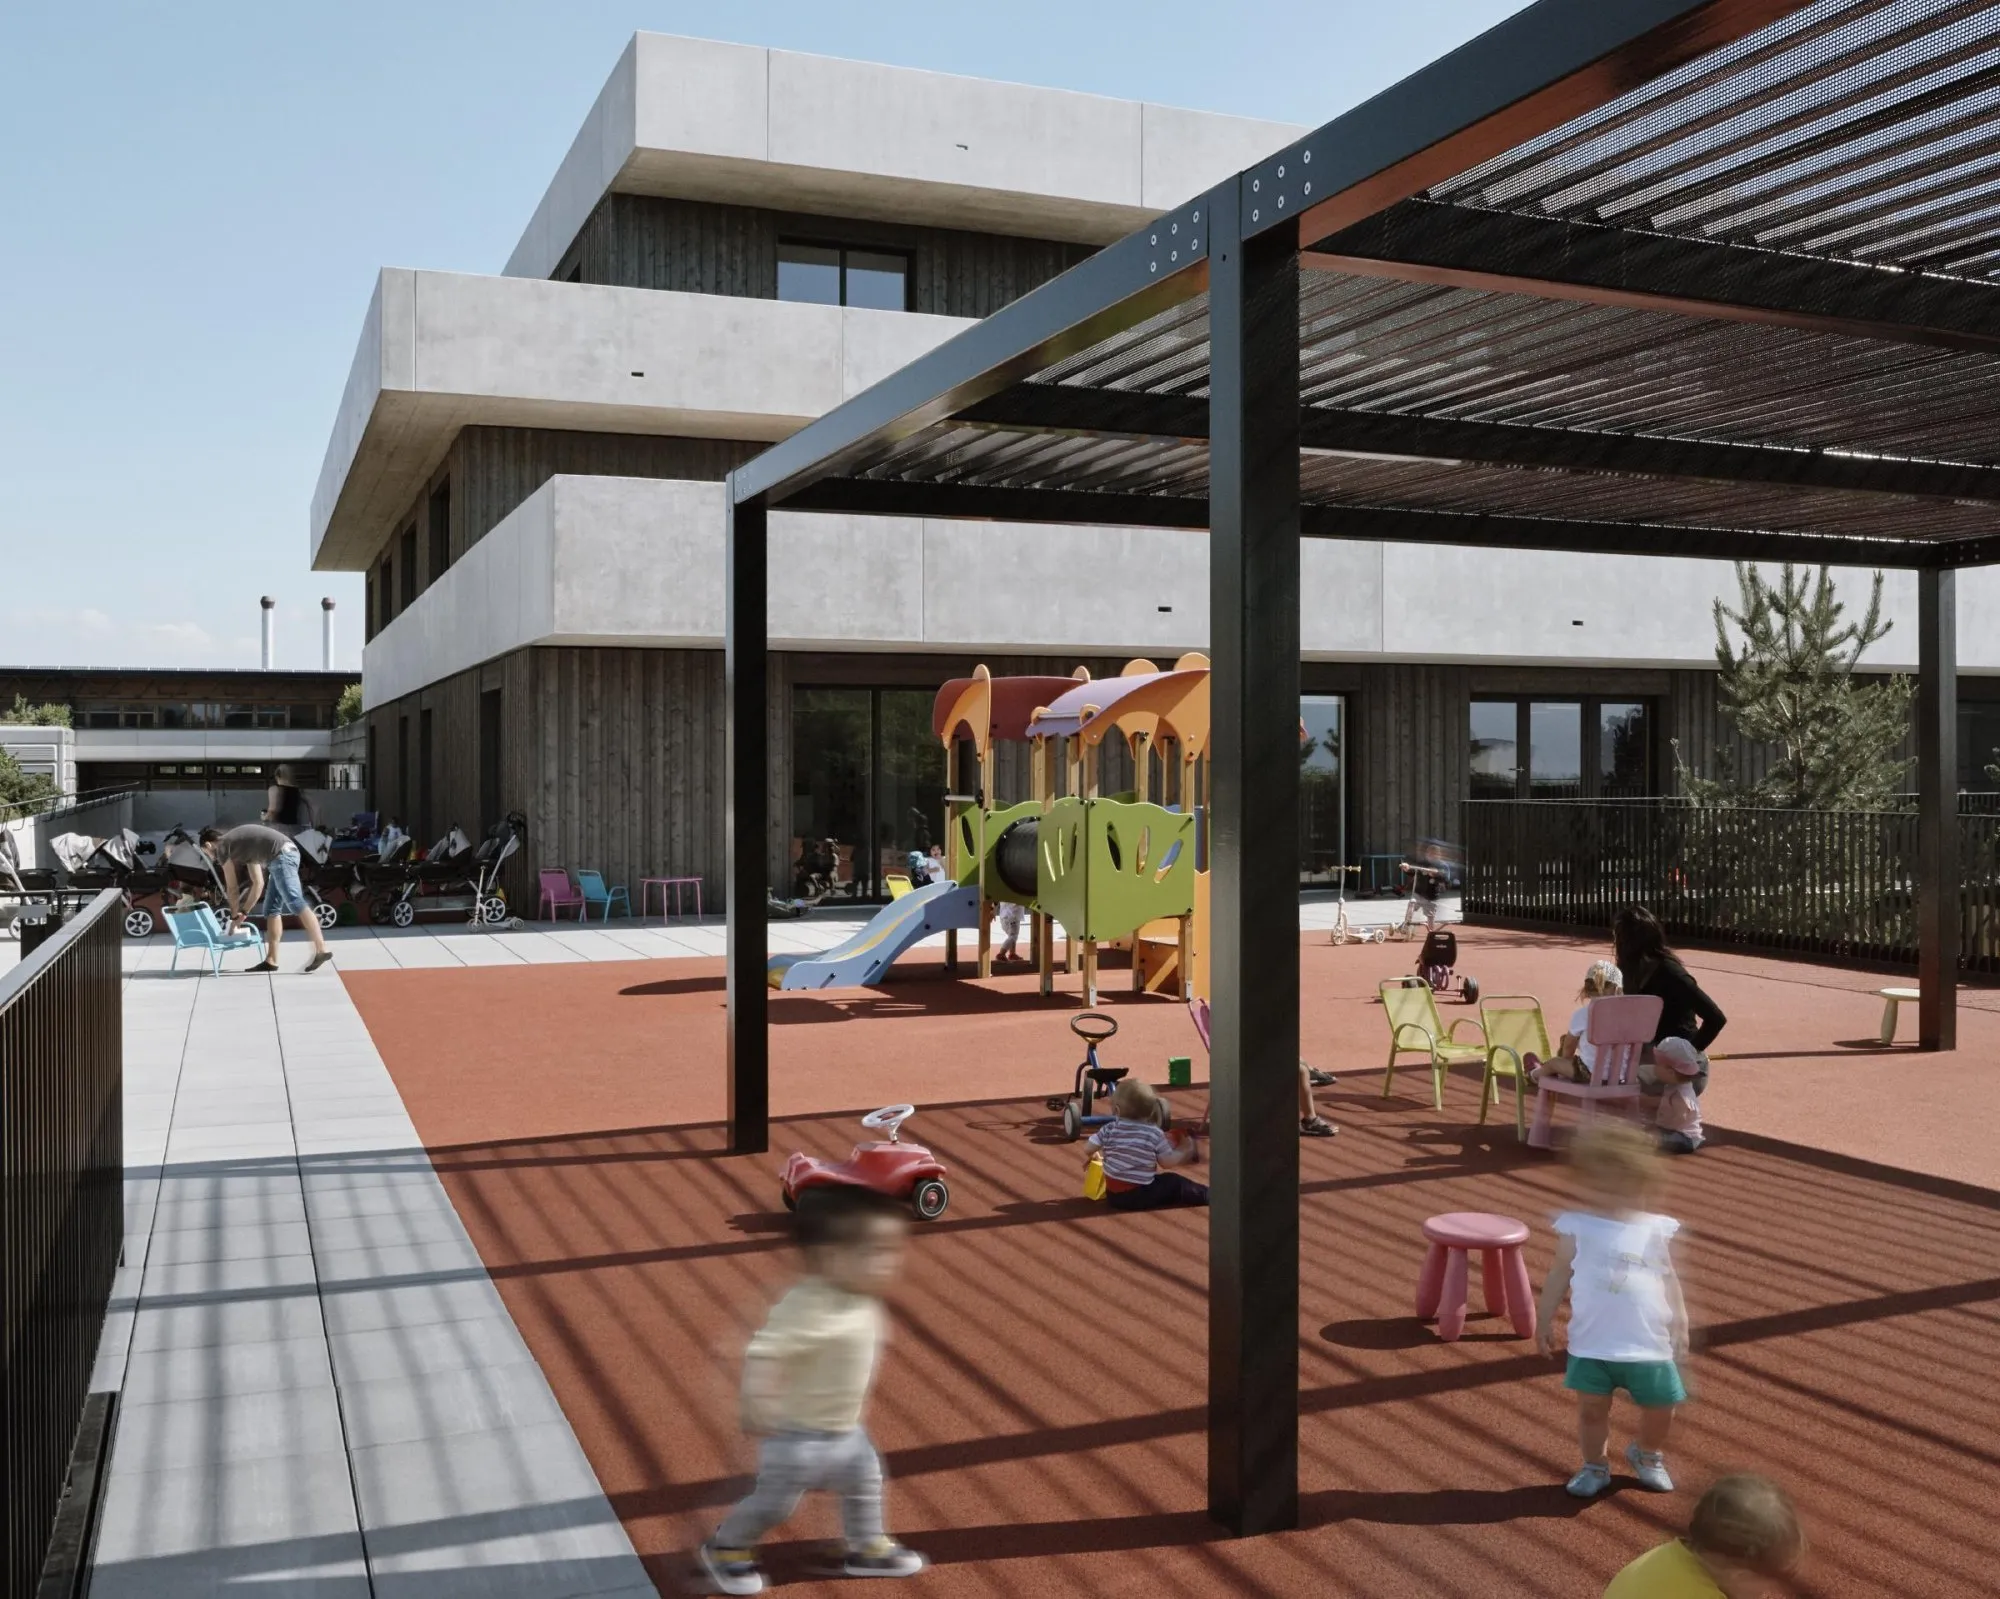
It holds a range of uses stacked one above another. Each floor follows its own plan logic, like the layers of a stack, so every type of space is designed on its own terms and each level gets direct access to its own outdoor areas.
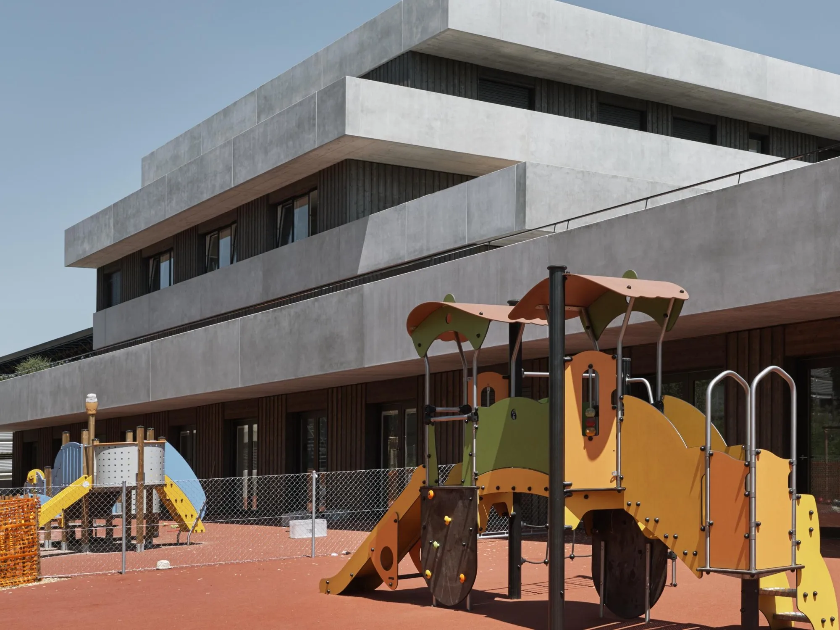
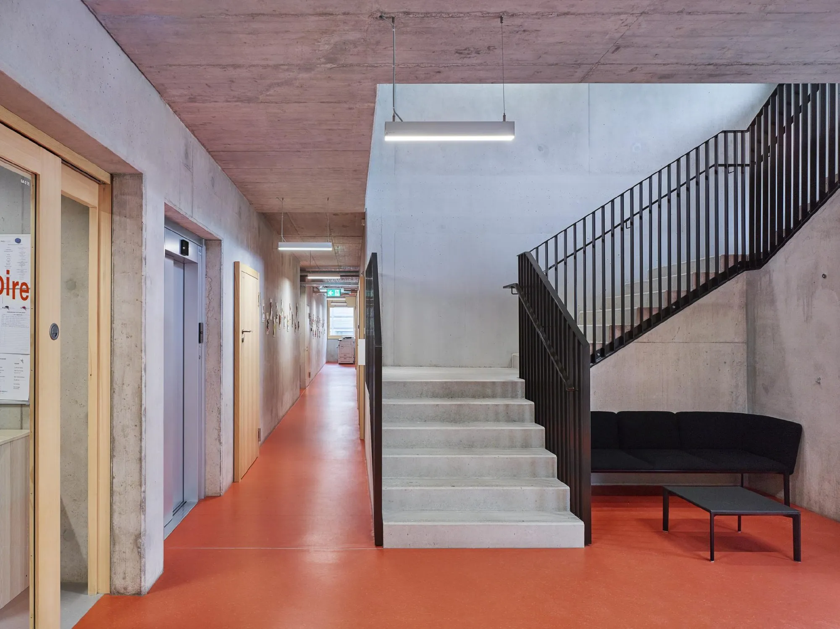
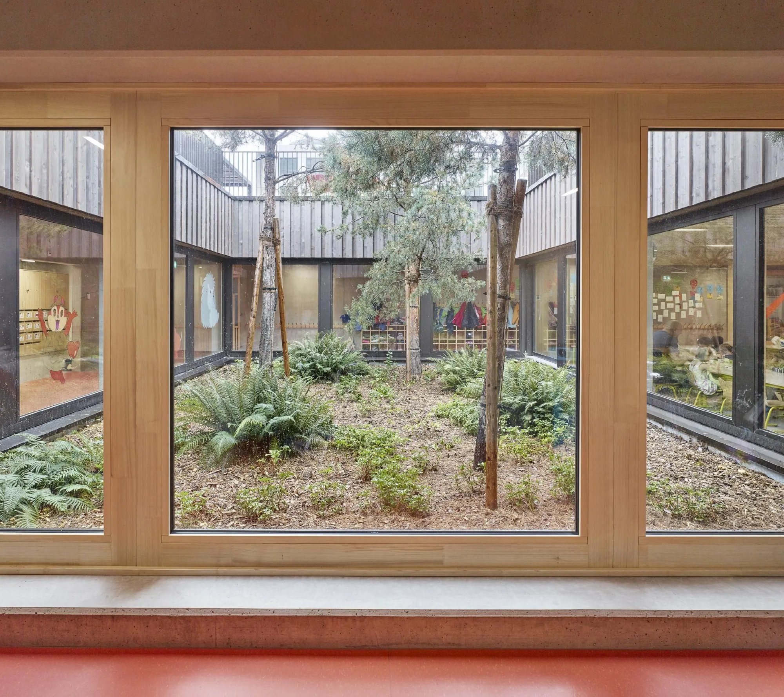
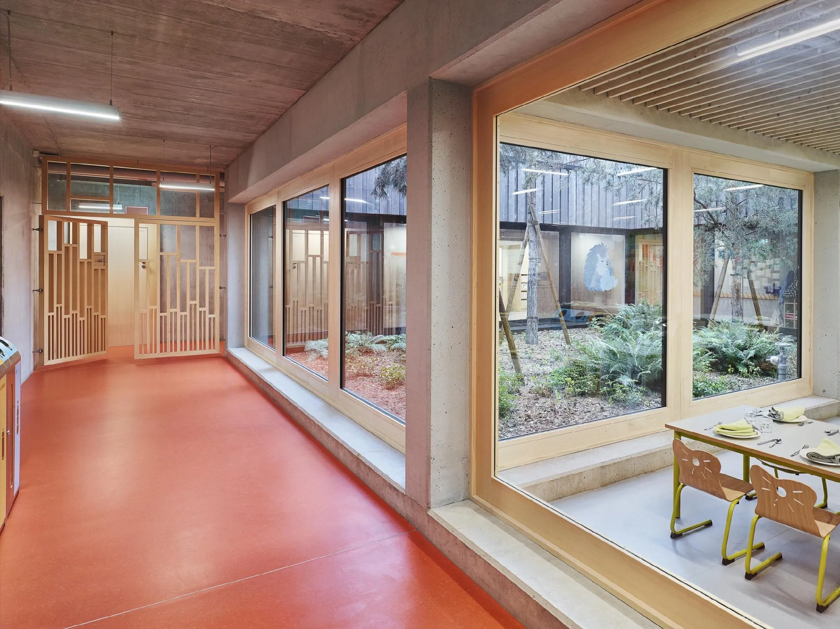
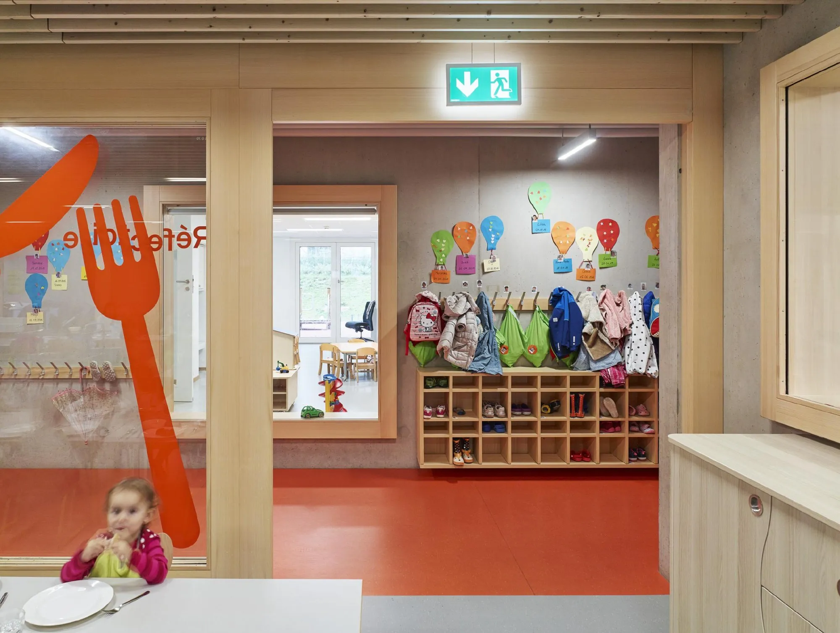
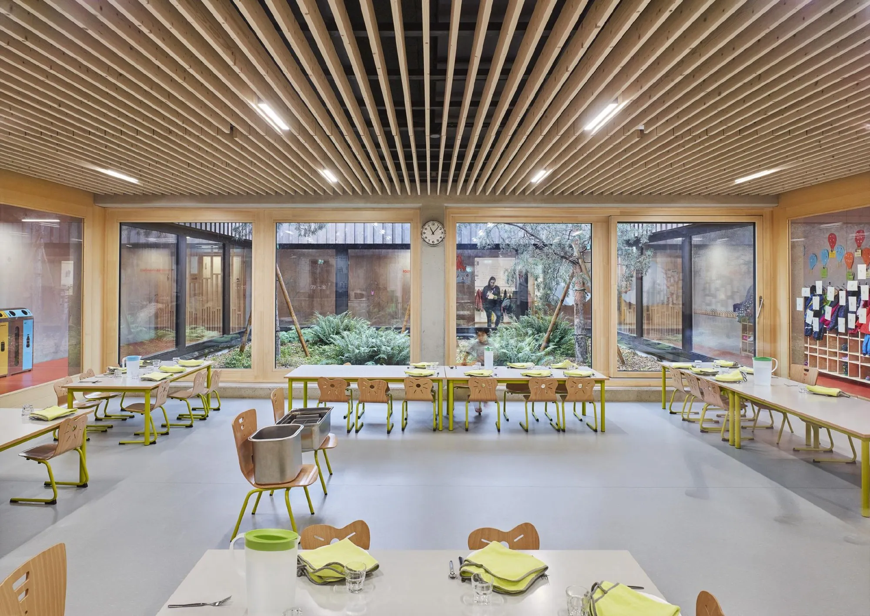
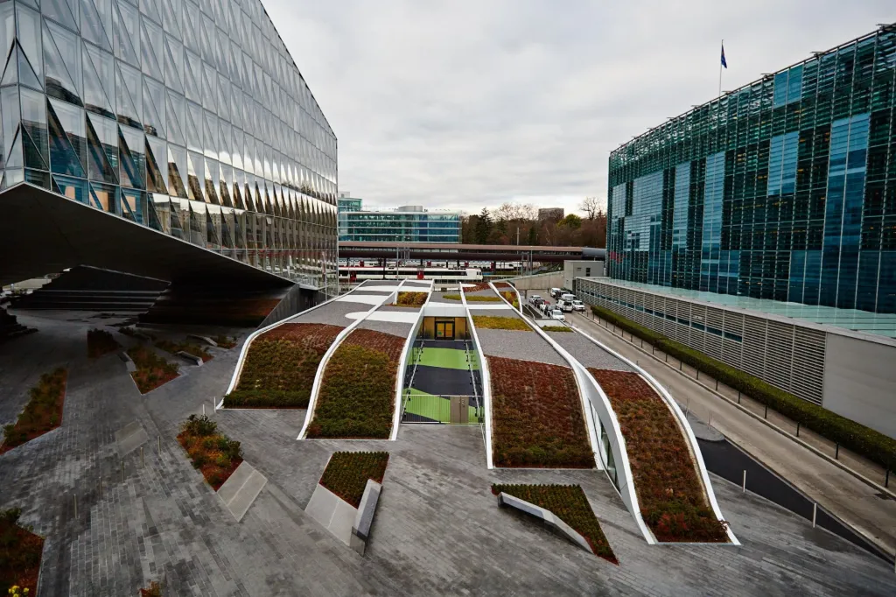
The ground floor, arranged around a patio with trees, holds the day care centre, the crèche, administration and a cafeteria. The three nursery units are on the first floor, and the two upper floors house a science outreach service and university offices.
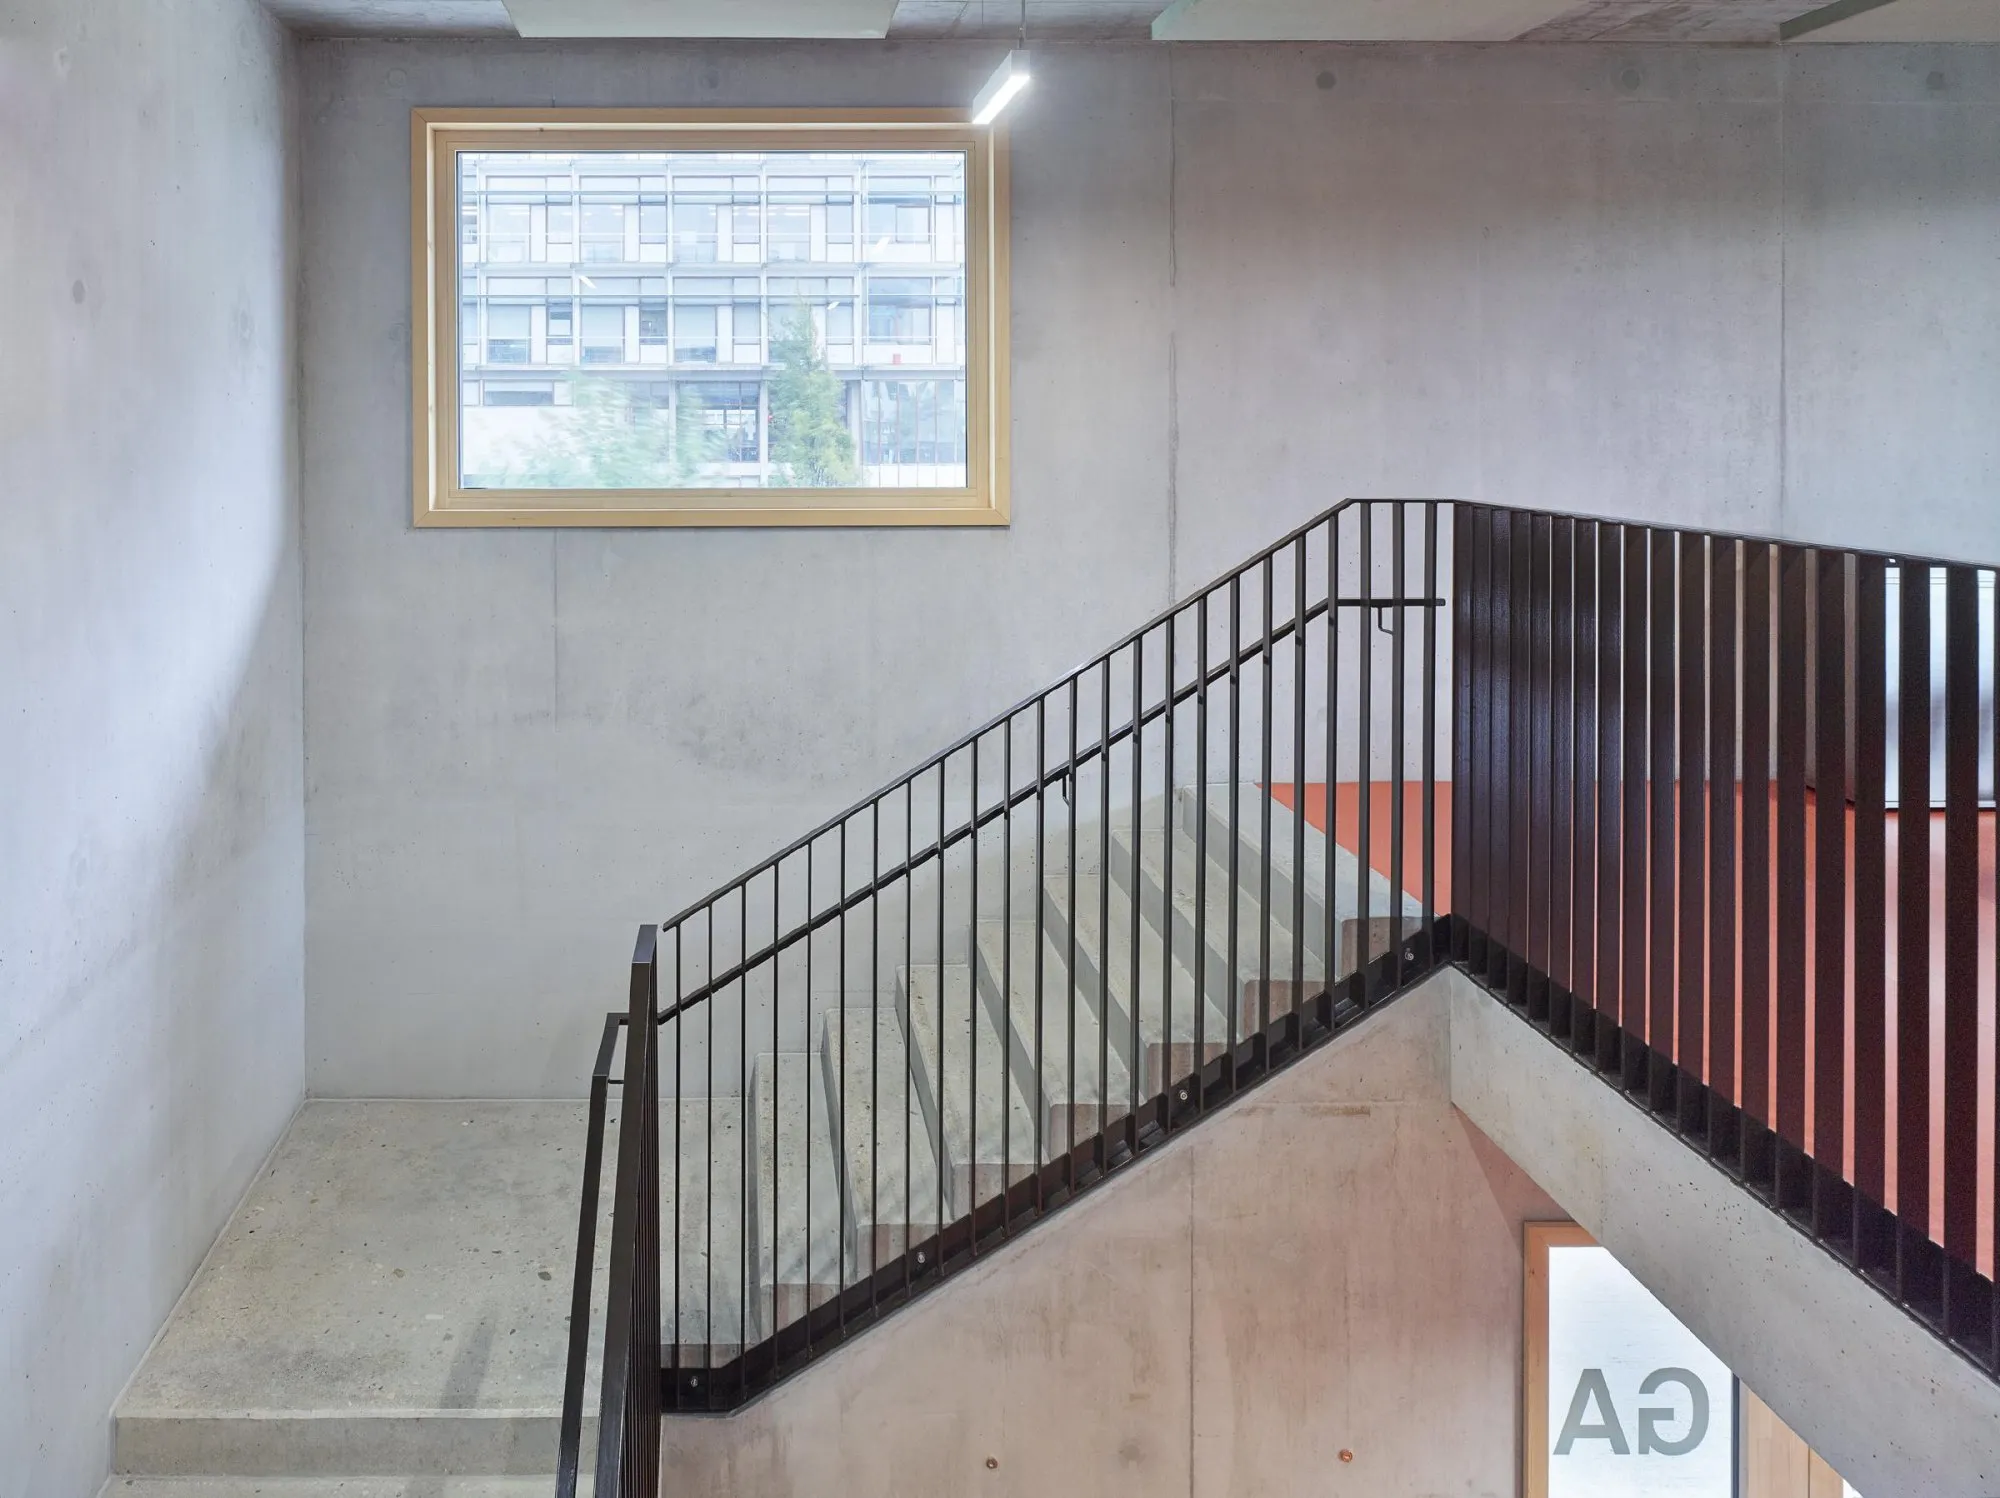
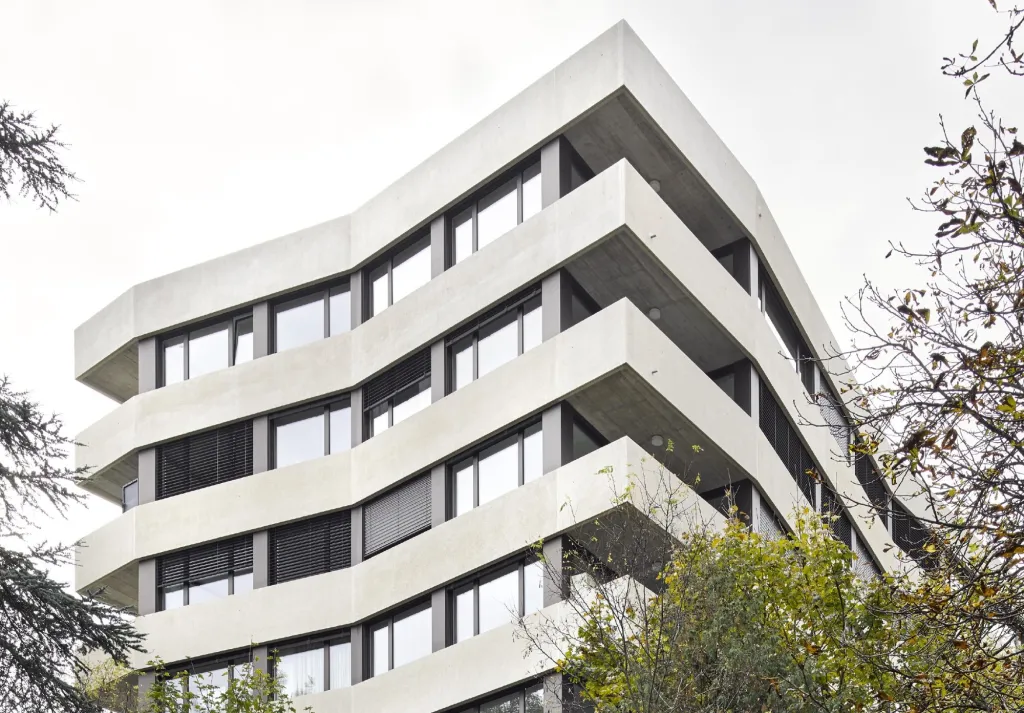
Concrete slabs and bands make the stacking, protecting the timber-clad facades from the weather and shading them in summer. The offsets give the building a distinct identity at its corner of the campus. The same principle allows for growth: the building can rise by two more floors following the same logic.
Project Information
- Design studio
- group8
- Time
- 2018
- Type
- Educational, Office
- Primary materials
- Concrete, Glass, Natural timber