Tomi House
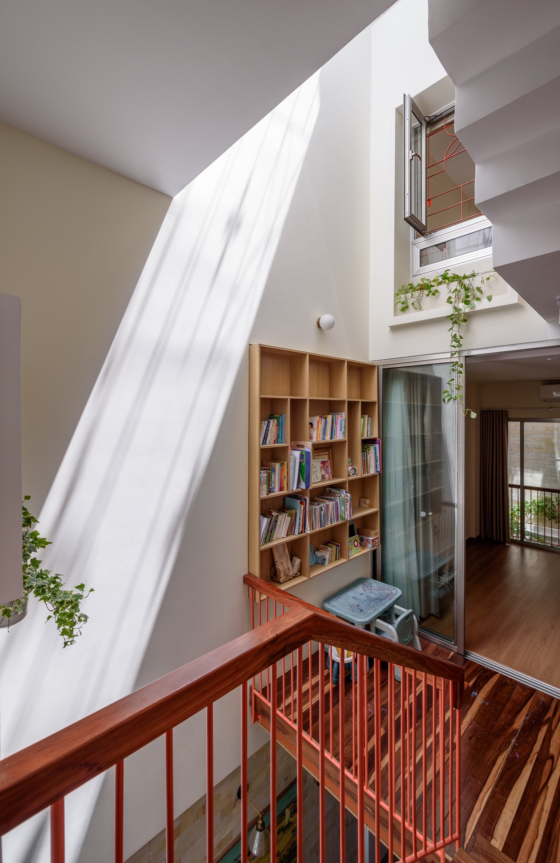
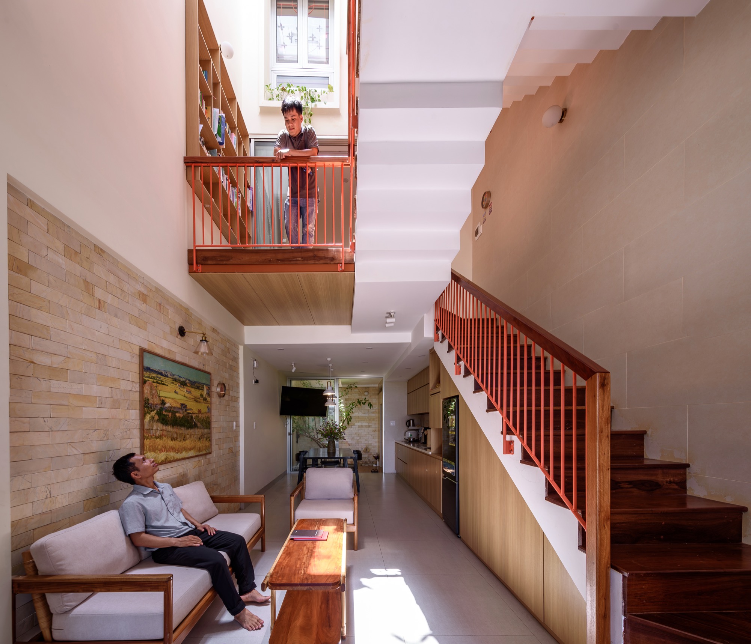
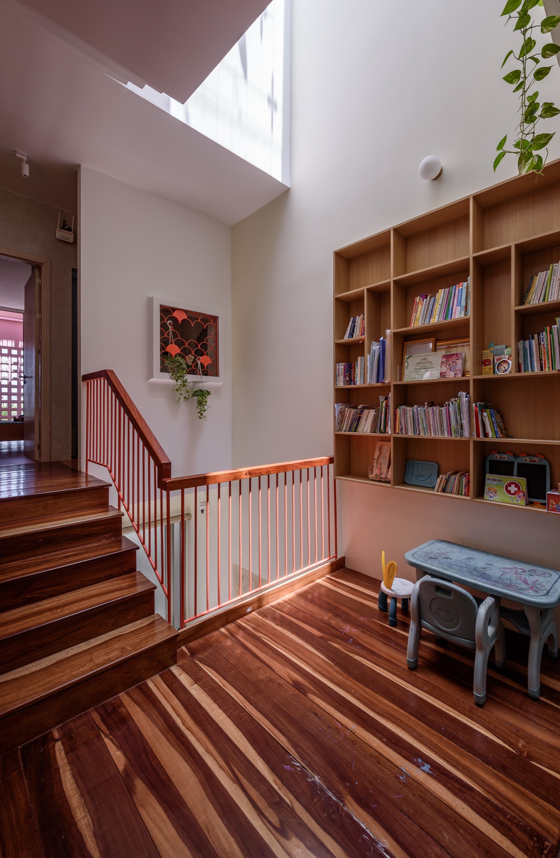
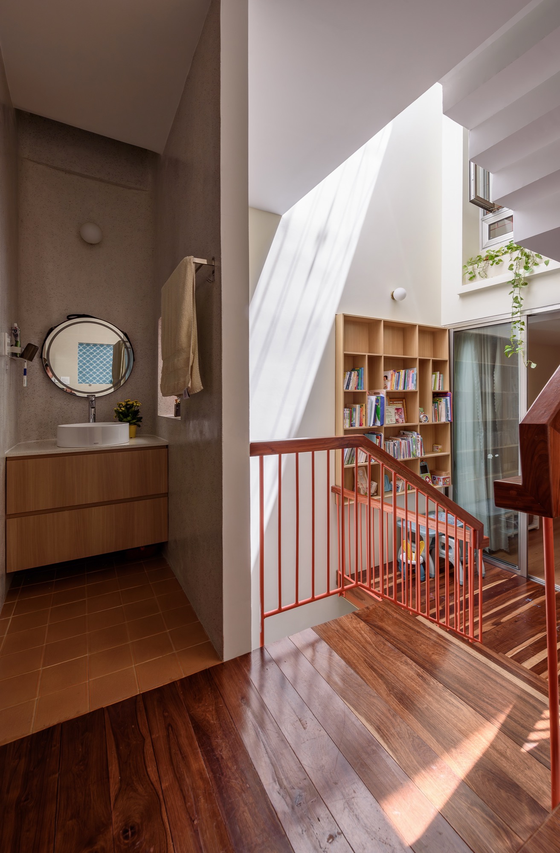
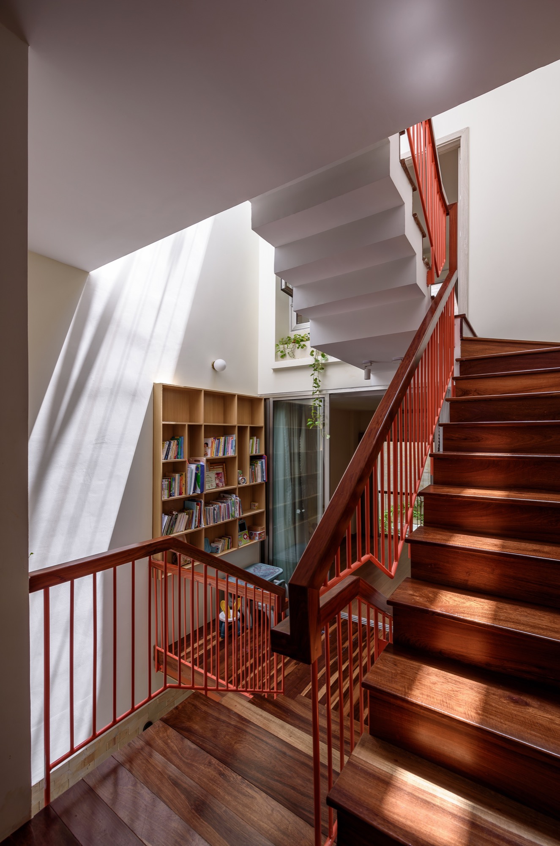
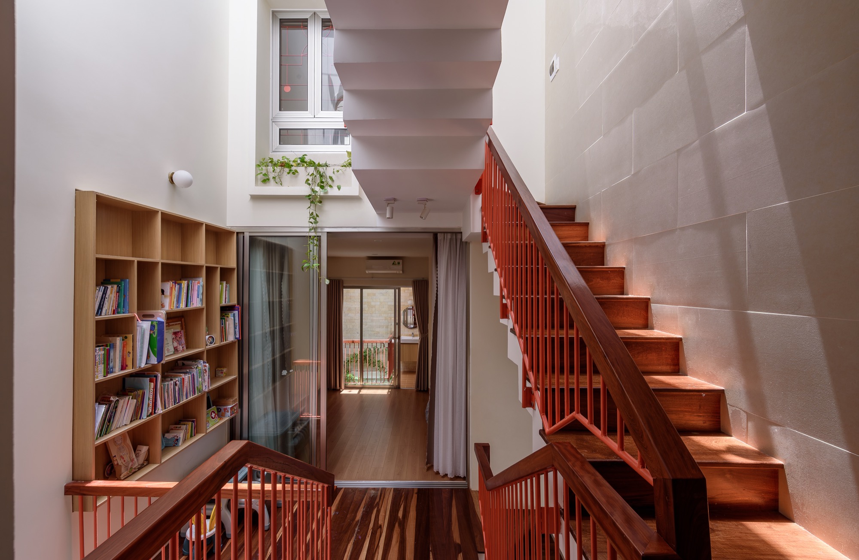
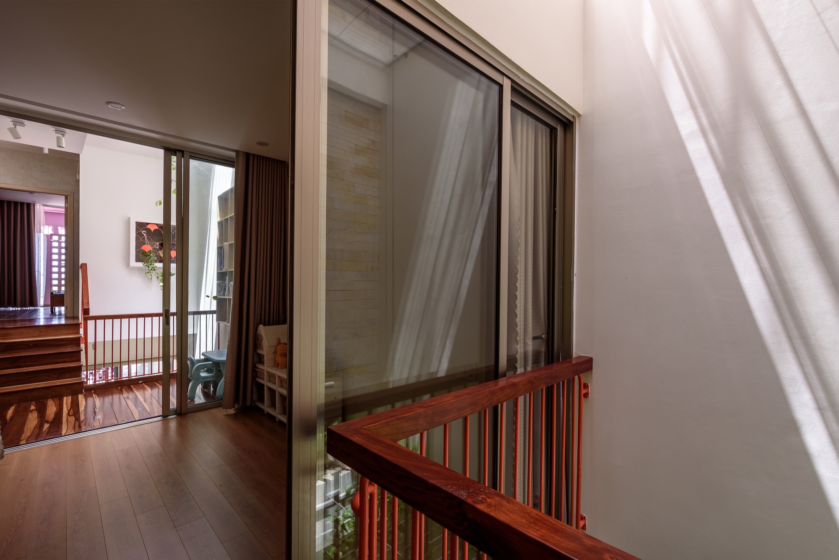
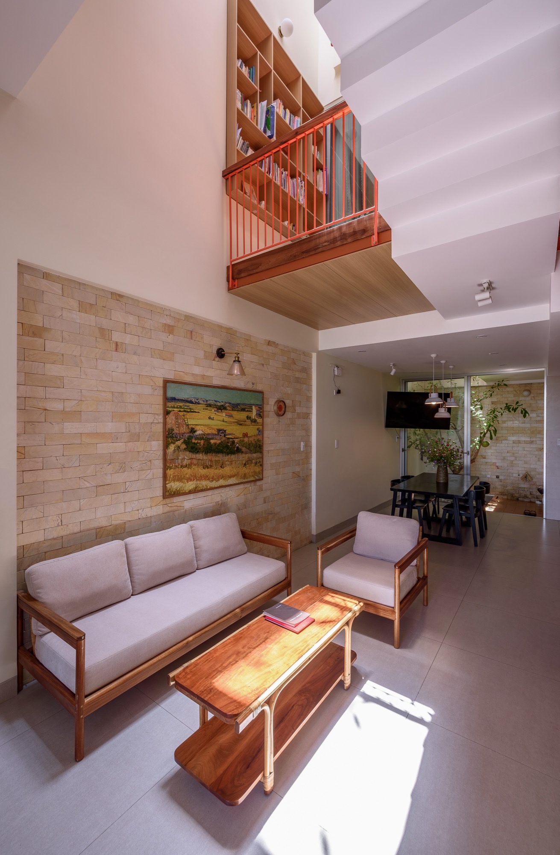
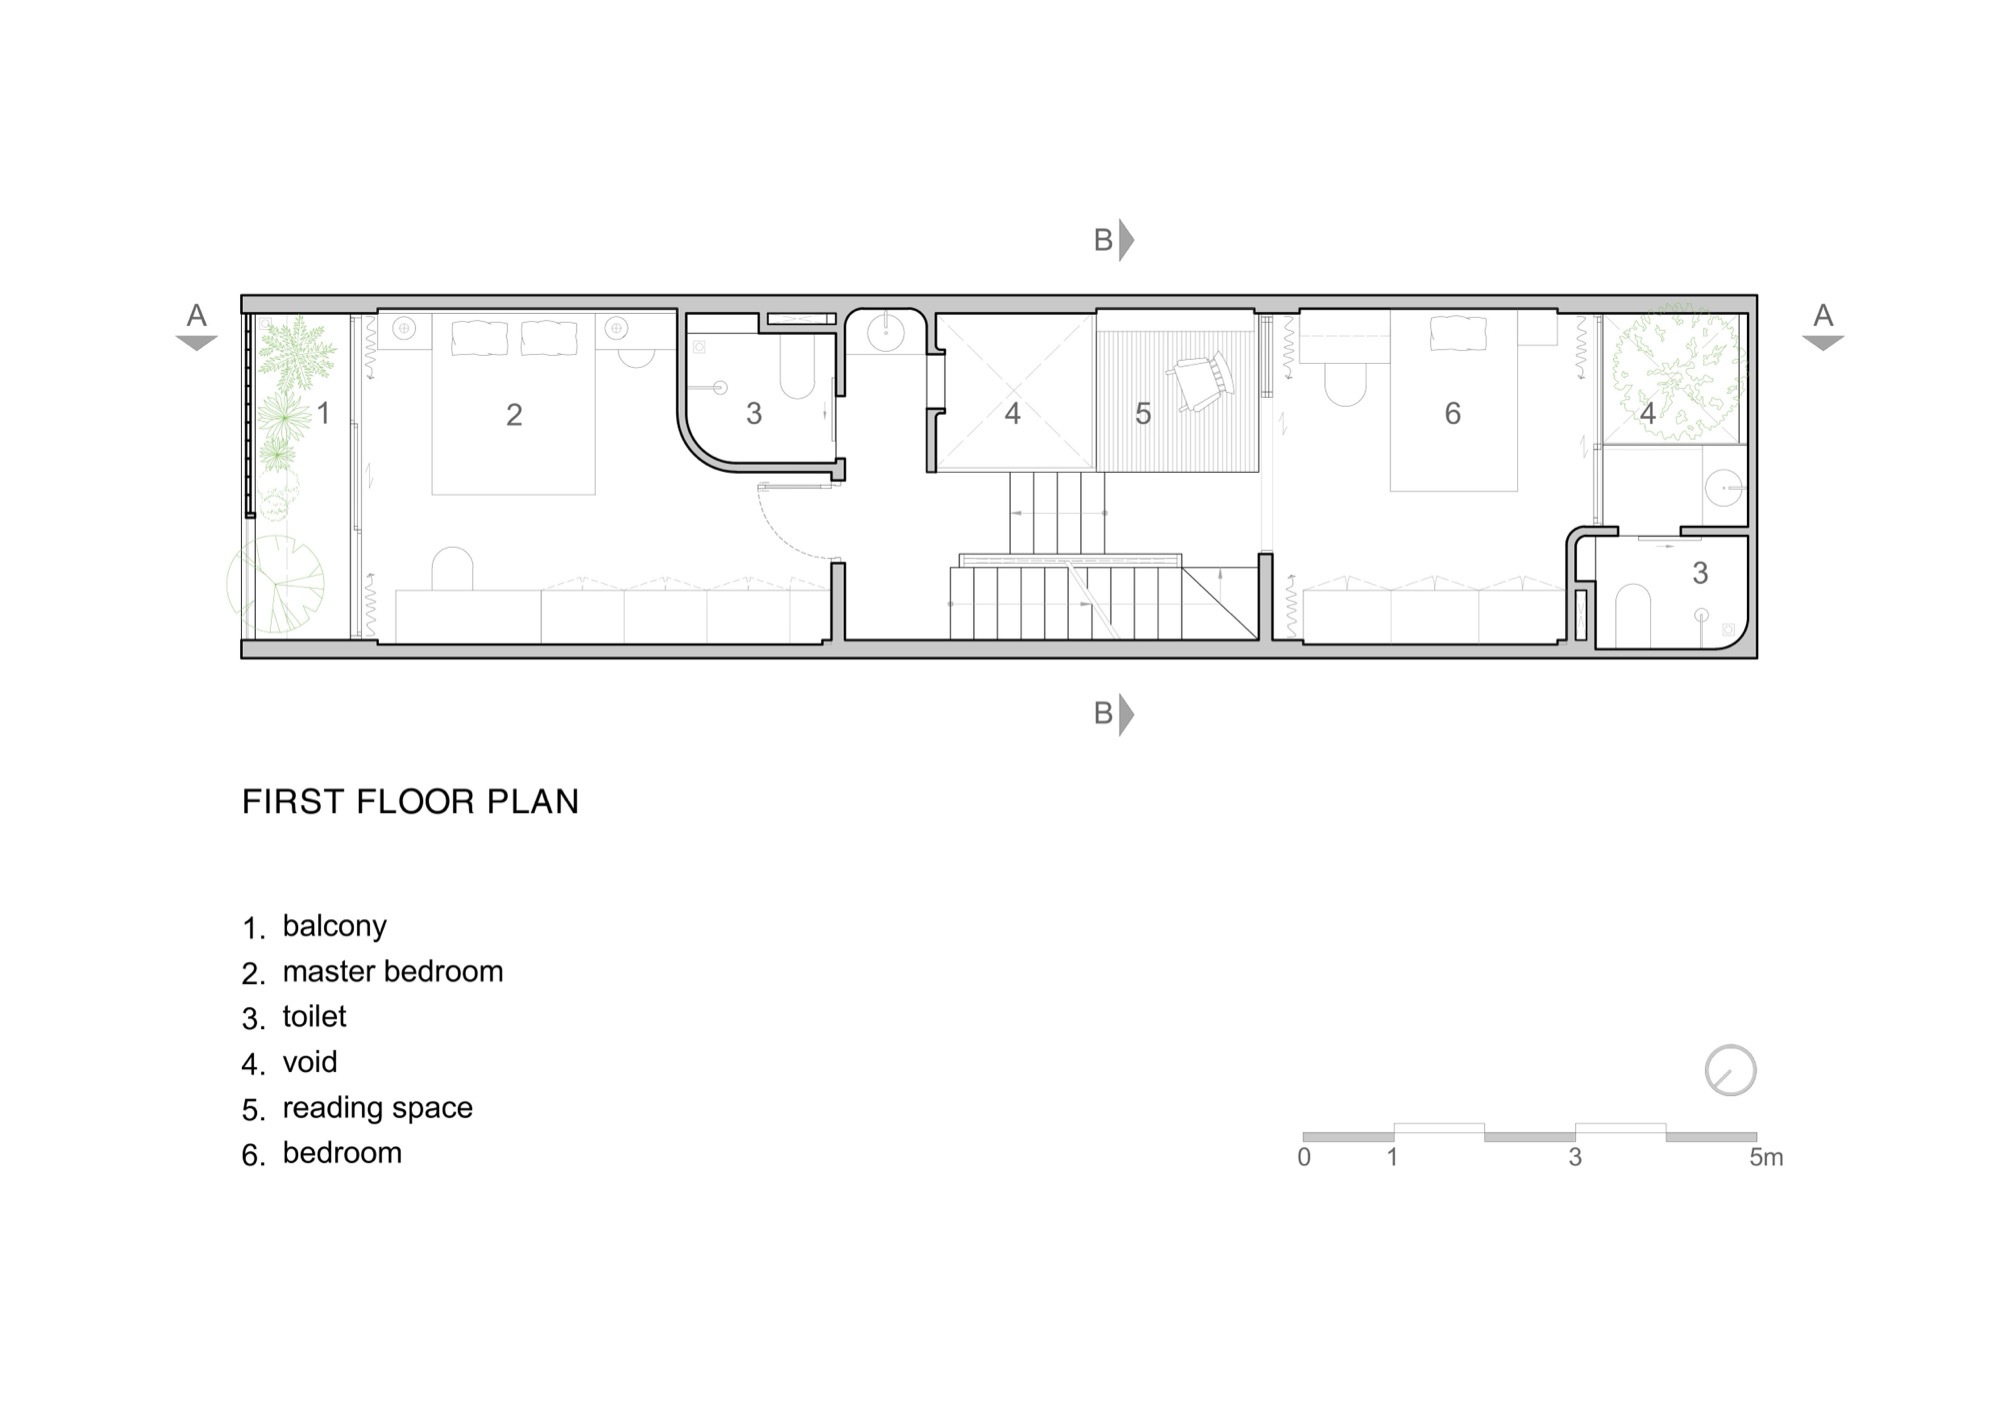
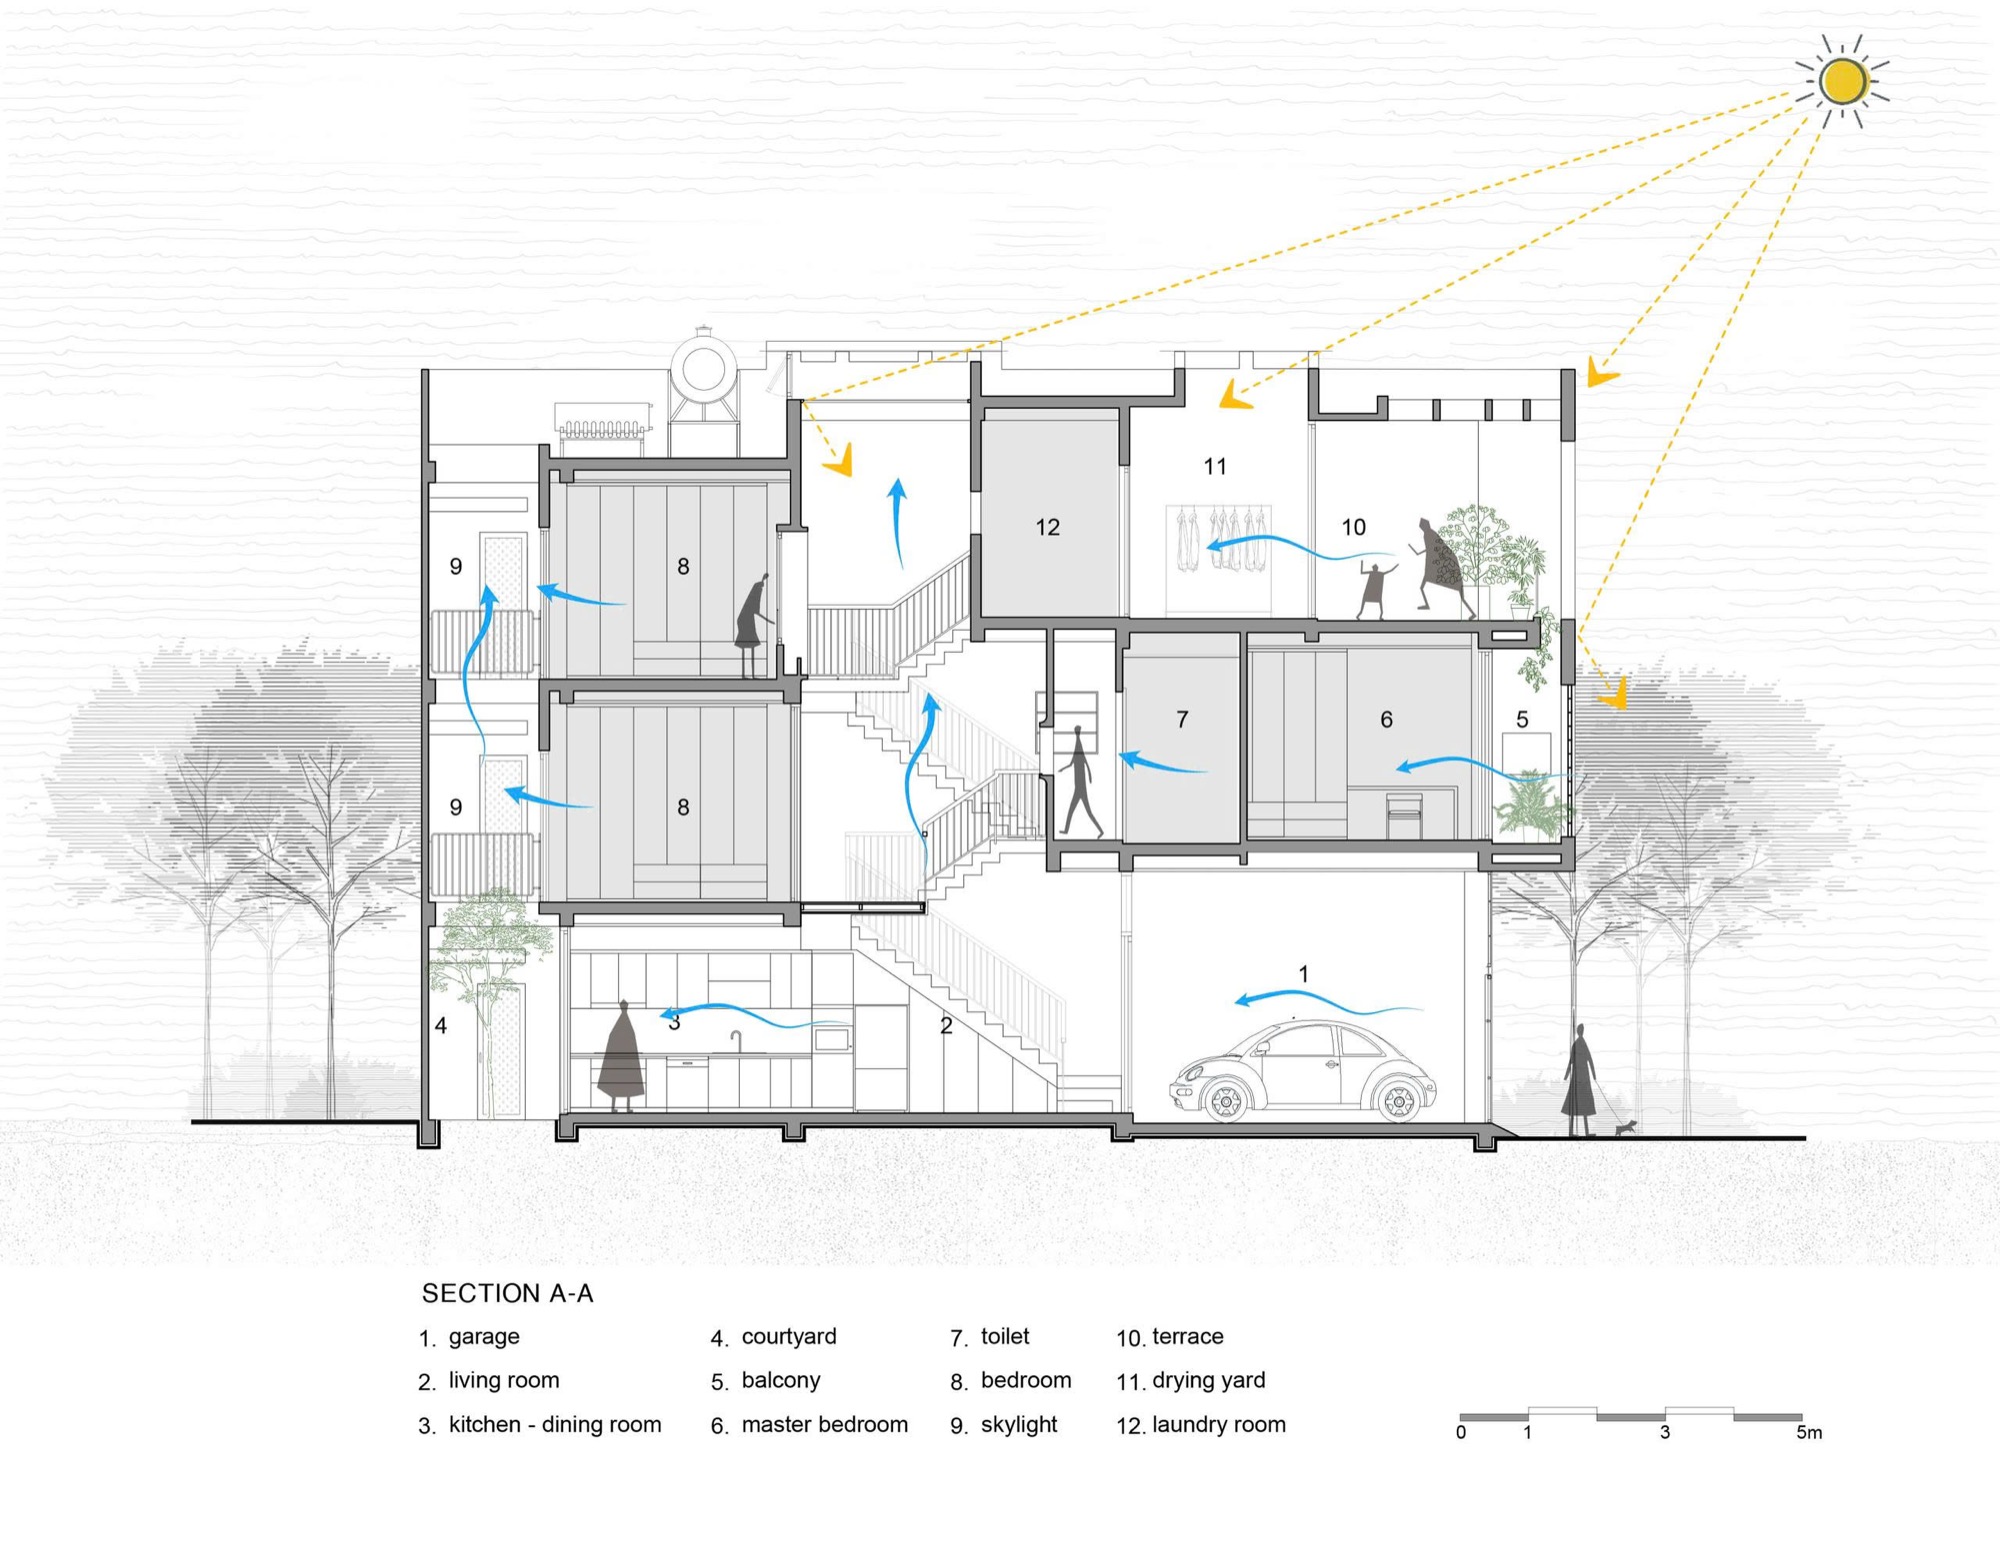
The landing outside the children’s bedroom is one of Tomi House’s shared rooms. Enlarged for study and play, it sits above the living room, keeping the children’s activities within view of the family below. A reading area also occupies the circulation through the house, while enclosed bedrooms and sliding doors provide privacy.
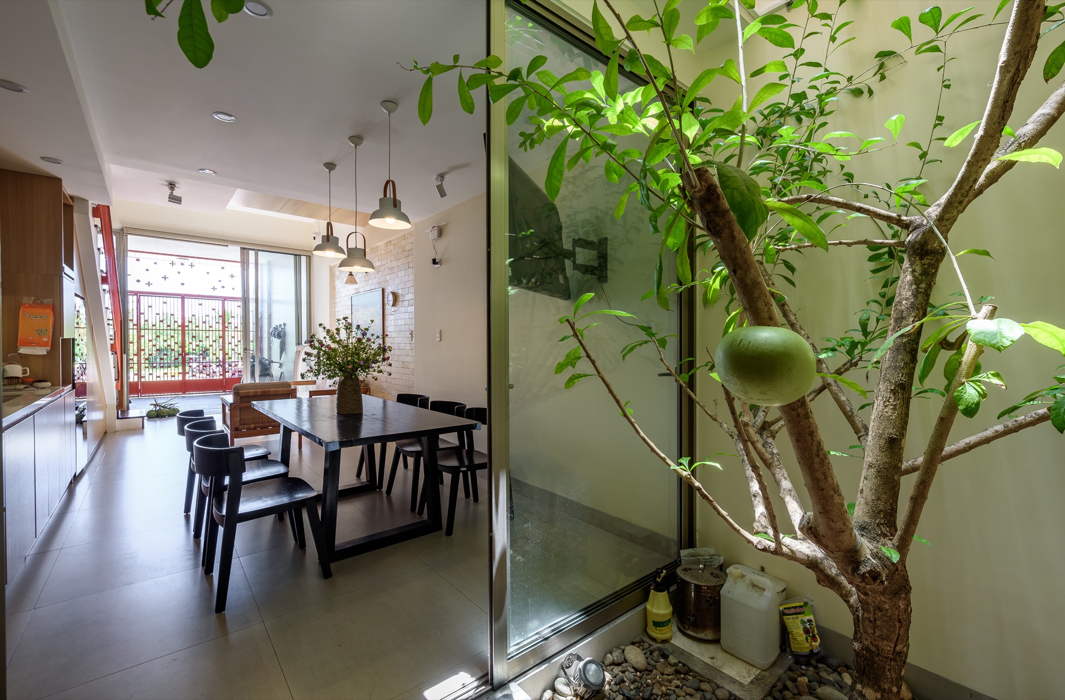
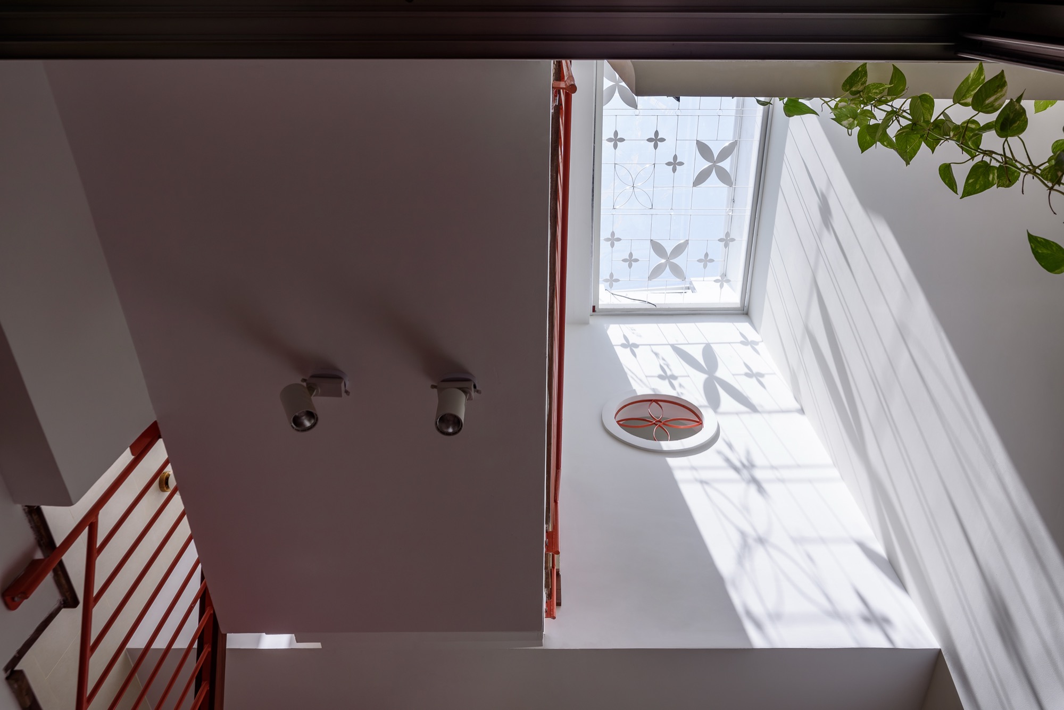
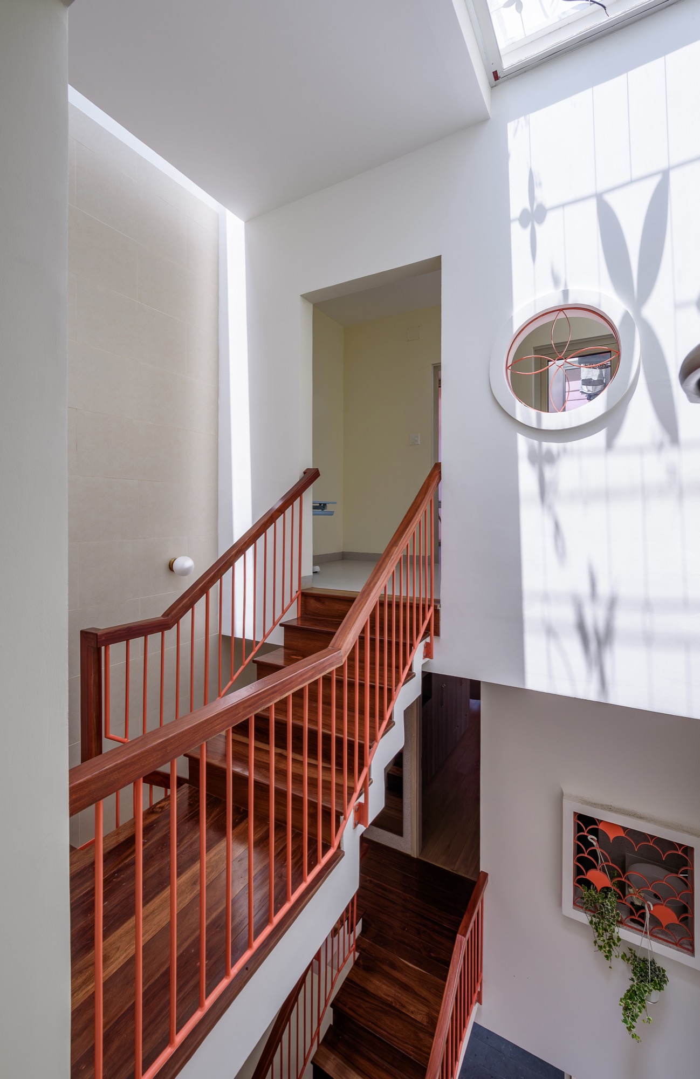
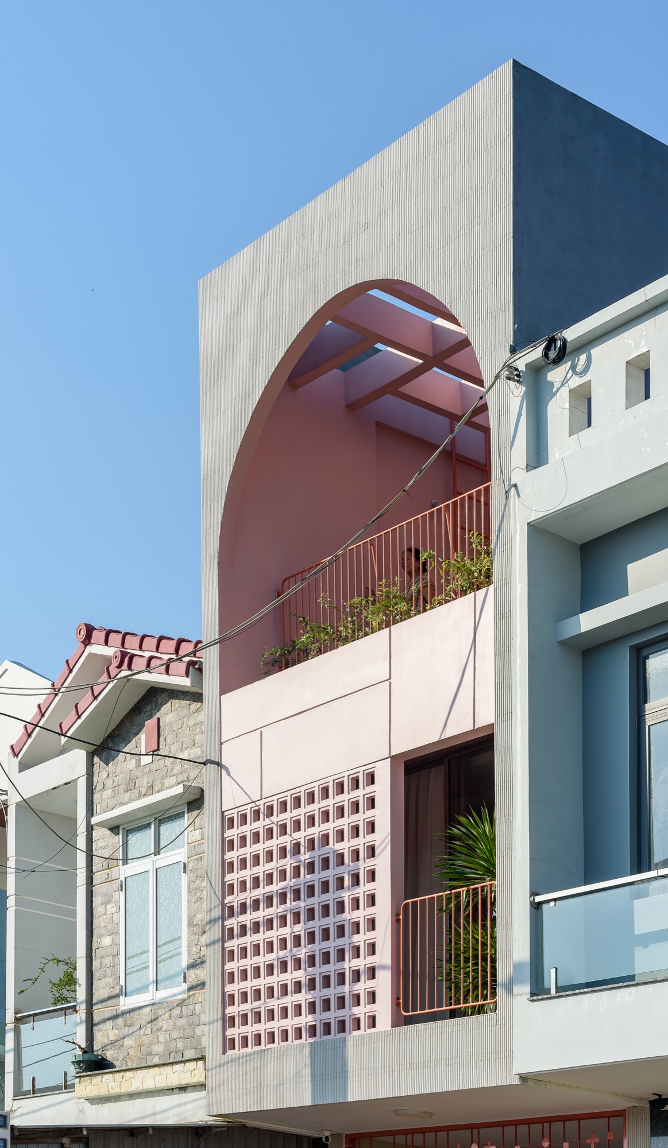
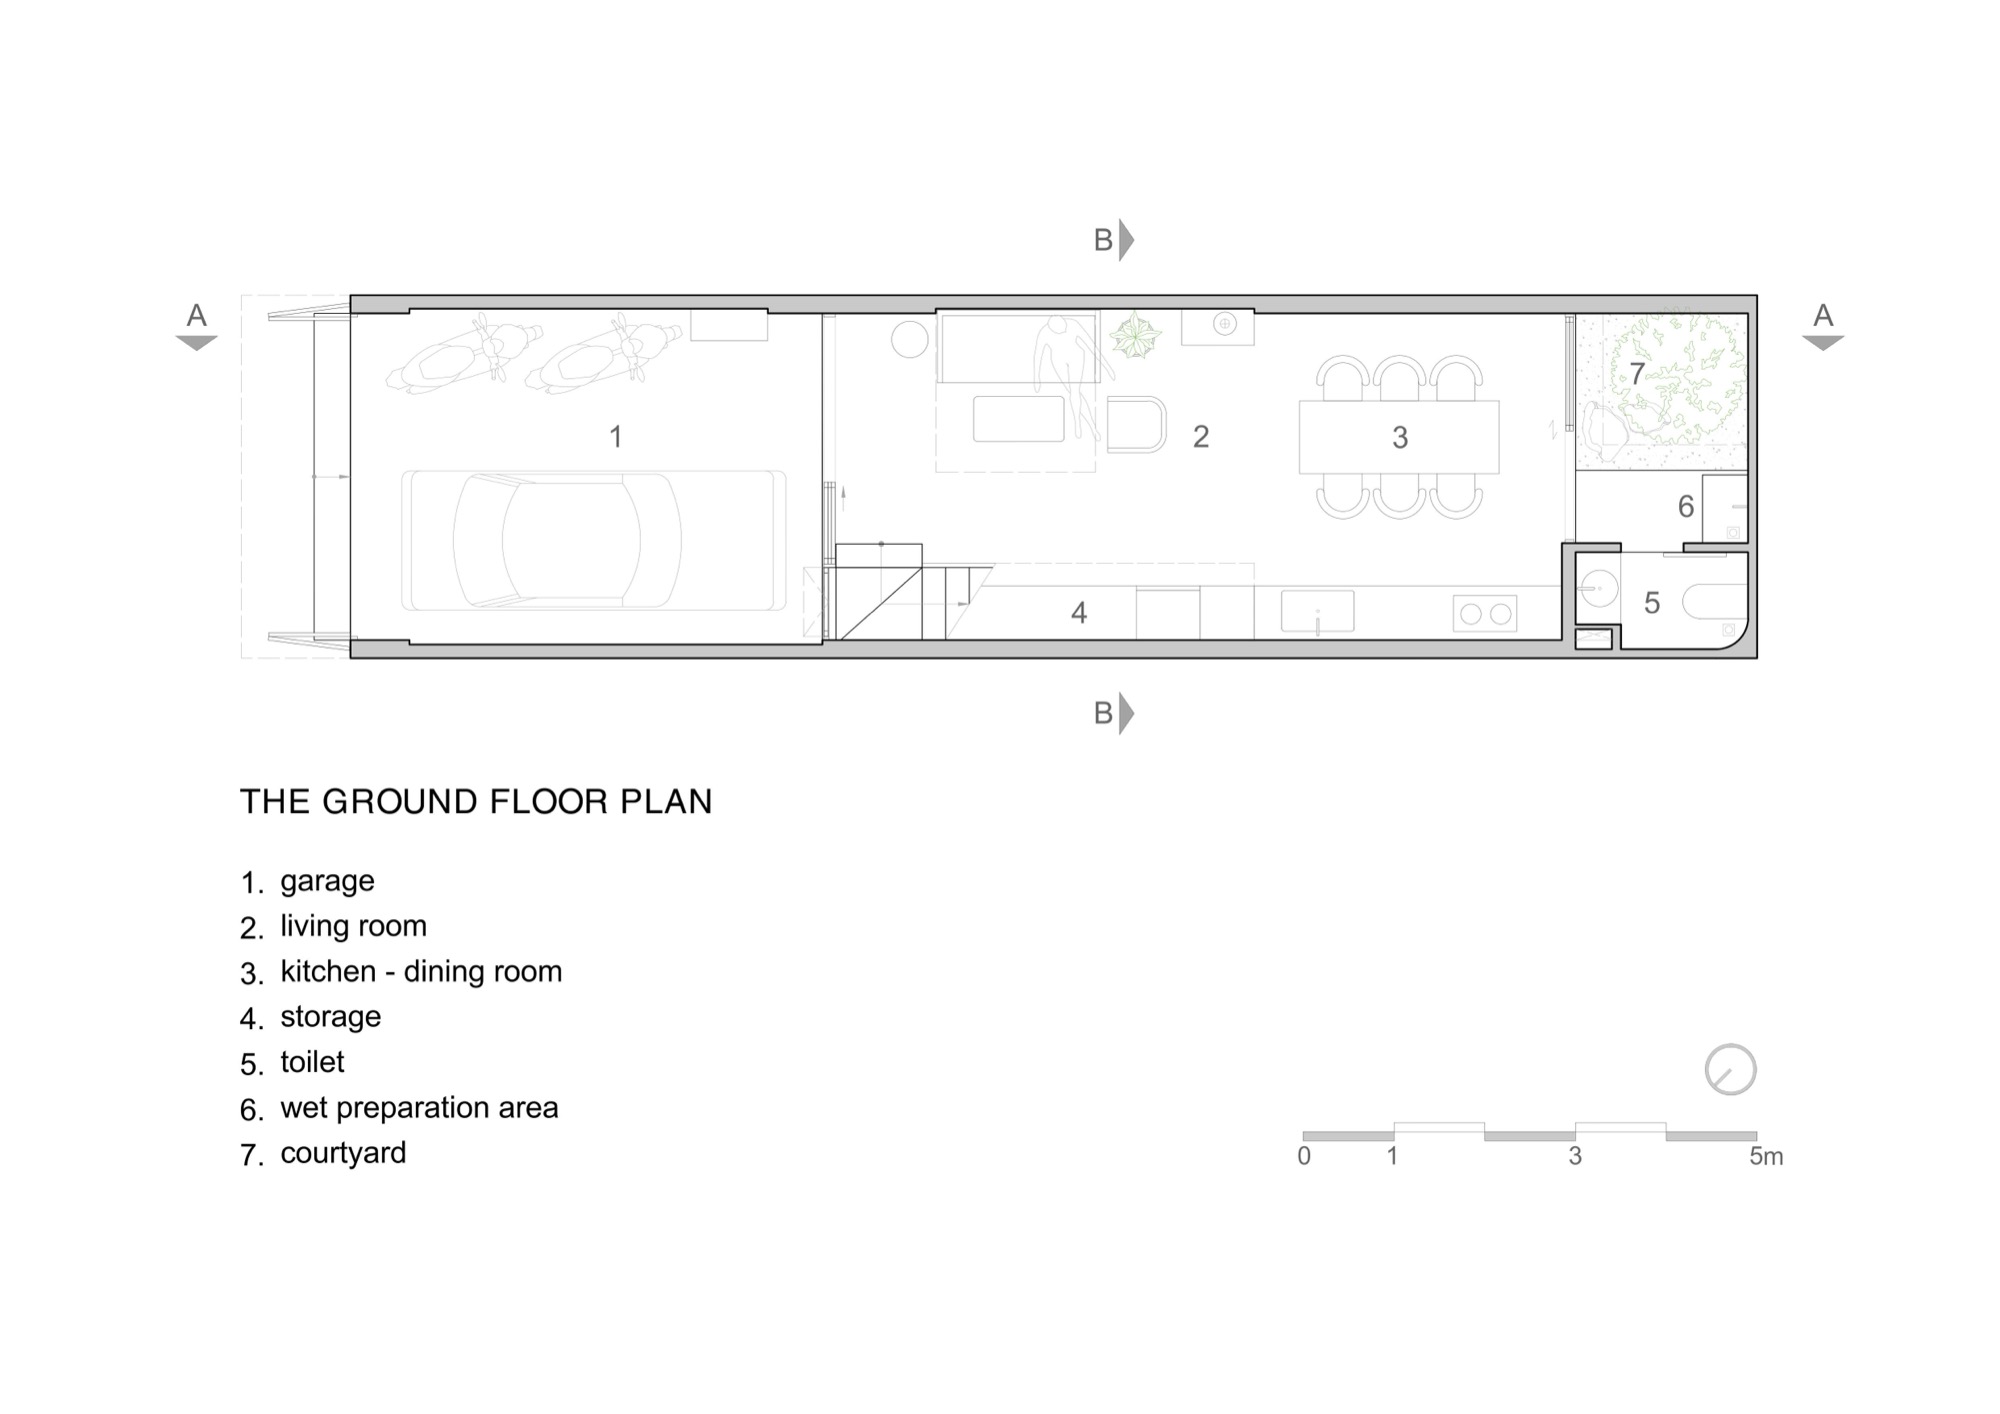
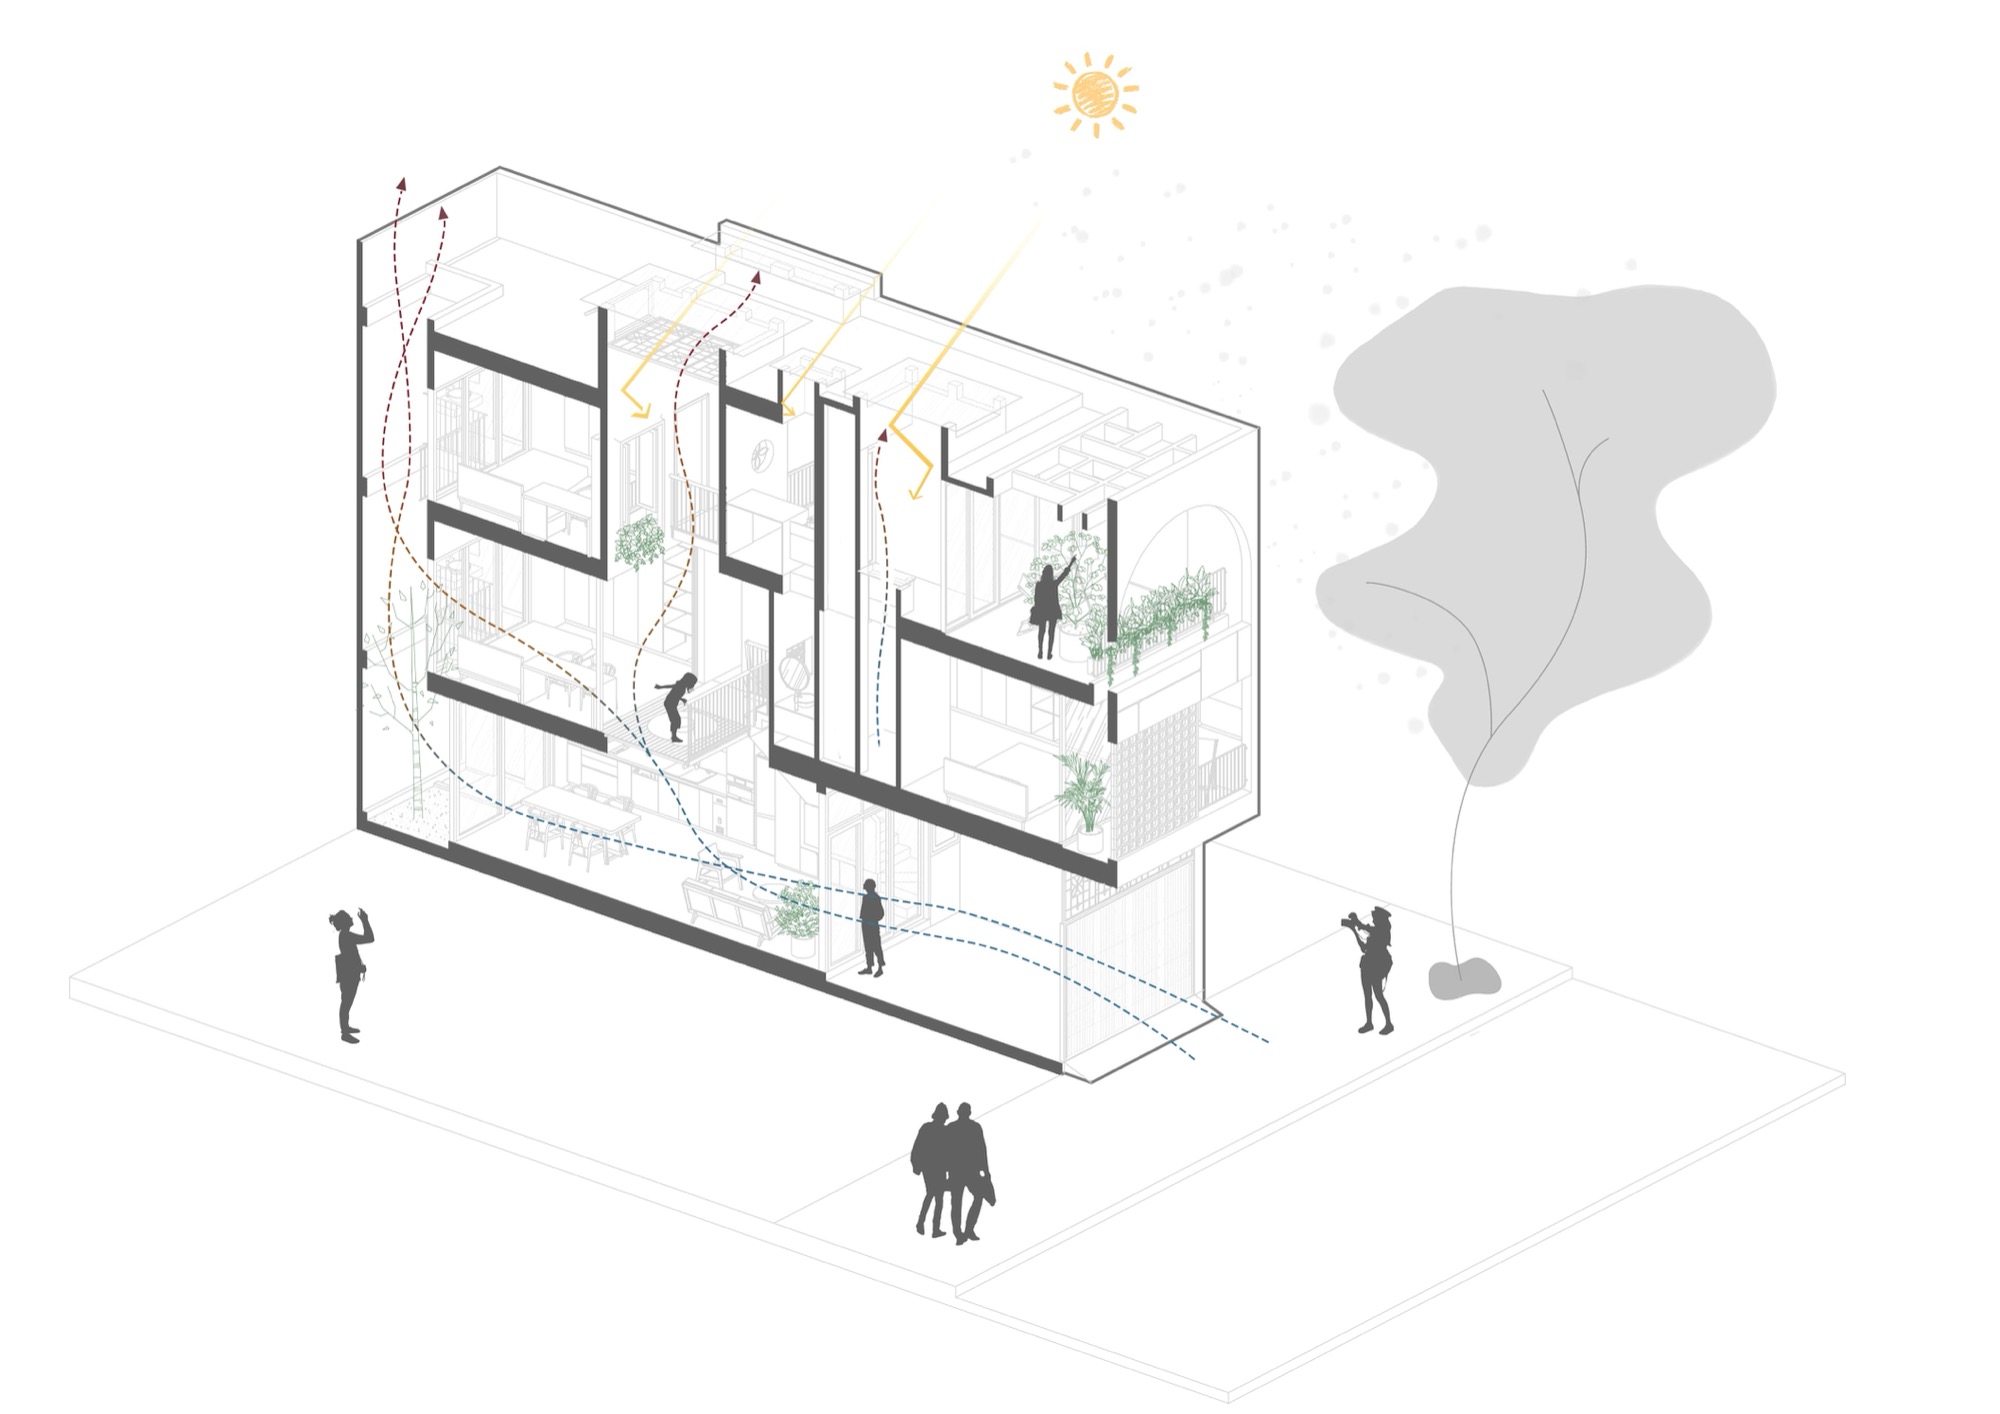
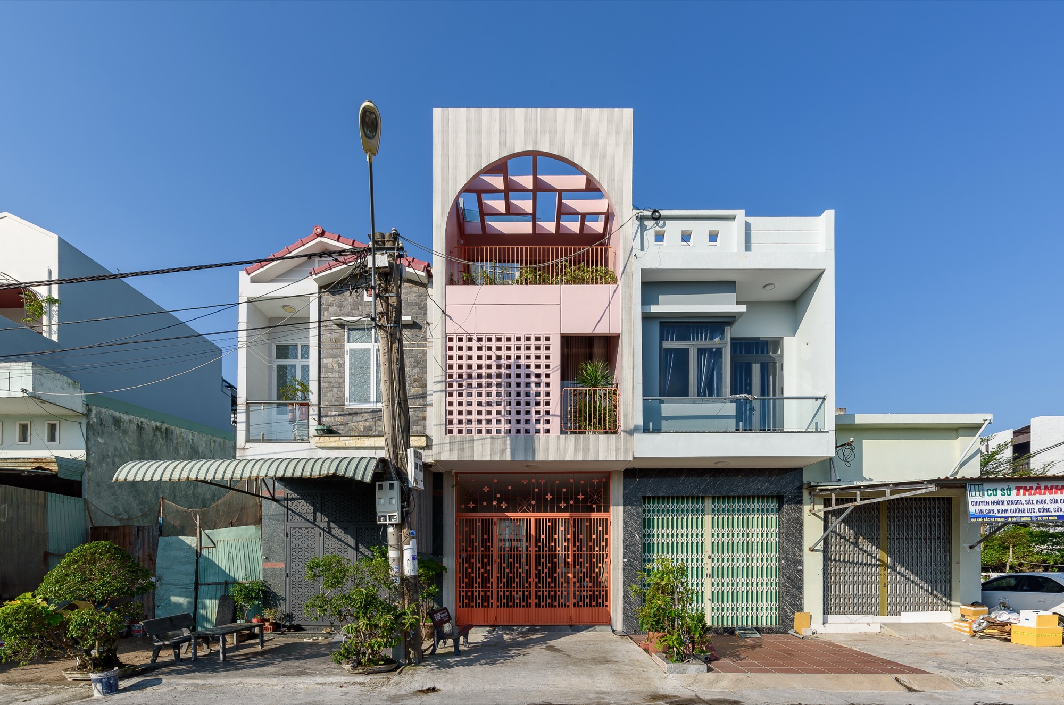
The studio completed the home in Quy Nhon in 2024 for a young couple and their two children. On a plot only 4 metres wide and 15.5 metres deep, two voids bring daylight into the centre and rear. Split levels and an open stair maintain views between floors and provide a vertical route for air.
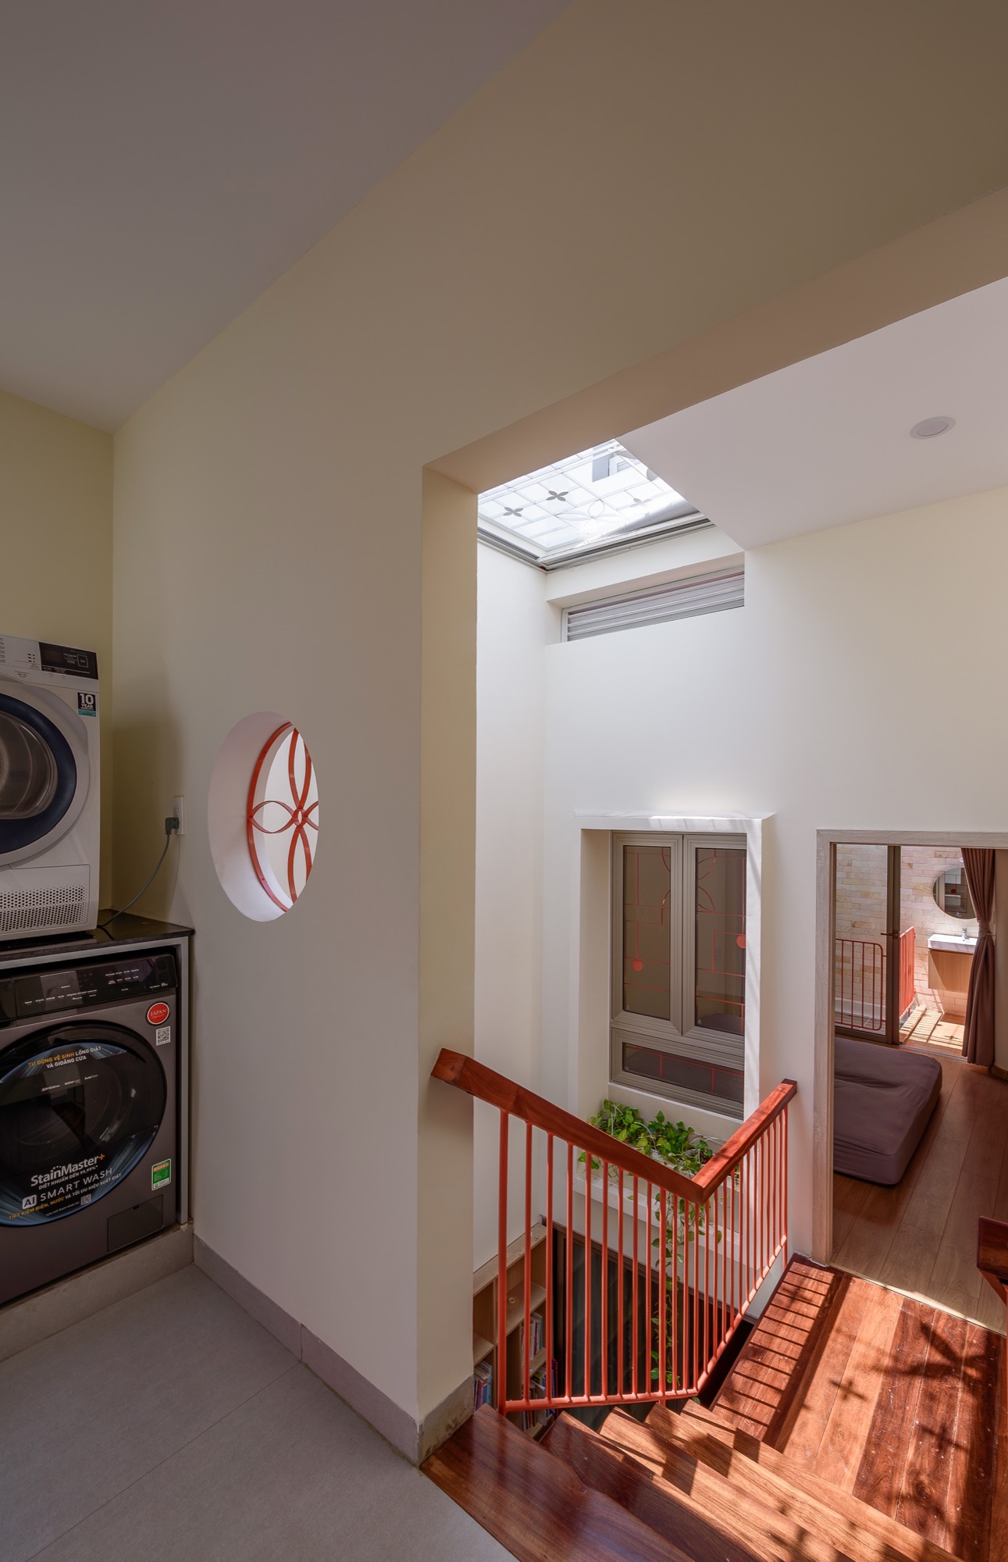
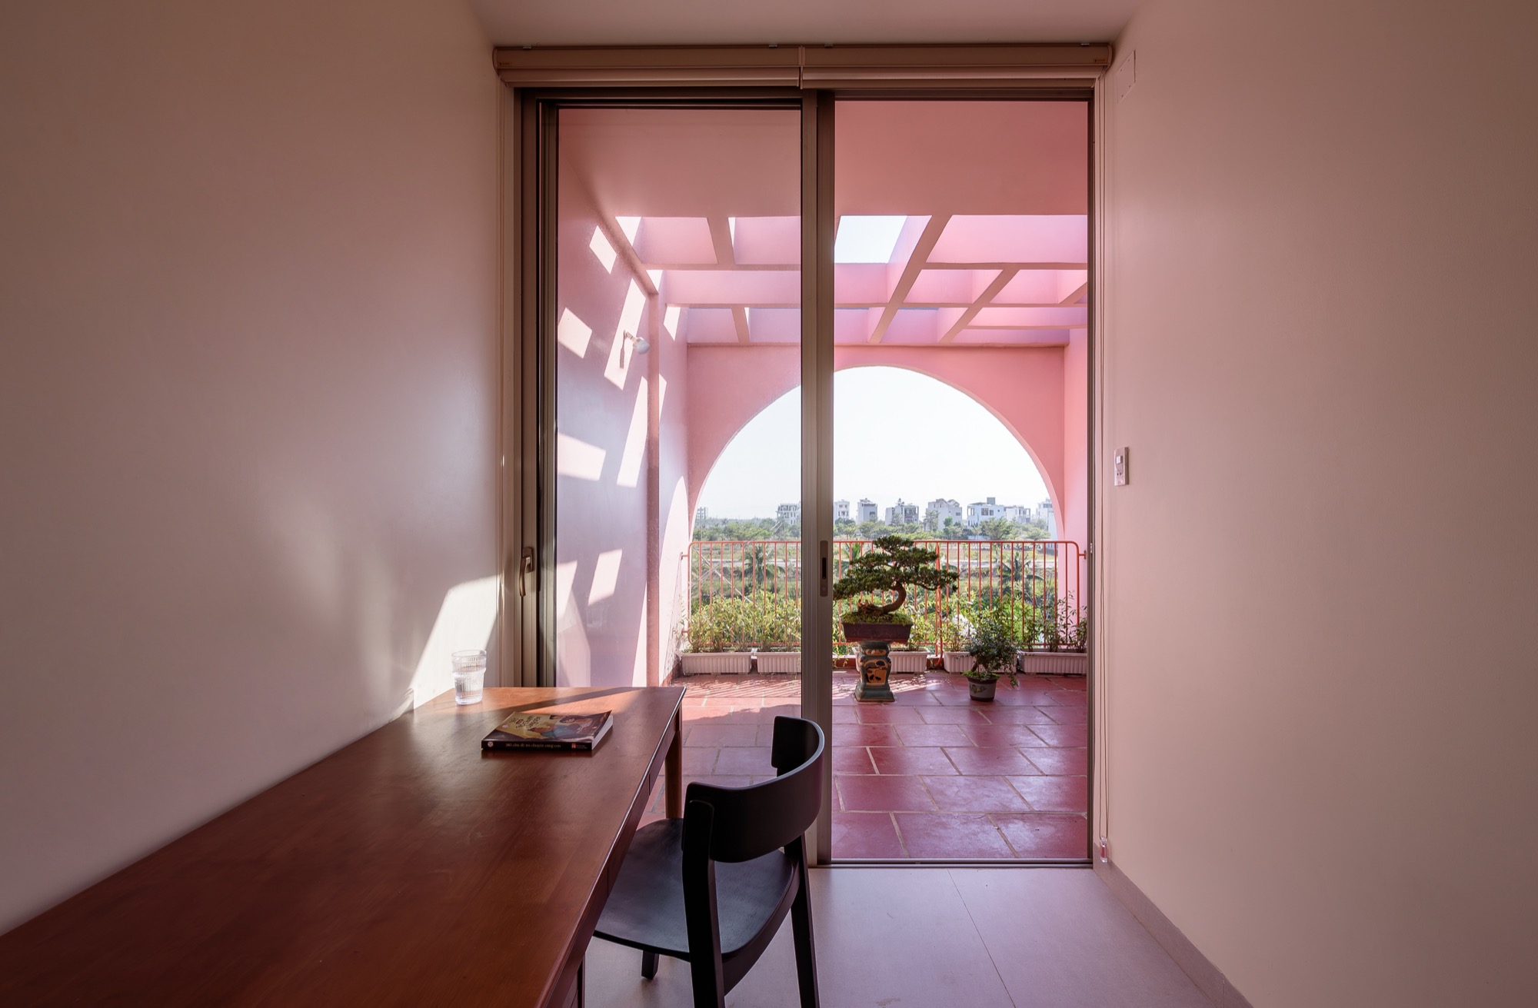
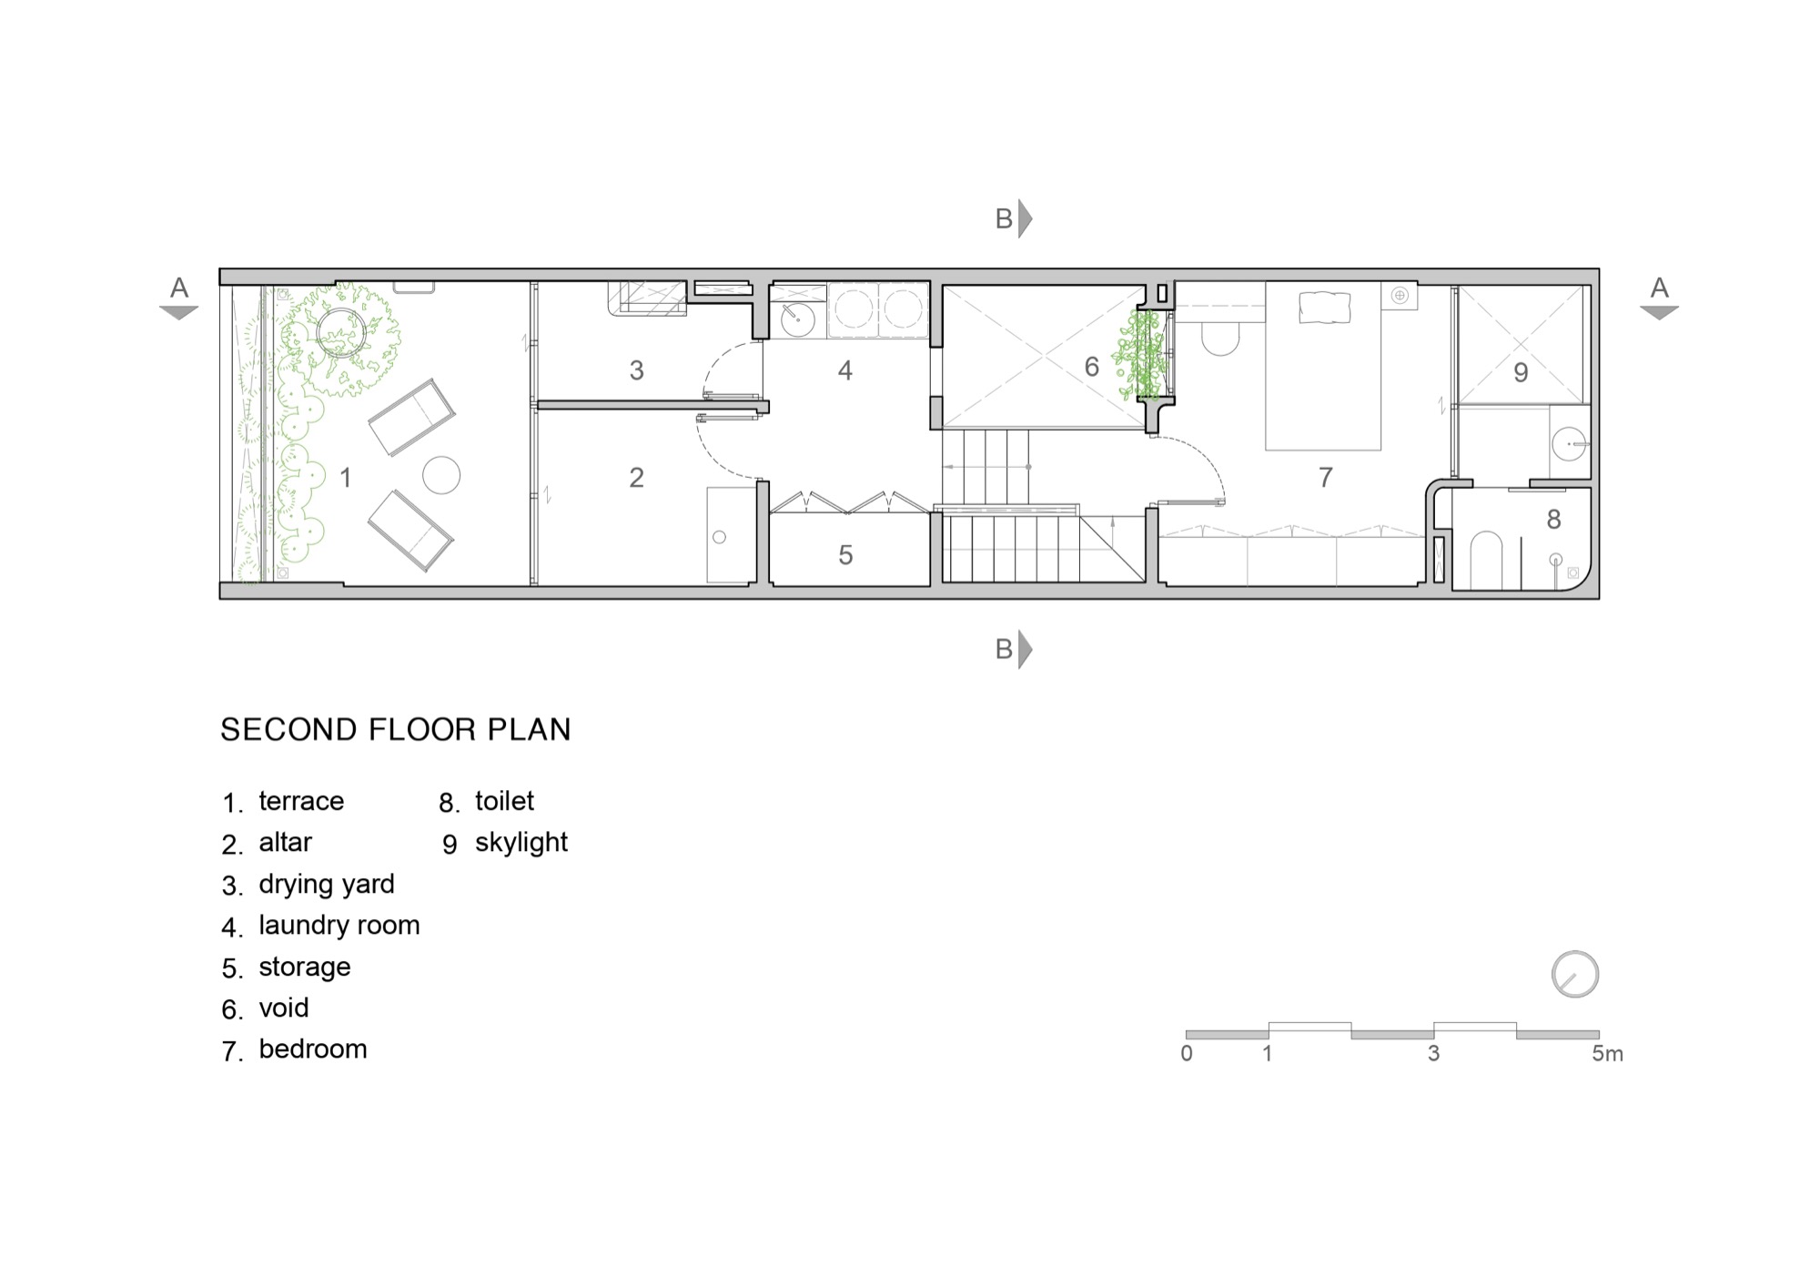
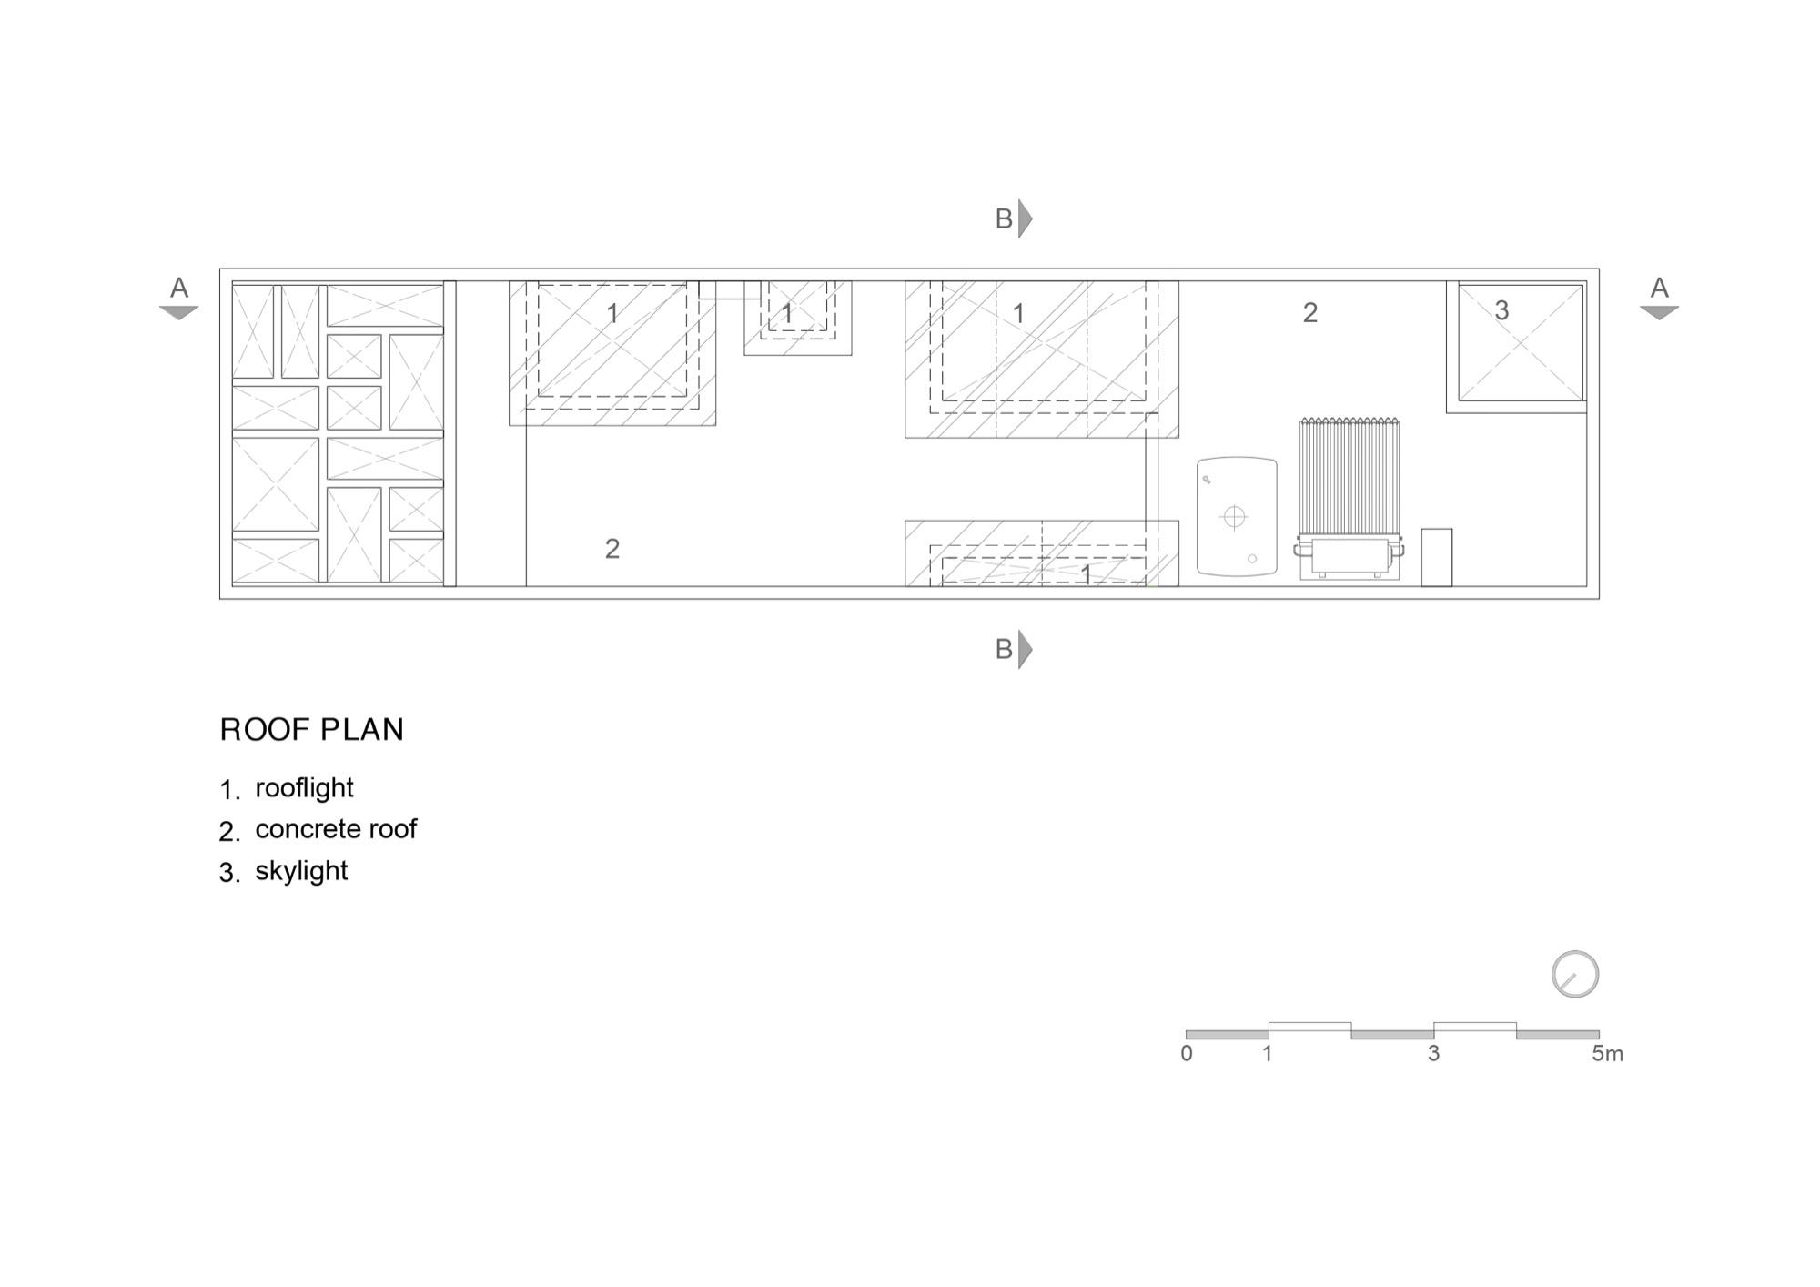
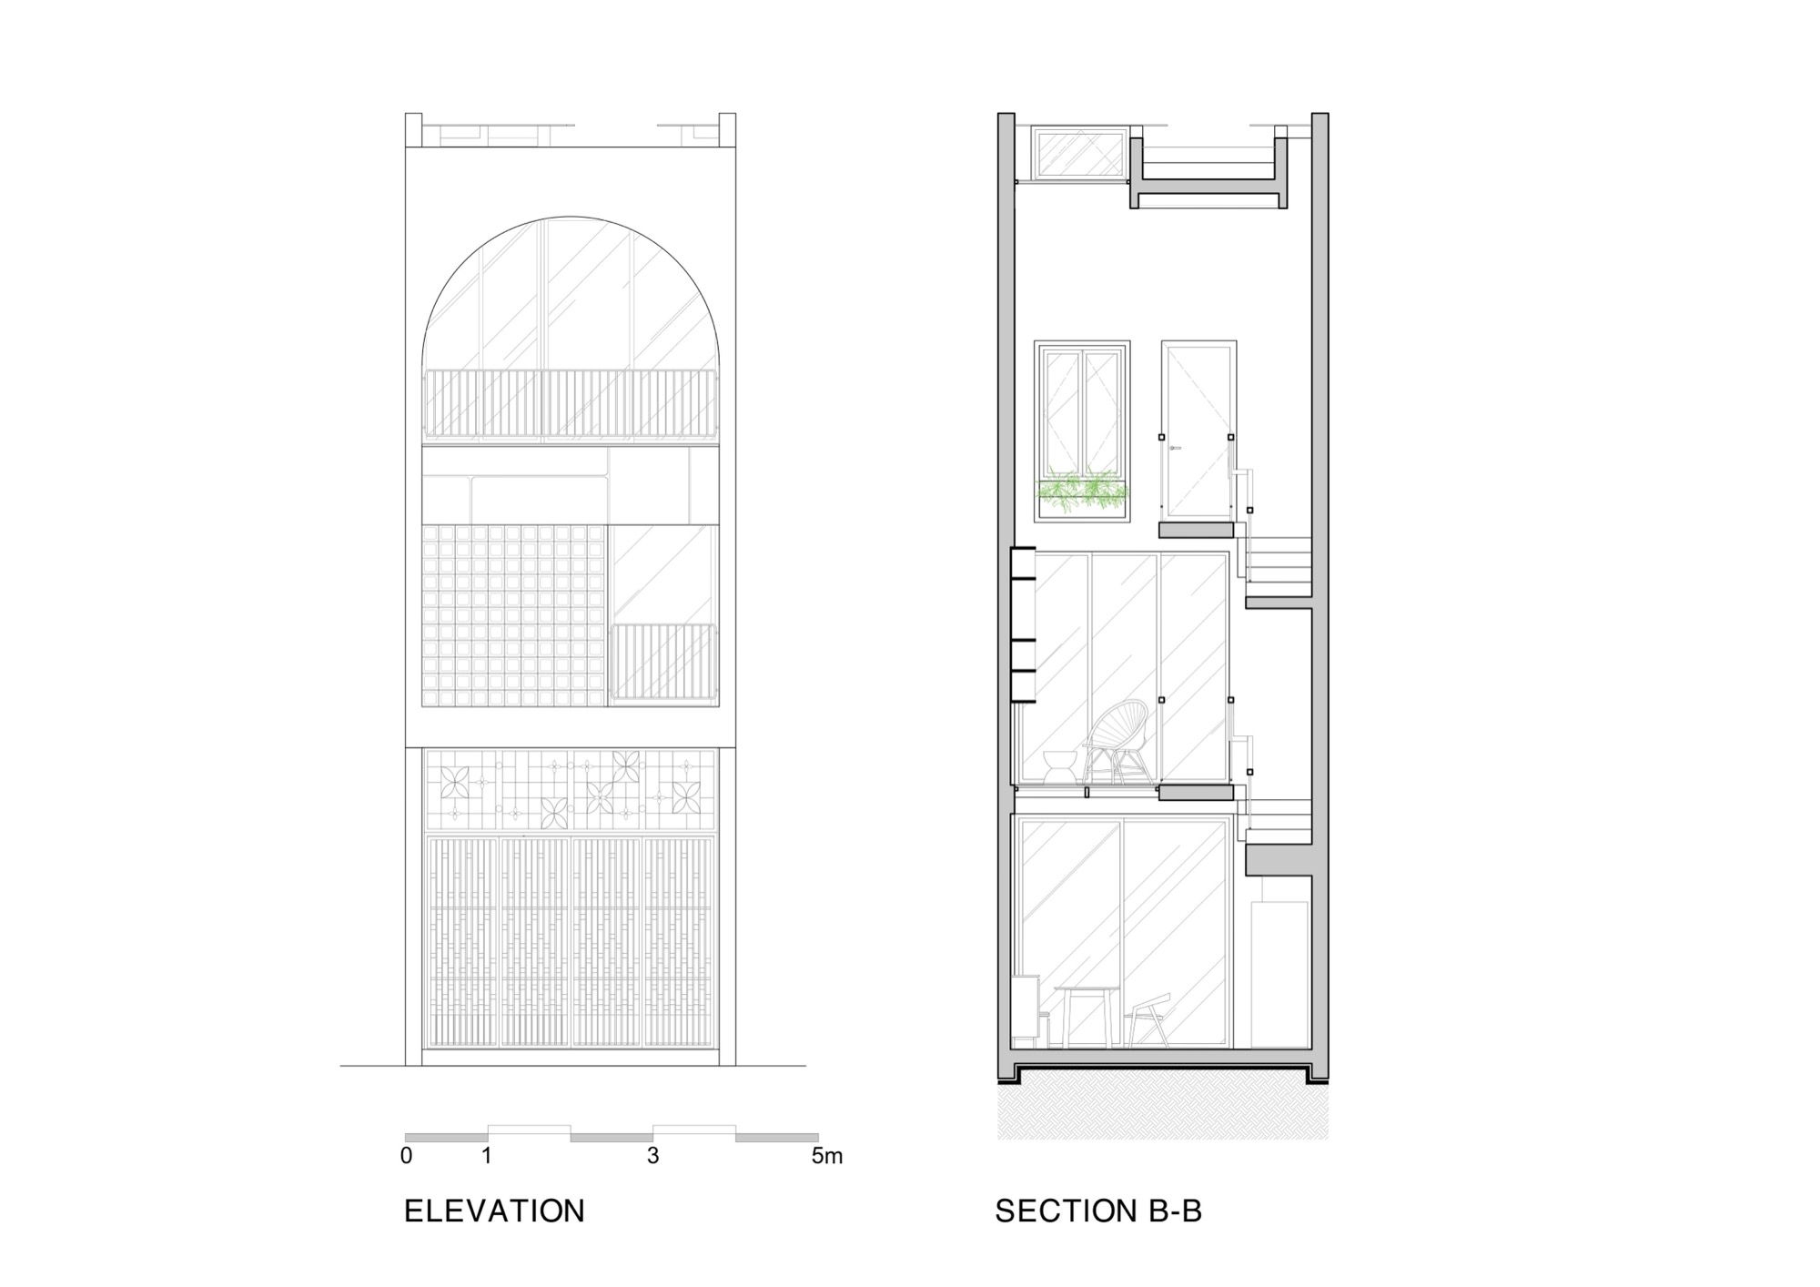
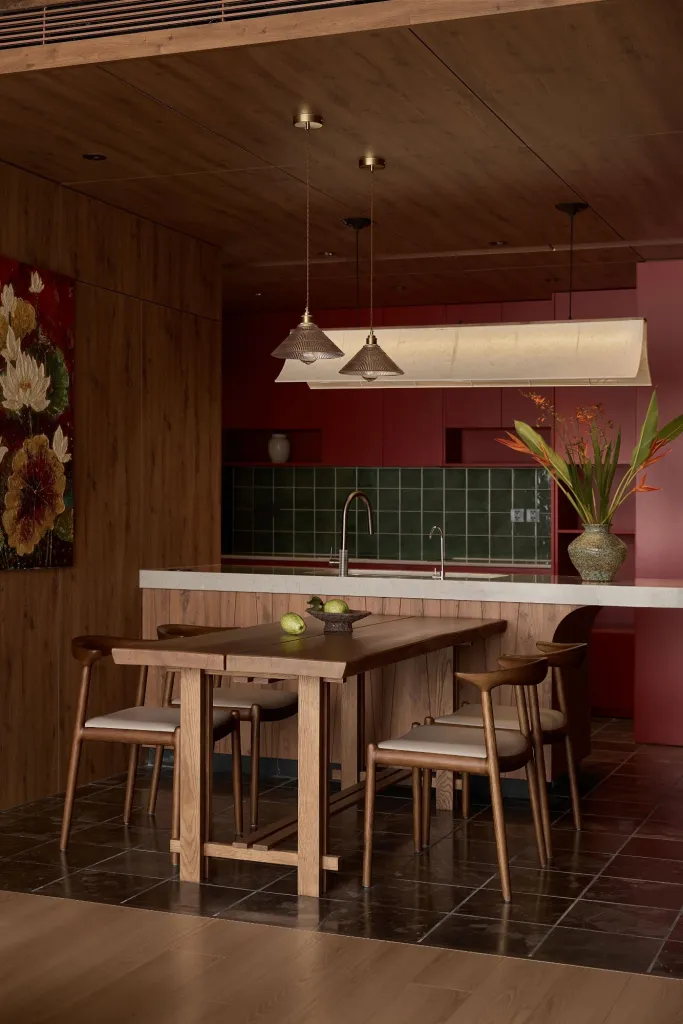
A garage occupies the street edge, followed by the living area and kitchen-dining space. Bedrooms sit upstairs, with a terrace, laundry and altar on the top level. Timber stair treads and floors meet pale stone cladding and red-painted metal railings. Above the stairwell, roof glazing brings sunlight down into the circulation space.
Project Information
- Design studio
- The studio
- Area
- 62 m²
- Time
- 2024
- Type
- Residential
- Primary materials
- Ceramic tile, Glass, Natural stone, Natural timber, Steel