Guanghualu SOHO 2
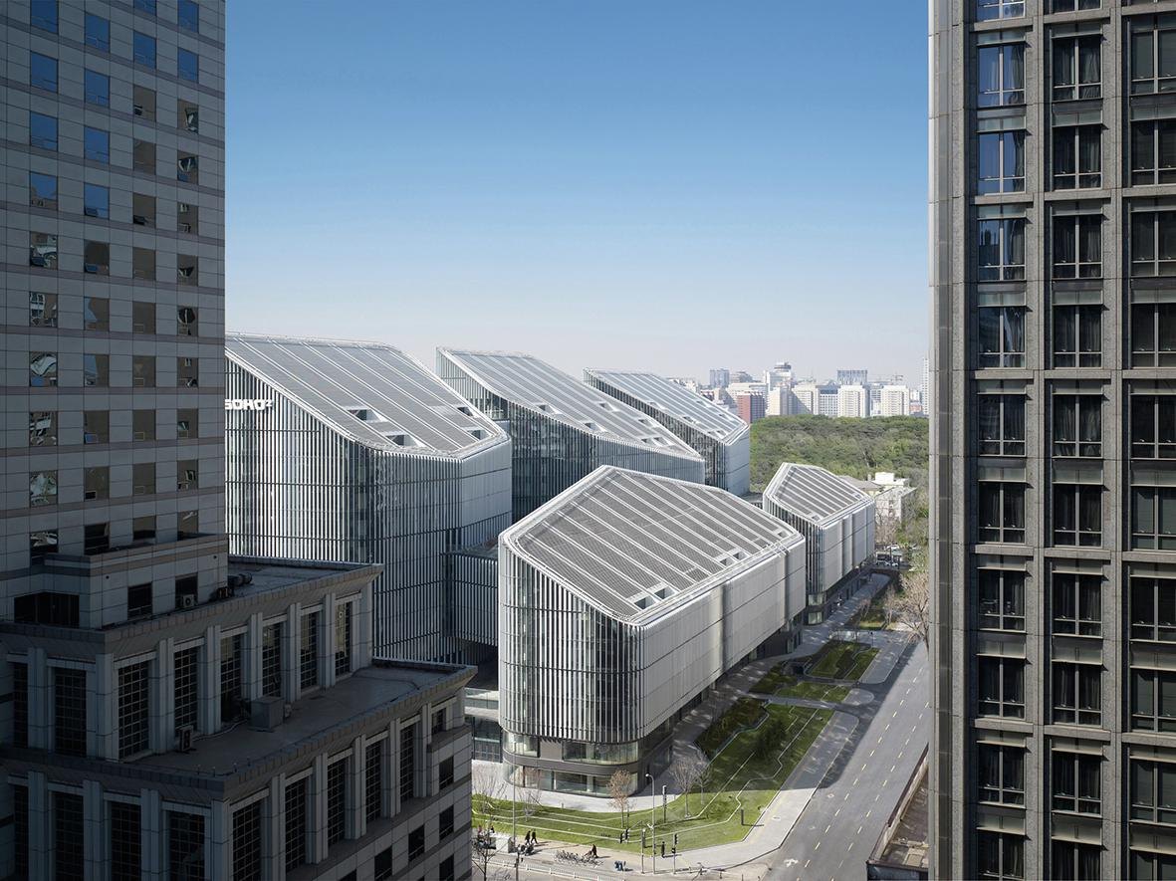
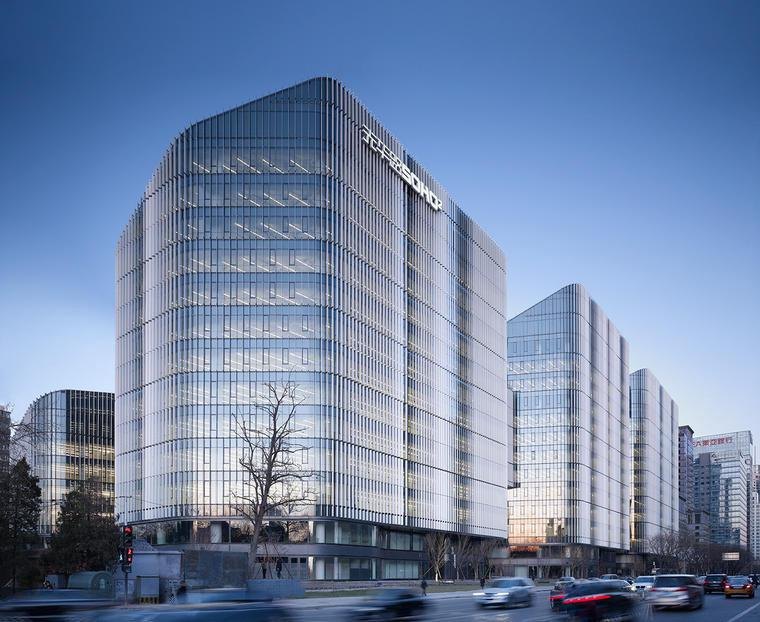
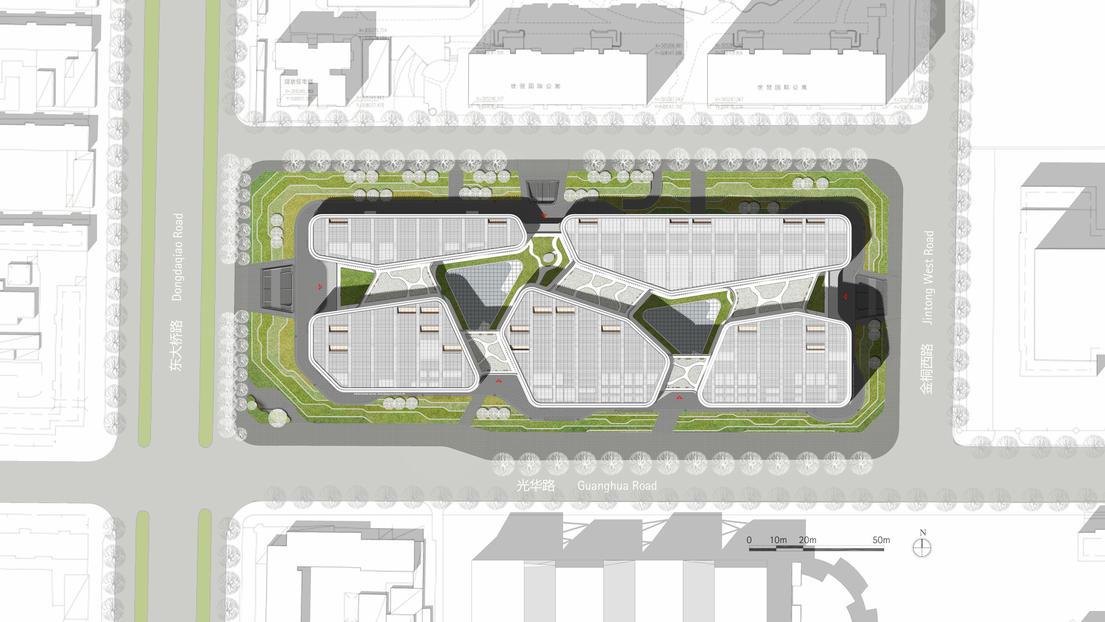
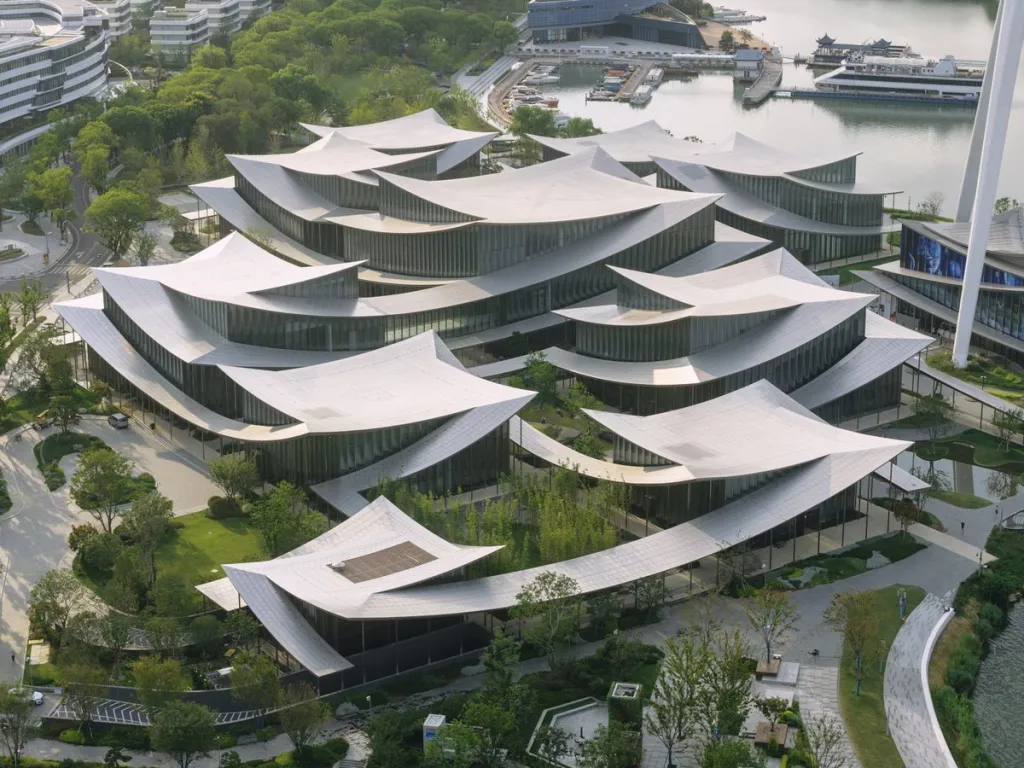
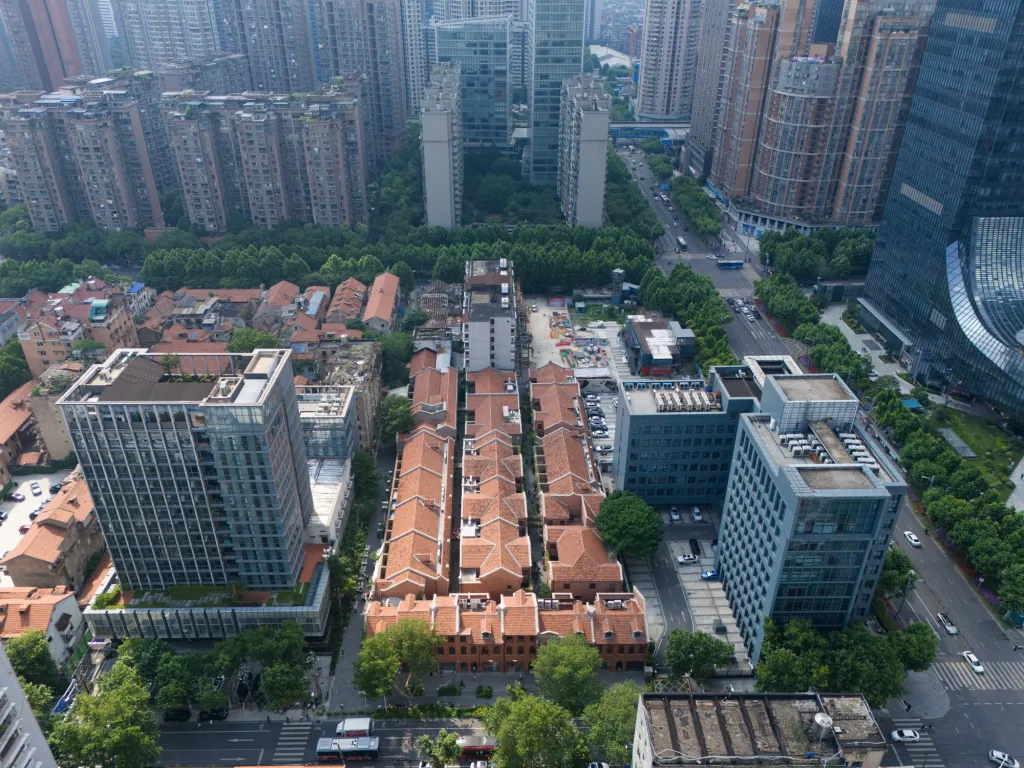
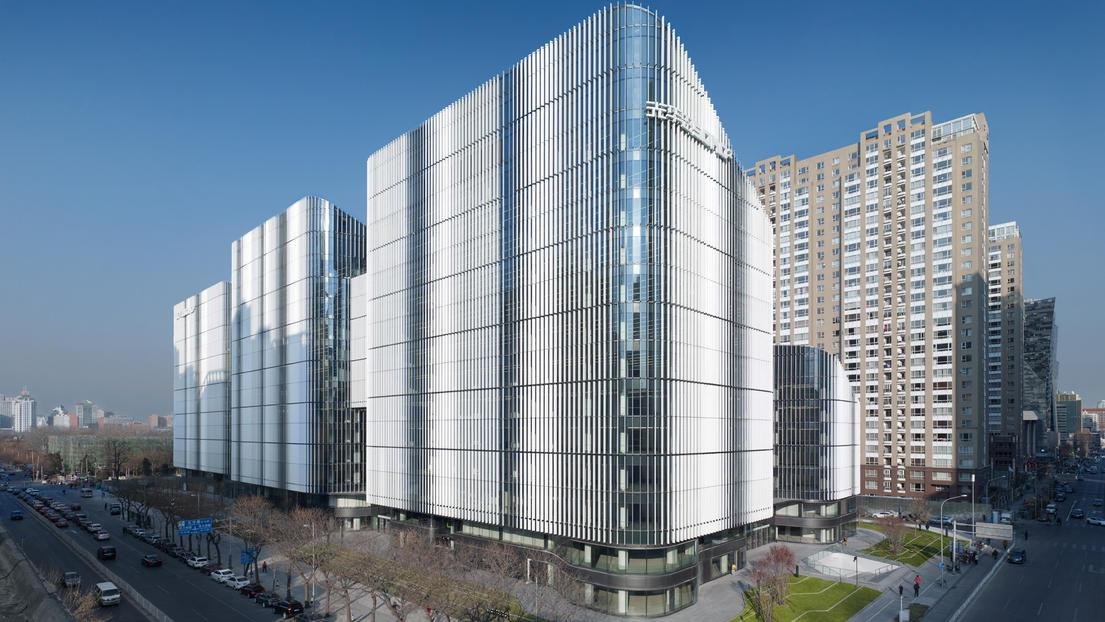
The ensemble sits in a central business district, on a street that is narrower and more closely built than the city’s usual broad roads, framed by urban blocks with a lively street life. It is made up of five buildings with curved forms, holding offices and further units for short-term lets.
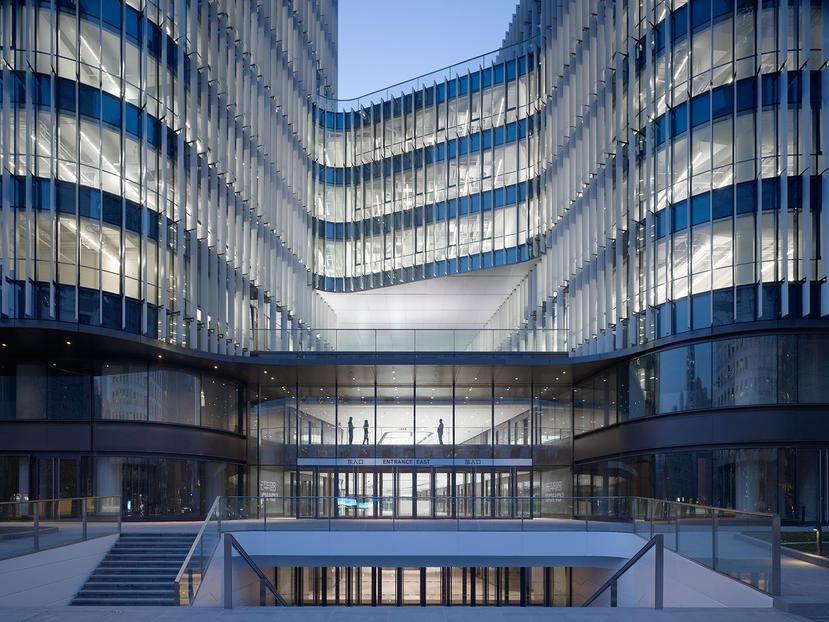
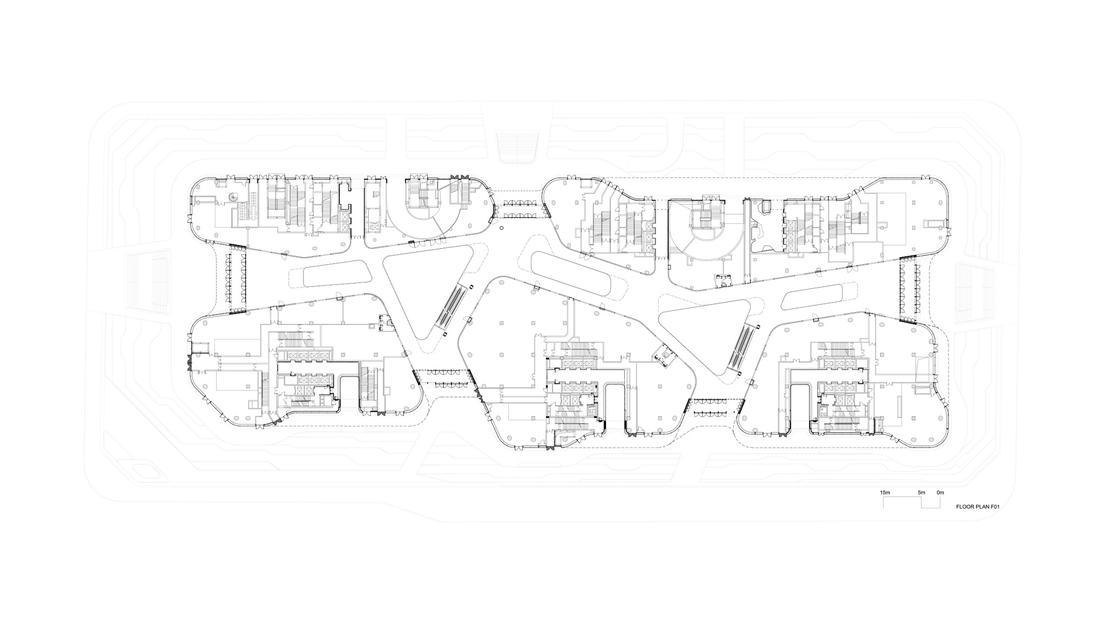
The design reinforces that street character through a network of passages and overpasses of different widths between the buildings. The paths cross the 214 by 77 m site and tie the surrounding streets together, so the fronts and backs of the buildings carry equal weight and new views open up between them.
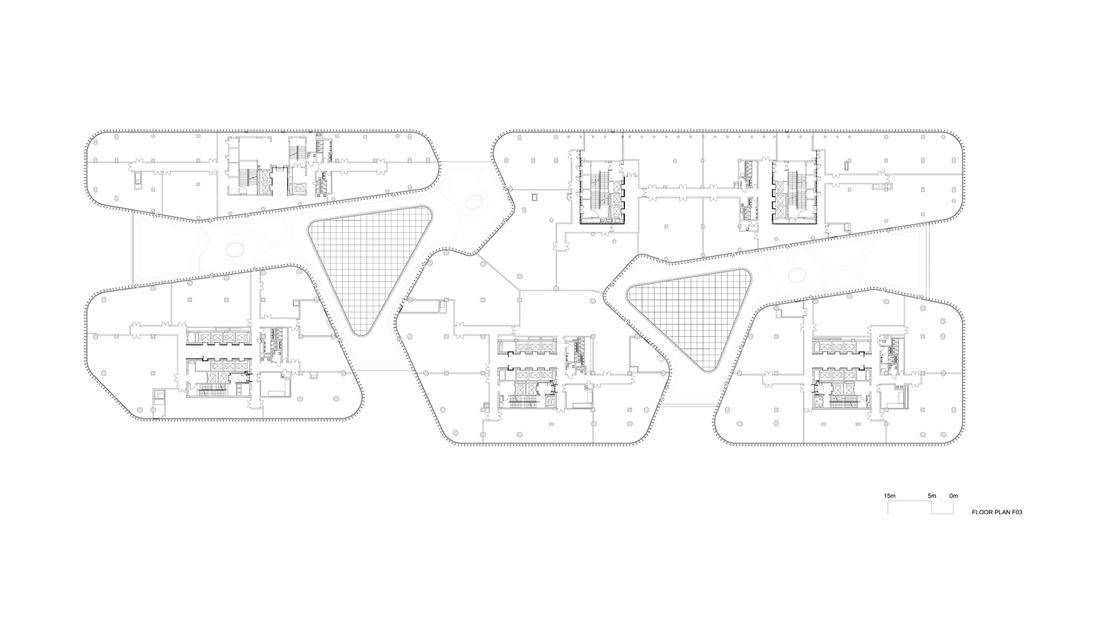
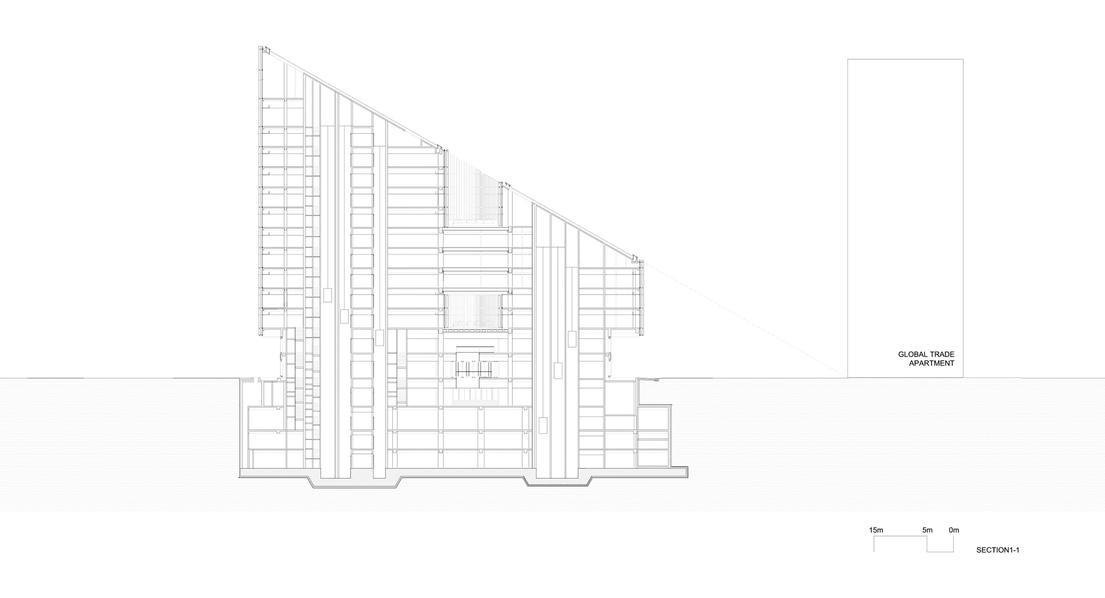
The curves continue into sloping roofs, a form that comes from local rules on overshadowing and binds the buildings together. The result is a fifth facade of recessed terraces and open courtyards that bring in daylight. Bridge-like links between the upper floors add flexibility and make room for roof gardens with views over the city.
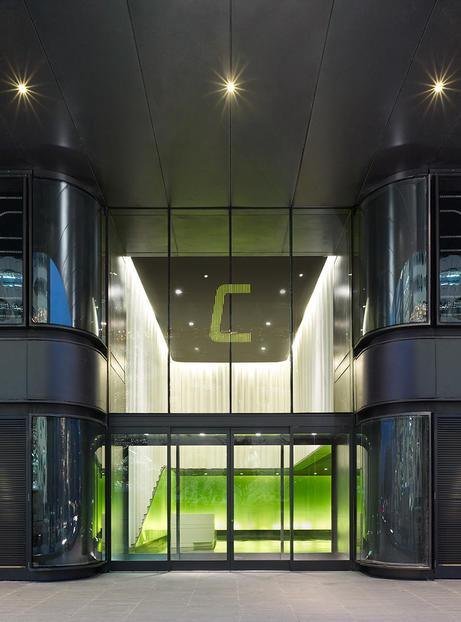
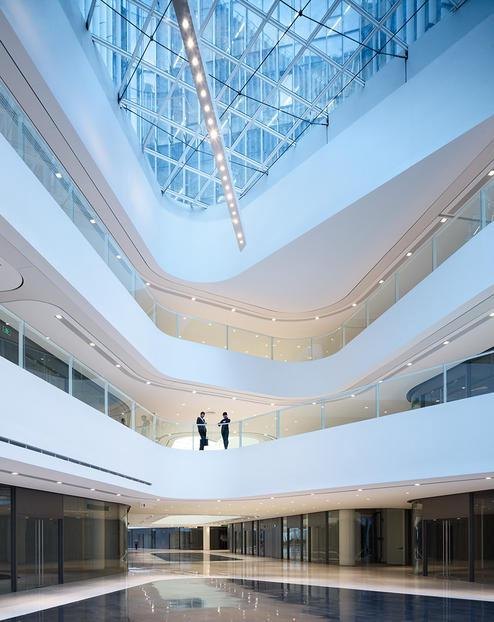
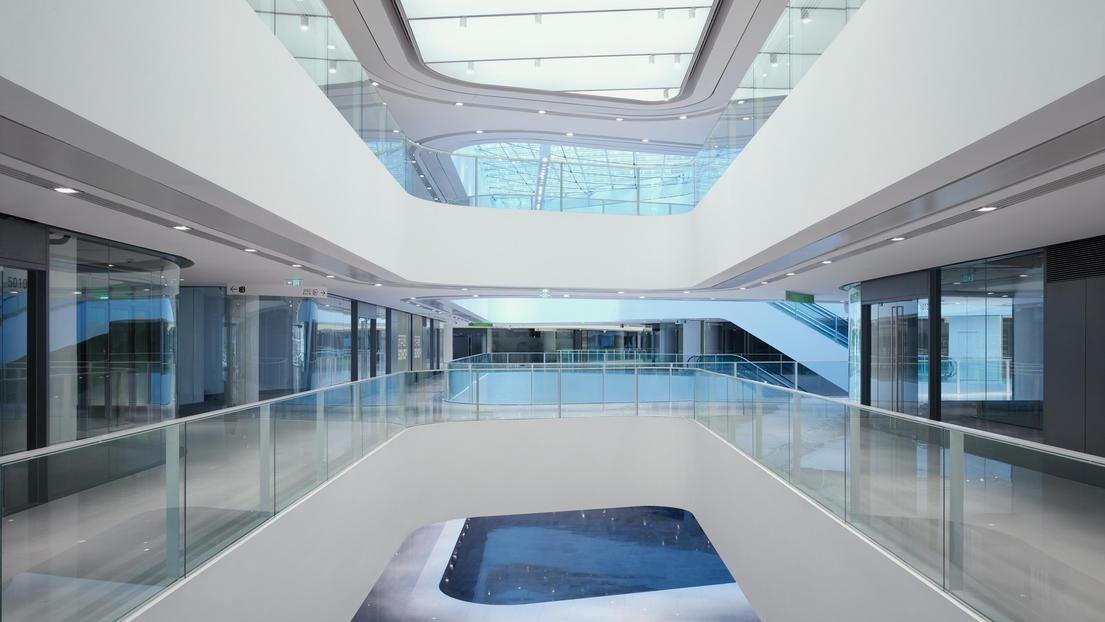
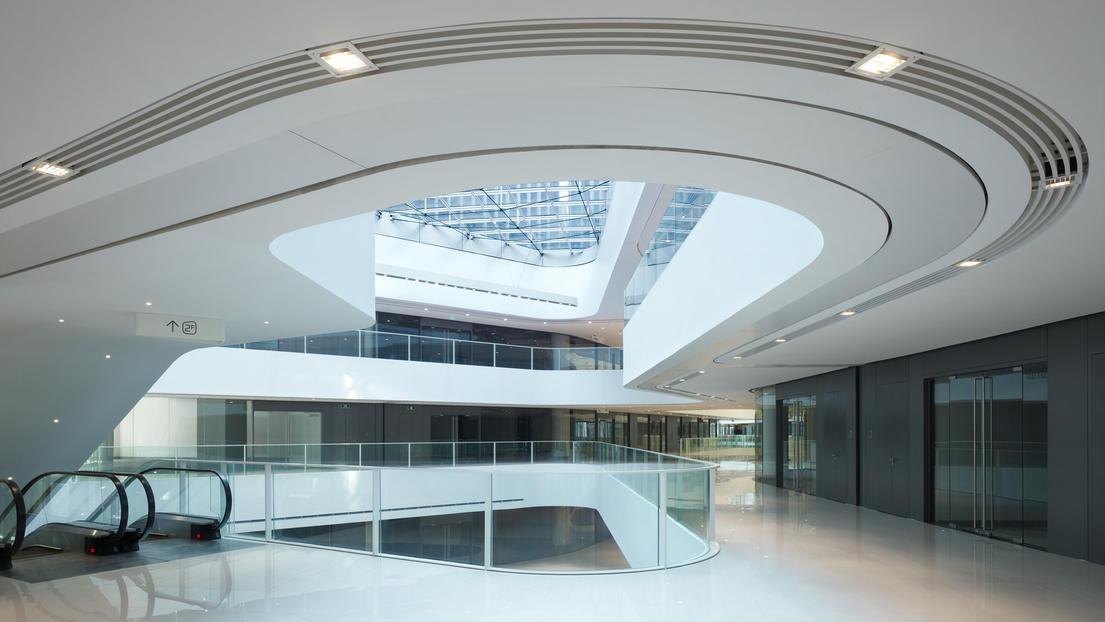
Inside, the curving paths shape a flowing space designed as an architectural landscape. The three lower levels gather around two large atria that give orientation and daylight.
Vertical louvres on the glass facades control the light and give the buildings a fine, transparent skin in gently shifting waves, like a curtain stirring slightly in the air.
Project Information
- Design studio
- gmp Architekten
- Area
- 103,000 m²
- Time
- 2015
- Type
- Office