SOHO Fuxing Lu
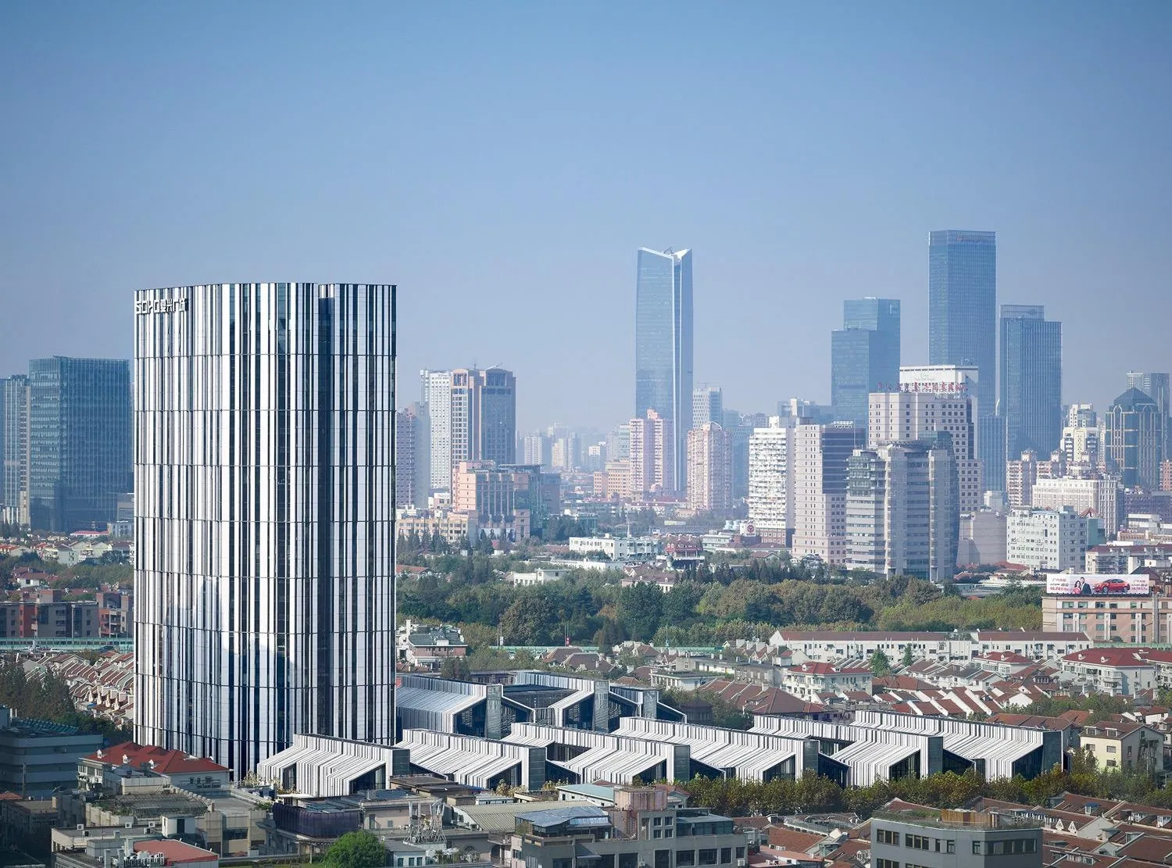
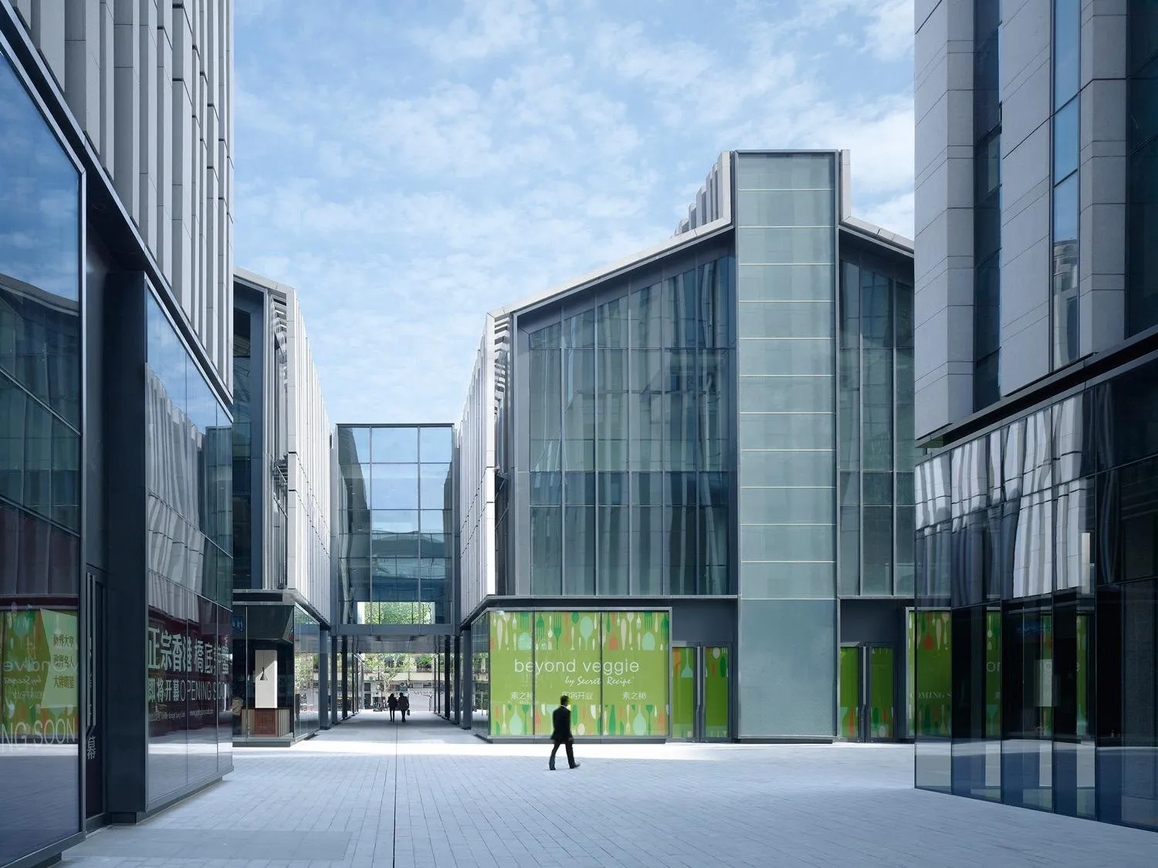
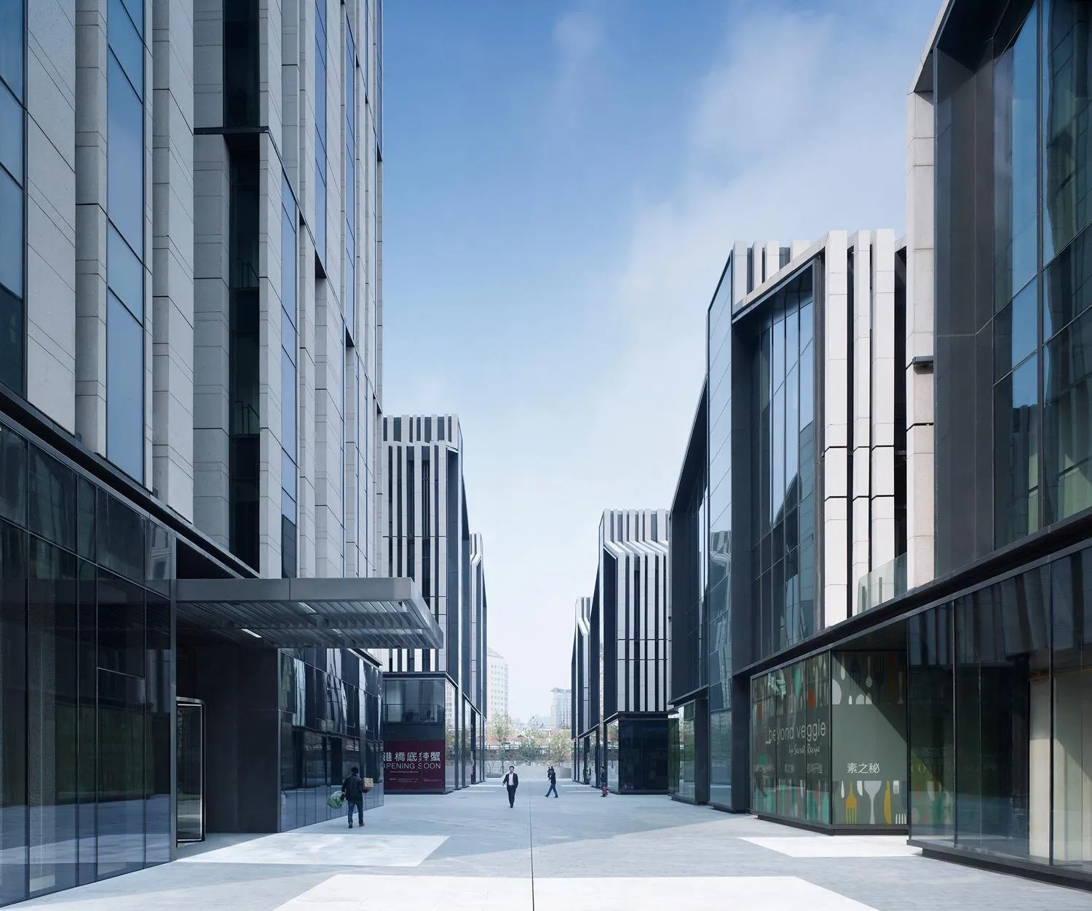
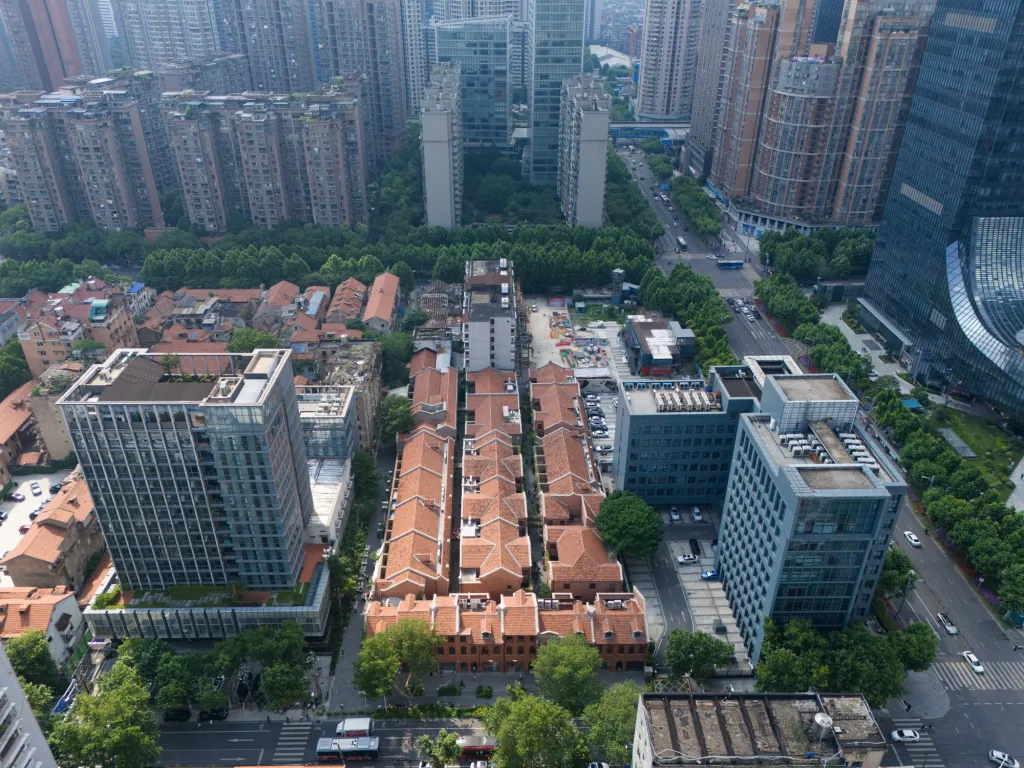
The project redevelops an entire inner-city block in a district known for its rectilinear lane housing, where narrow lanes between rows of houses create close, intimate urban spaces.
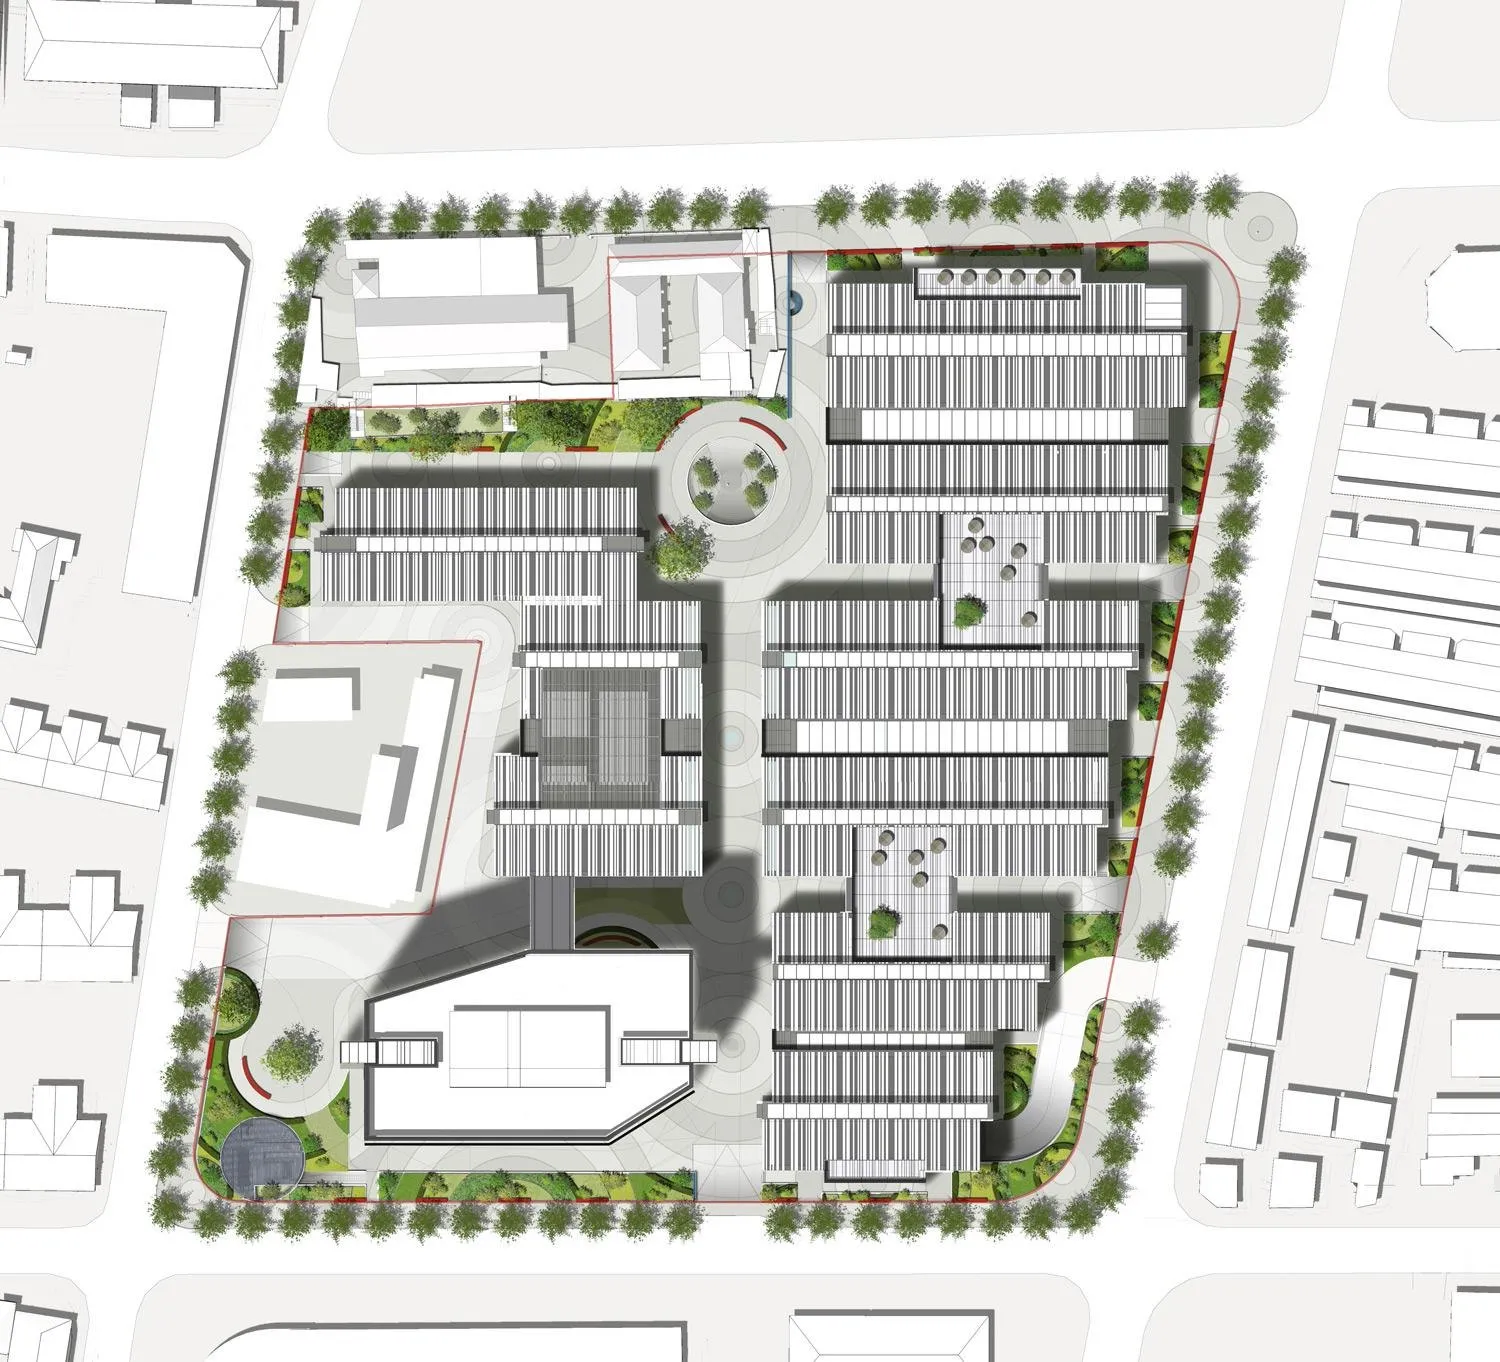
Planned as a quarter of restaurants, shops and offices, mainly for young start-up companies, it takes up the scale and orientation of the neighbouring blocks, keeps the existing historic buildings, and repairs an important seam in the inner city through its existing structure.
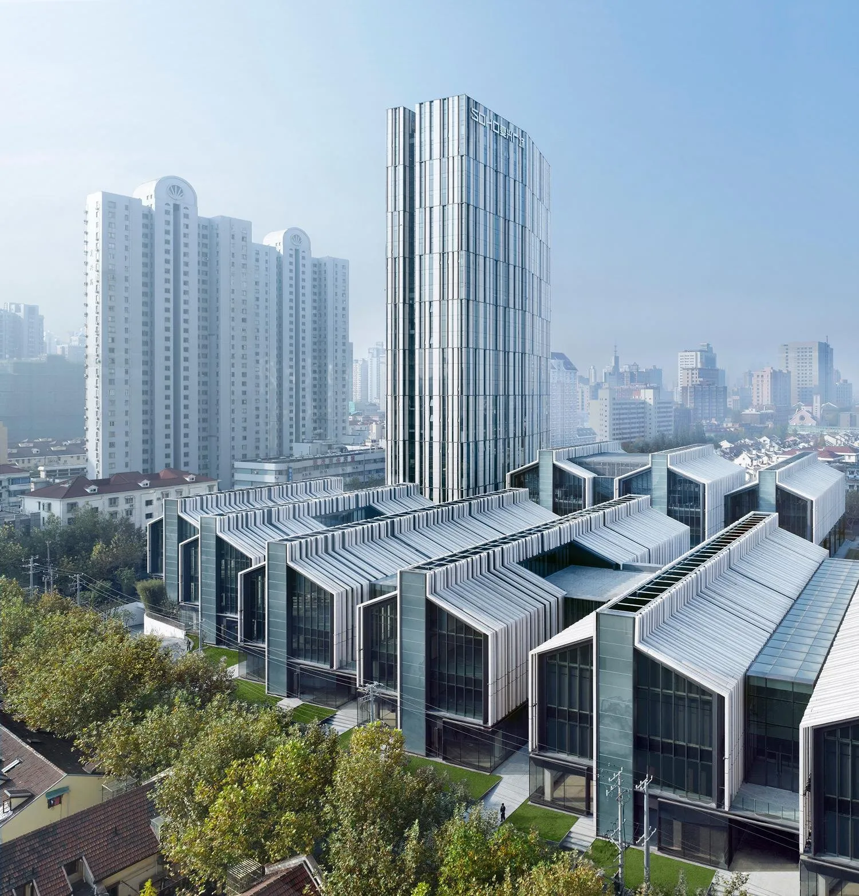
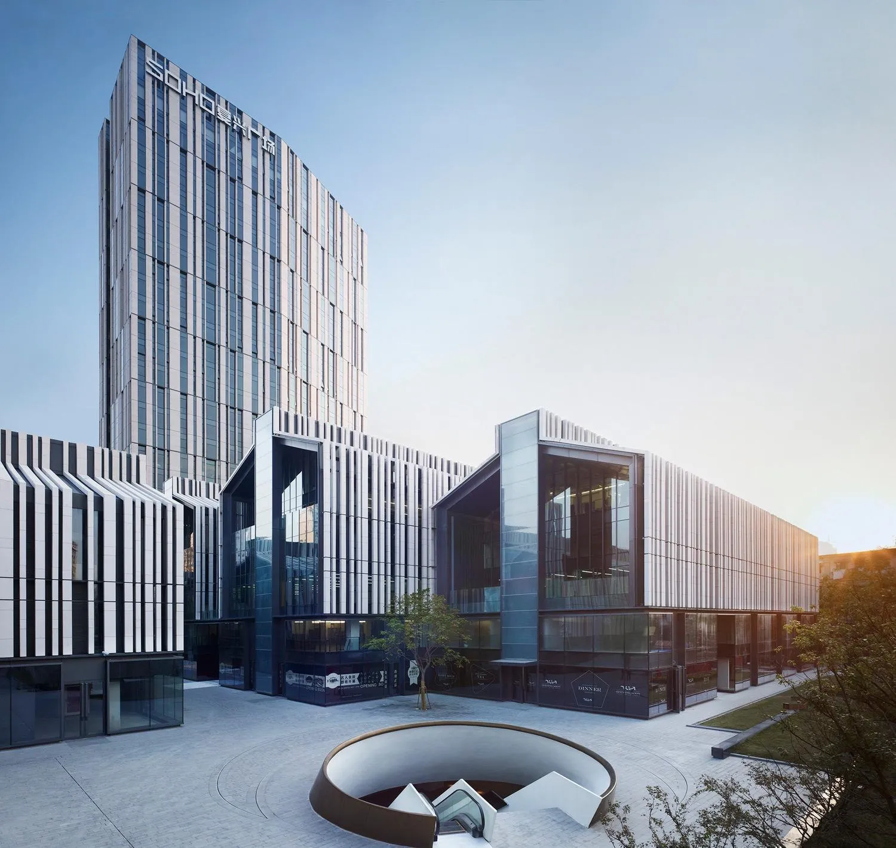
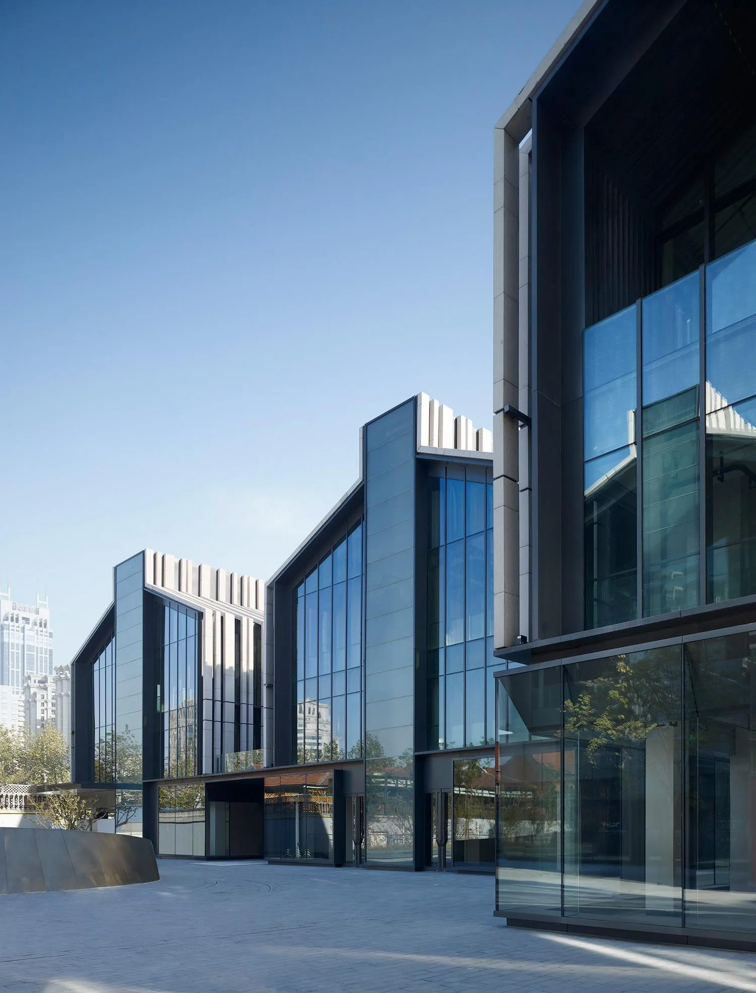
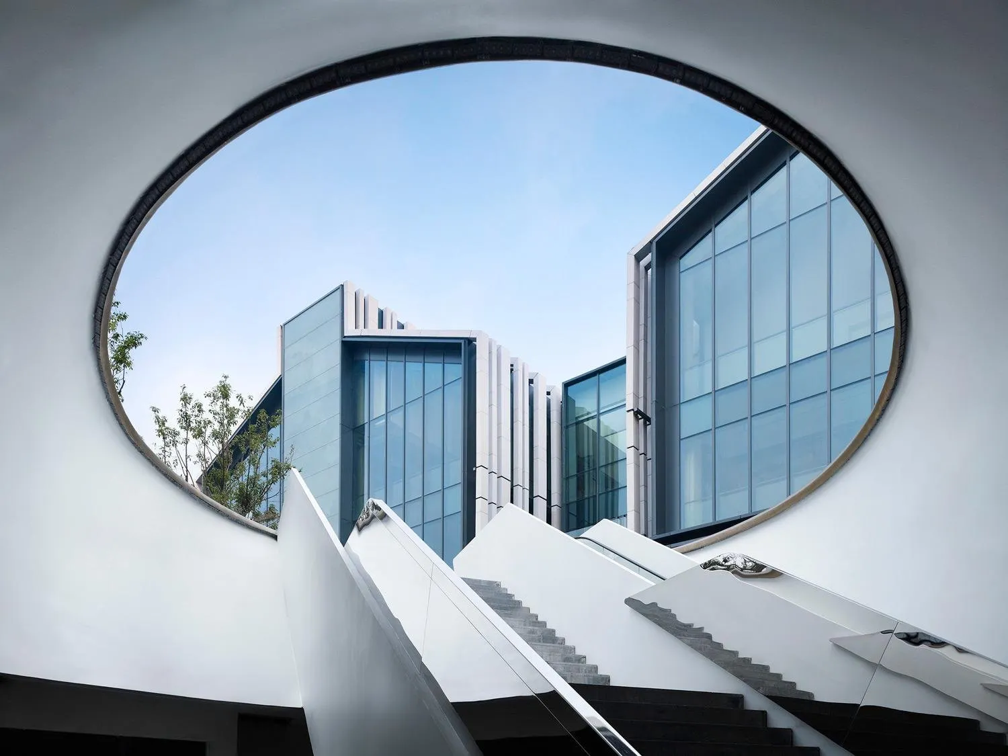
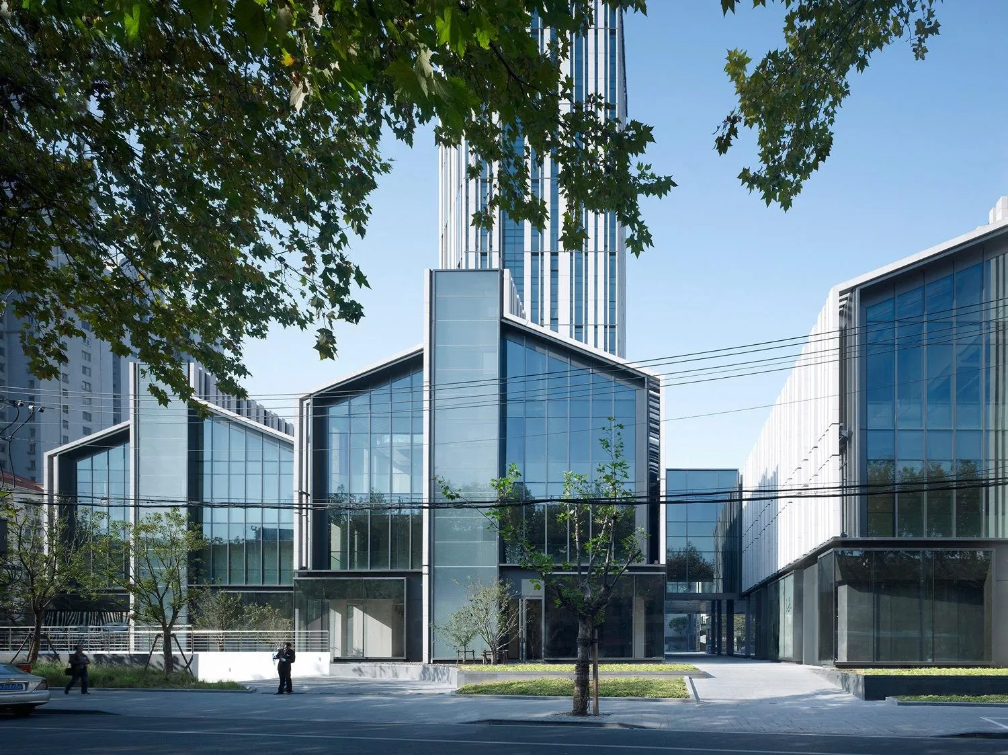
The ensemble is made of nine long blocks with sloping roofs, oriented east to west, and a tower that relates the whole to the wider cityscape. Inside the precinct, a network of paths and small lanes meets at a central square lined with restaurants. A circular access leads down to shops in the basement and to the metro.
Facades and roofs are clad in strips of light natural stone of varying widths, set against the dark grey metal of the glass facades. The abstract pattern and the deliberate absence of historic references underline the project’s urban focus in the centre of the city. On completion it received LEED Gold certification.
Project Information
- Design studio
- gmp Architekten
- Area
- 136,540 m²
- Time
- 2015
- Primary materials
- Glass, Natural stone, Steel