Data Center of China Life Insurance
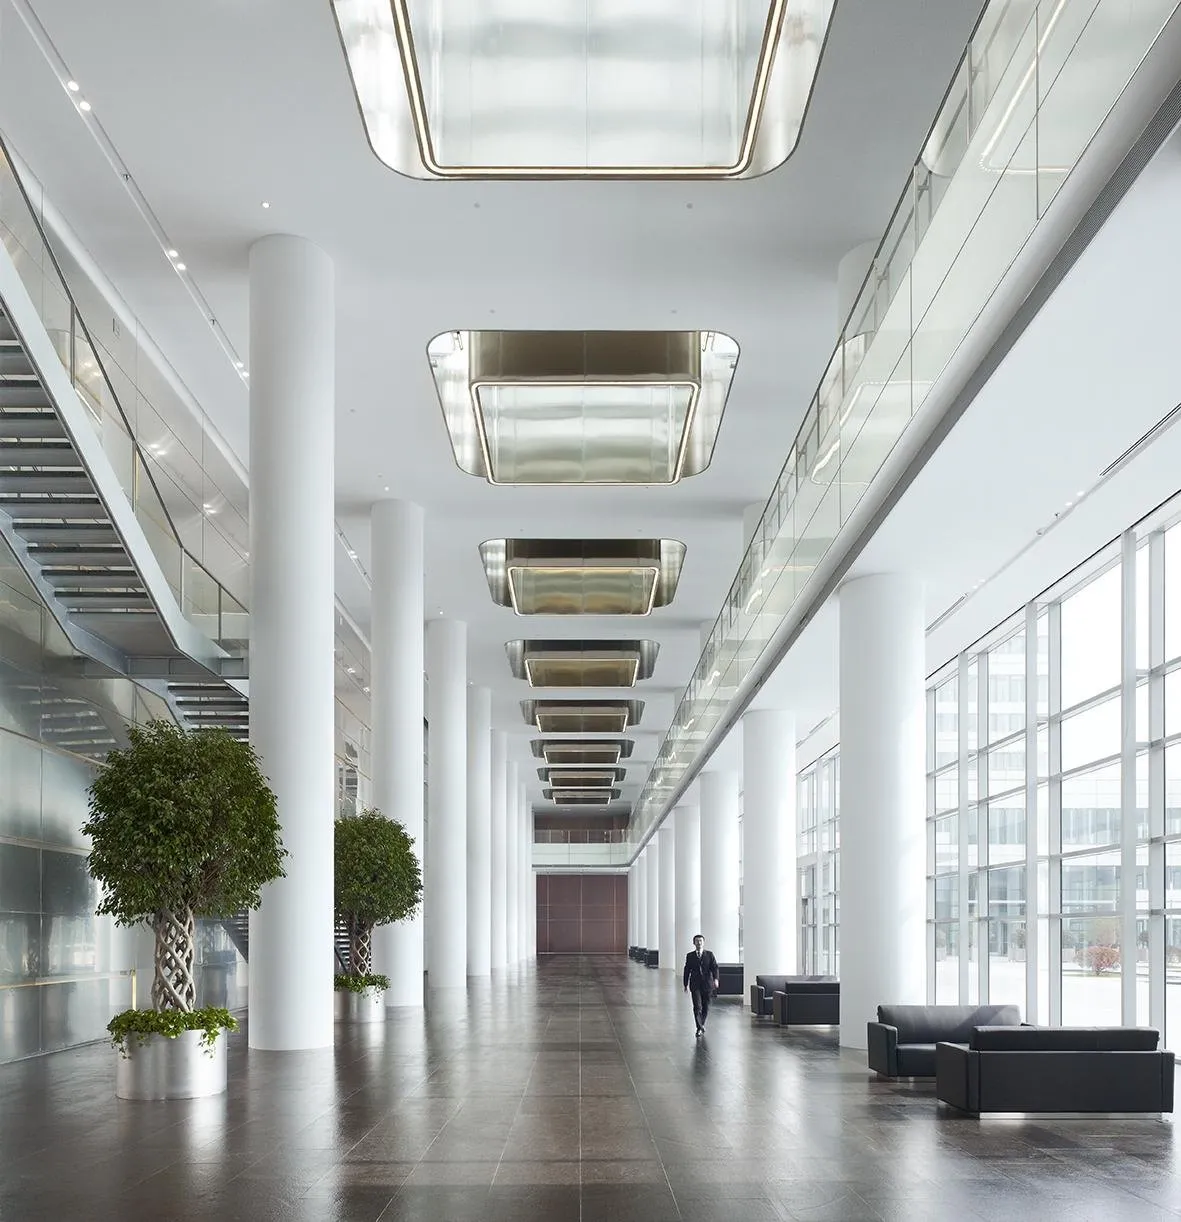
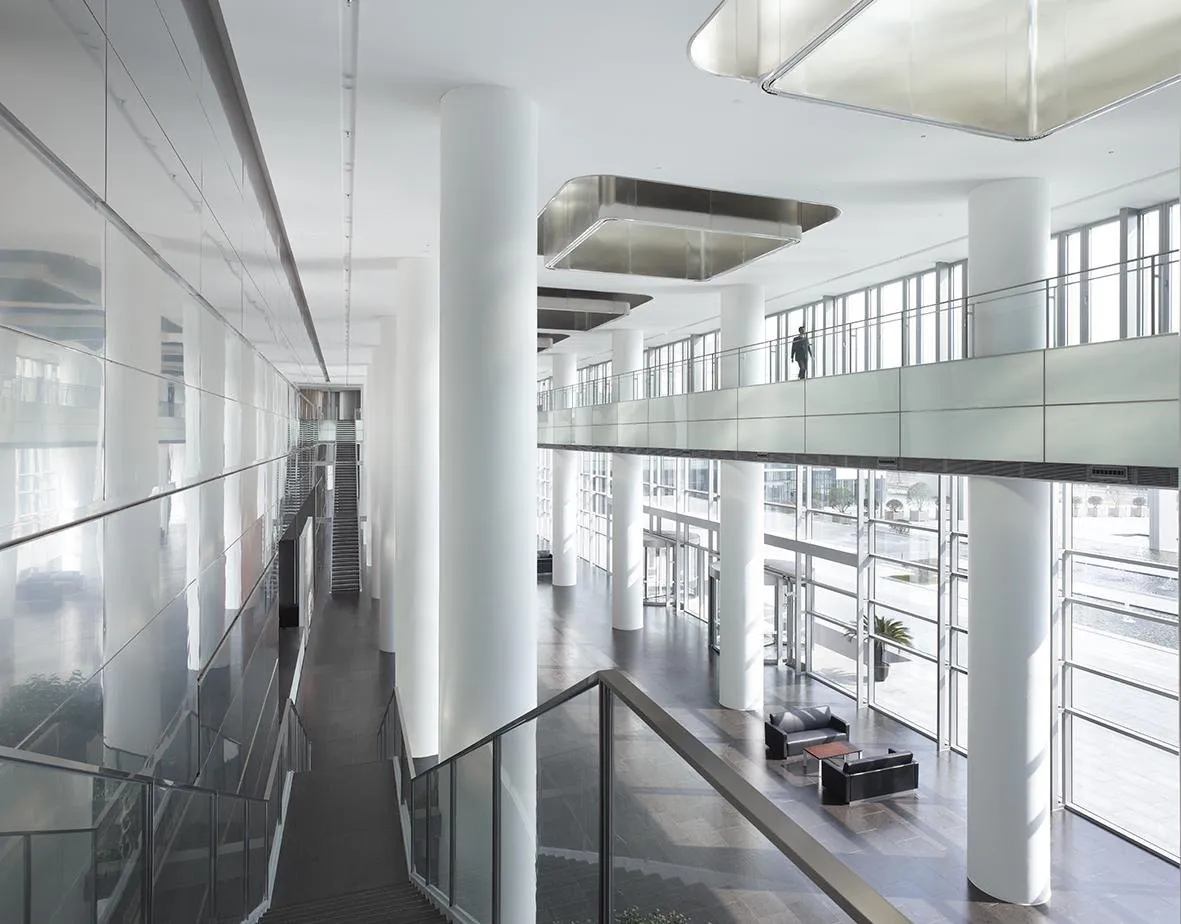
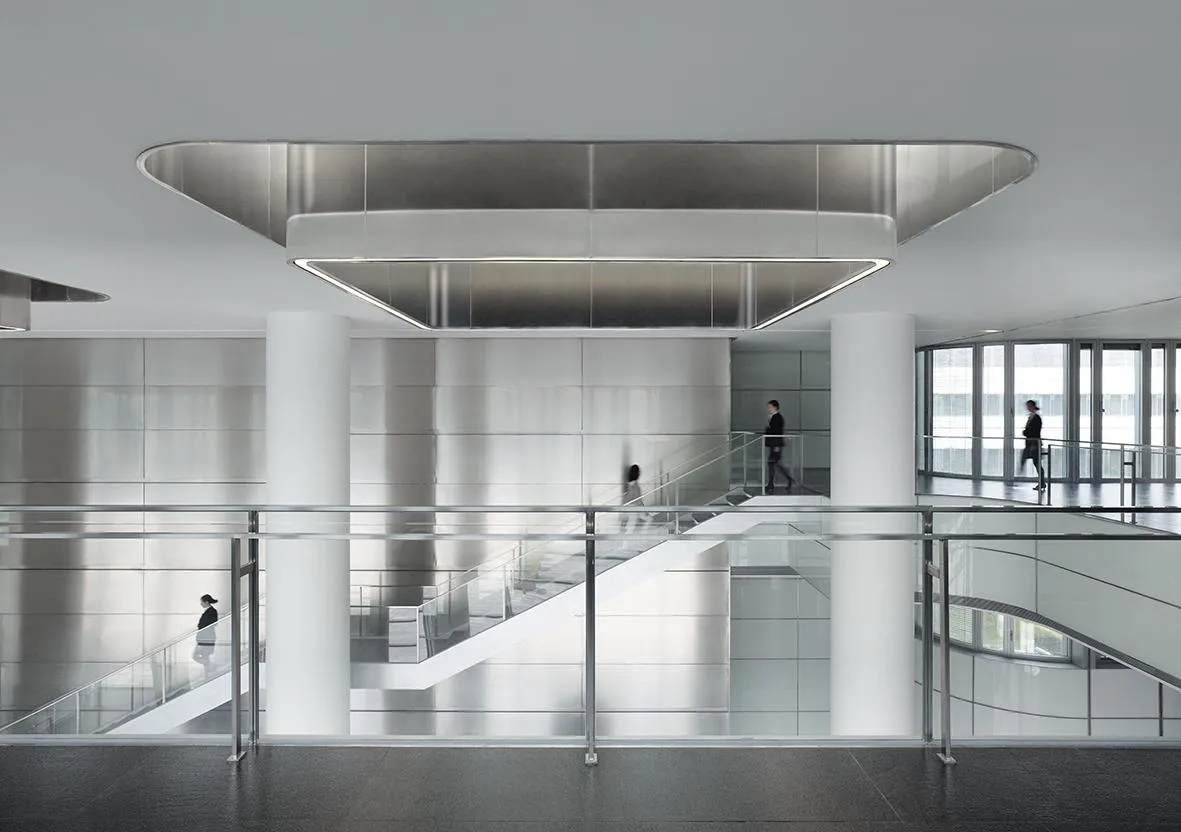
The country’s largest insurer has moved into its new data centre, completed after six years of design and construction, a long stretch by local standards. The interiors were largely designed by the same team.
The architecture sets out to express two things an insurer wants to be known for: trustworthiness, reliability, longevity and care for its customers on one hand, and on the other its reliance on data processing and current technology, a company ready for the future.
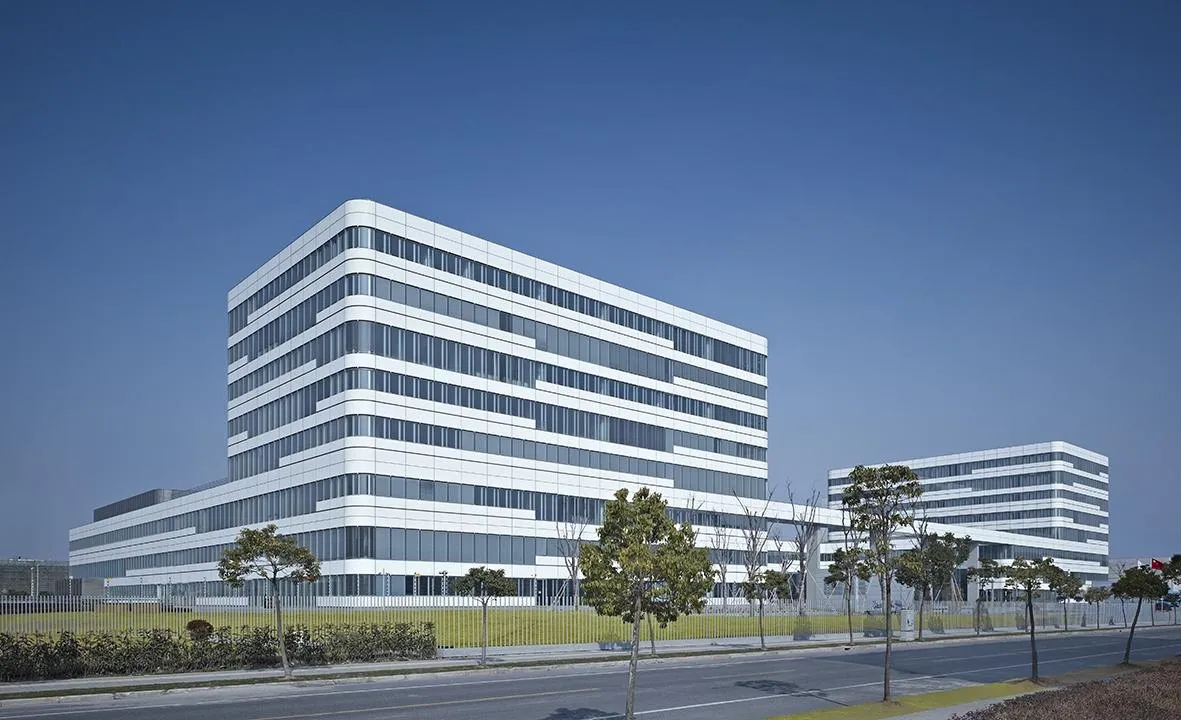
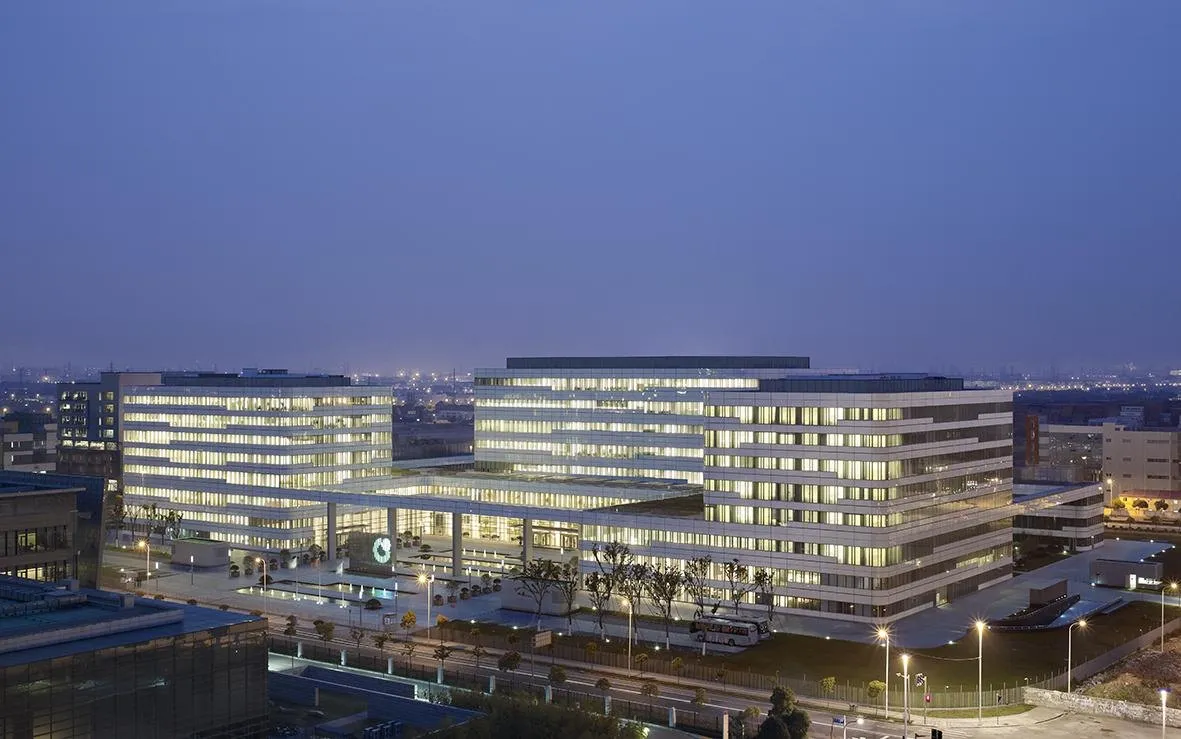
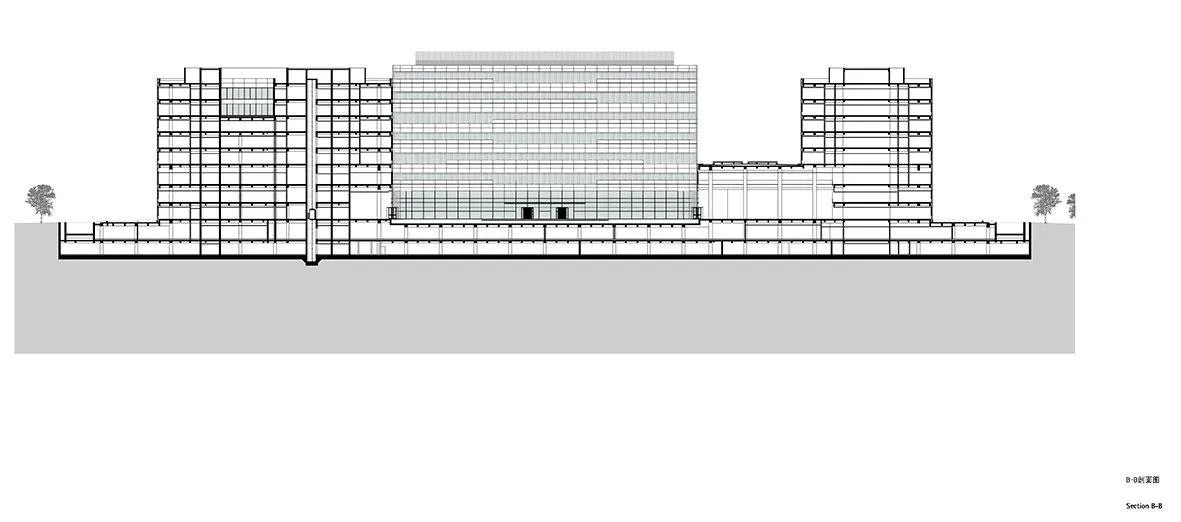
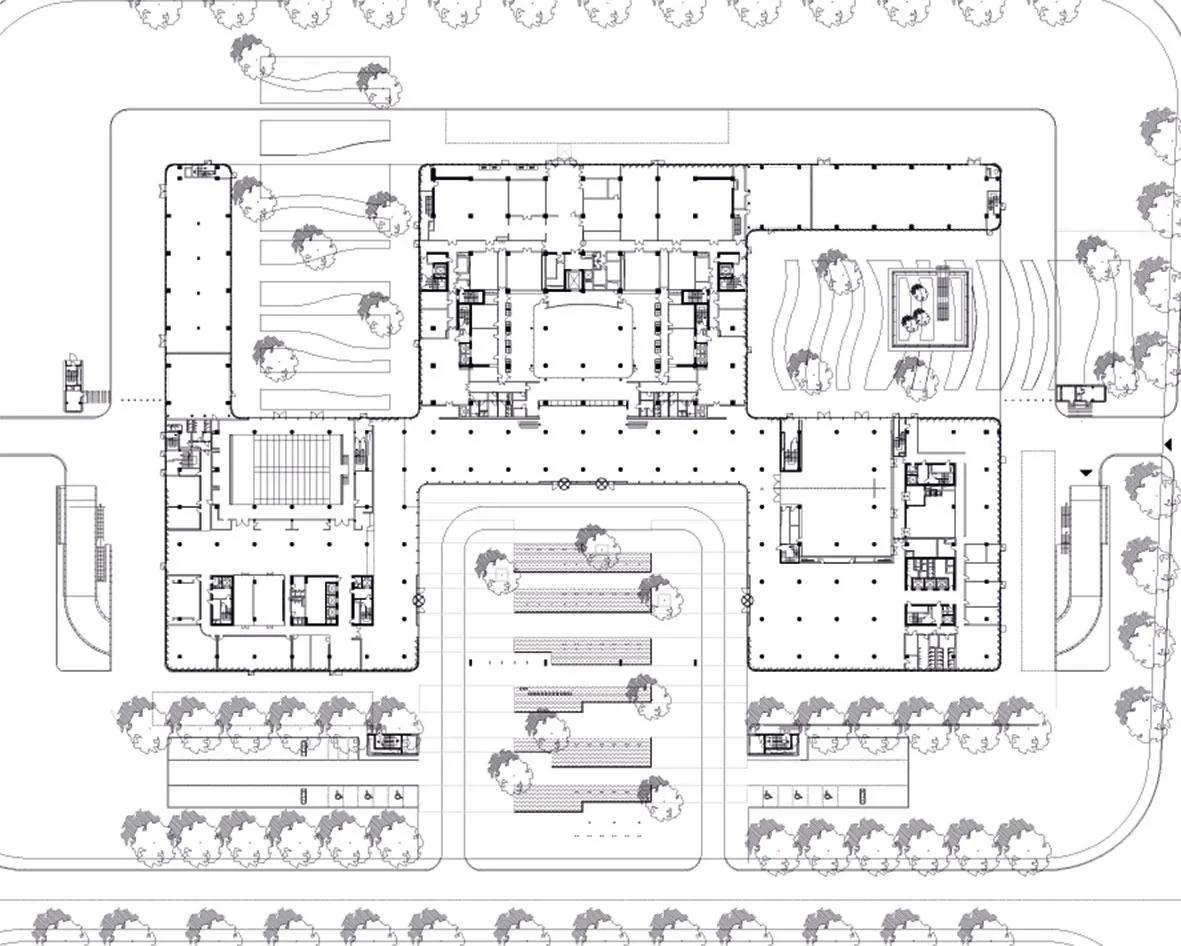
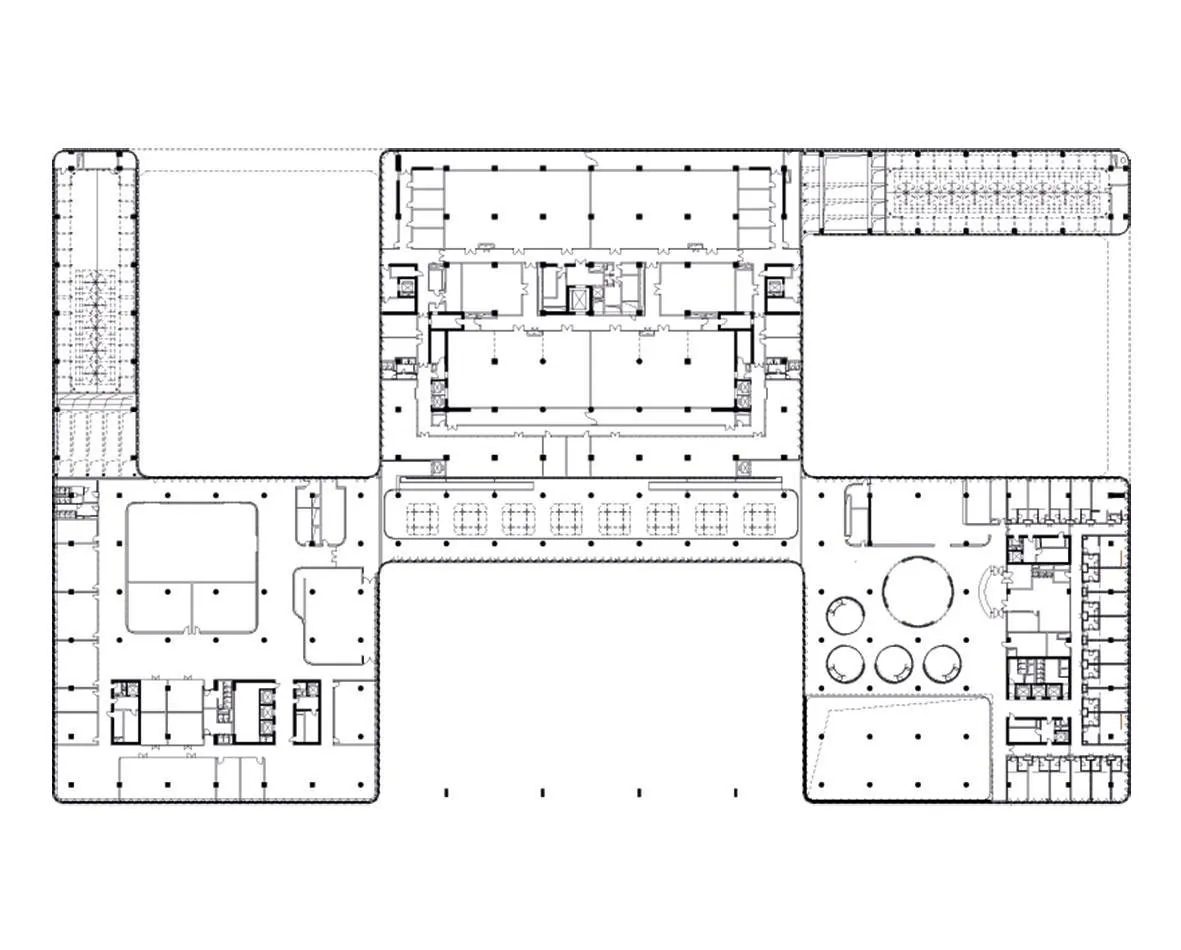
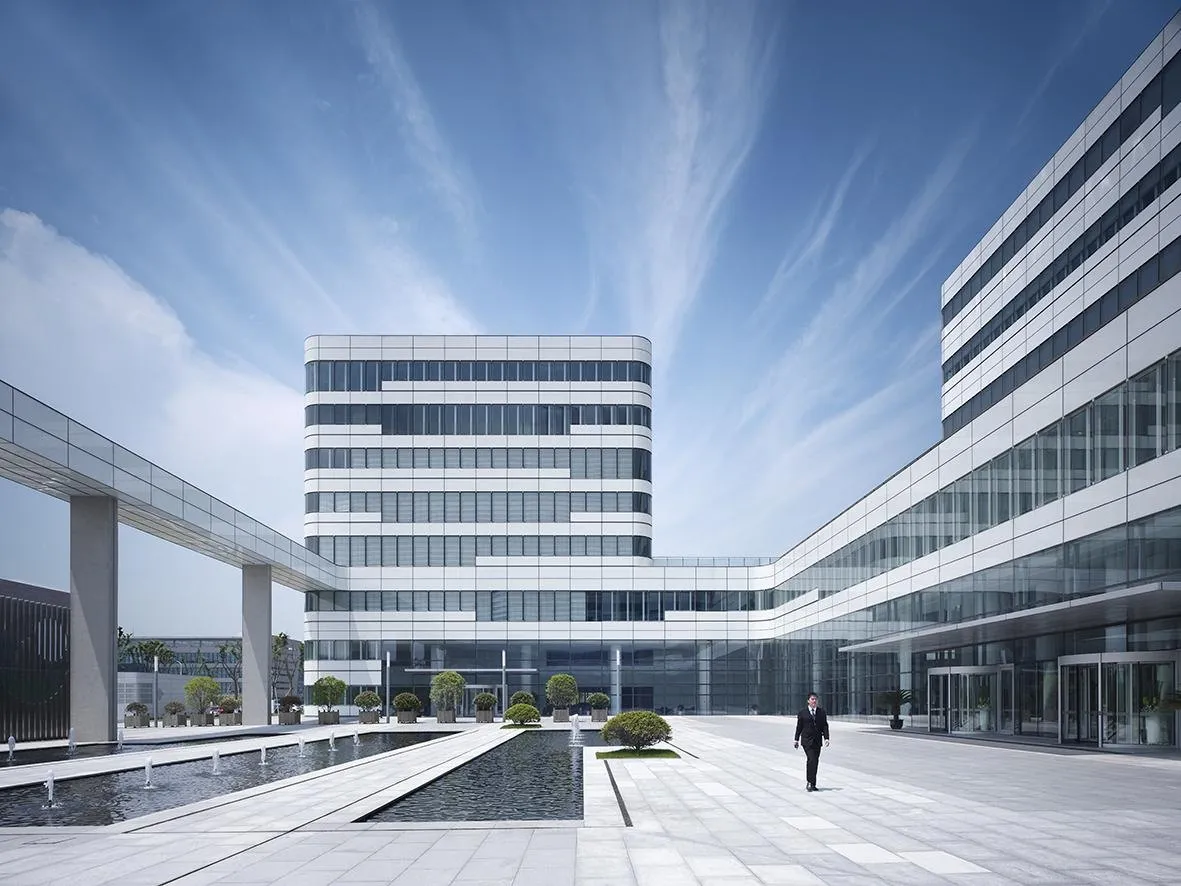
The complex holds offices, hotel and conference facilities in three buildings arranged around the data centre at its heart. The functions are gathered into three clear rectangular volumes set in a dynamic relationship, so that the open spaces between them become generous entrance areas and inner courtyards.
From outside, a plinth holds the ensemble together, rising several storeys in places and breaking into bands elsewhere, and framing the buildings, the entrance plaza and the landscape. It signals security and confidentiality, while carefully placed openings to the courtyards give a sense of openness and accessibility from several directions.
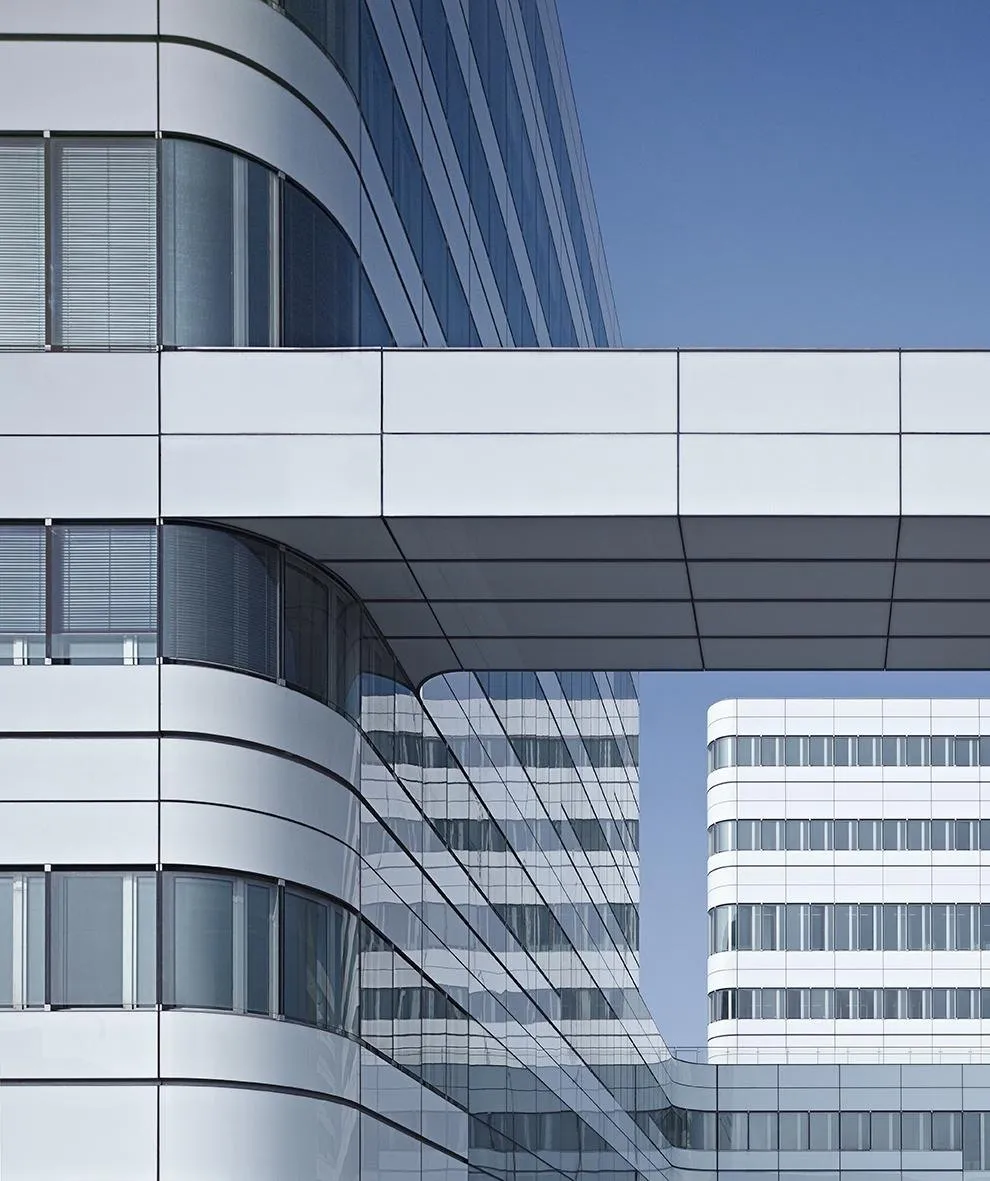
The glass envelope, with its horizontal stepped bands, carries the technological theme, recalling the lines and offsets of a printed circuit board. A horizontally structured box-window facade of white and clear glass strips runs through all the volumes and open spaces and binds the whole together.
Project Information
- Design studio
- gmp Architekten
- Area
- 124,000 m²
- Time
- 2014
- Type
- Office