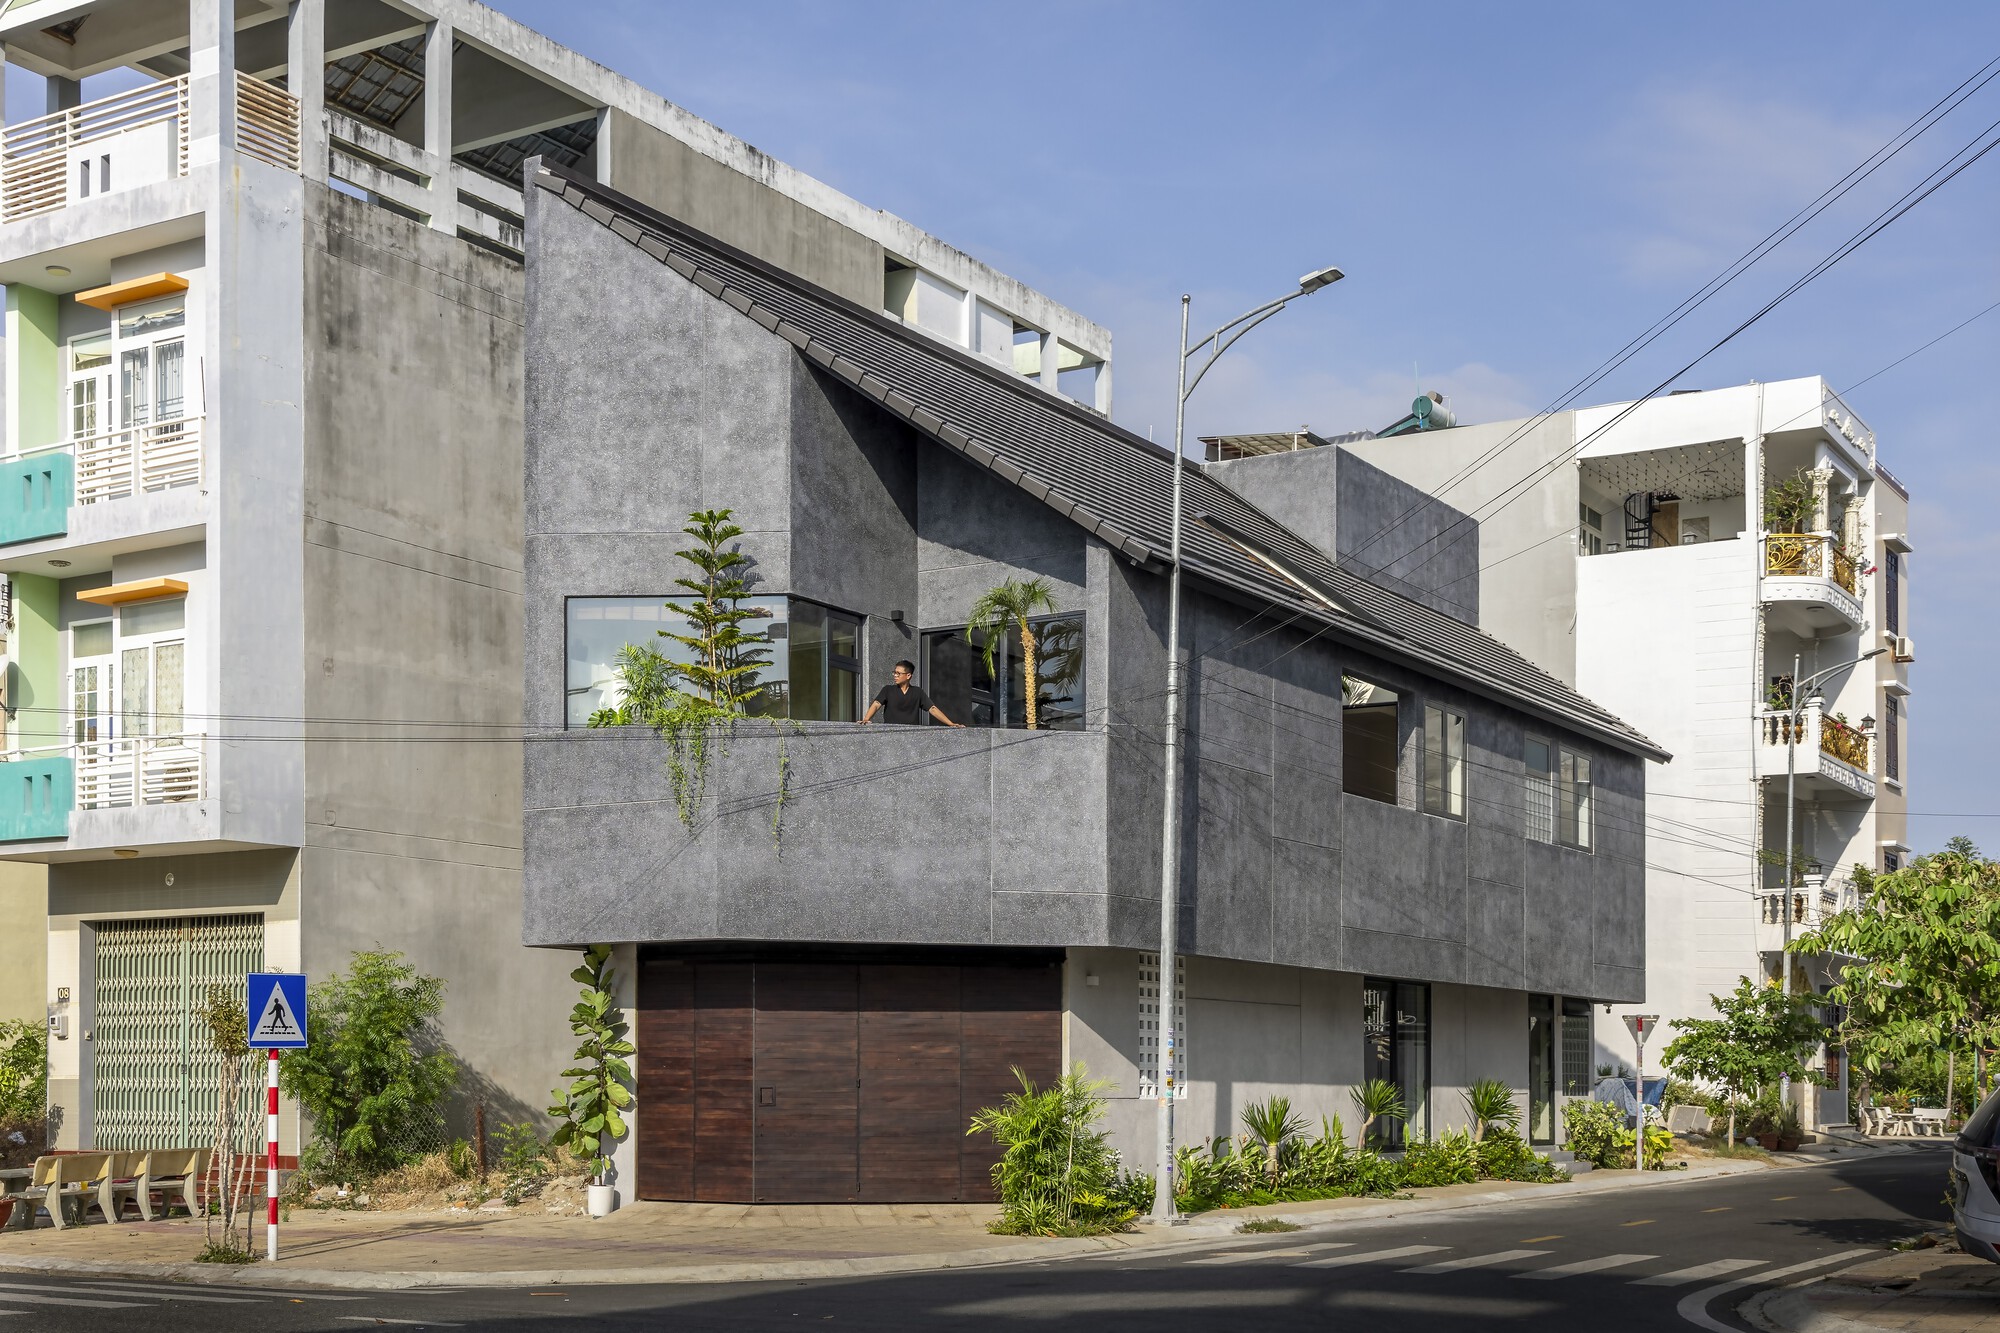
The Inner Court House
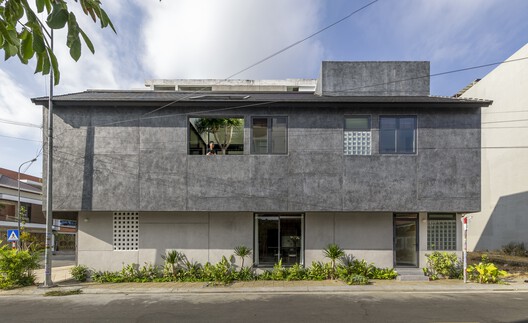
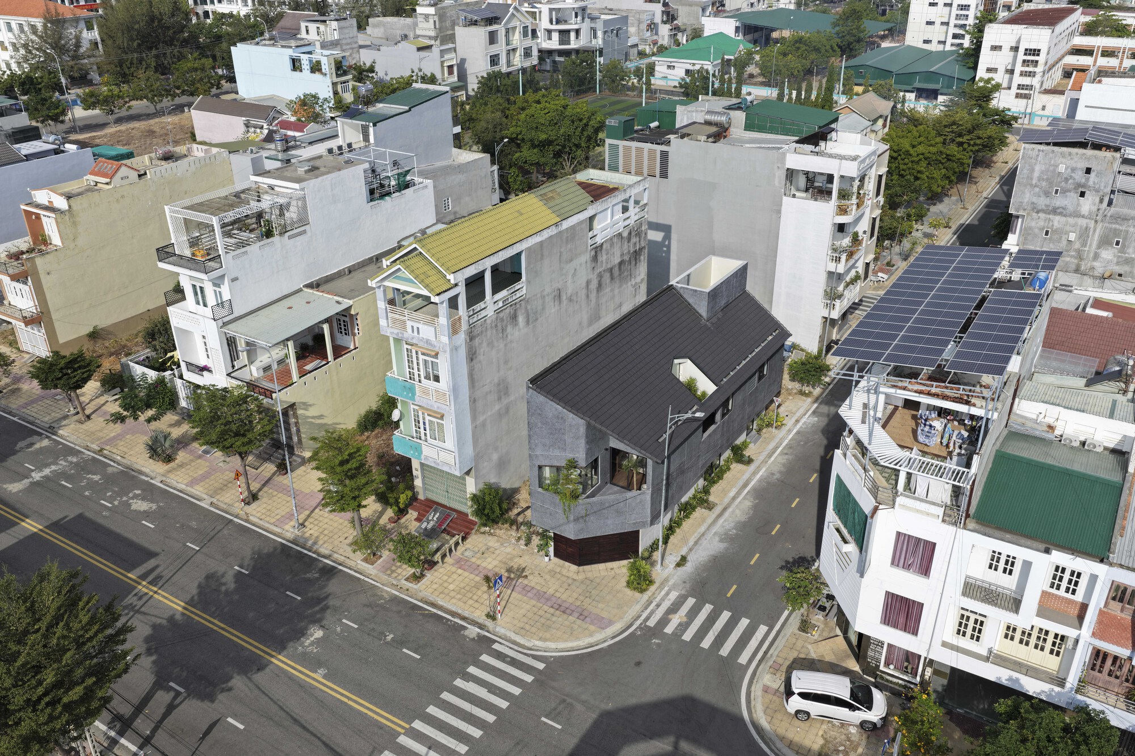
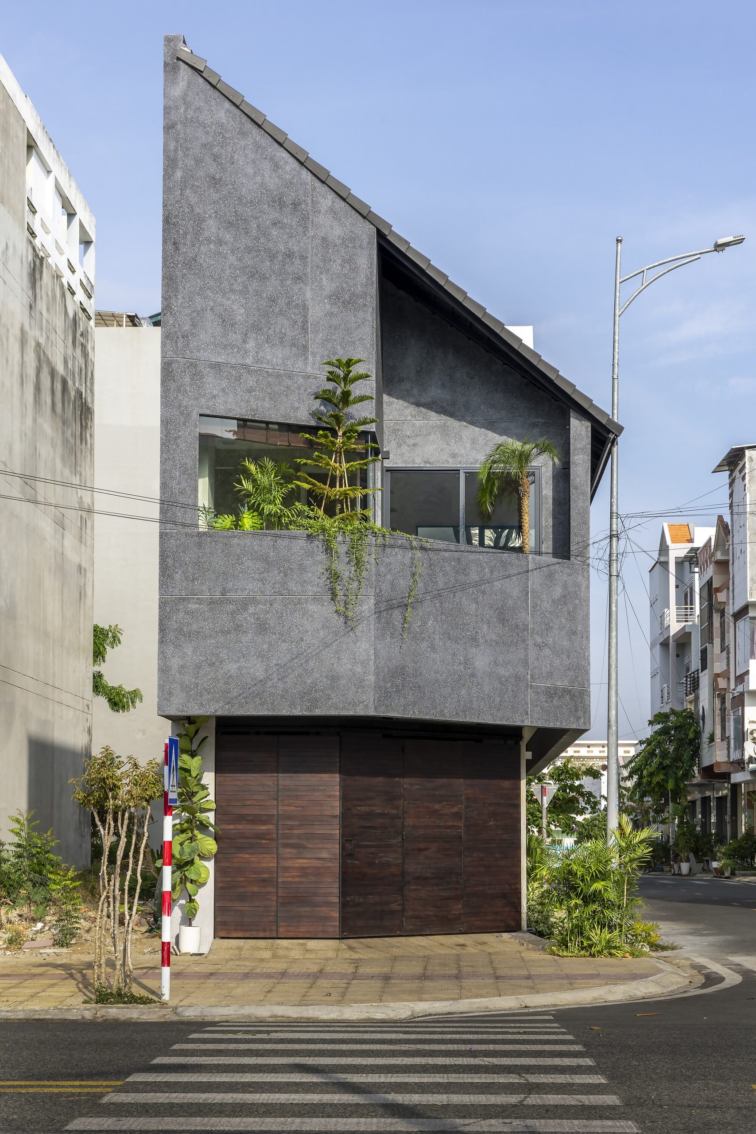
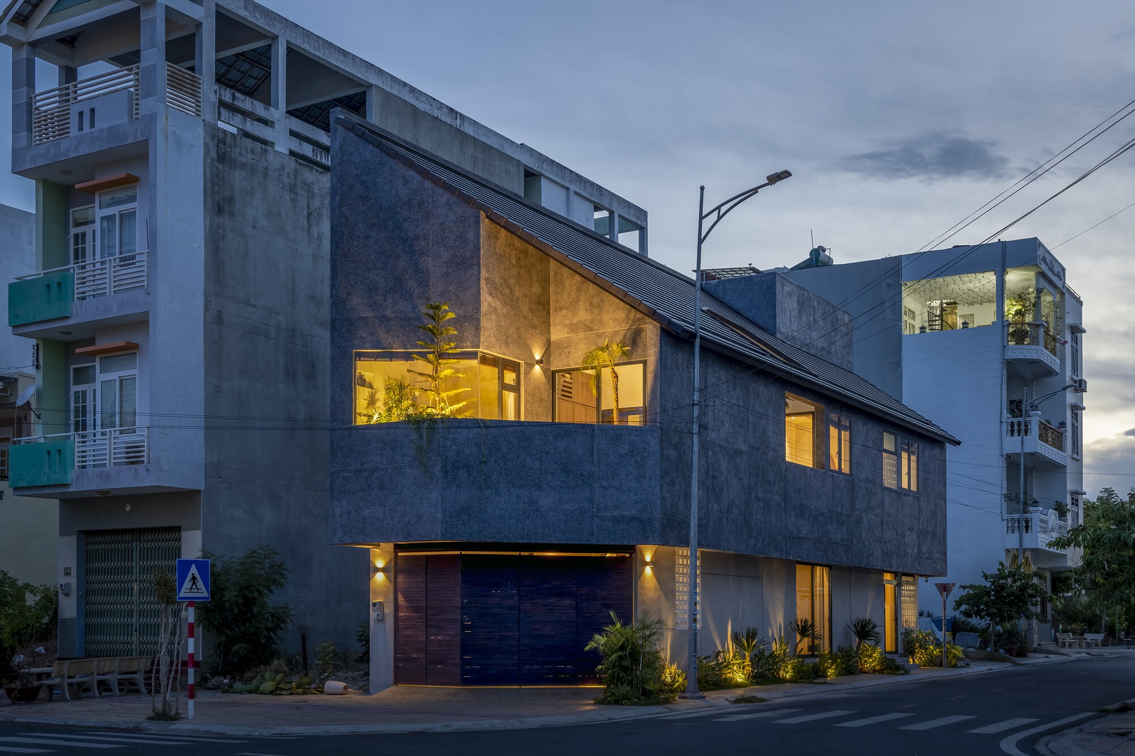
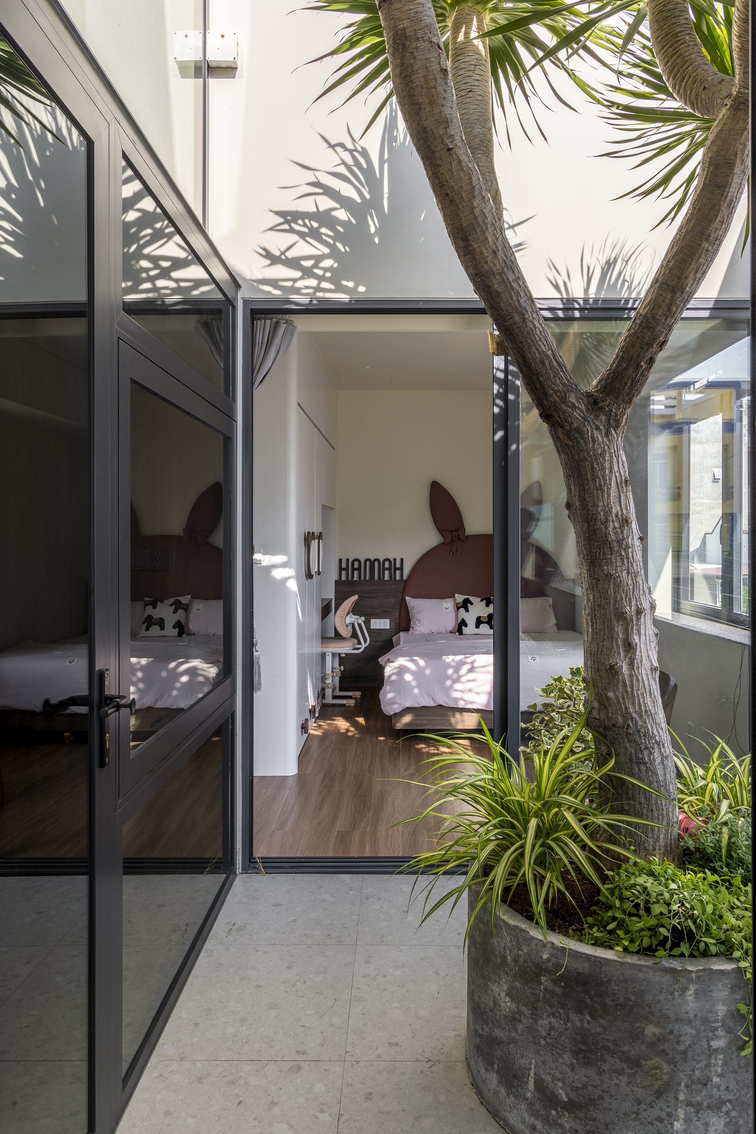
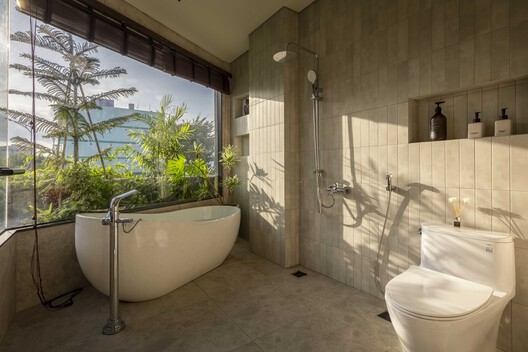
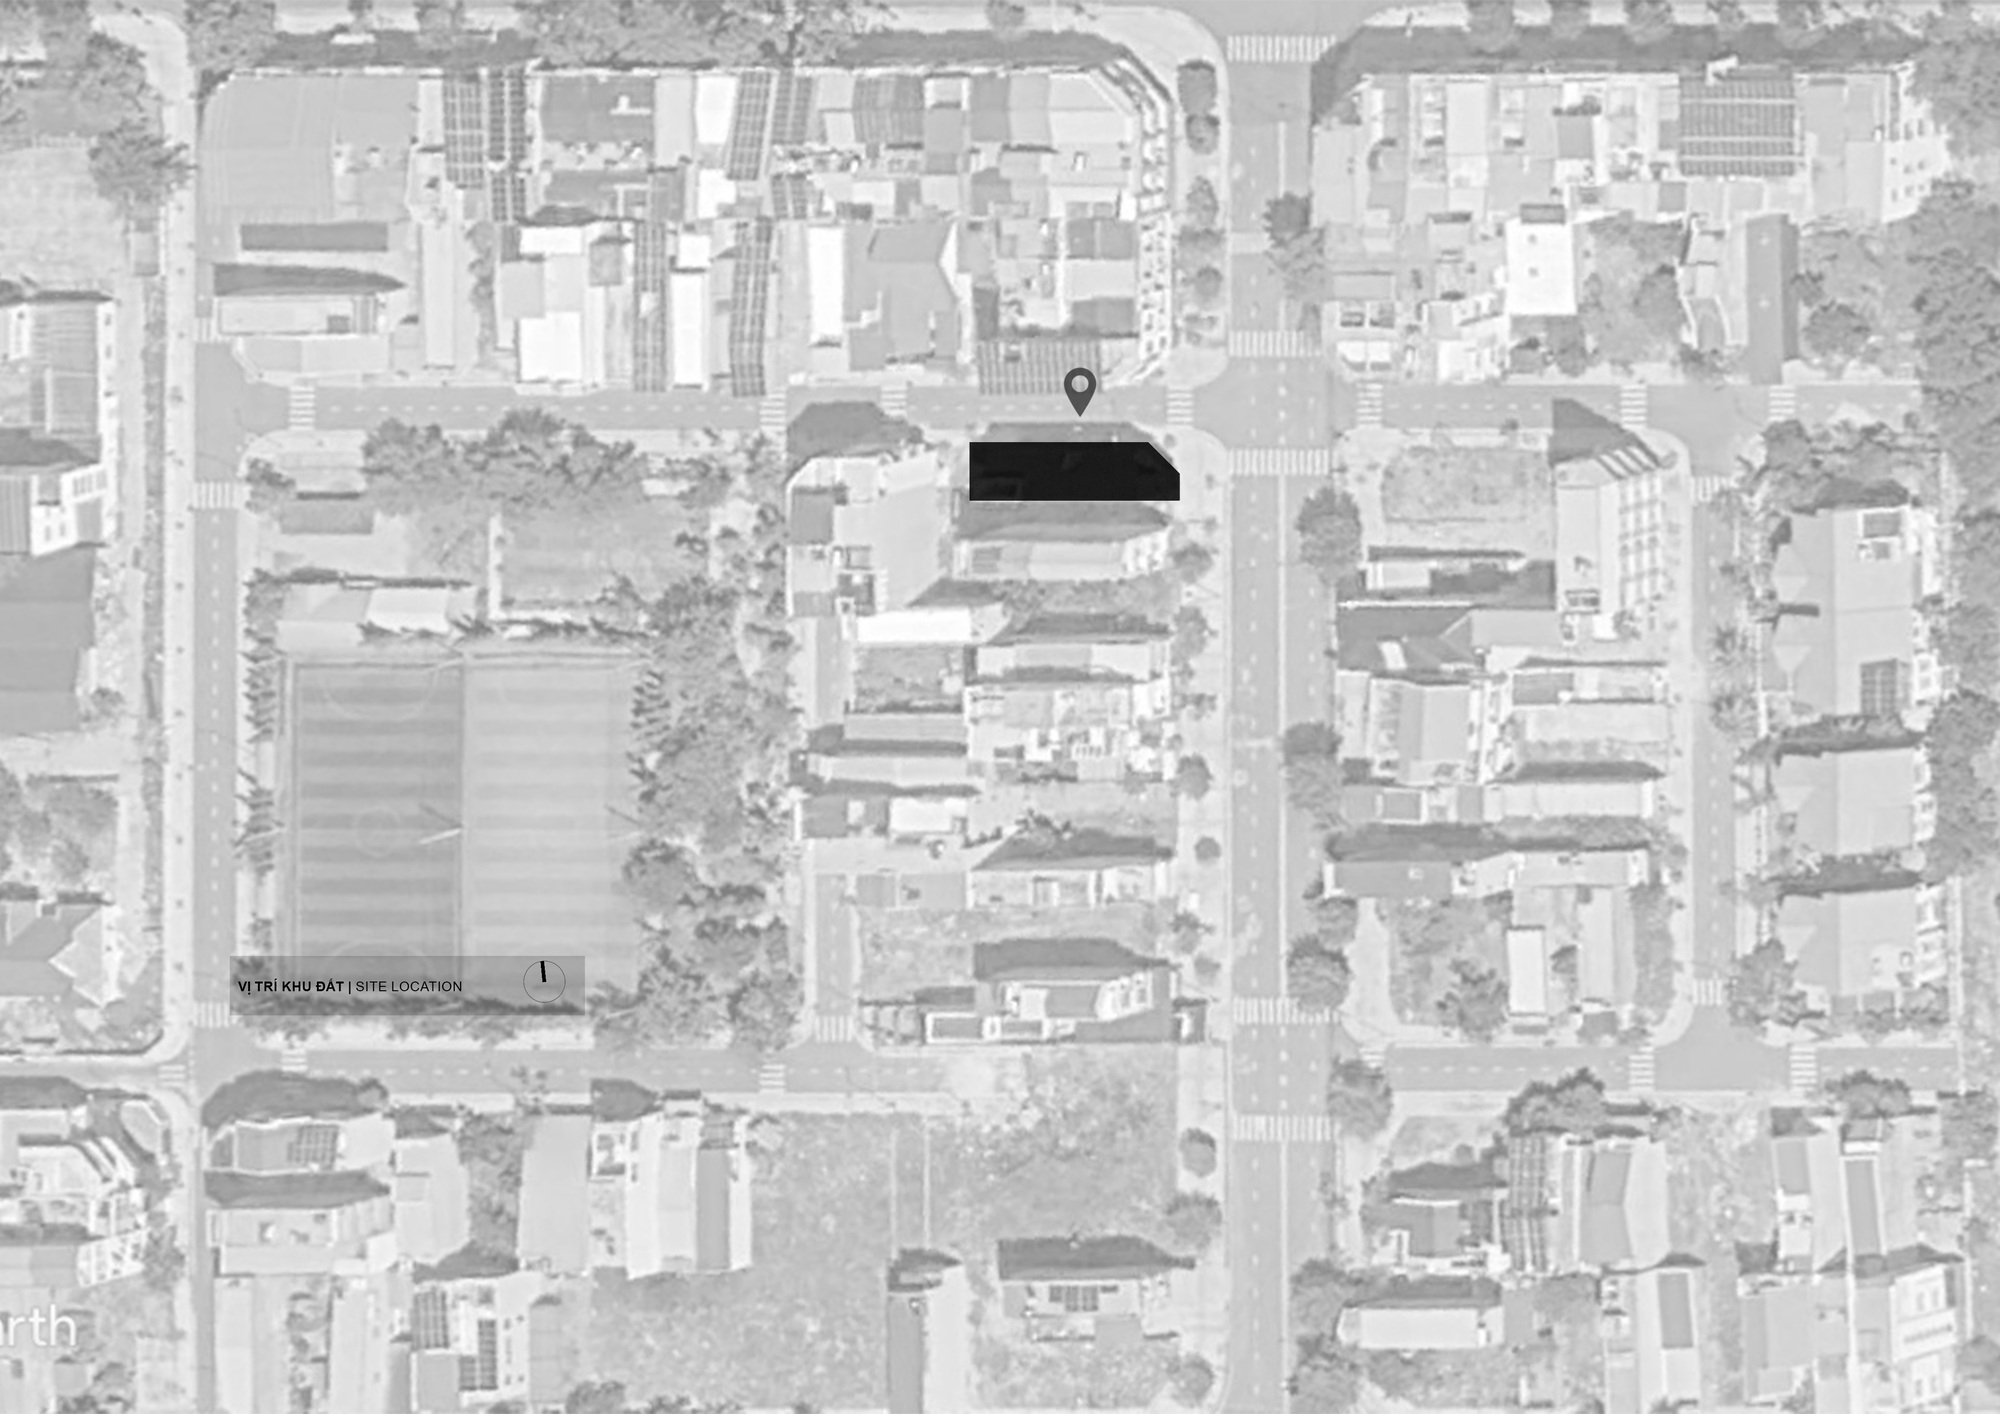
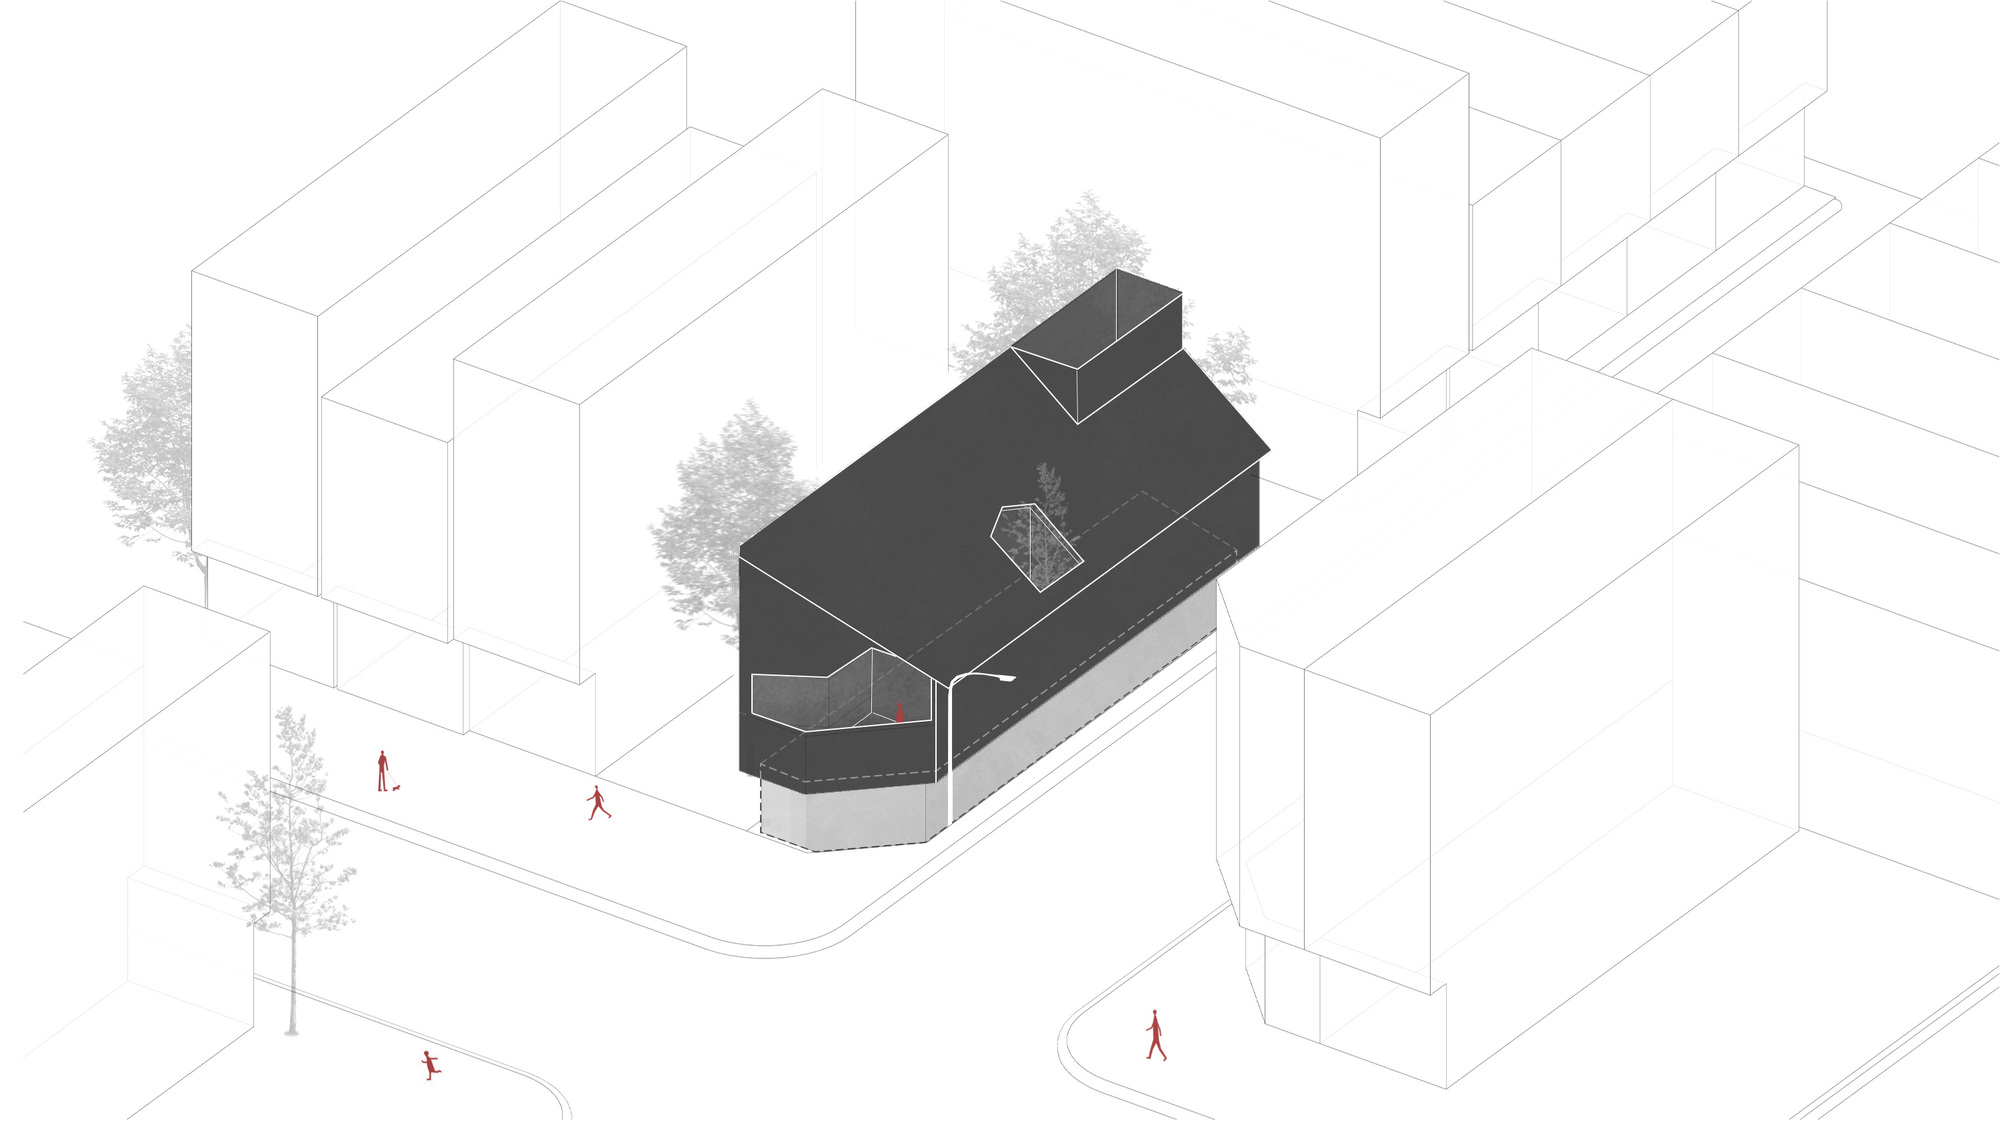
The street-facing walls of The Inner Court House have few openings. Most of the glazing faces a courtyard inside, giving two generations of one family an outlook away from the streets on either side of their corner plot. Plus Idea Studio completed the house in Phan Rang in 2025, where intense sun and high temperatures accompany strong coastal winds.
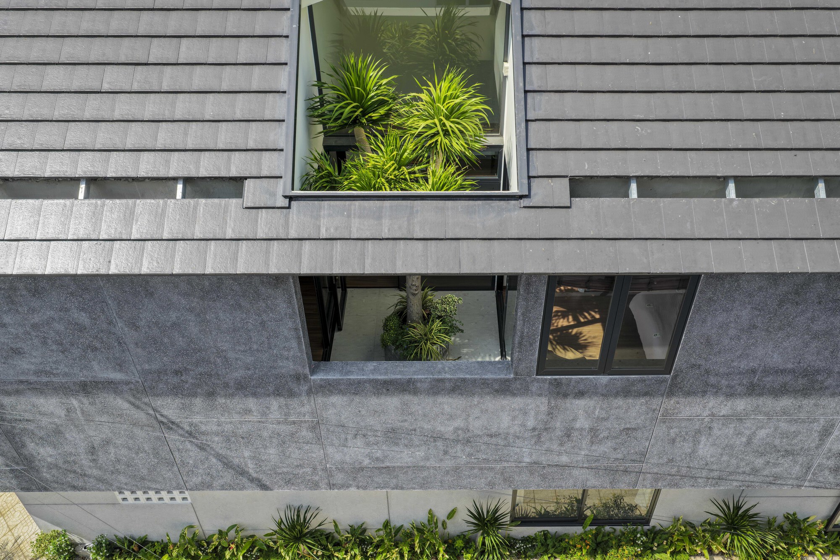
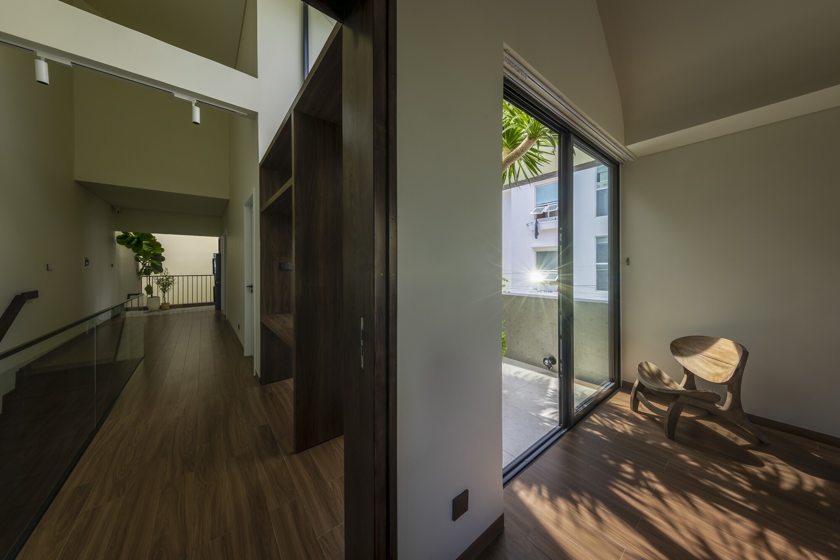
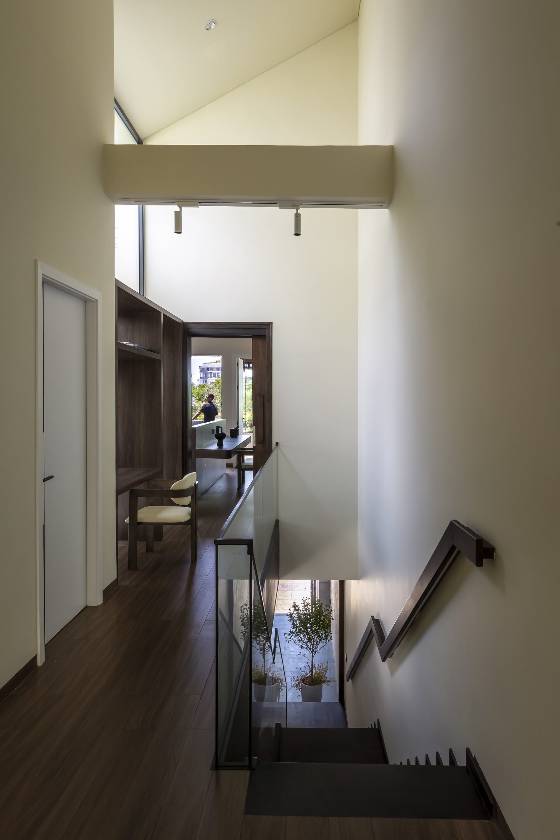
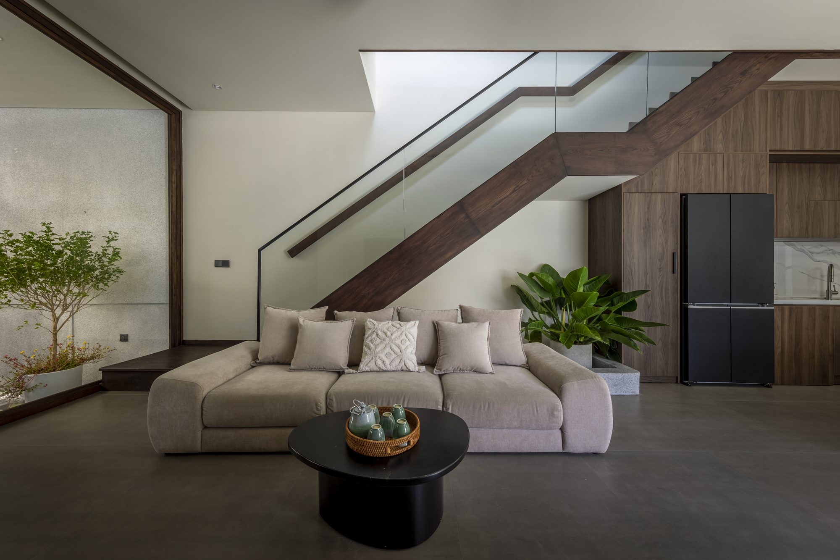
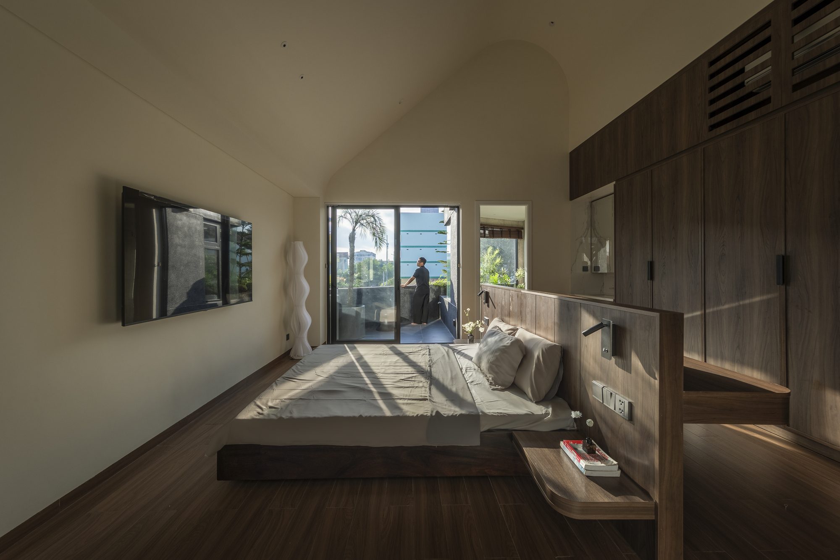
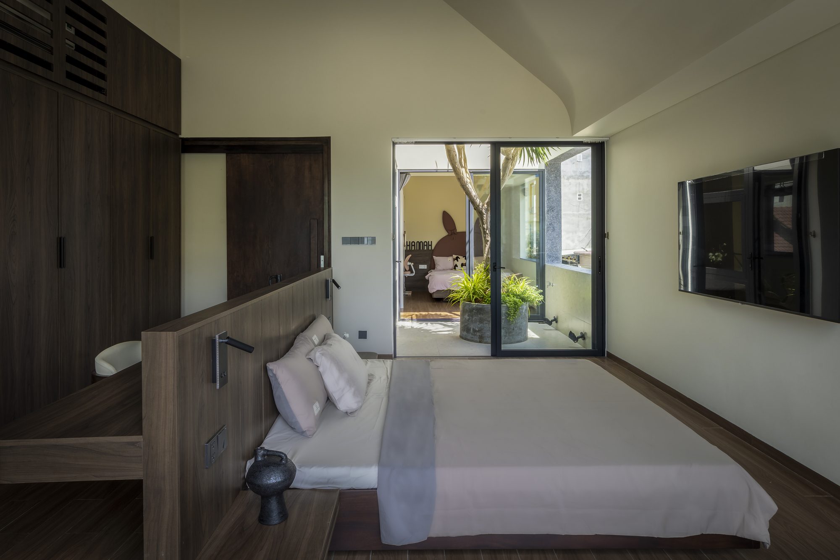
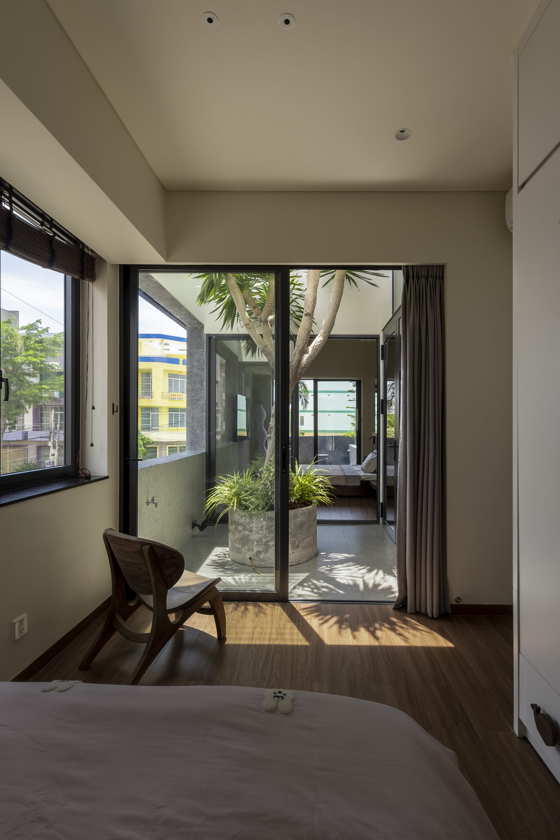
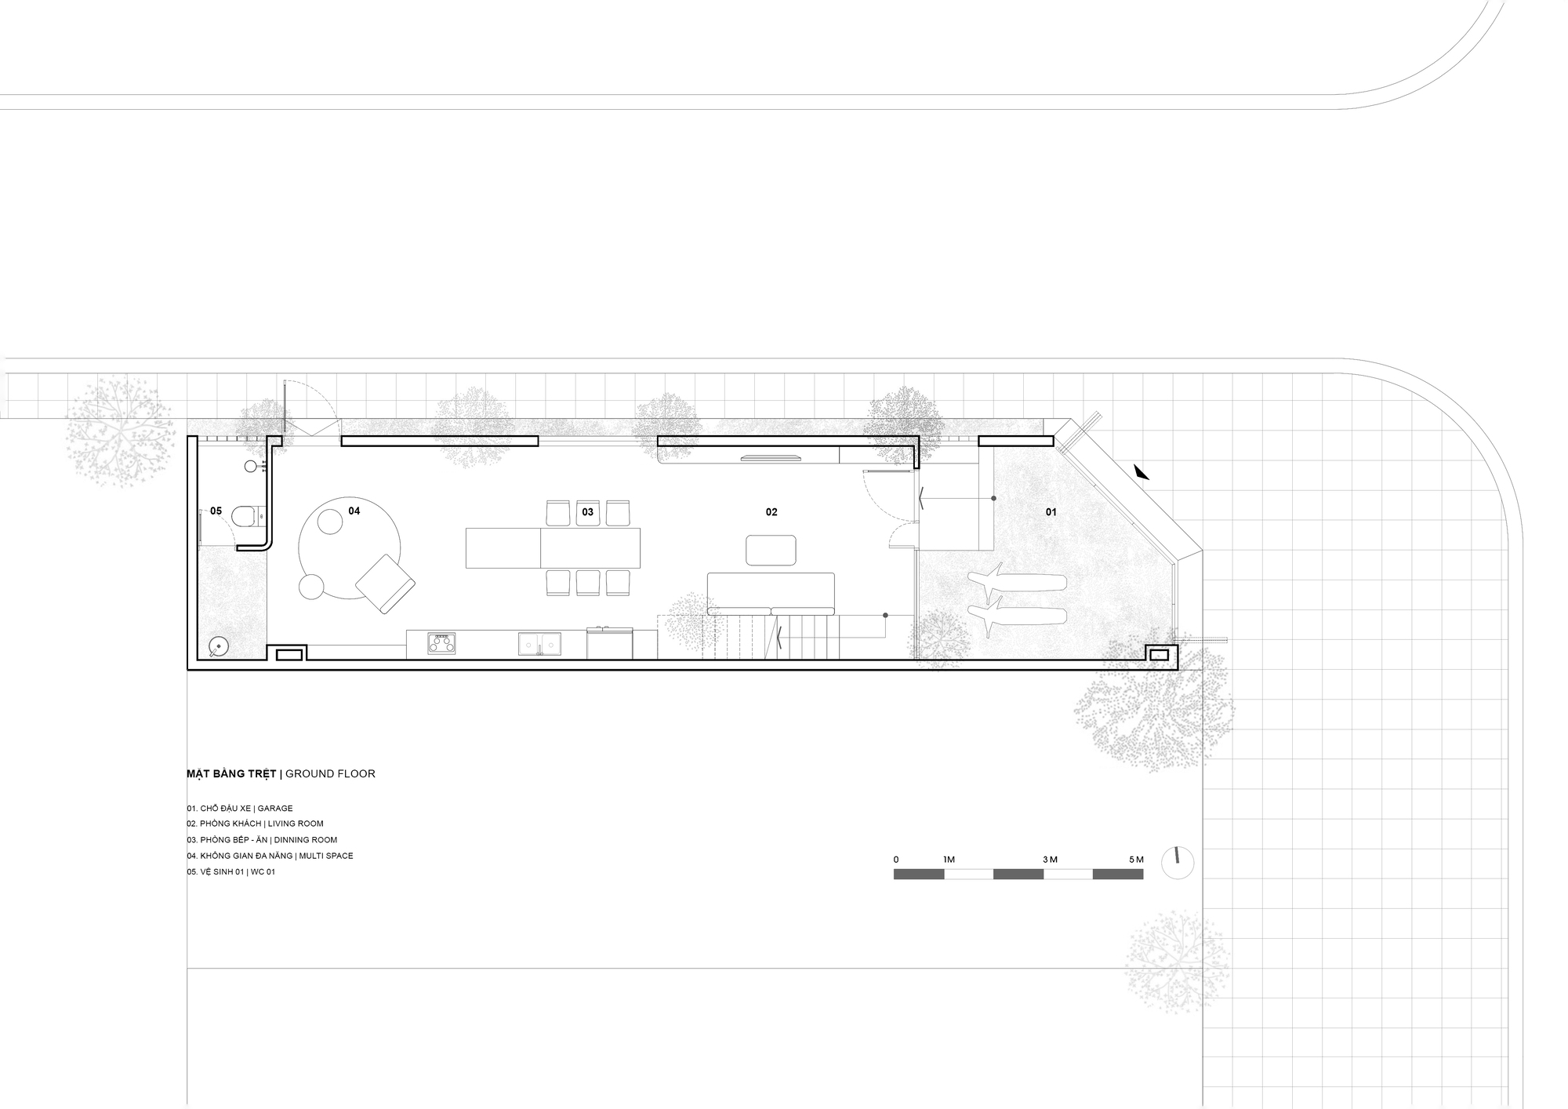
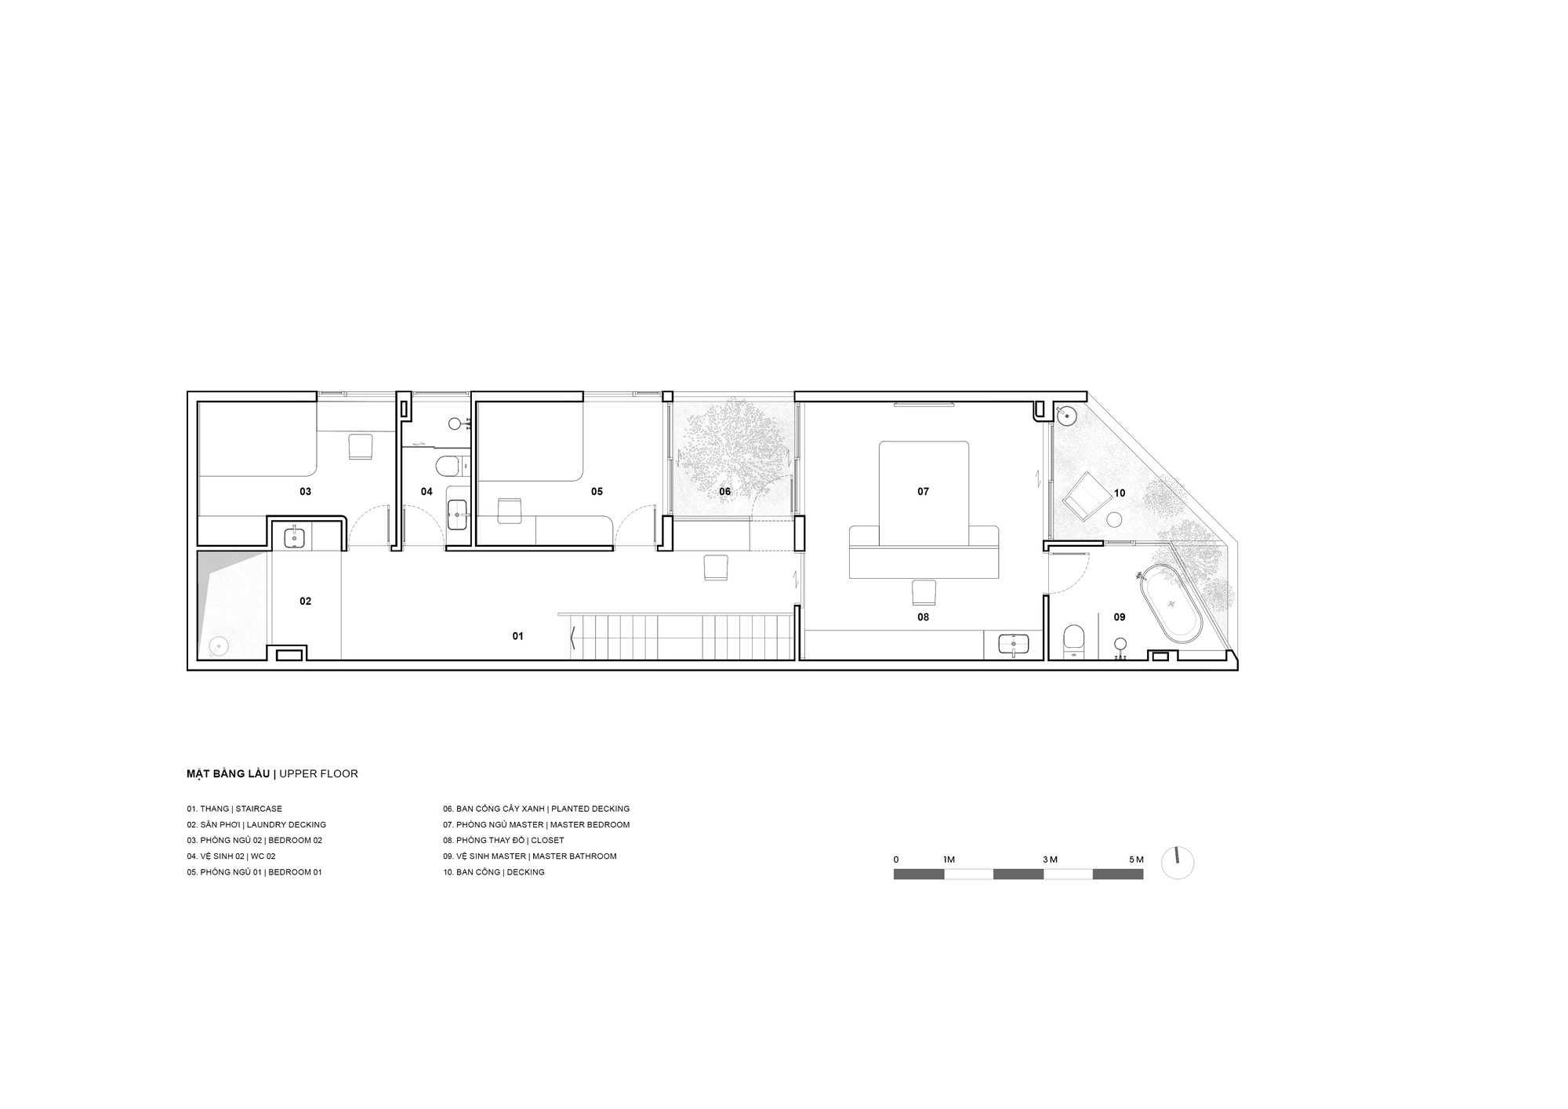
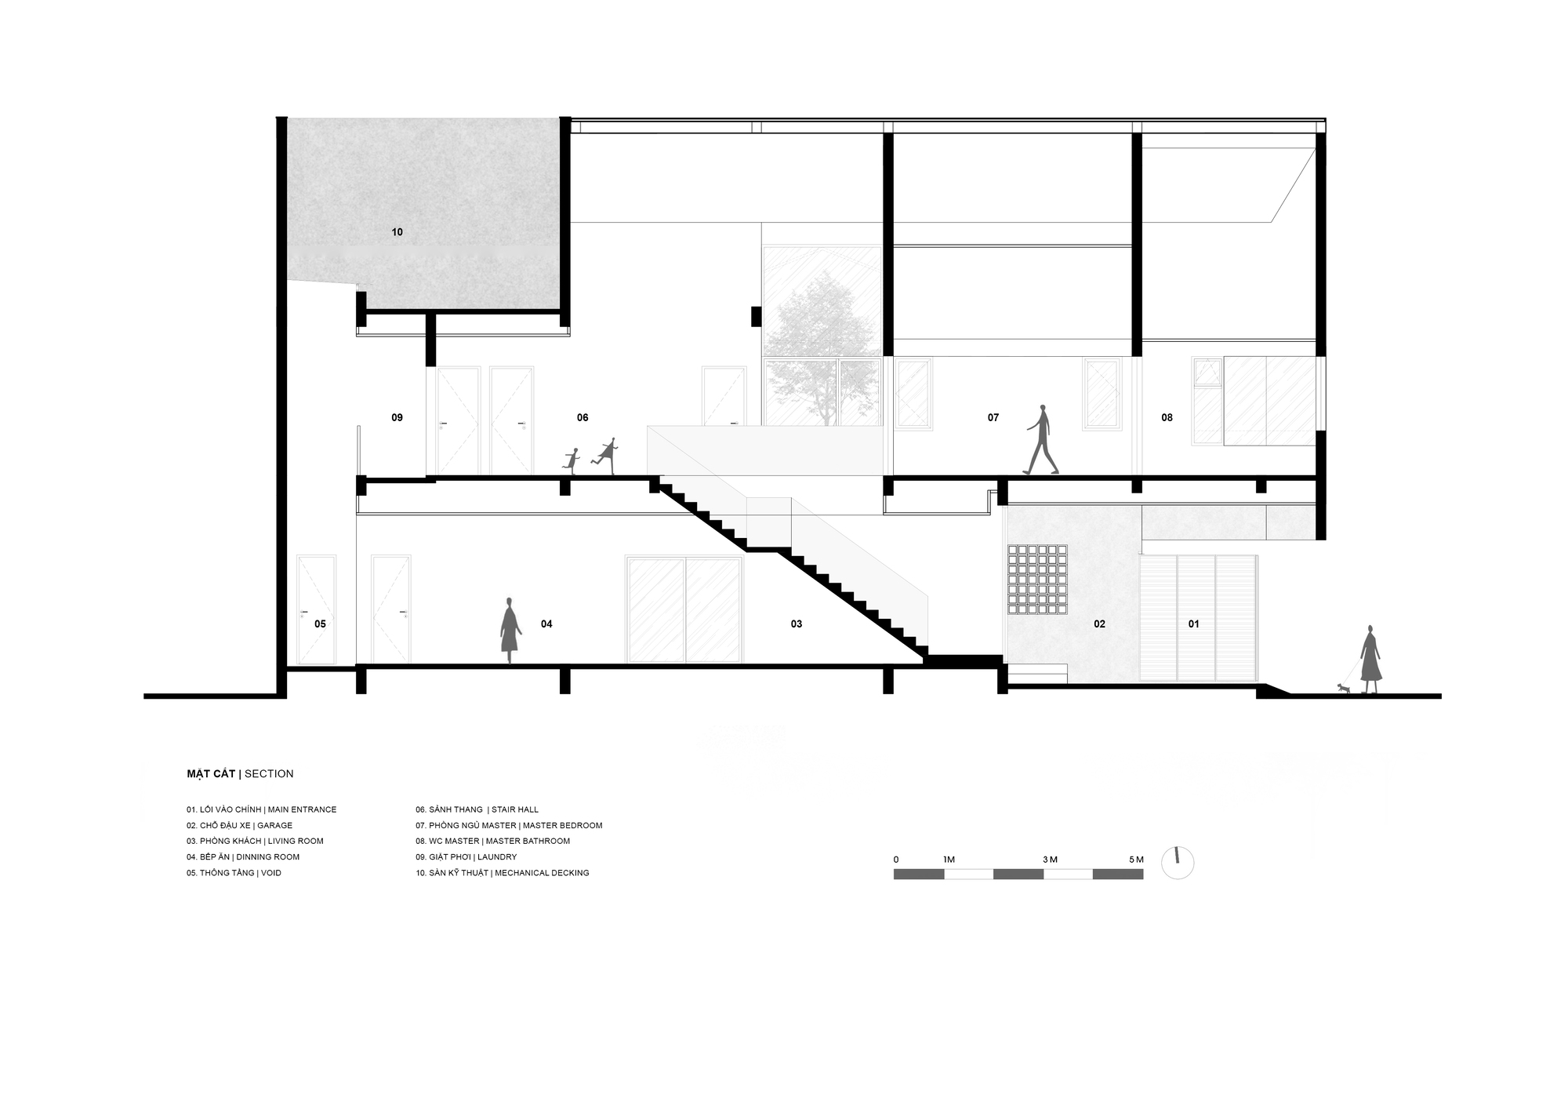
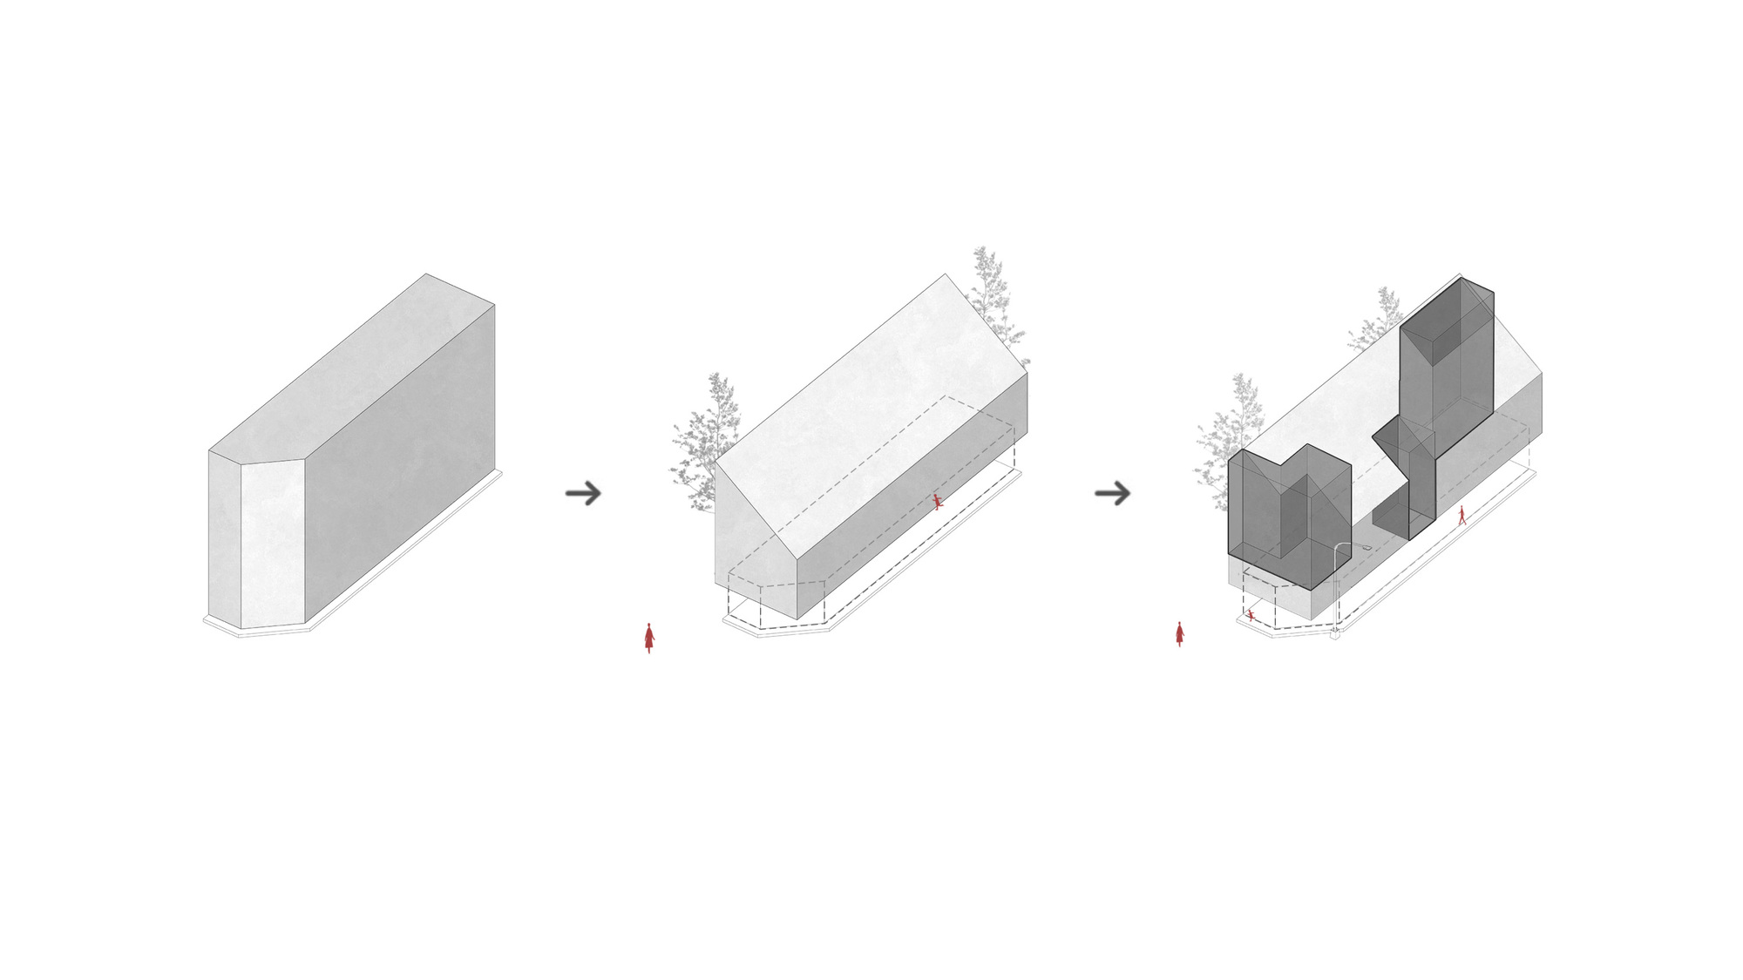
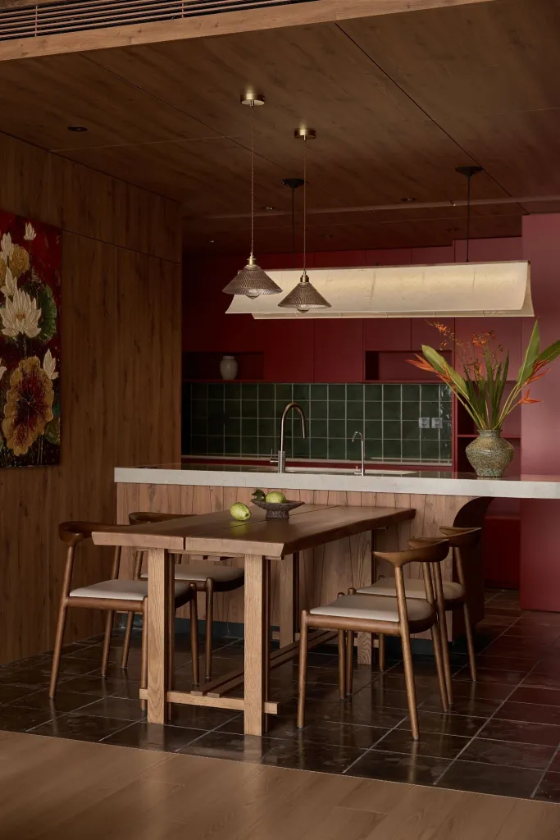
The court puts greenery beside the rooms and admits daylight through the centre. Openings at the middle and rear provide a route for breezes through the shared spaces and central void. The living room and kitchen occupy a continuous ground-floor area, with an open stair beside the living room. Above, three bedrooms face the courtyard through glazed doors; timber floors and fitted cabinetry distinguish these rooms from the shared level below.
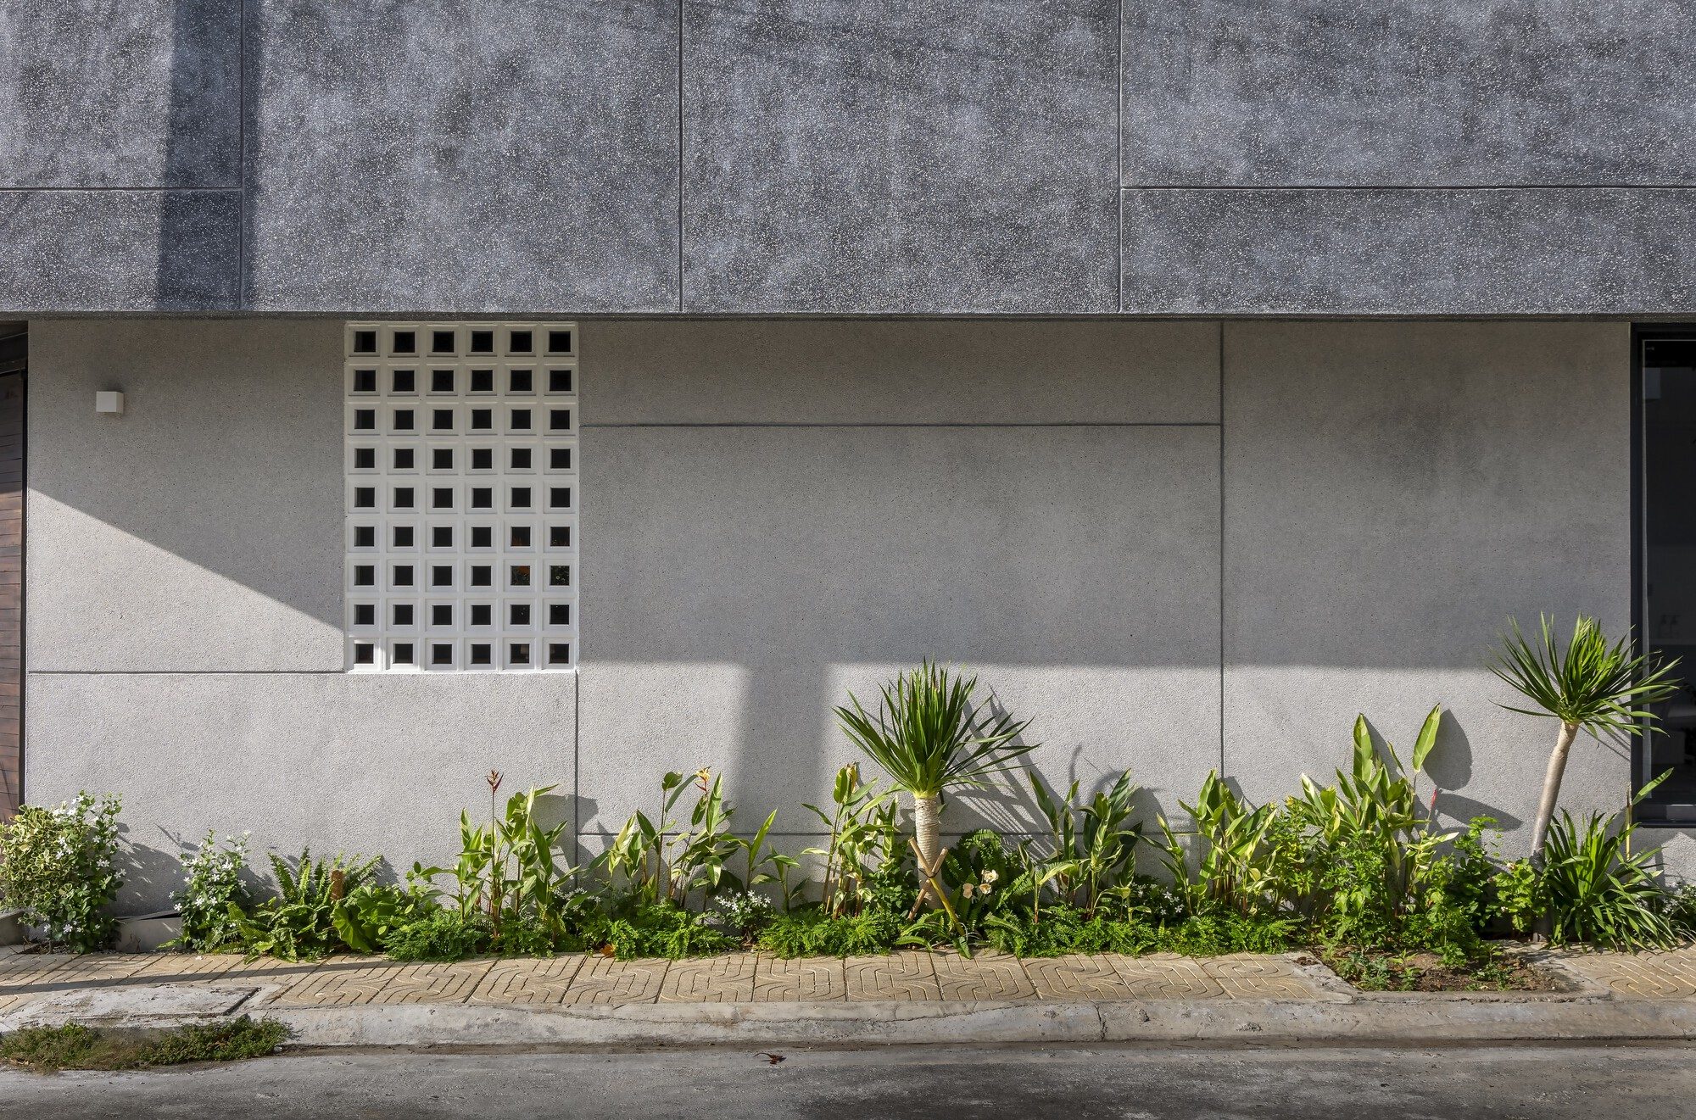
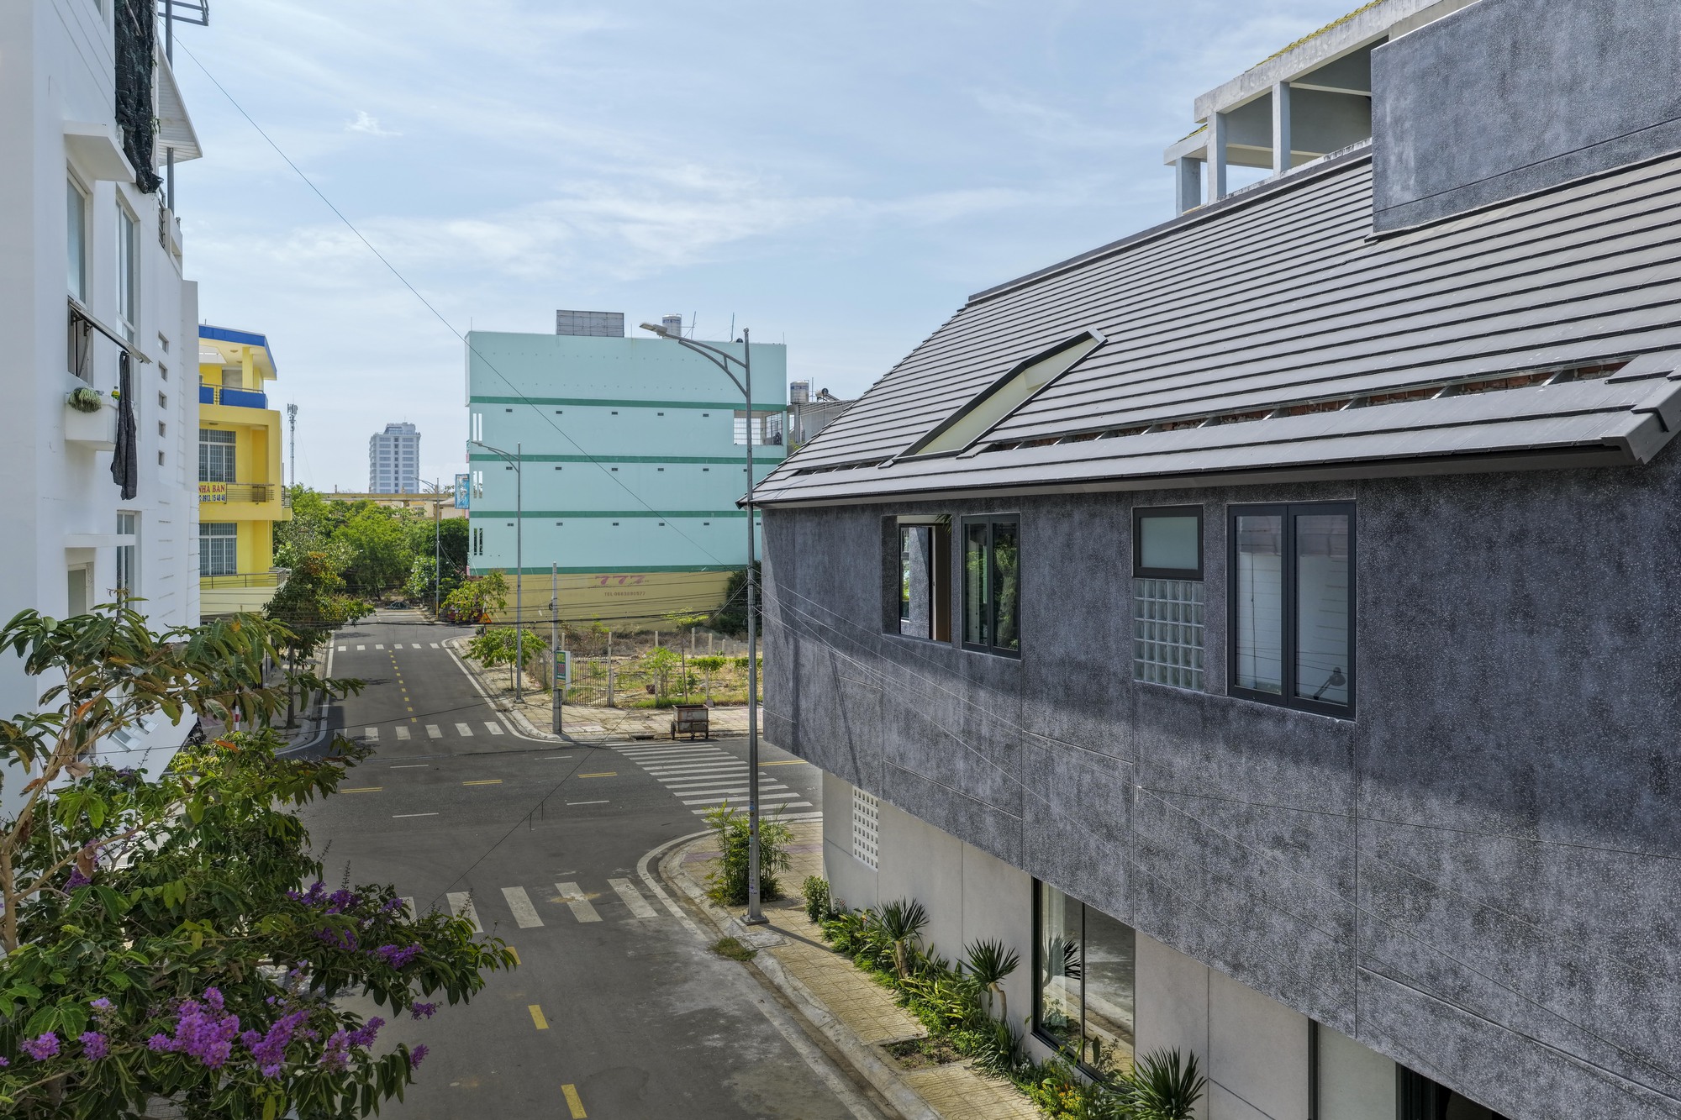
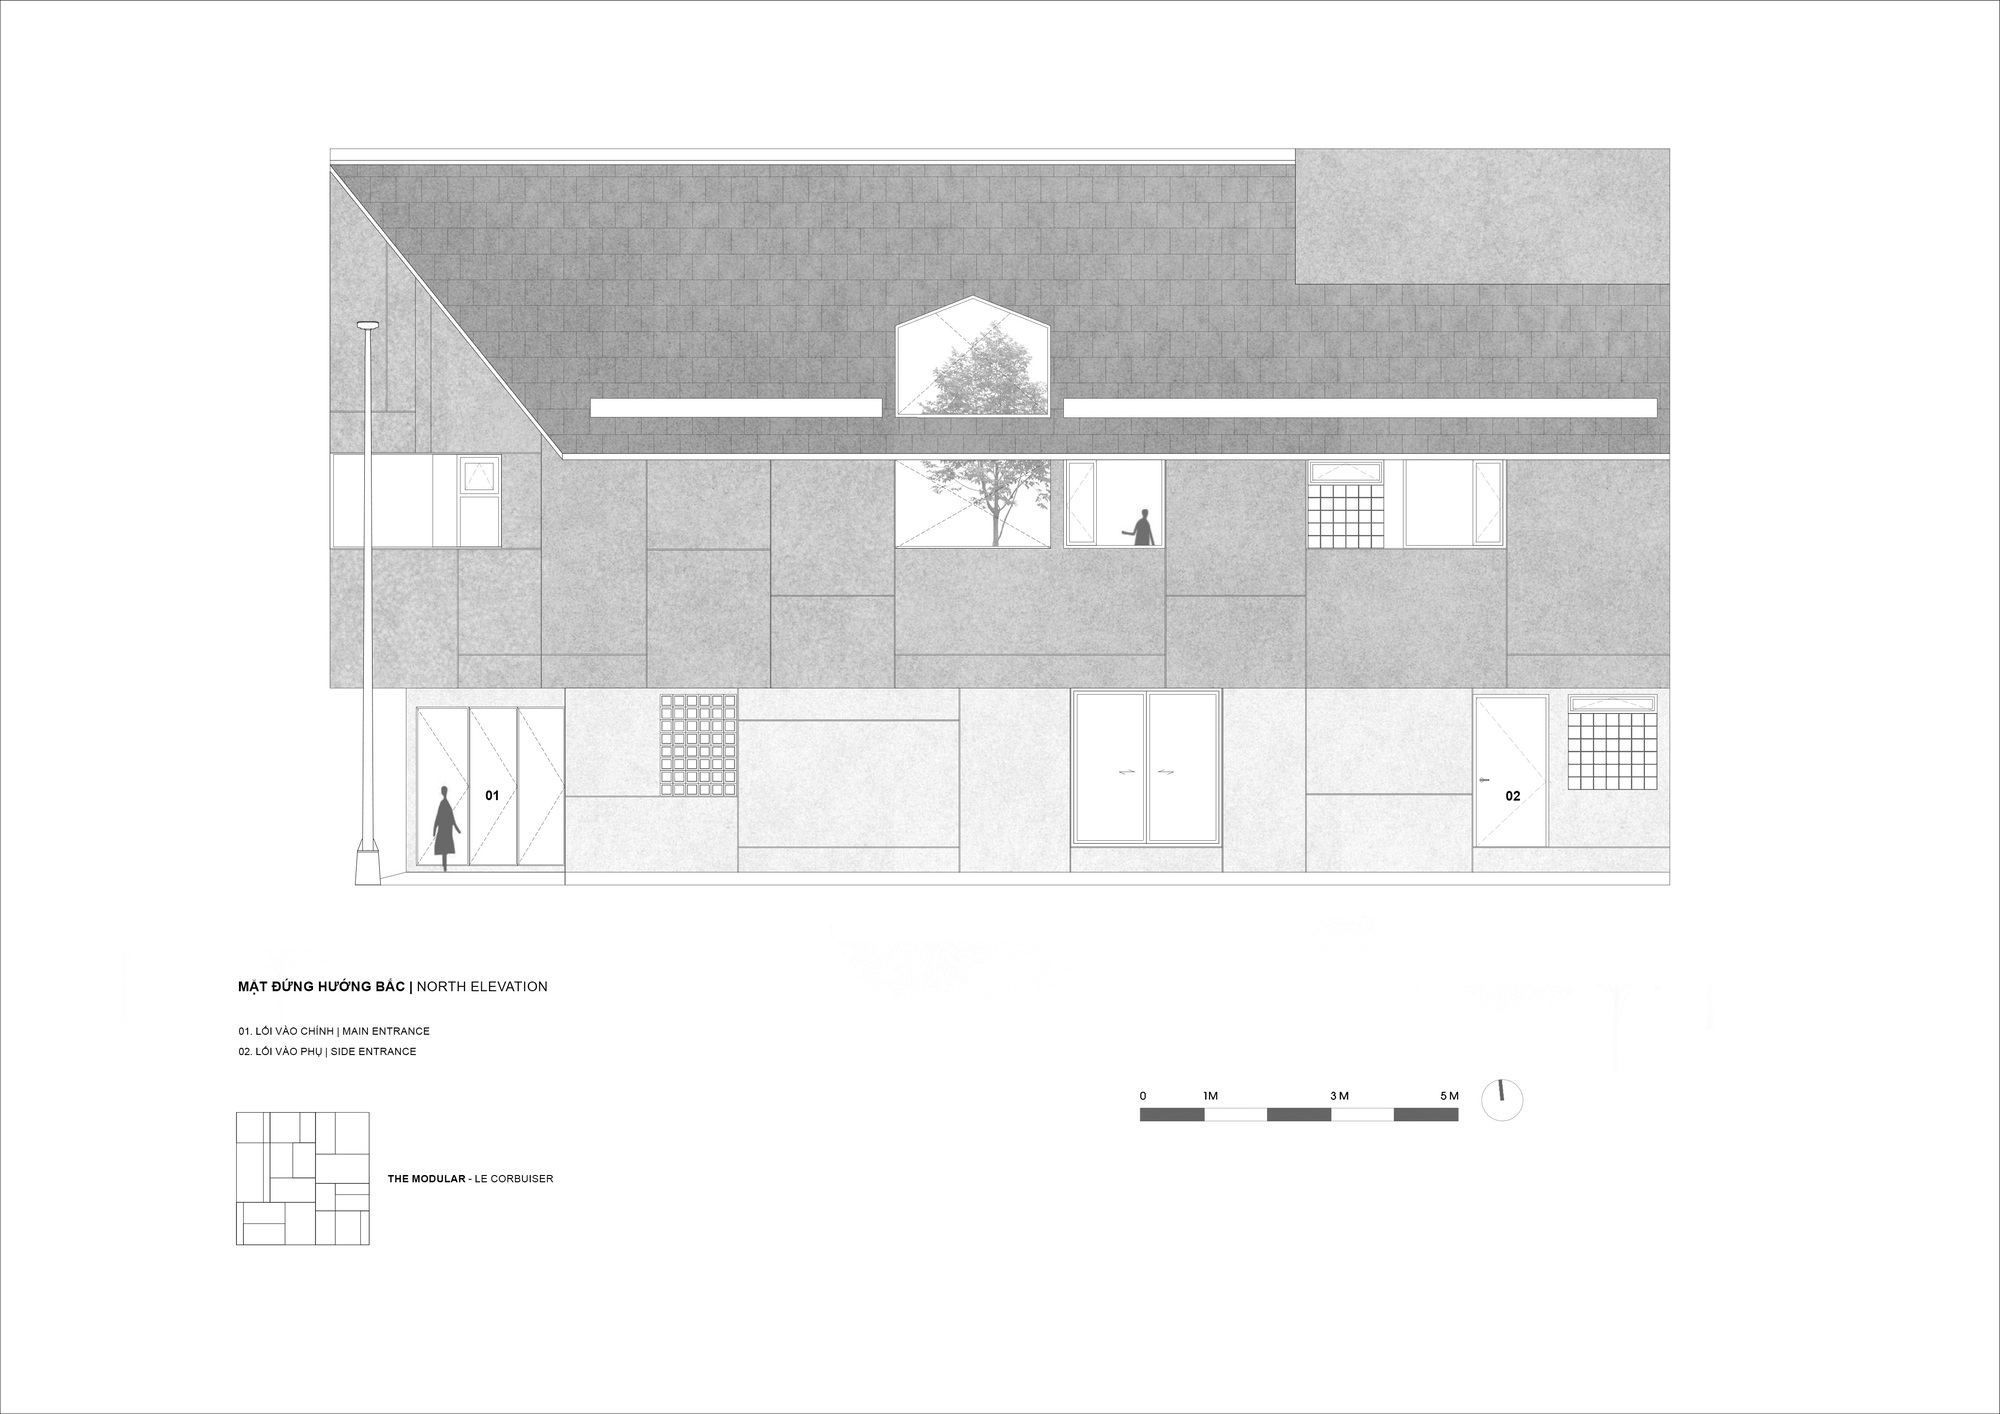
Outside, exposed aggregate gives the walls a rough surface. Joints divide the large areas of render to accommodate movement and limit cracking, continuing around windows and ventilation openings. Deep recesses shelter the upper outdoor spaces, while the sloping roof follows the house around the corner.
Project Information
- Design studio
- Plus Idea Studio
- Area
- 250 m²
- Time
- 2025
- Type
- Residential
- Primary materials
- Ceramic tile, Concrete, Exposed aggregate, Glass, Natural timber, Steel