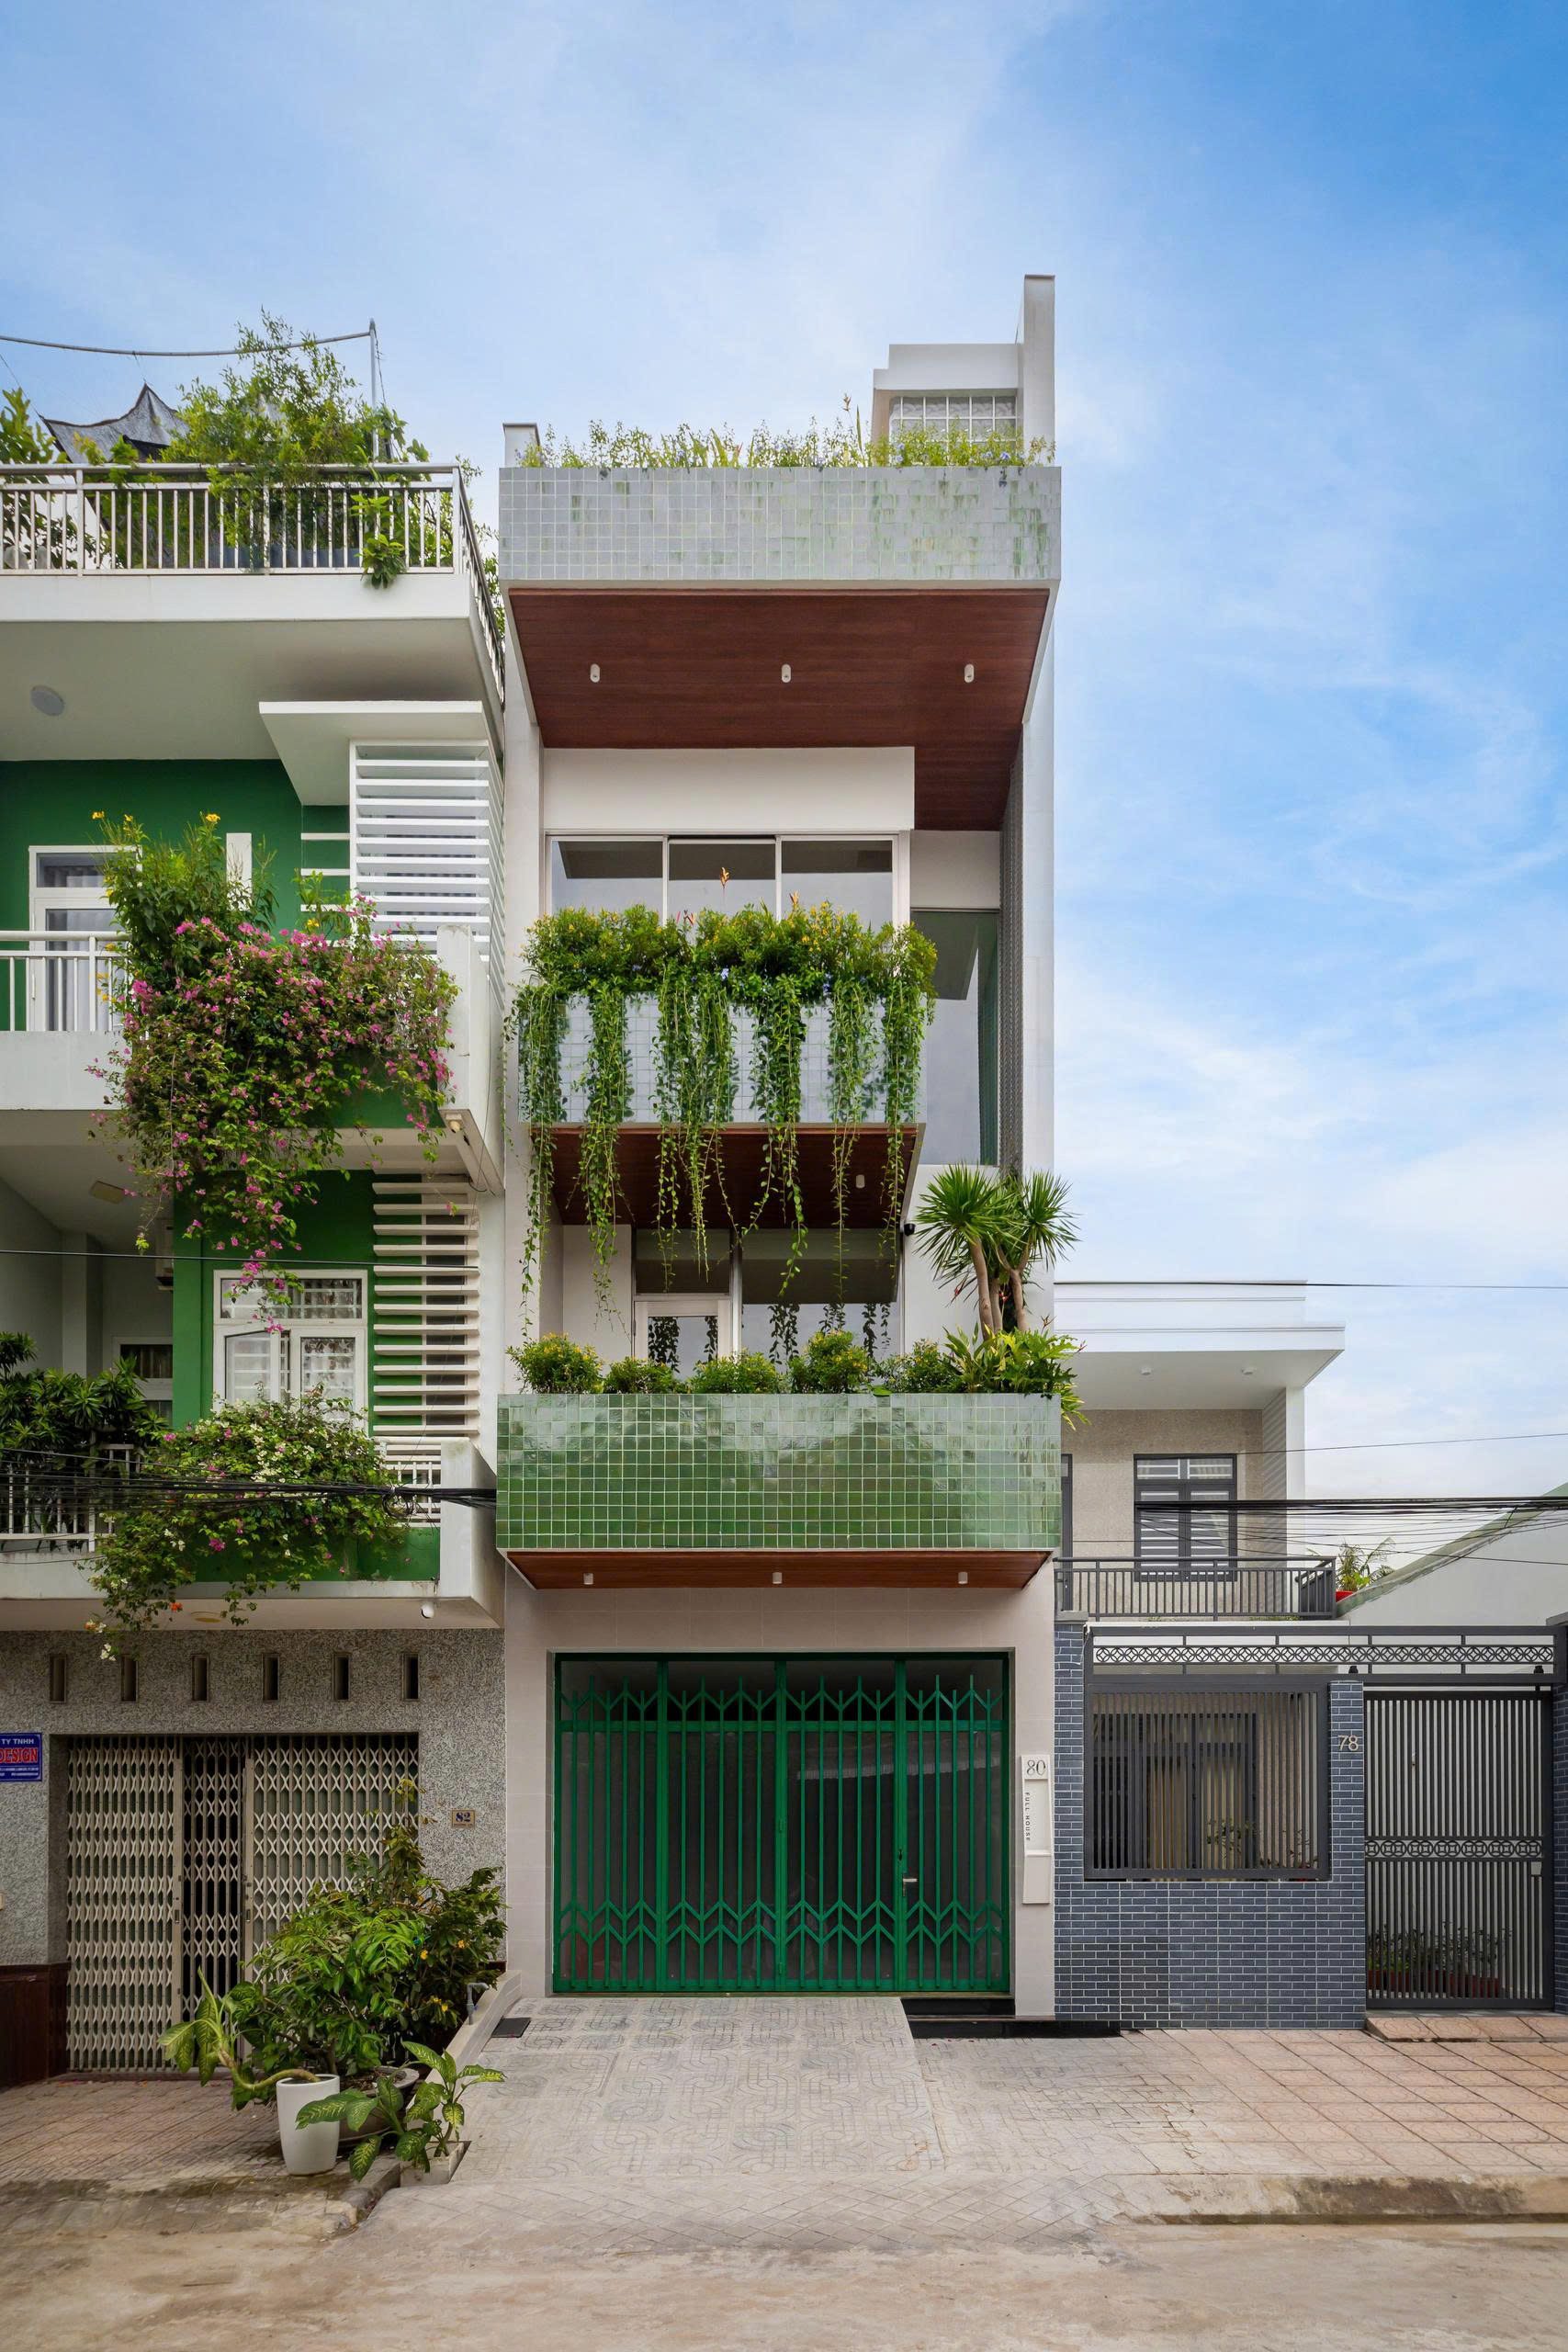
Calm Haven House
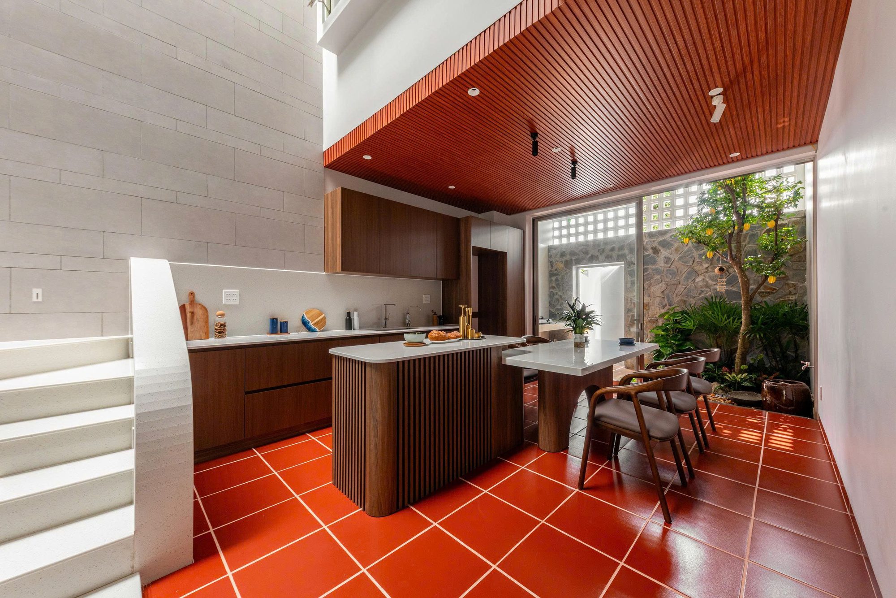
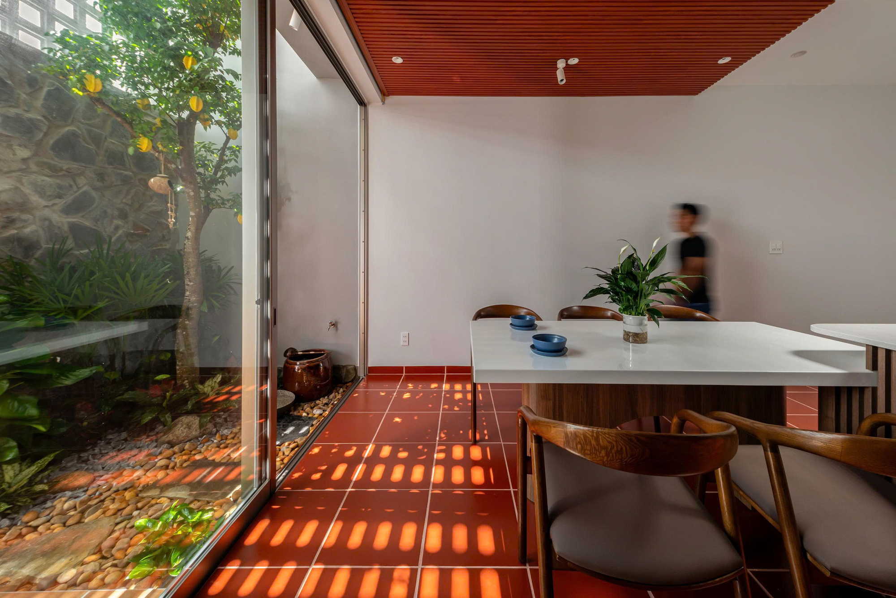
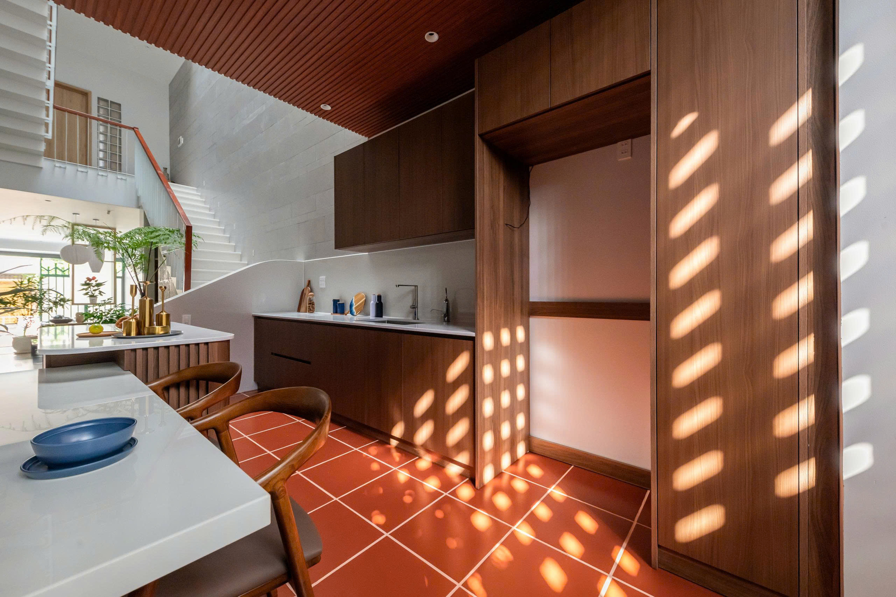
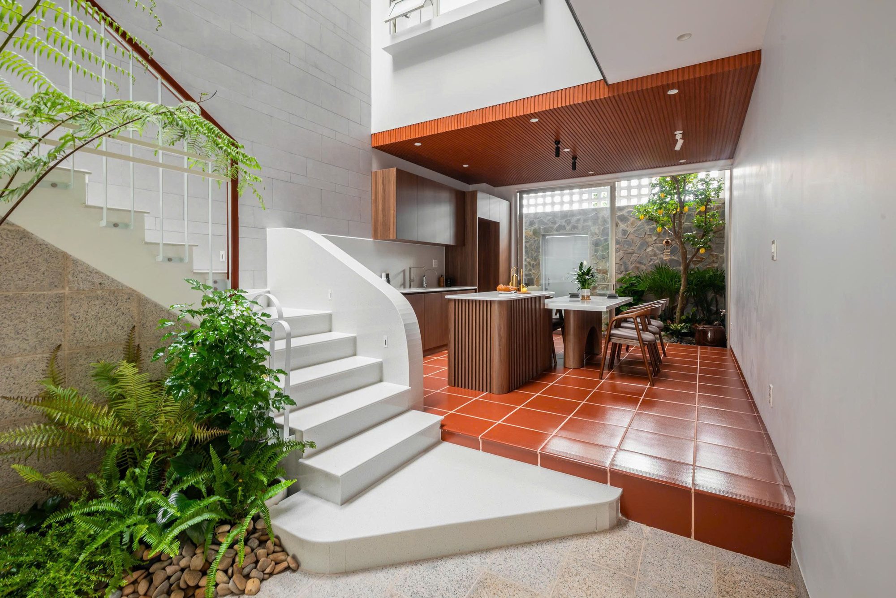
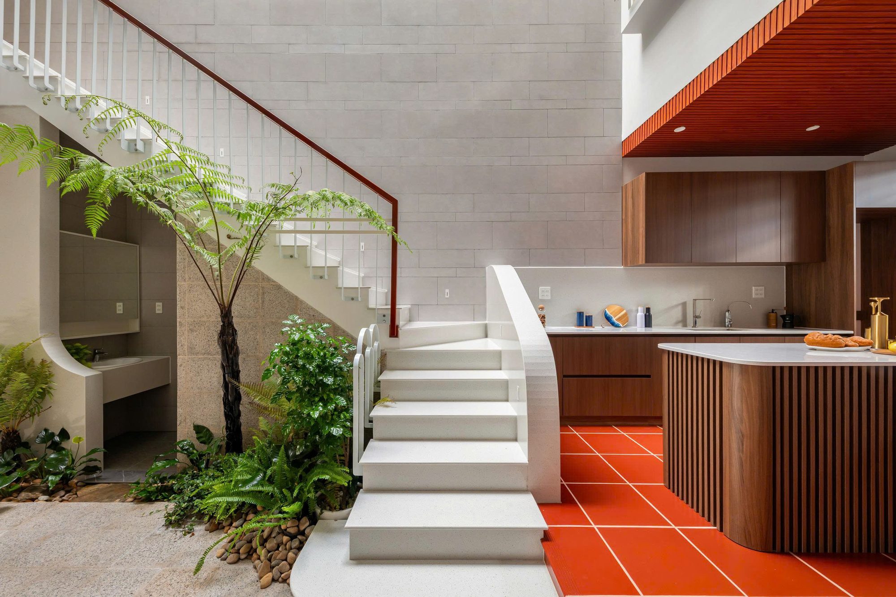
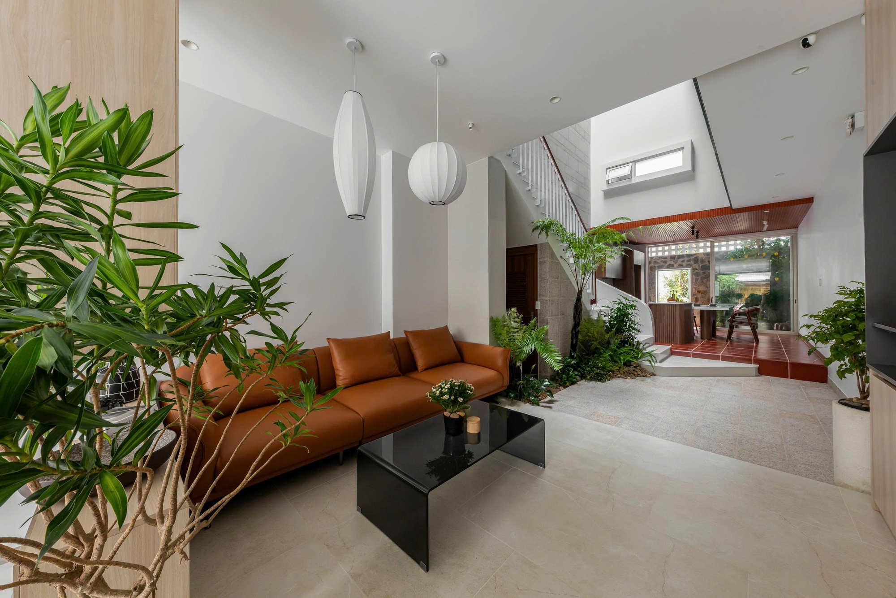
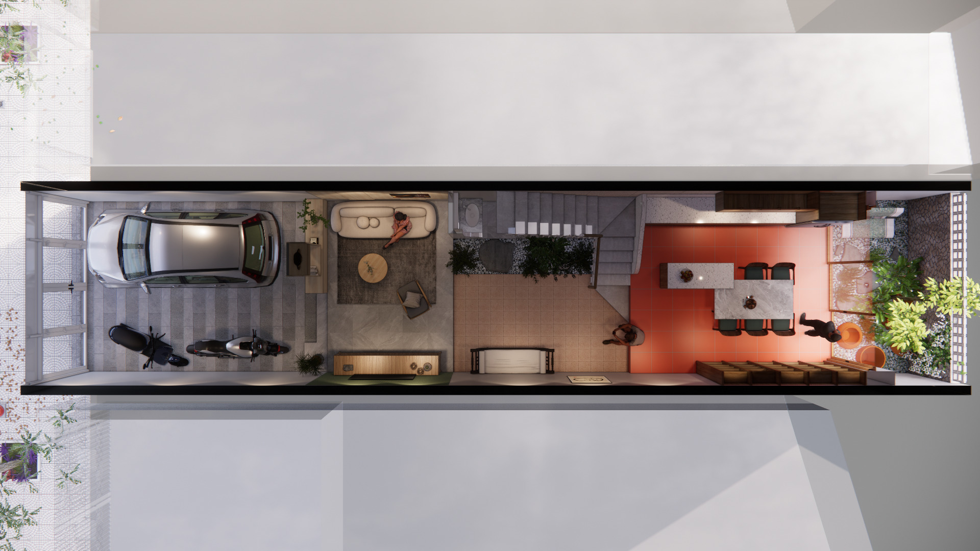
The kitchen at Calm Haven House is raised above the adjoining spaces, with red floor tiles and a lower slatted ceiling. Its position recalls the rear kitchens and verandas of rural Vietnamese homes. Large openings face a garden, and a separate ventilated cooking area in the backyard accommodates dishes with stronger aromas.
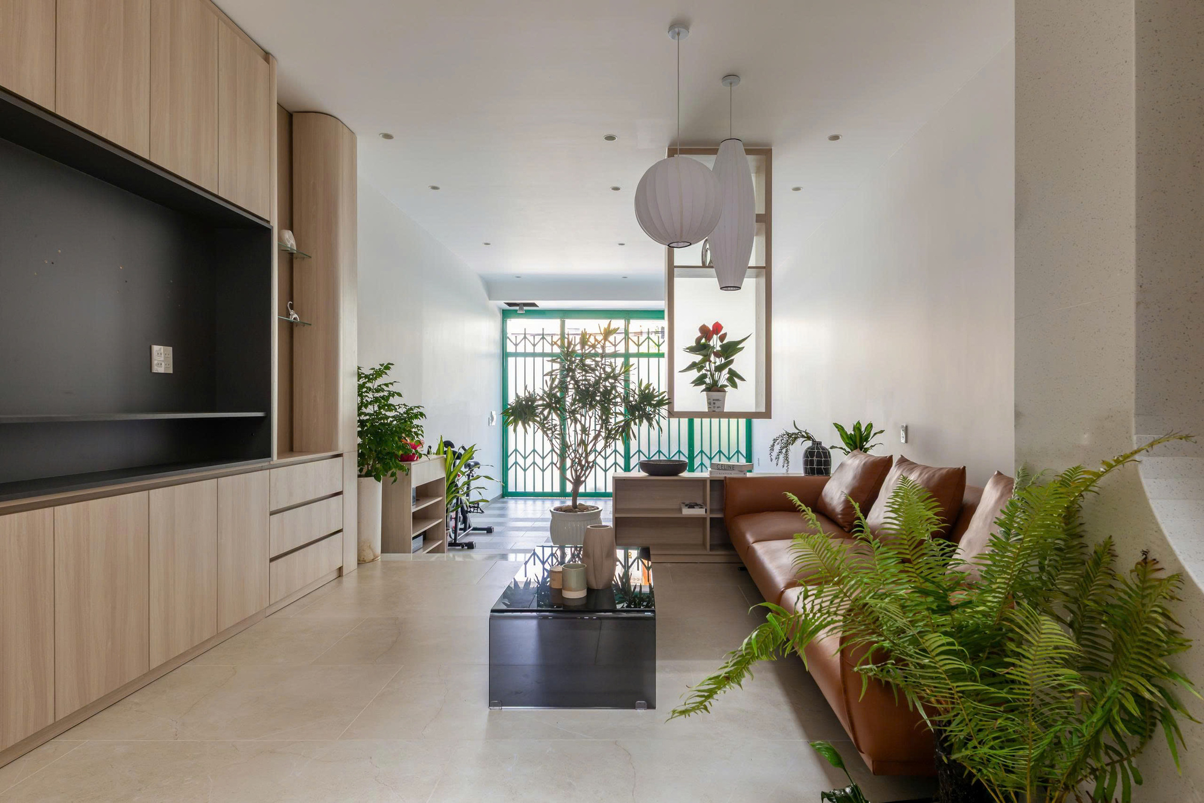
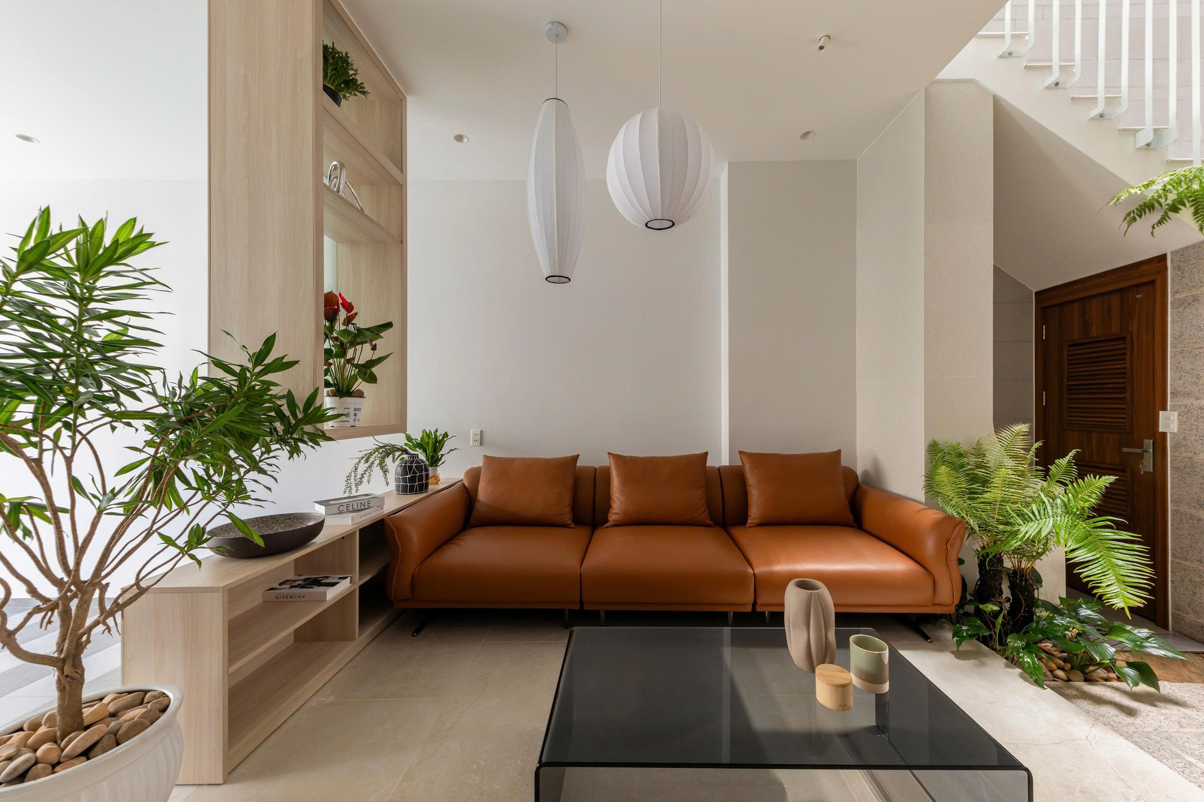
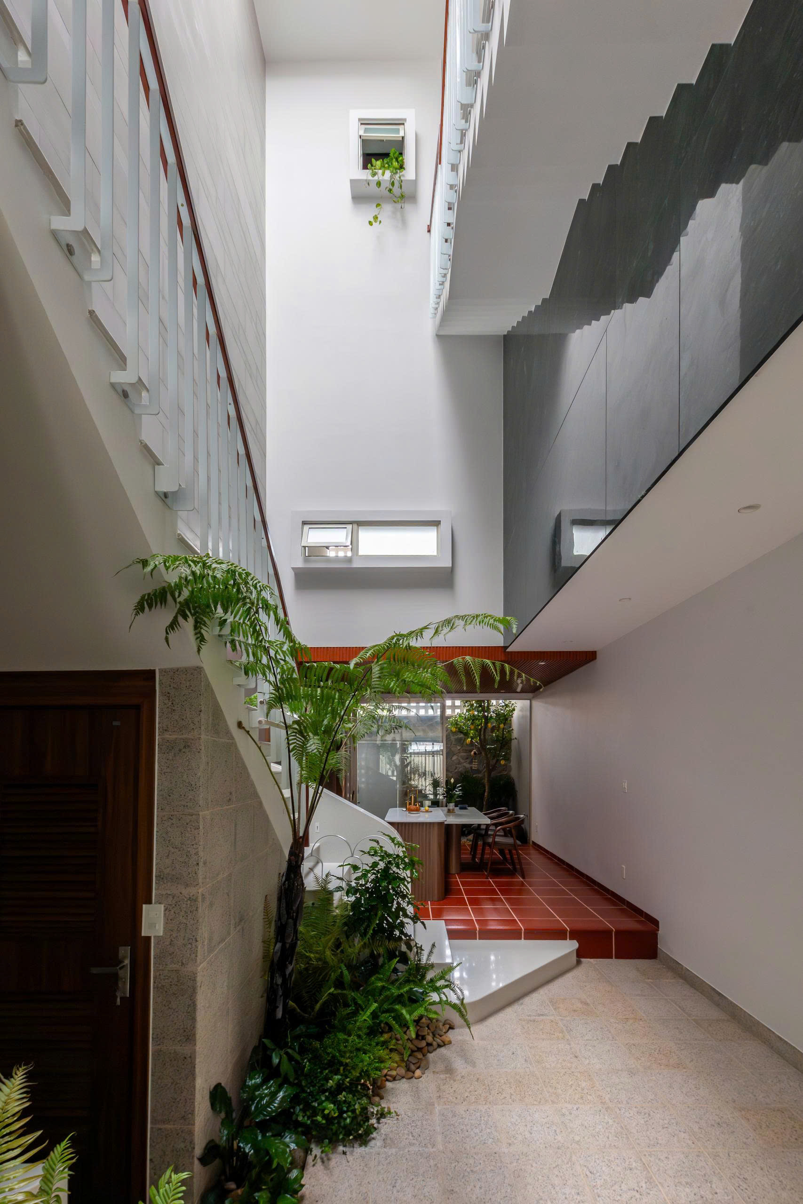
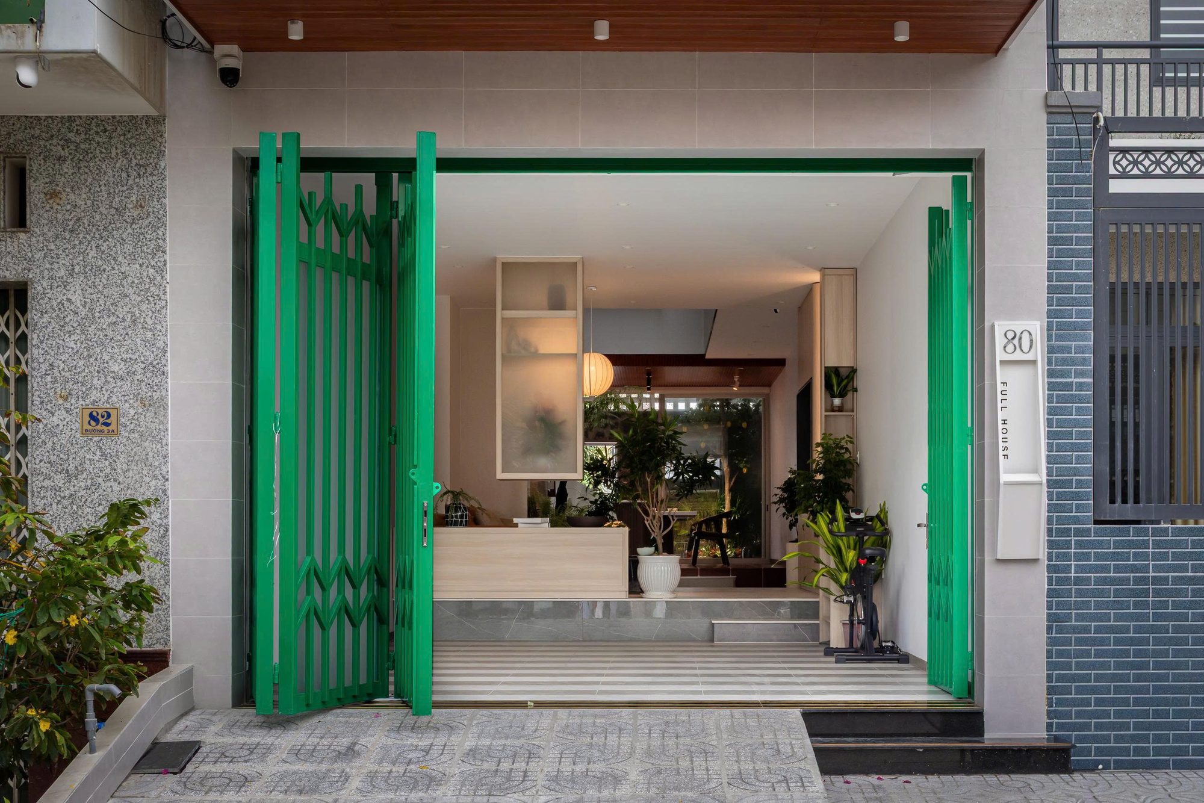
This is the rear of a house designed for two doctors preparing for their first child in Can Tho. ADA Design & Build completed it in 2025, responding to their wish for a place to recover from demanding work. From the garage, the ground floor continues through the living area and a courtyard to the kitchen and dining space. Changes in level and ceiling height mark the uses without enclosing them behind partitions.
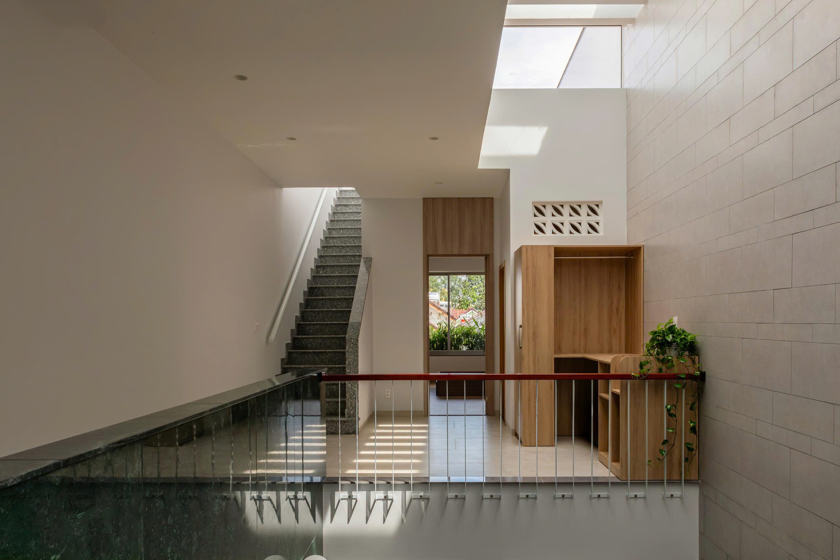
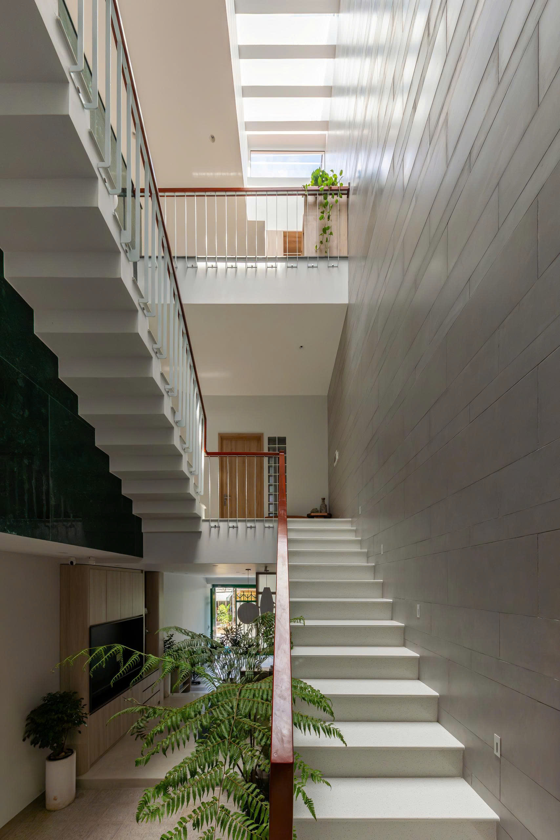
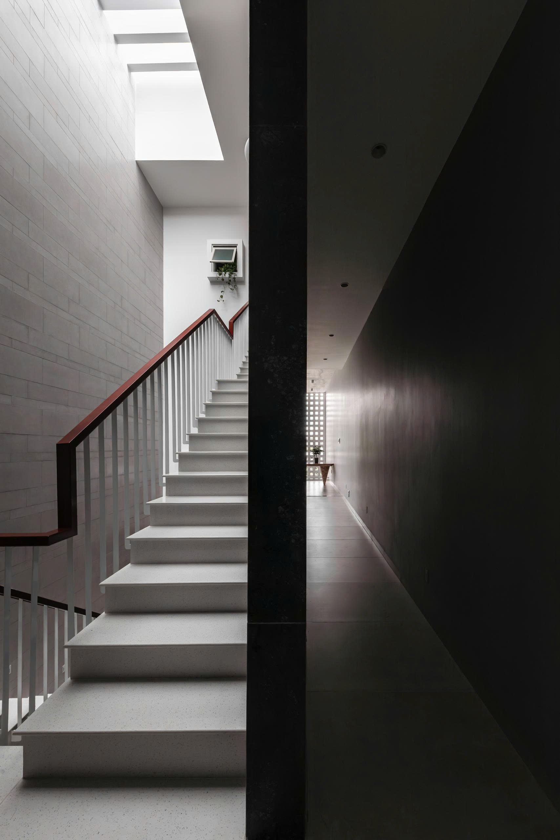
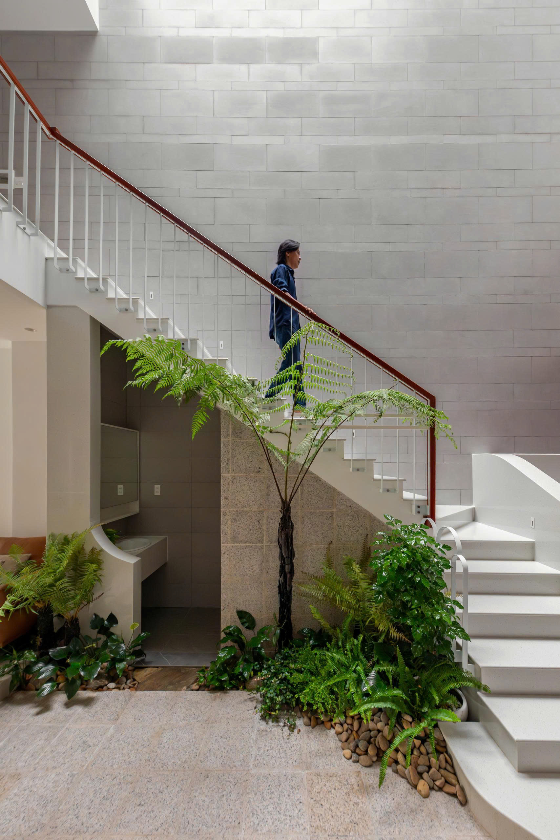
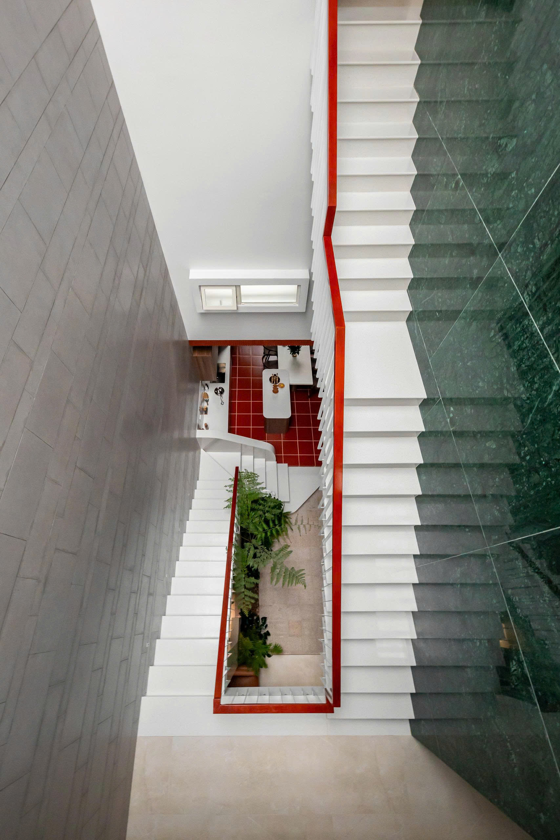
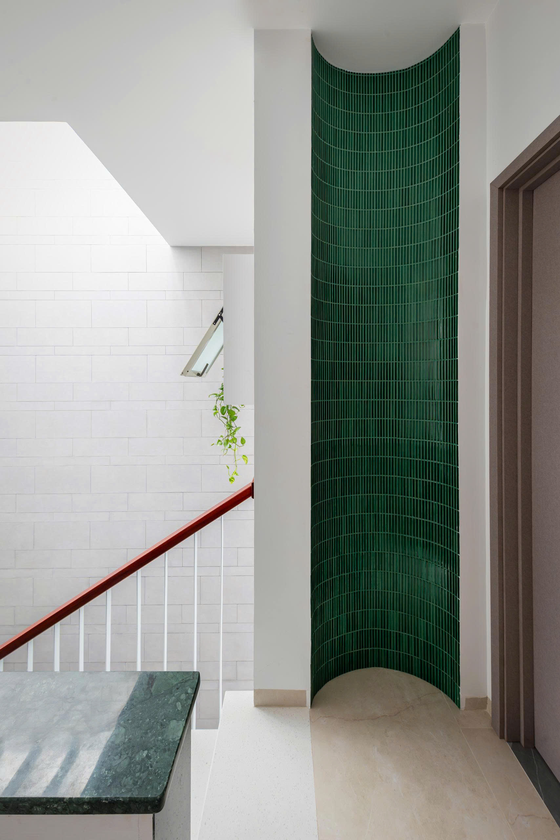
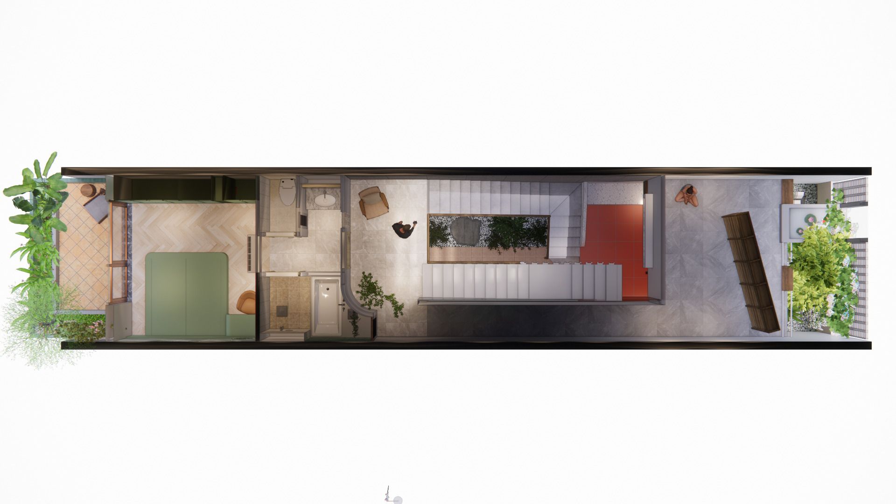
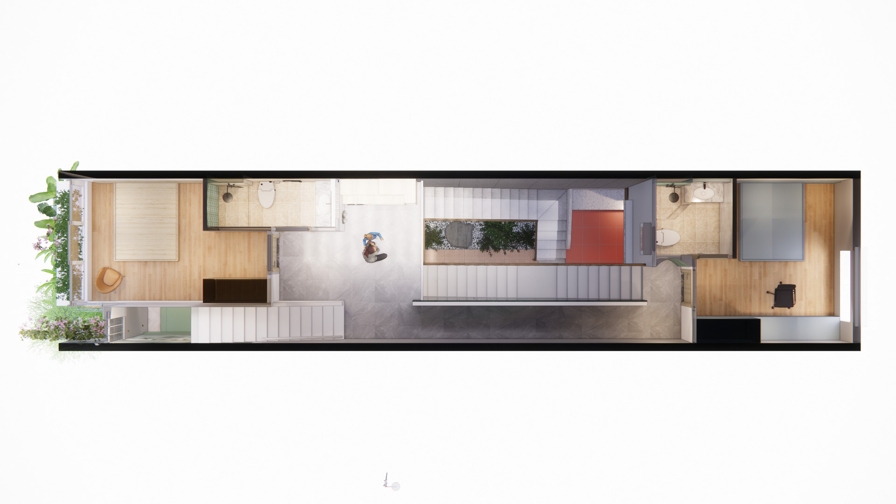
A tree rises beside the courtyard stair, visible from the rooms and upper landings. White steps climb along a tall pale brick wall beneath a rooflight. Slender metal balustrades and timber handrails leave views open across the void, while green tiles line parts of the stairwell and recur on the balconies.
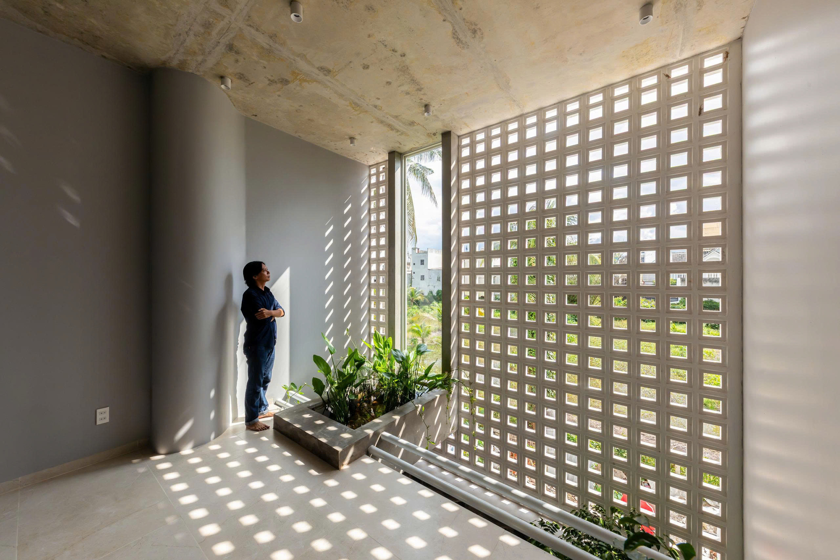
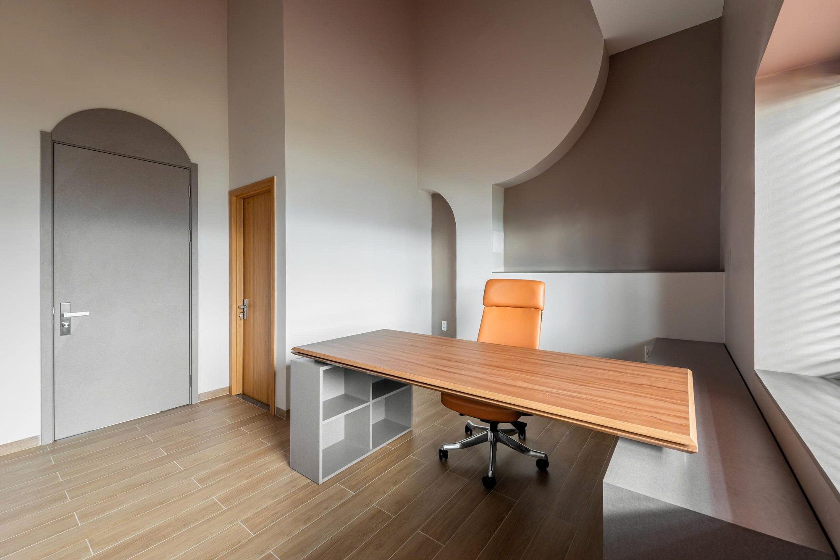
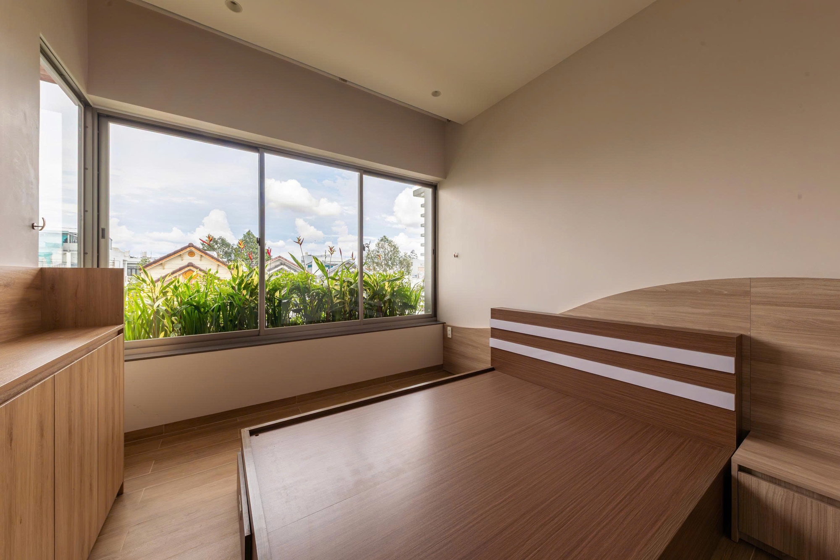
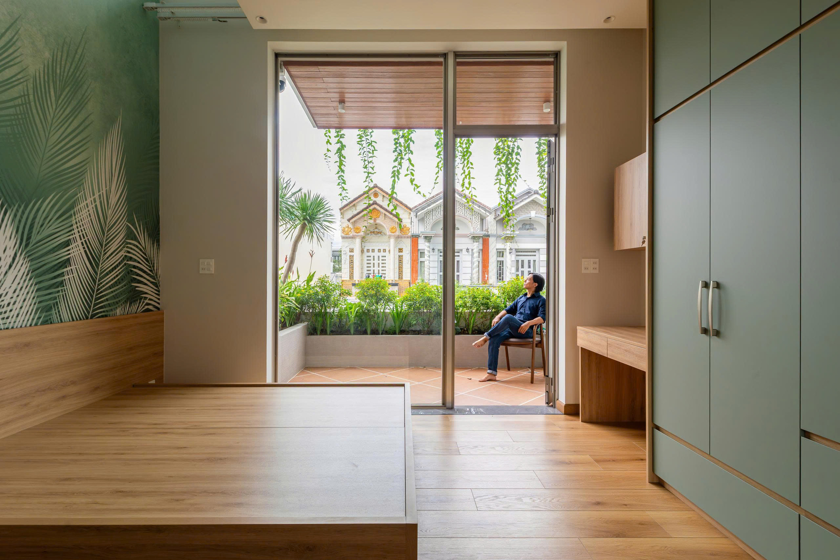
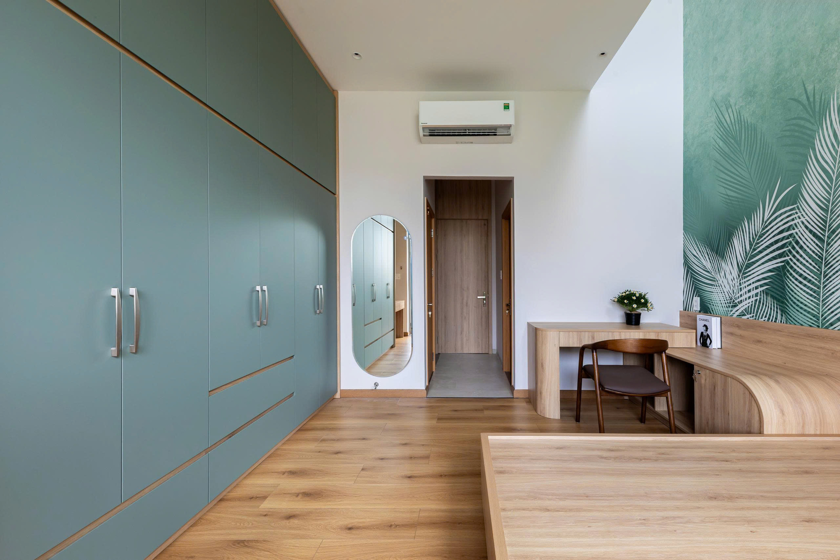
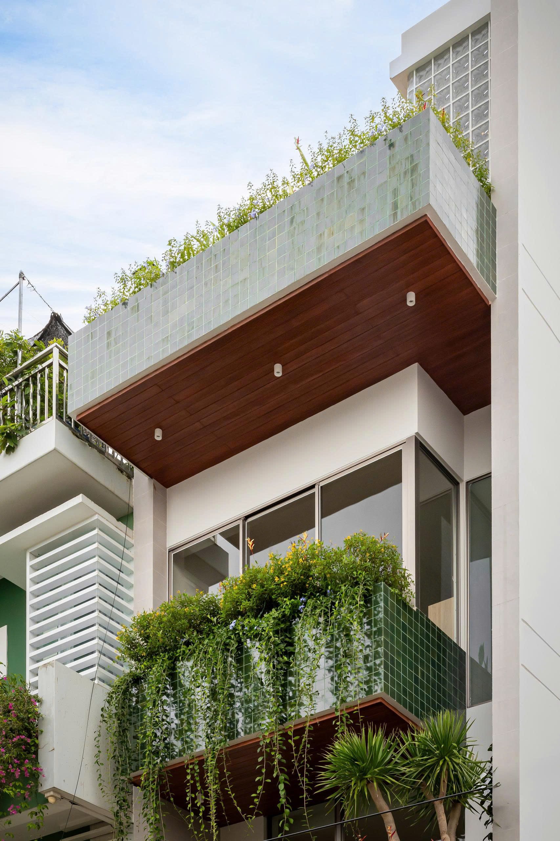
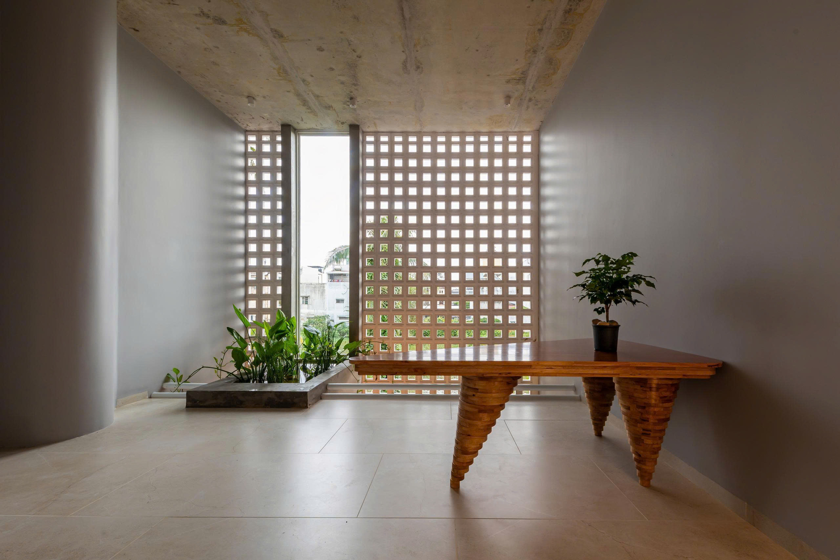
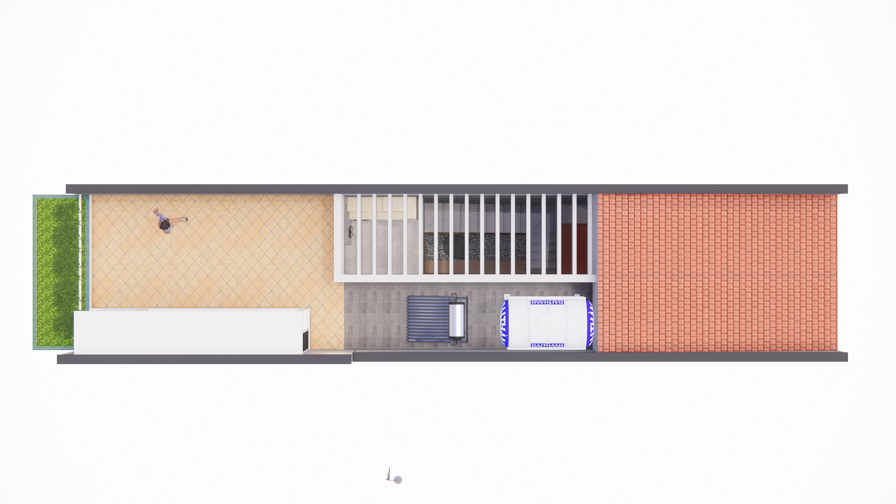
Upstairs, the main bedroom faces a recessed balcony with greenery between the glazing and the street. A separate study provides a place to work. A concealed passage leads to a room for quiet reflection, where exposed concrete sits behind a perforated screen. The roof terrace offers space to tend greenery and sit outdoors in the evening.
Project Information
- Design studio
- ADA Design & Build
- Area
- 320 m²
- Time
- 2025
- Type
- Residential
- Primary materials
- Brick, Ceramic tile, Concrete, Glass, Natural stone, Natural timber, Steel