TH+ House
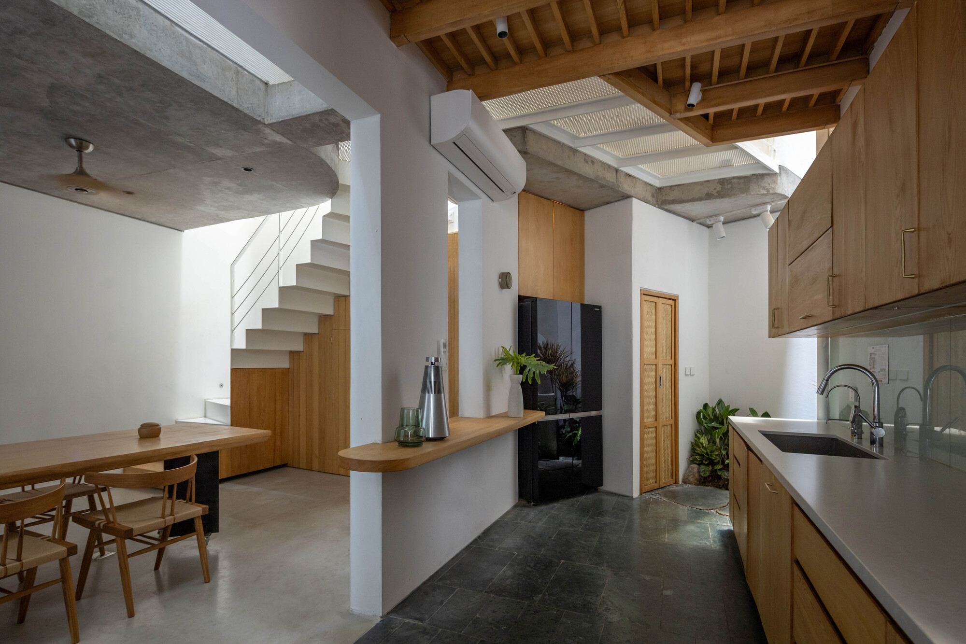
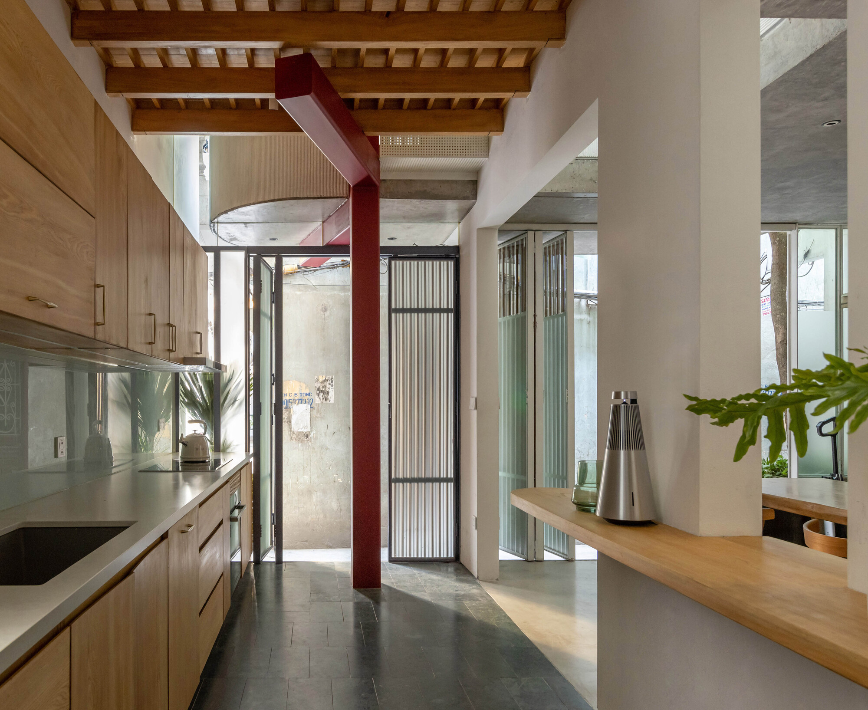
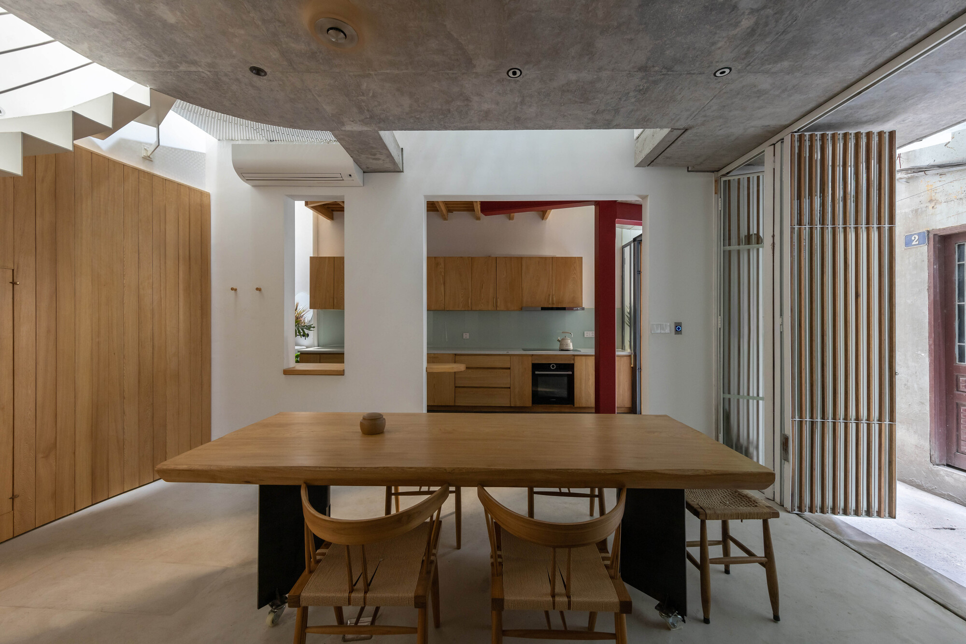
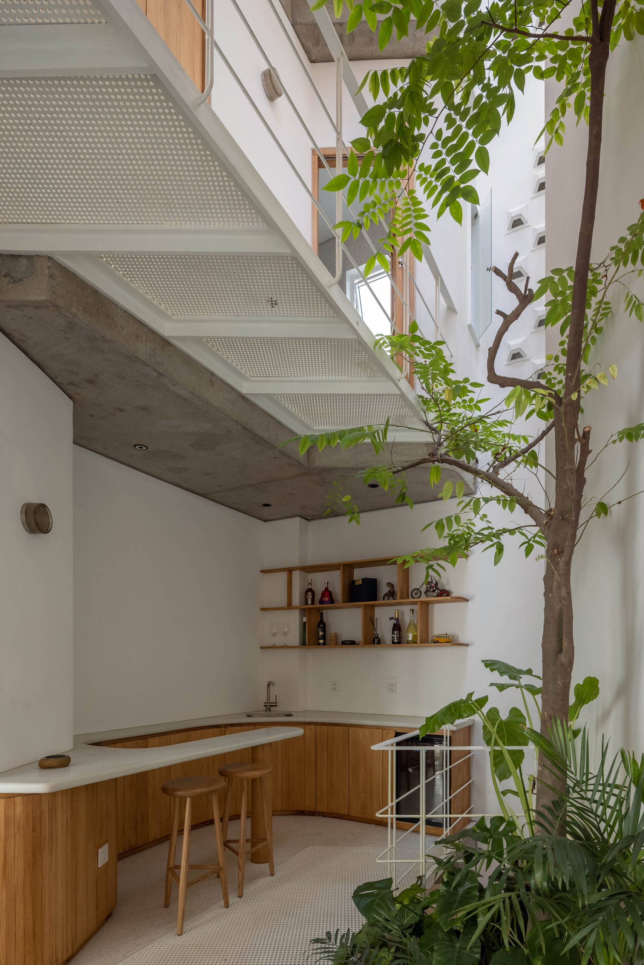
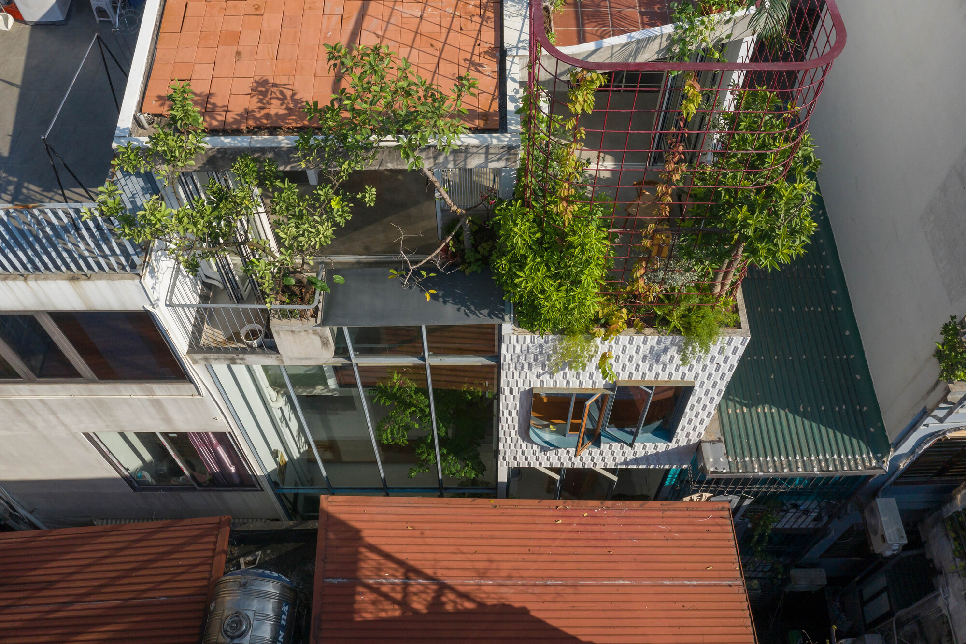
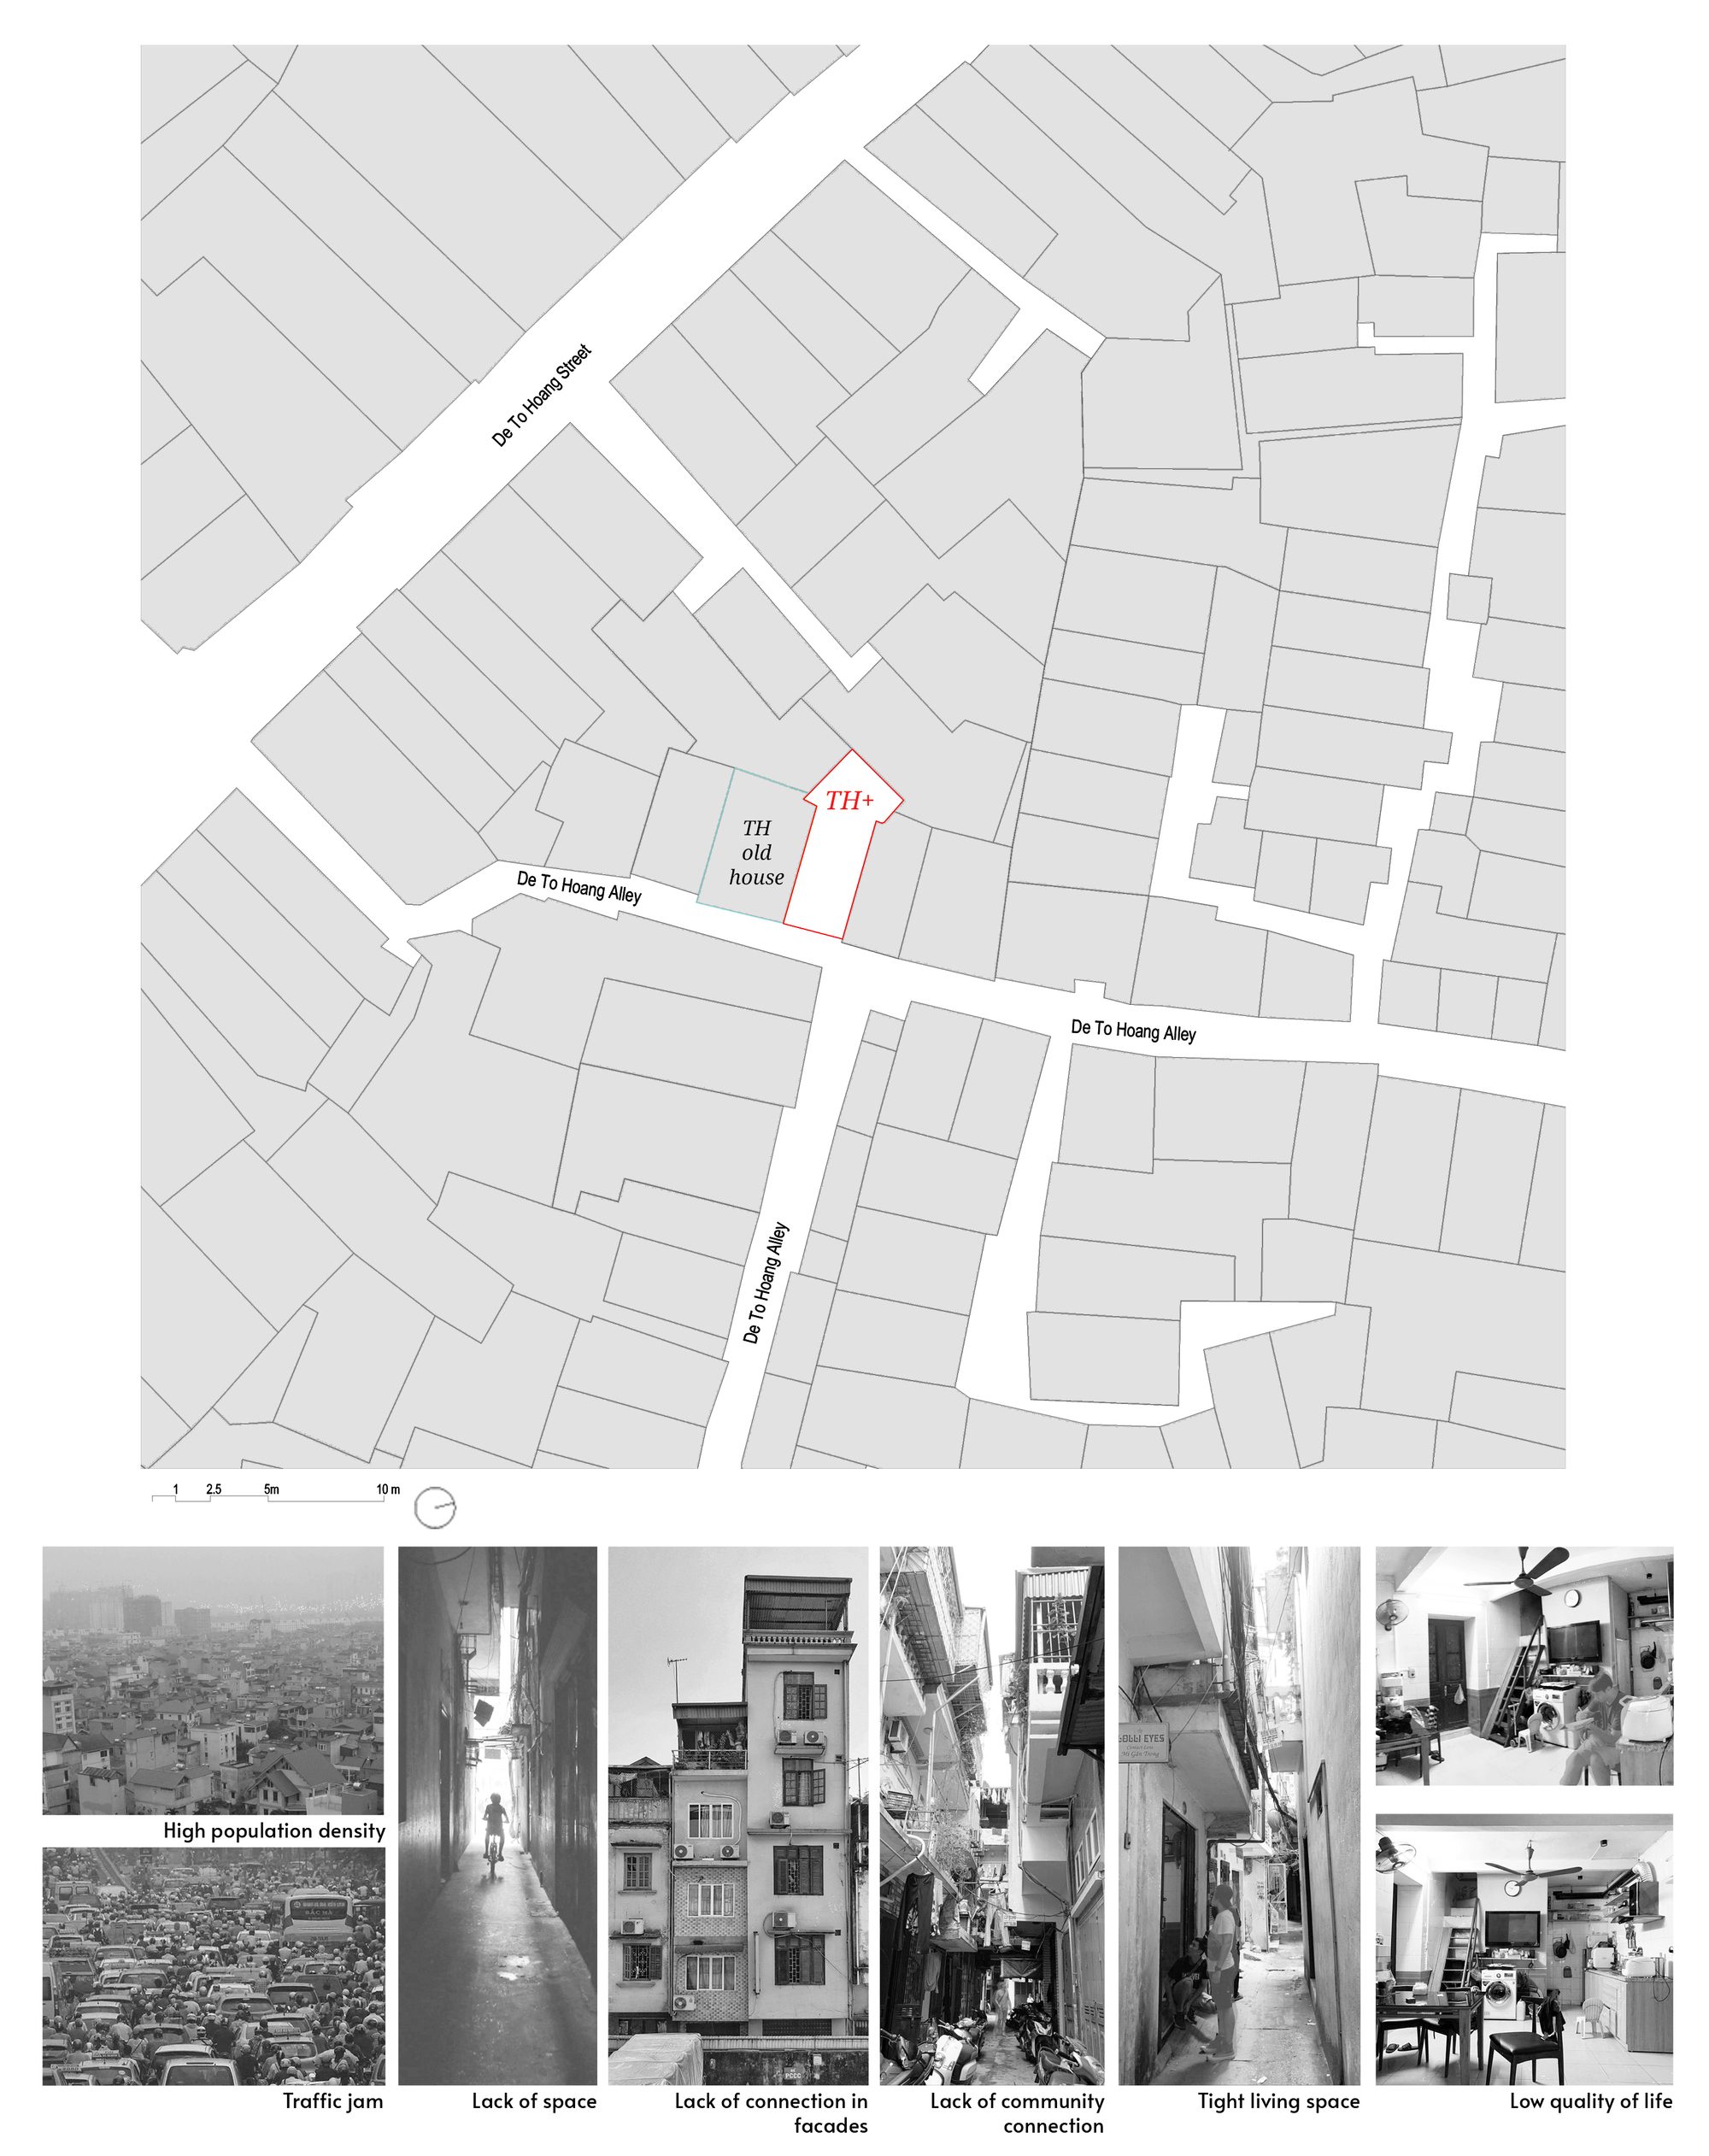
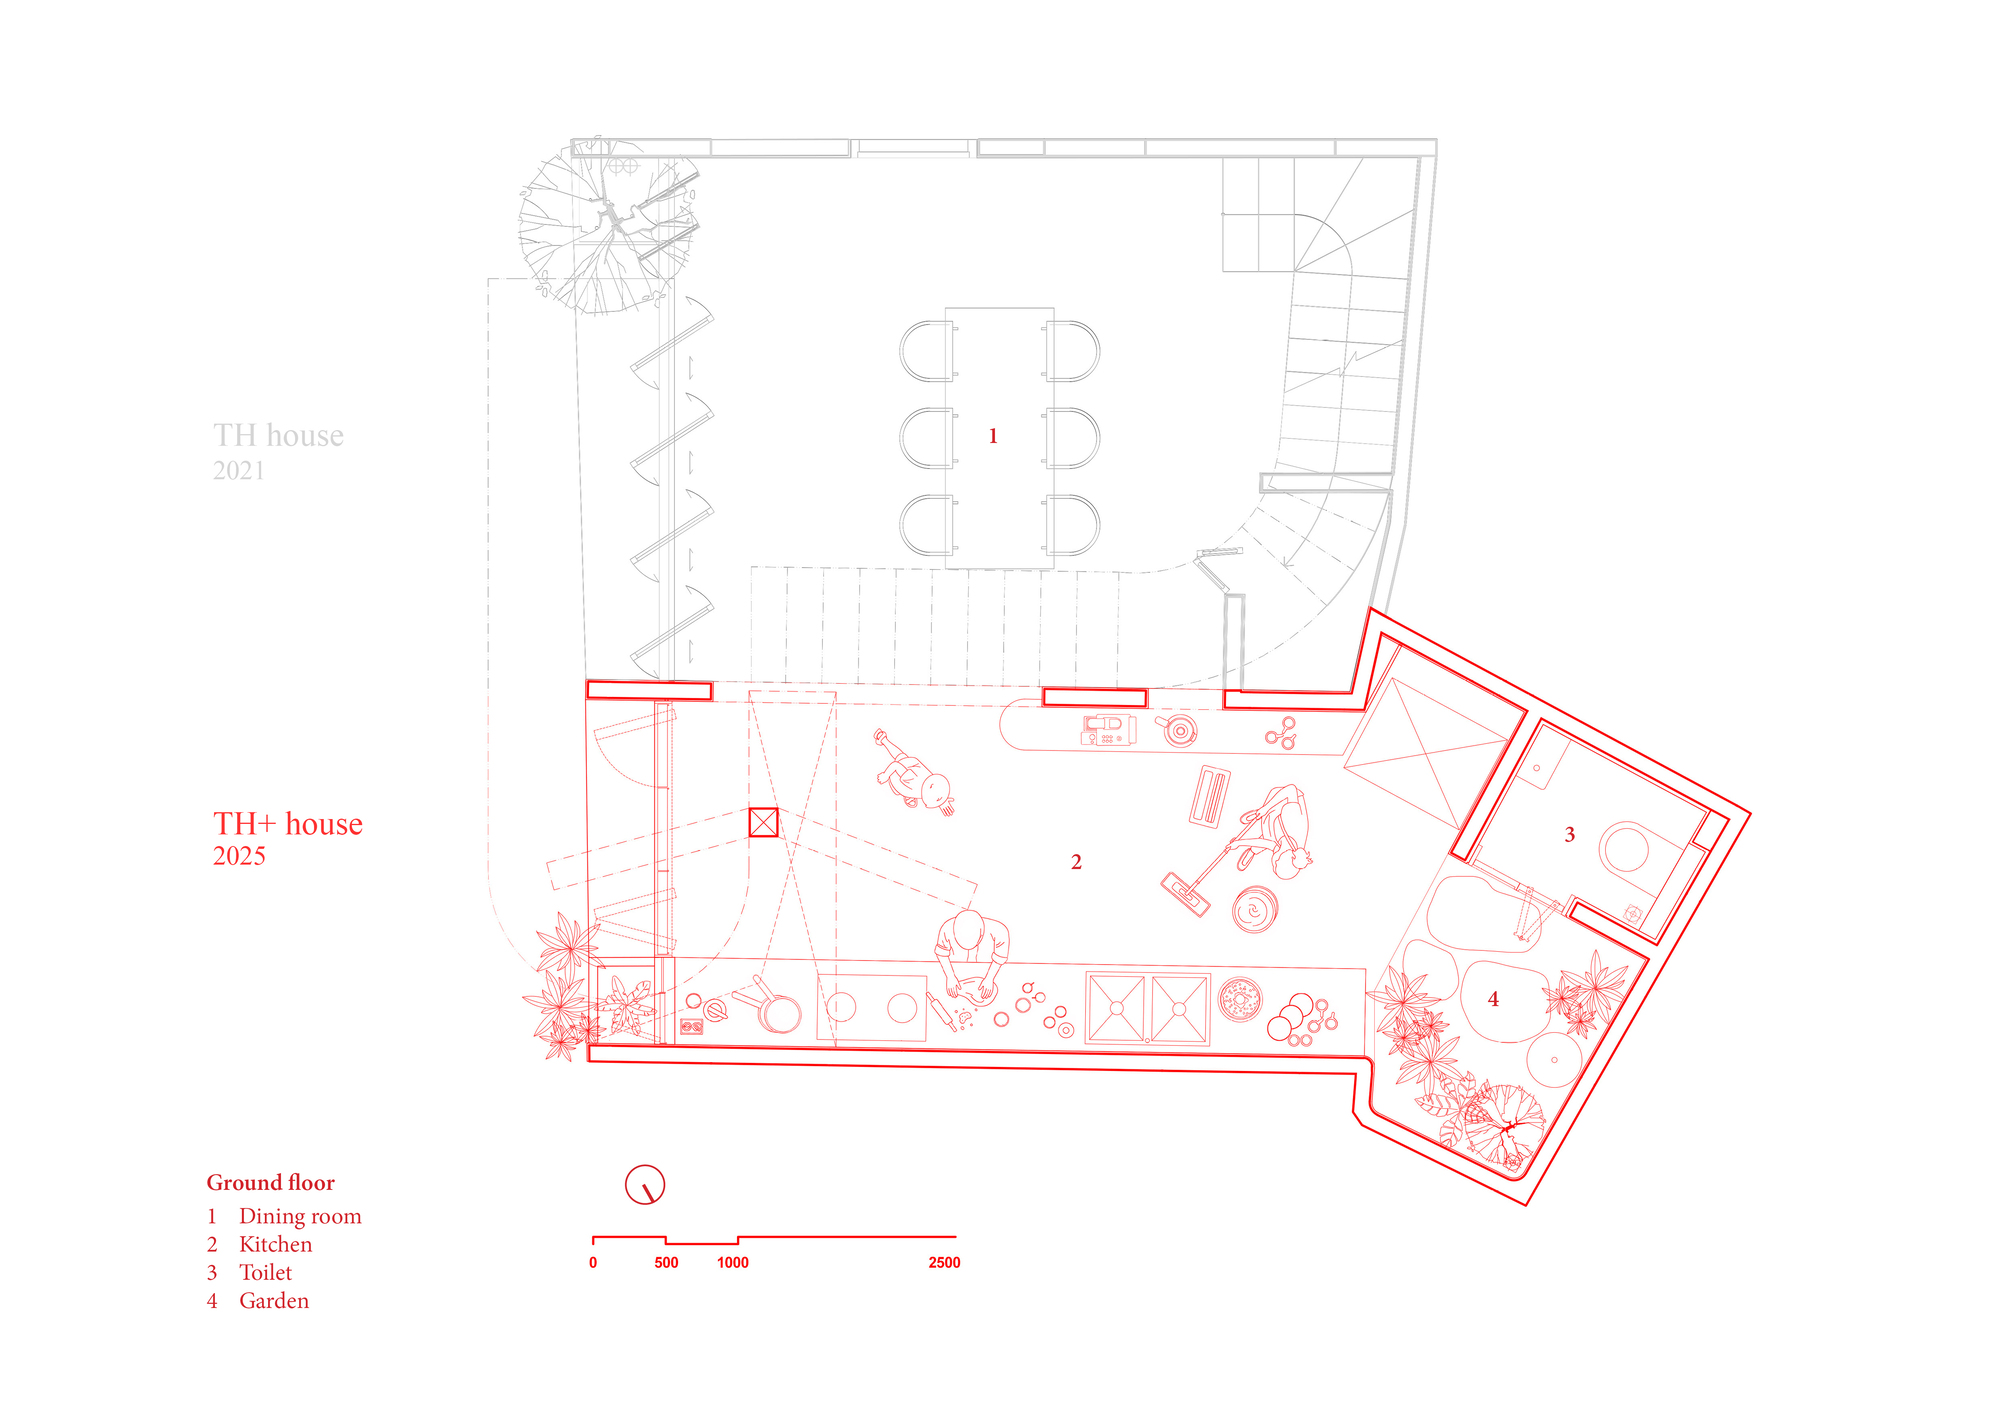
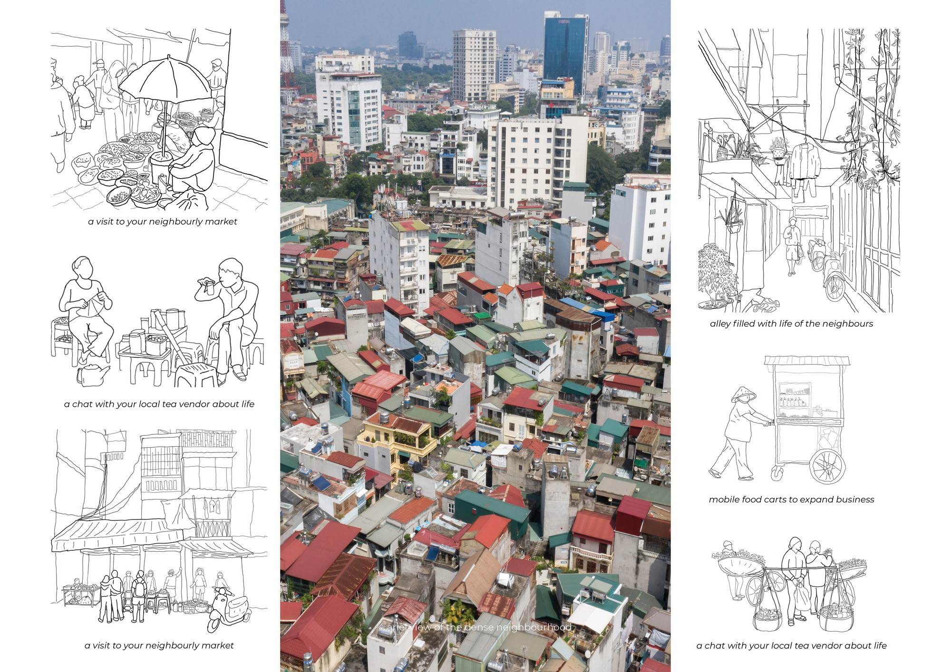
The family living in TH House added to its home through a neighbouring plot only 2.5 metres wide. Their new kitchen connects directly to the older dining room, making the two buildings work together at ground level. ODDO architects completed the extension, TH+ House, in 2025, four years after the original house in Hanoi’s pedestrian alleys.
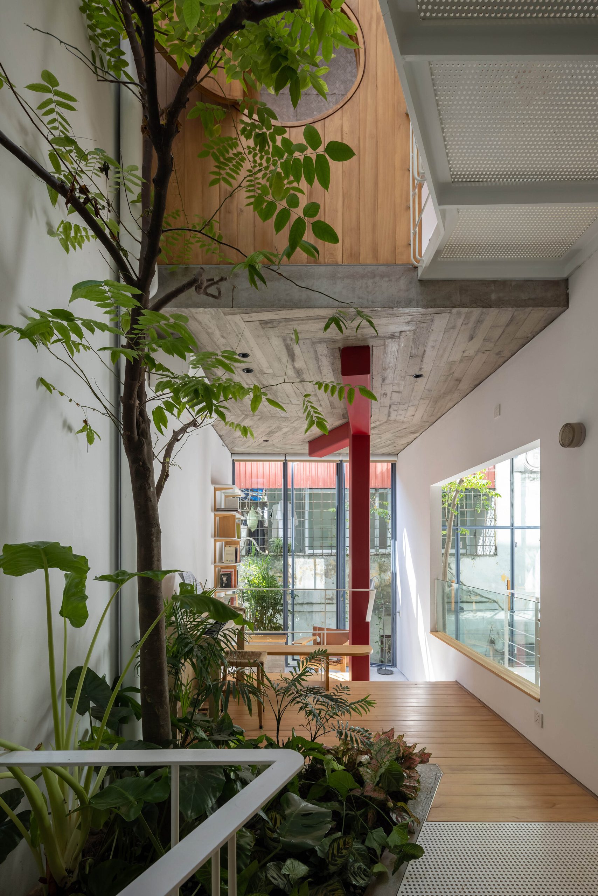
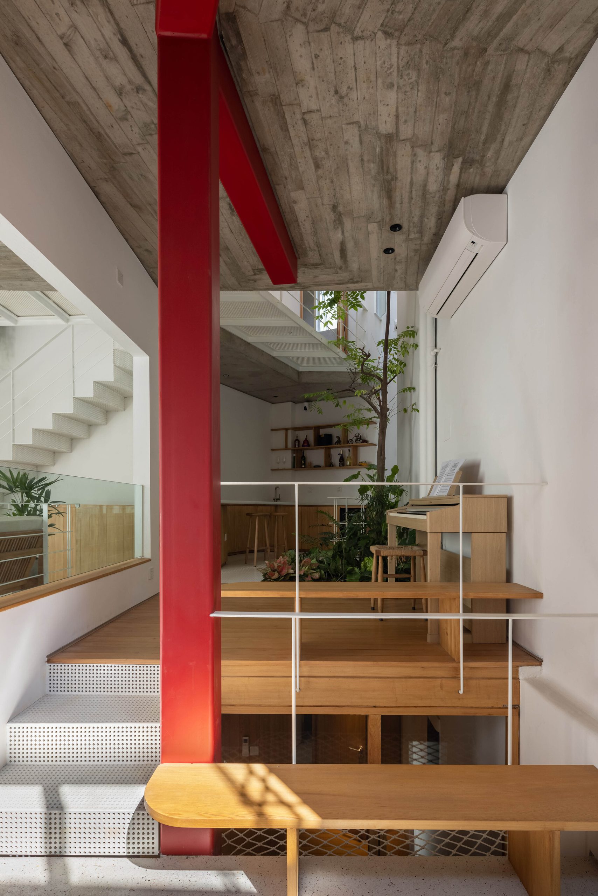
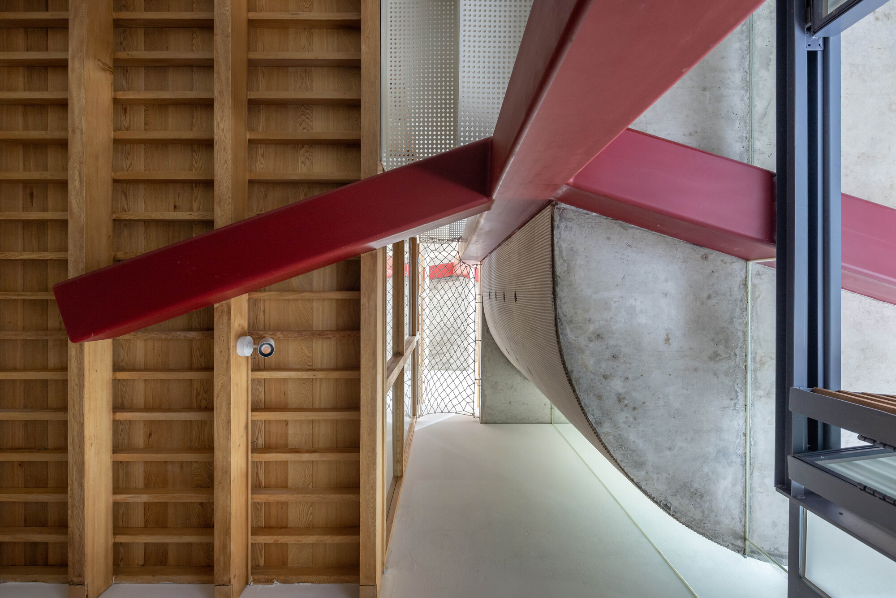
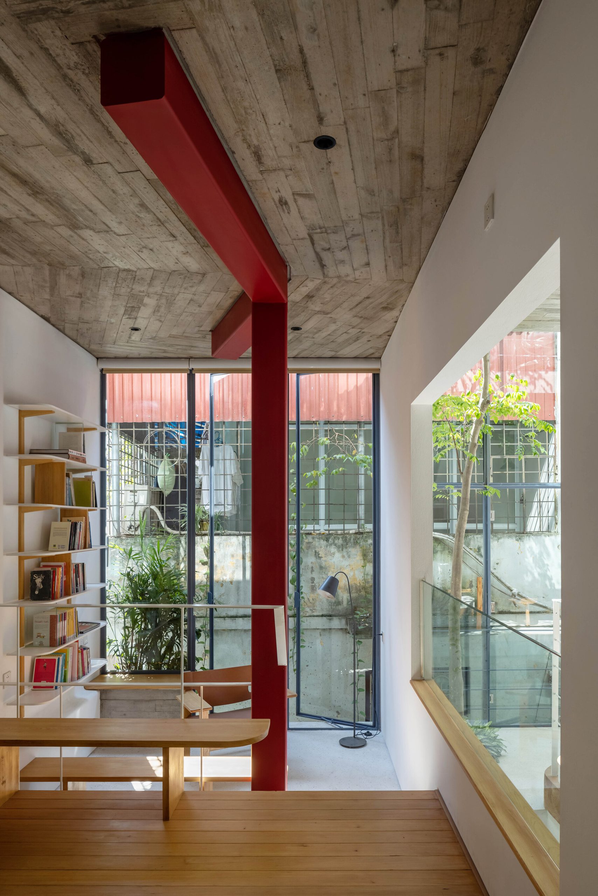
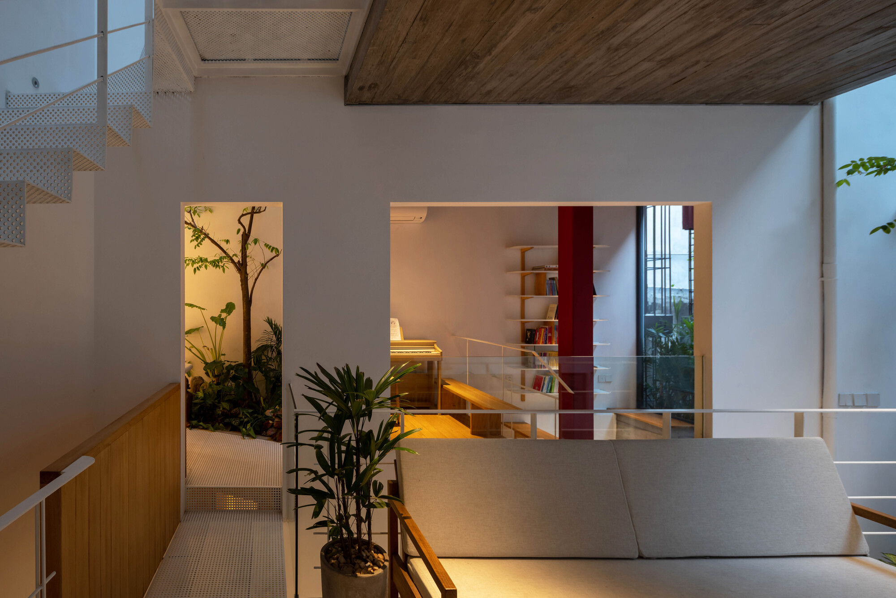
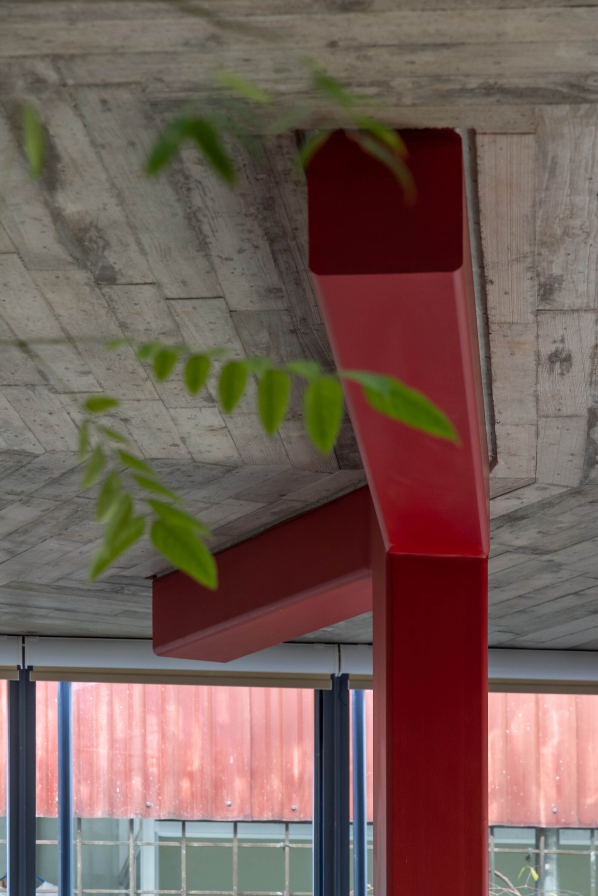
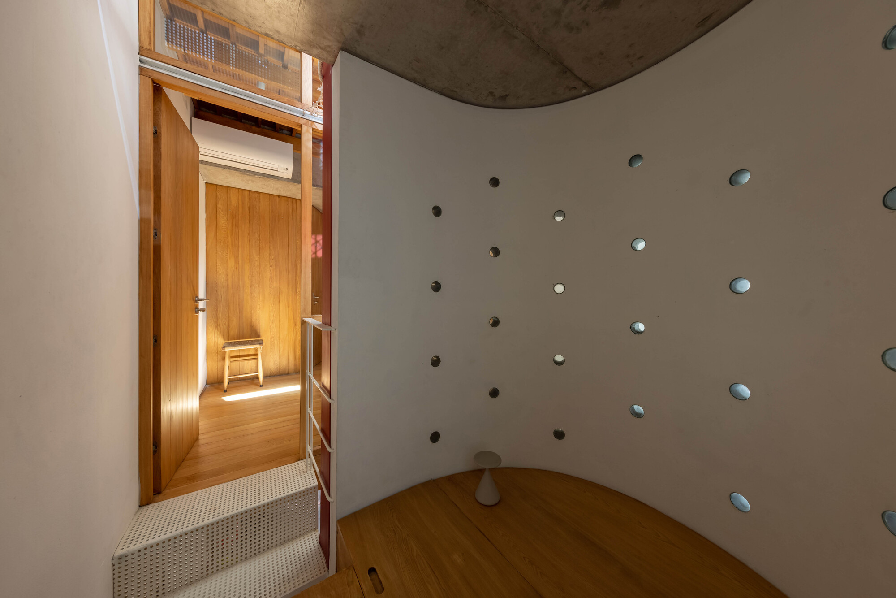
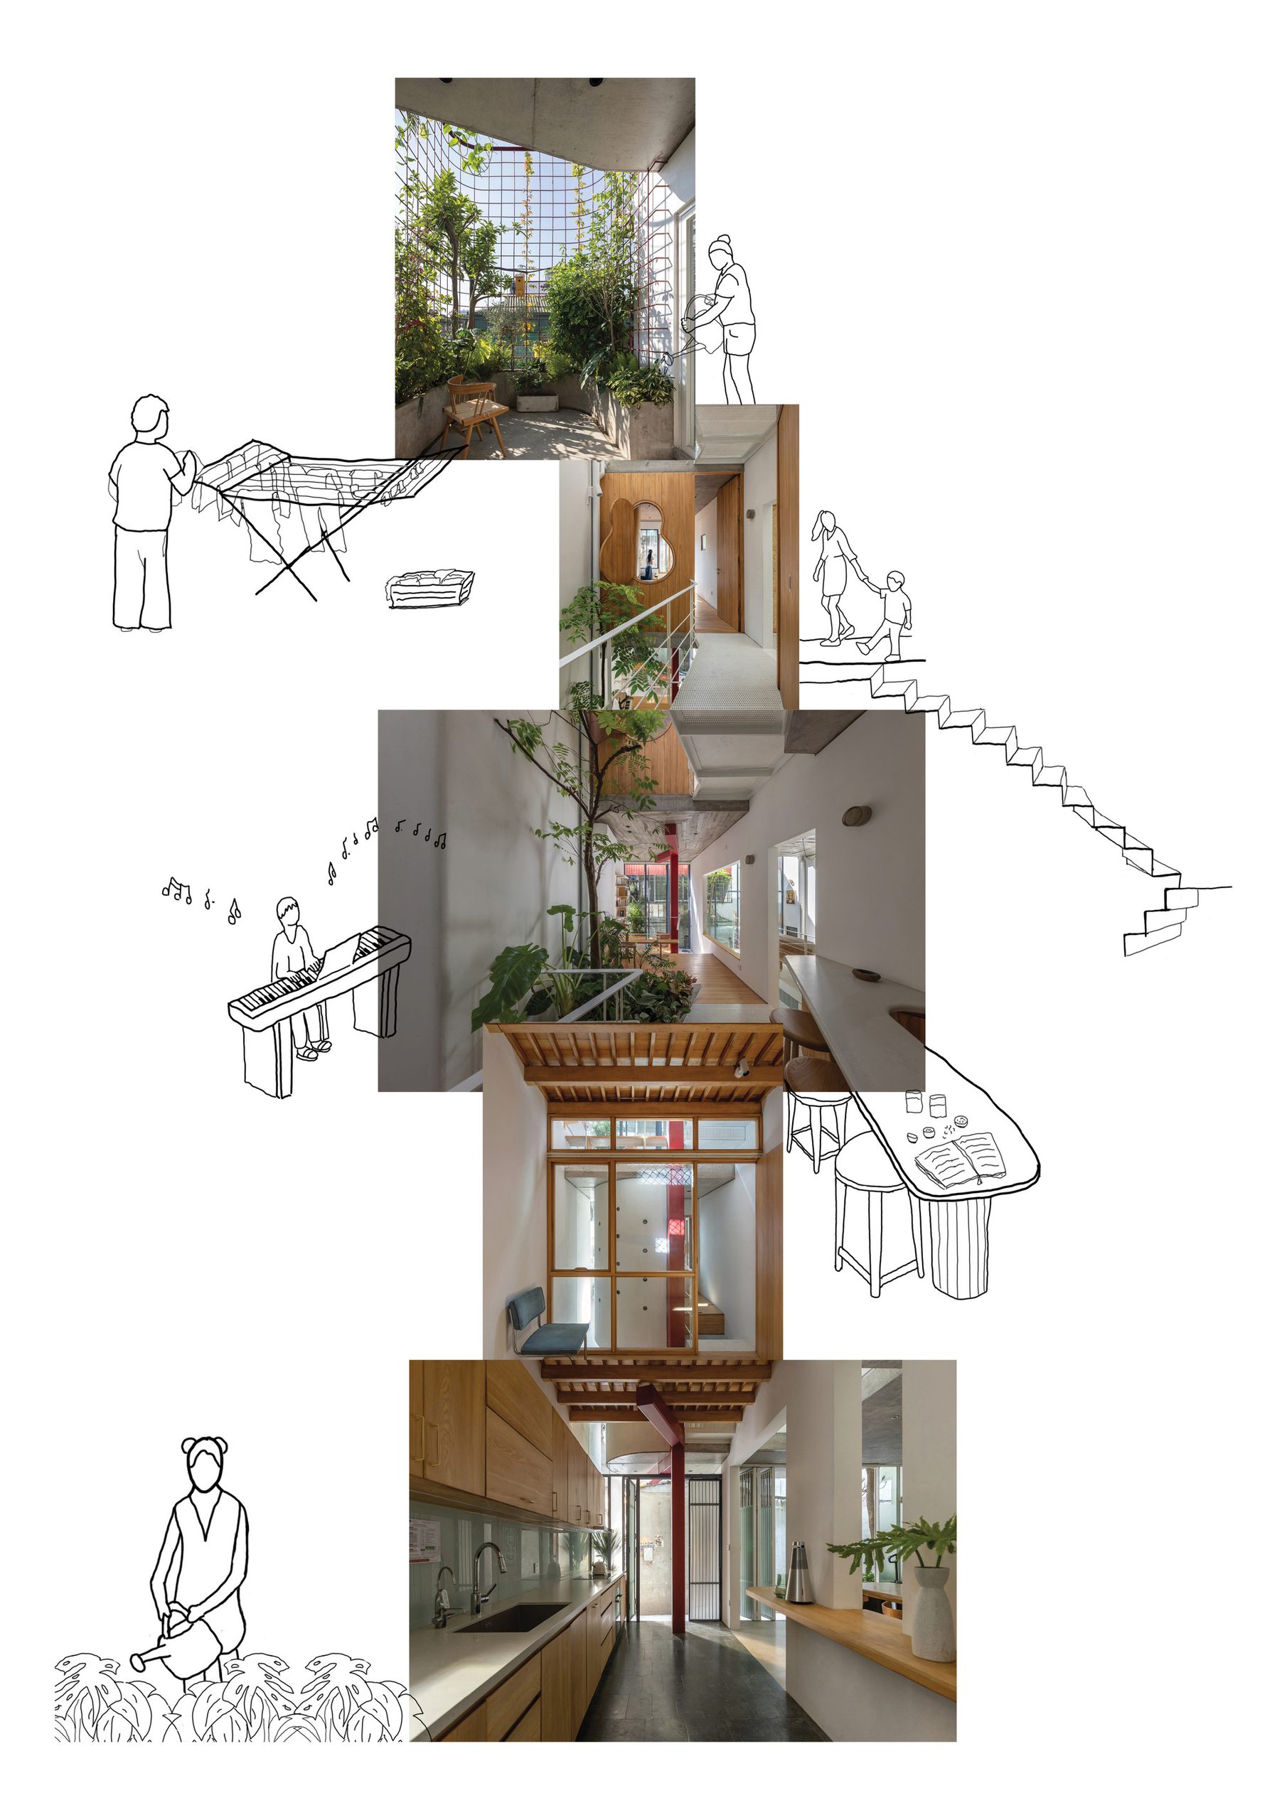
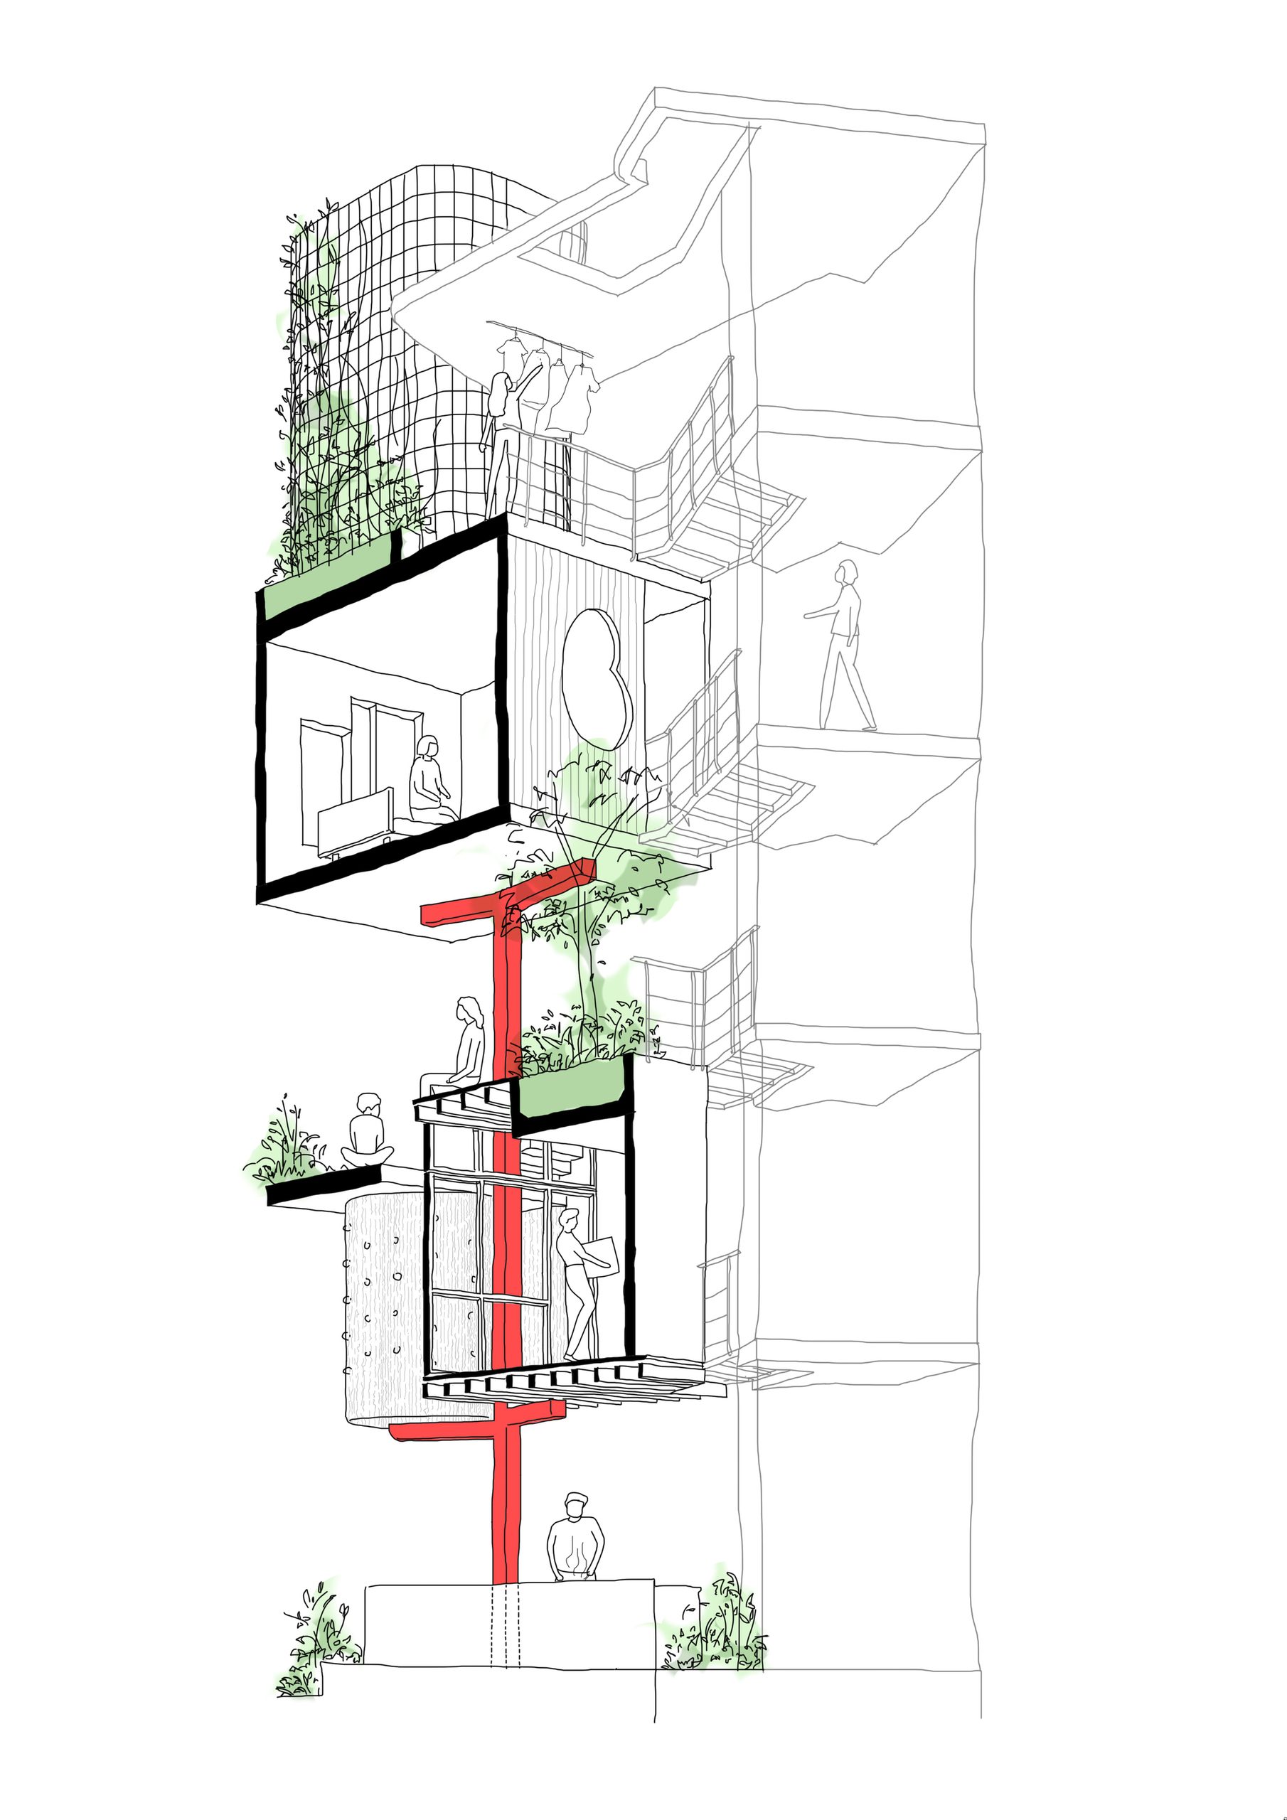
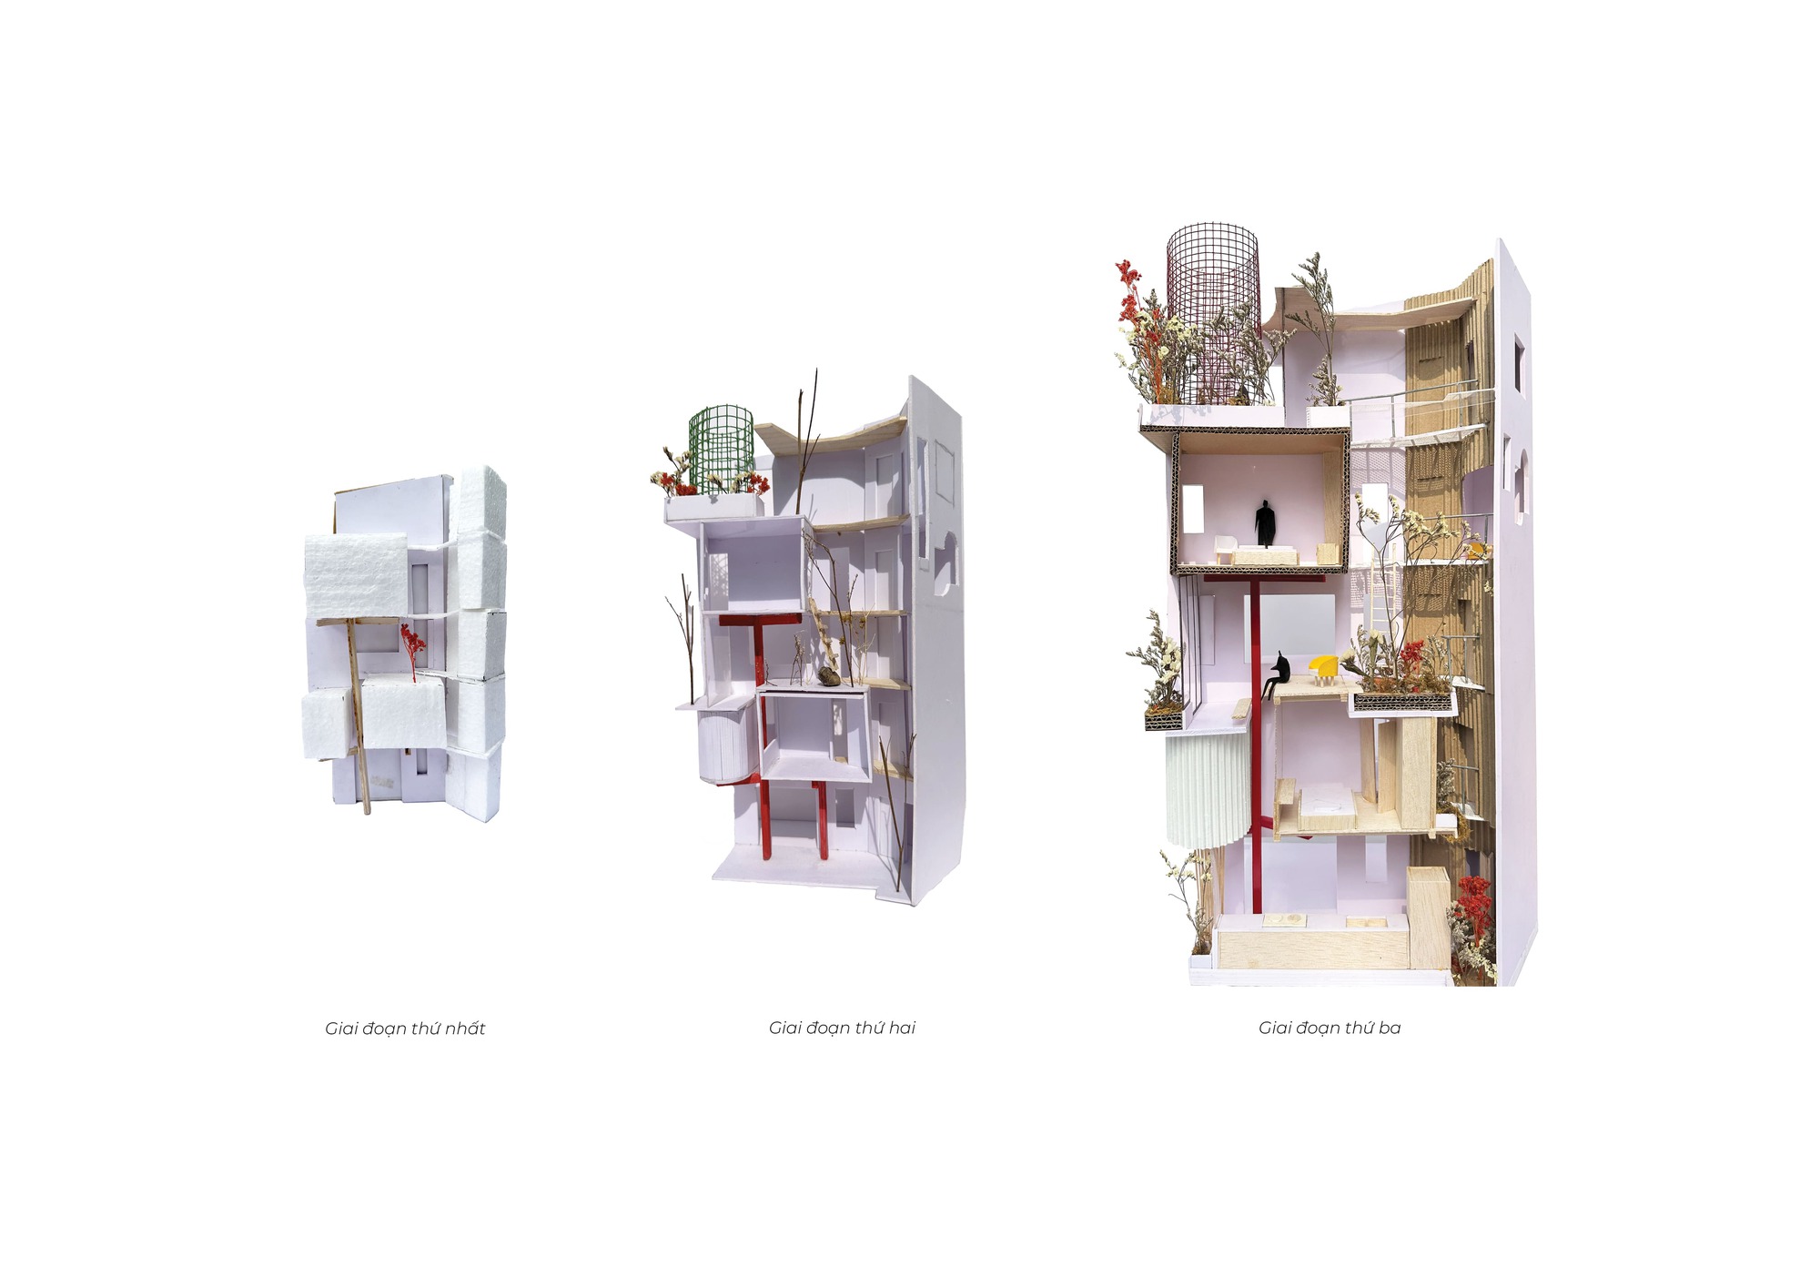
Building on the narrow plot meant working around an existing shared load-bearing wall. A red steel column runs from the ground floor to the fourth floor, with beams supporting the spaces around it. This concentrated structural line leaves room for thinner walls and larger openings. Its red surface remains visible as it passes through the interior.
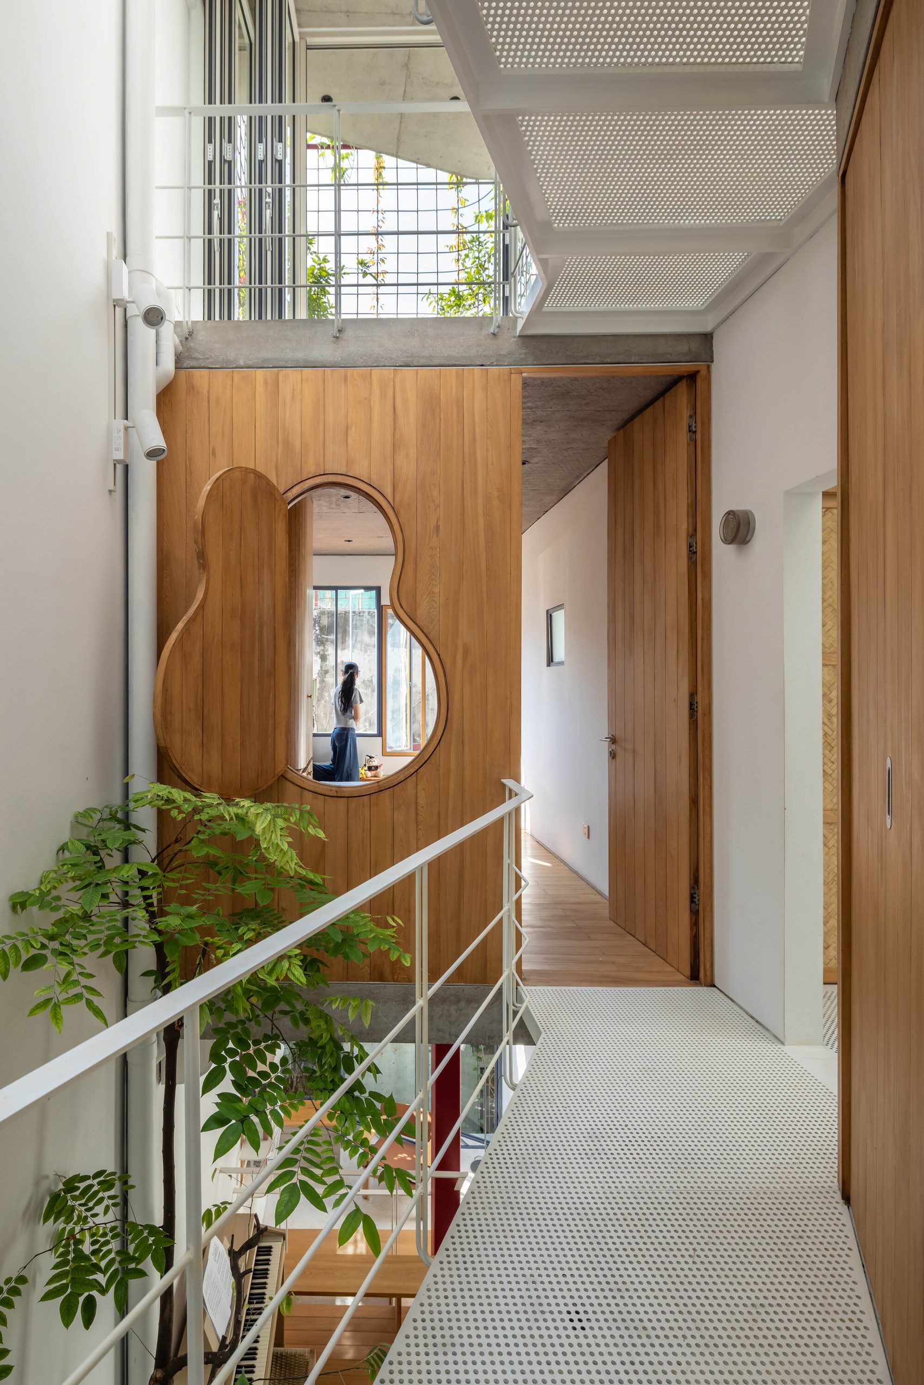
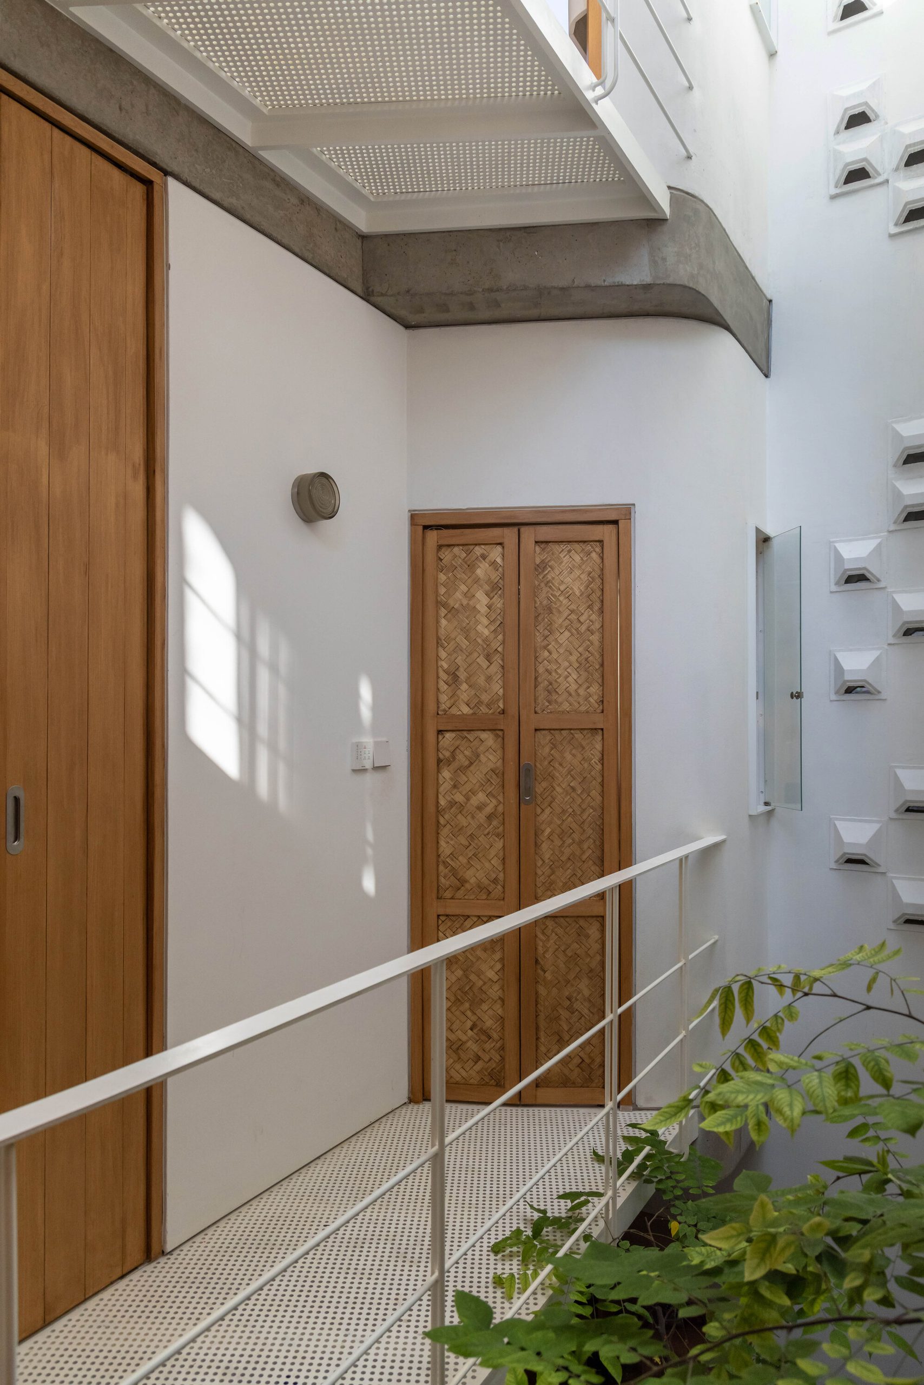
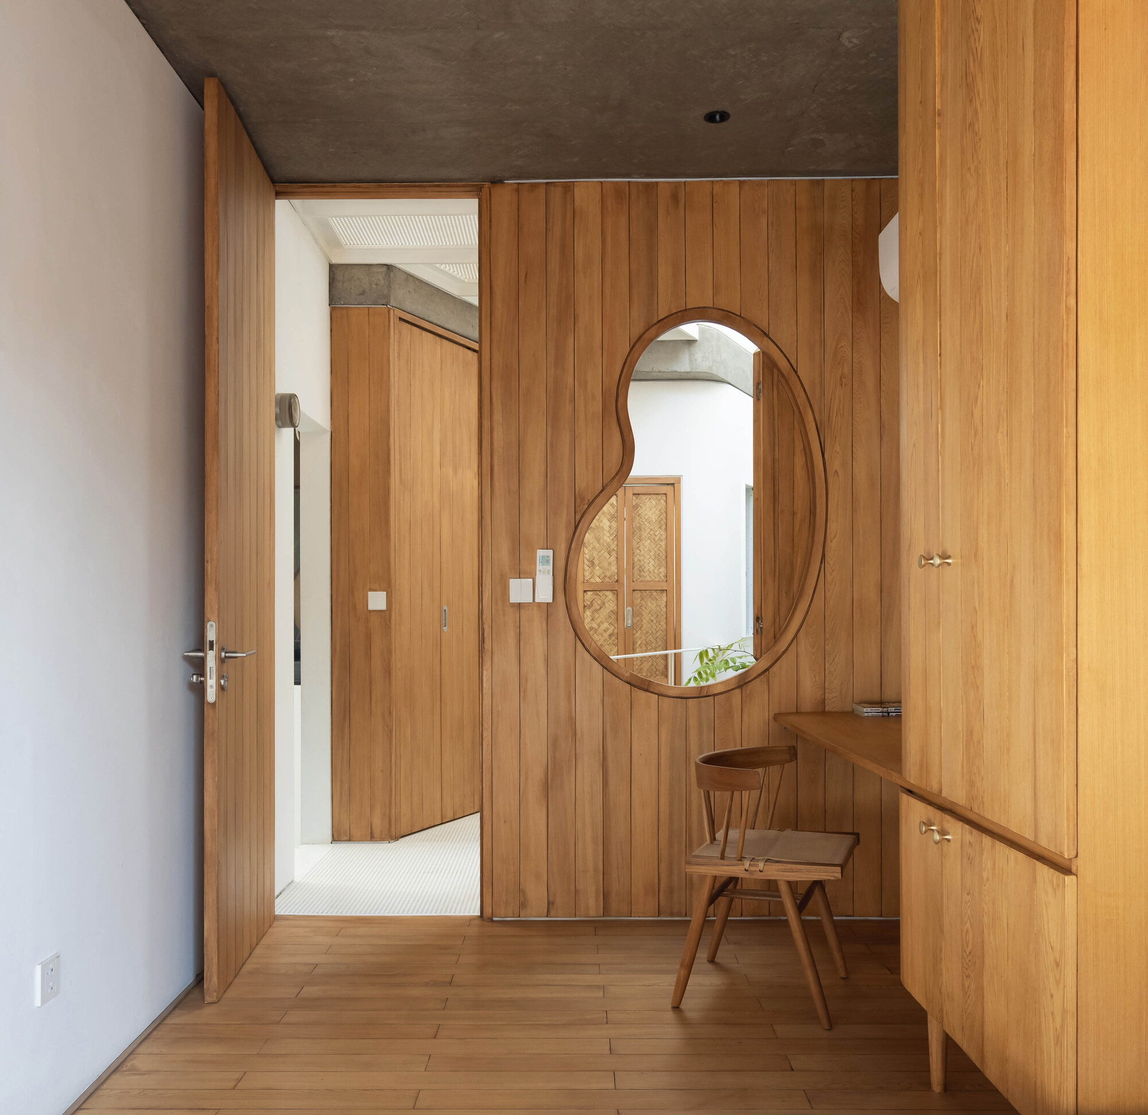
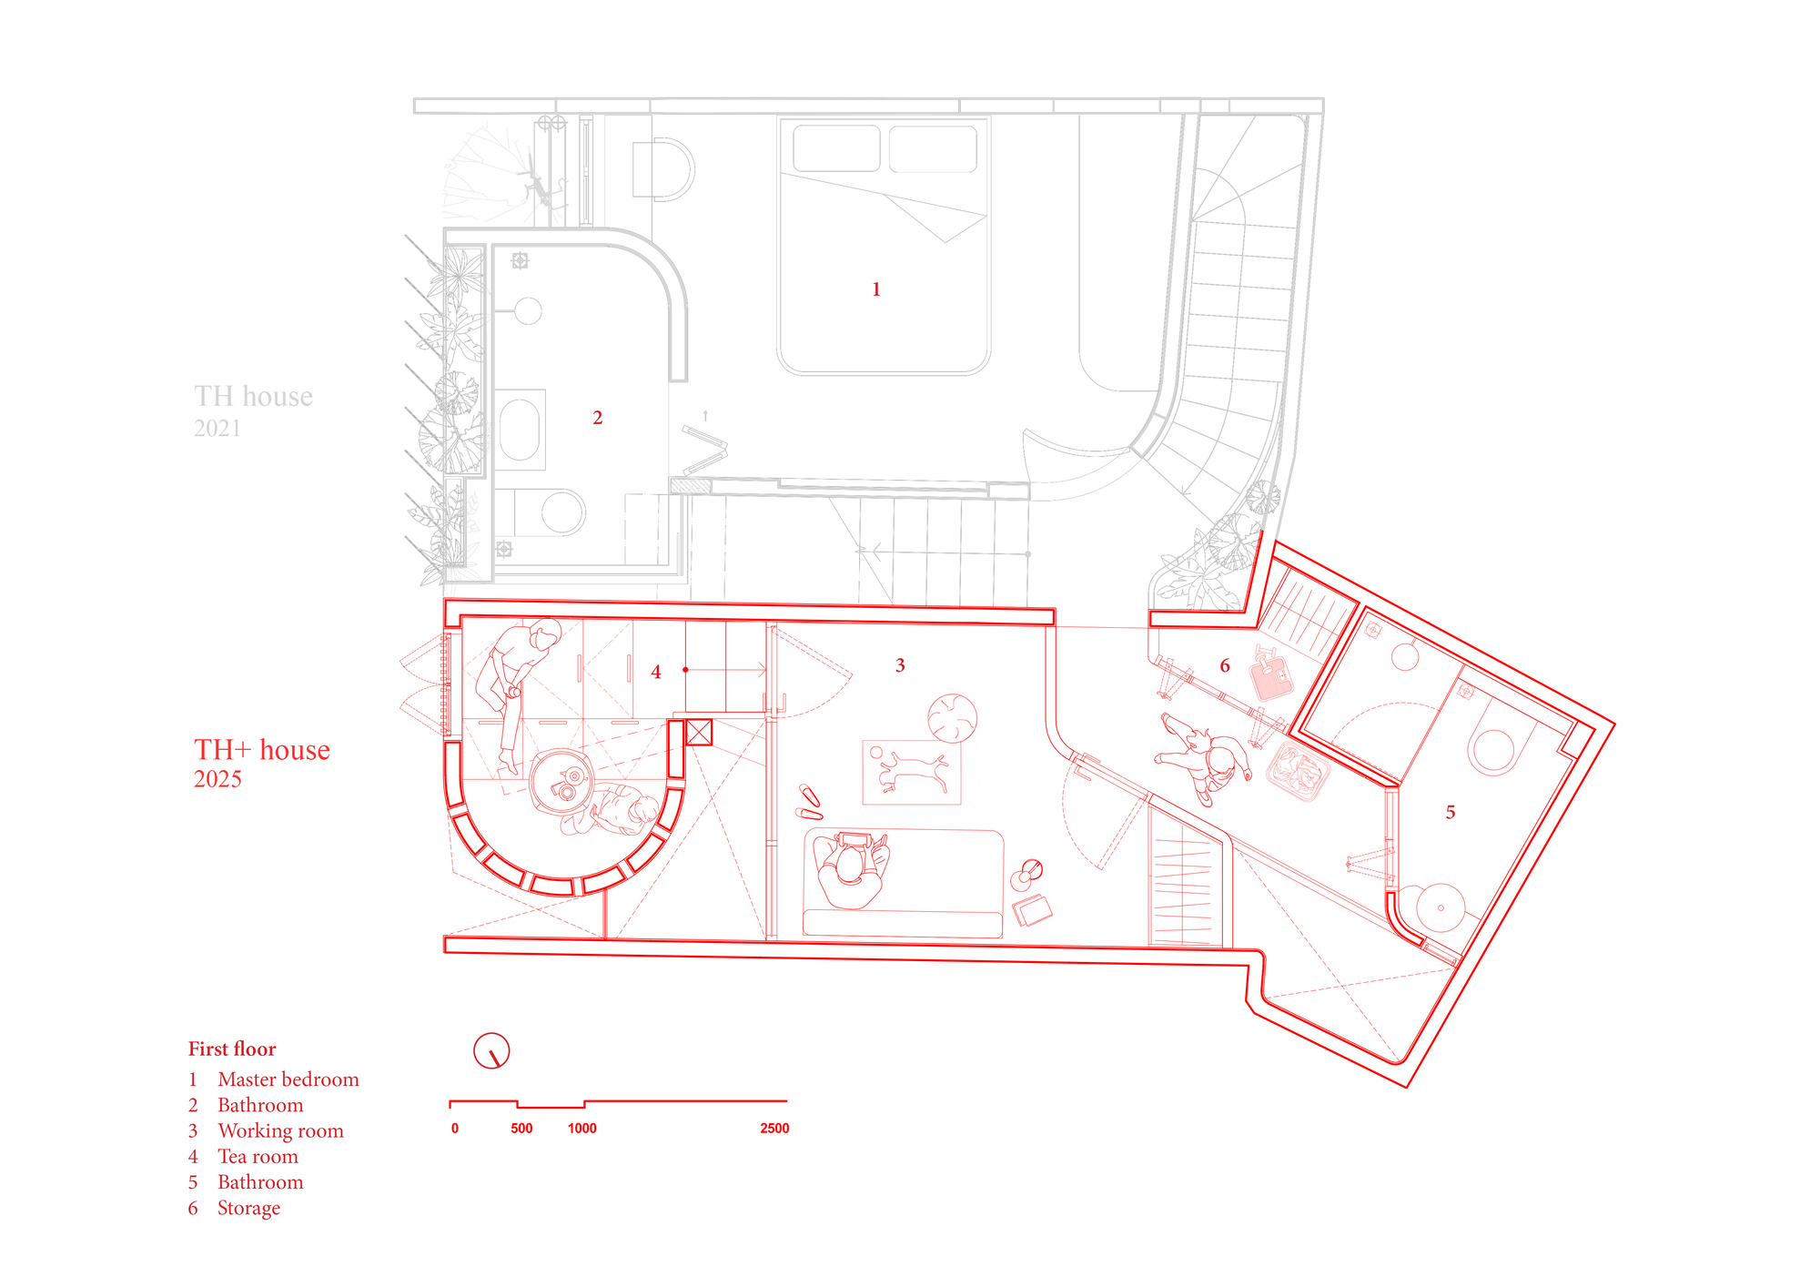
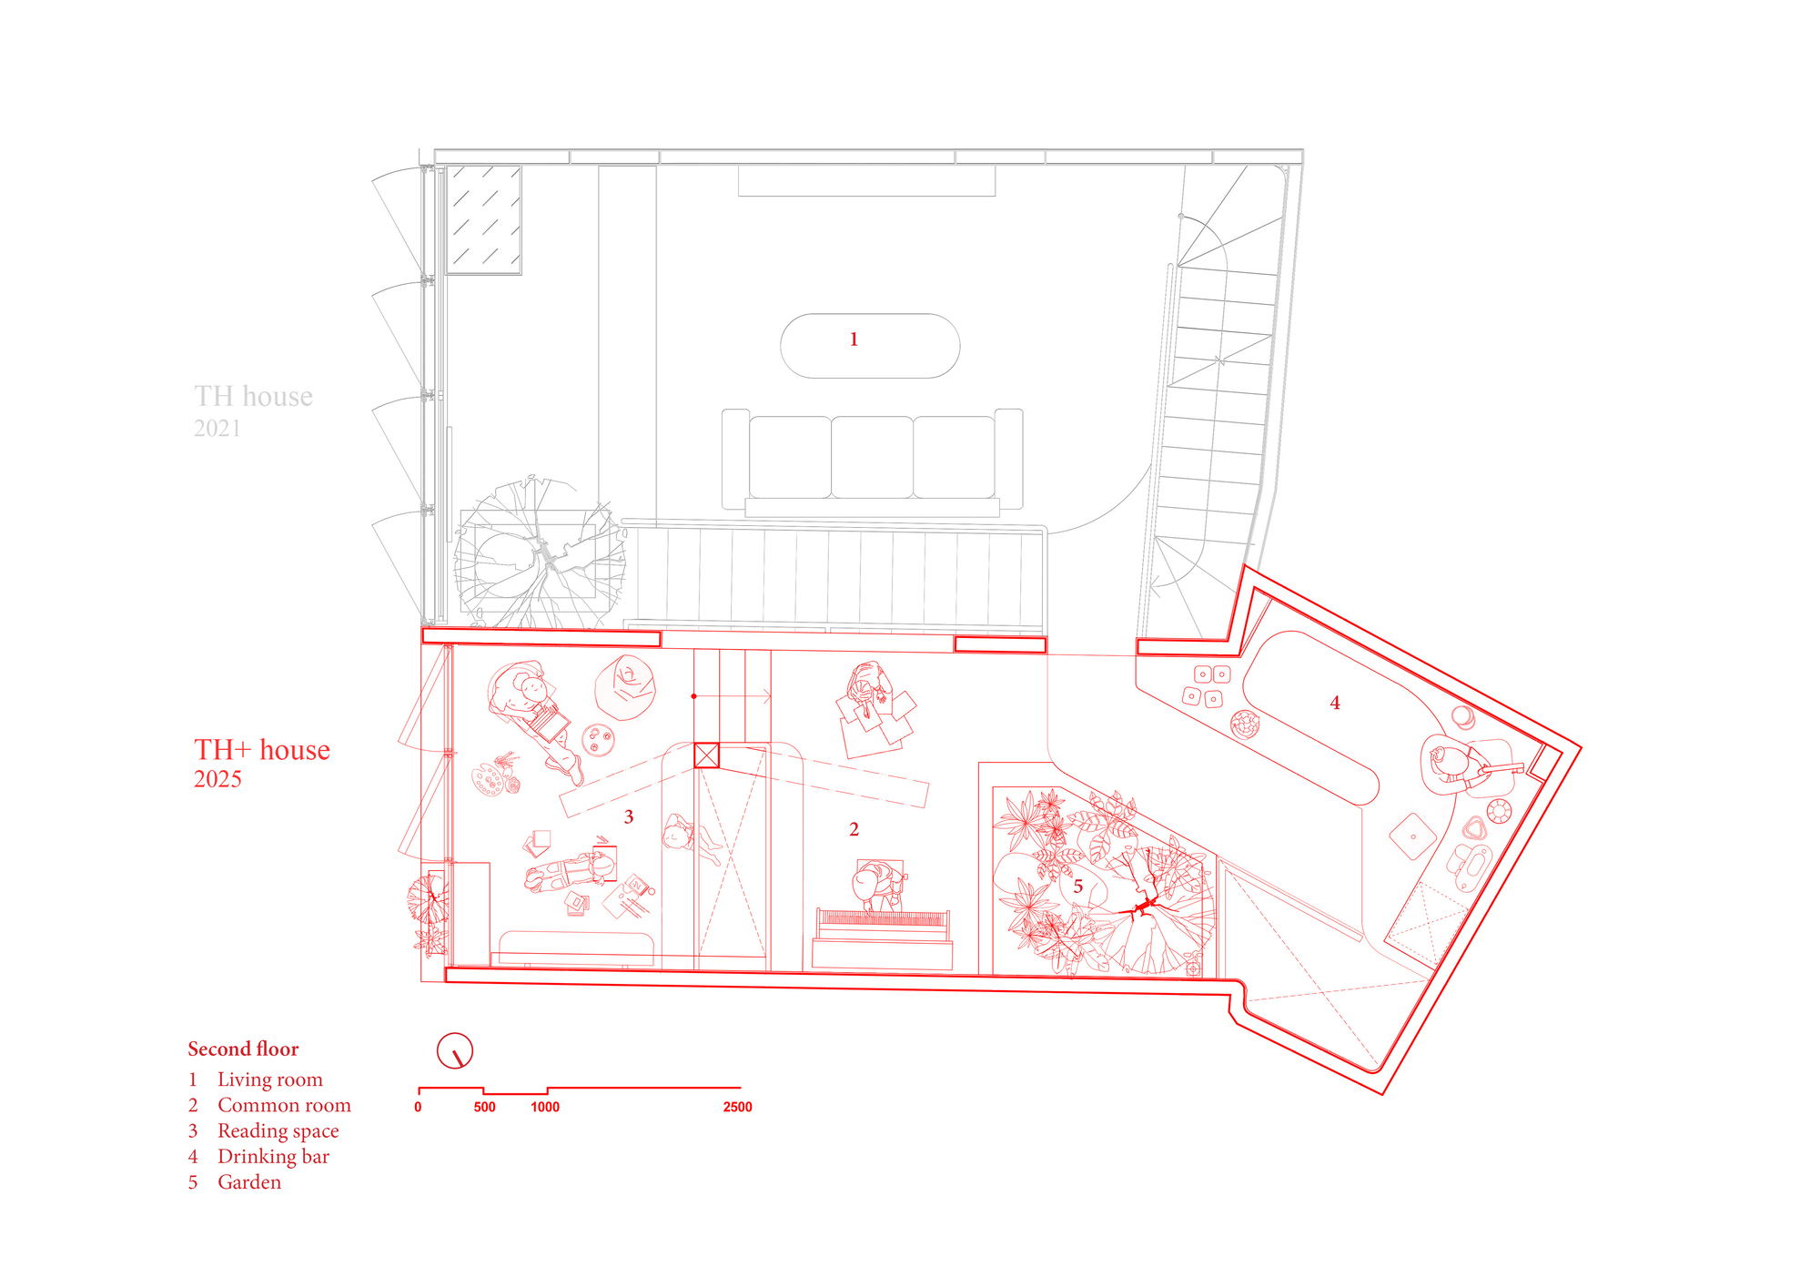
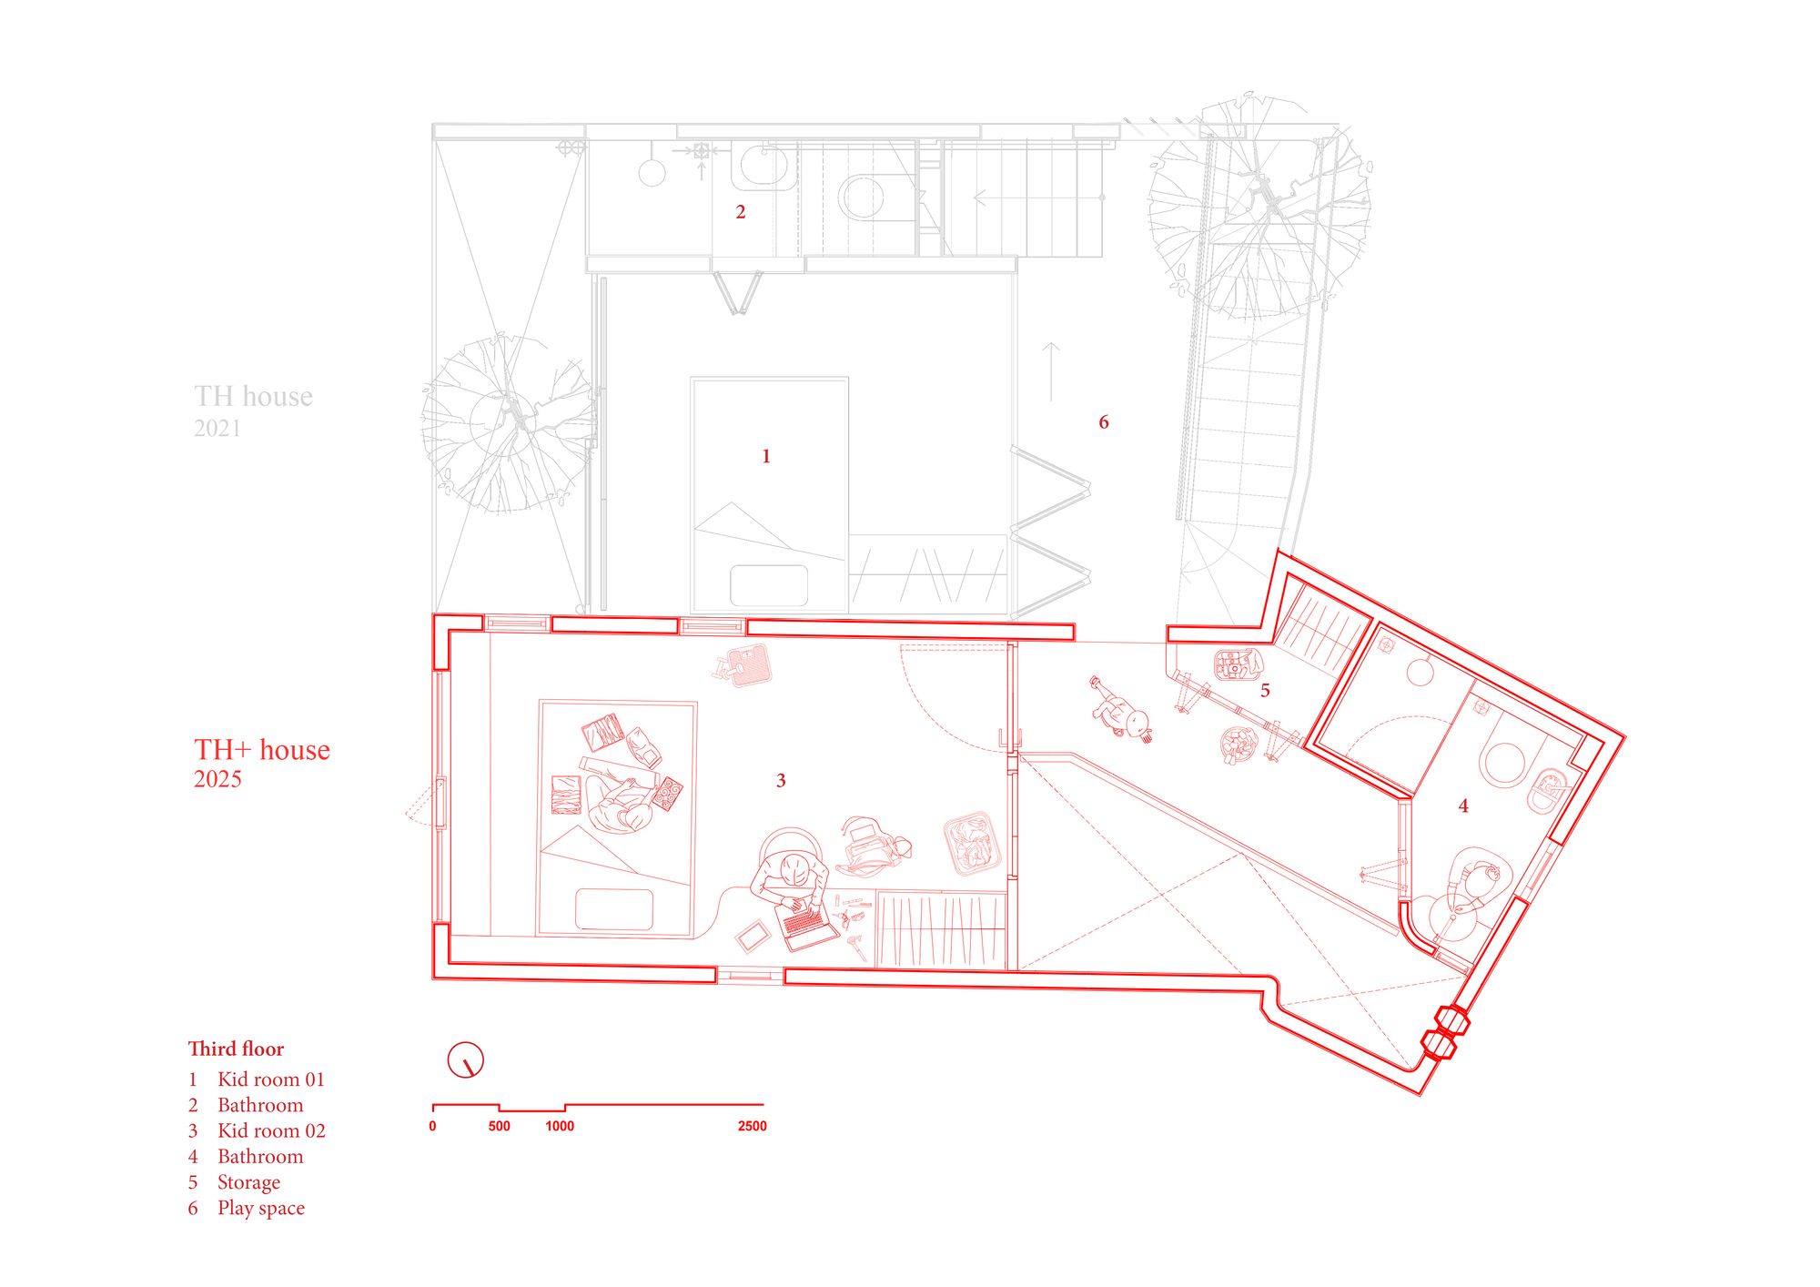
Tea and reading areas occupy the upper levels alongside guest and family spaces. Narrow metal walkways cross internal voids; their perforated surfaces allow light through. Enclosed rooms offer privacy, while curved openings in timber partitions frame views across the shared areas.
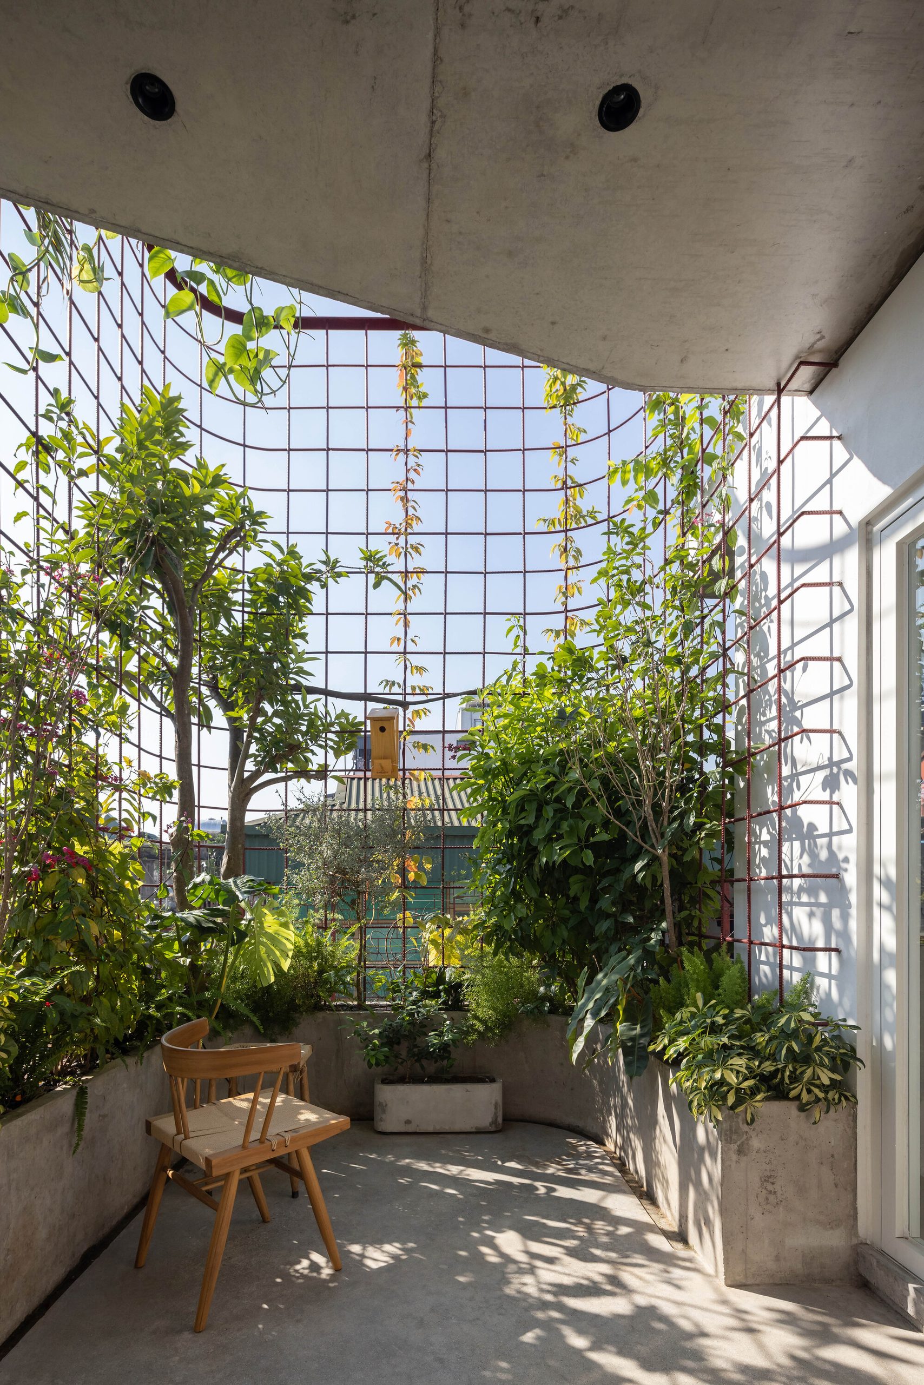
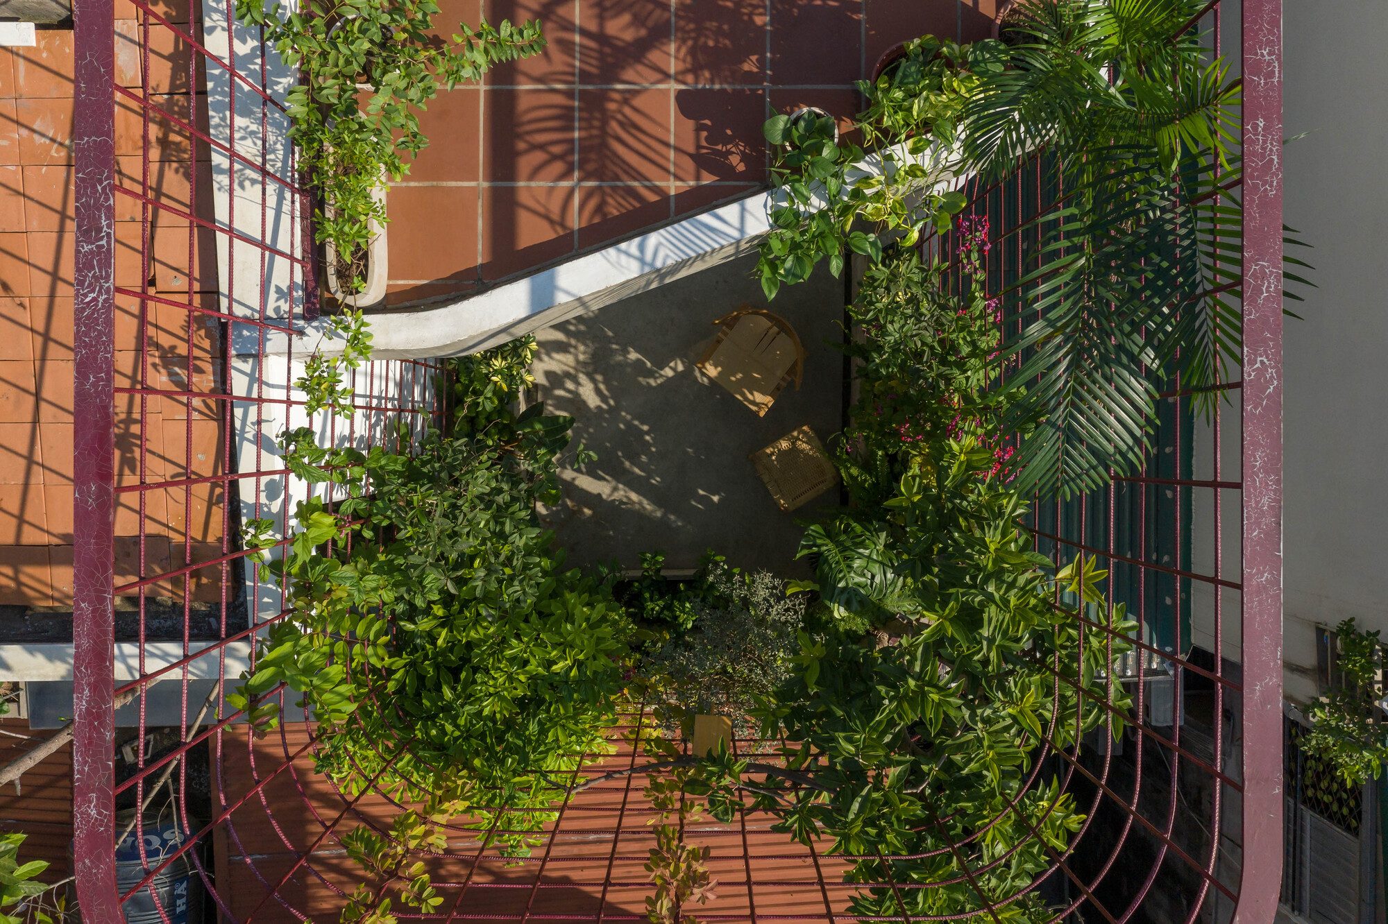
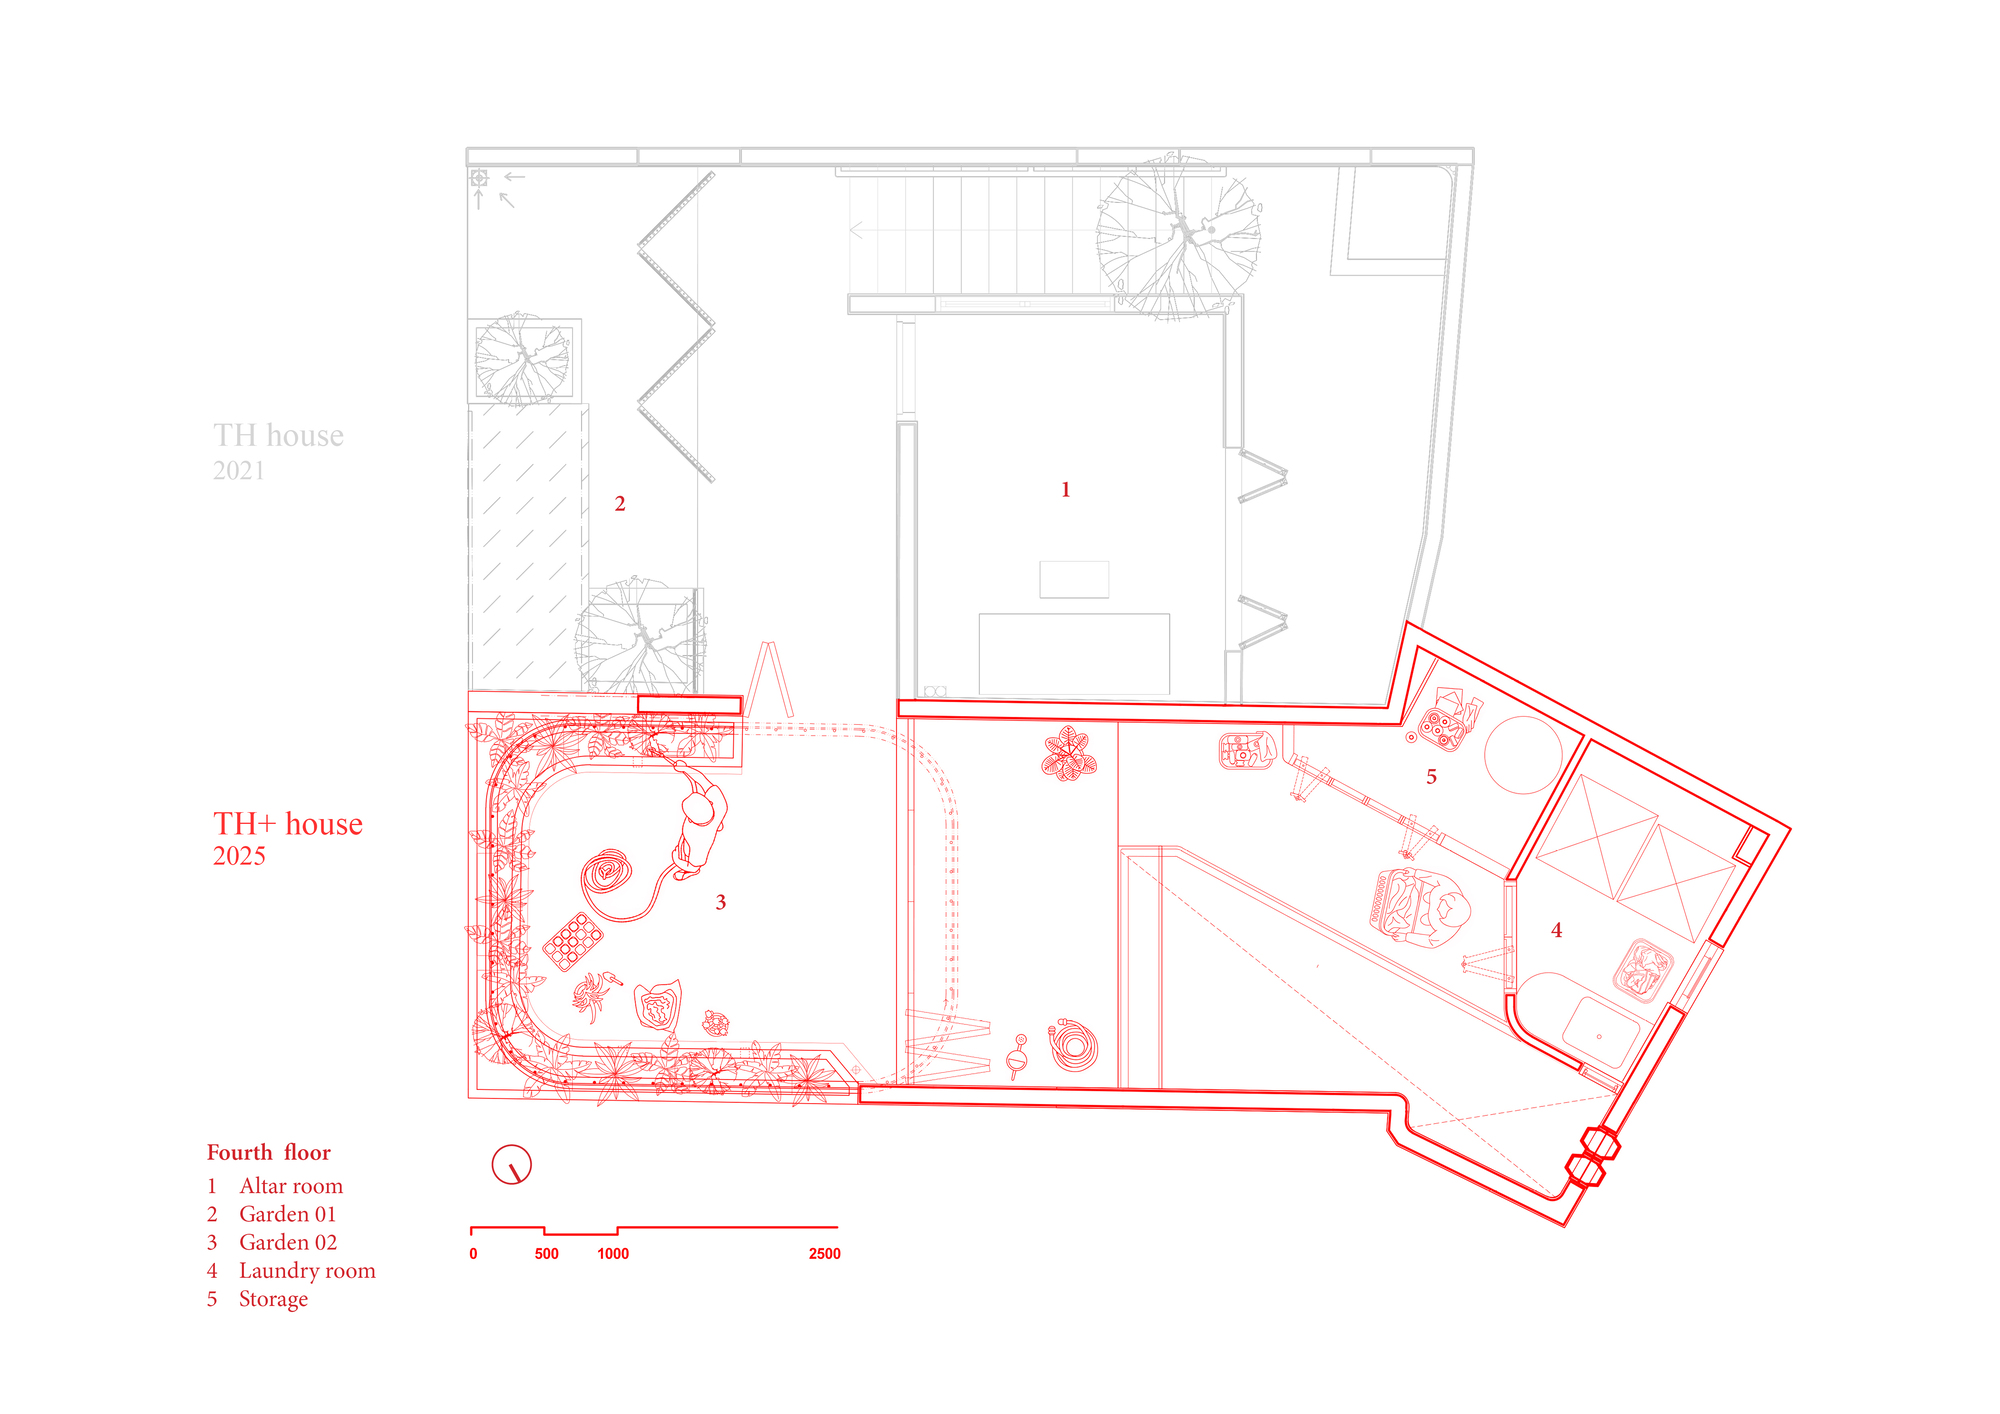
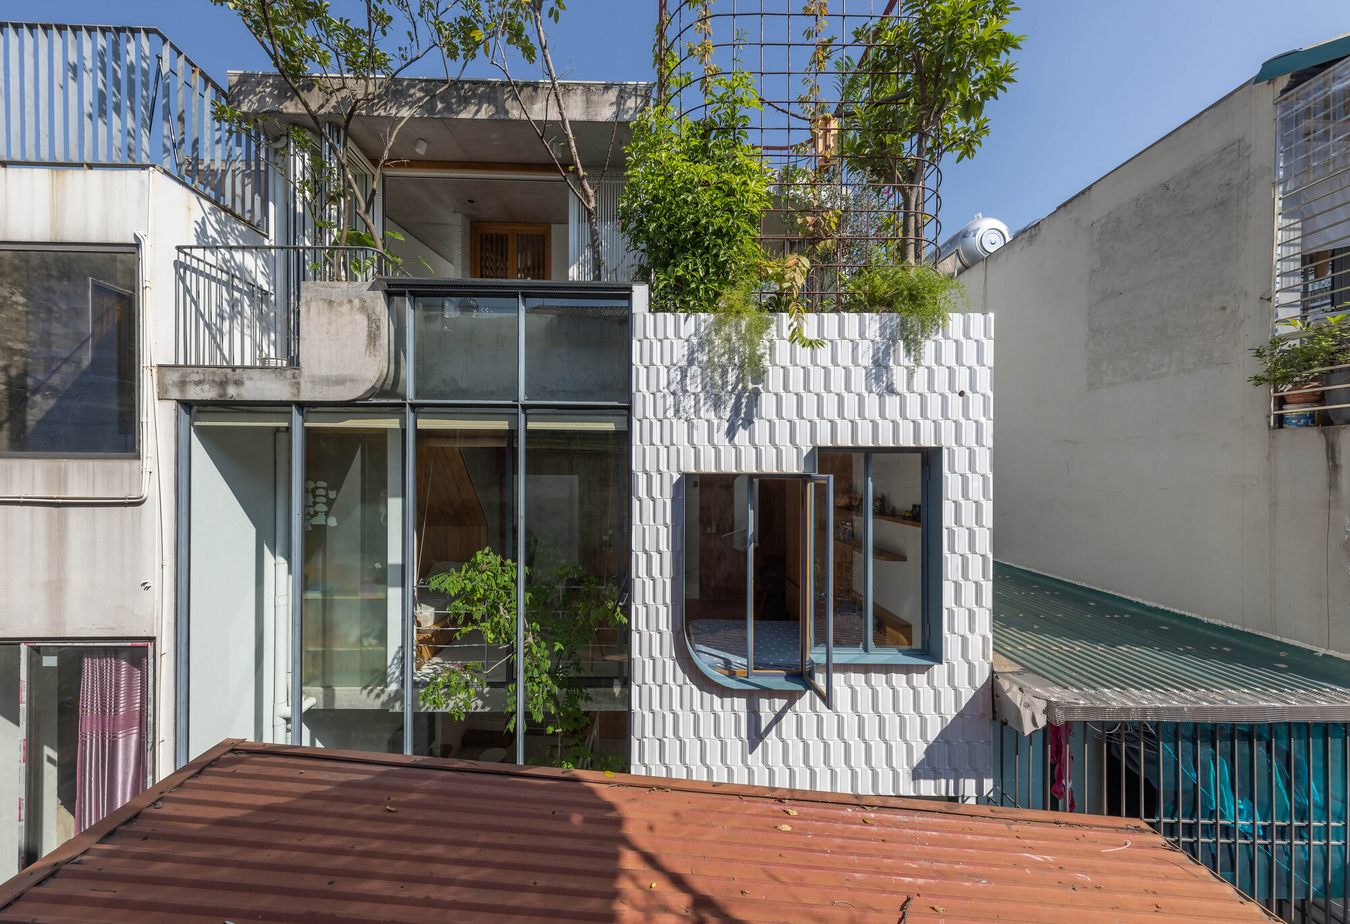
Rooflights and voids admit daylight into the depth of the extension and provide routes for ventilation. Trees sit beside circulation spaces, and large windows maintain contact with the alley. At the top, a curved steel trellis encloses the terrace and supports climbing greenery.
Project Information
- Design studio
- ODDO architects
- Area
- 96 m²
- Time
- 2025
- Type
- Residential
- Primary materials
- Concrete, Glass, Natural timber, Steel