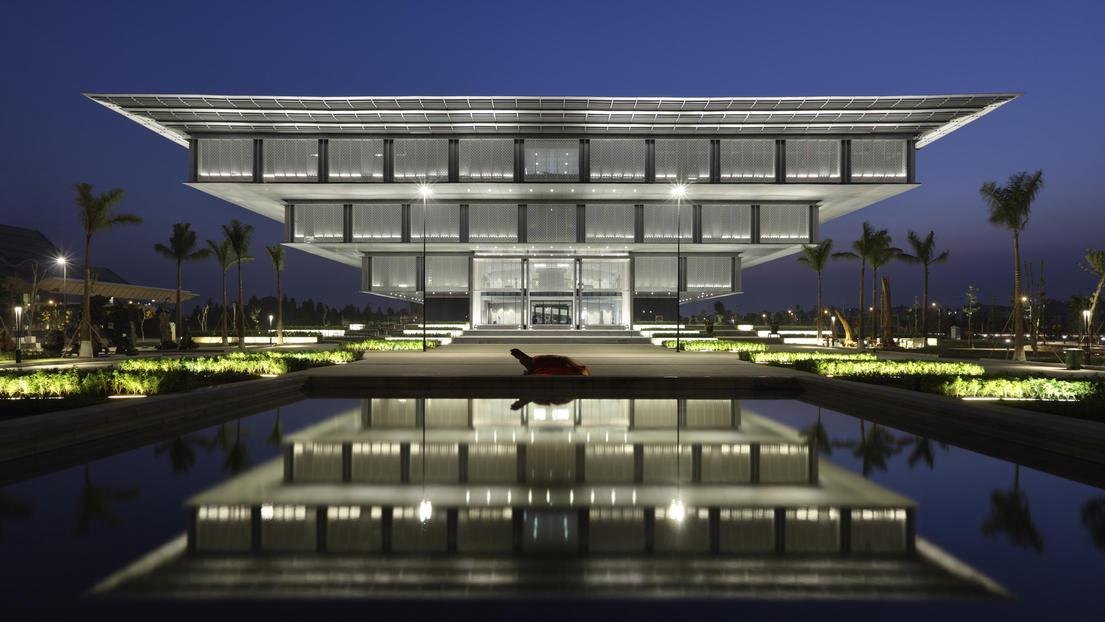
Hanoi Museum
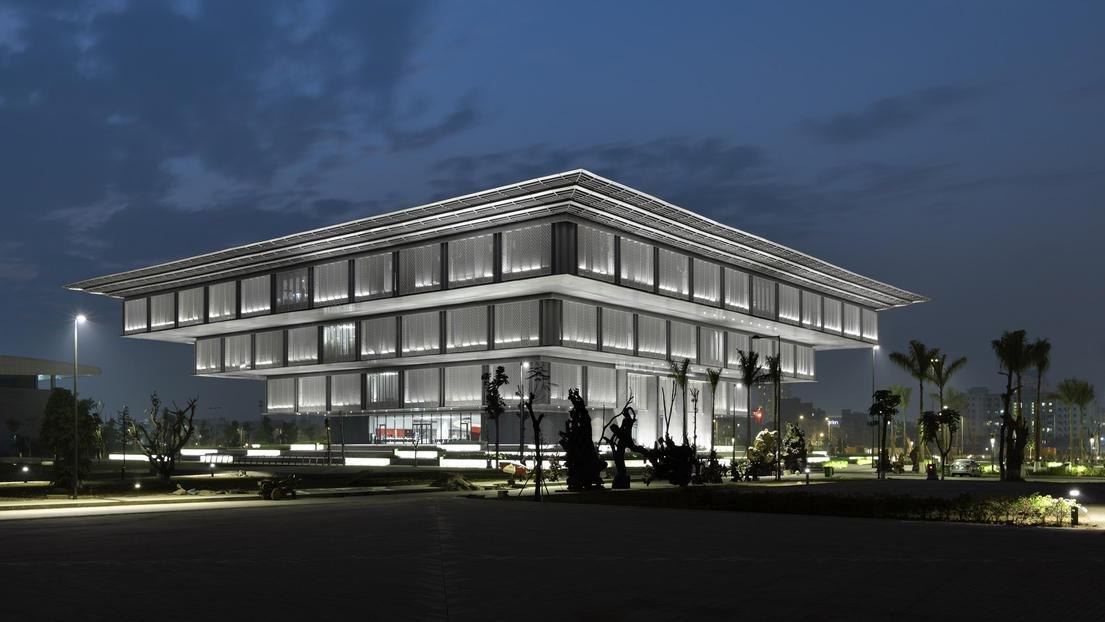
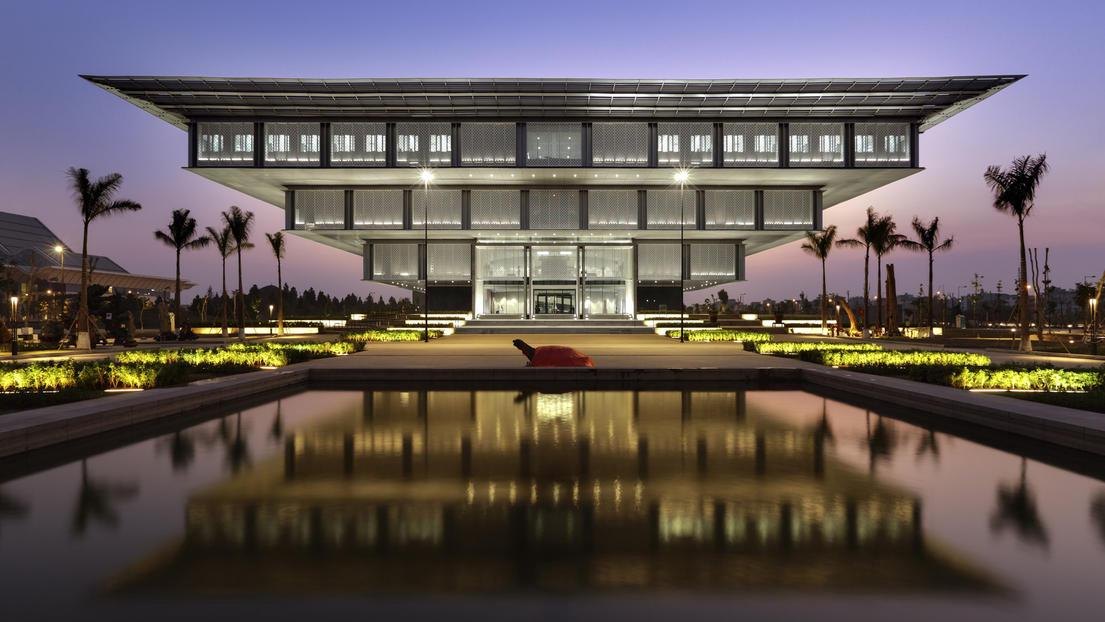
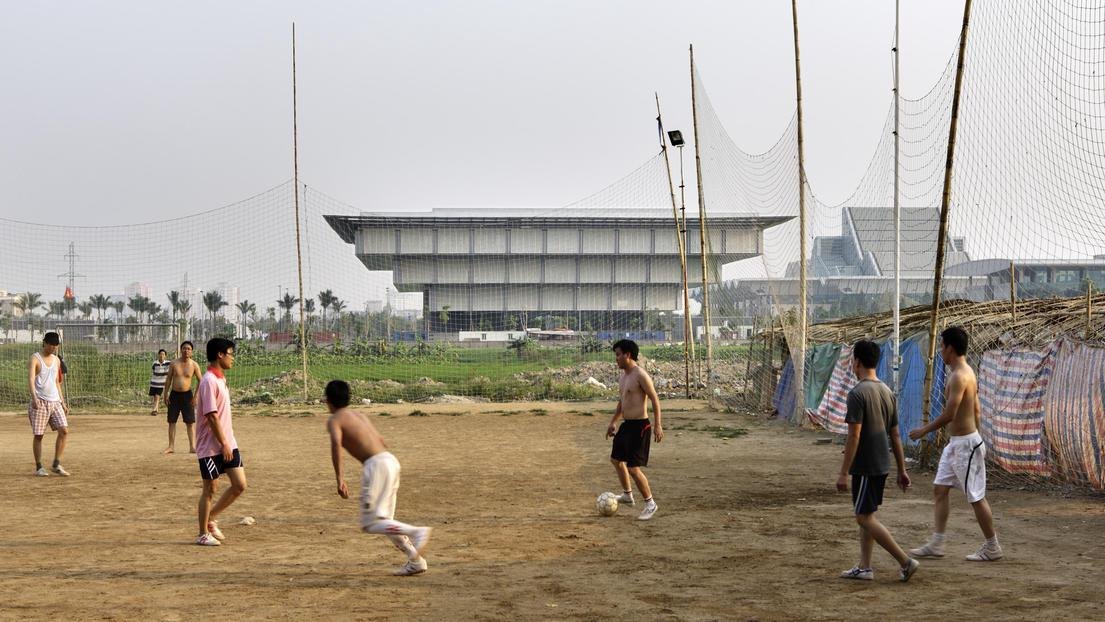
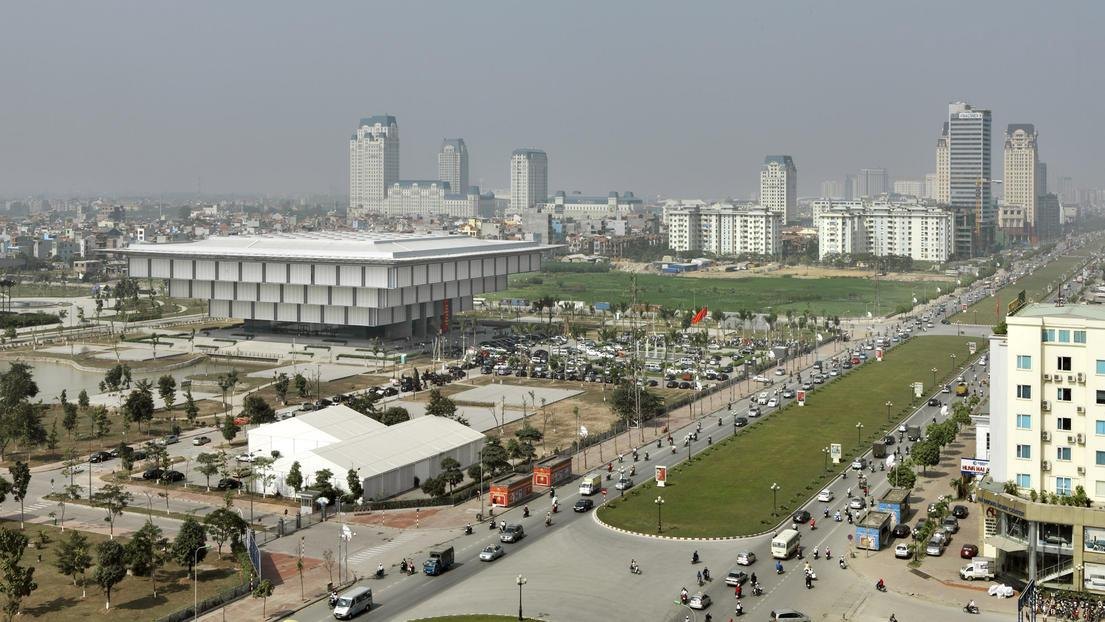
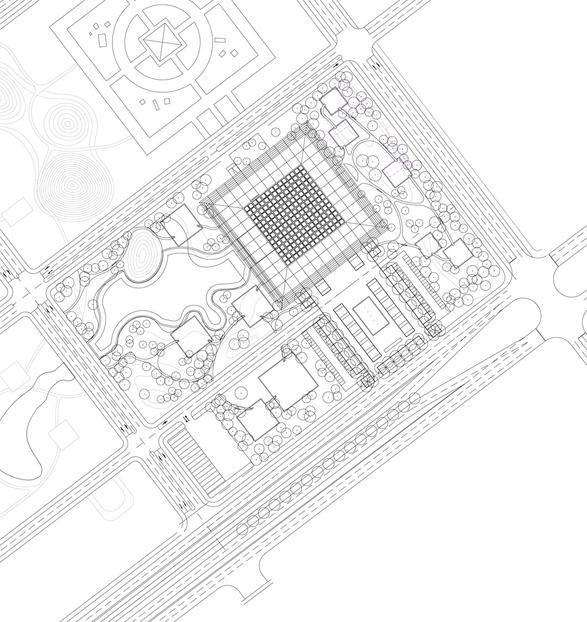
The museum stands alone in an artificial park of water basins and broad areas for outdoor exhibits, monuments and reconstructed villages in the style of the old city. It can be entered from the park on all four sides.
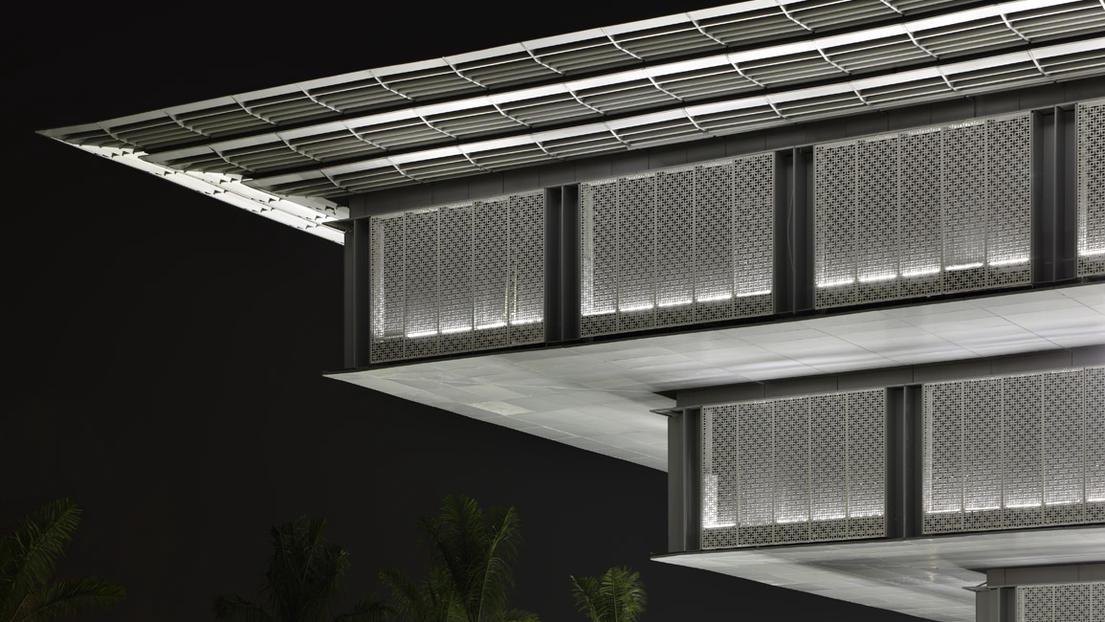
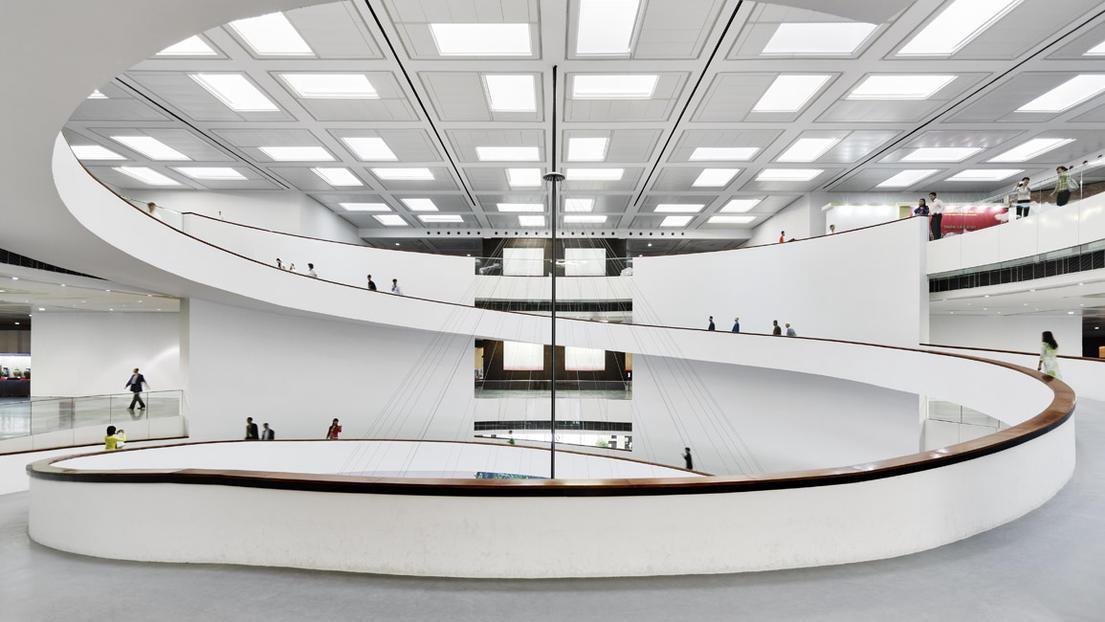
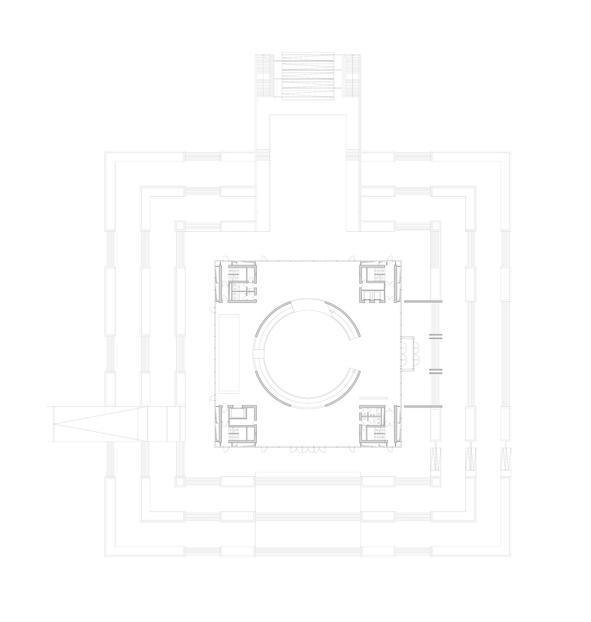
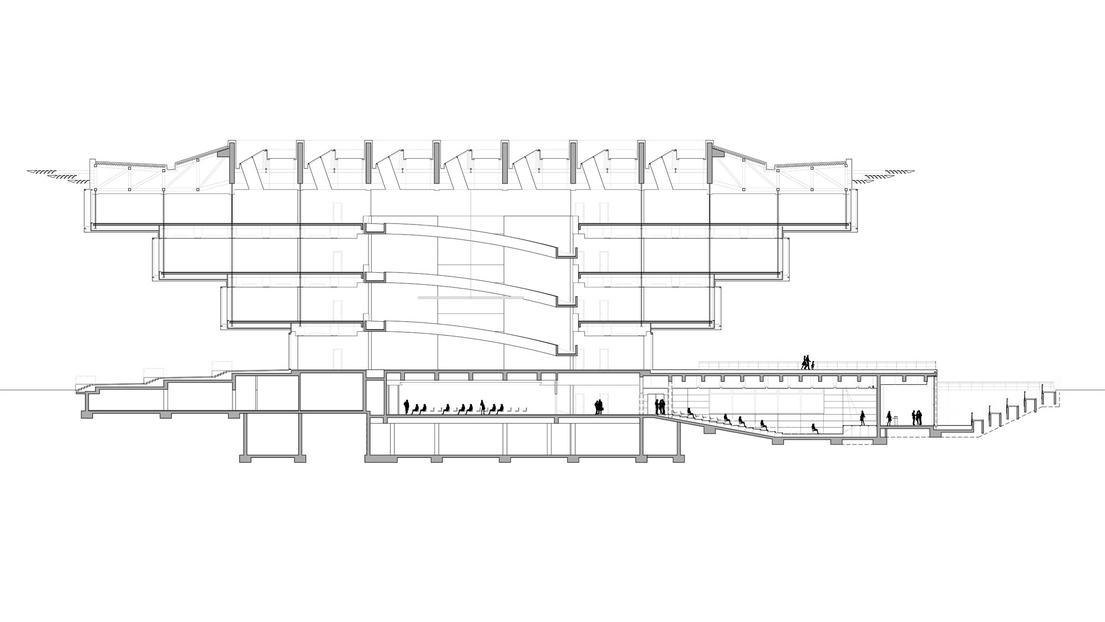
Inside the square building, a circular central atrium links the entrance level with three exhibition floors. Each floor projects further out than the one below, so the whole forms an inverted pyramid. The top floor is the largest, about 92 m square, and the plan narrows to 42 m square at ground level.
The overhangs shade the floors beneath them as part of the energy concept, keeping direct sun off the exhibits. Looking out, visitors seem to float above the landscape.
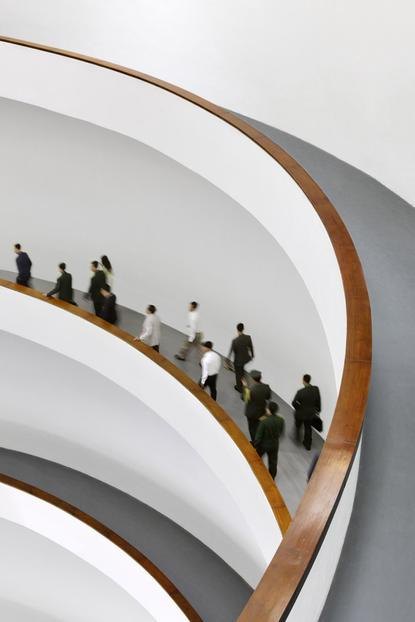
A spiral ramp carries visitors to the upper levels and opens views into the entrance hall and galleries. The first three floors are given to exhibitions; the fourth also holds conference and research rooms, offices and the library. Double-height spaces take very large exhibits, lit indirectly by roof lights set like the sails of a windmill.
Four symmetrical cores in the corners of the ground floor, holding stairs and lifts, brace the building against wind and earthquakes. The floors hang from the roof structure on tension members, so the roof, a grid 5 m deep, had to be built straight after the cores. It combines reinforced concrete wall panels, which tie the four cores together, with trussed girders, while its edges and inner zones are steel frames to save weight.
Project Information
- Design studio
- gmp Architekten
- Area
- 30,000 m²
- Time
- 2010
- Type
- Cultural