Farmácia São João
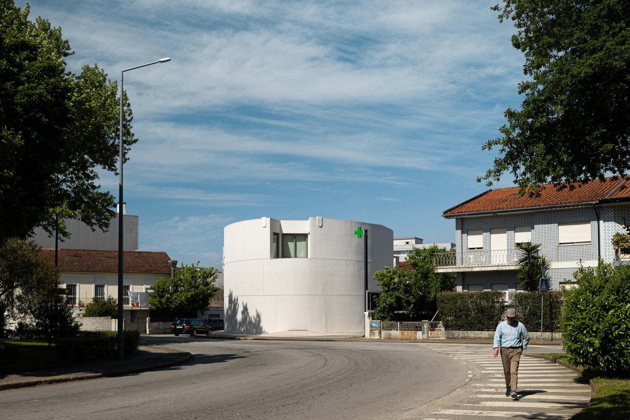
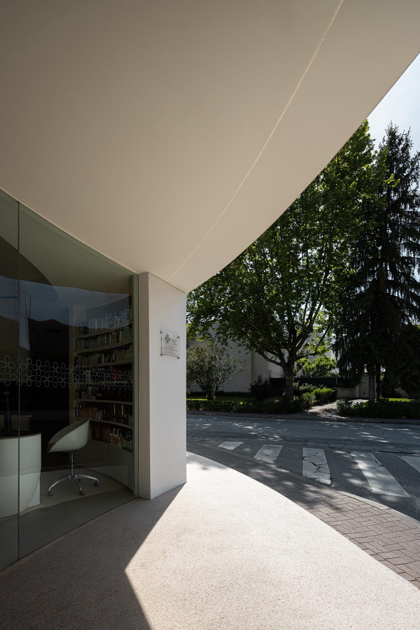
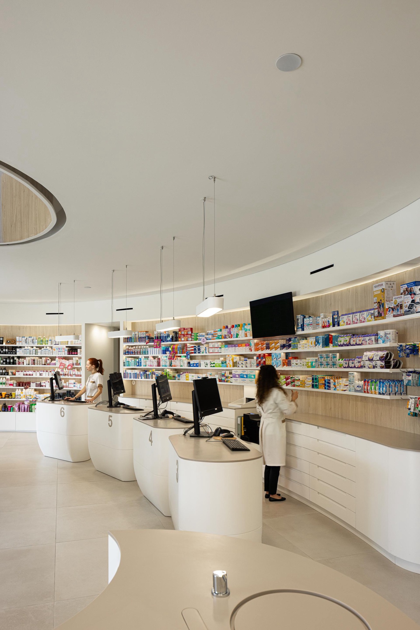
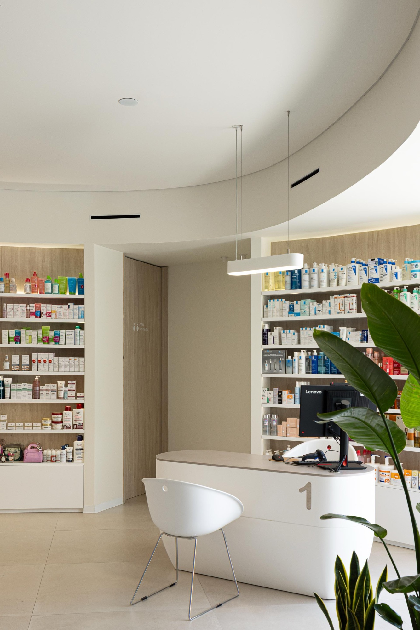
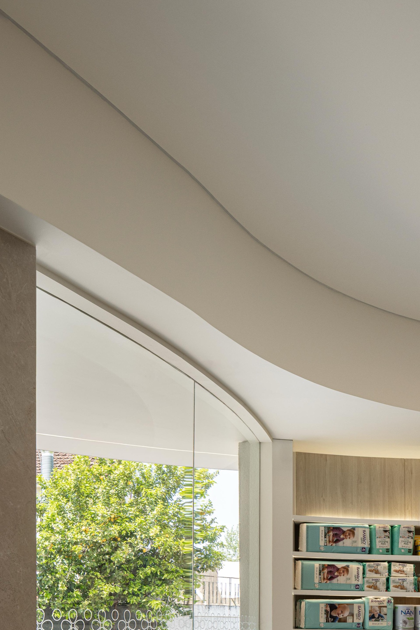
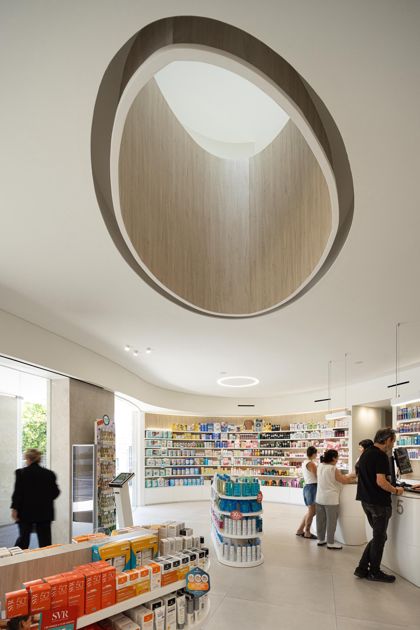
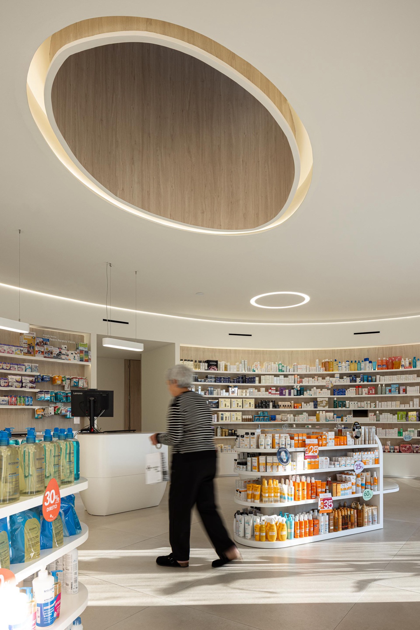
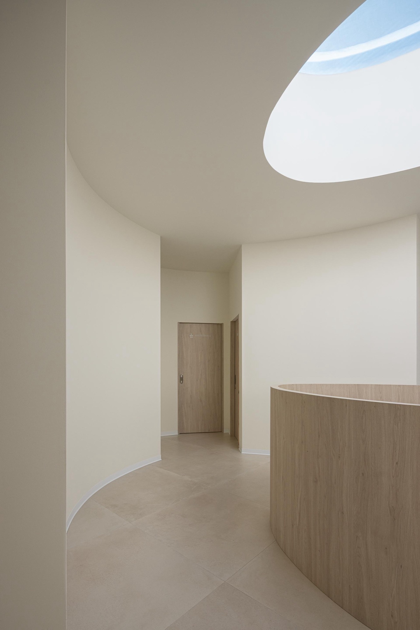
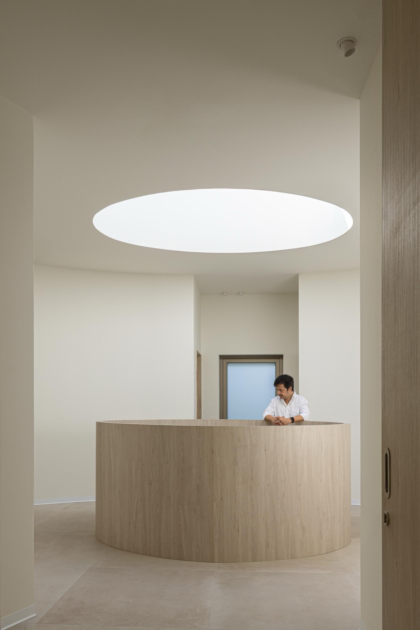
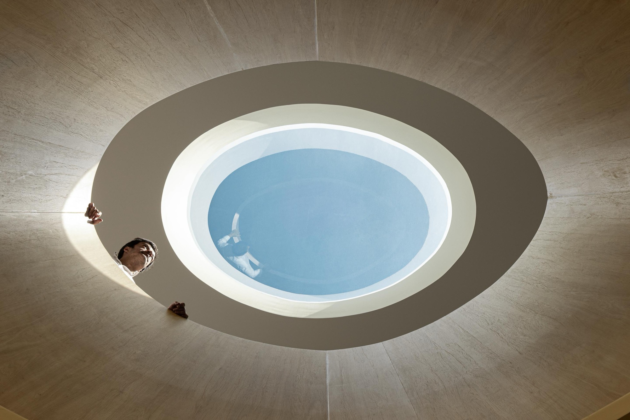
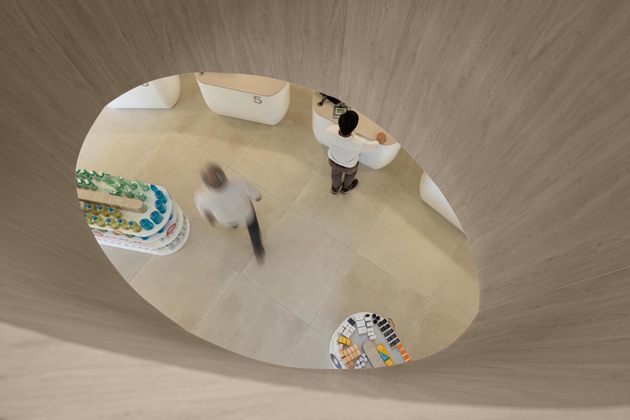
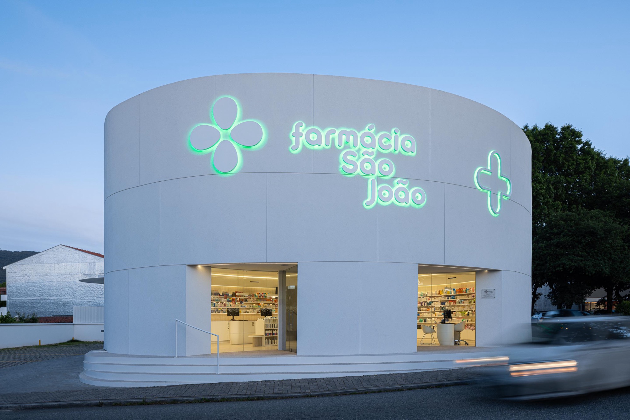
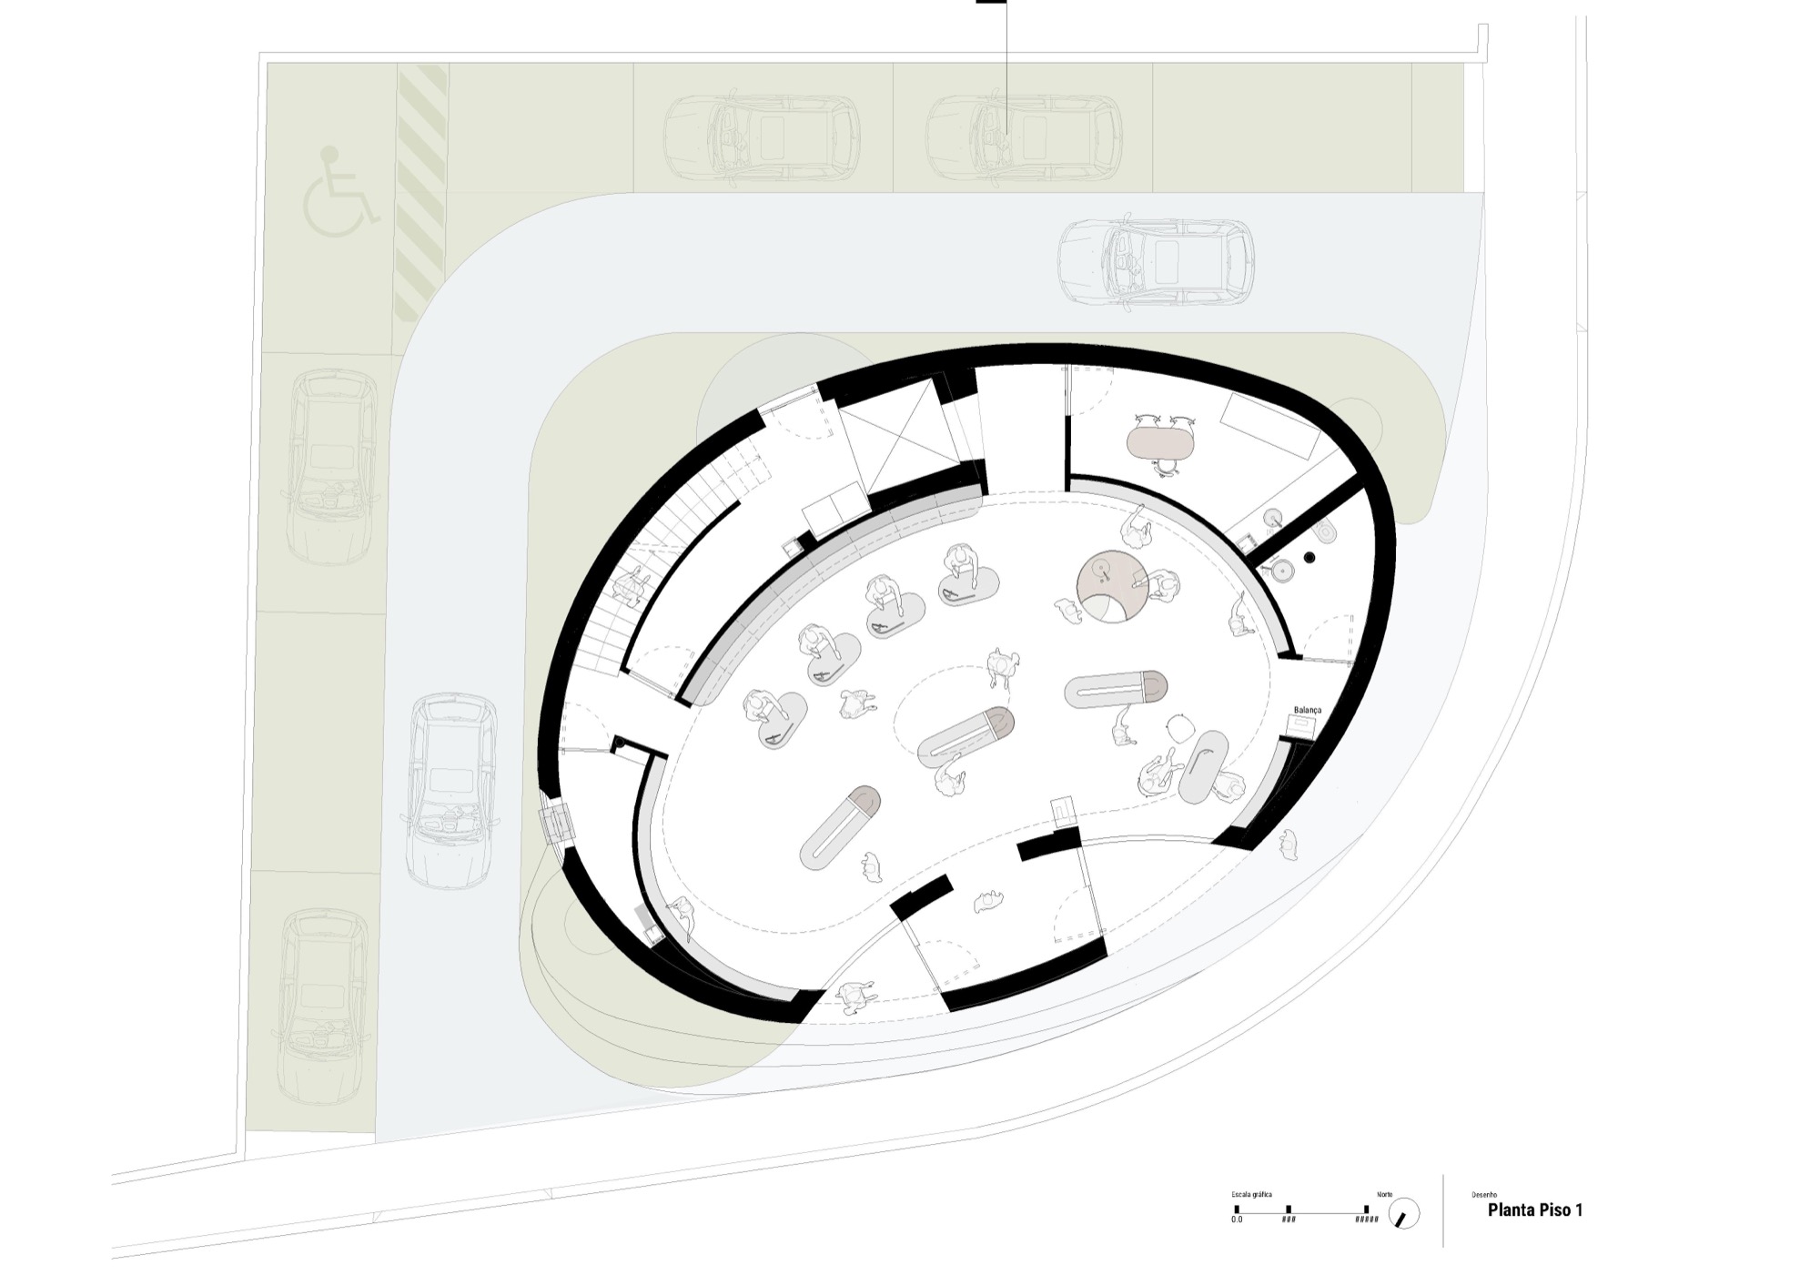
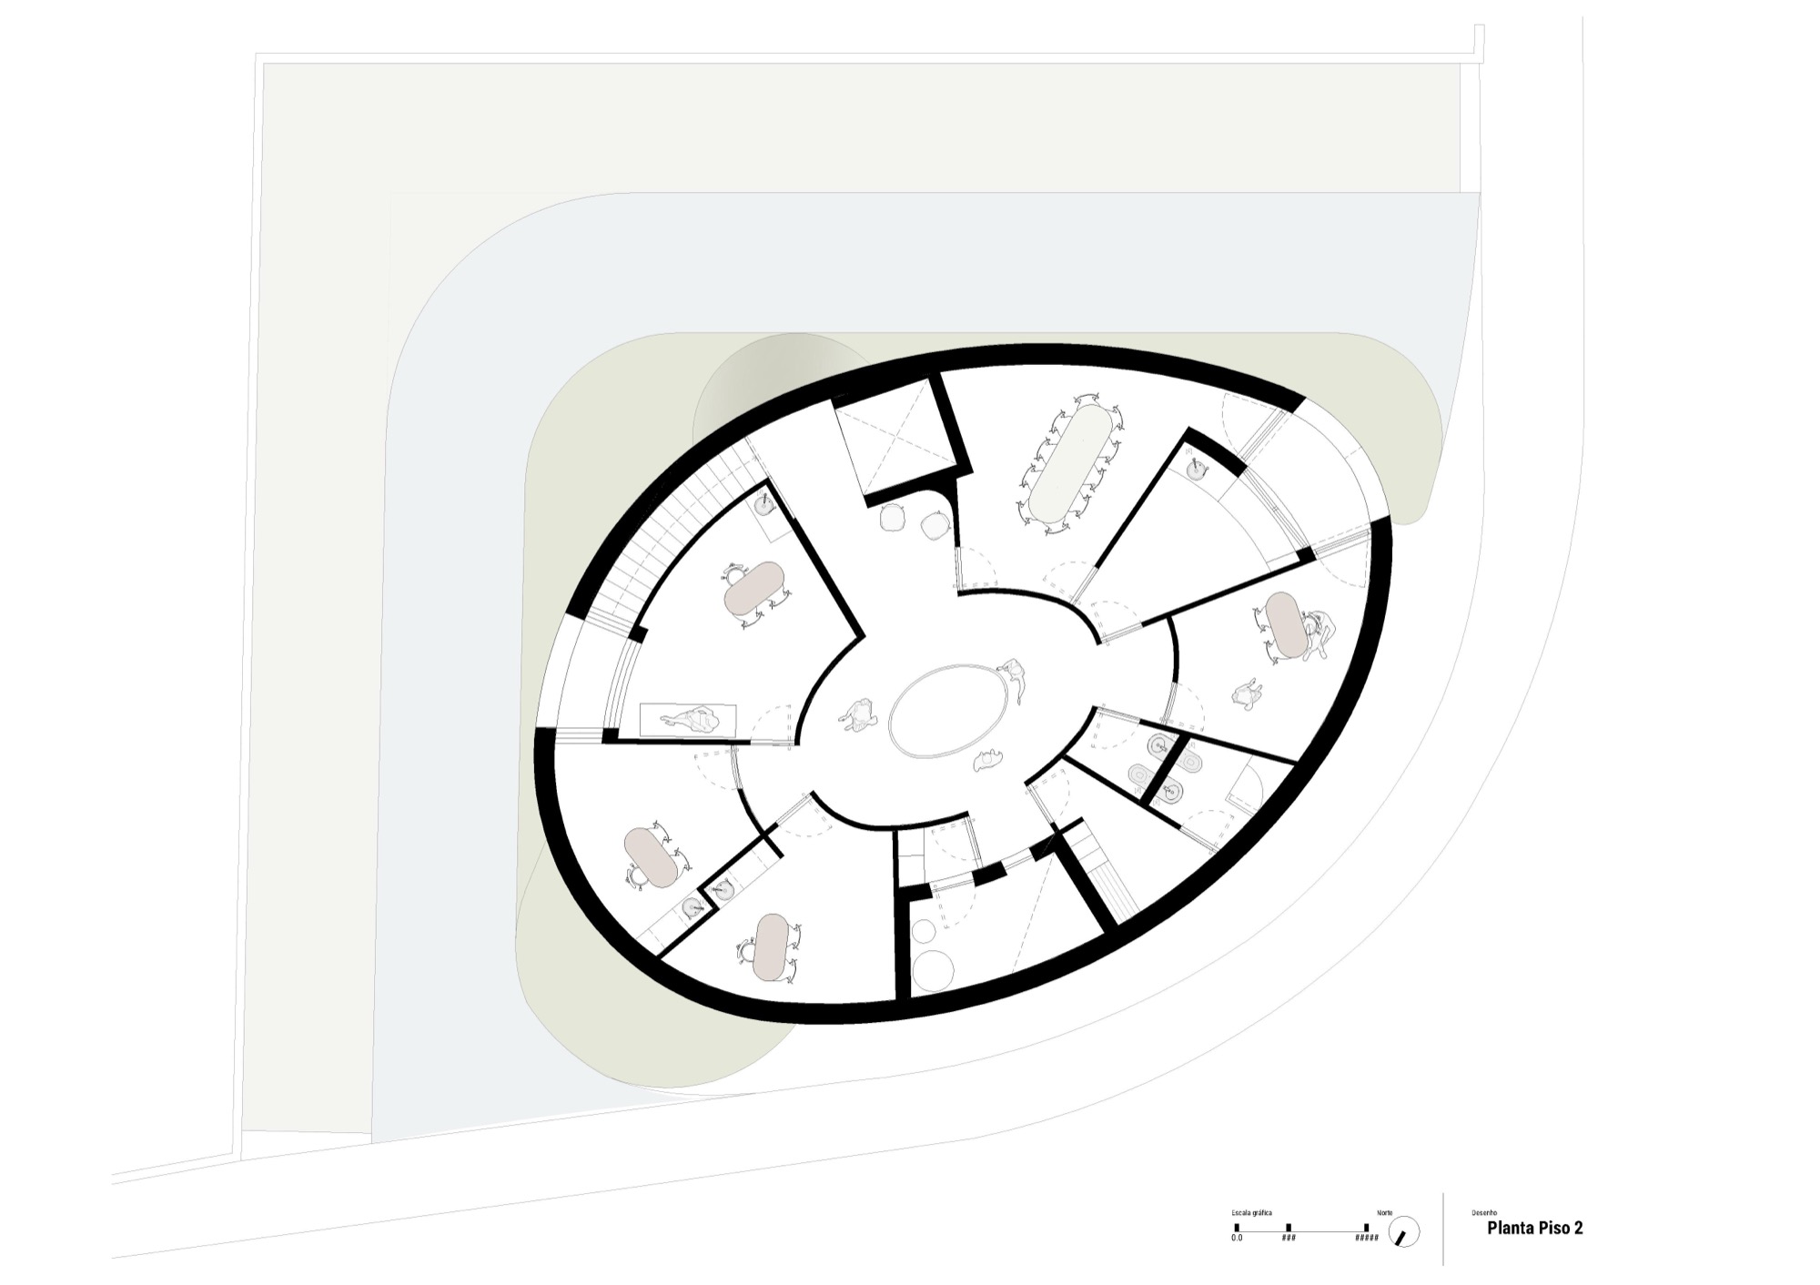
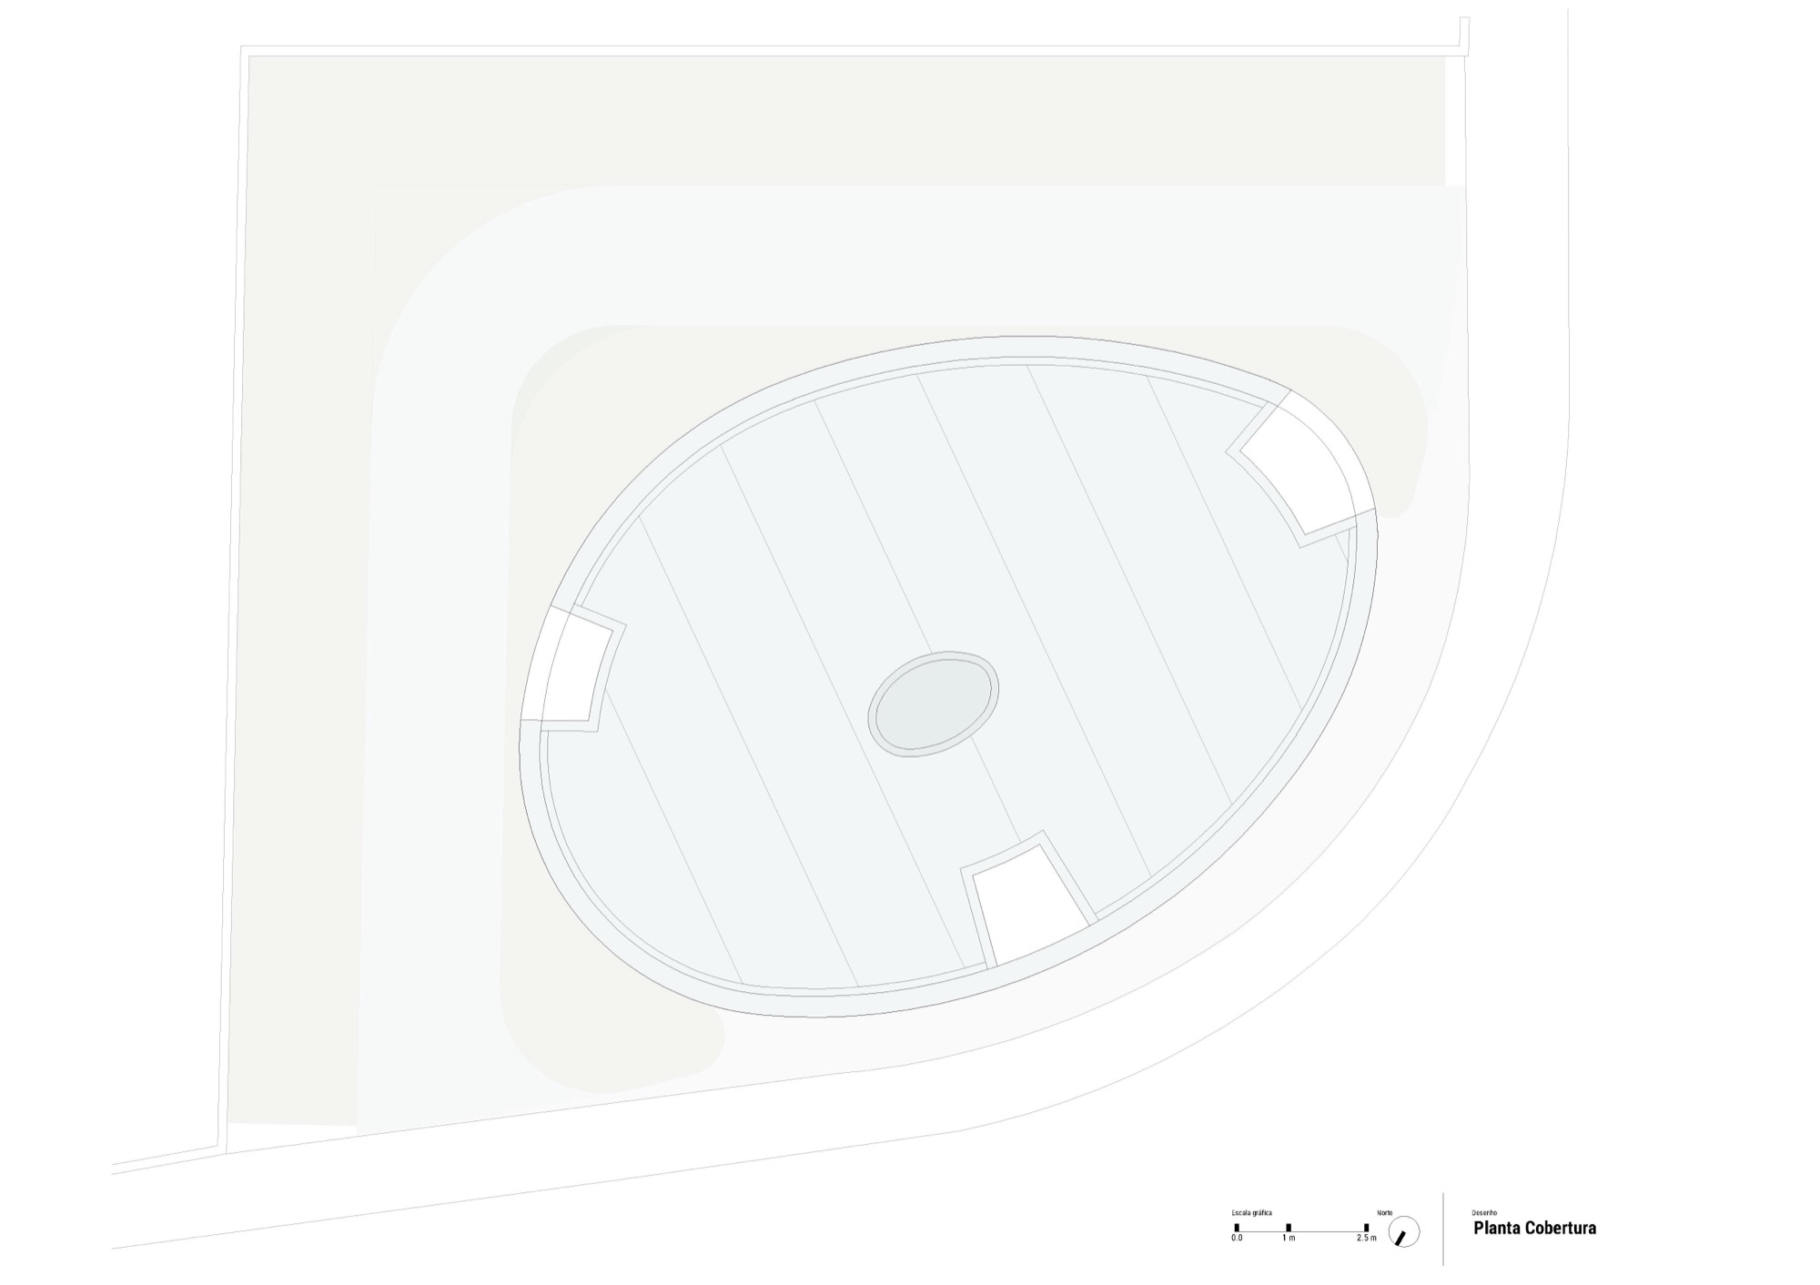
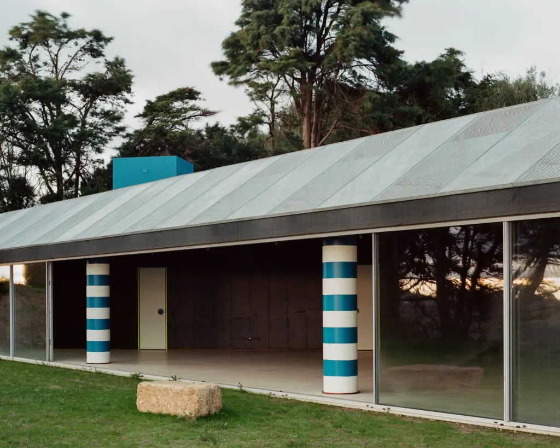
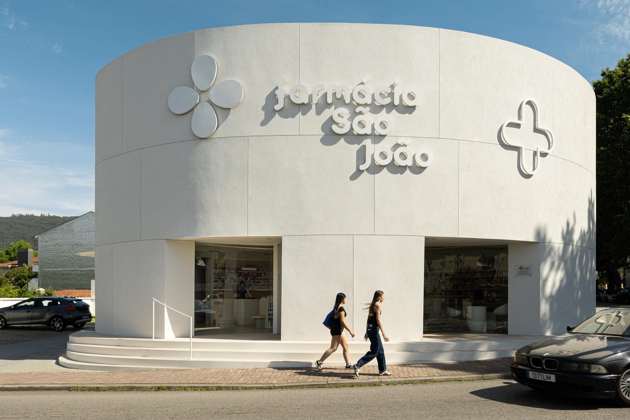
Customers at Farmácia São João enter a sales floor whose shelving follows the curved outer wall. Separate service counters stand across the room, with provision for seated access, while large glazed openings face the pavement. Above the retail area, an oval void opens toward a skylight and connects the two occupied floors.
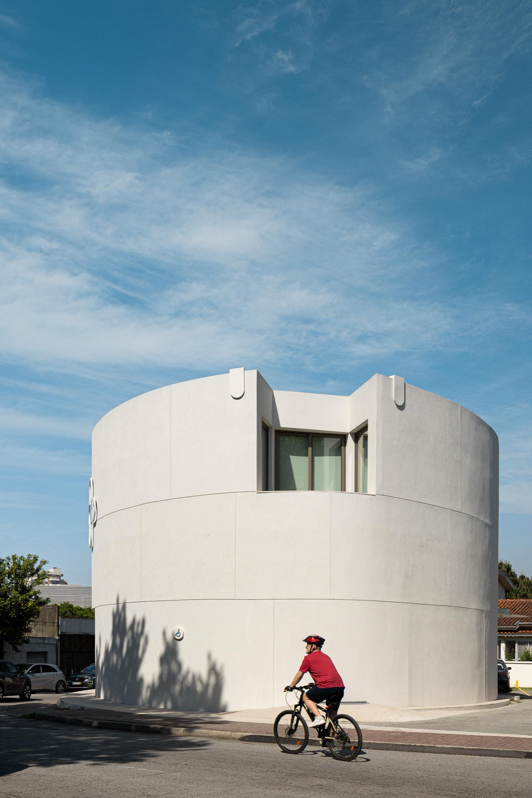
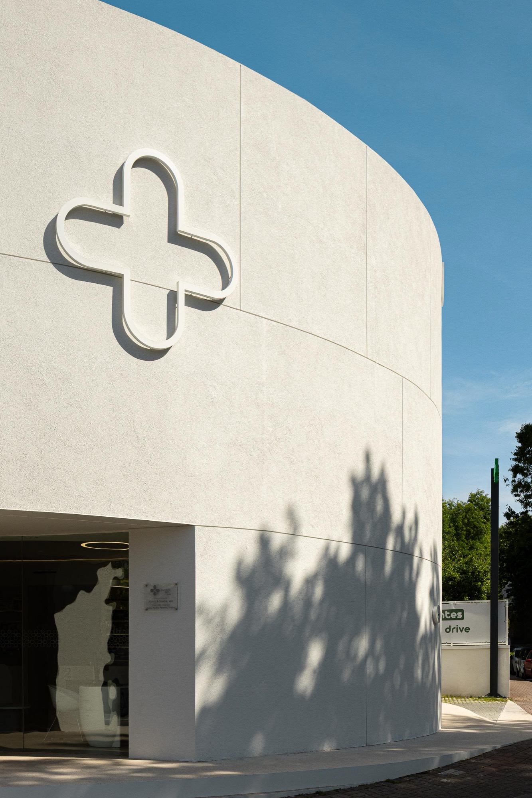
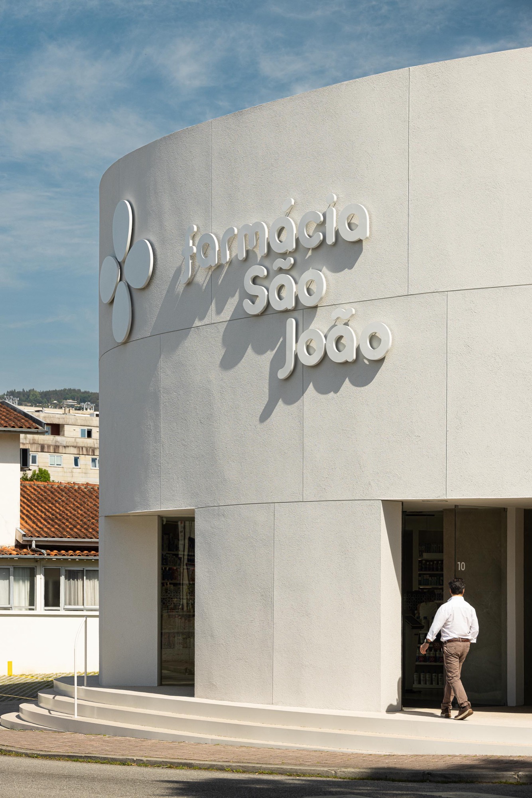
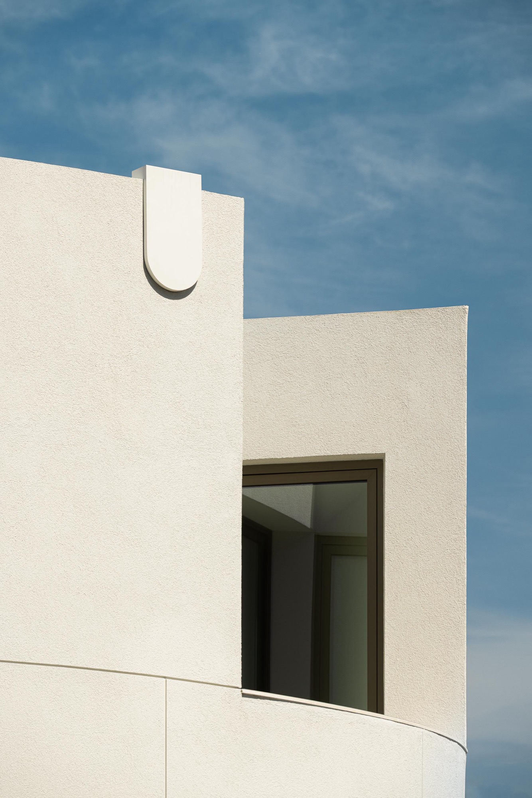
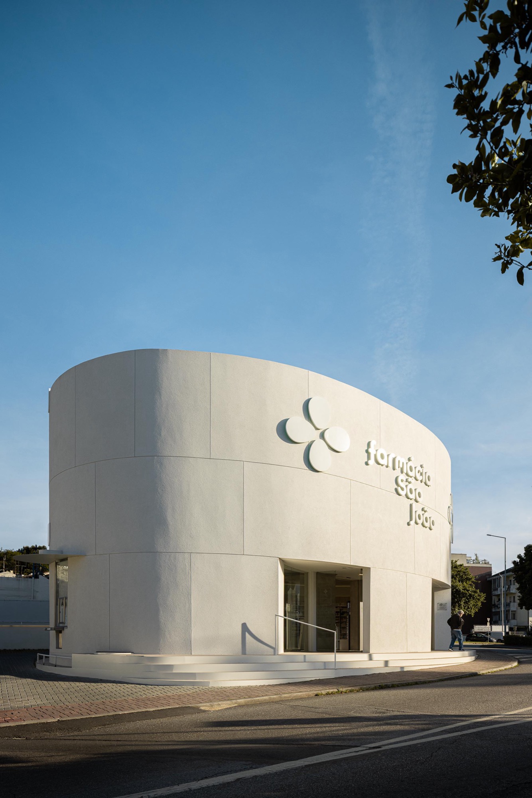
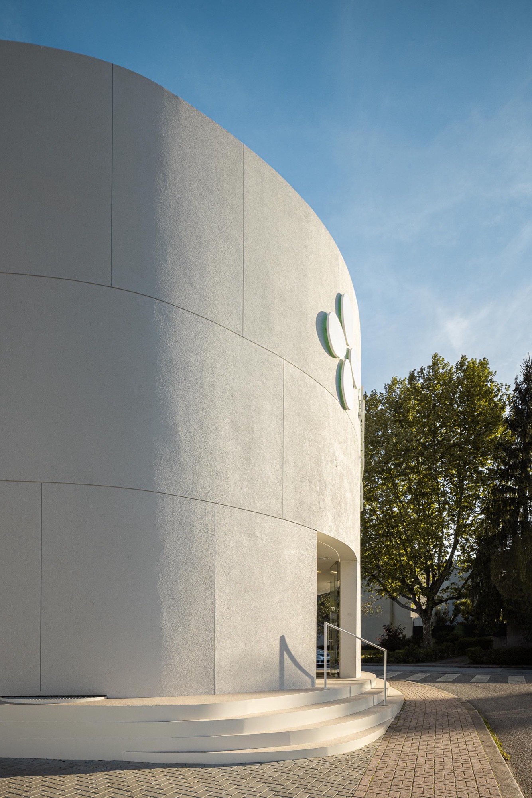
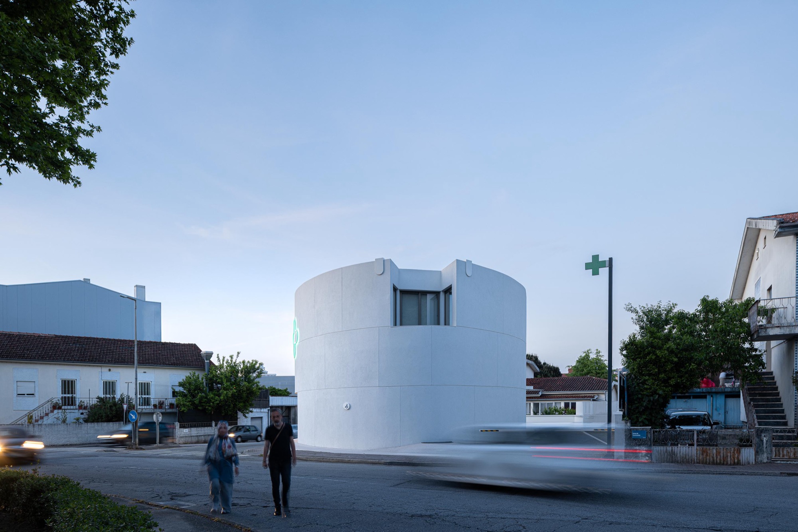
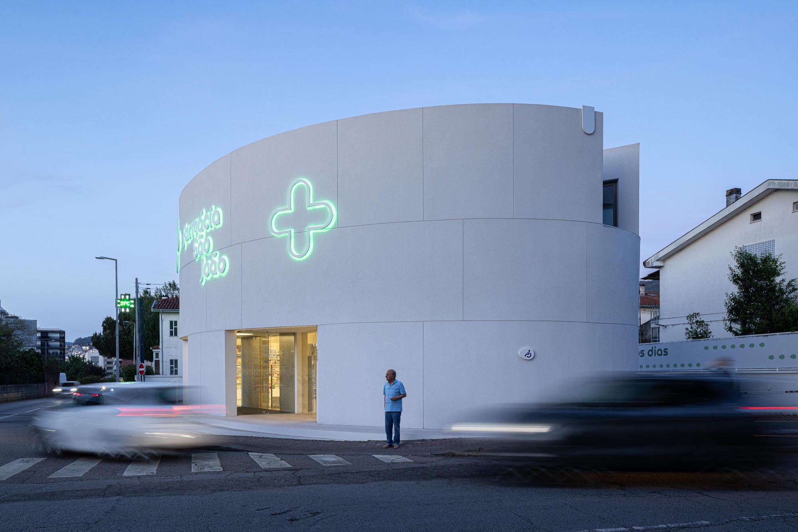
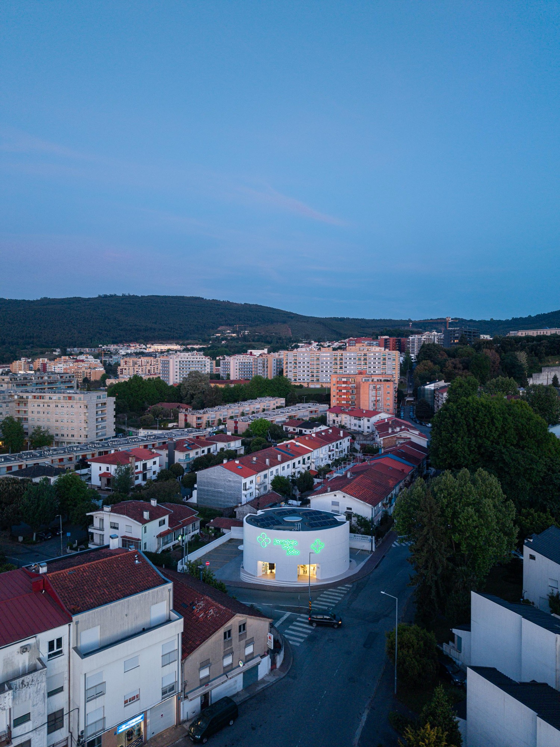
Tsou Arquitectos completed the pharmacy in 2026 at a change in scale between apartment buildings and shops on Avenida Robert Smith and the smaller houses of Rua Simoes de Almeida in Fraiao, Braga. The curved frontage follows the street around this corner.
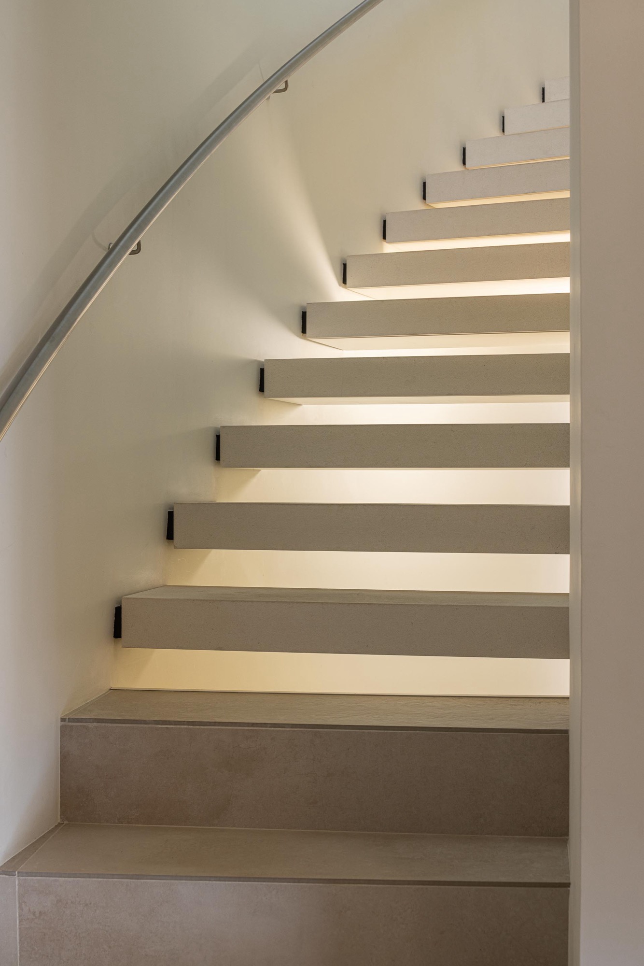
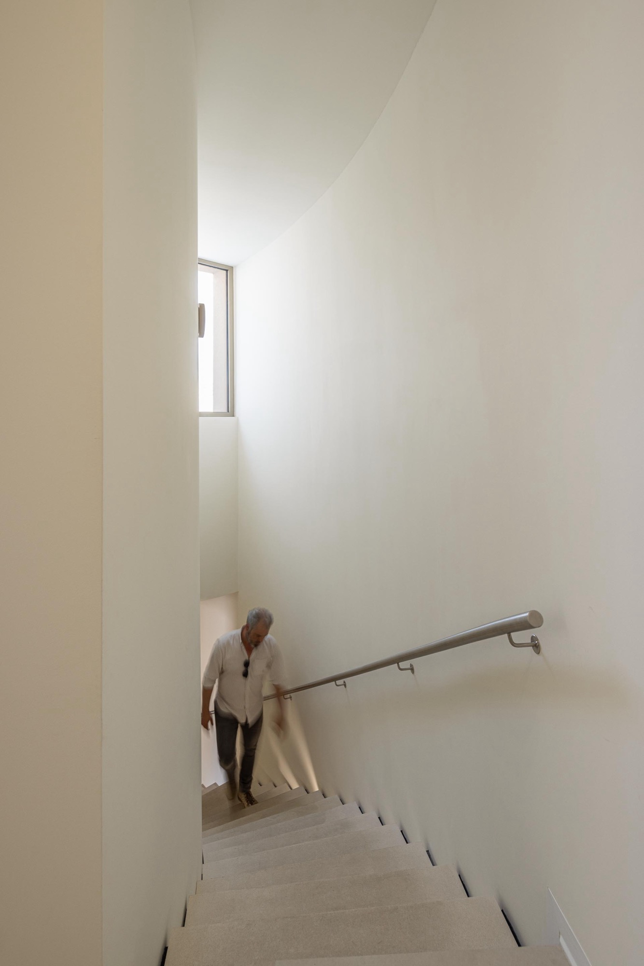
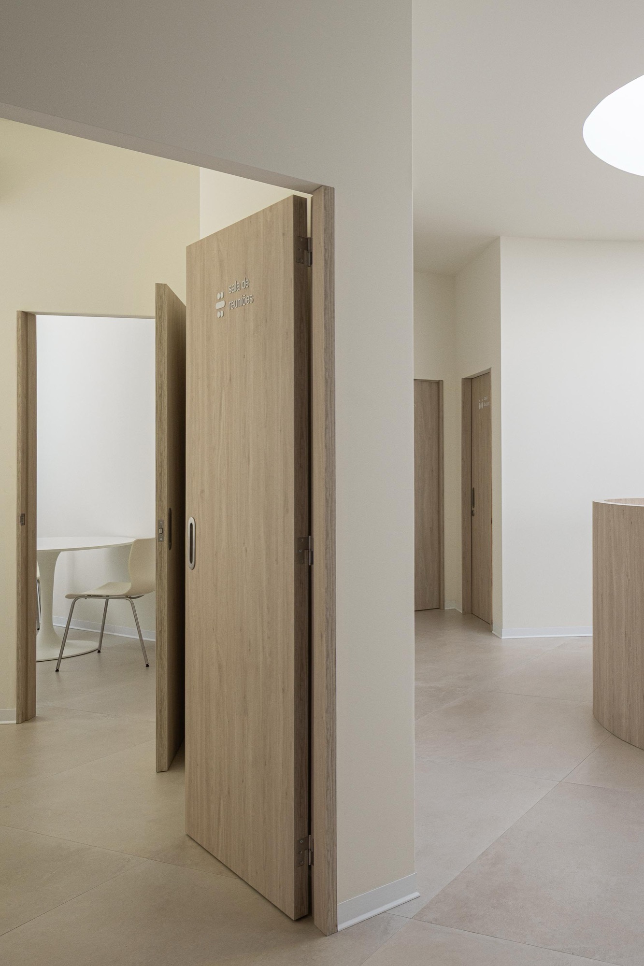
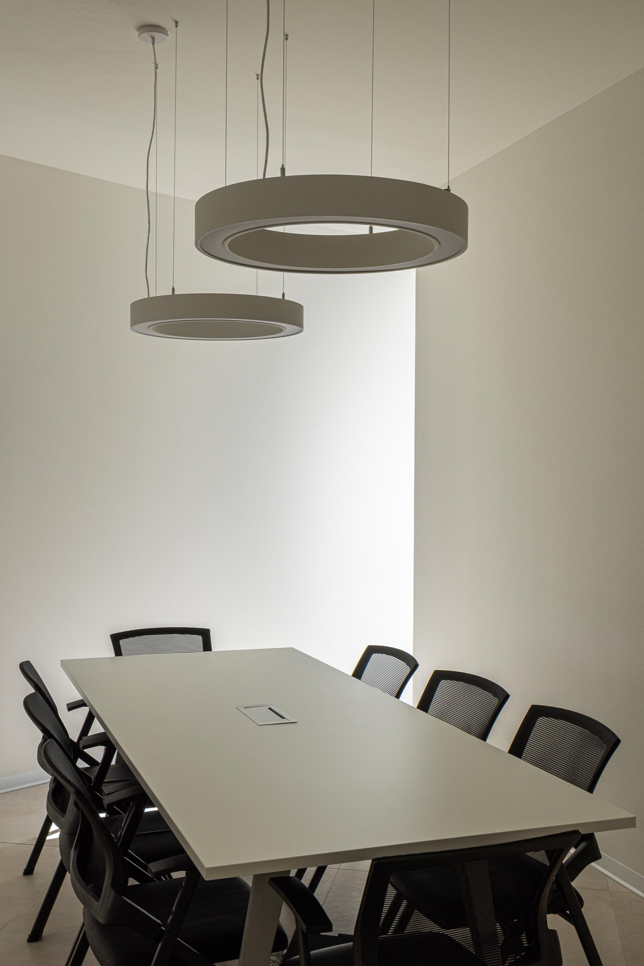
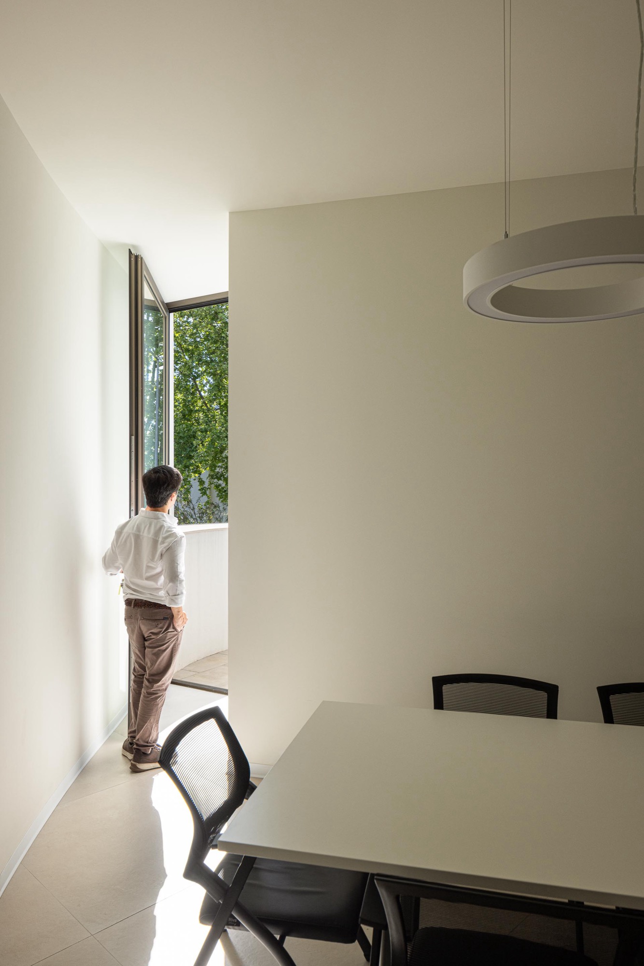
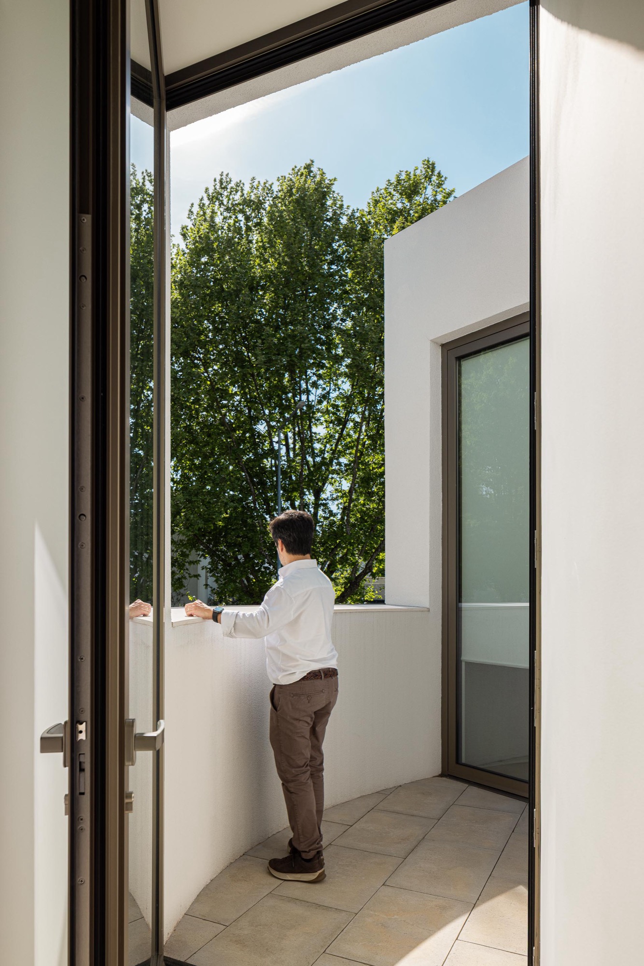
Technical rooms and storage occupy the basement. Service rooms and administration are grouped around the upper circulation space, where a curved balustrade follows the oval opening. Pale walls carry daylight through the centre. Beside the meeting room, a small recessed terrace provides outdoor space.
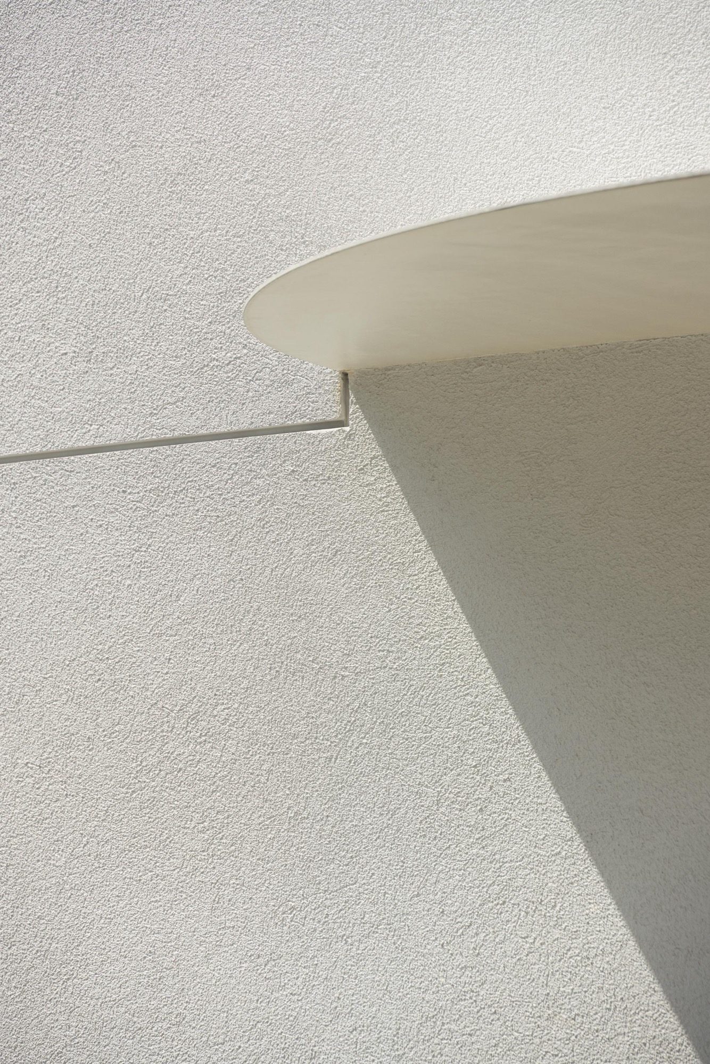
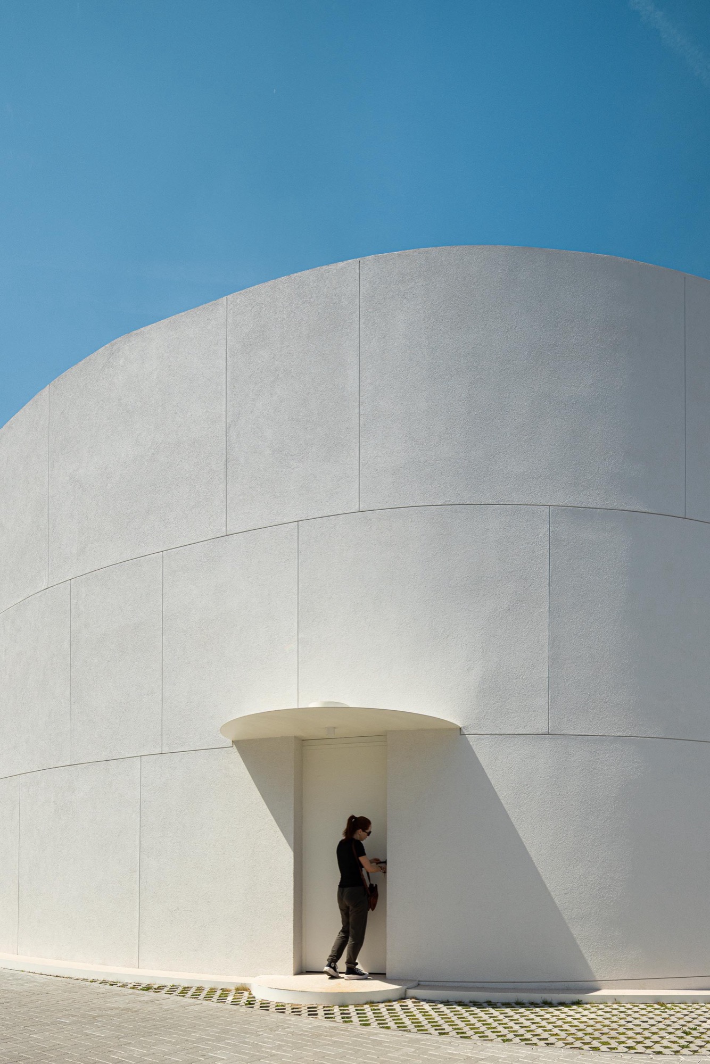
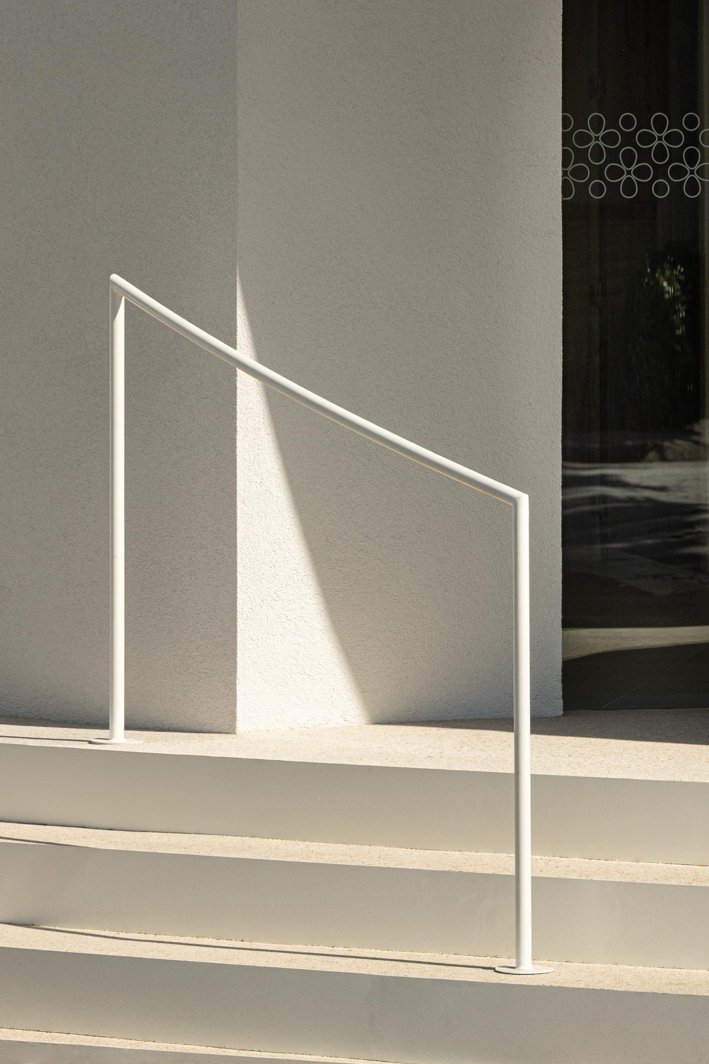
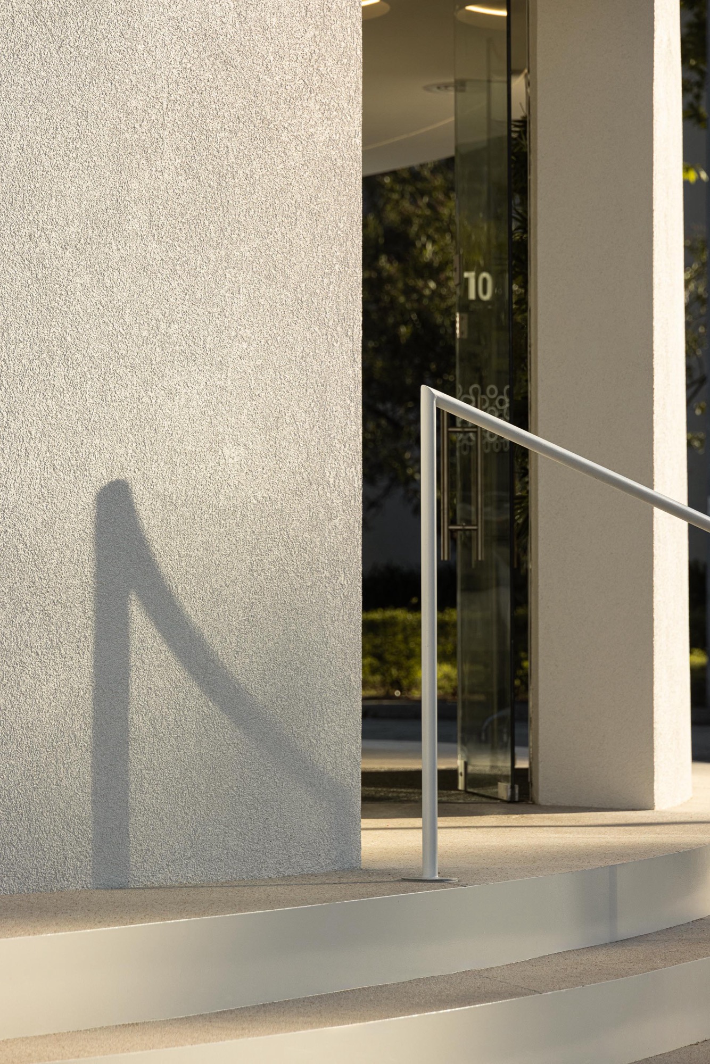
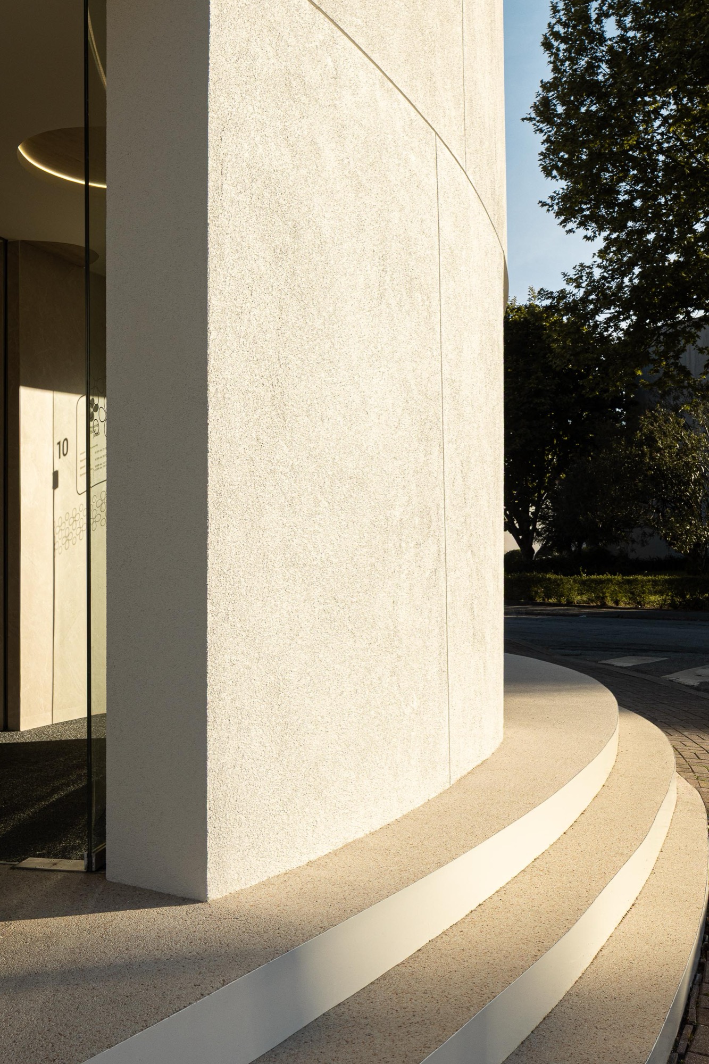
Finishes distinguish the areas used by customers from the approaches outside. Large-format ceramic tiles cover the interior floors, with oak-effect backs to the shelving and muted beige solid-surface counter tops. Sandblasted Estremoz marble forms the pedestrian approaches; permeable grass grids cover the parking spaces. The continuous white facade finish is specified as sprayed EPS.
Project Information
- Design studio
- Tsou Arquitectos
- Area
- 469 m²
- Time
- 2026
- Type
- Healthcare
- Primary materials
- Ceramic tile, EPS render, Glass, Natural stone, Steel