House in Nishizaki
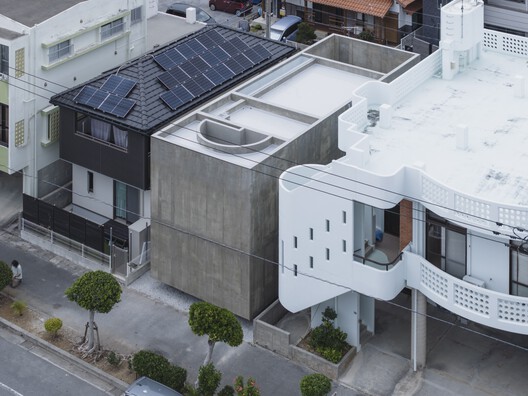
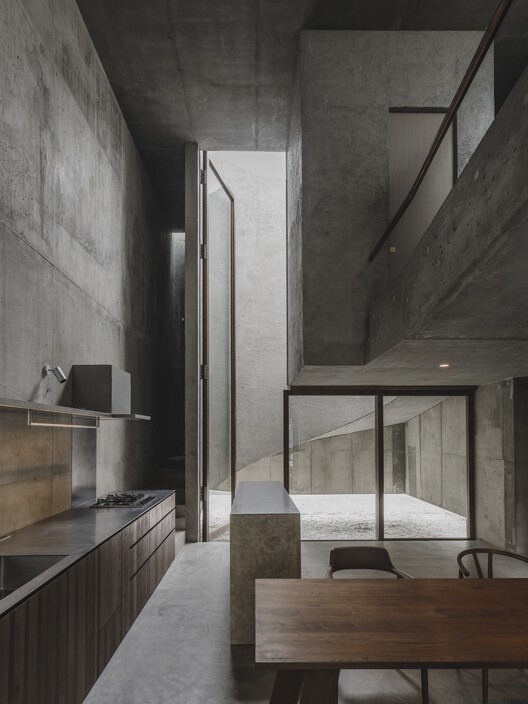
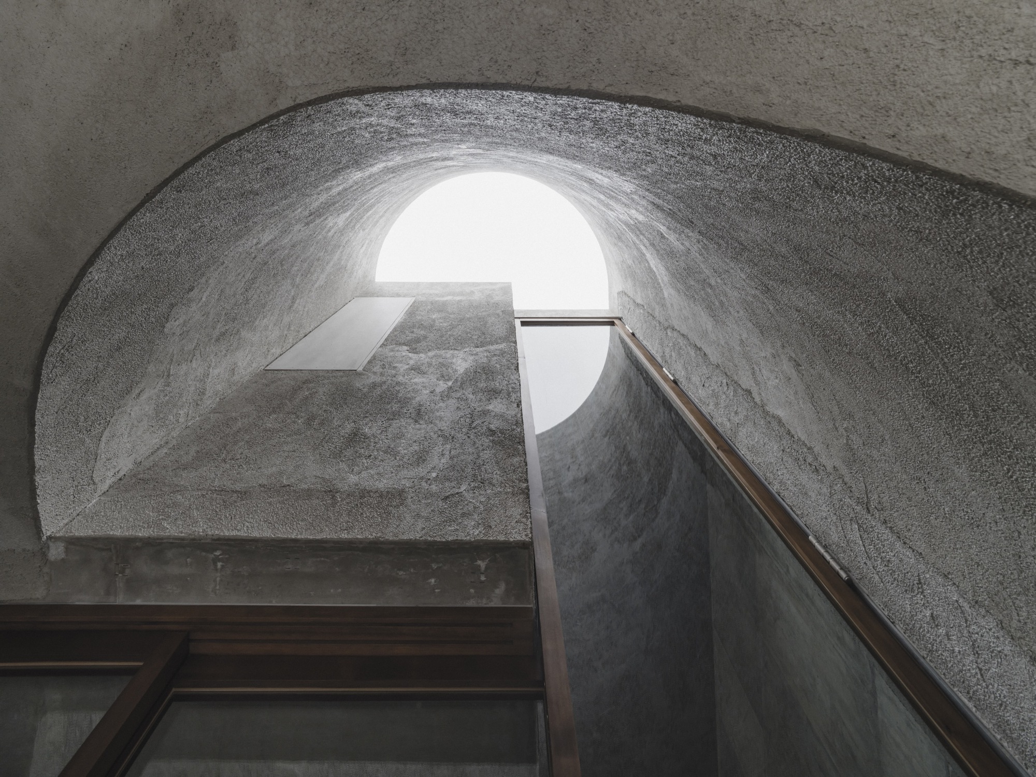
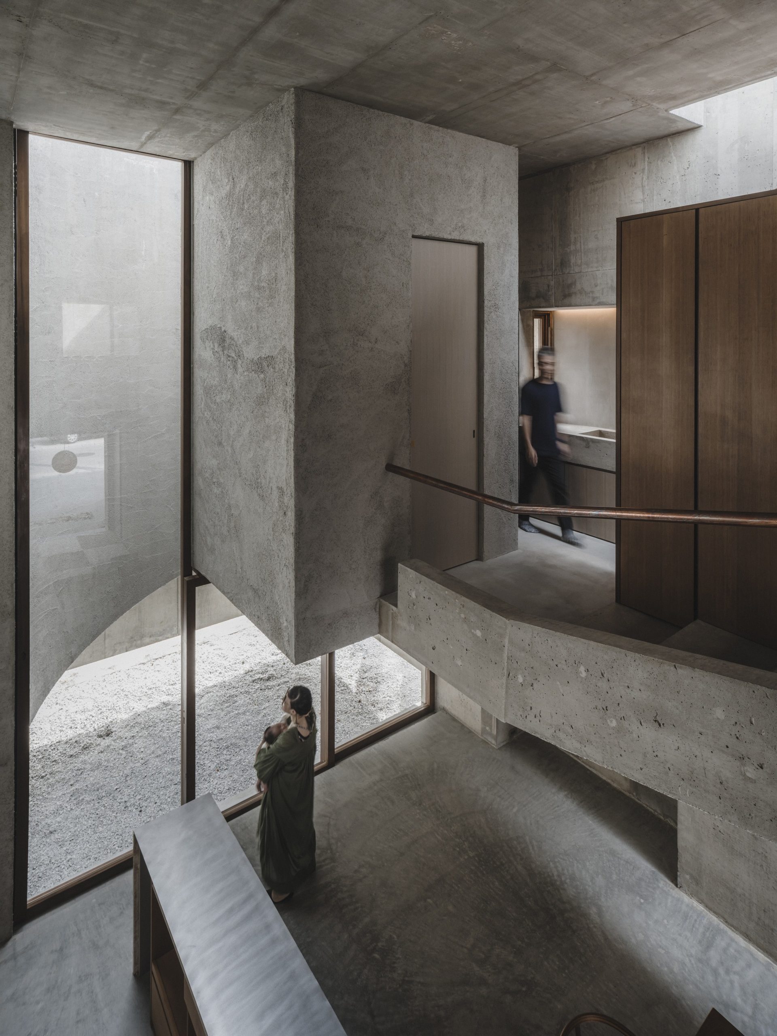
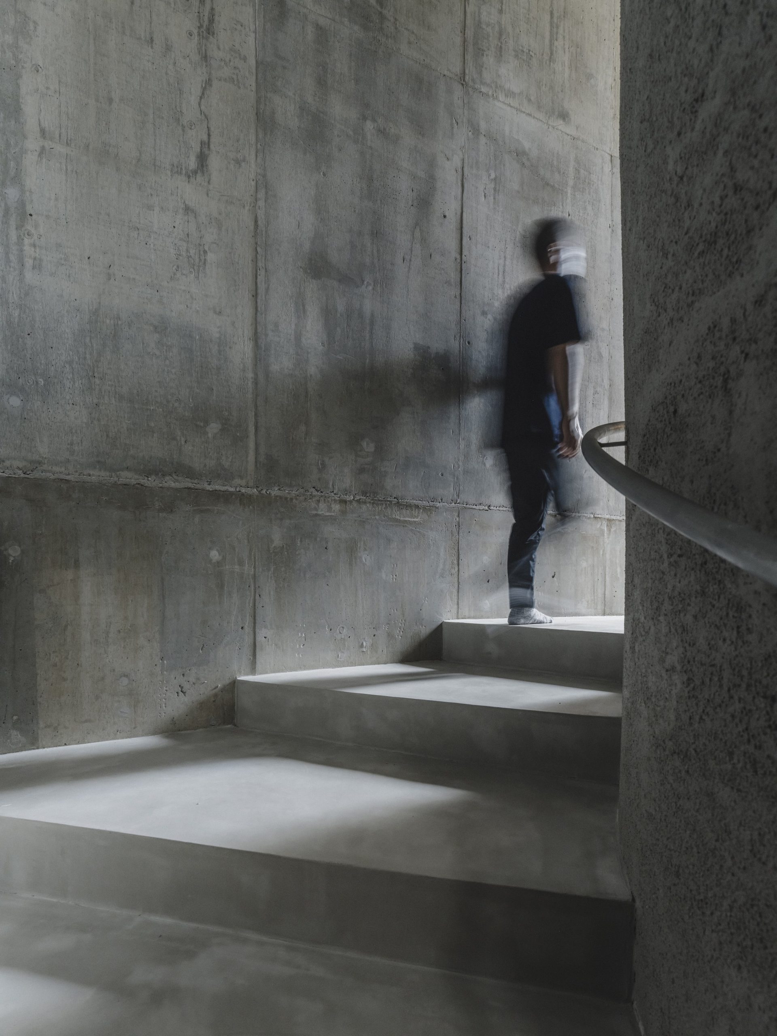
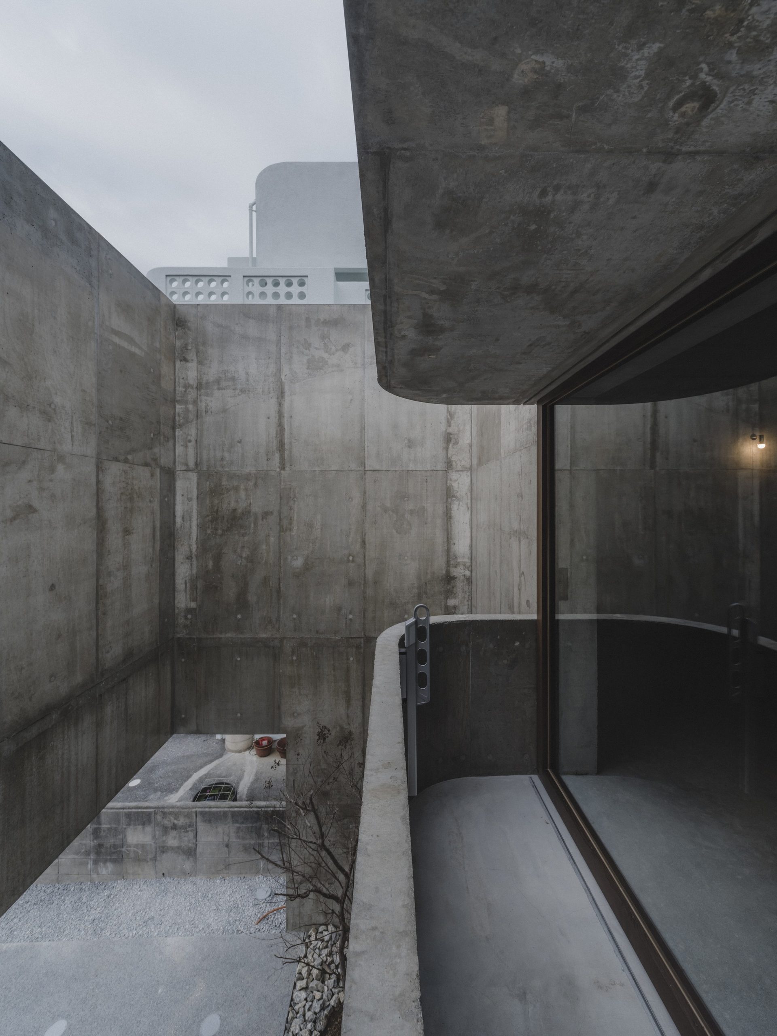
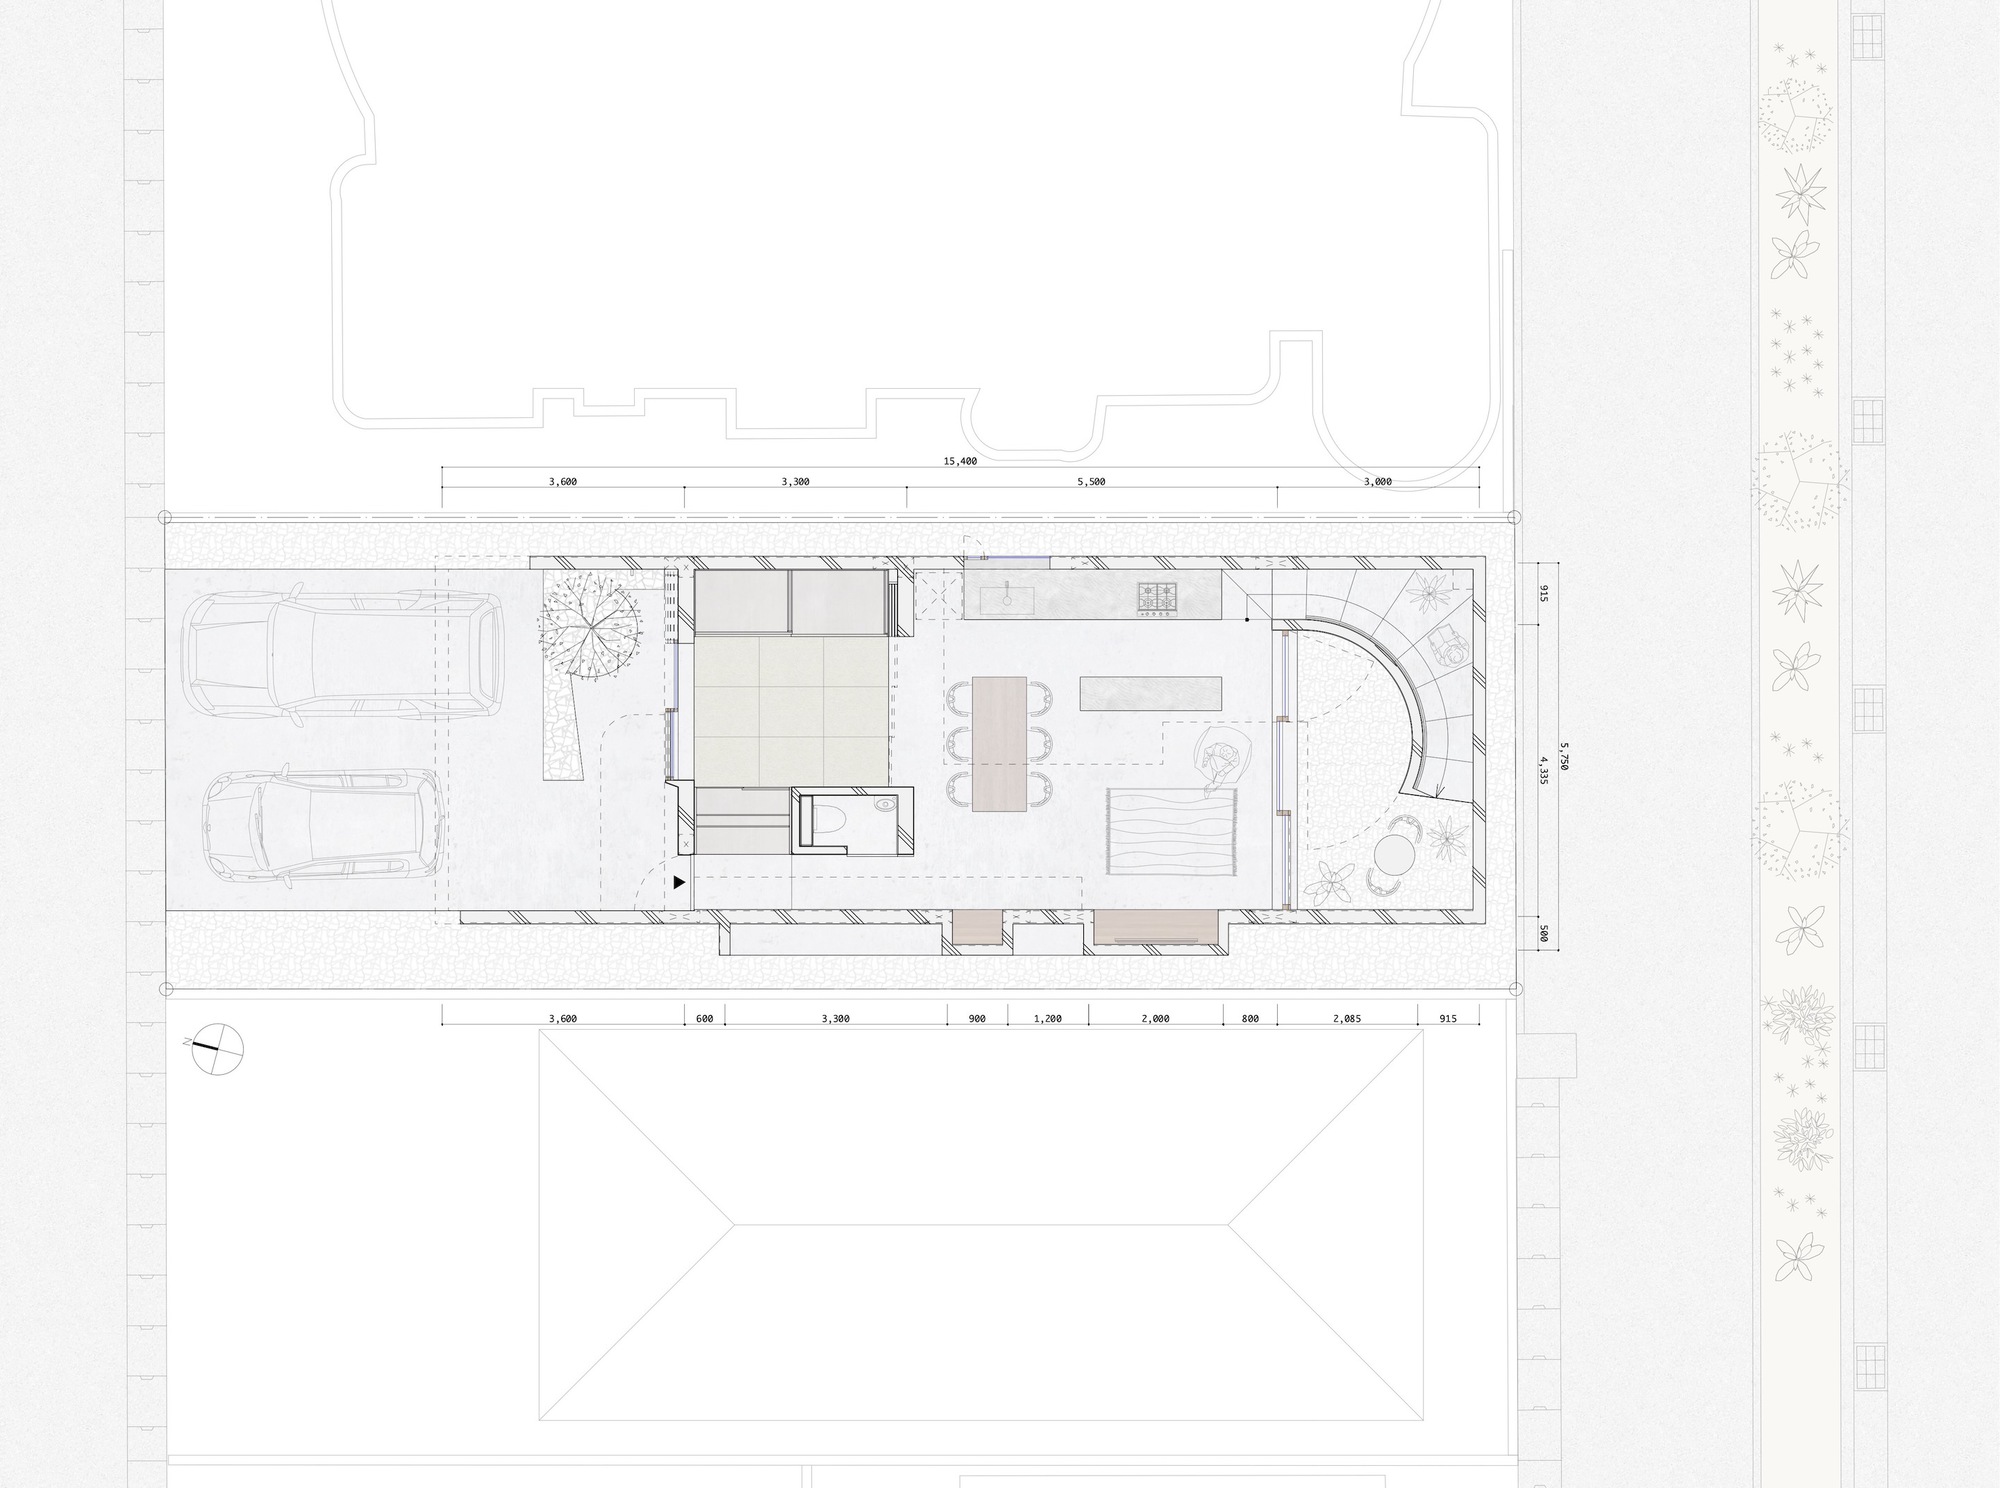
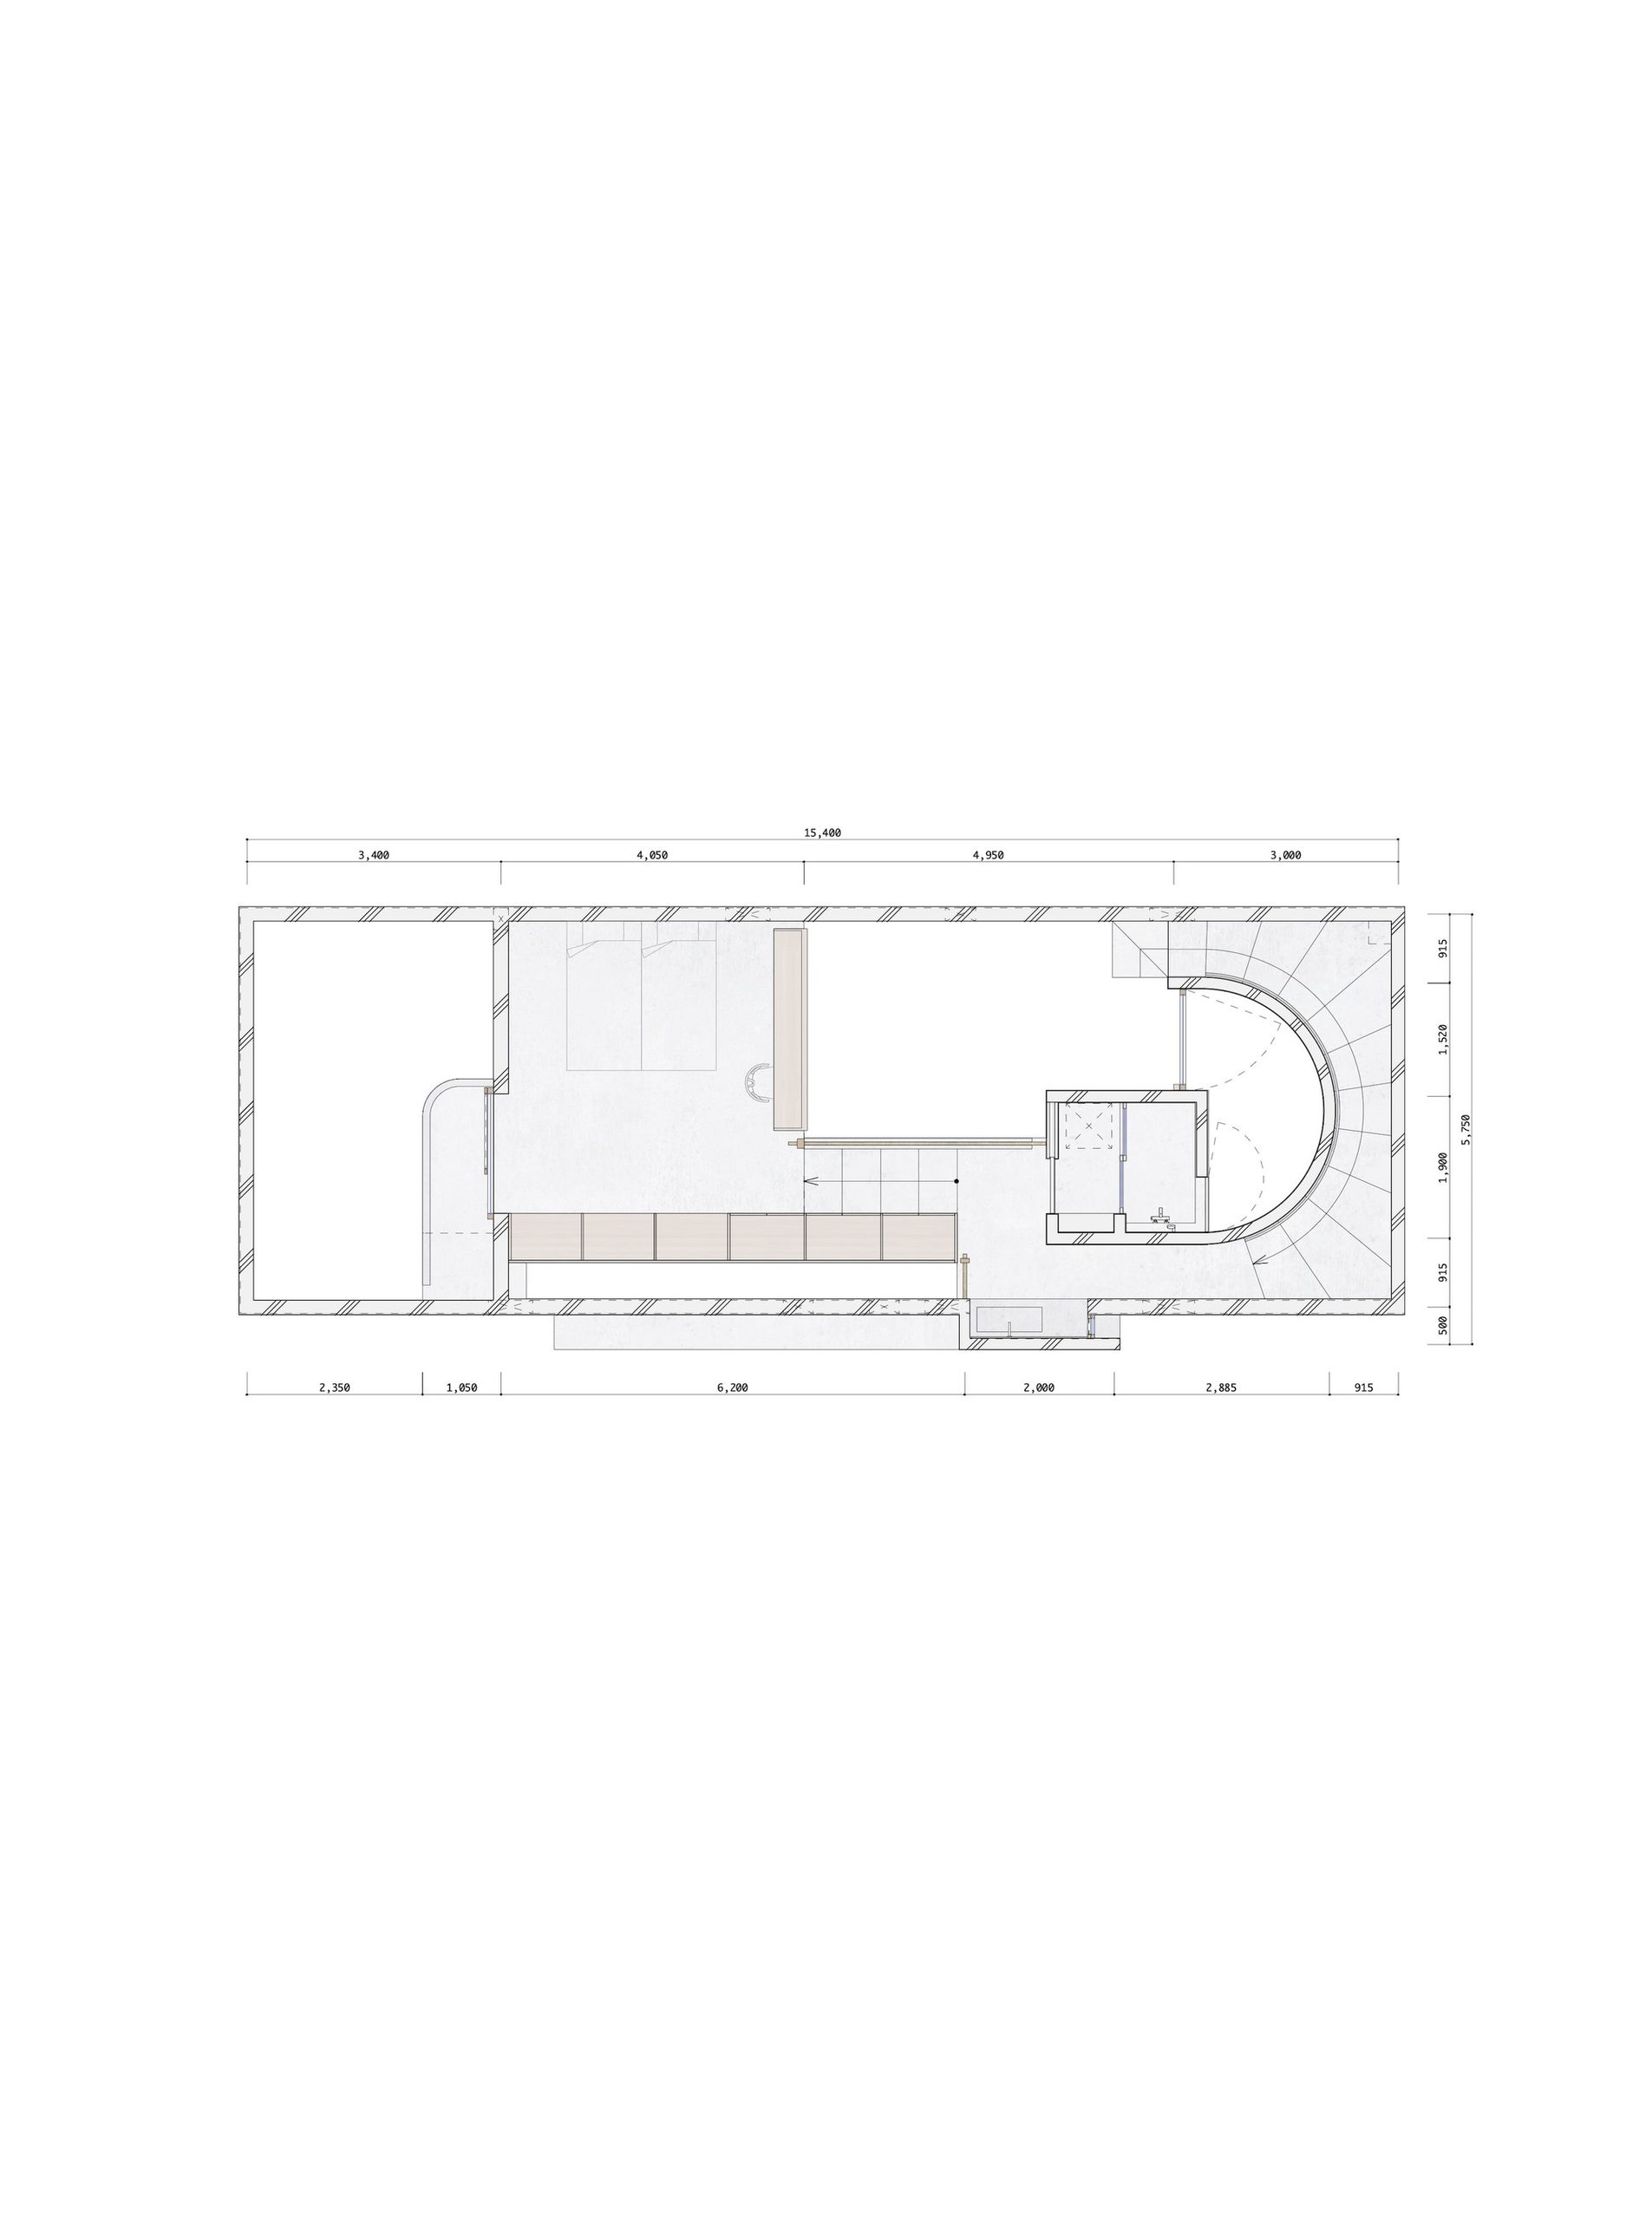
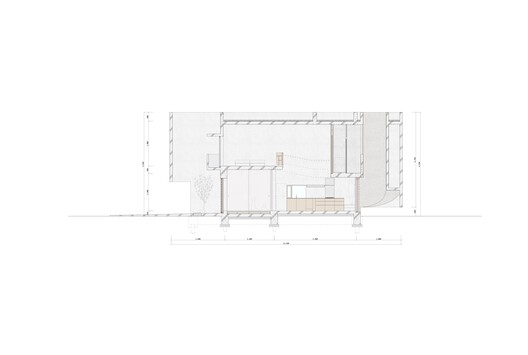
The staircase in House in Nishizaki turns around a double-height courtyard, with one enlarged step offering a place to sit and read. From this small outdoor space, light reaches both the shared ground-floor room and the route upstairs. A projecting concrete volume above the living area contains the bathroom, while a study looks back into the room below.
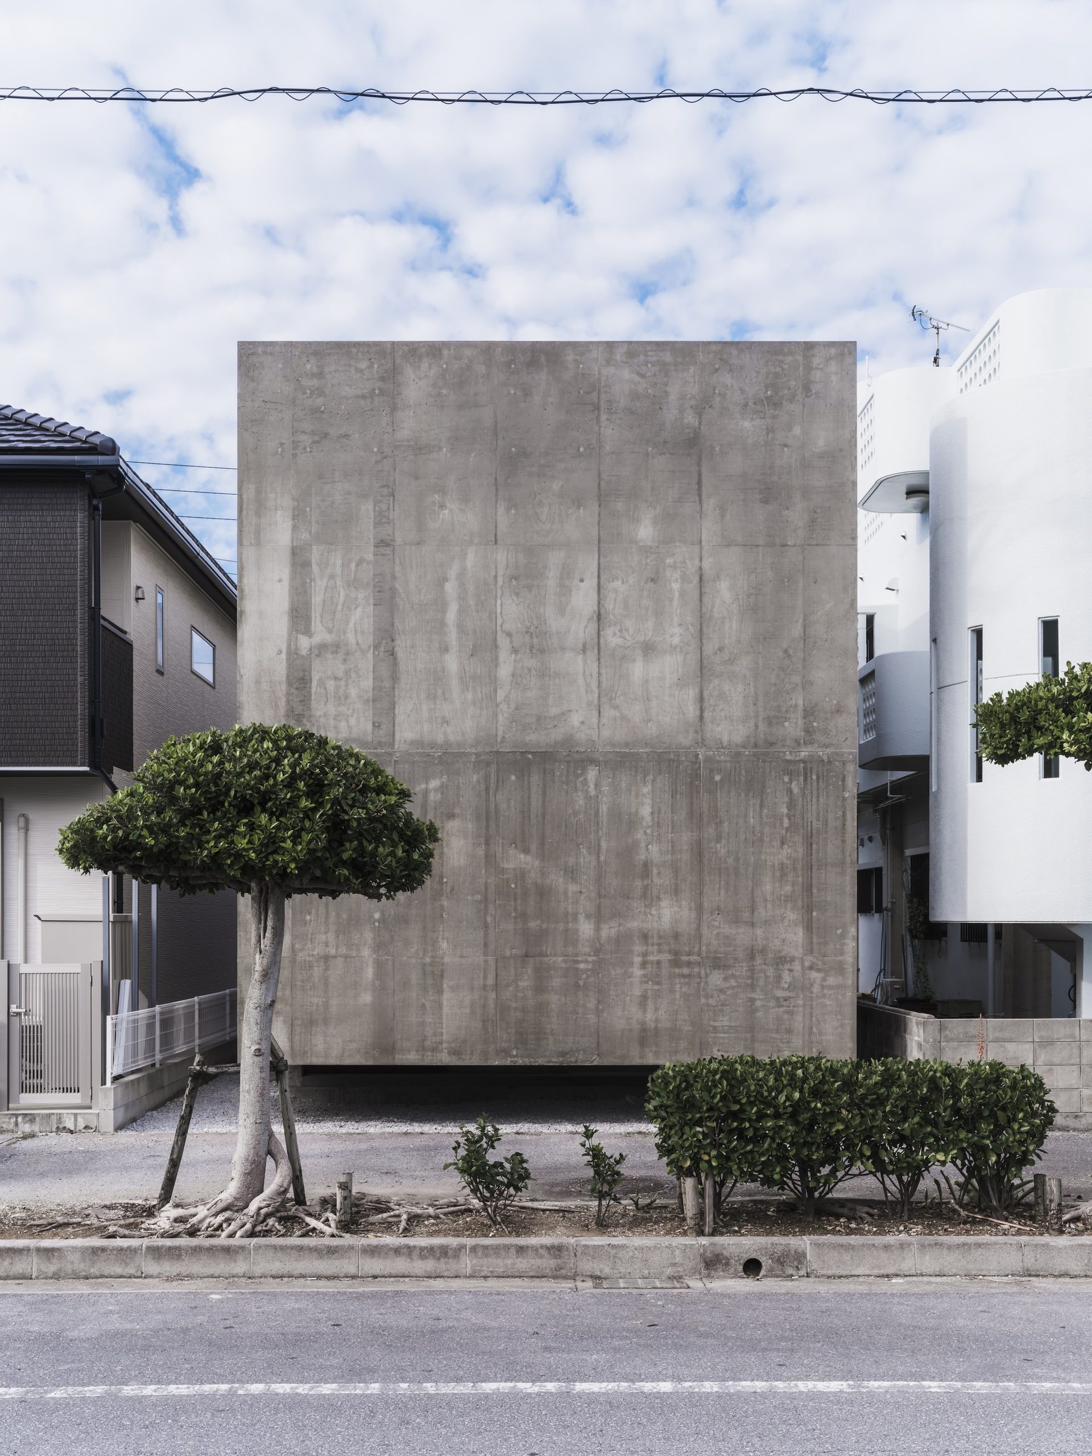
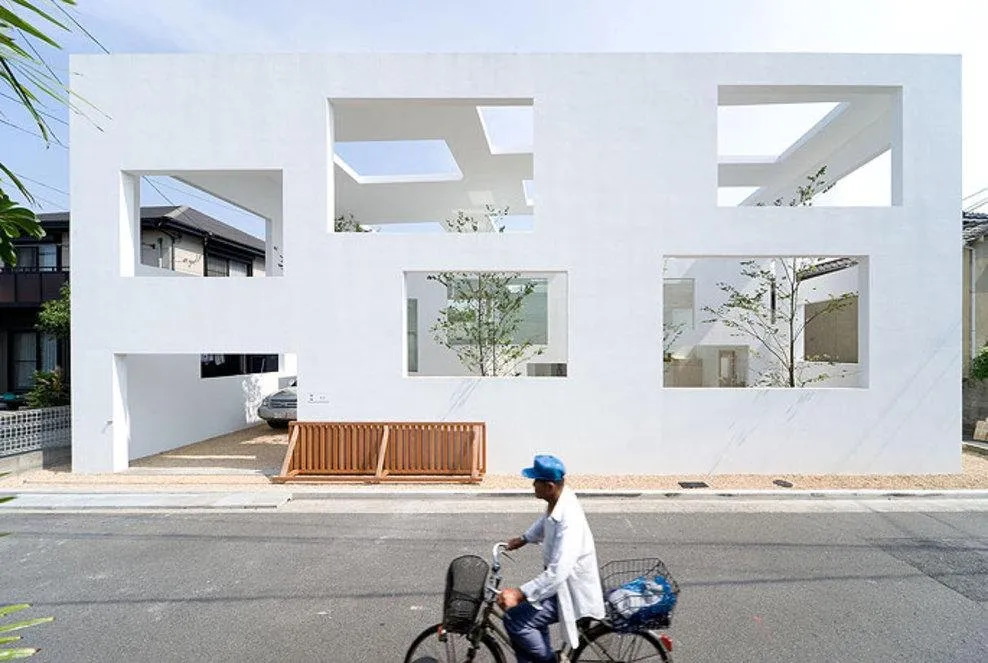
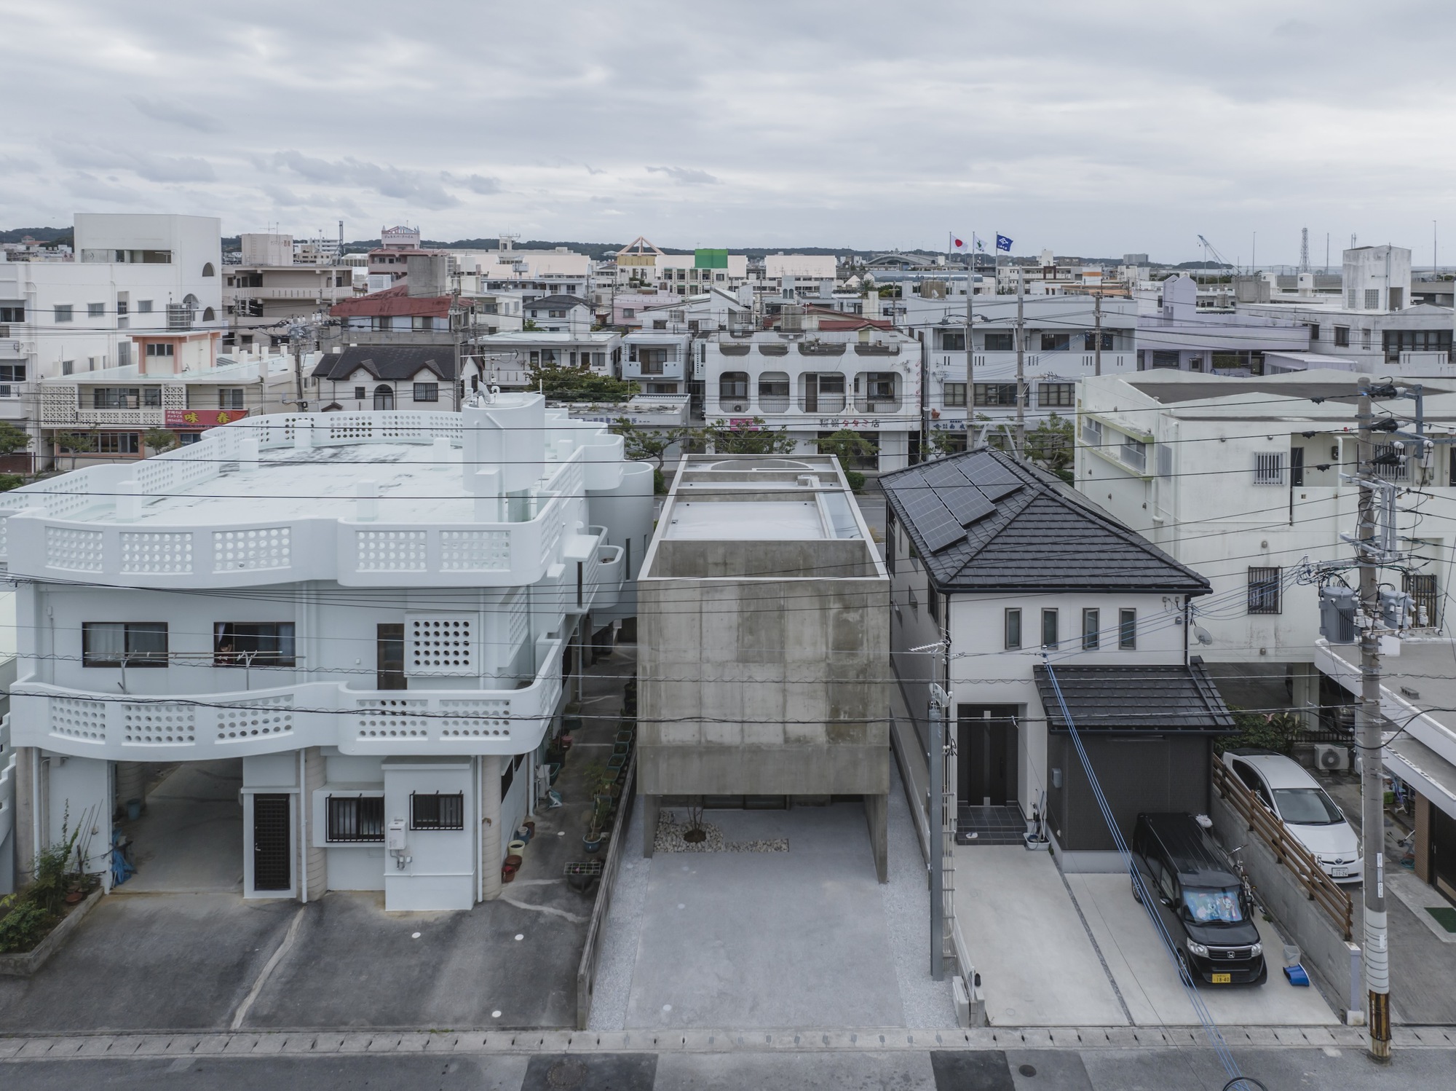
This inward arrangement gives a couple and their child an open outlook on a narrow plot bounded closely by neighbouring buildings. The site lies on reclaimed land in Nishizaki, Okinawa, between a quiet residential street and a busy highway. Studio Cochi Architects completed the house in 2023, using concrete walls to screen views from outside.
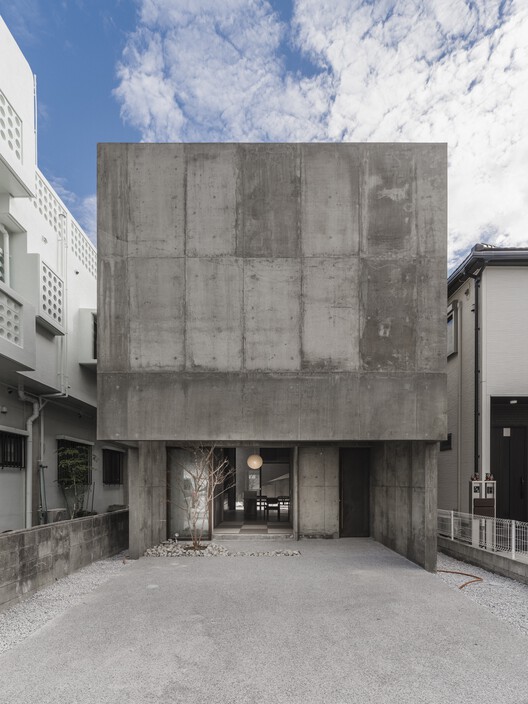
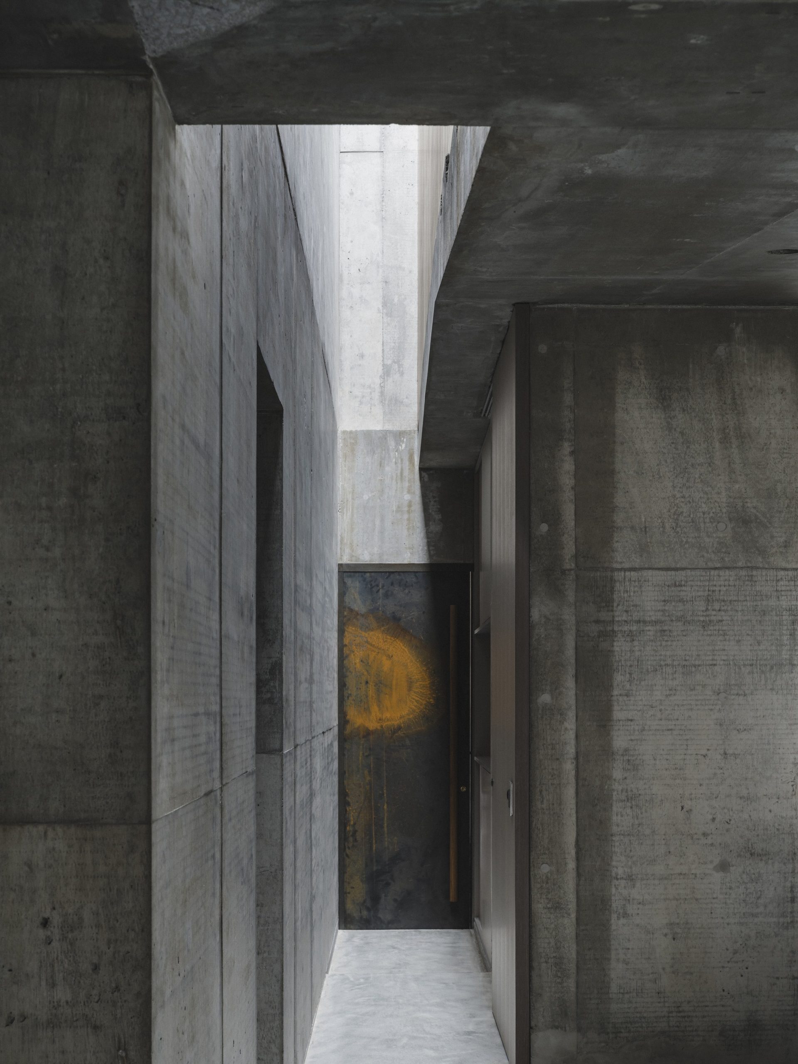
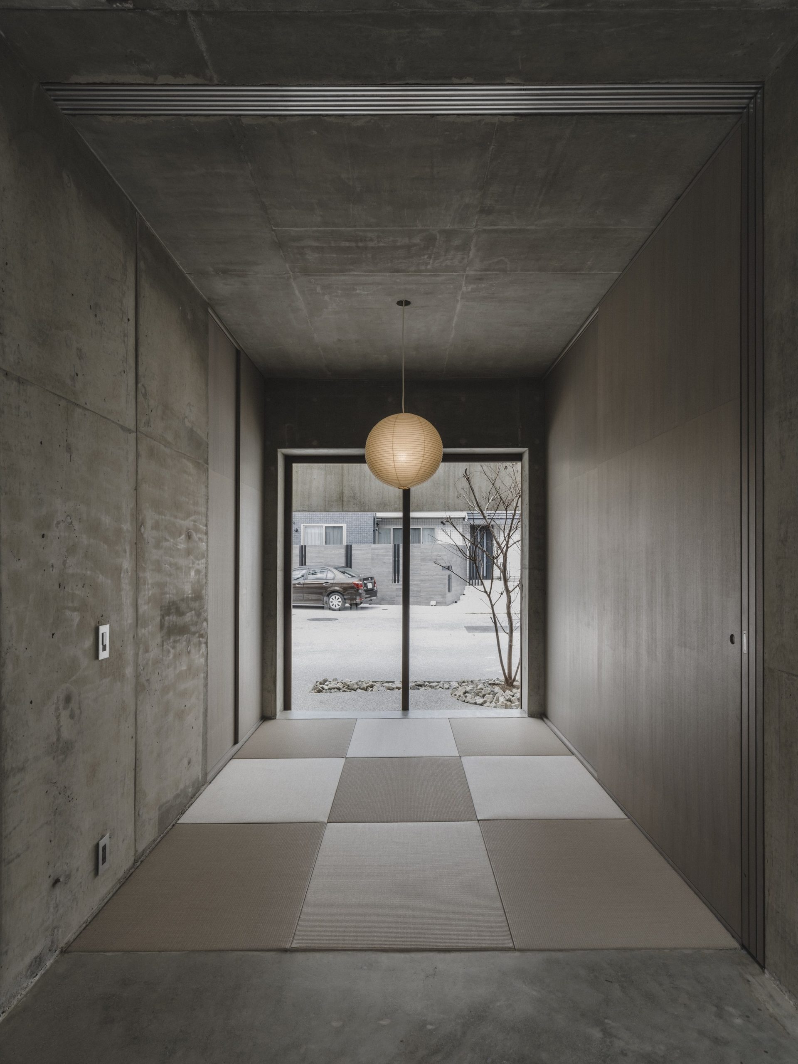
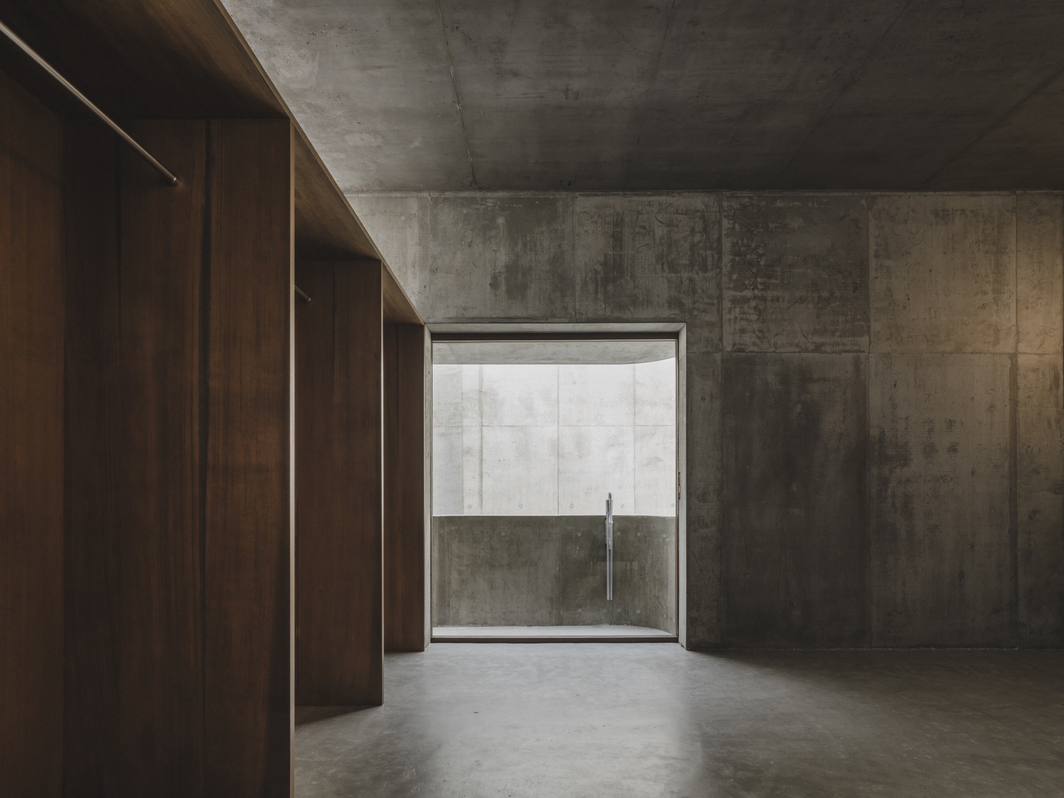
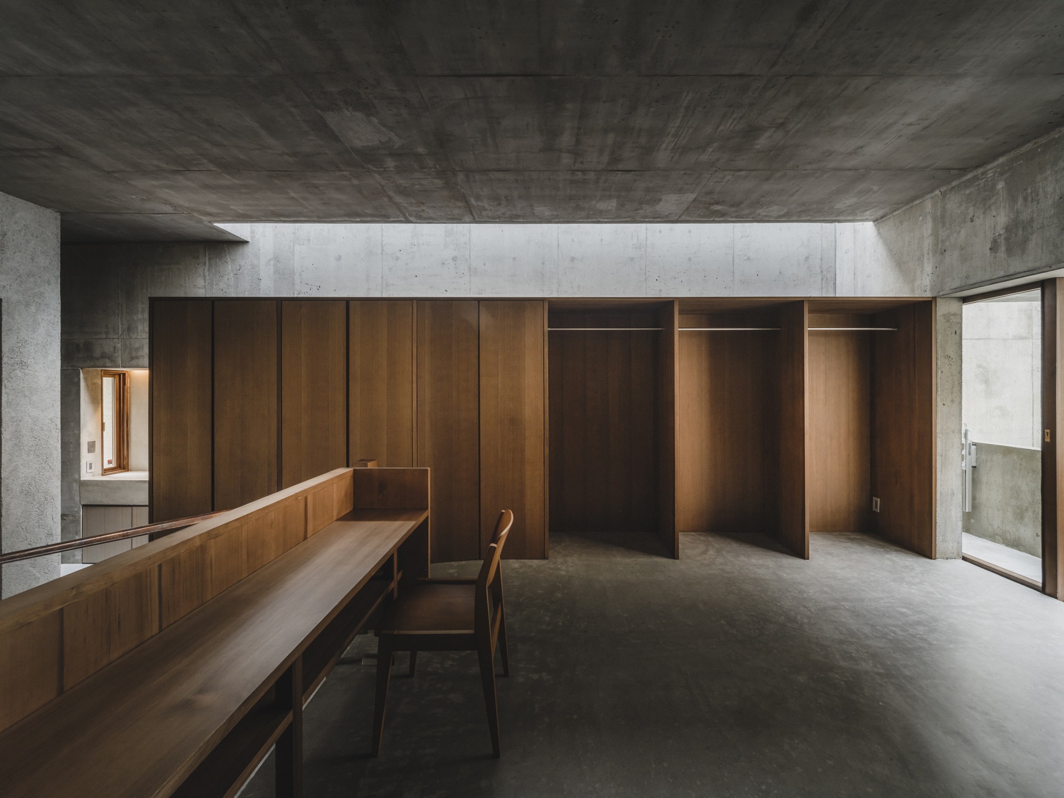
Entry is through a parking area and small front yard. Beyond it, a mat-floored room adjoins the living and dining space, with the kitchen to one side and tall glazing facing the rear courtyard. Upstairs, a skylit passage lined with timber storage leads to the bedroom and study. A recessed balcony at the front looks toward the yard from behind the concrete facade.
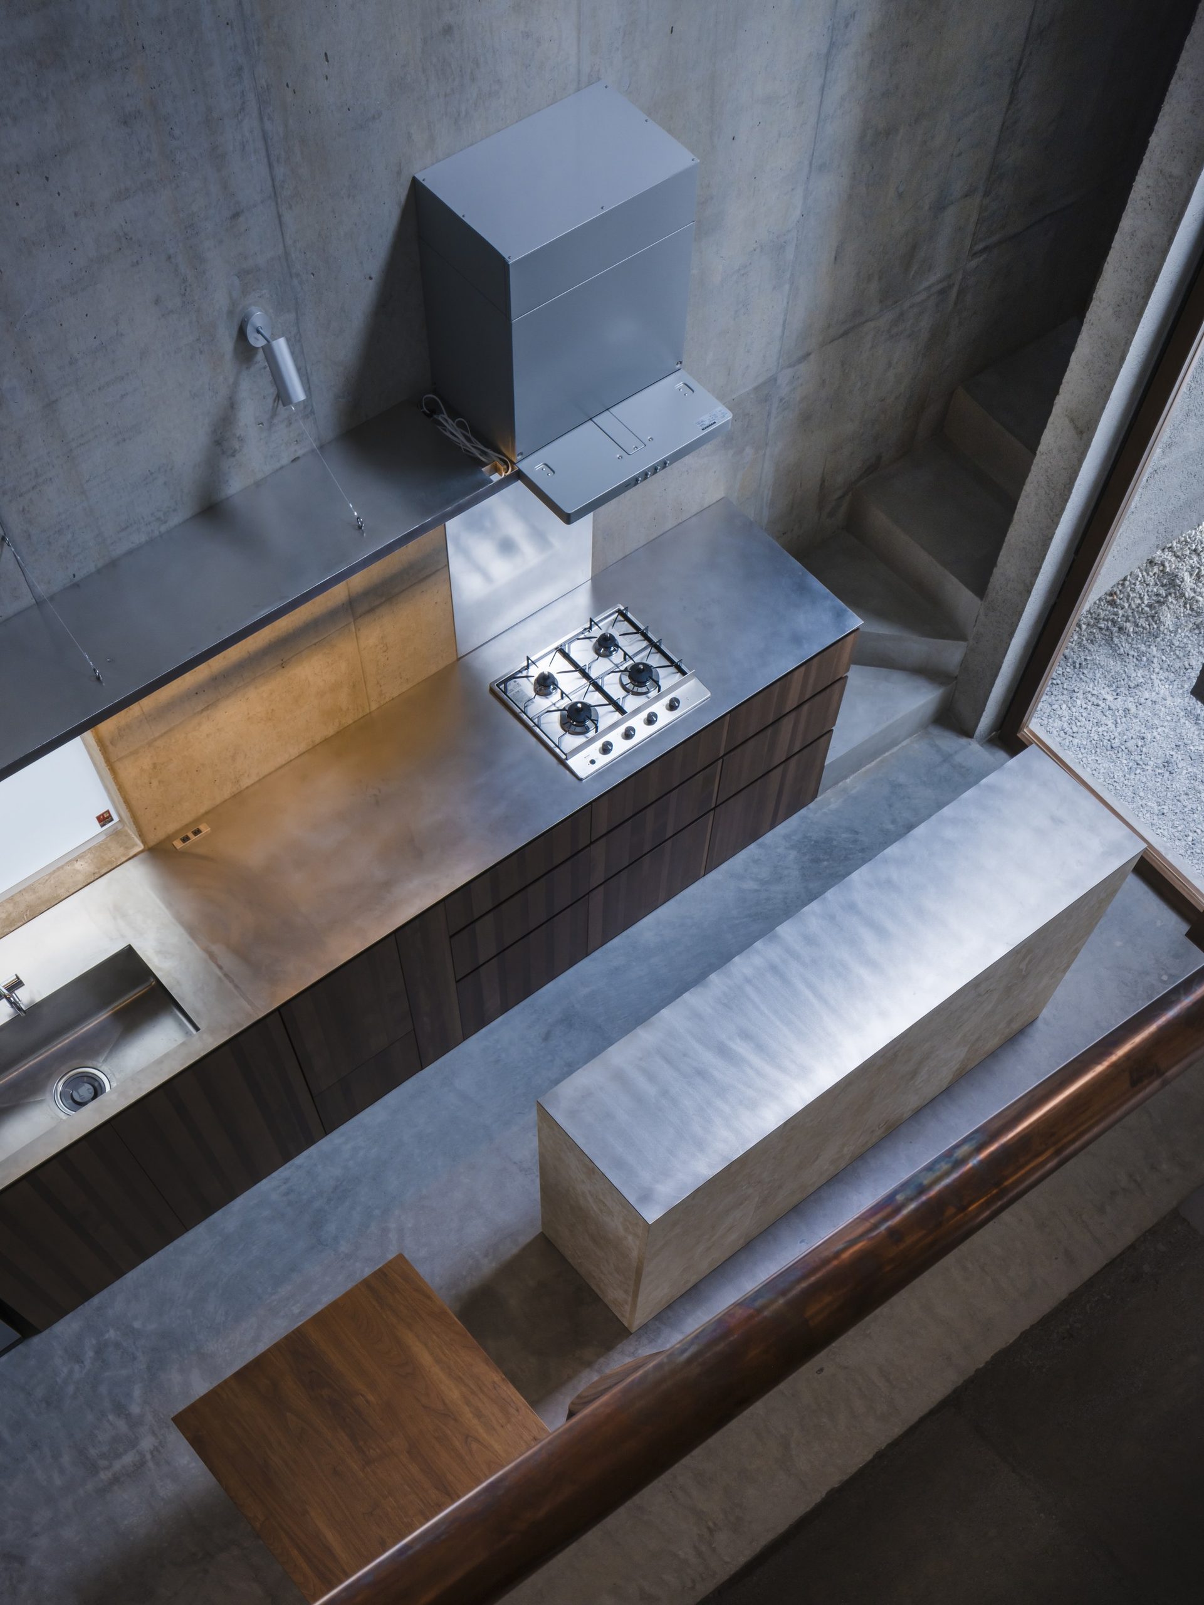
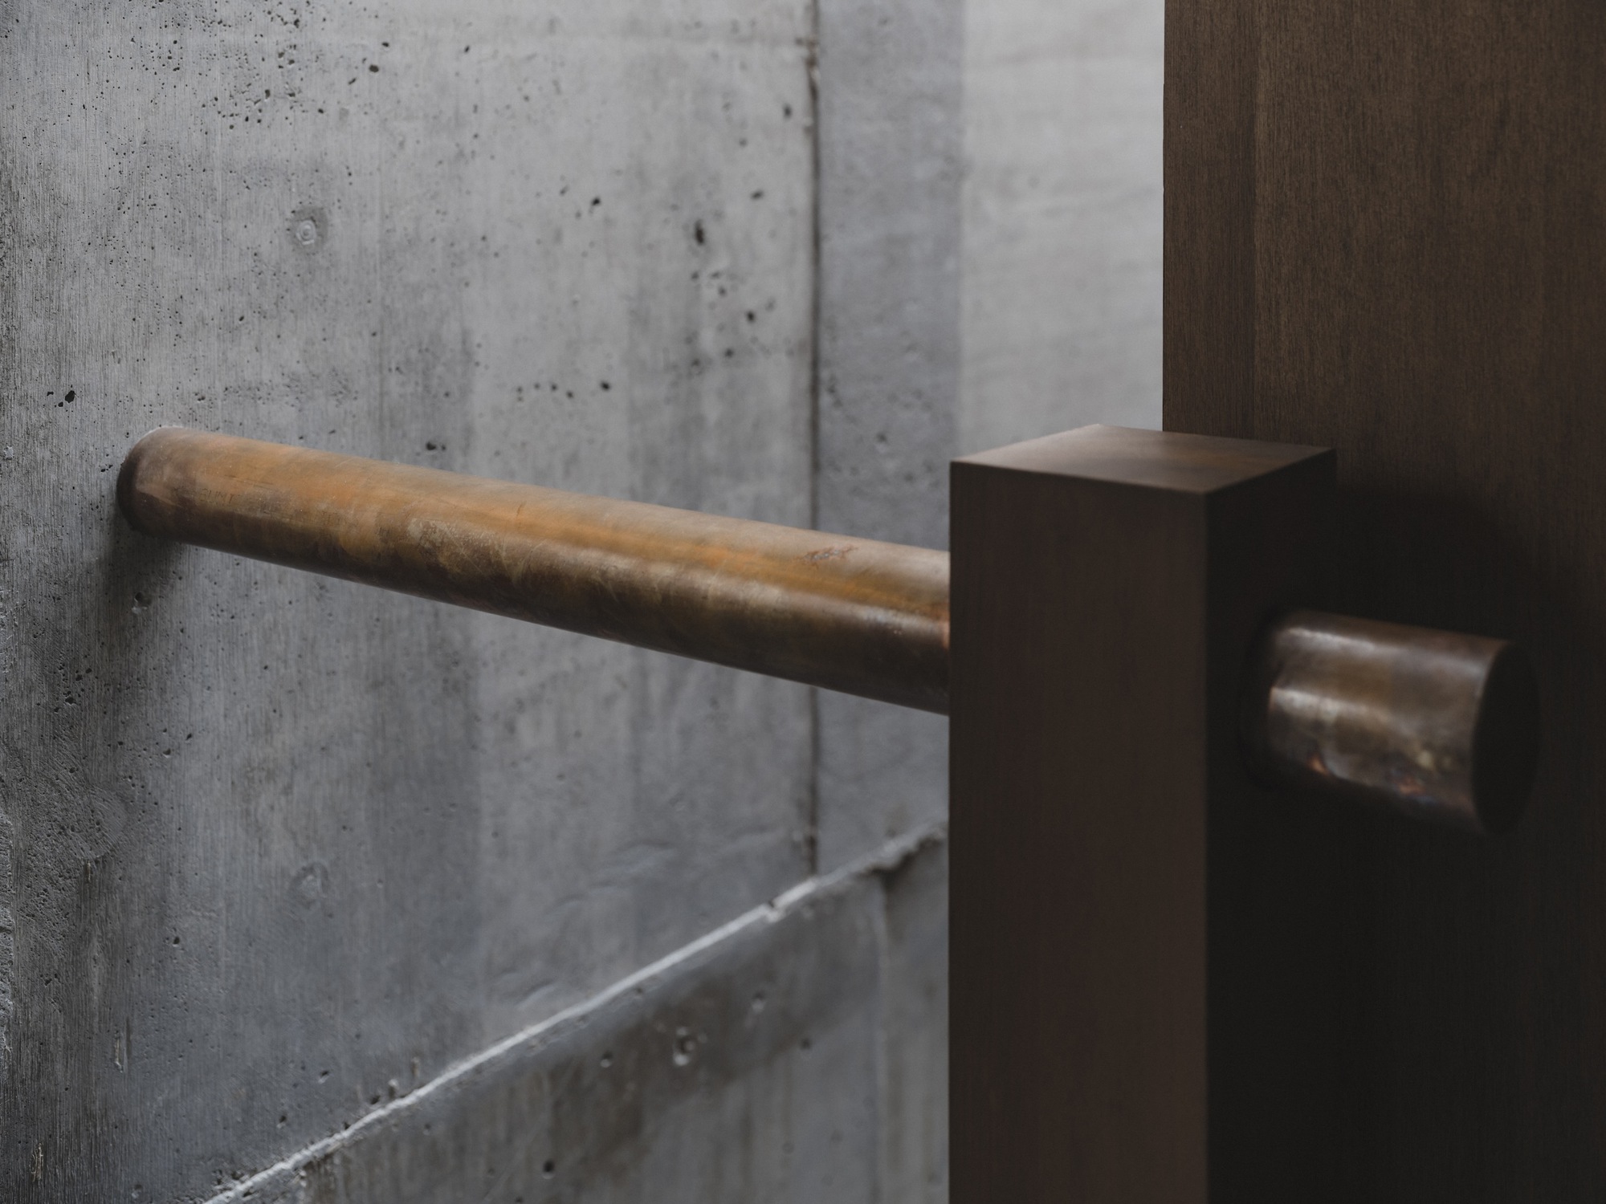
Formwork marks remain visible on the concrete inside and out. Dark timber cabinetry occupies the spaces beneath windows and along the upper passage; weathered metal forms the entrance door and balustrades. The courtyard glazing carries views between the two levels, allowing the family to remain in sight across the otherwise enclosed house.
Project Information
- Design studio
- Studio Cochi Architects
- Area
- 91.5 m²
- Time
- 2023
- Type
- Residential
- Primary materials
- Concrete, Glass, Natural timber