Huawei Technological Factory Buildings
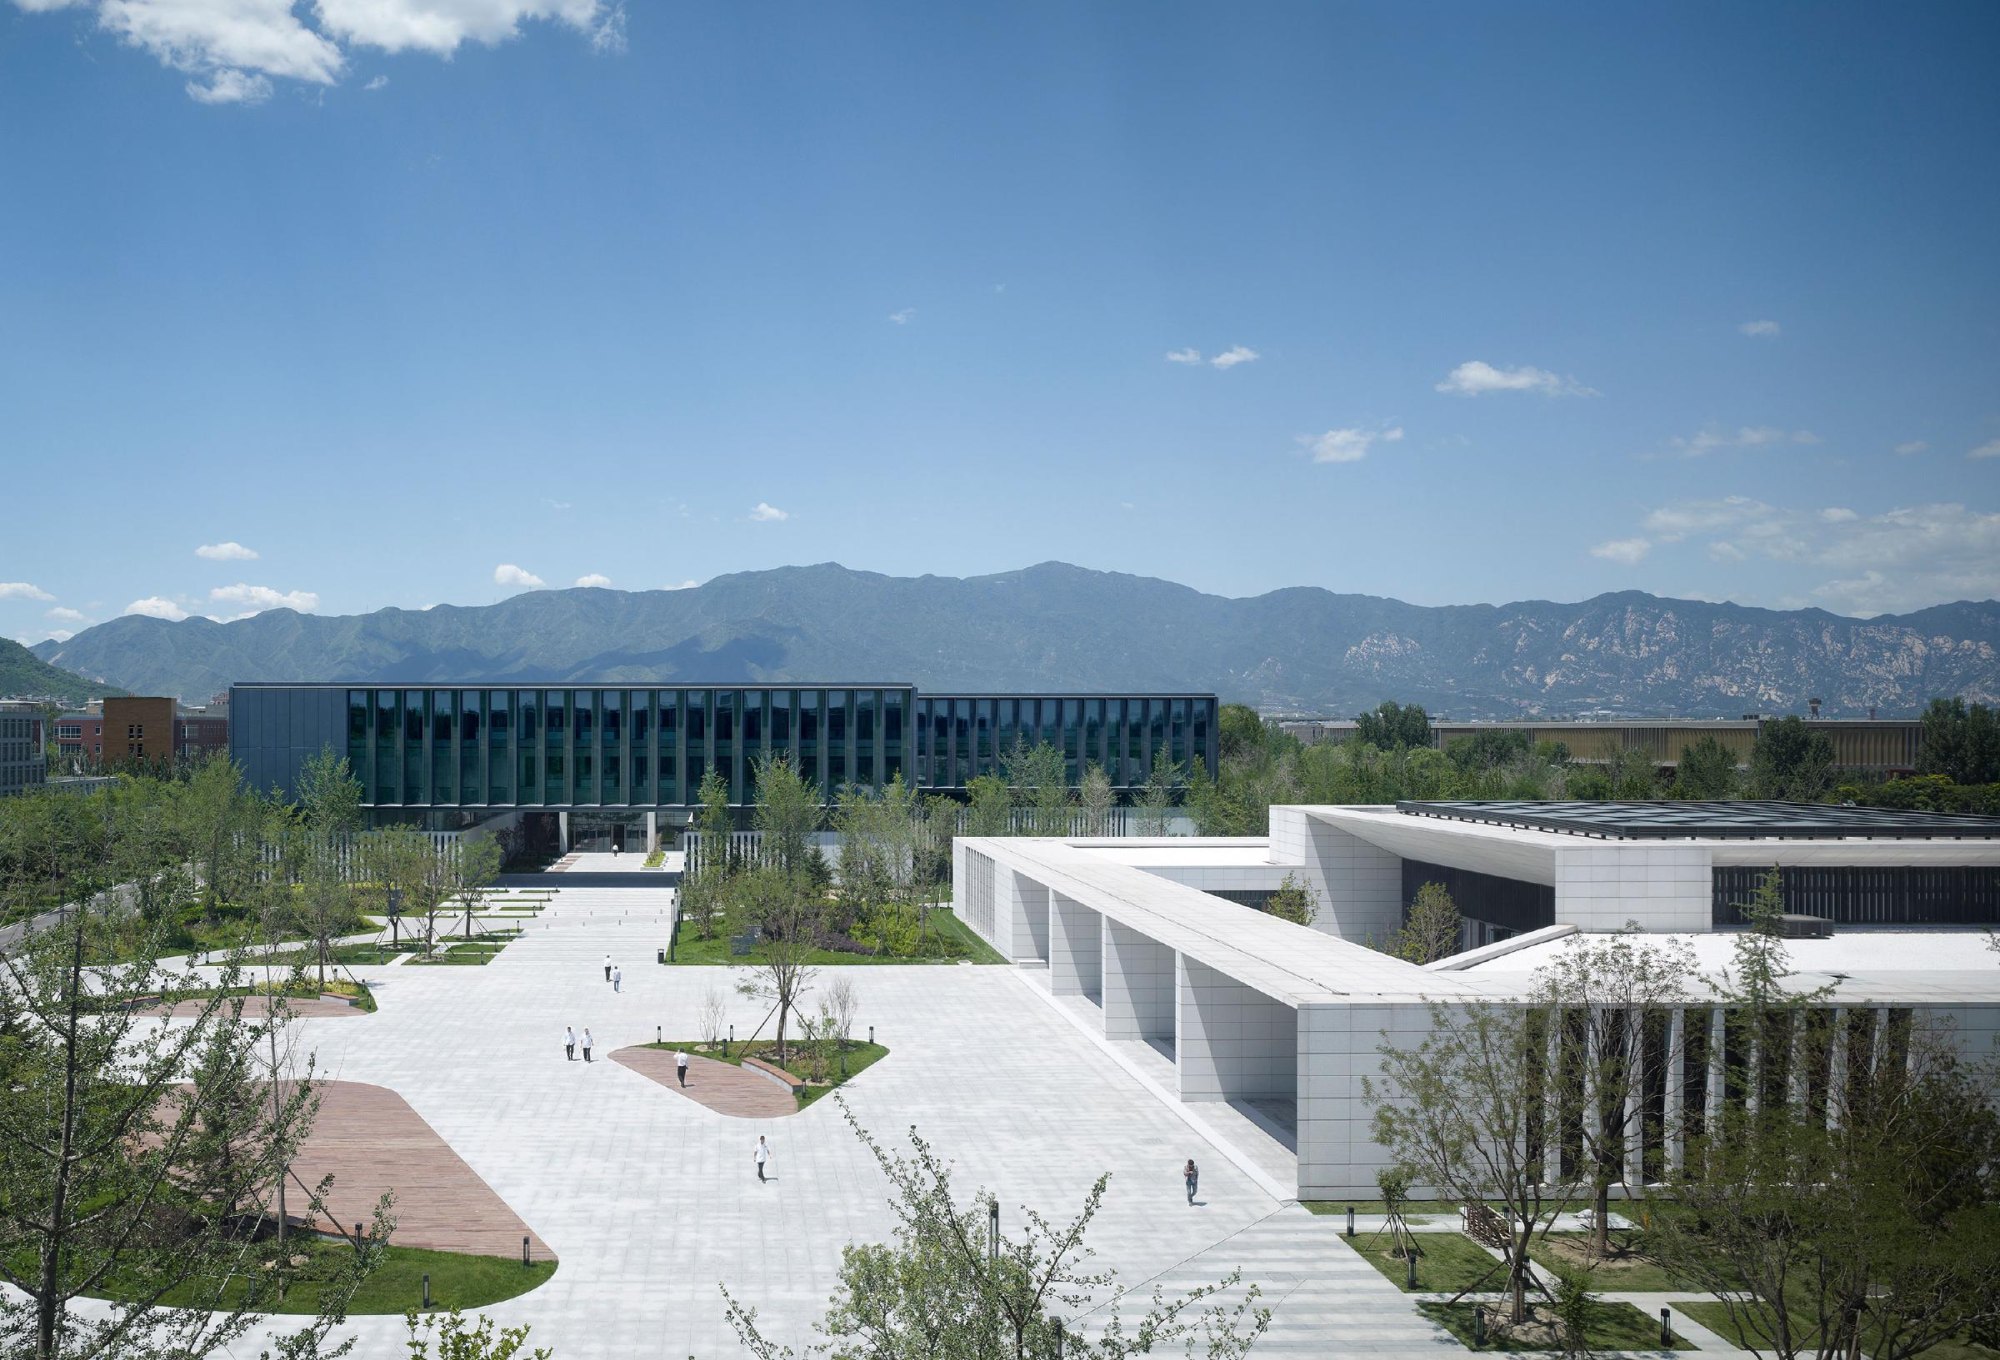
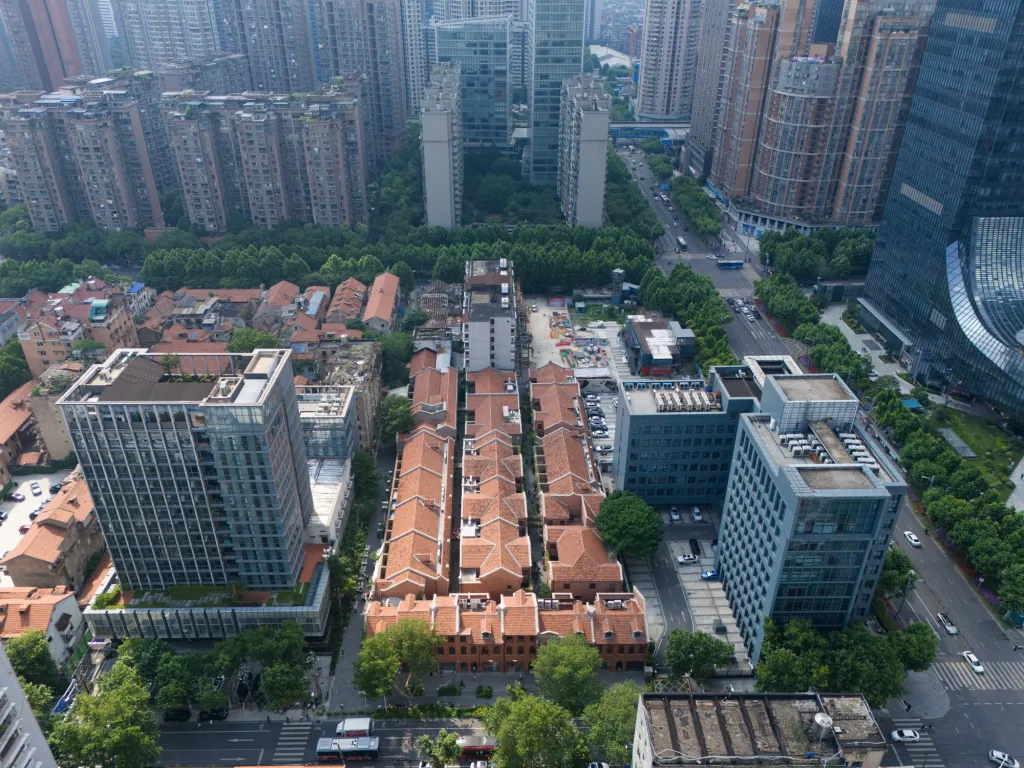
This is the third research and development centre the design team has completed for the same telecommunications company. The site lies in an environmental technology park at the edge of the city, with the silhouette of mountains rising close by.
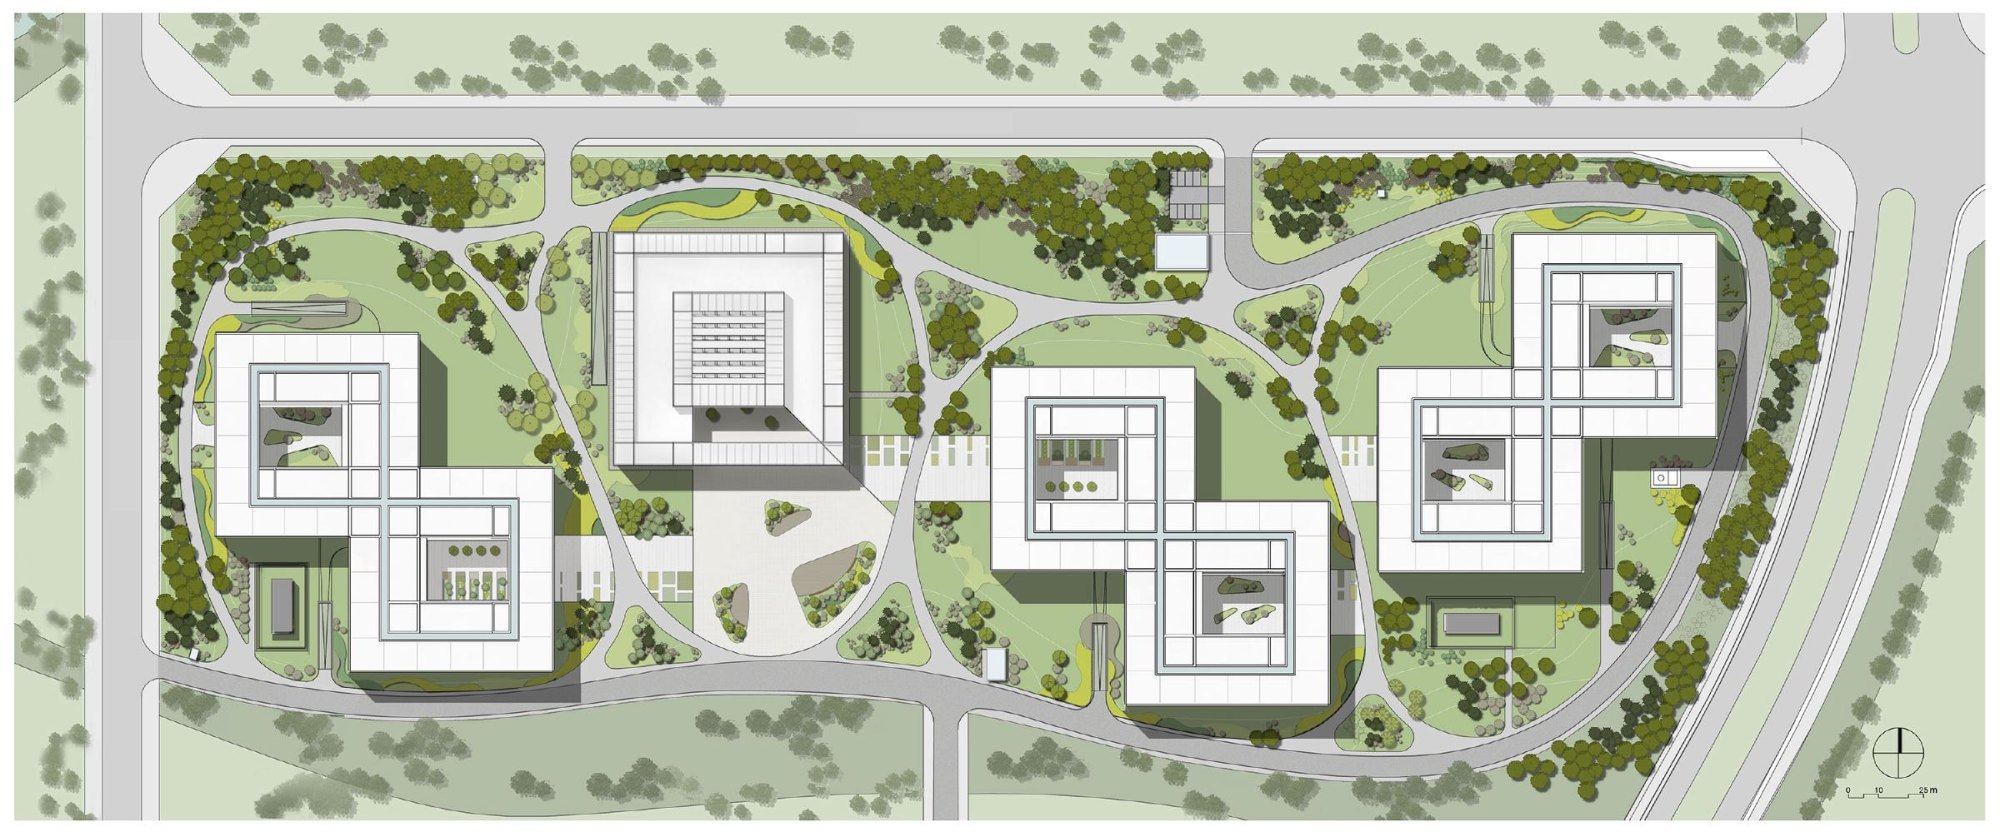
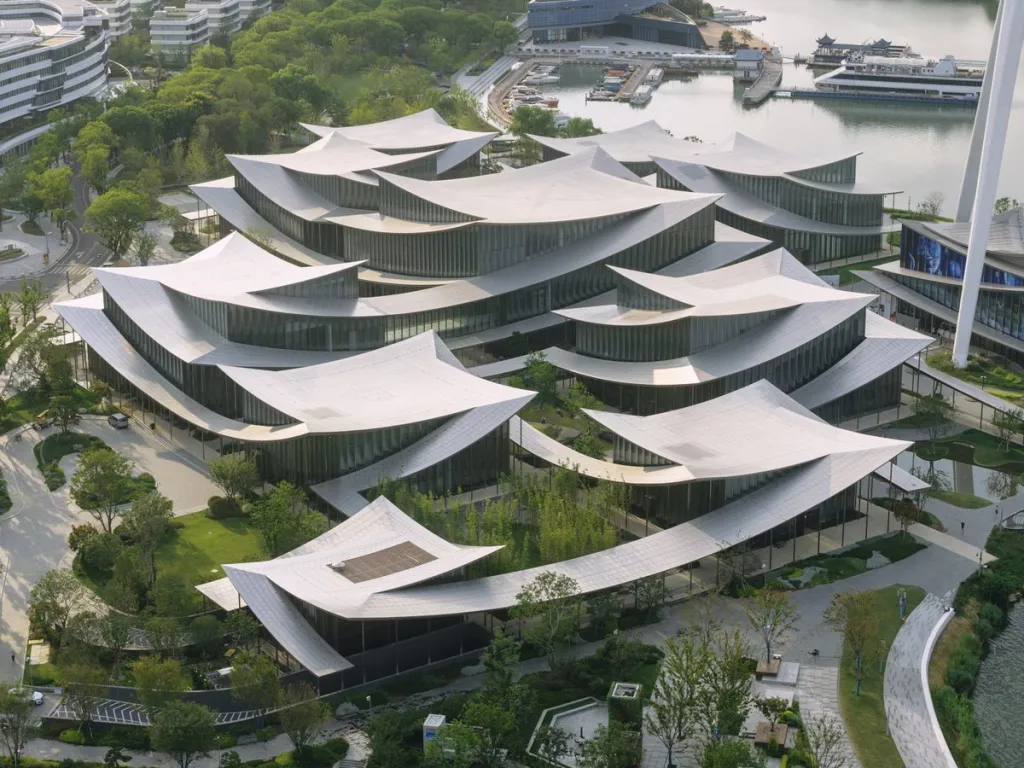
Planned as a campus, three research buildings are grouped around a canteen at the centre of open parkland. An outer ring road brings traffic in, and an inner network of footpaths links the buildings.
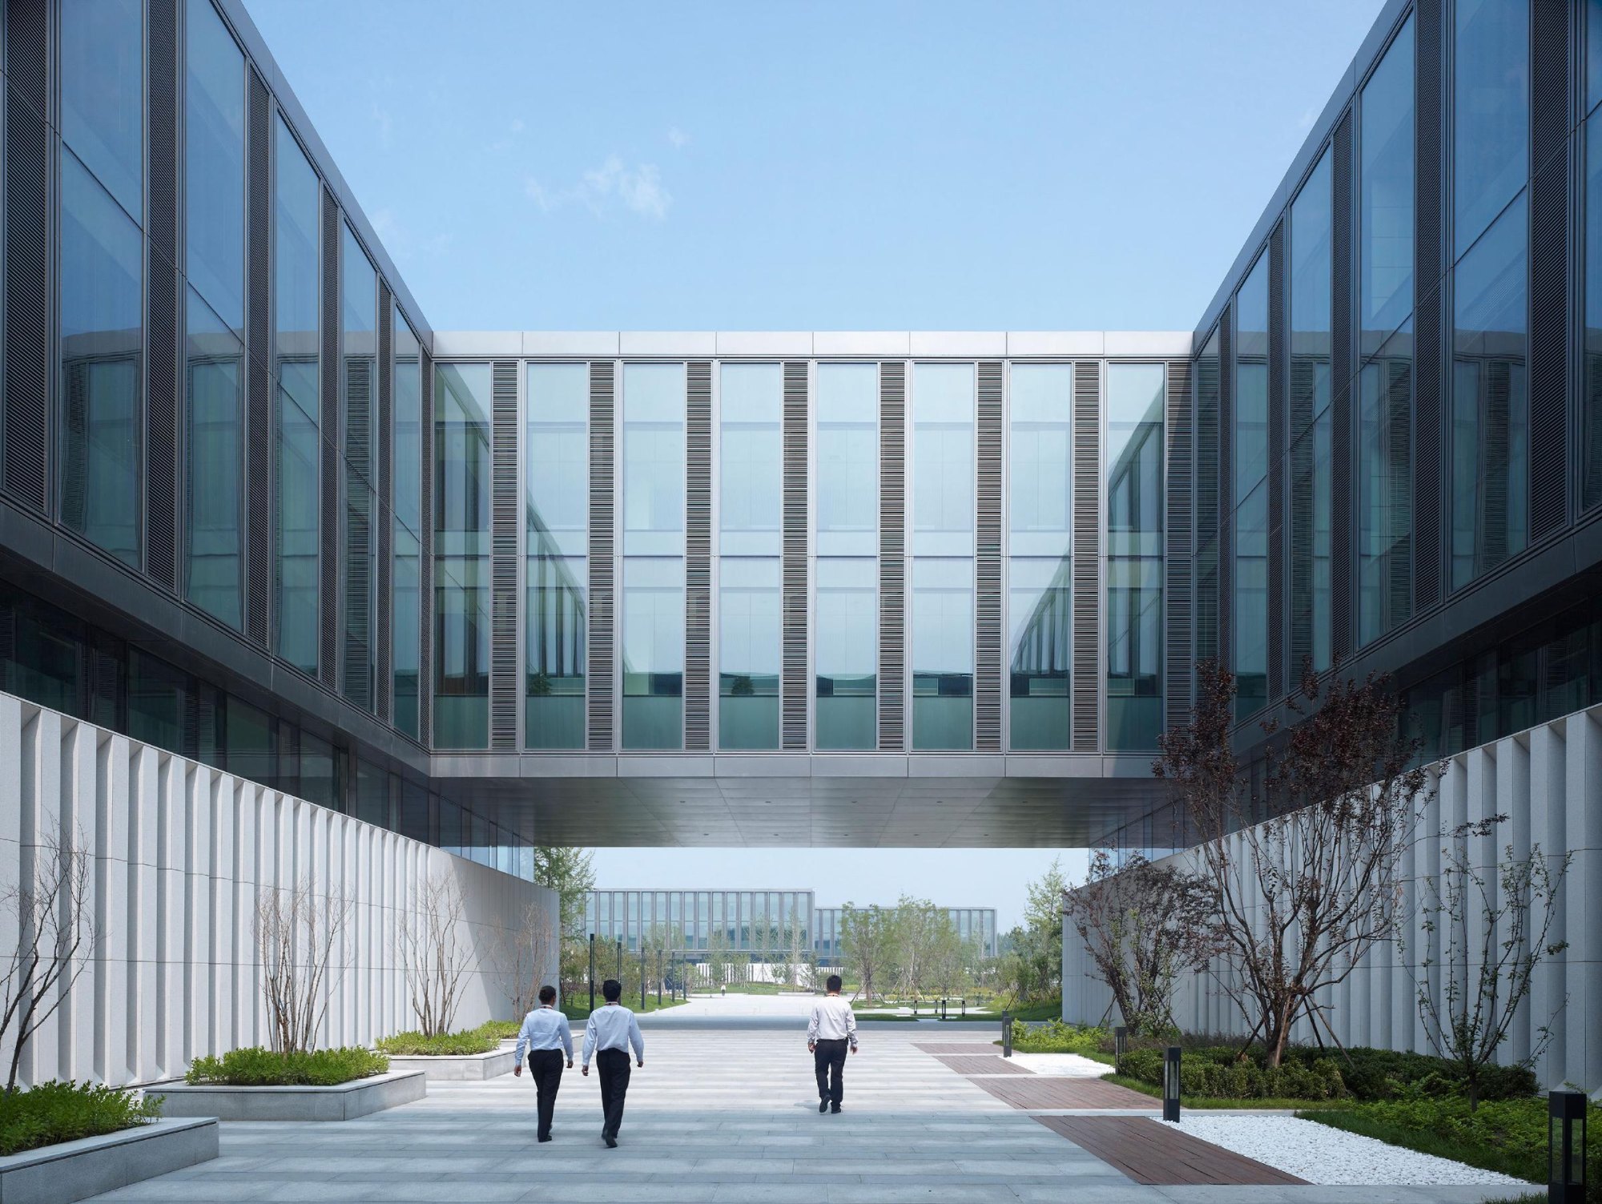
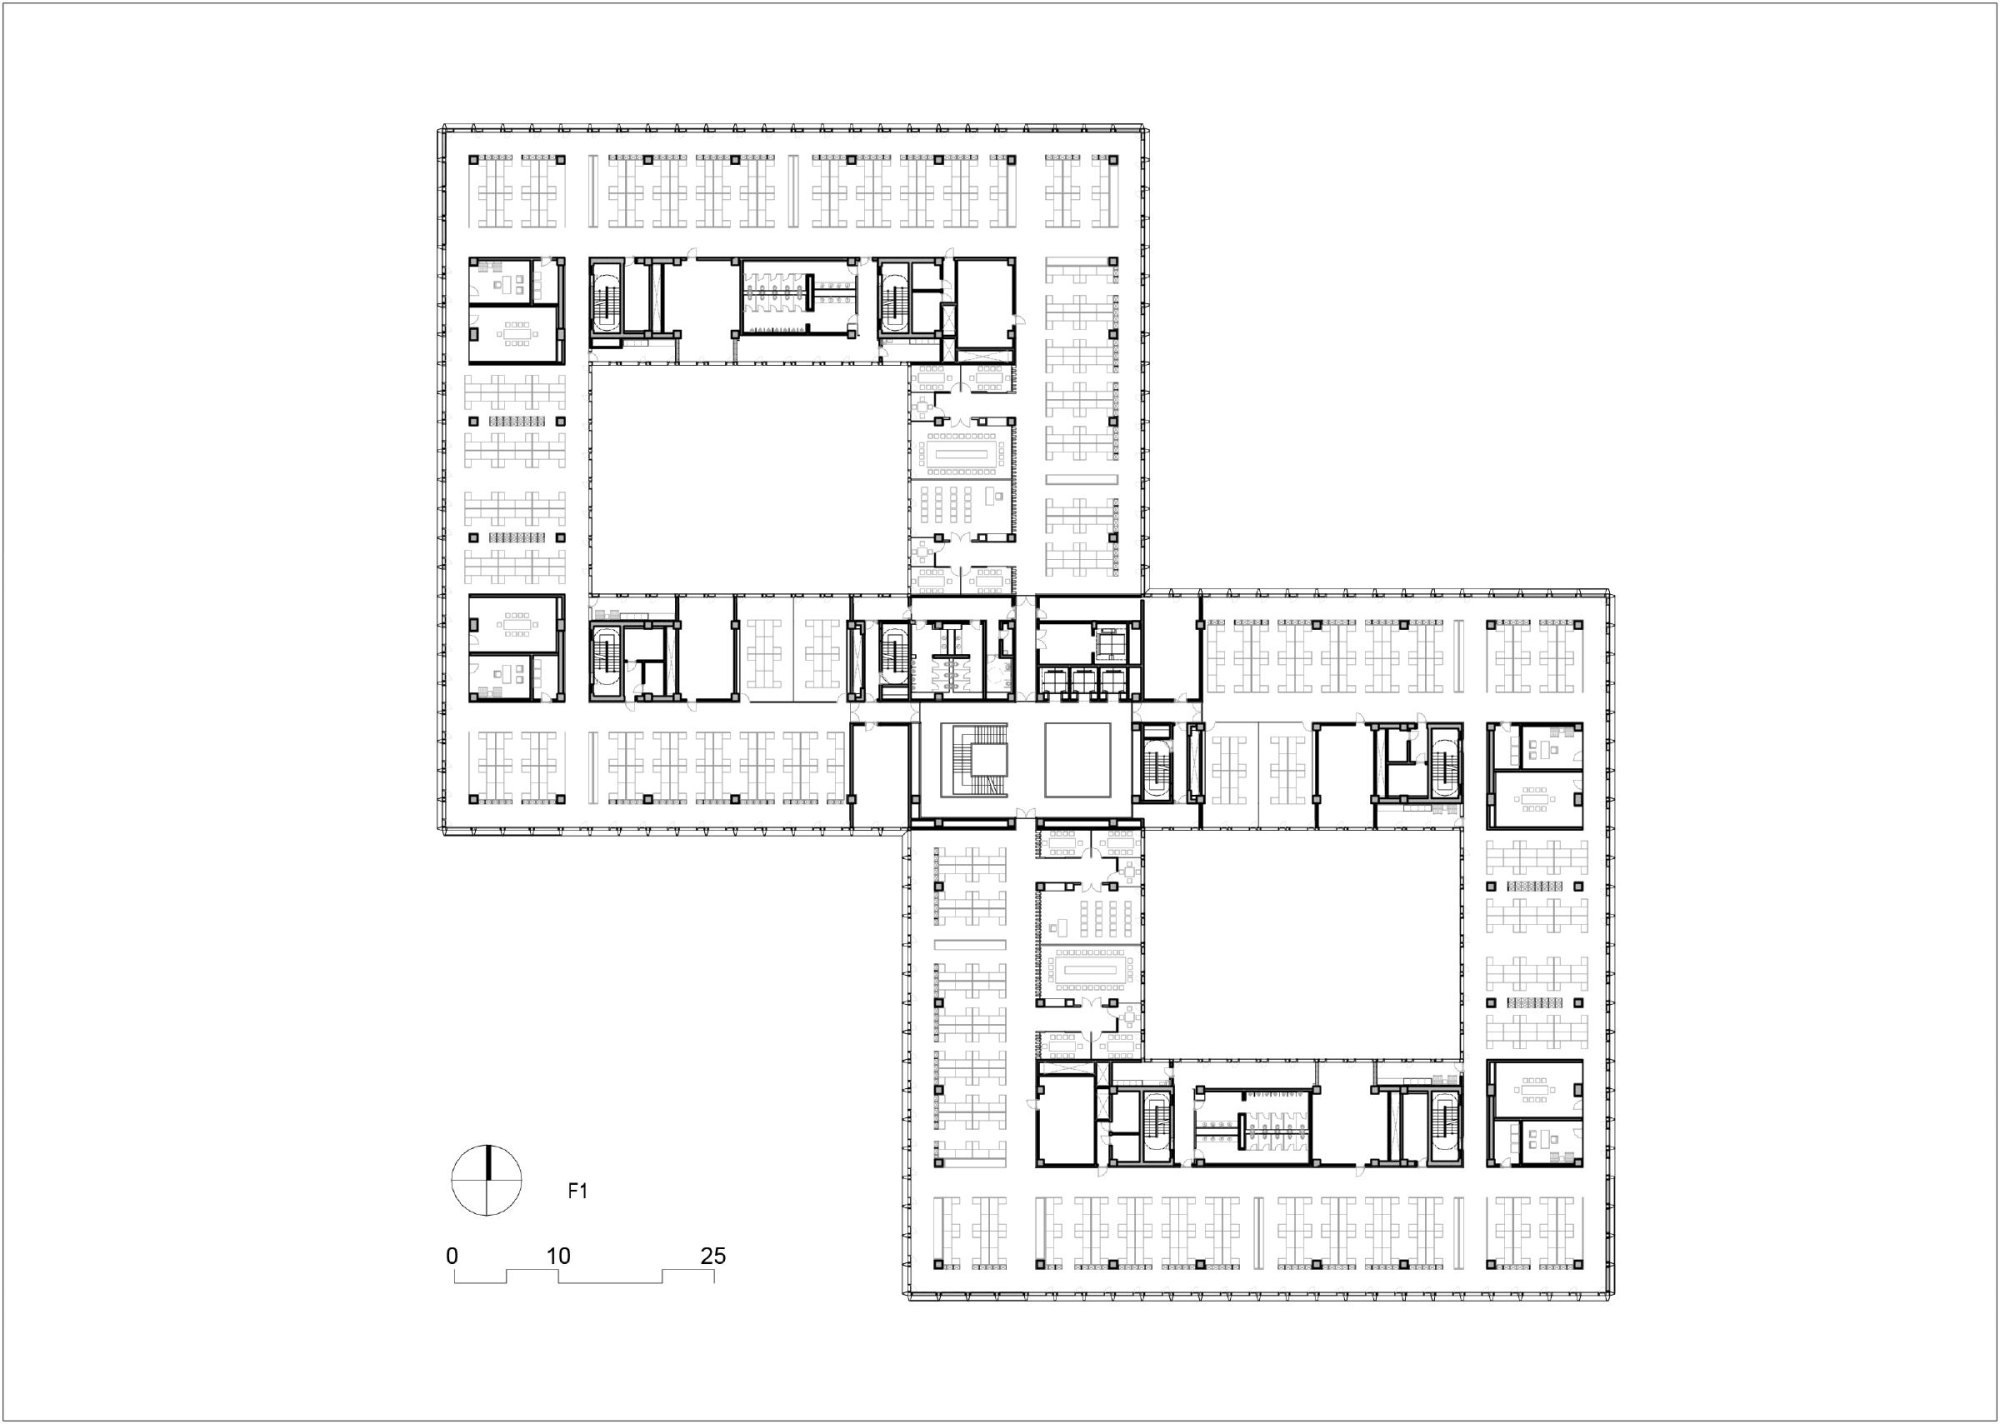
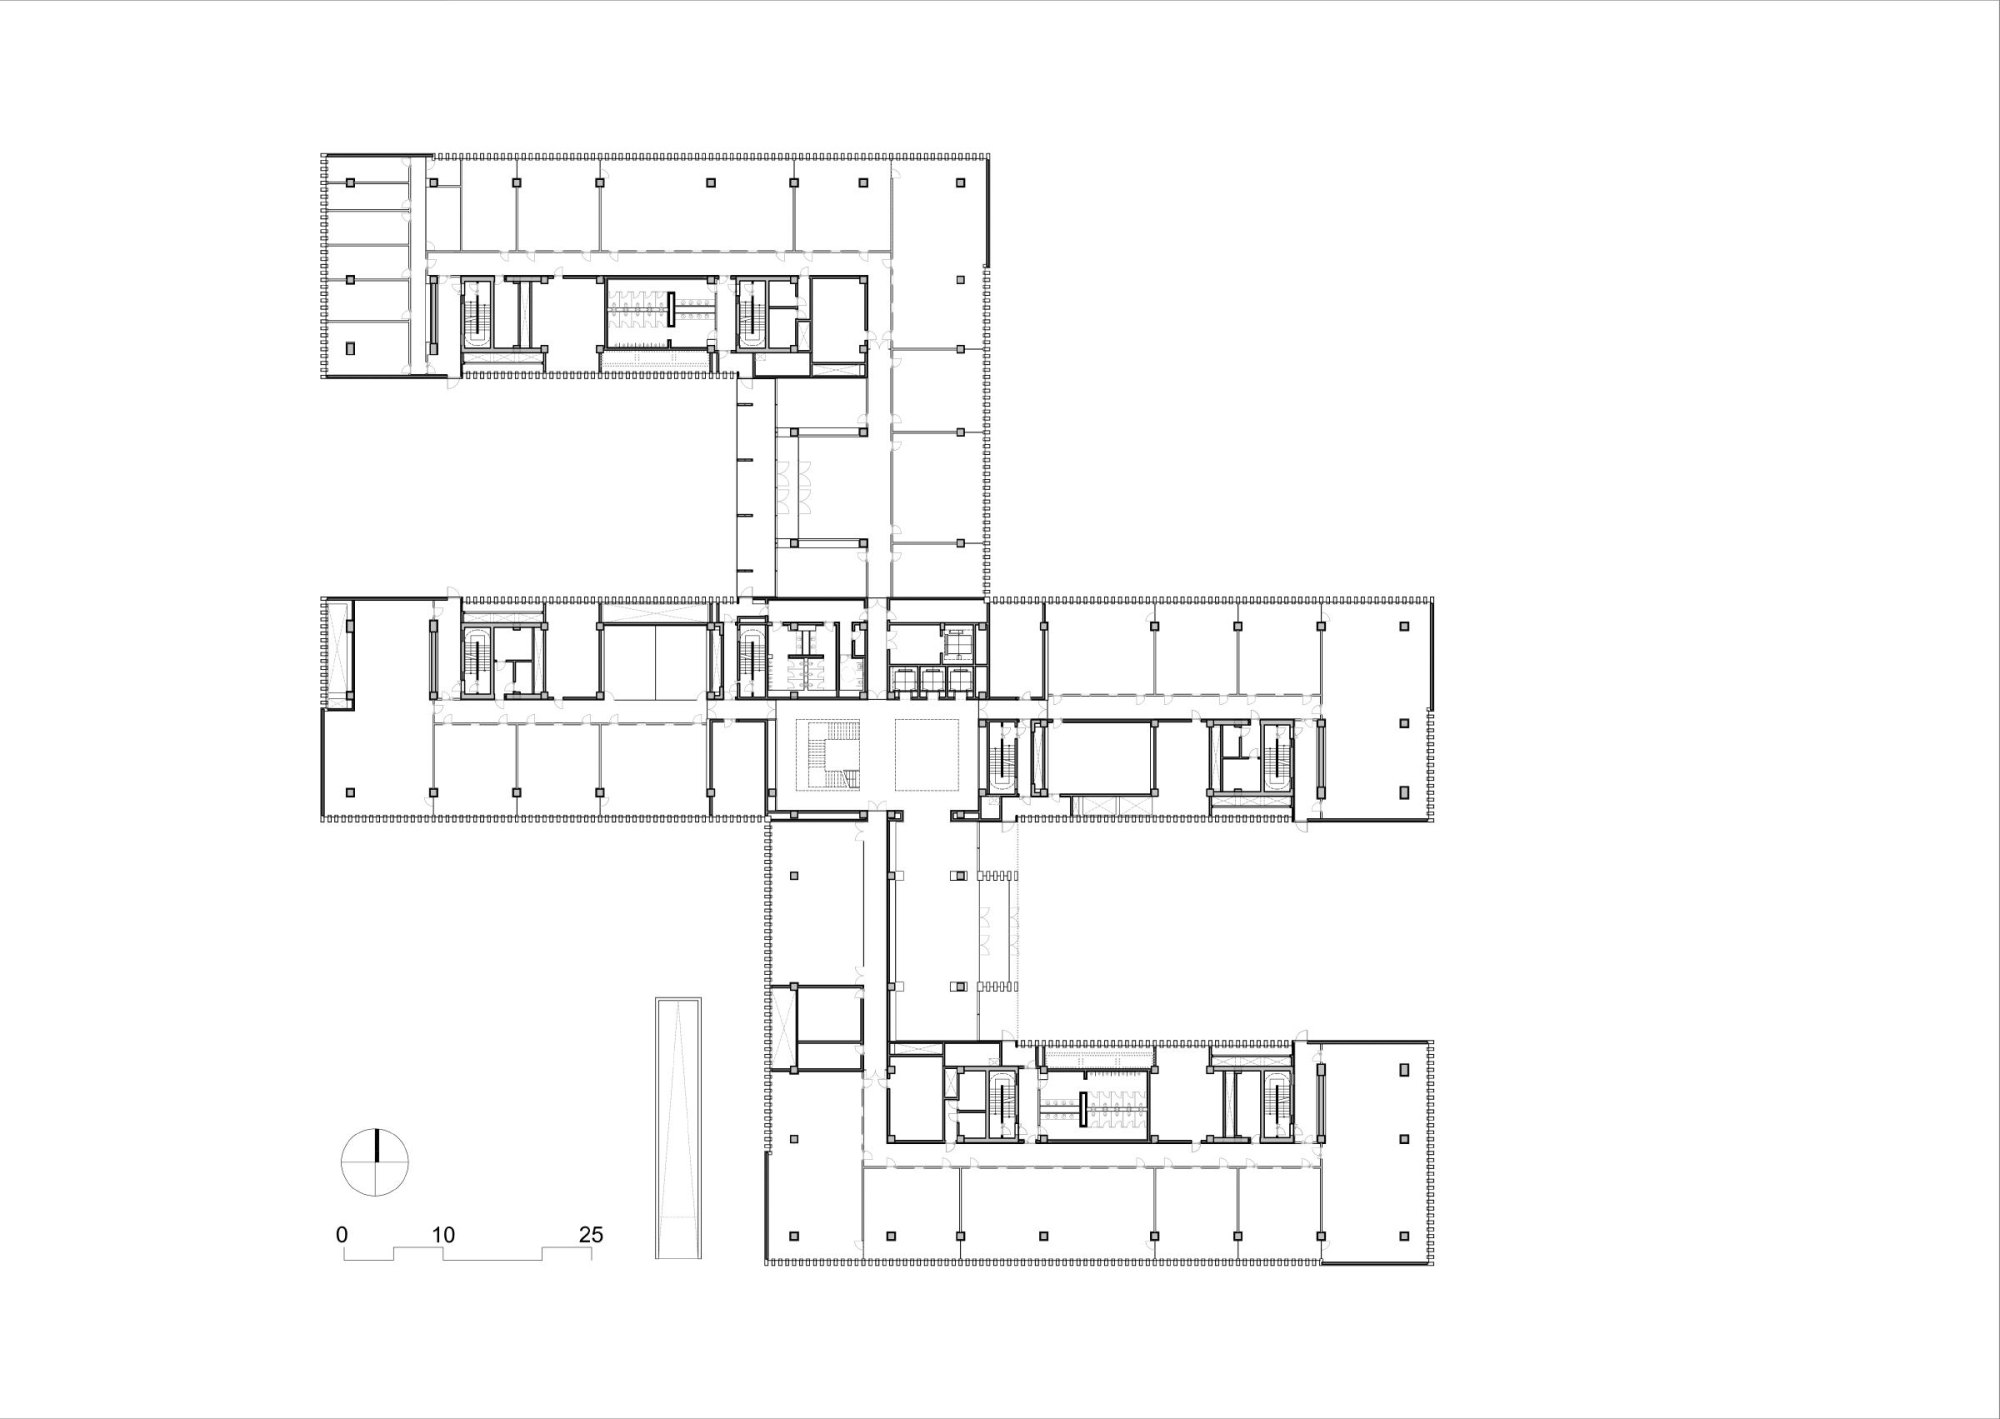
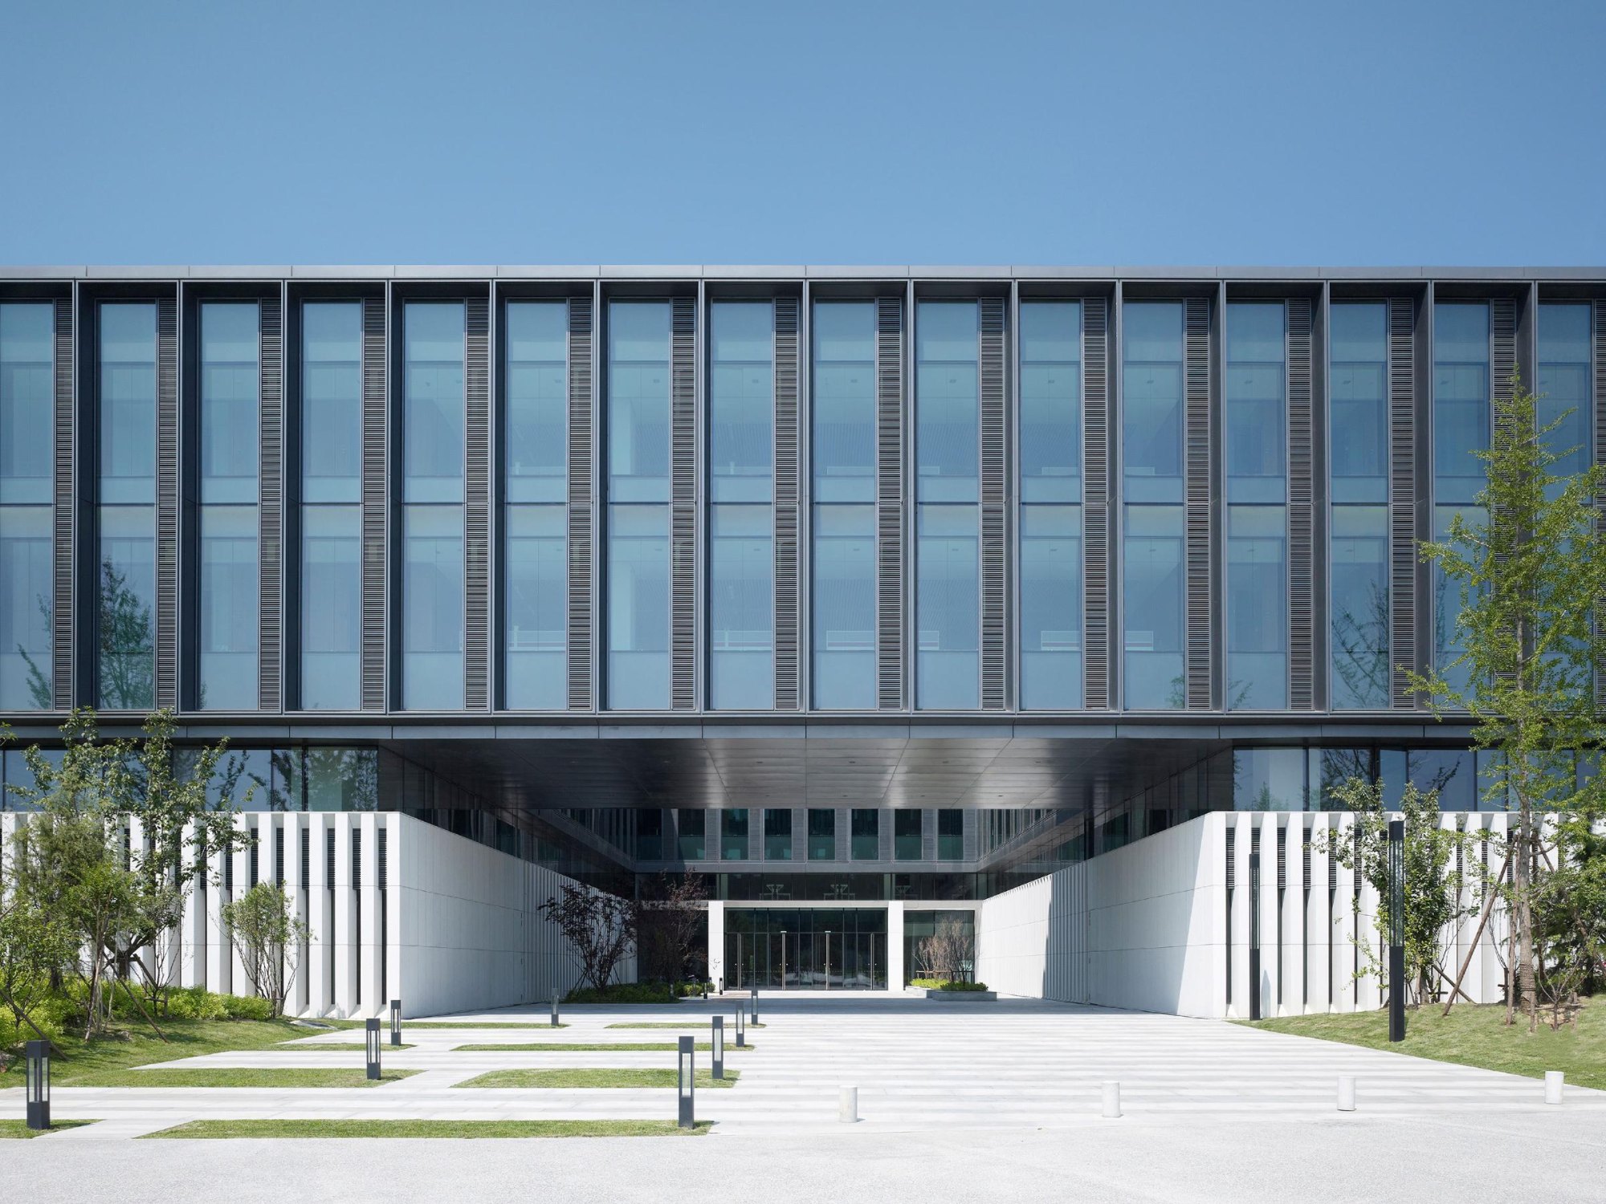
Each four-storey research building is formed by two overlapping square volumes that make a figure of eight in plan, enclosing an entrance courtyard and a garden. Both open to the landscape like gateways, creating a transition between building and park.
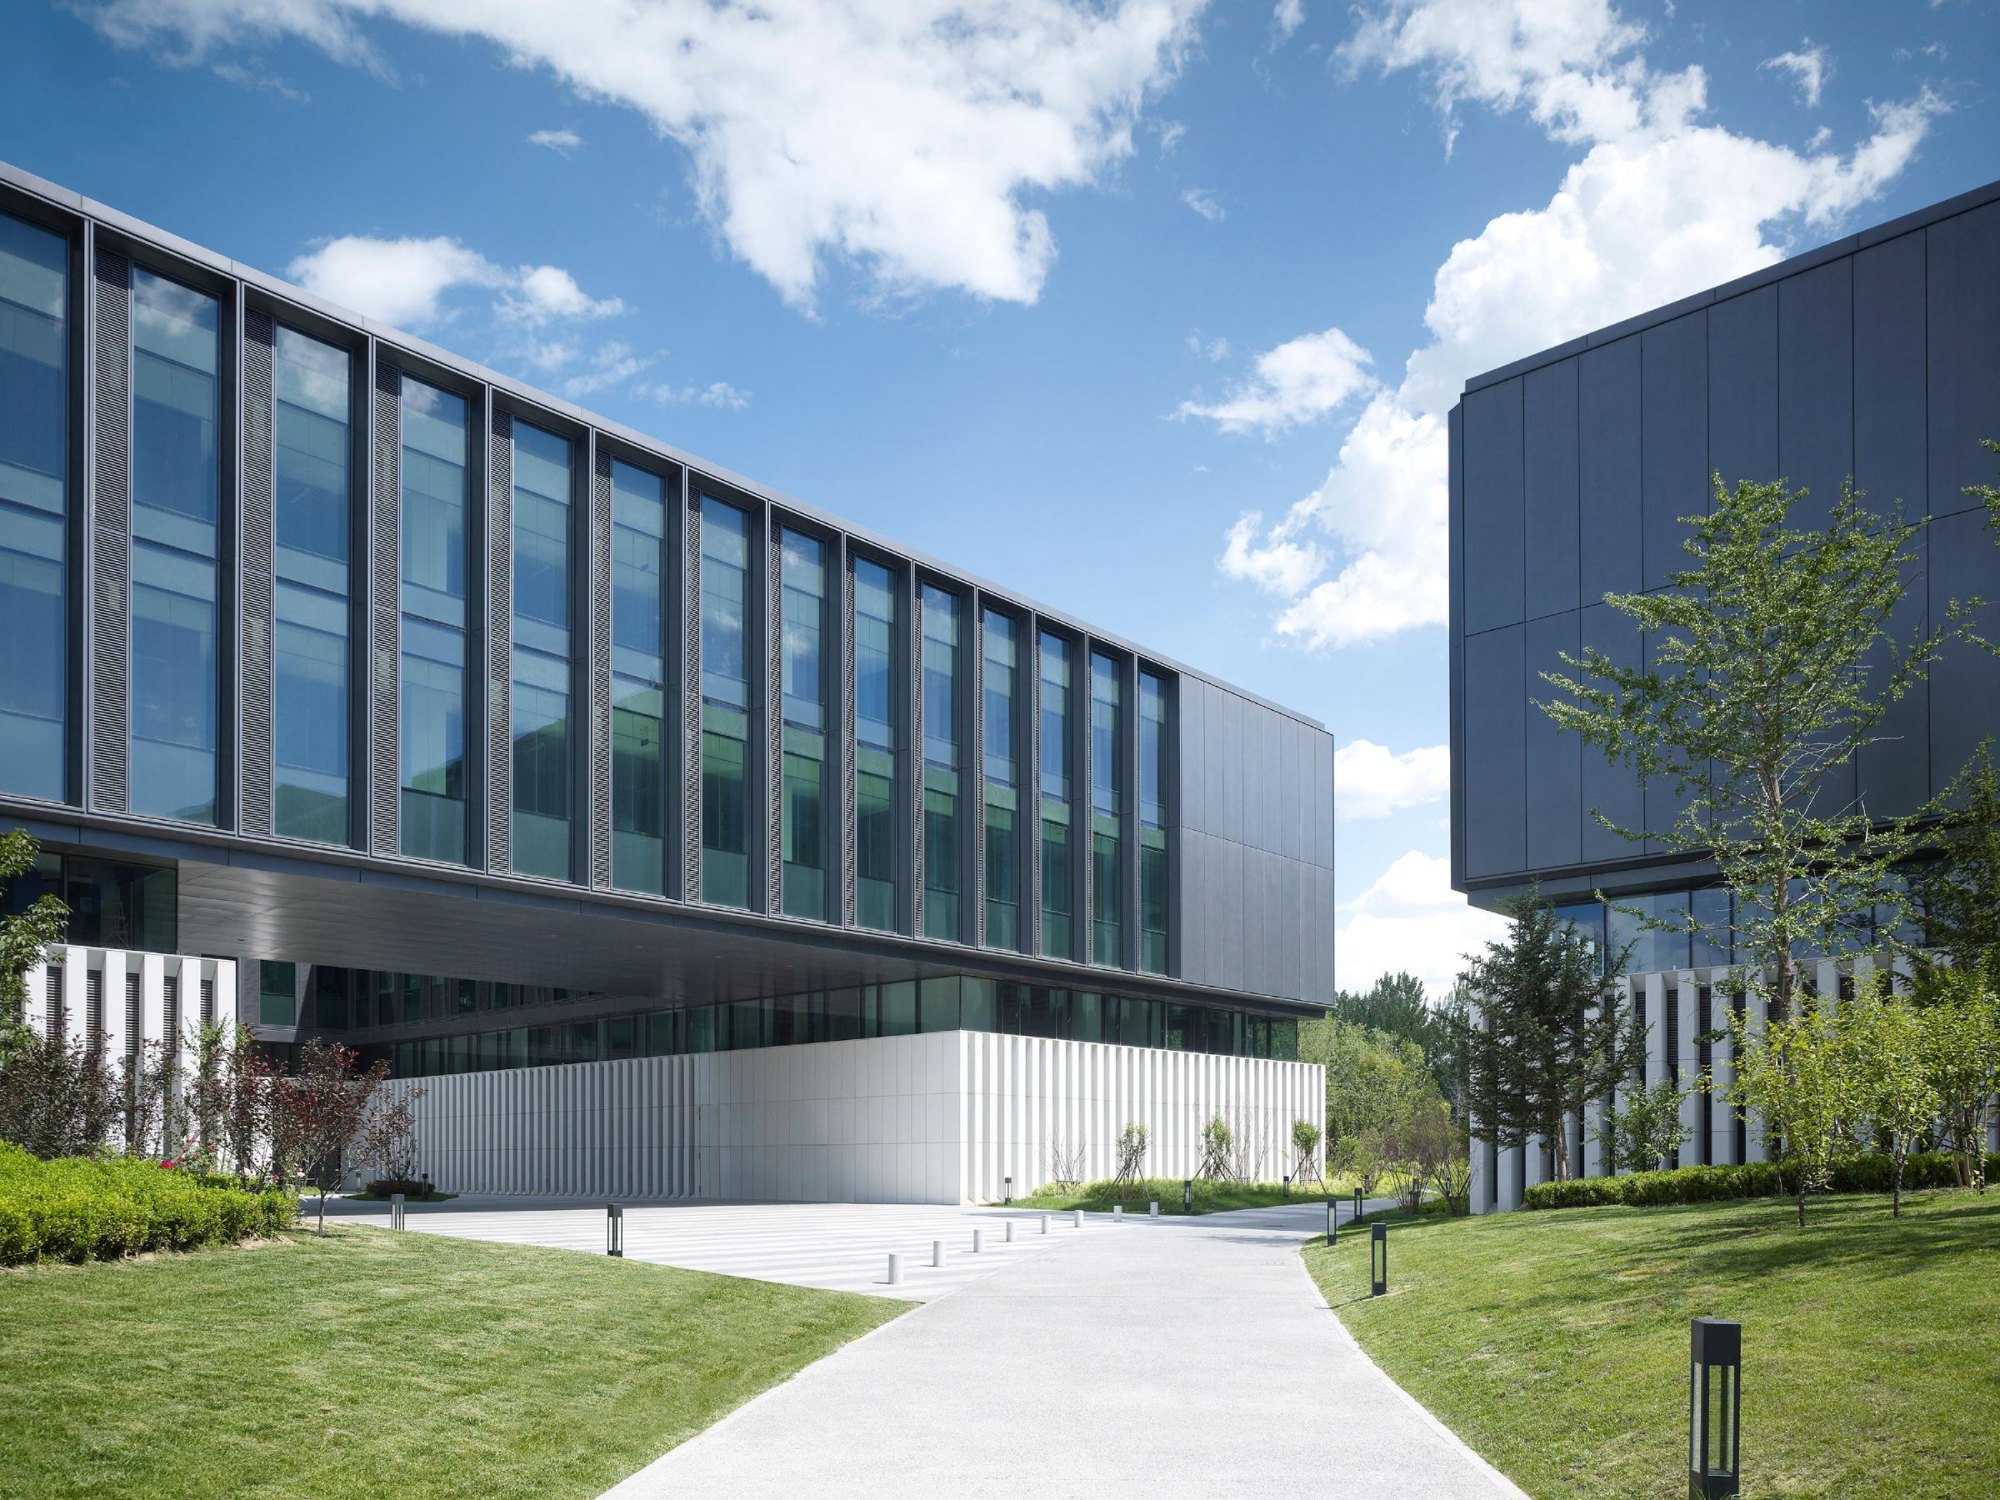
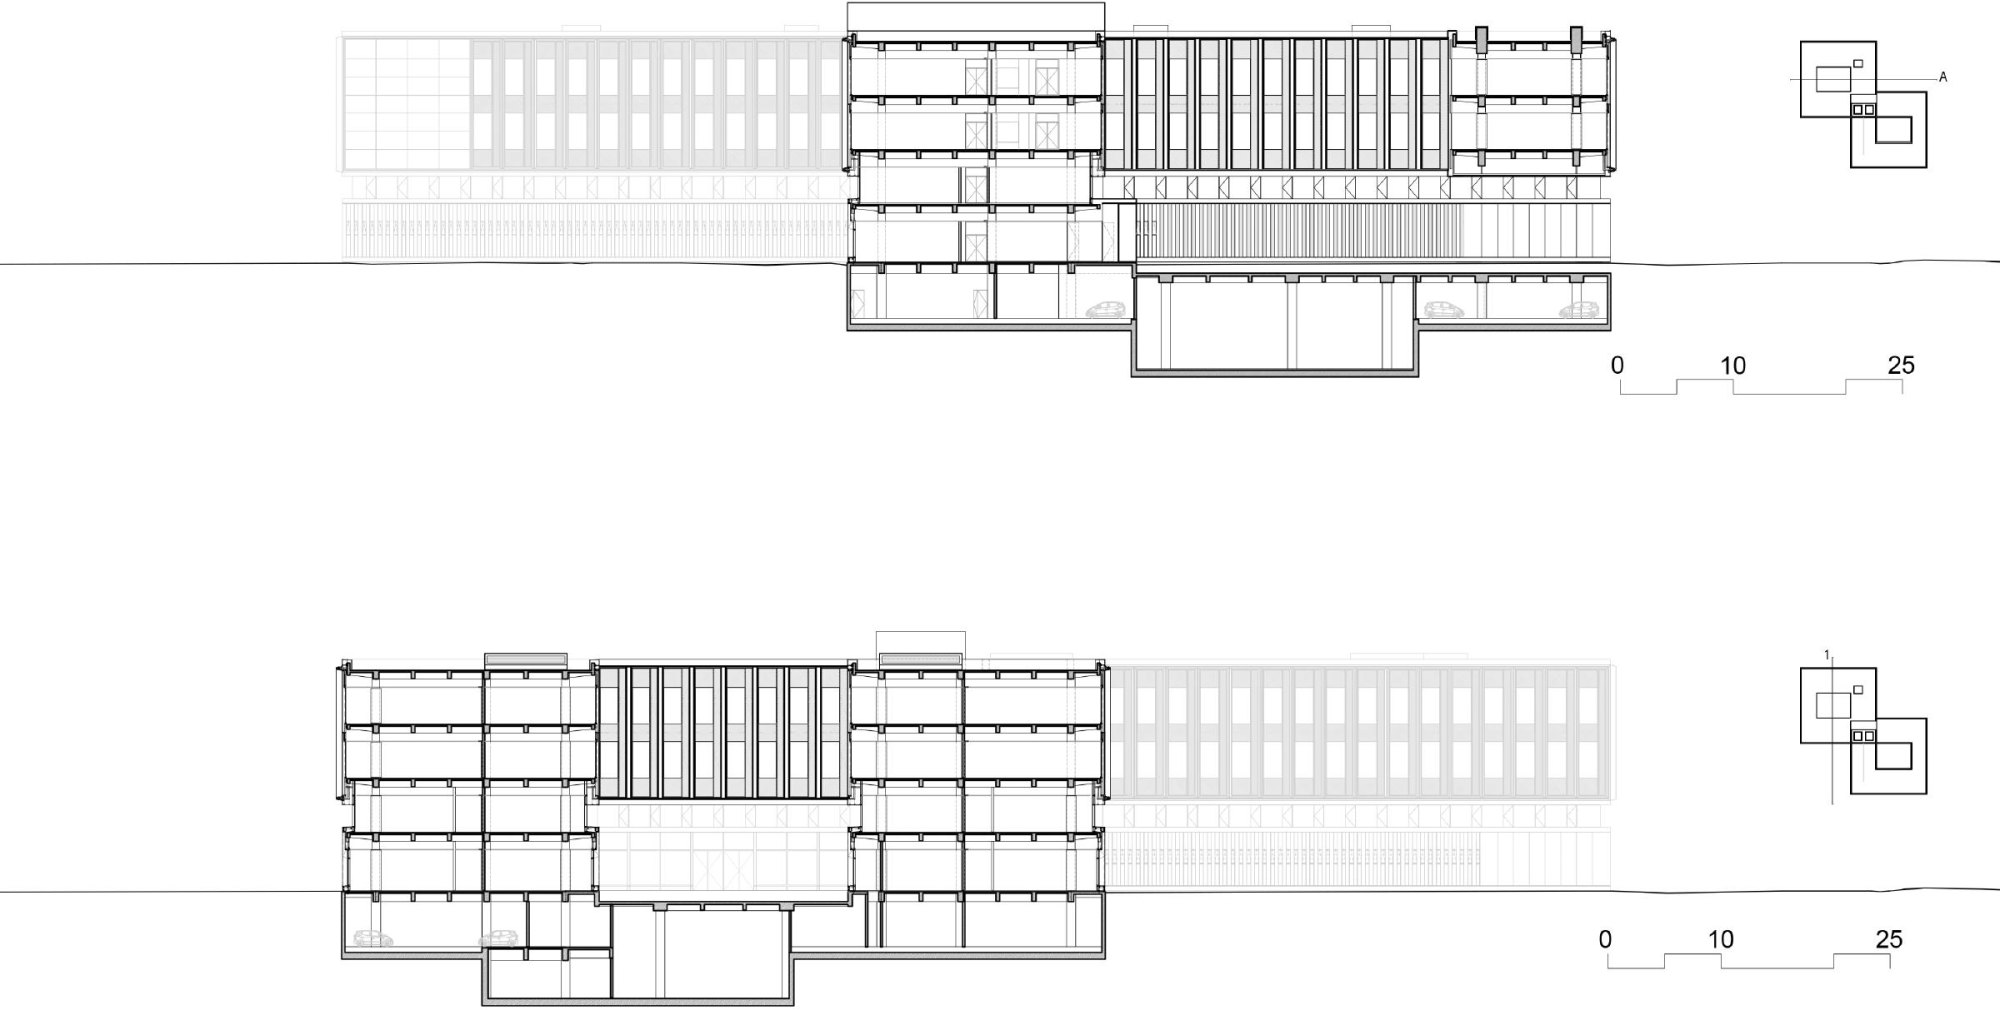
The ground floor is a solid plinth of light natural stone louvres, carrying darker upper floors faced in metal panels, fixed glazing and slim ventilation casements. A recessed glazed band on the second floor sets the two apart.
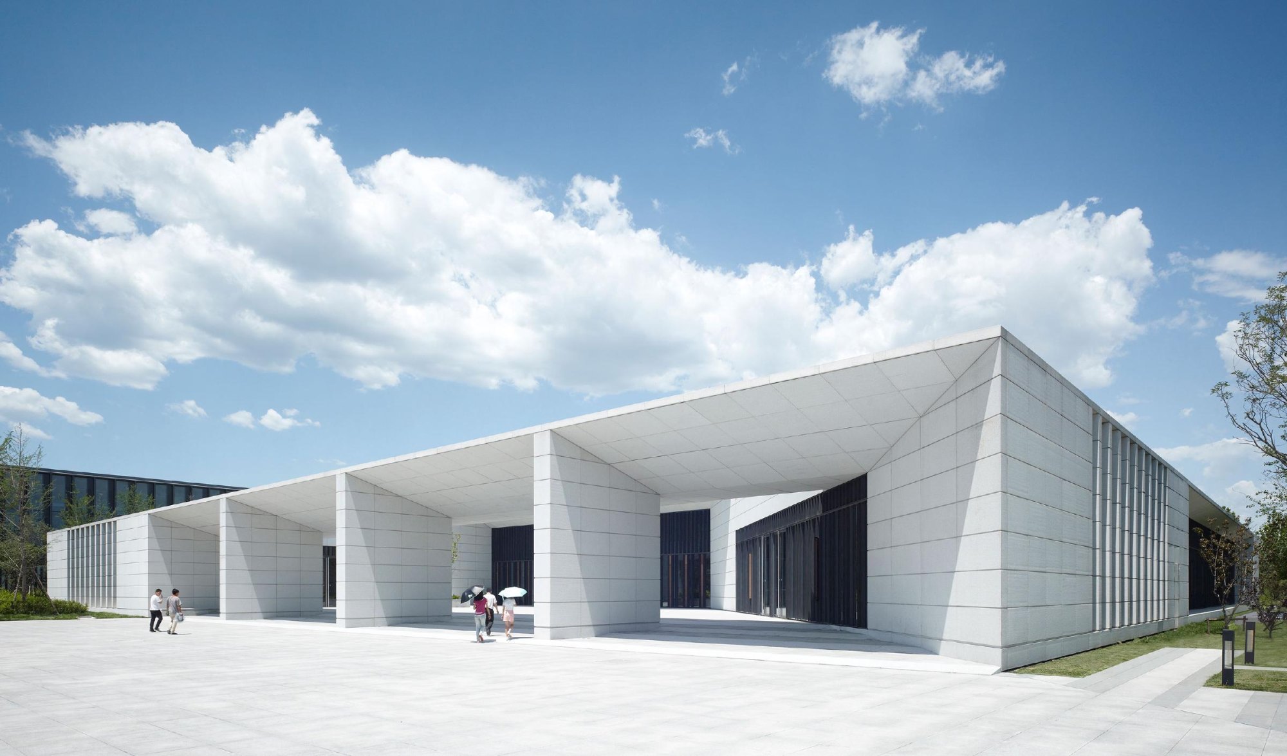
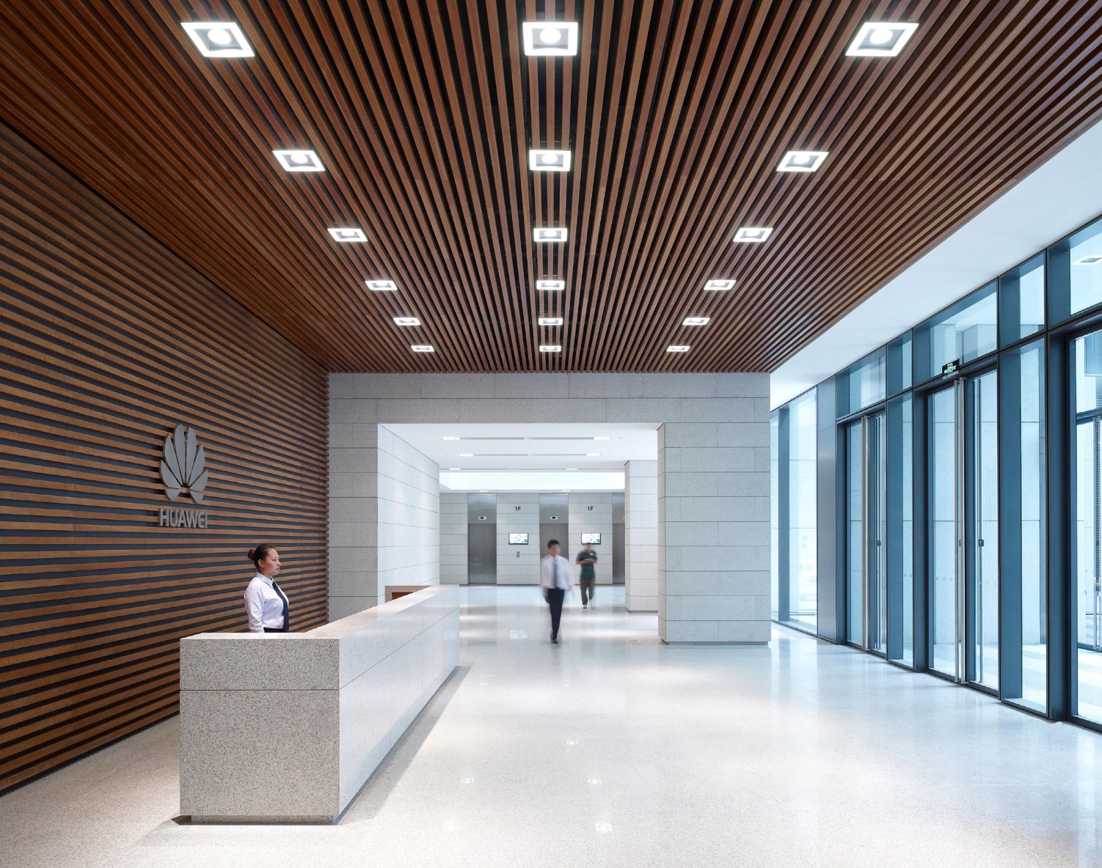
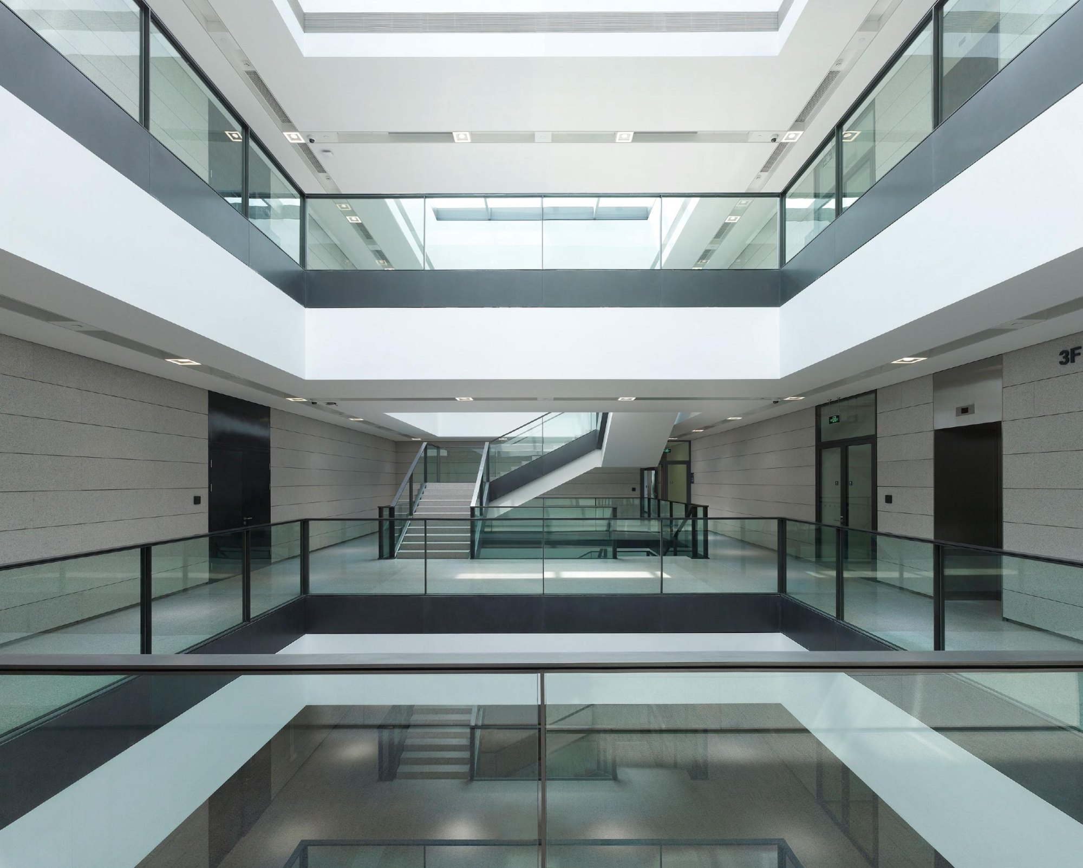
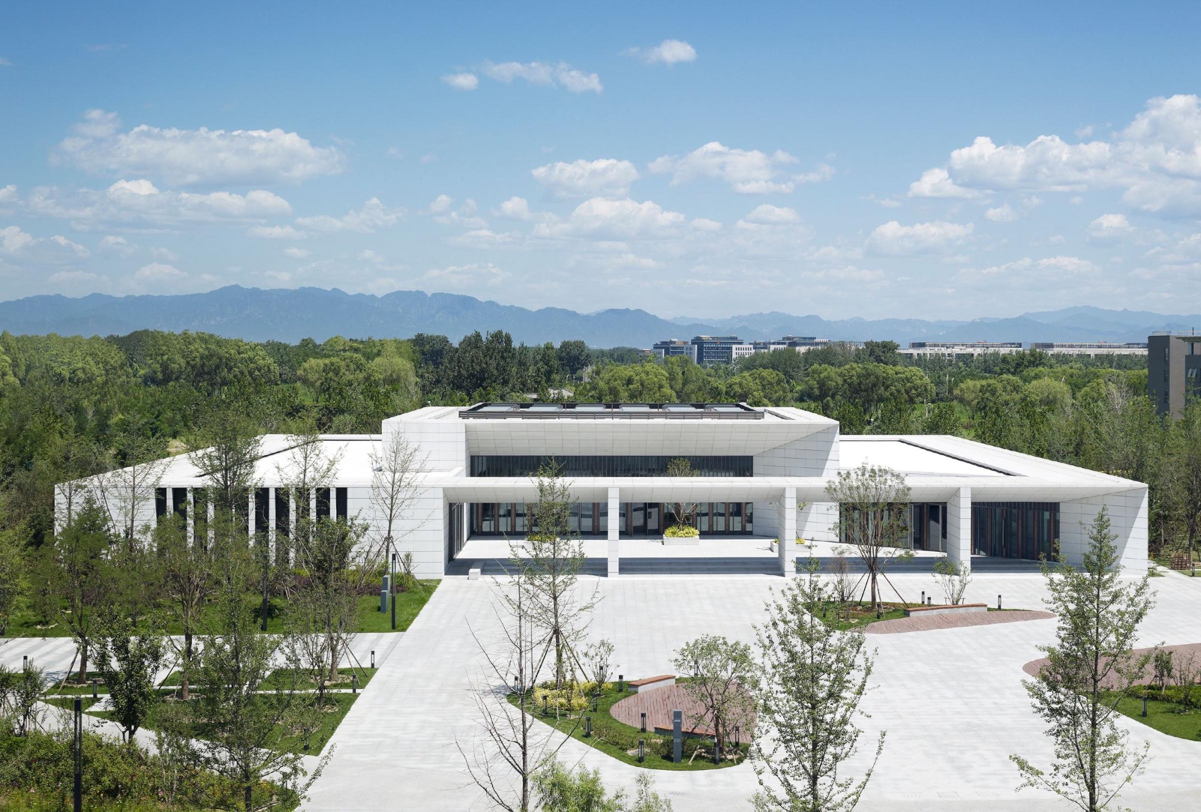
The canteen follows a similar sequence of spaces, easing the move from landscape into architecture. Light and monolithic, it signals its more public role as a meeting place for staff. A large atrium at its centre holds the lobby, lit from above by a roof light.
Project Information
- Design studio
- gmp Architekten
- Time
- 2017
- Type
- Office
- Primary materials
- Glass, Natural stone, Steel