Terracotta Breath
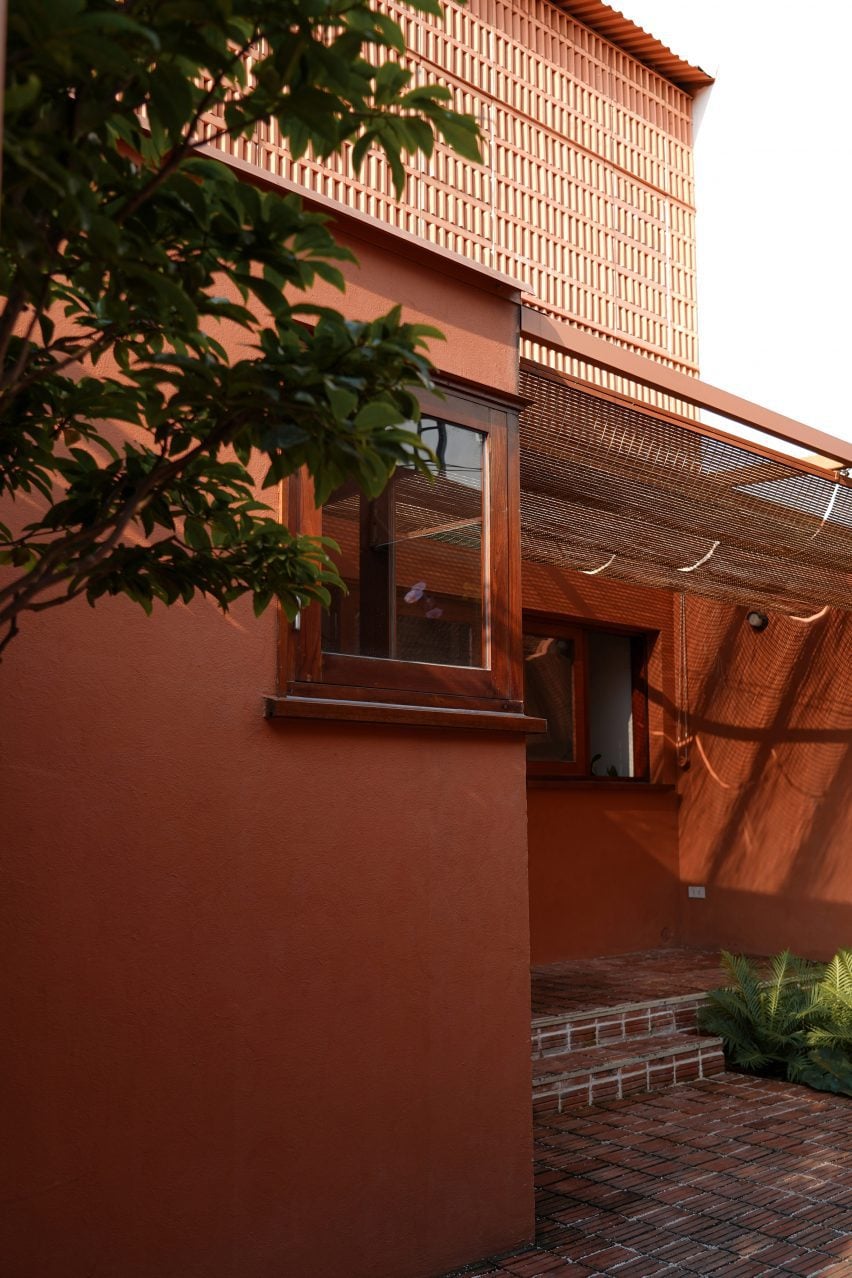
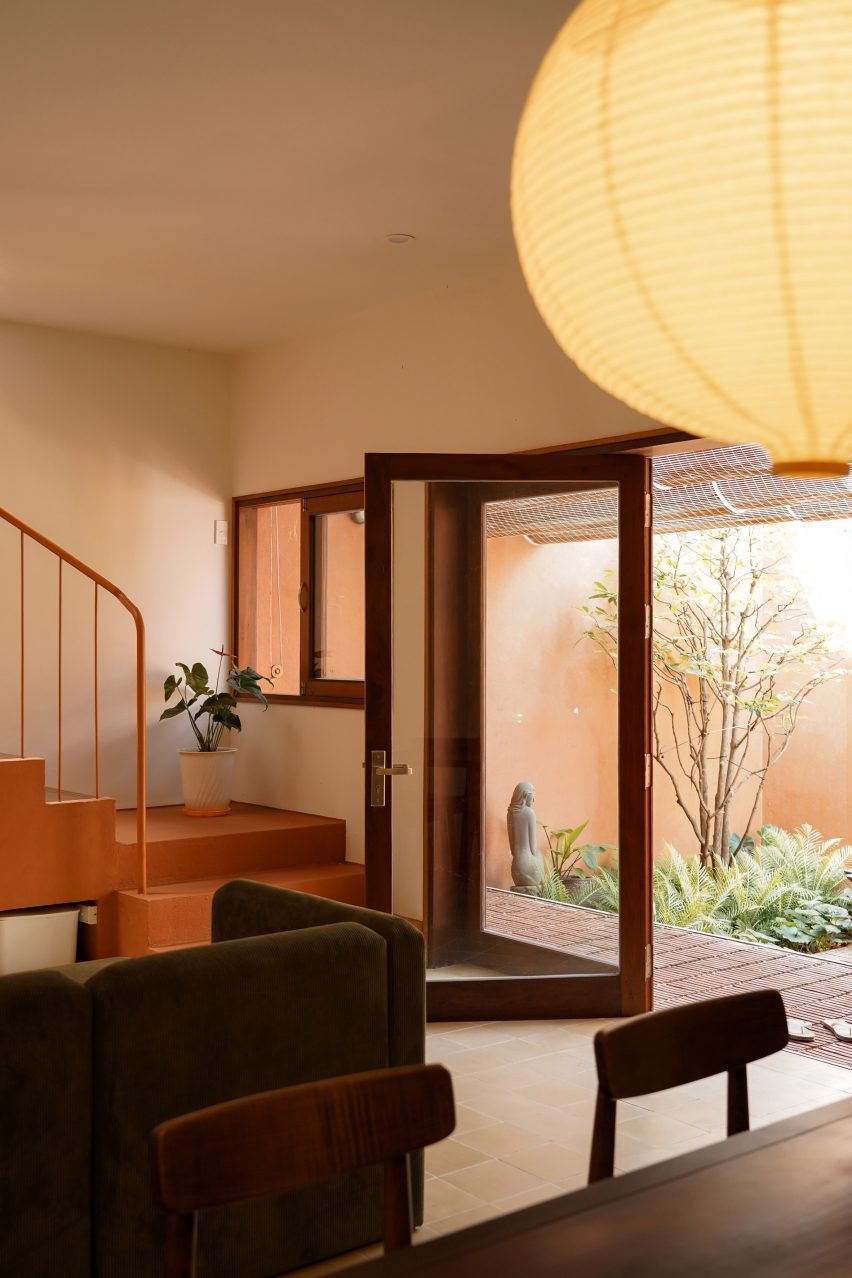
A courtyard separates the two households at Terracotta Breath. The parents live at the front of the narrow plot in Son Tra, Da Nang, and their daughter at the rear. Both homes have their own ground-floor living area and kitchen, with the shared court supplying light and air between them.
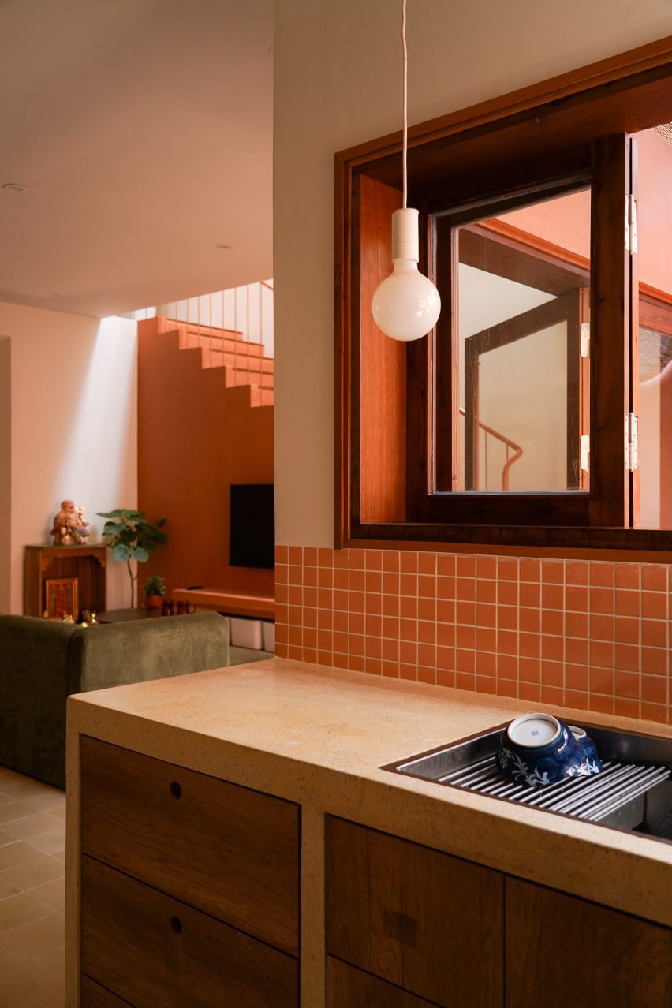
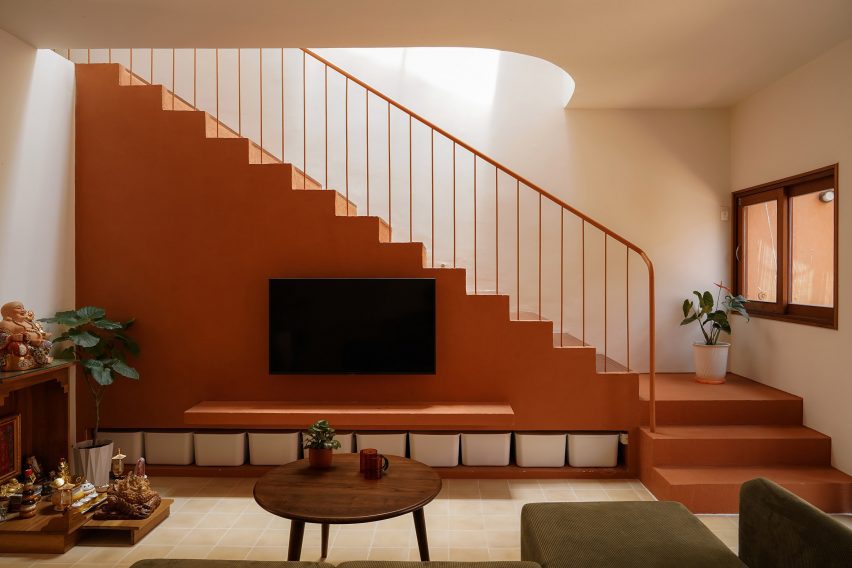
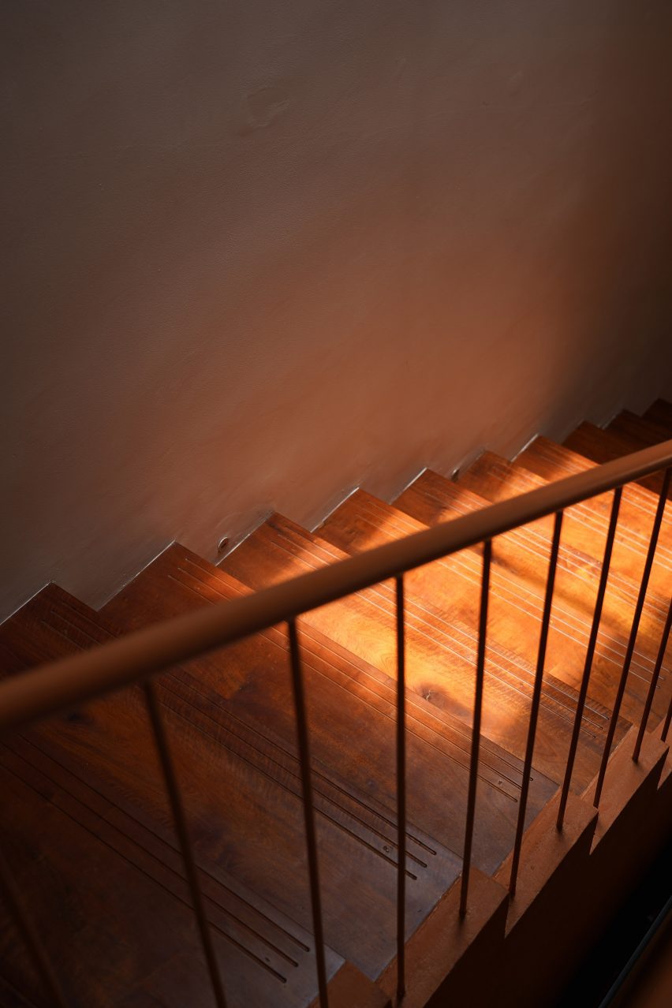
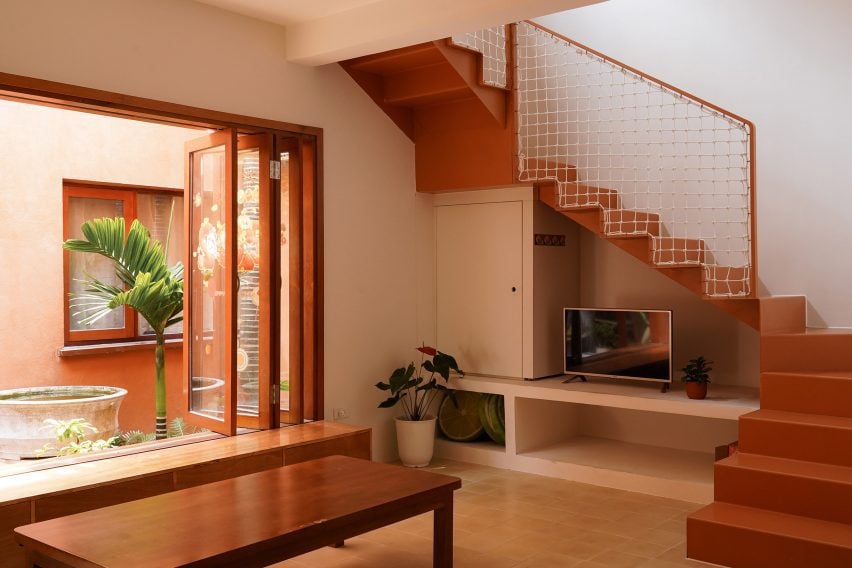
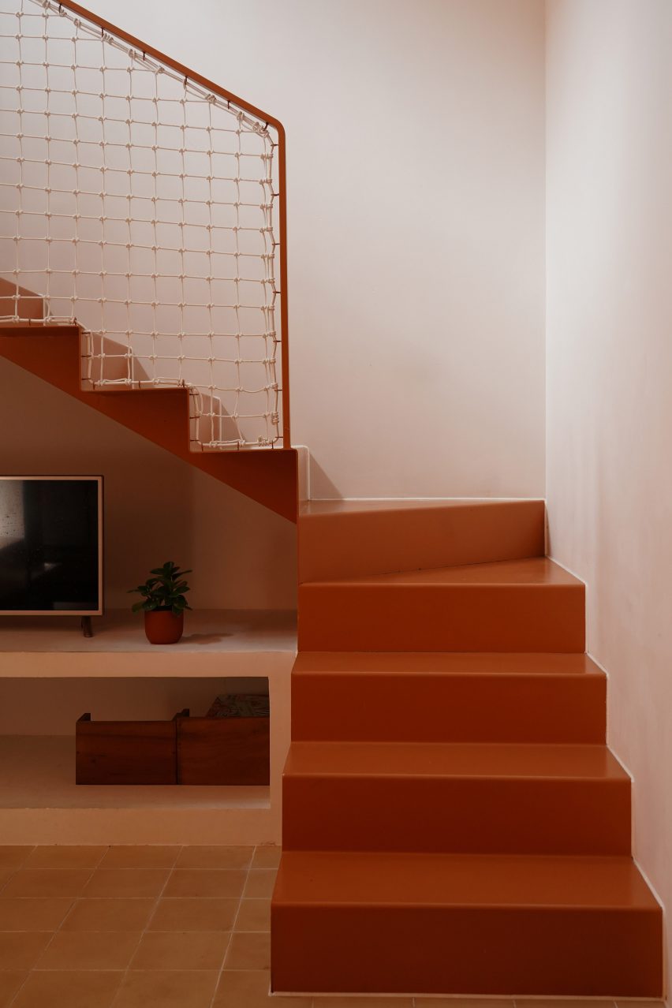
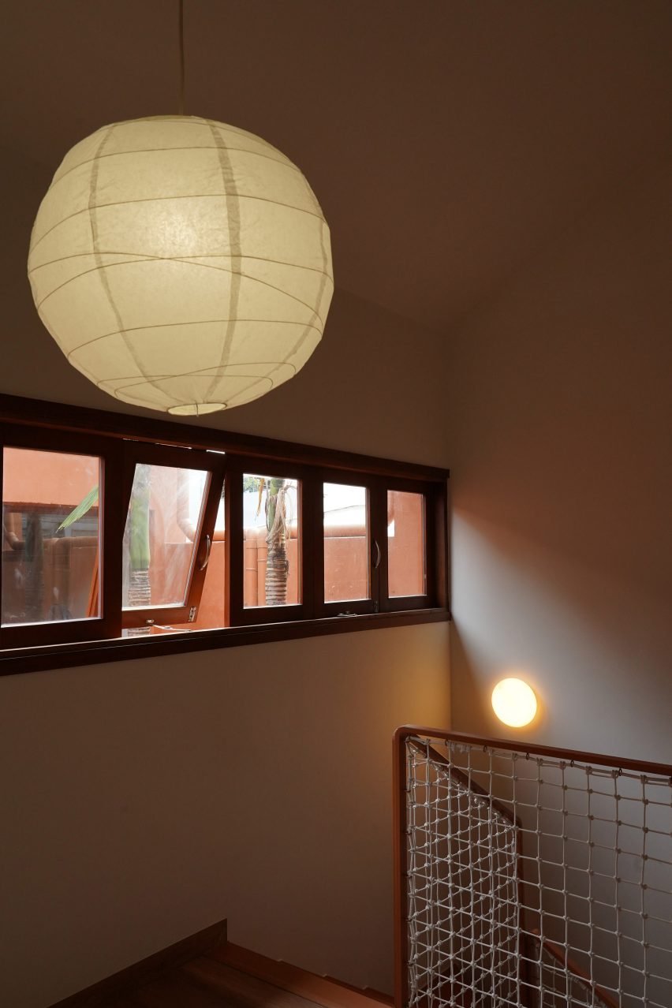
The two staircases give a close view of how live out studio differentiated the homes, completed in 2024. At the front, clay-coloured render and timber cover a stair beside the parents’ seating area, with storage incorporated beneath its solid lower edge. It leads to an upstairs ceremonial room. At the rear, a folded steel stair with a rope balustrade leaves space for shelving and a television underneath.
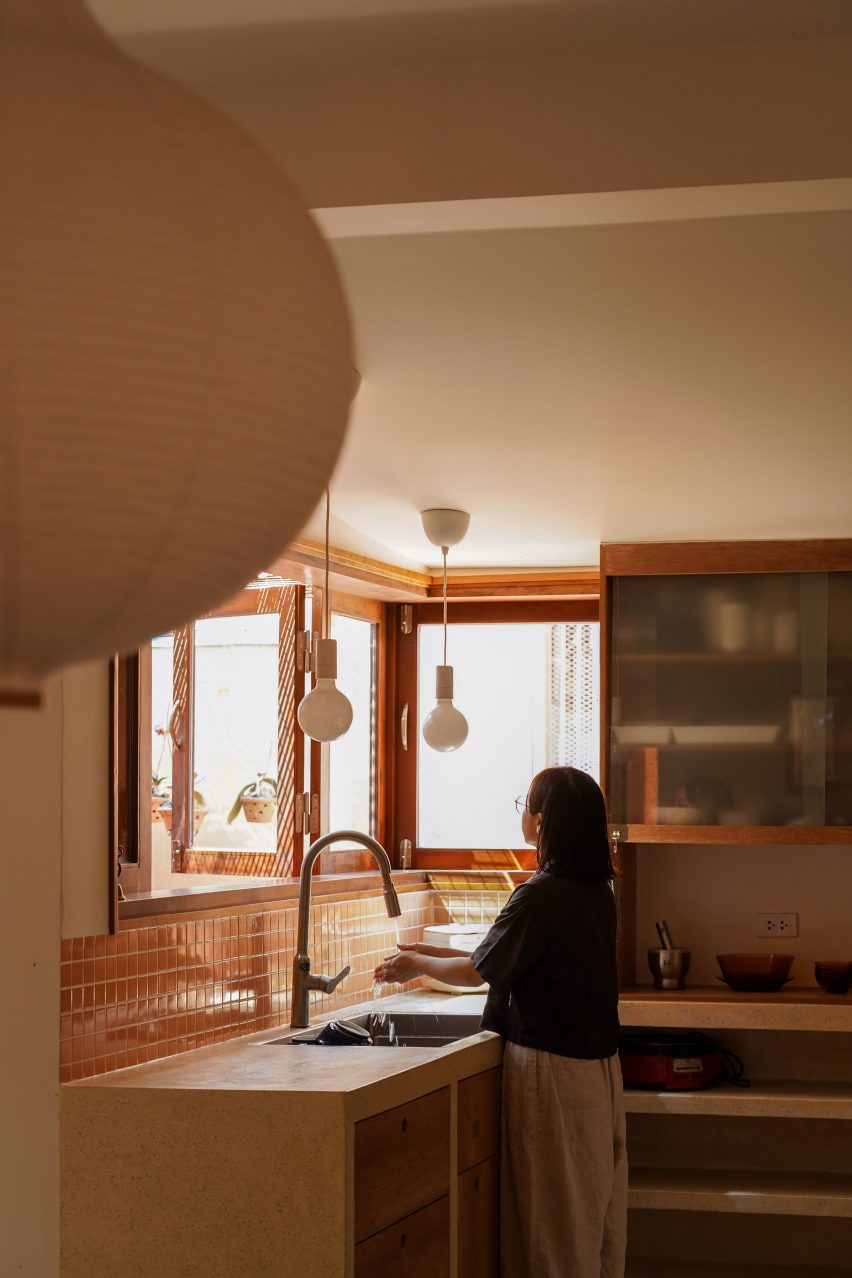
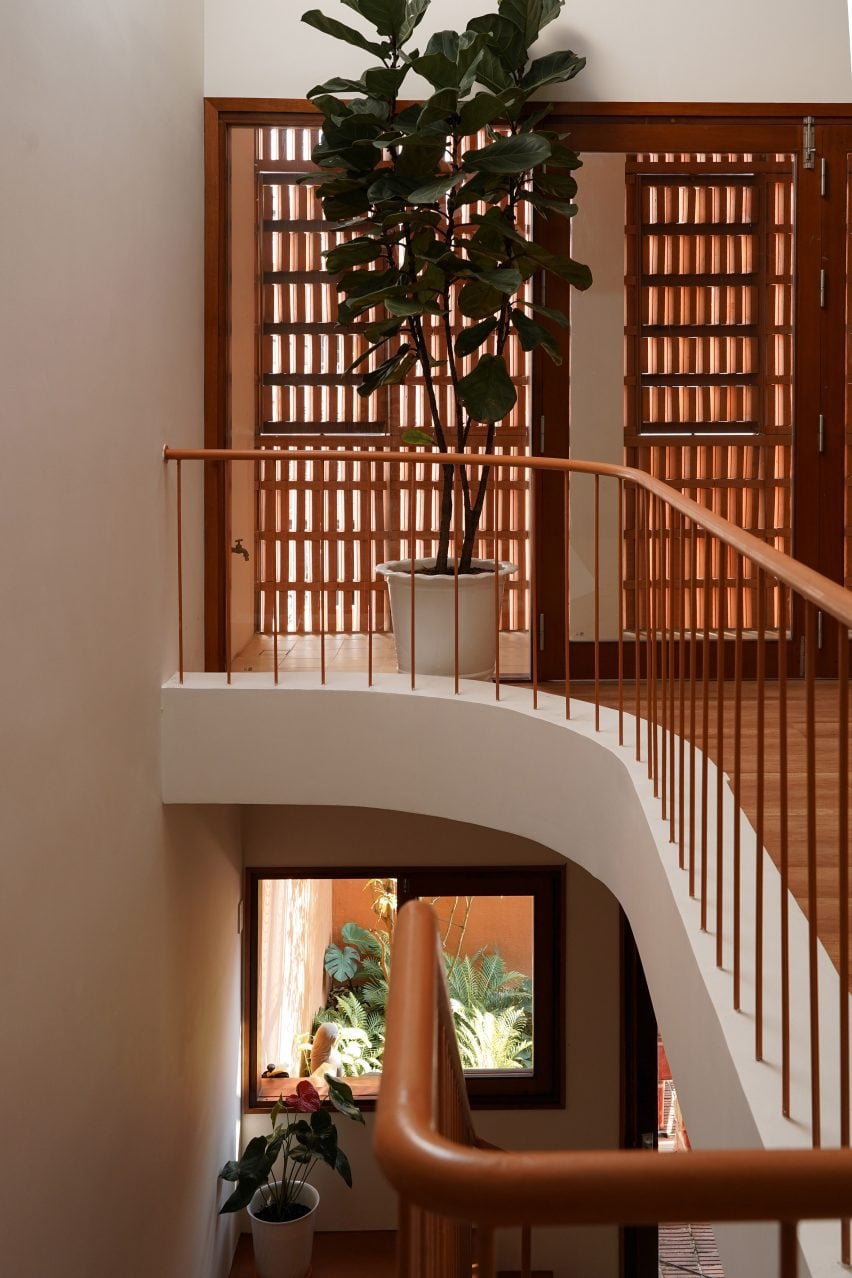
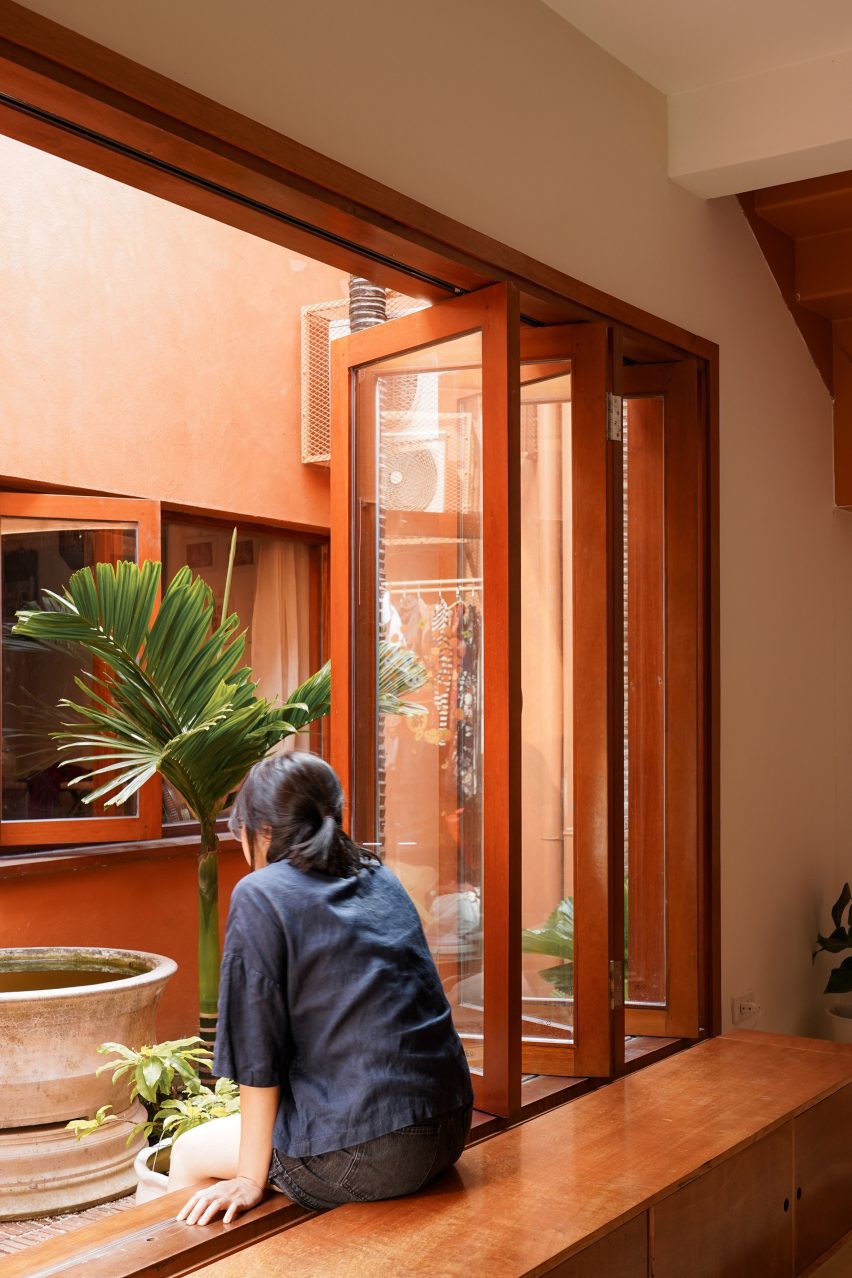
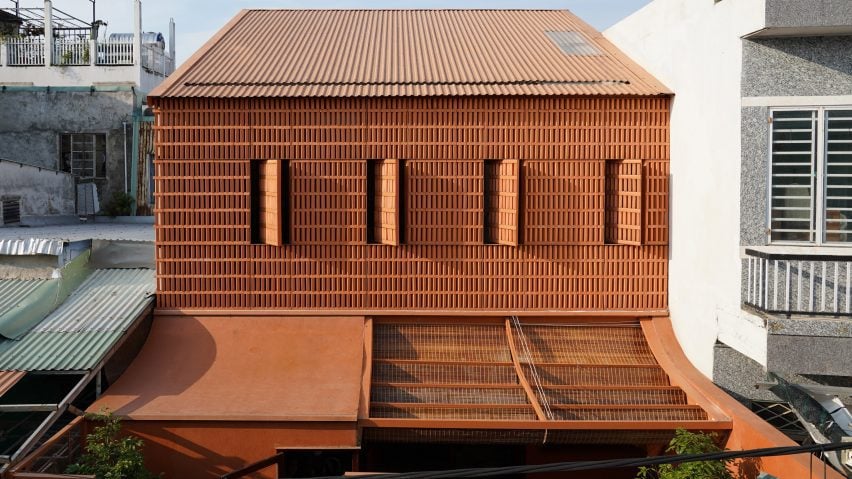
Facing the central court, folding timber-framed windows open above a built-in bench in the daughter’s home. The parents’ living room looks instead toward an entrance garden sheltered by bamboo. Upstairs, a narrow balcony separates the ceremonial room’s glazing from a perforated brick facade. Sliding windows and pivoting shutters allow its occupants to adjust ventilation behind the screen.
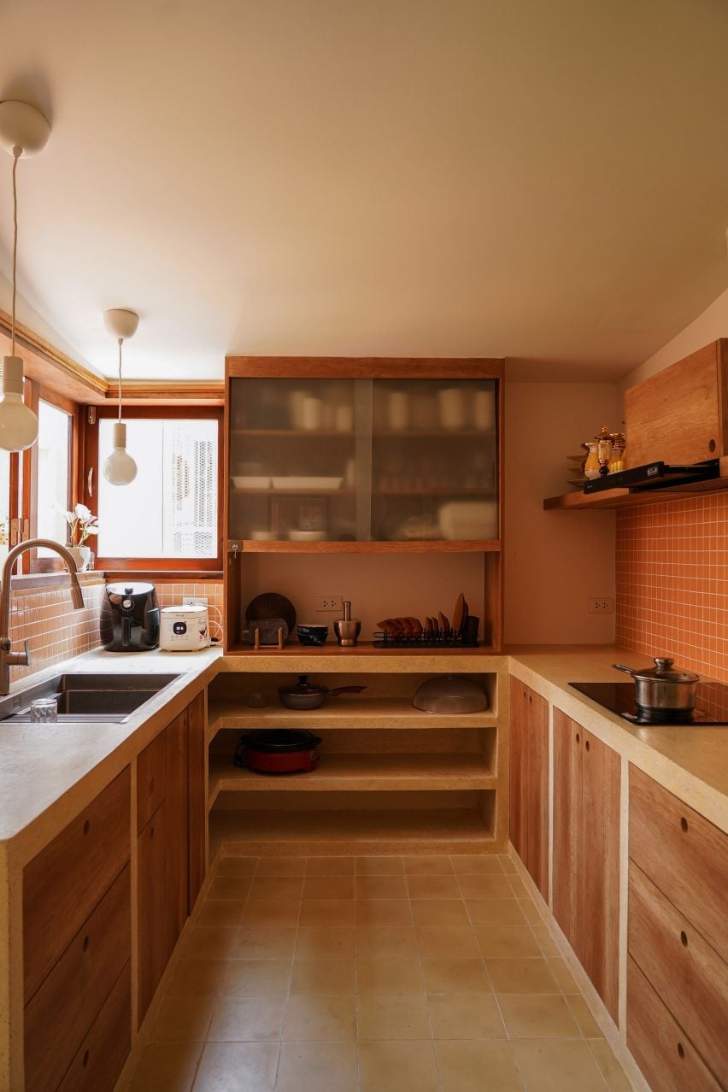
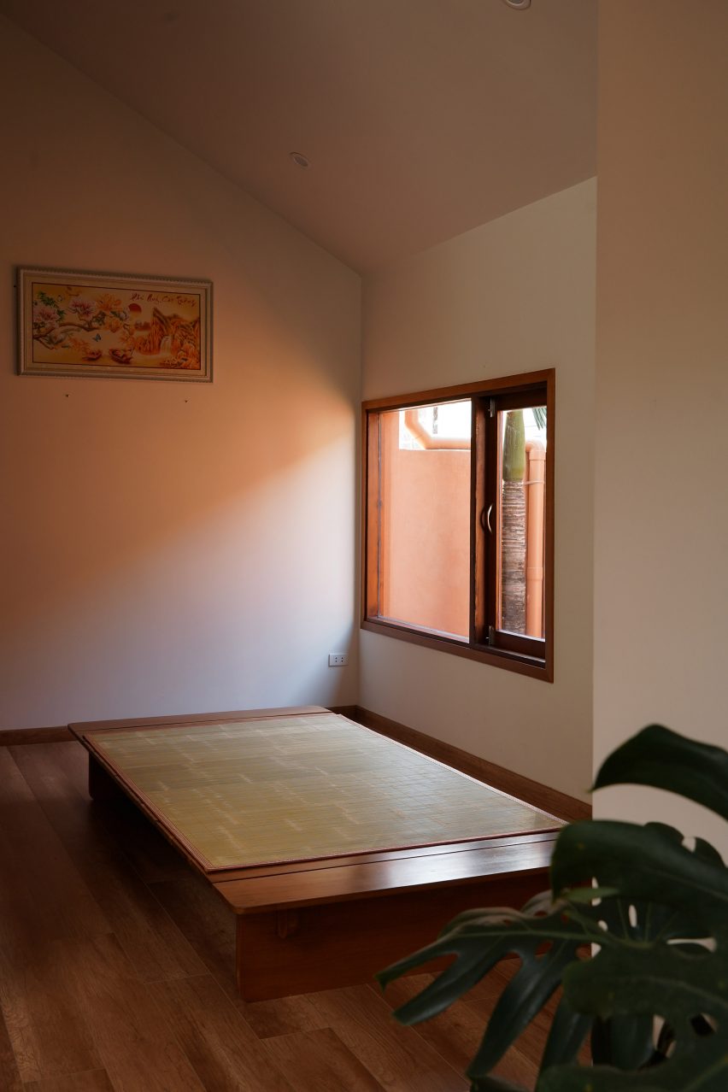
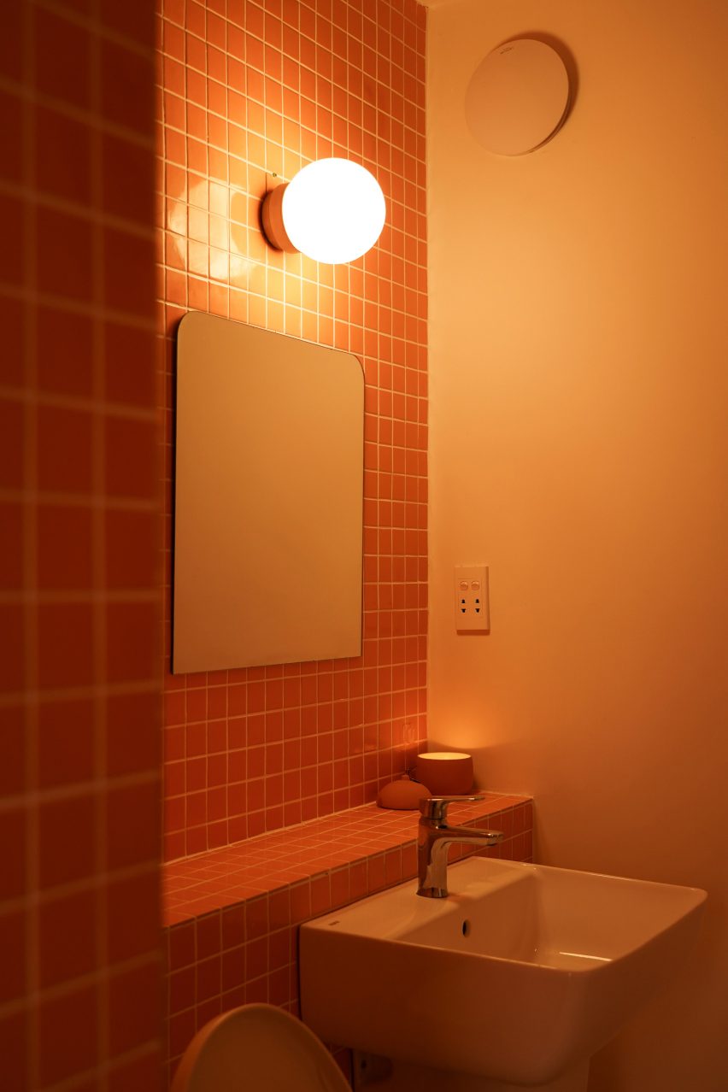
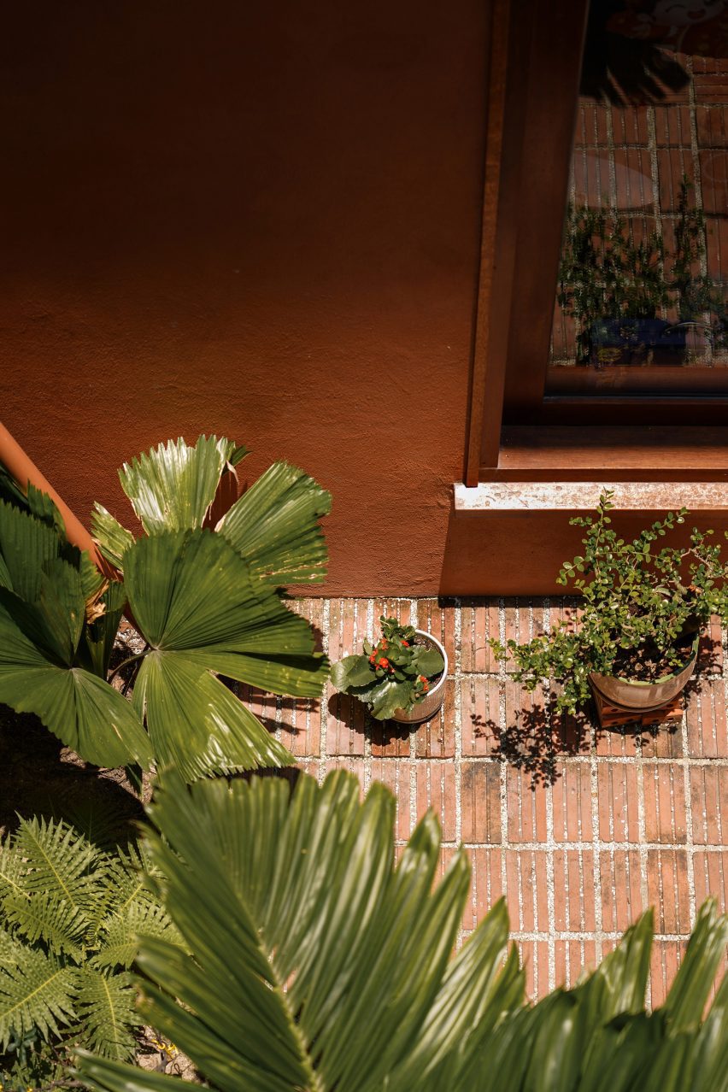
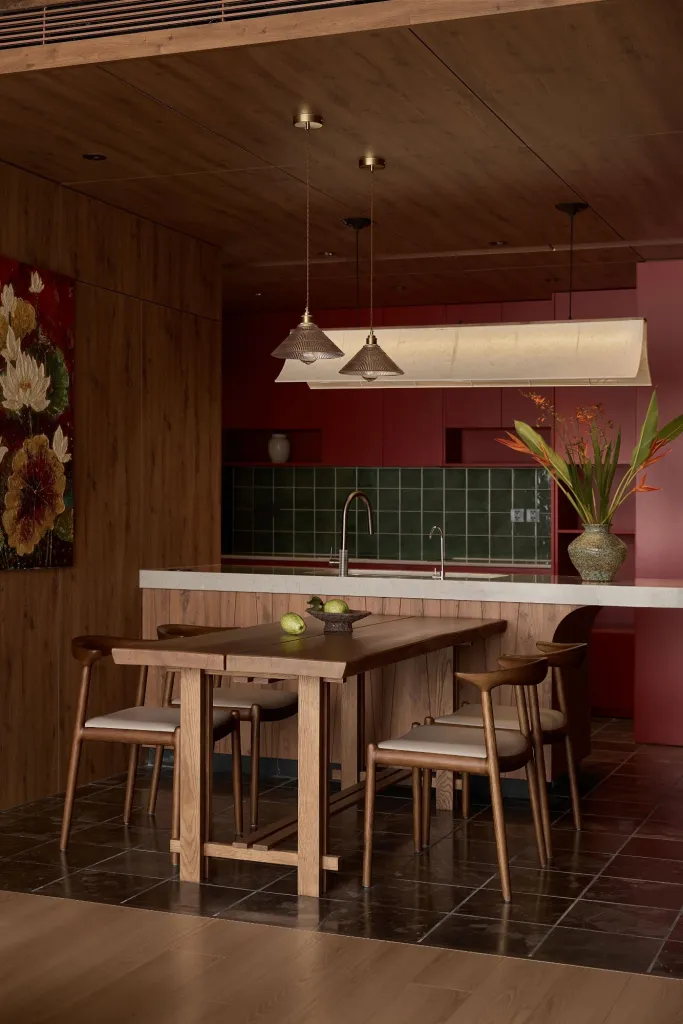
Brick paving carries the exterior’s reddish colour into the courts. Clay-coloured render meets timber doors and cabinetry downstairs, while pale walls and timber floors mark the upper rooms. Small tiles cover kitchen splashbacks and bathroom walls, continuing the material changes at the scale of everyday use.
Project Information
- Design studio
- live out studio
- Area
- 241 m²
- Time
- 2024
- Type
- Residential
- Primary materials
- Bamboo, Ceramic tile, Glass, Natural timber, Steel, Terracotta brick