SAGA Vietnam Office
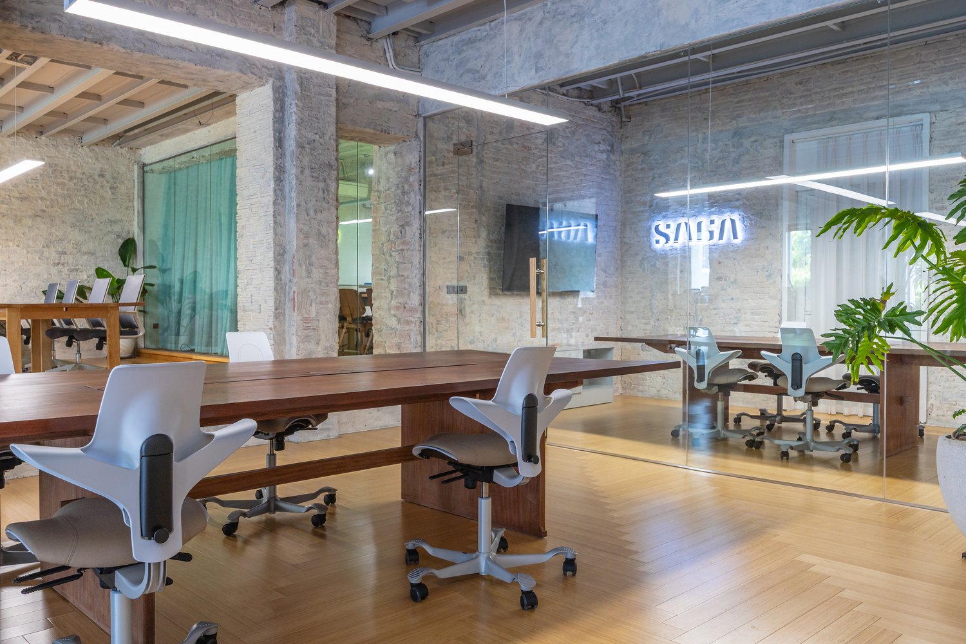
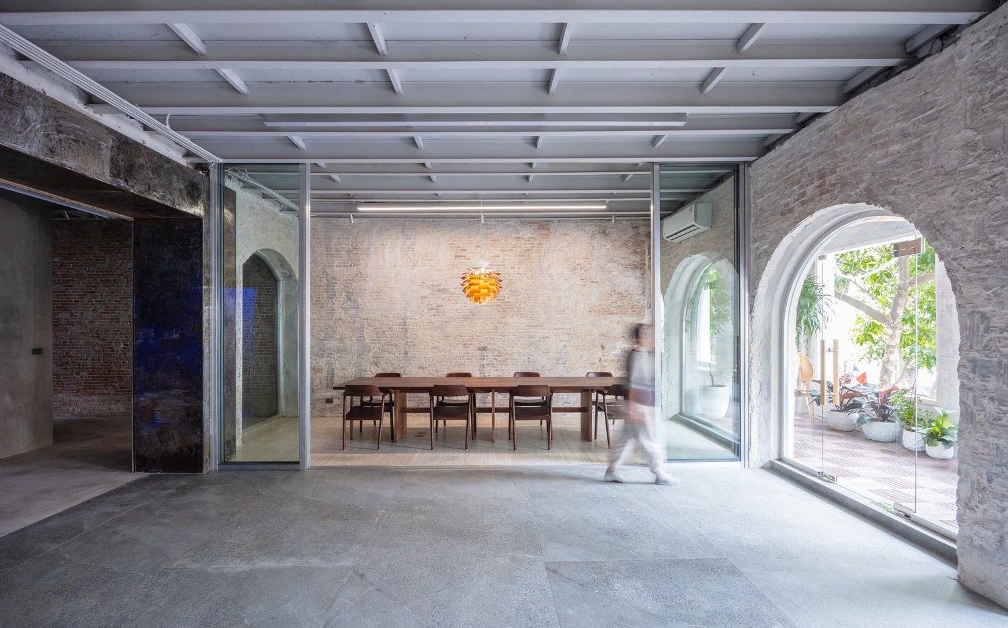
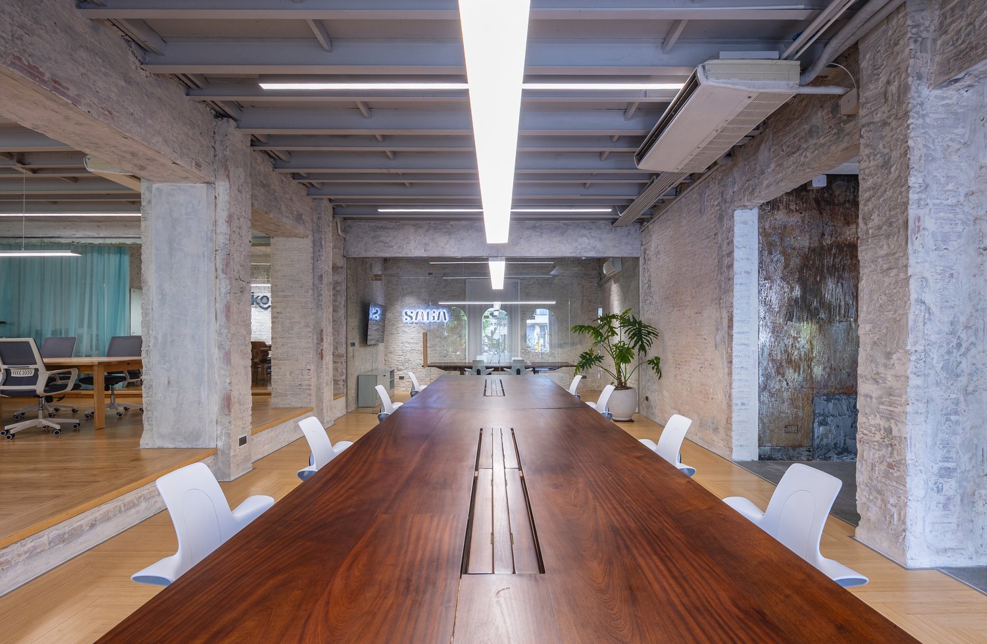
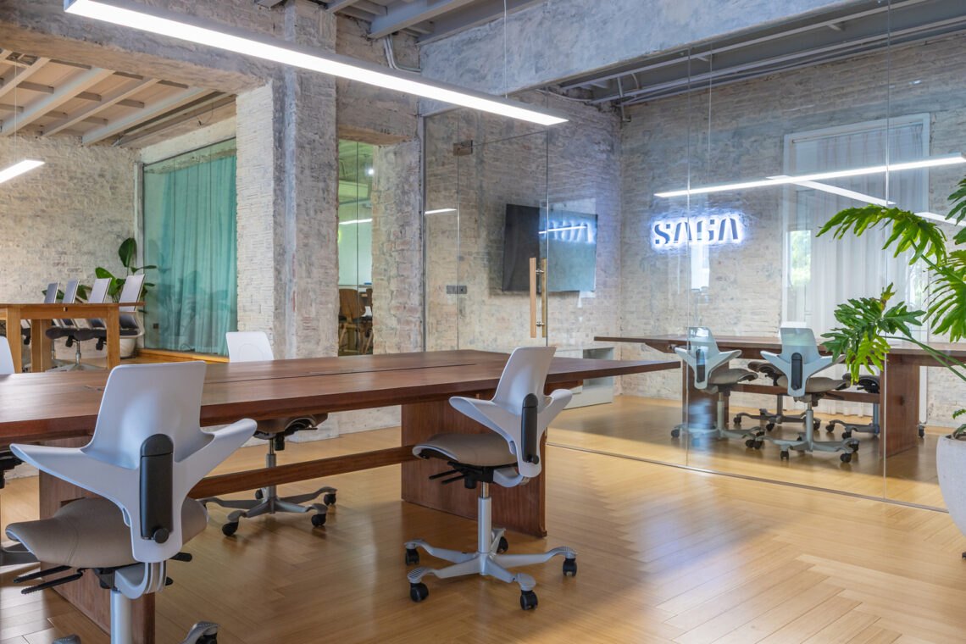
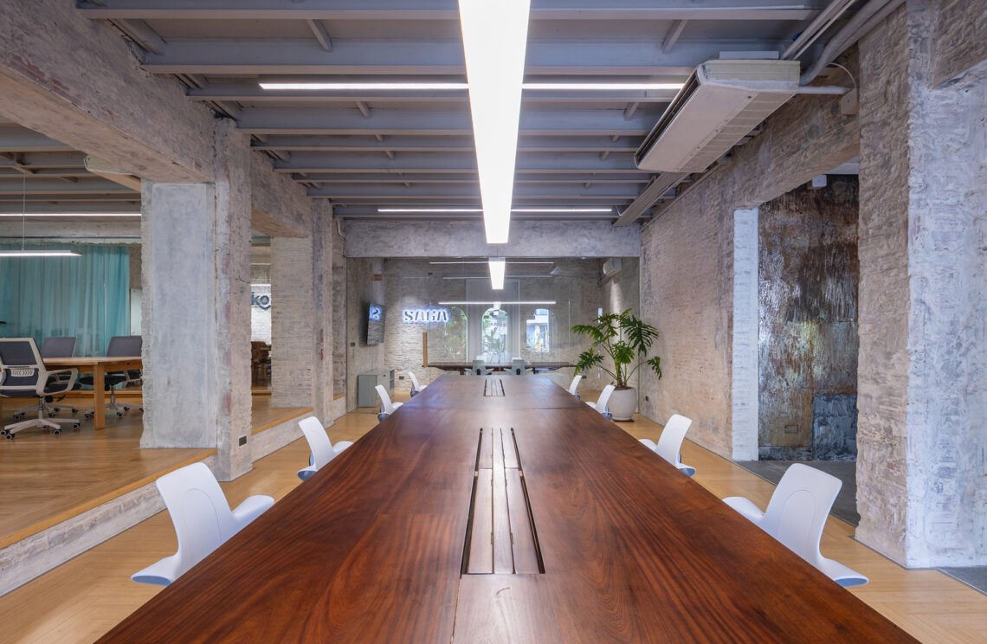
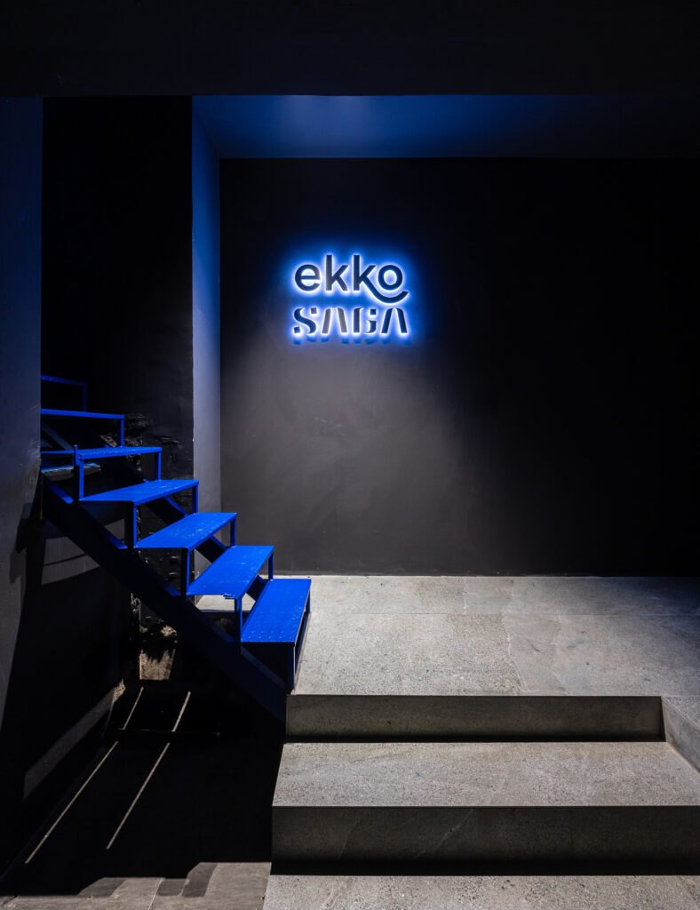
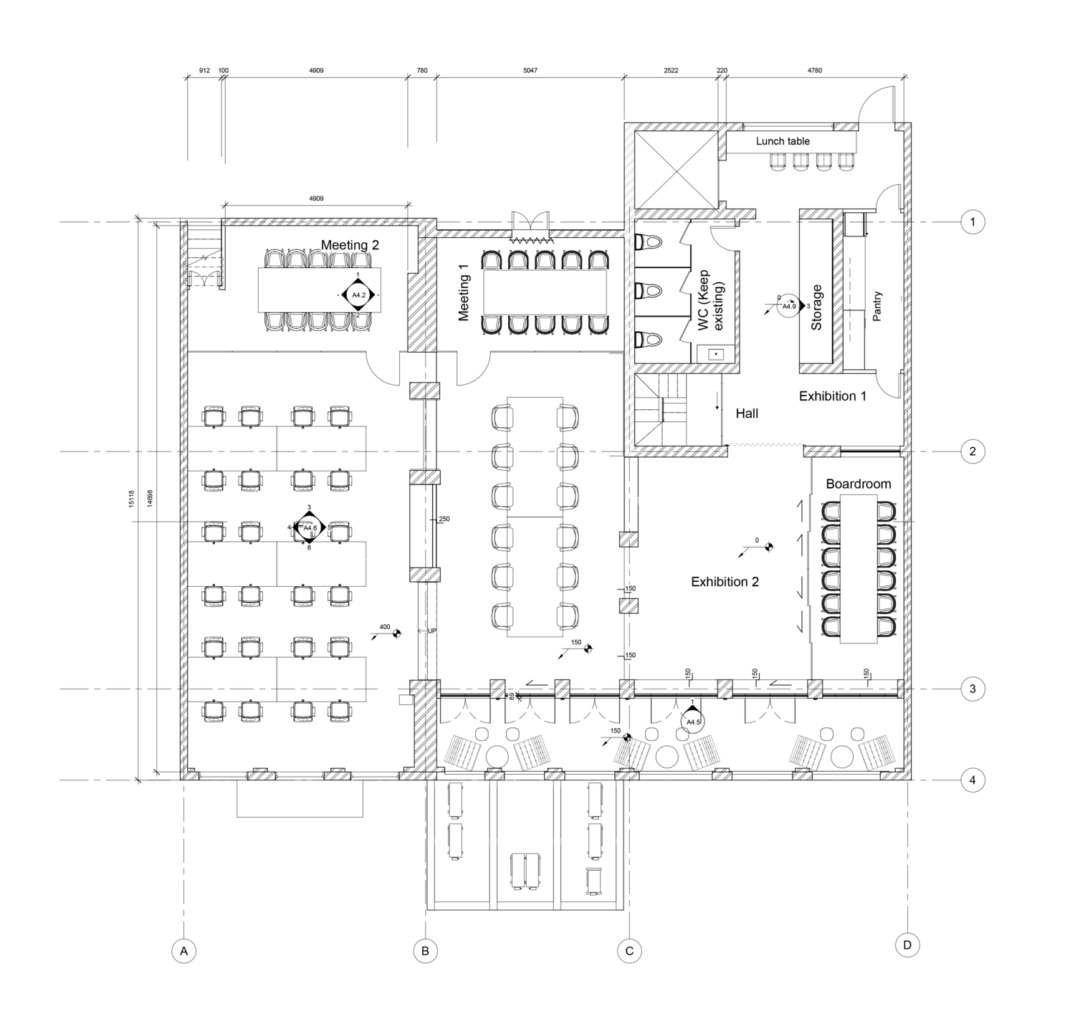
The design team has restored a 130-year-old colonial building in the old quarter and turned it into their own office, shared with a partner studio. Across 300 m² it holds meeting rooms, open work areas, a boardroom and exhibition space.
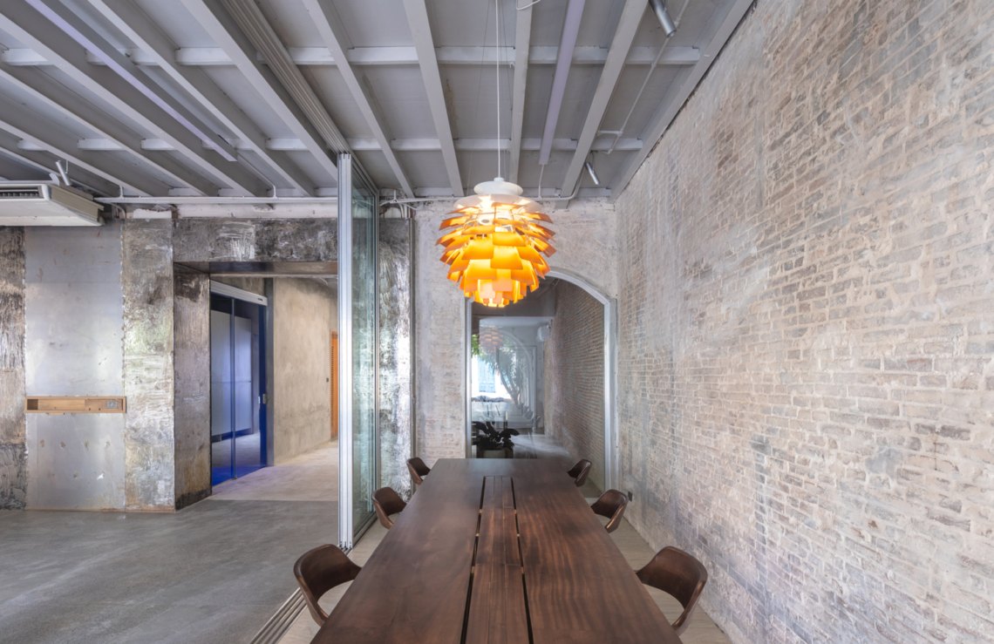
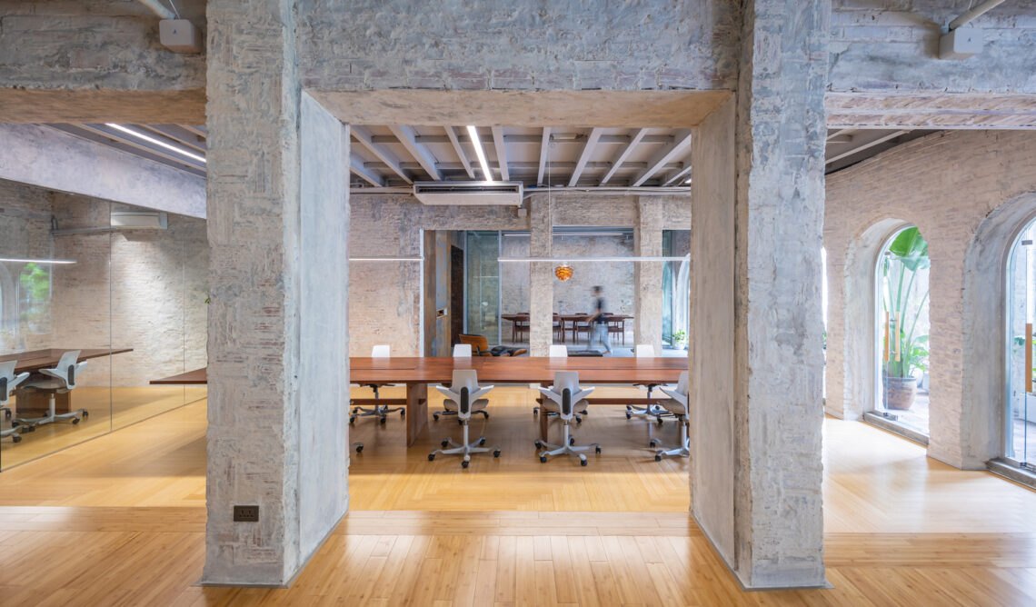
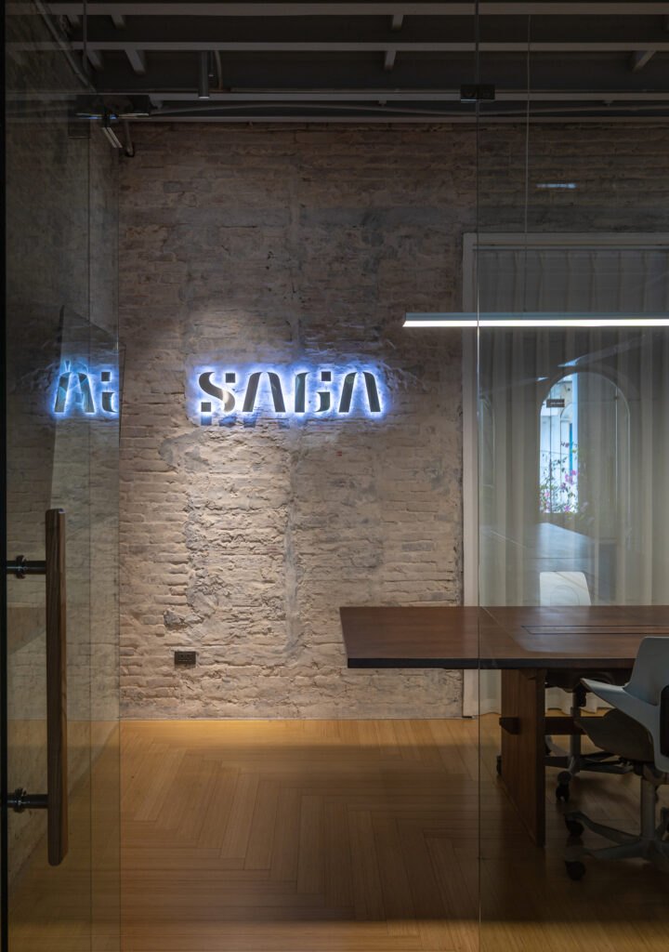
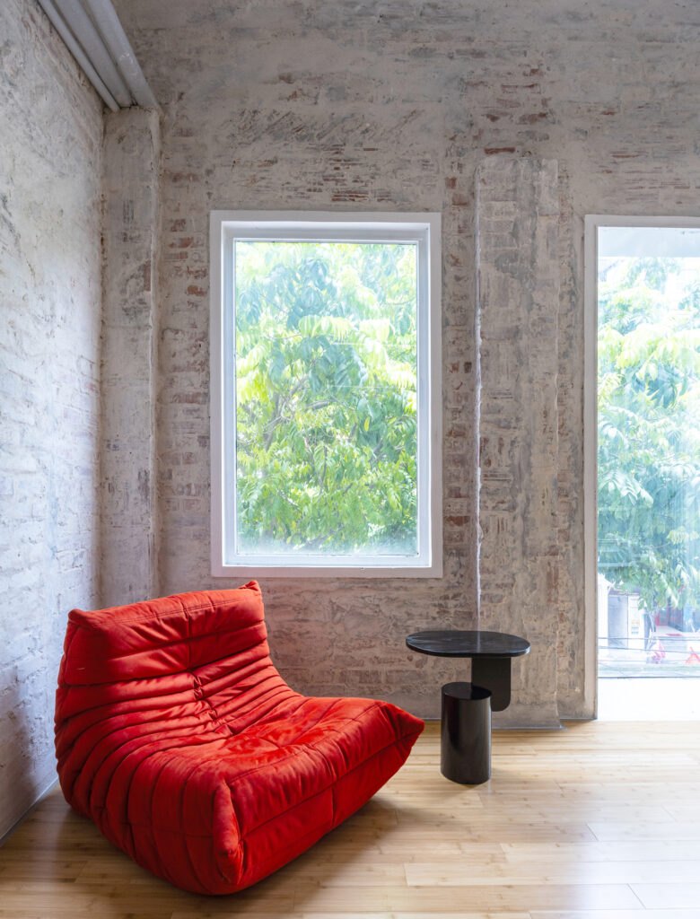
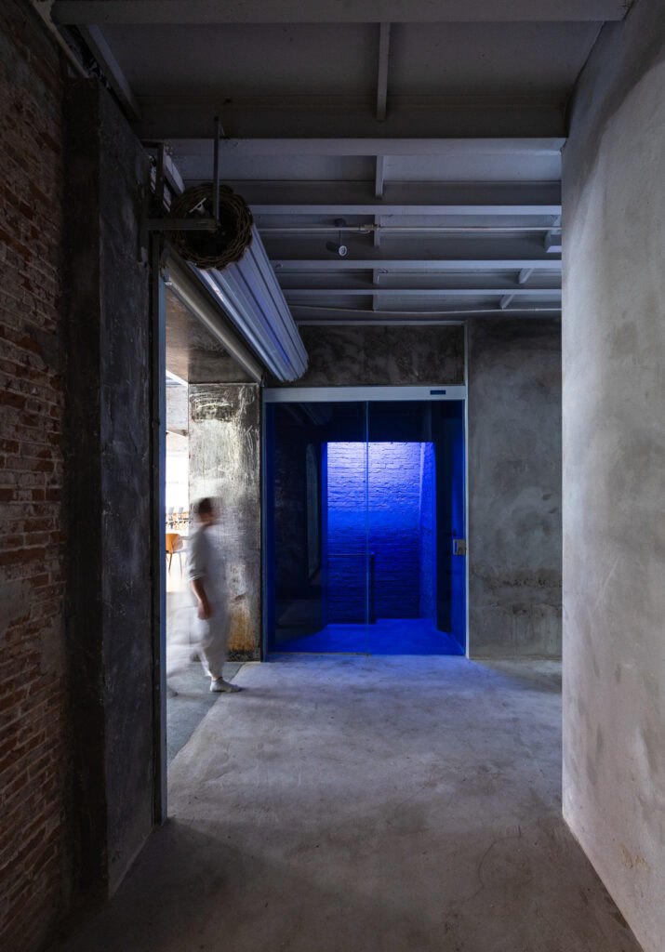
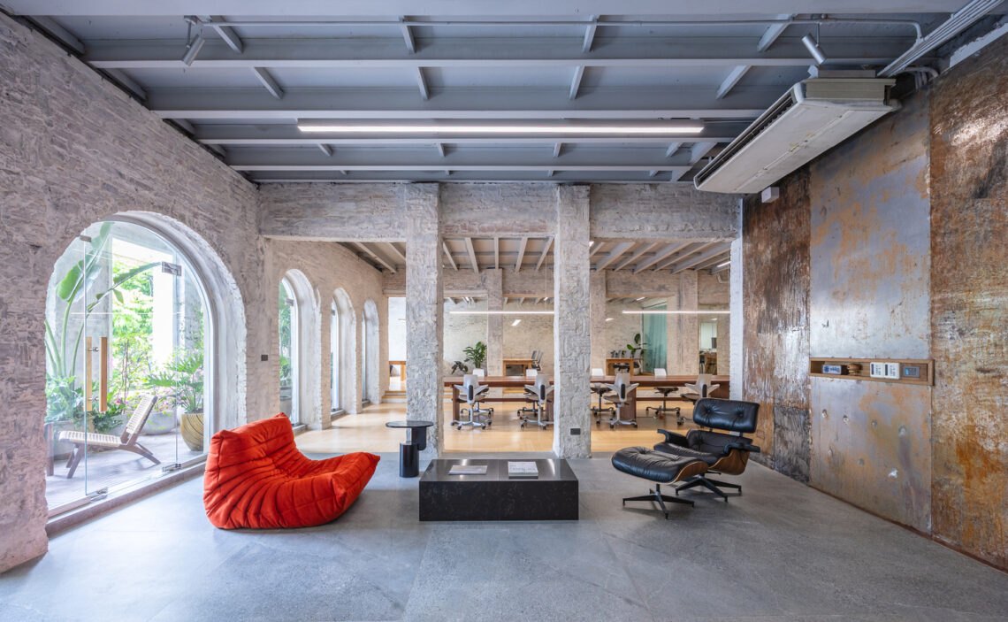
The approach was to do as little as possible. Very few buildings of this age survive in the city, especially outside commercial use, so the team let the existing building set the mood instead of giving it a new identity. Every intervention is non-destructive, and the historic fabric stays intact and readable.
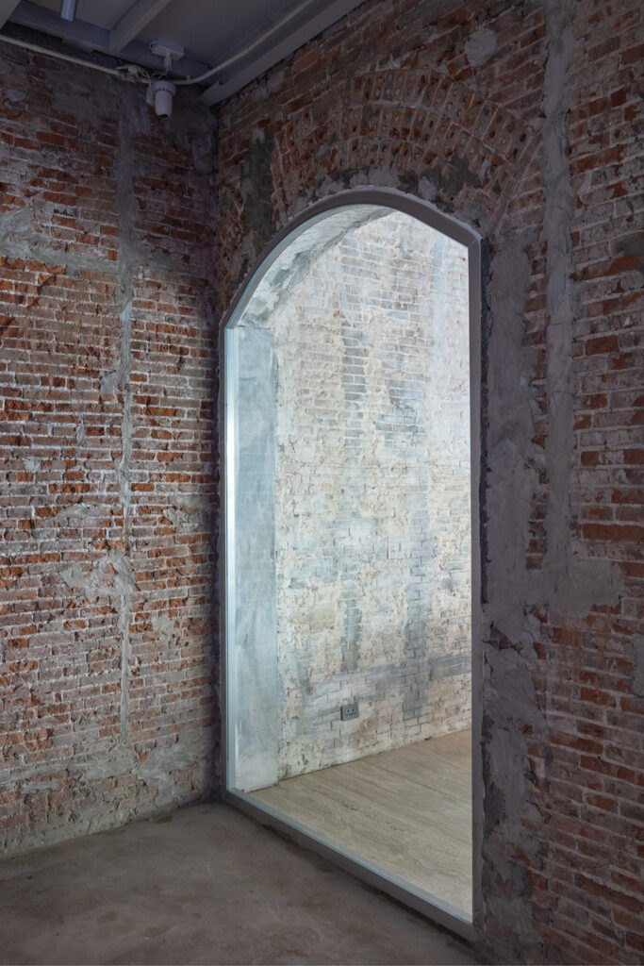
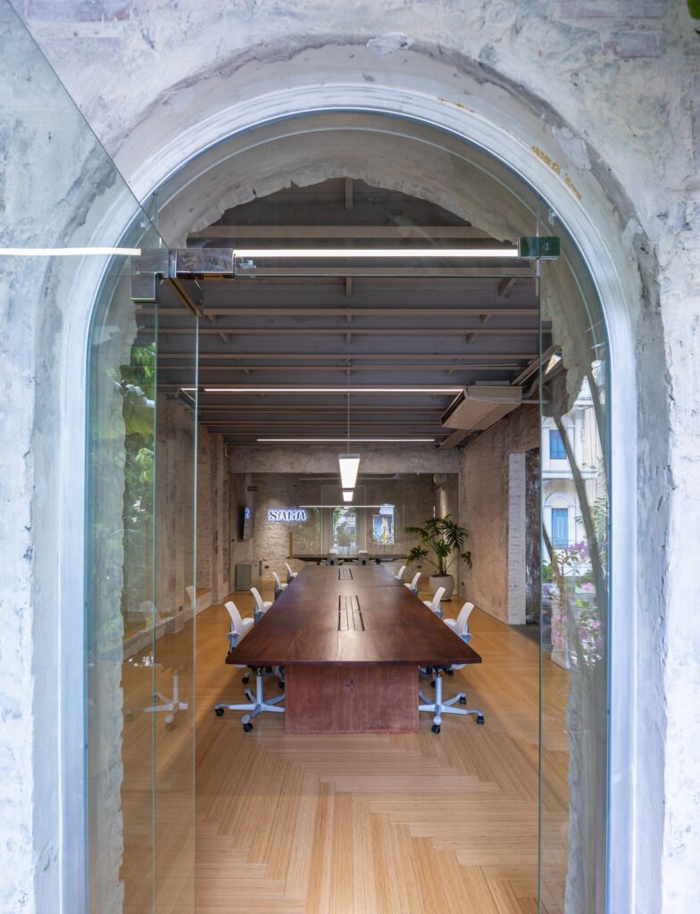
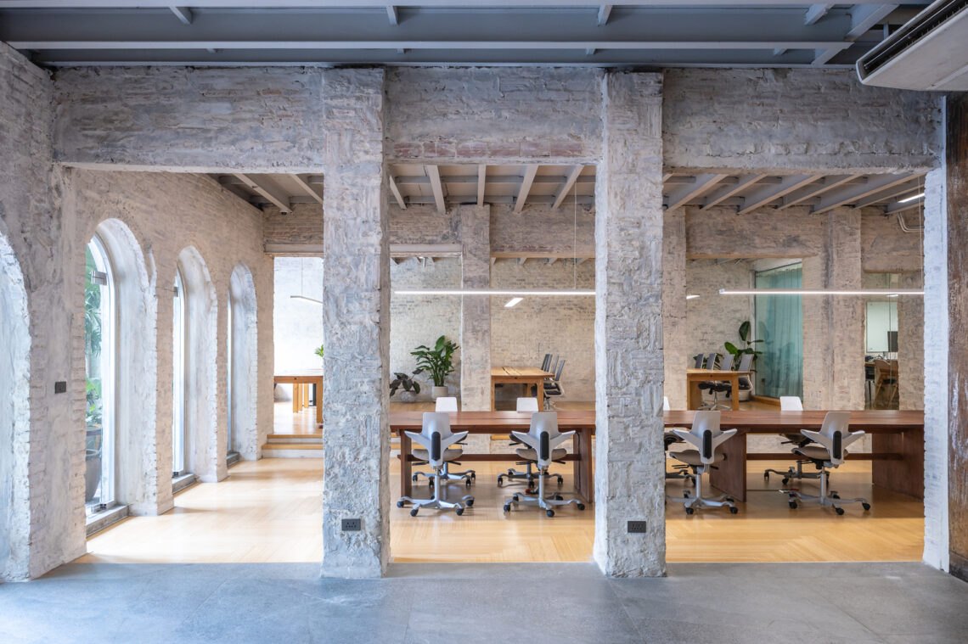
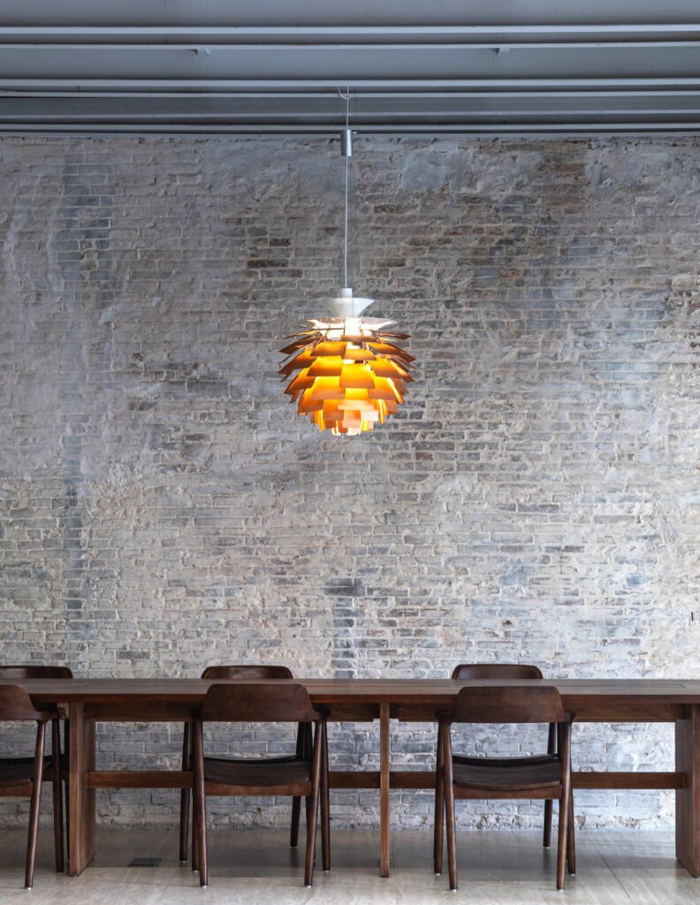
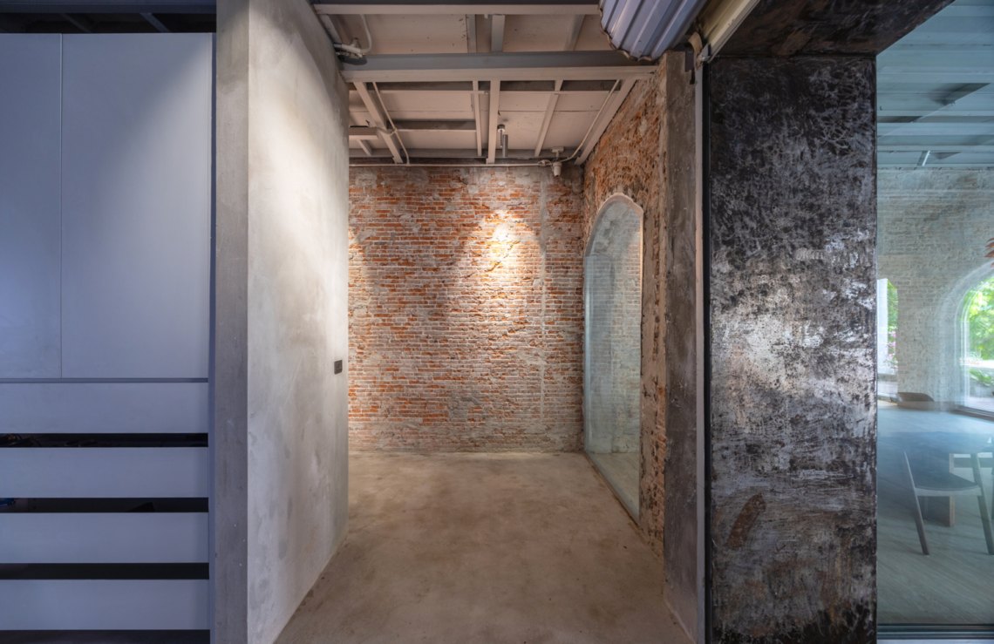
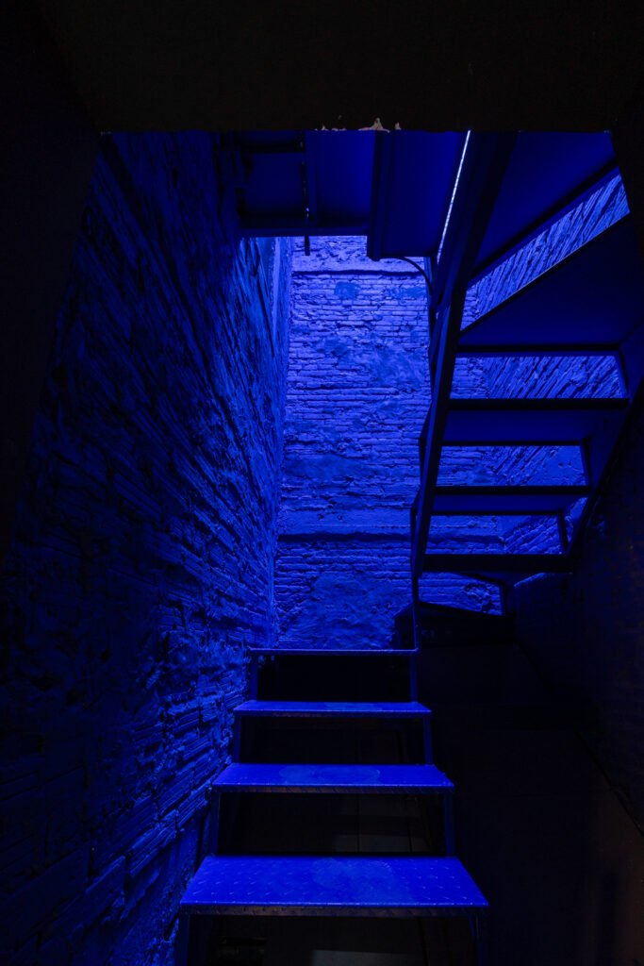
Much of the work was uncovering what had been hidden over the years. Brick arches and parts of the original structure were exposed again, restoring a visual and physical link to the building’s past. Materials throughout are sustainable, biogenic or reused.
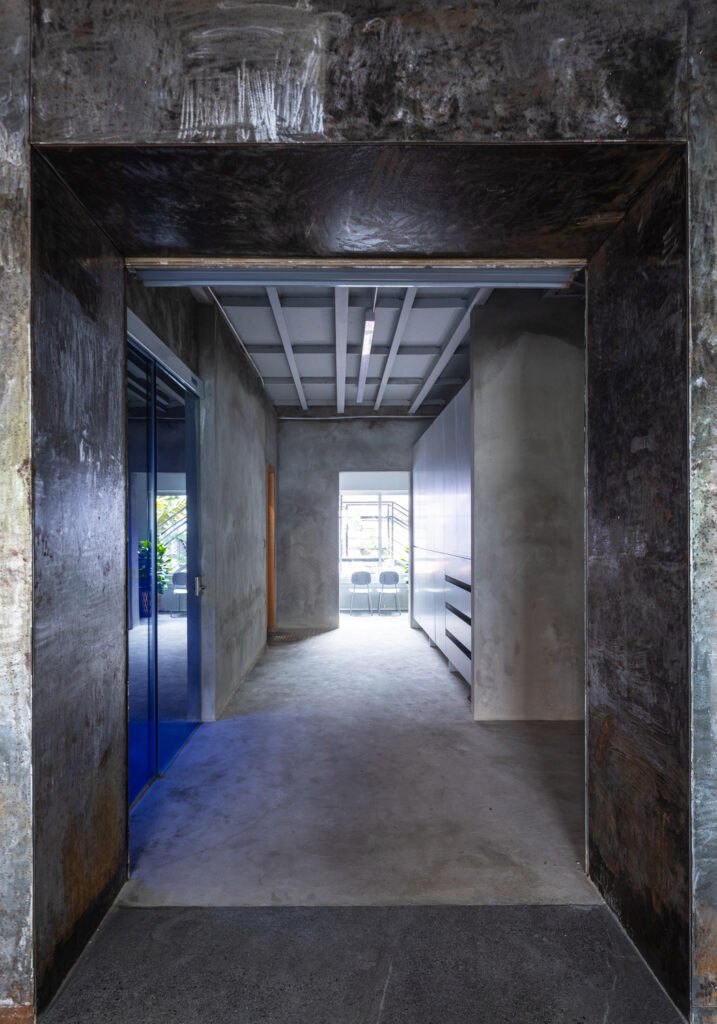
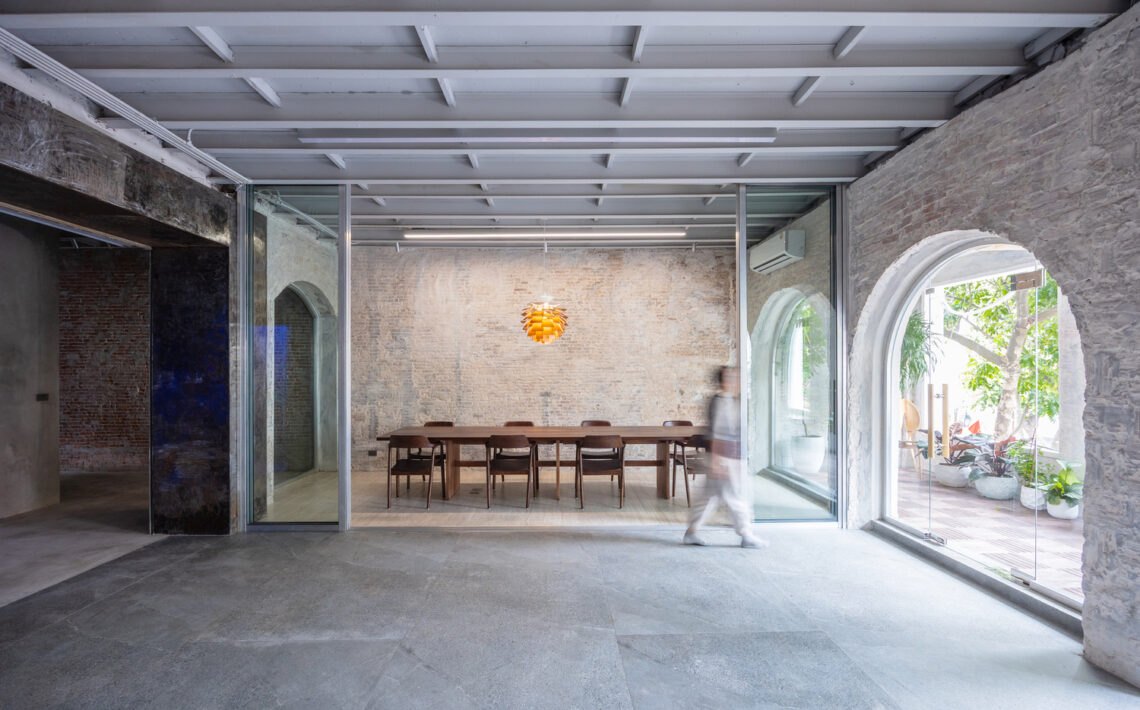
Open-plan areas sit beside enclosed meeting rooms, a boardroom and exhibition halls, so the office works both as a studio and as a place for exchange. Modern services are fitted quietly and kept out of the way of the old rooms.
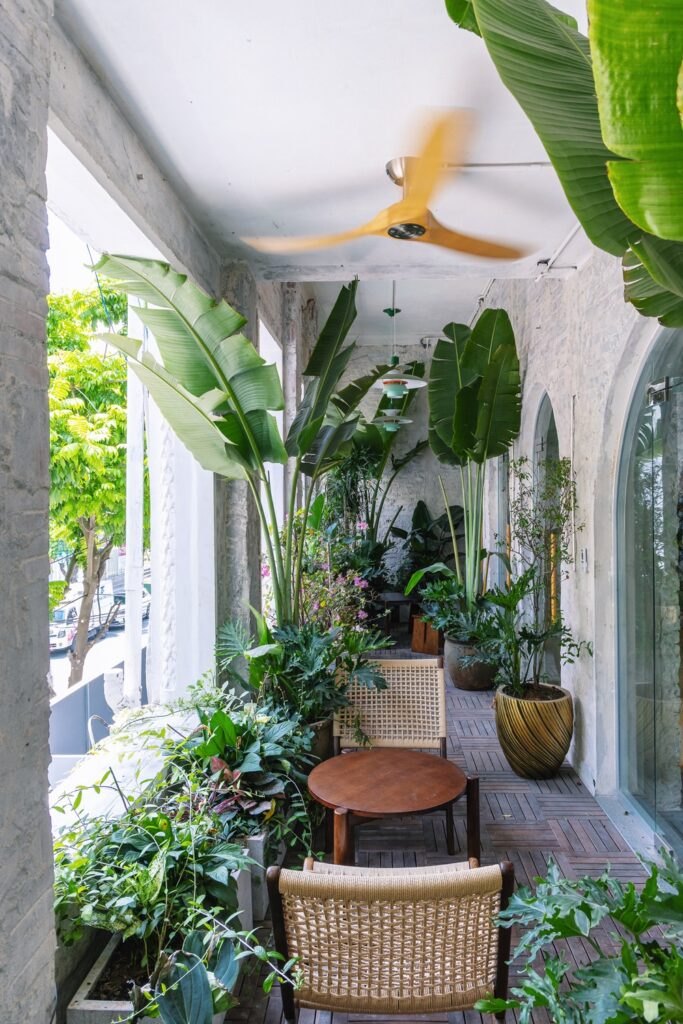
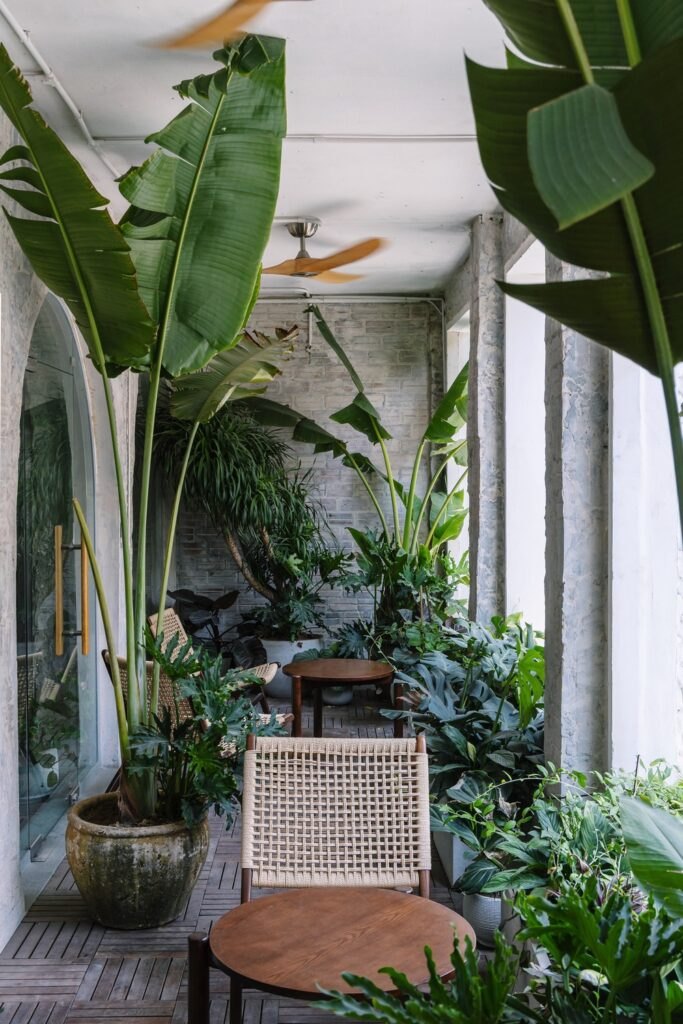
The most distinctive space is the former balcony, once half inside and half out. It is now a planted reading and meeting room, full of daylight and greenery, a calm centre that still mediates between inside and outside as it always did.
Project Information
- Design studio
- SAGA Space Architects
- Area
- 300 m²
- Time
- 2025
- Type
- Office, Renovation
- Primary materials
- Brick, Concrete, Glass, Natural timber, Plants