Wanxiang Plaza Office Building
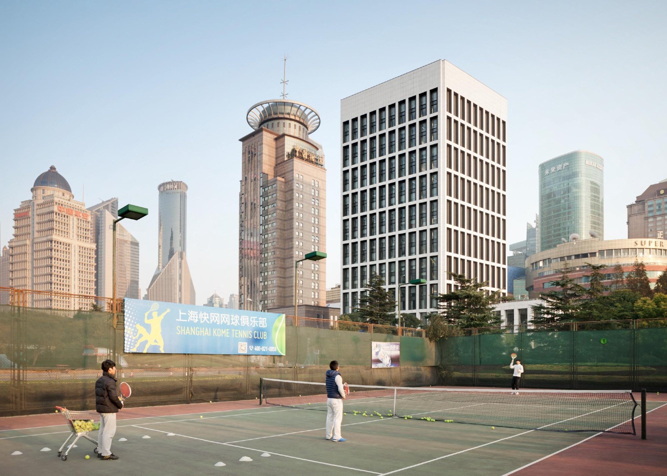
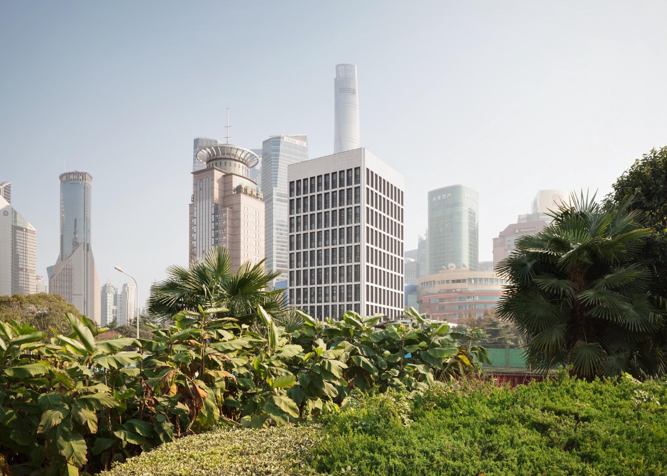
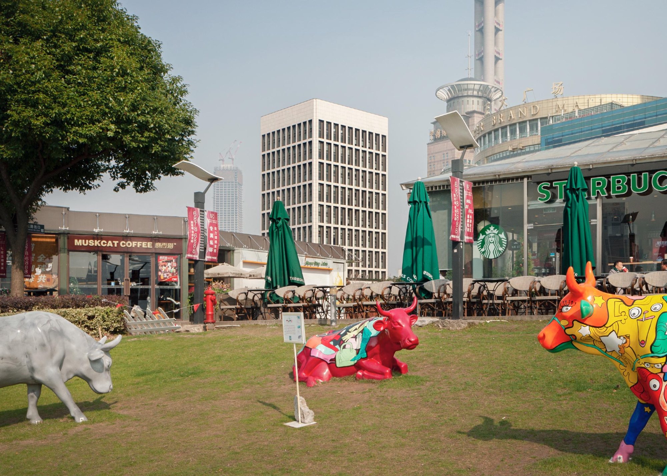
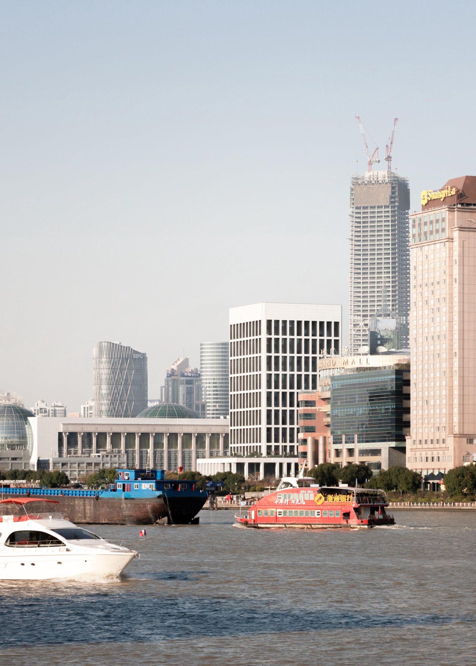
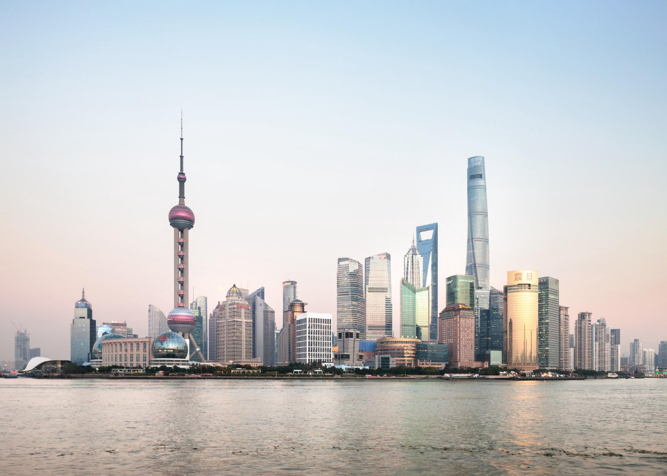
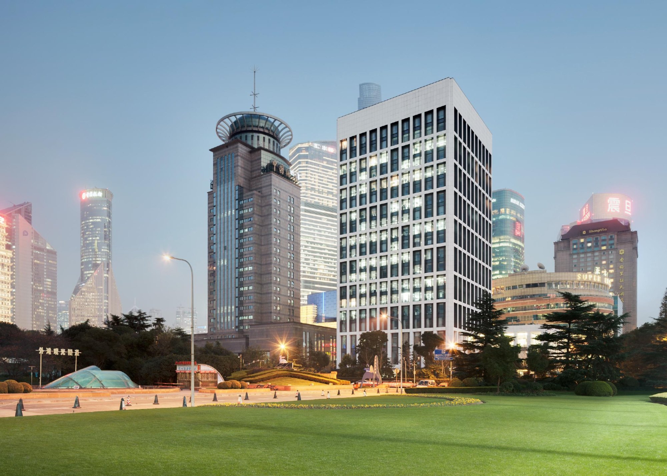
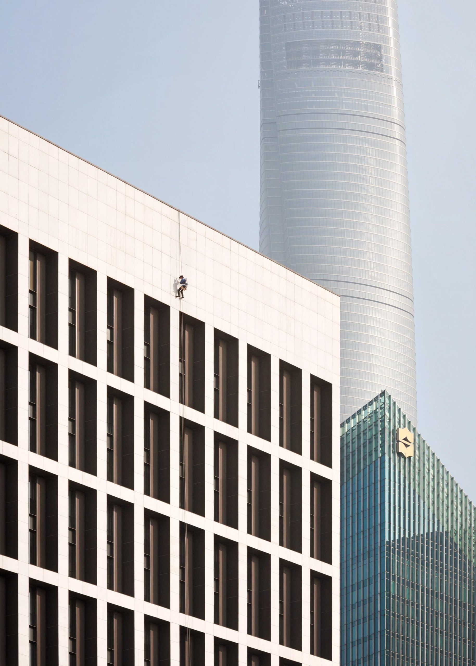
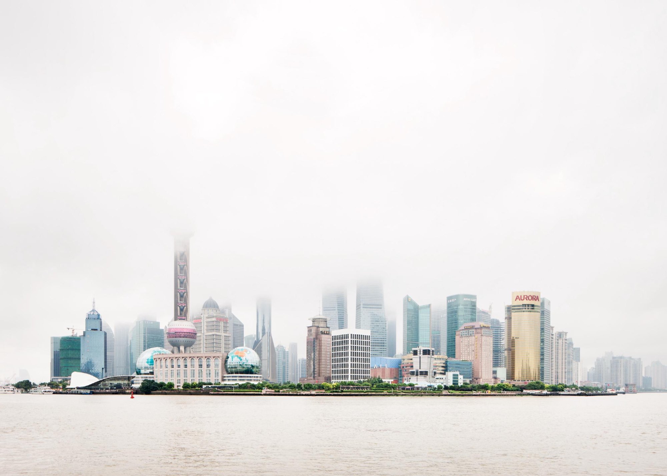
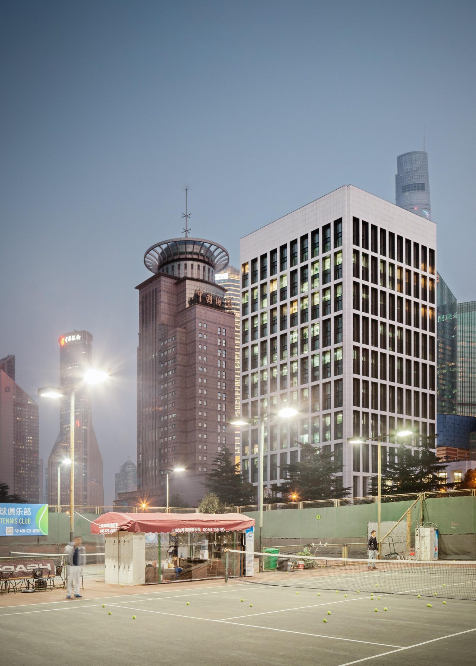
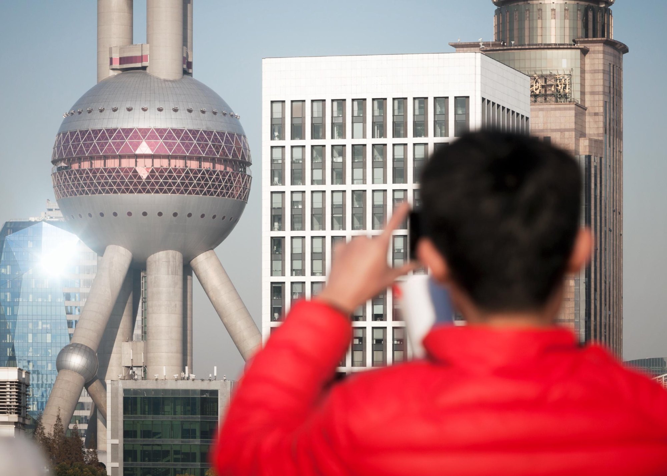
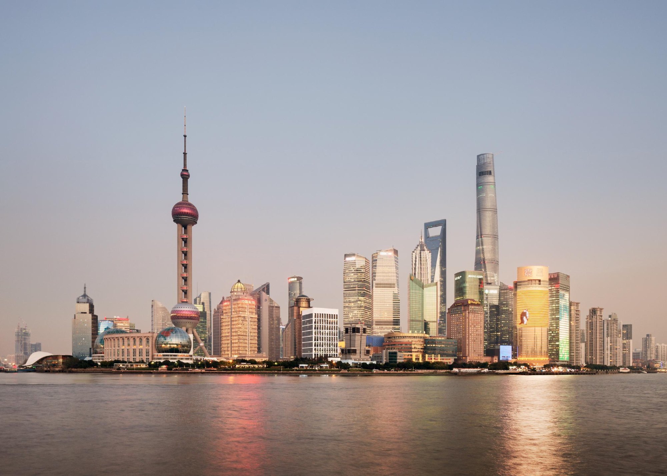
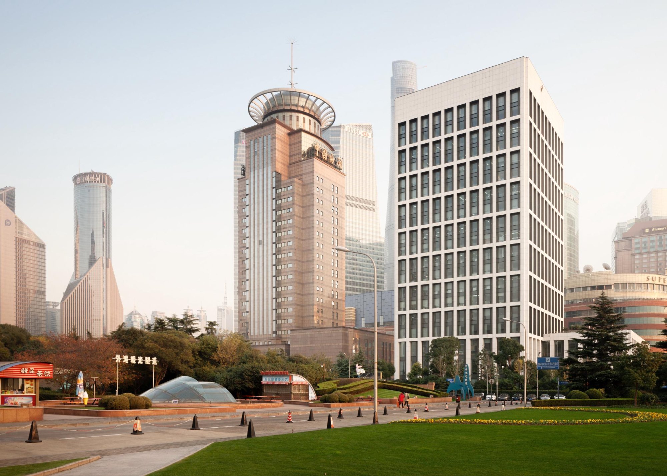
The building houses the regional headquarters of a holding company, on a prominent site along the river. Its facade, clad in white natural stone, has a deliberately deep, sculptural quality.
Tall window openings each run over two storeys. Outside, vertical metal mesh panels screen them, with ventilation windows set behind on the inside. These slim two-storey elements give the openings their emphasis.
The sculptural treatment continues at the base, with deeply recessed windows and a tall colonnade leading into a three-storey main entrance. Light natural stone is used throughout, both on the facade and on the floors of the lower levels.
Project Information
- Design studio
- gmp Architekten
- Time
- 2010
- Type
- Office
- Primary materials
- Glass, Natural stone, Steel