House K
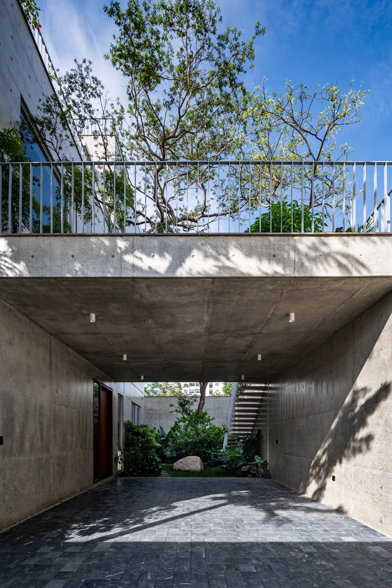
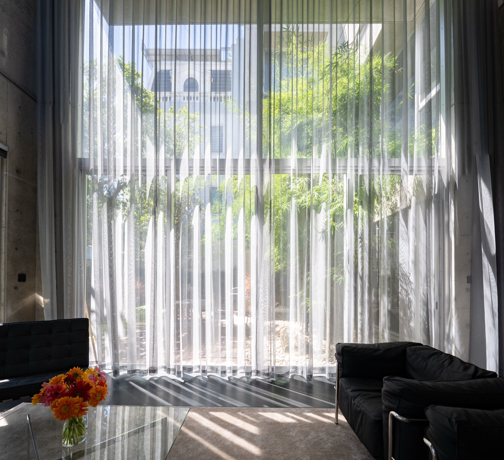
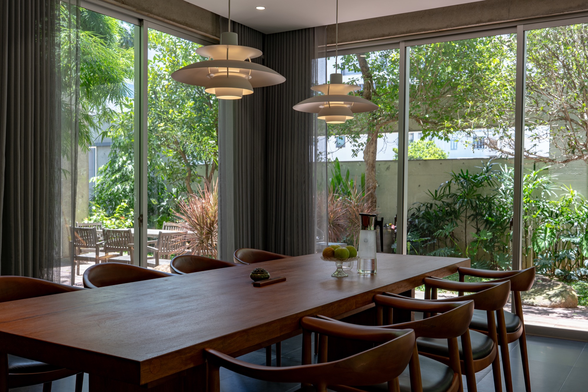
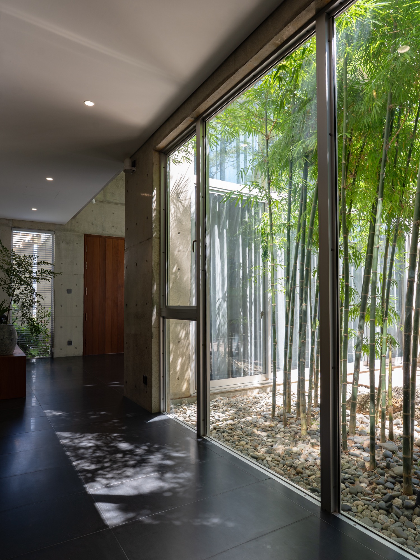
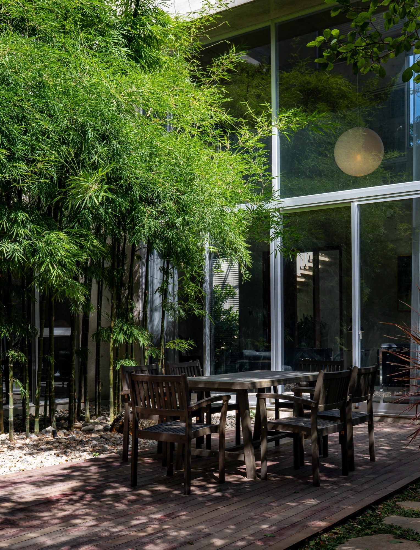
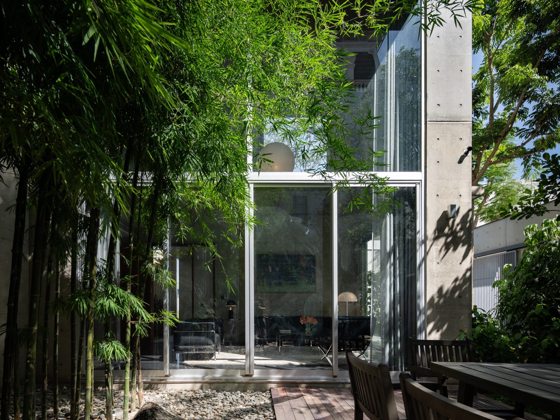
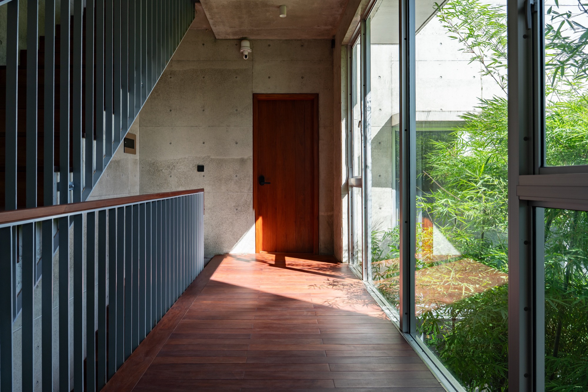
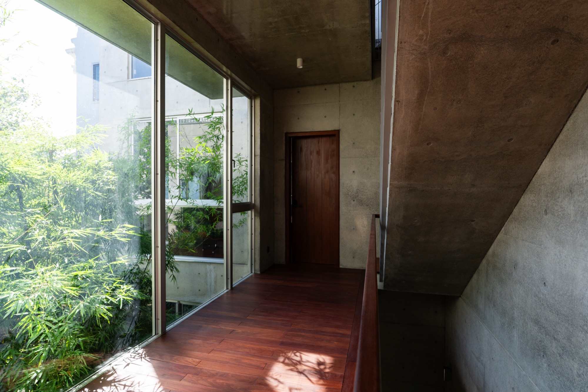
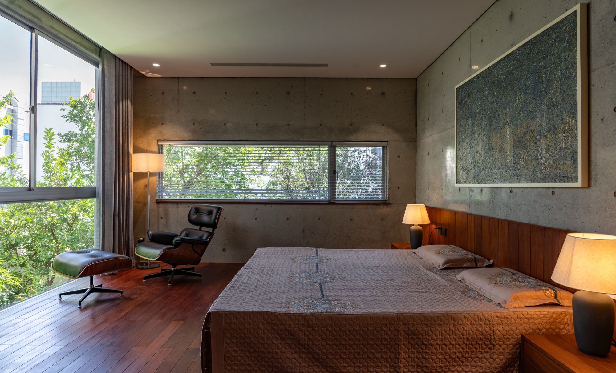
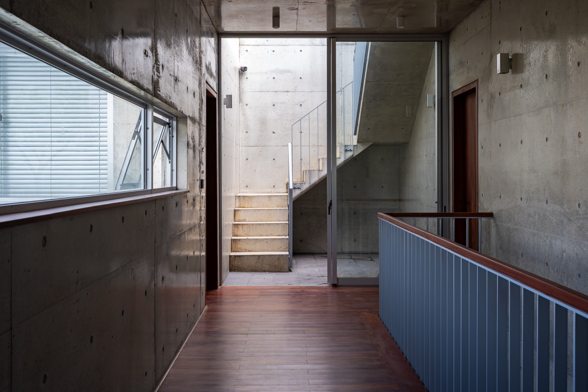
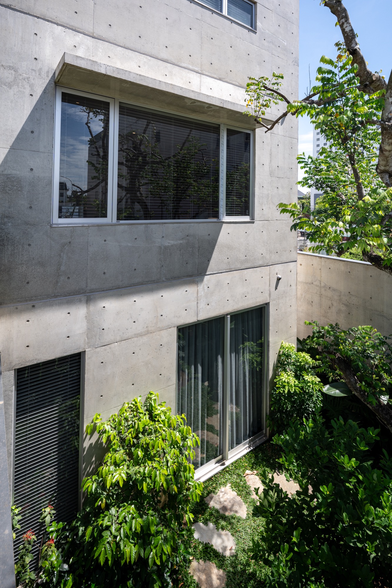
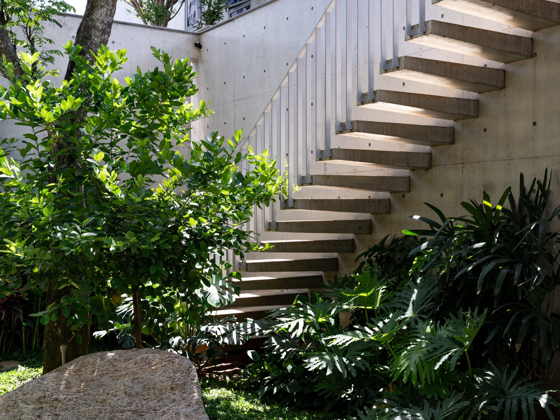
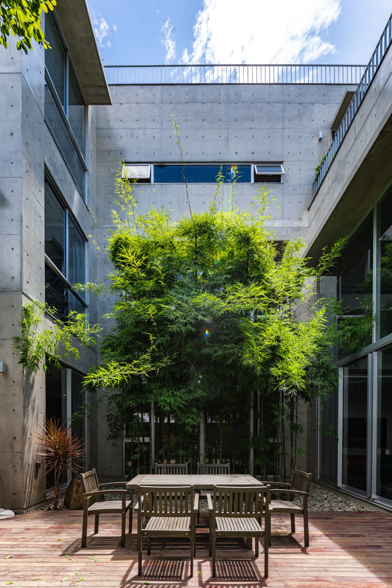
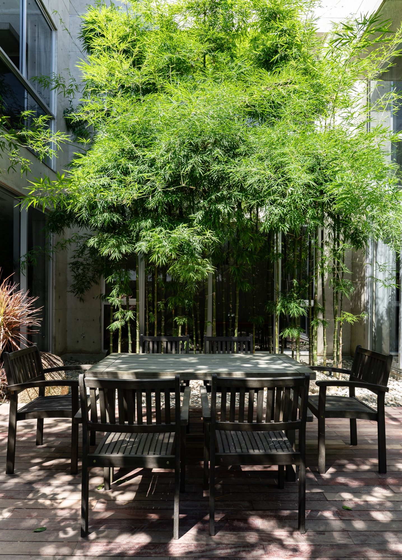
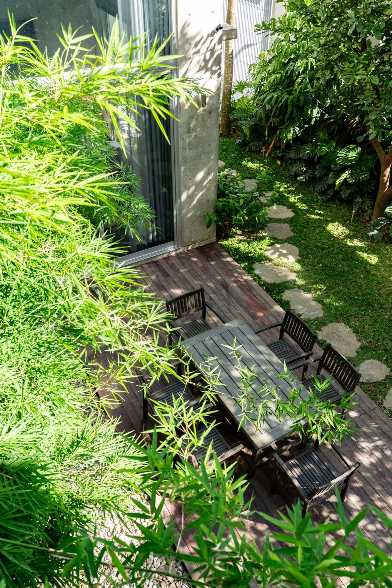
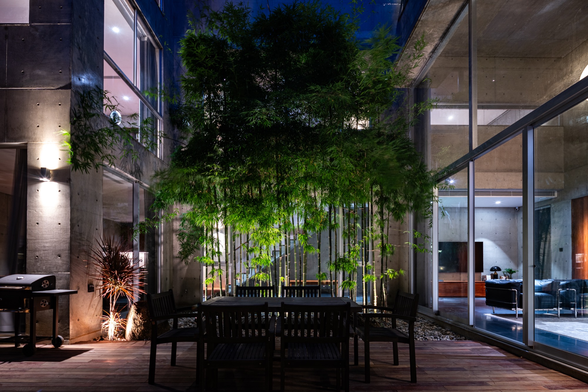
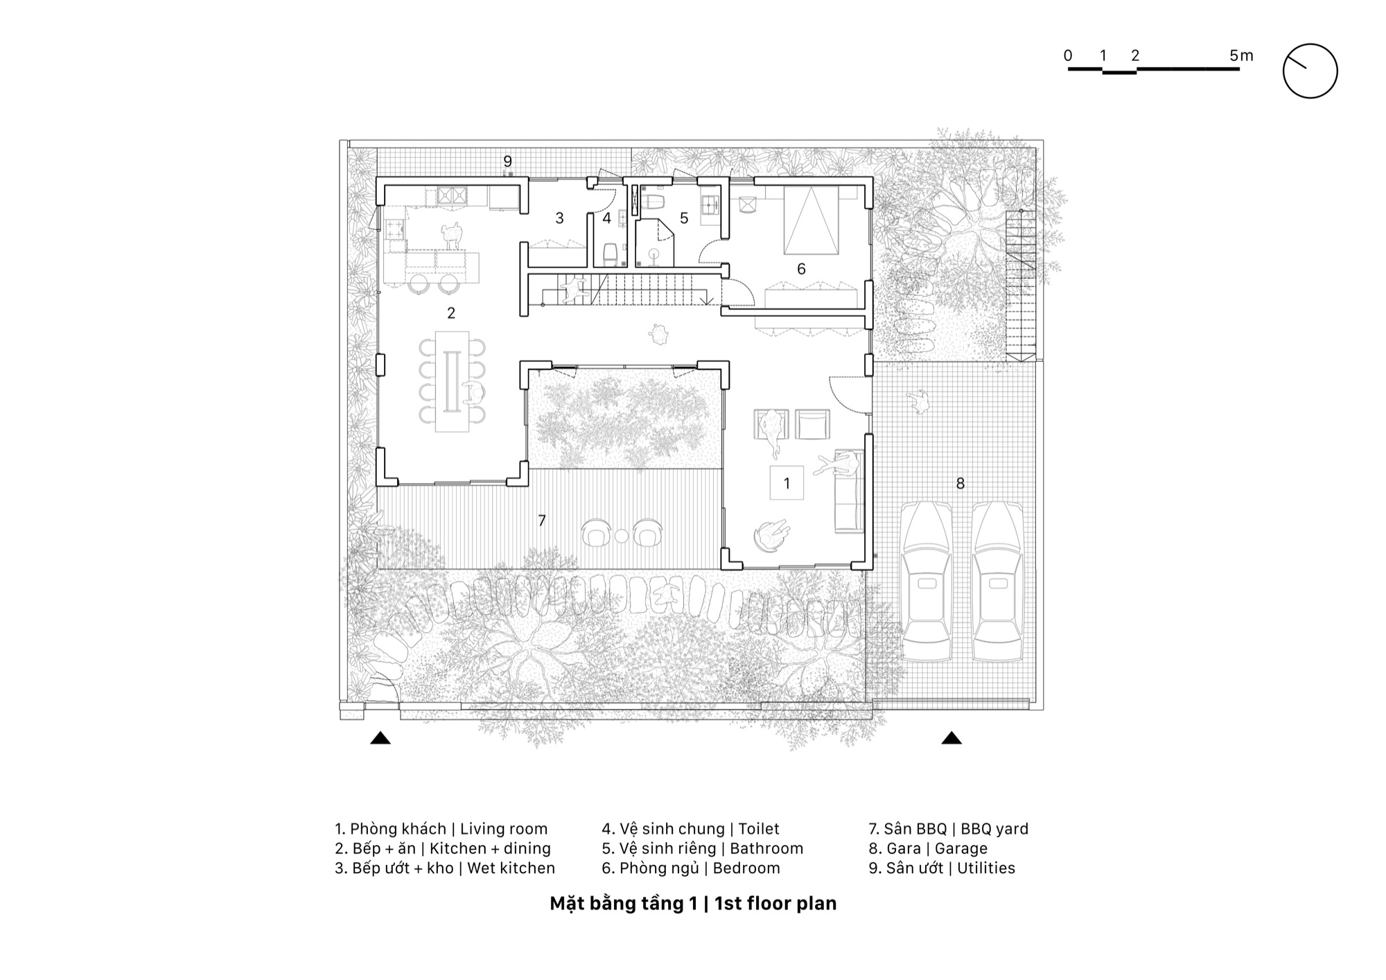
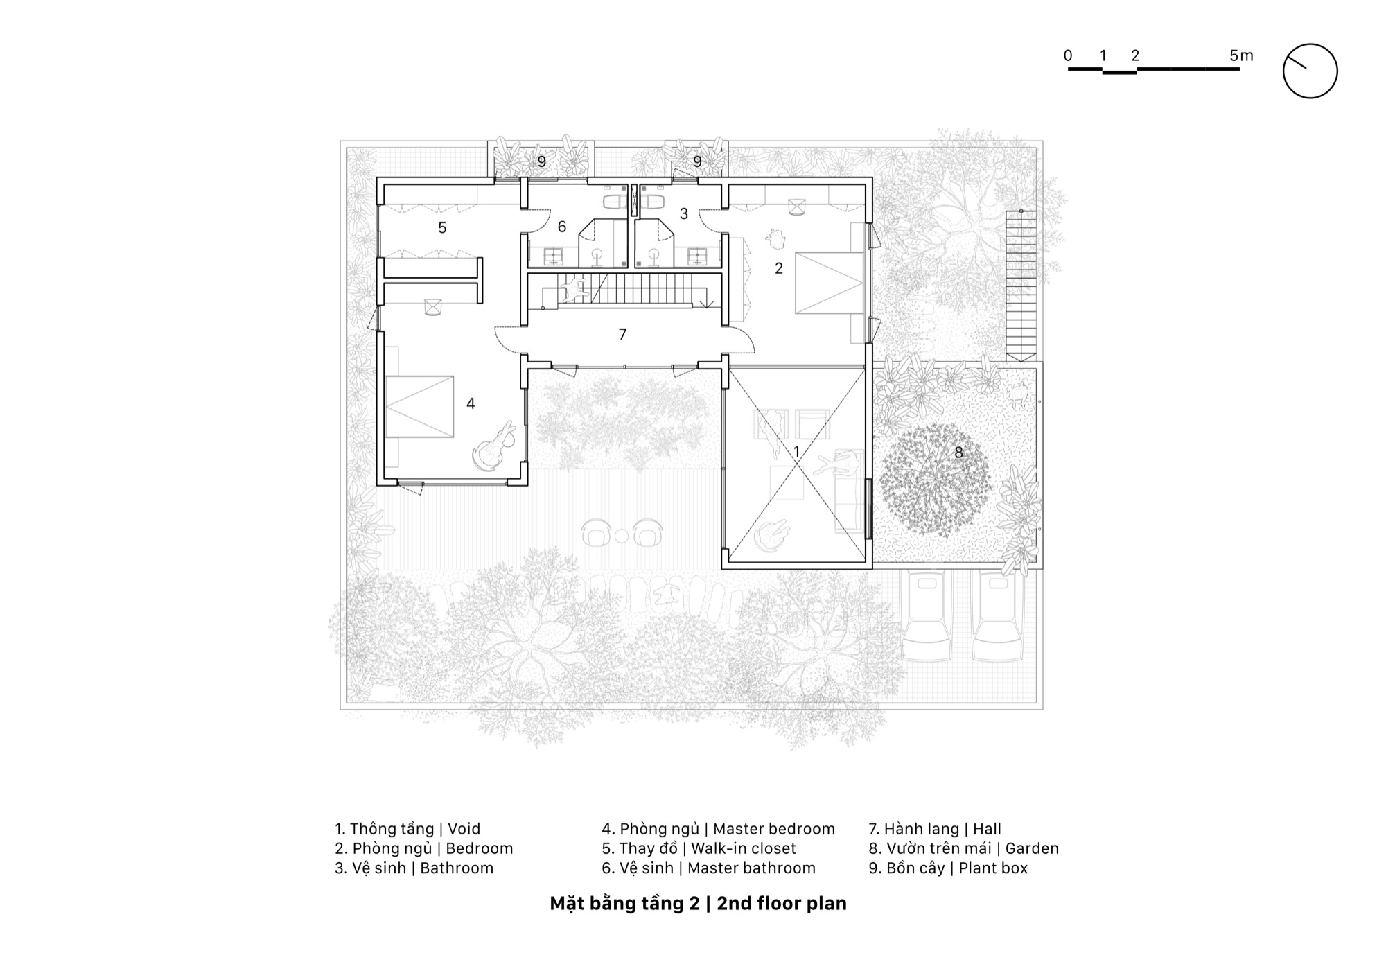
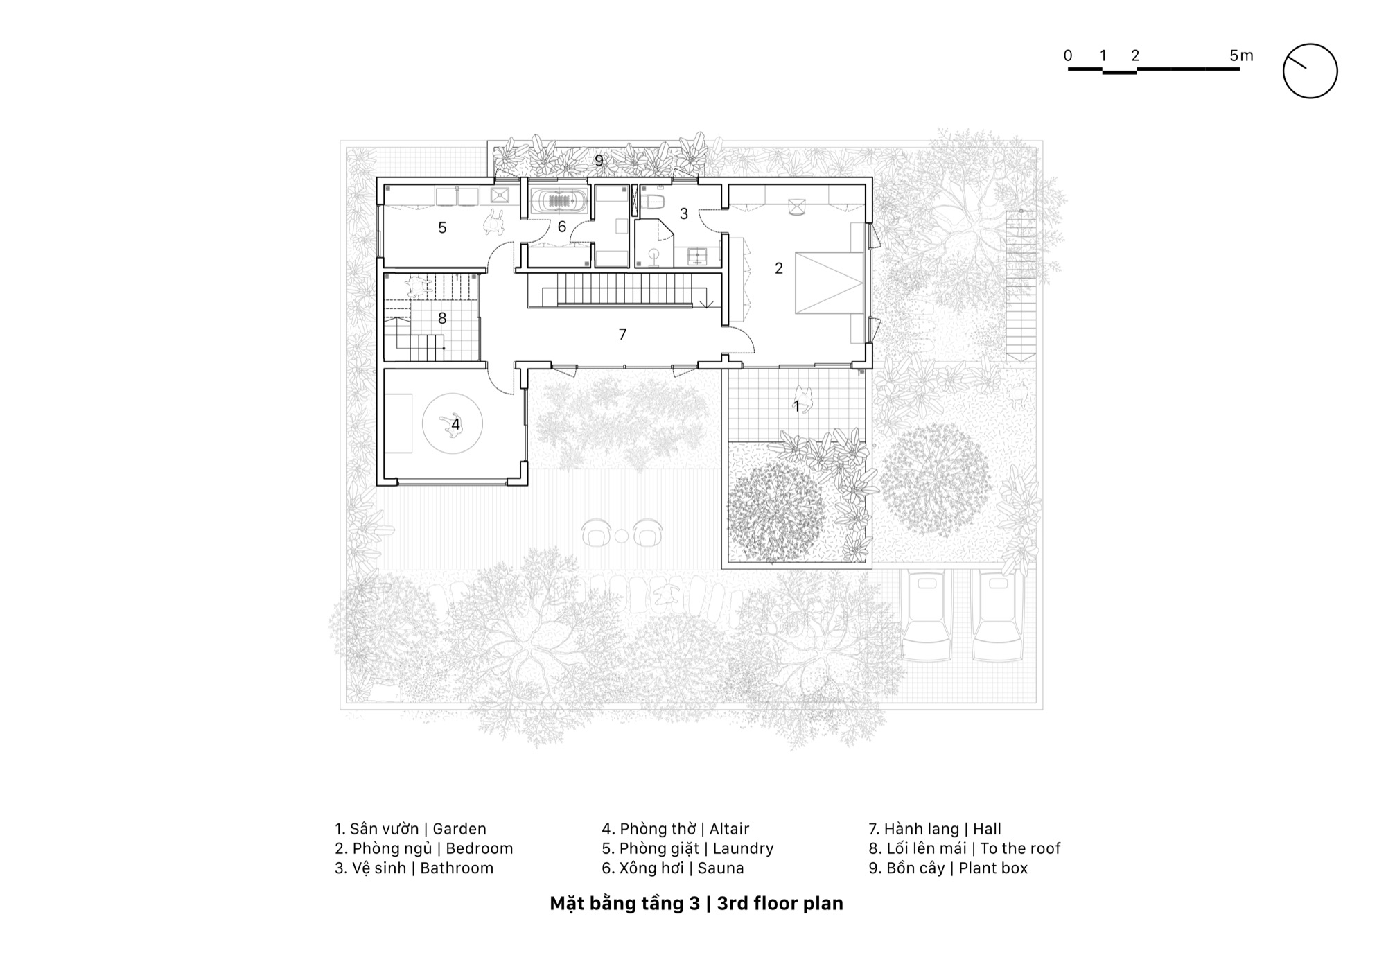
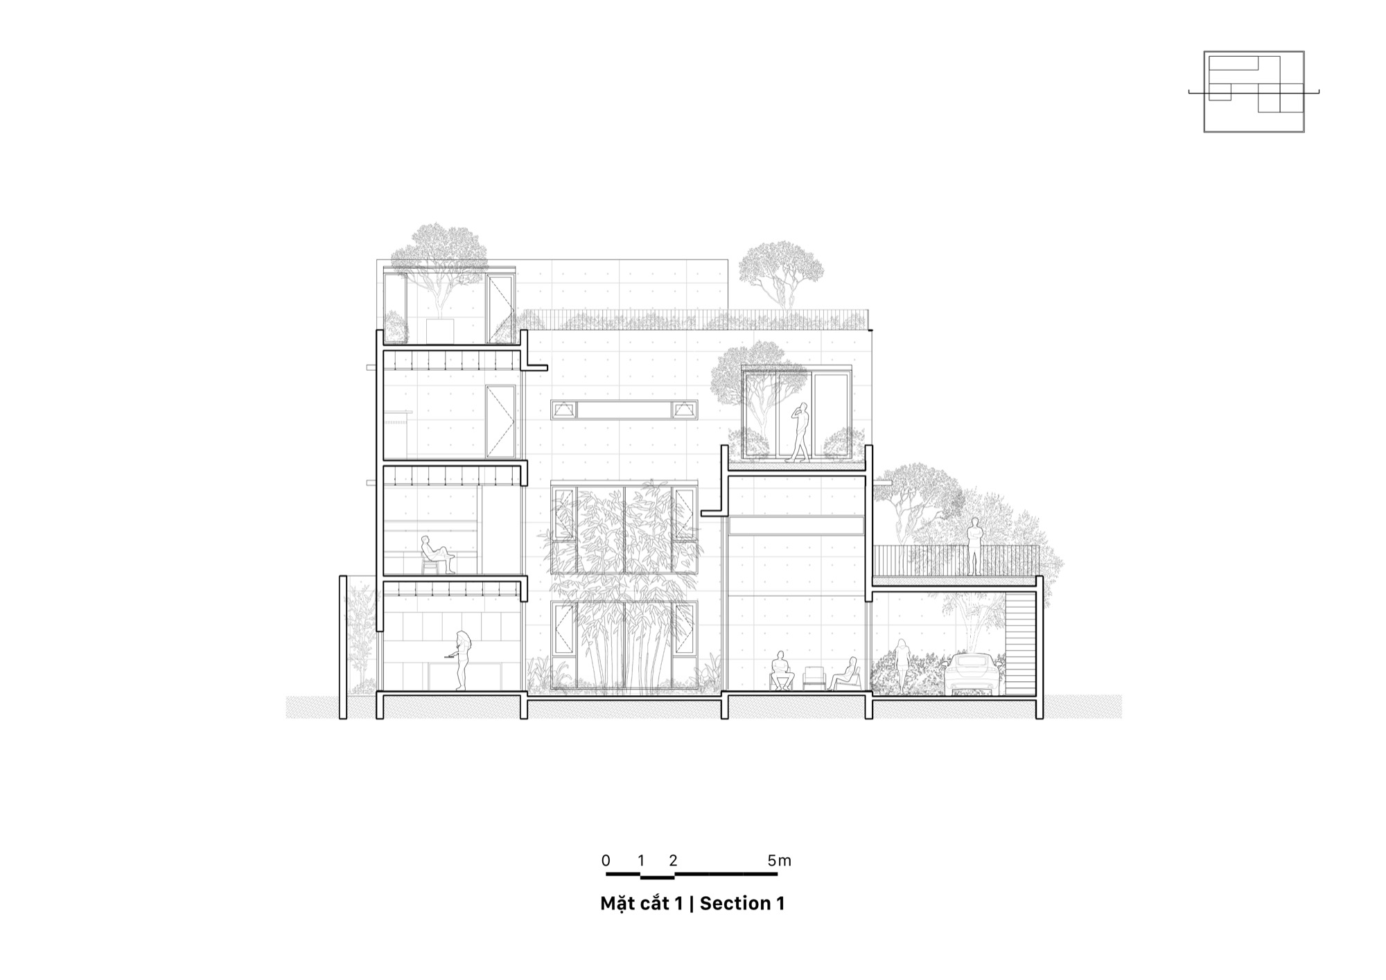
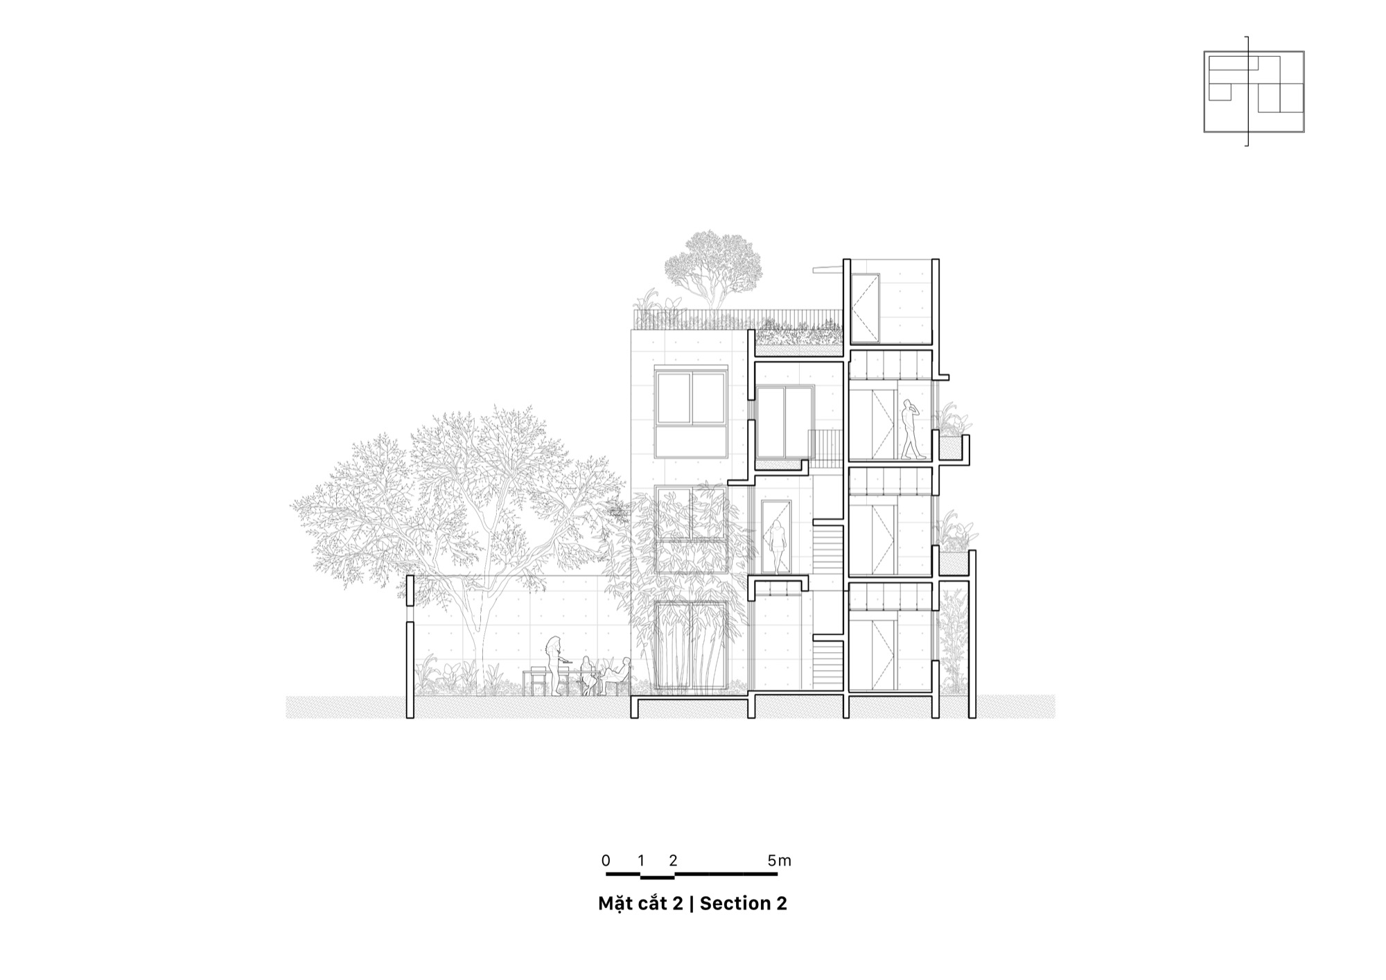
Gardens occupy the spaces between rooms at House K. A central bamboo garden sits within the U-shaped plan, with the stair and corridors running beside it. Smaller gardens adjoin the bedrooms and continue onto roof terraces, so movement through the house repeatedly passes an outdoor opening.
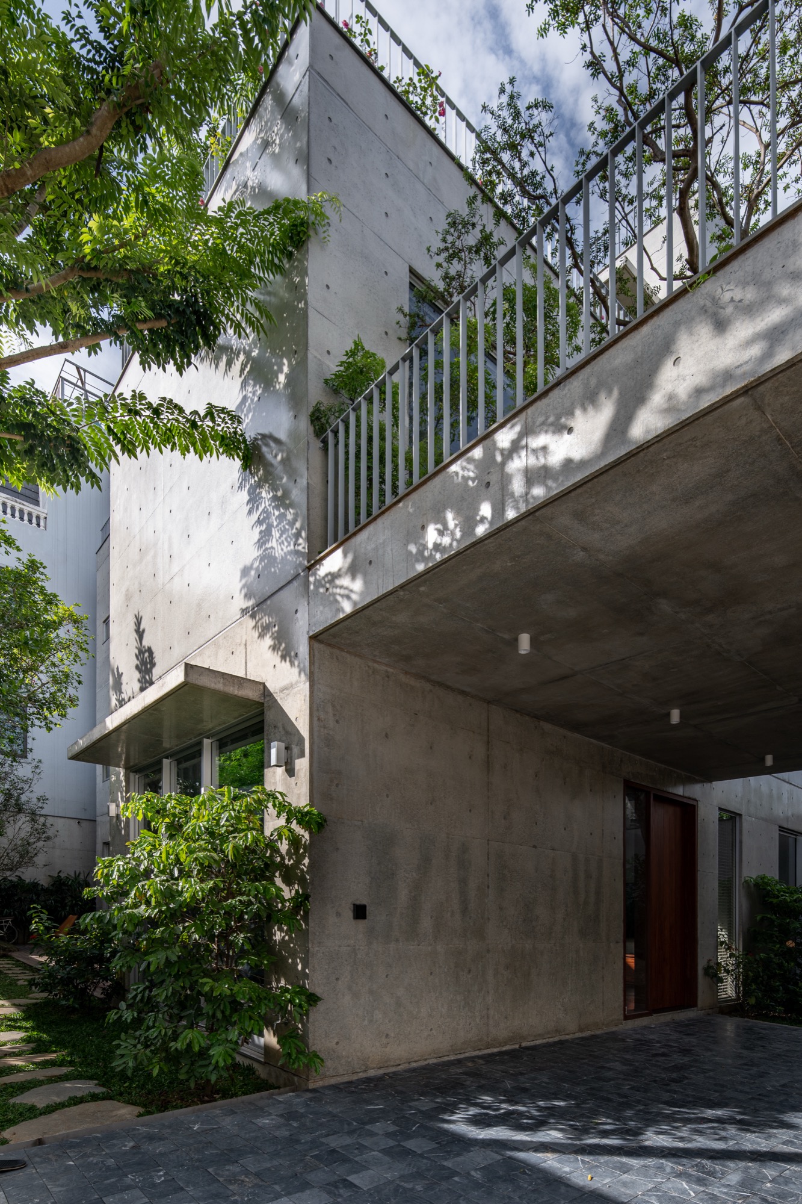
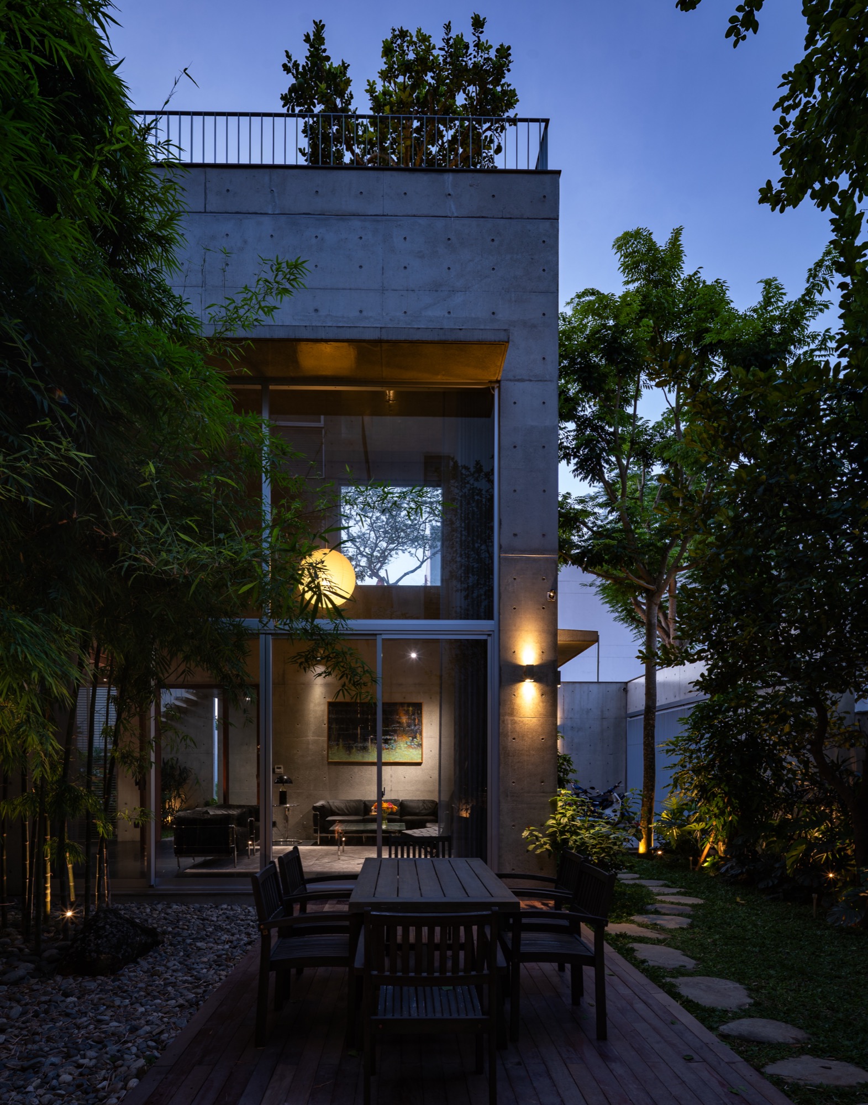
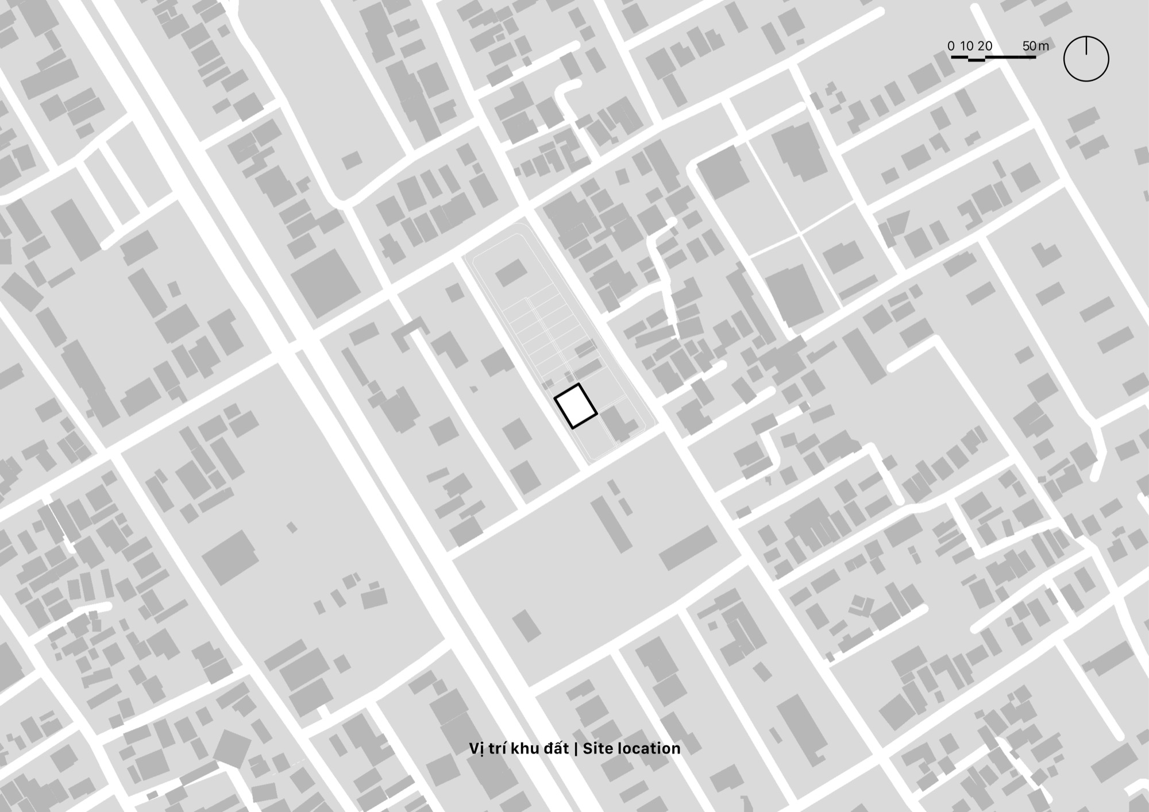
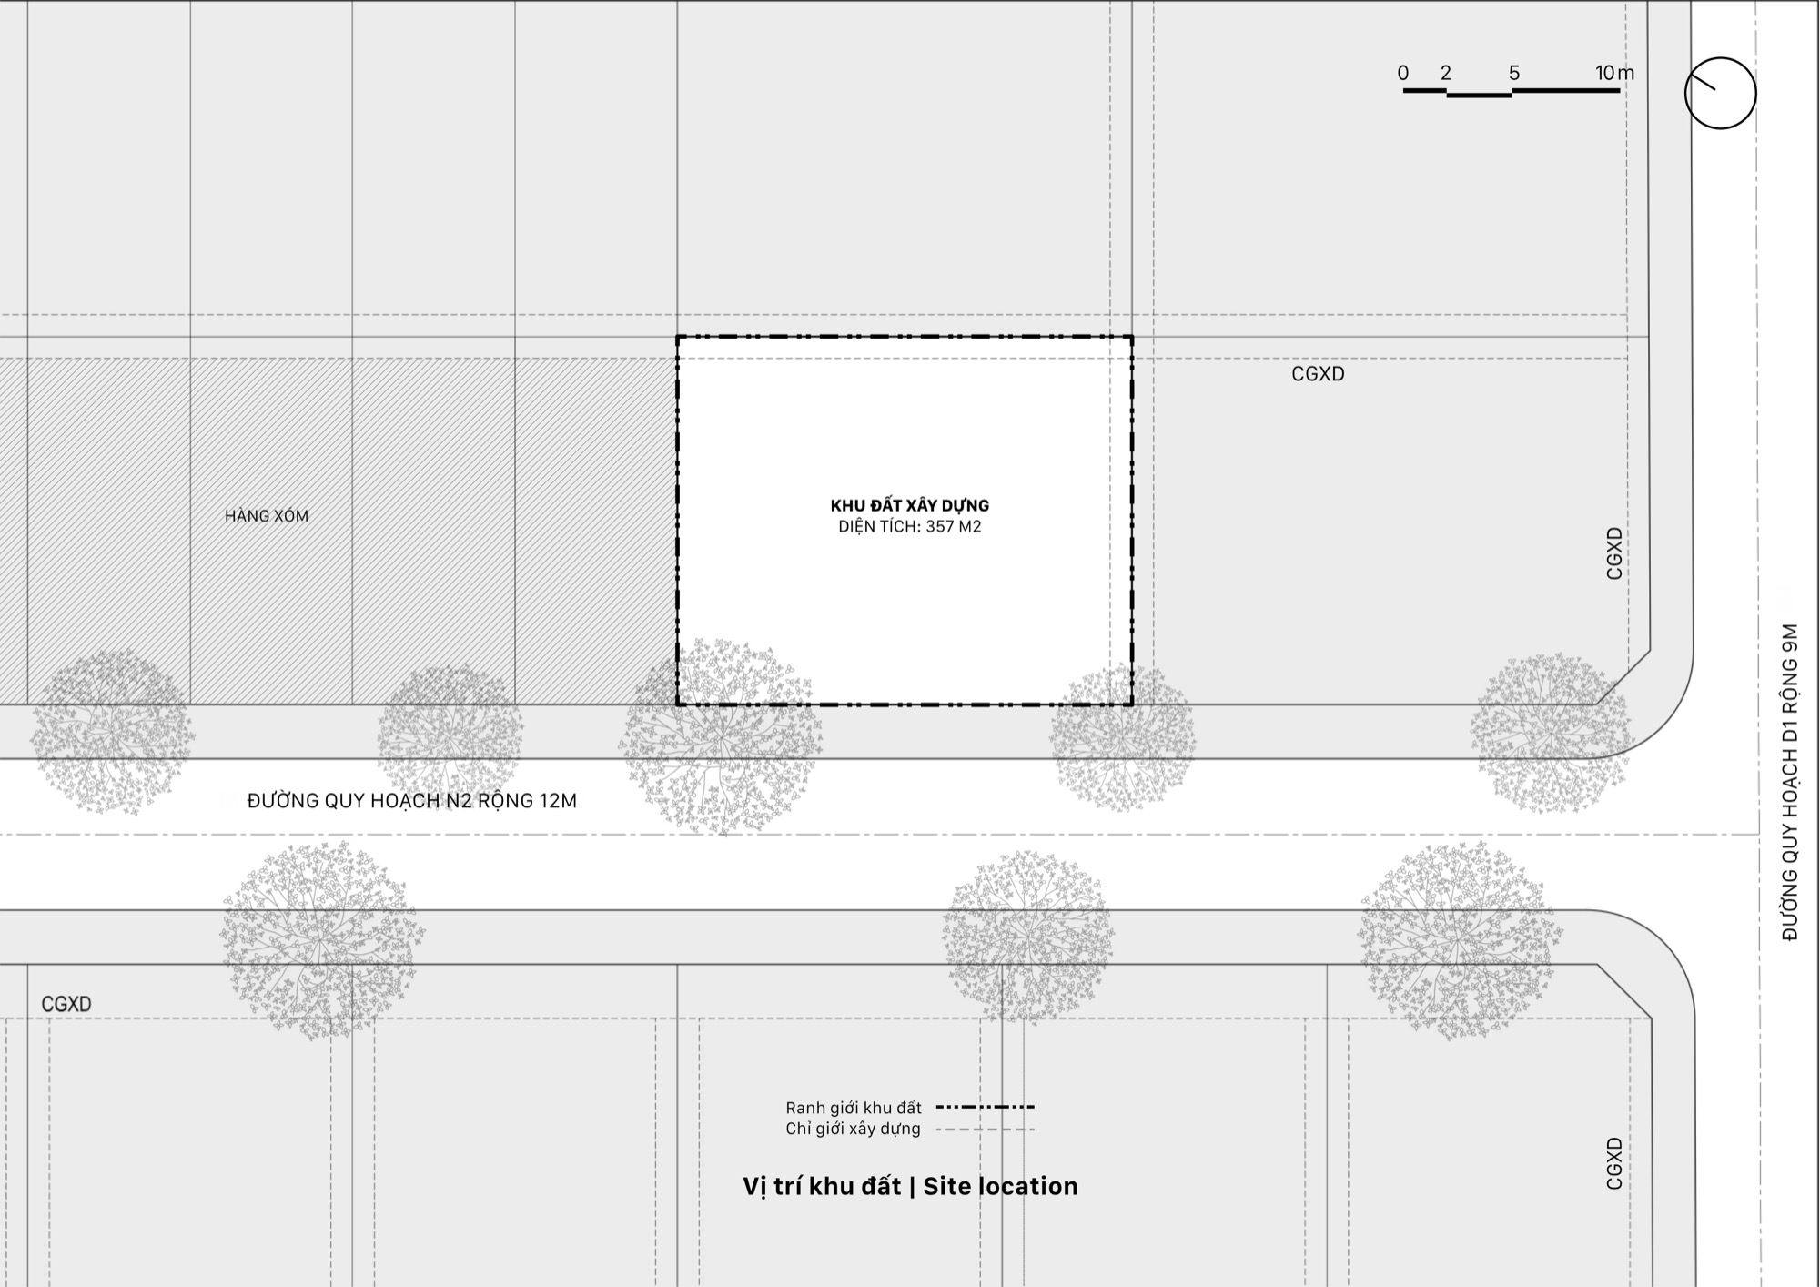
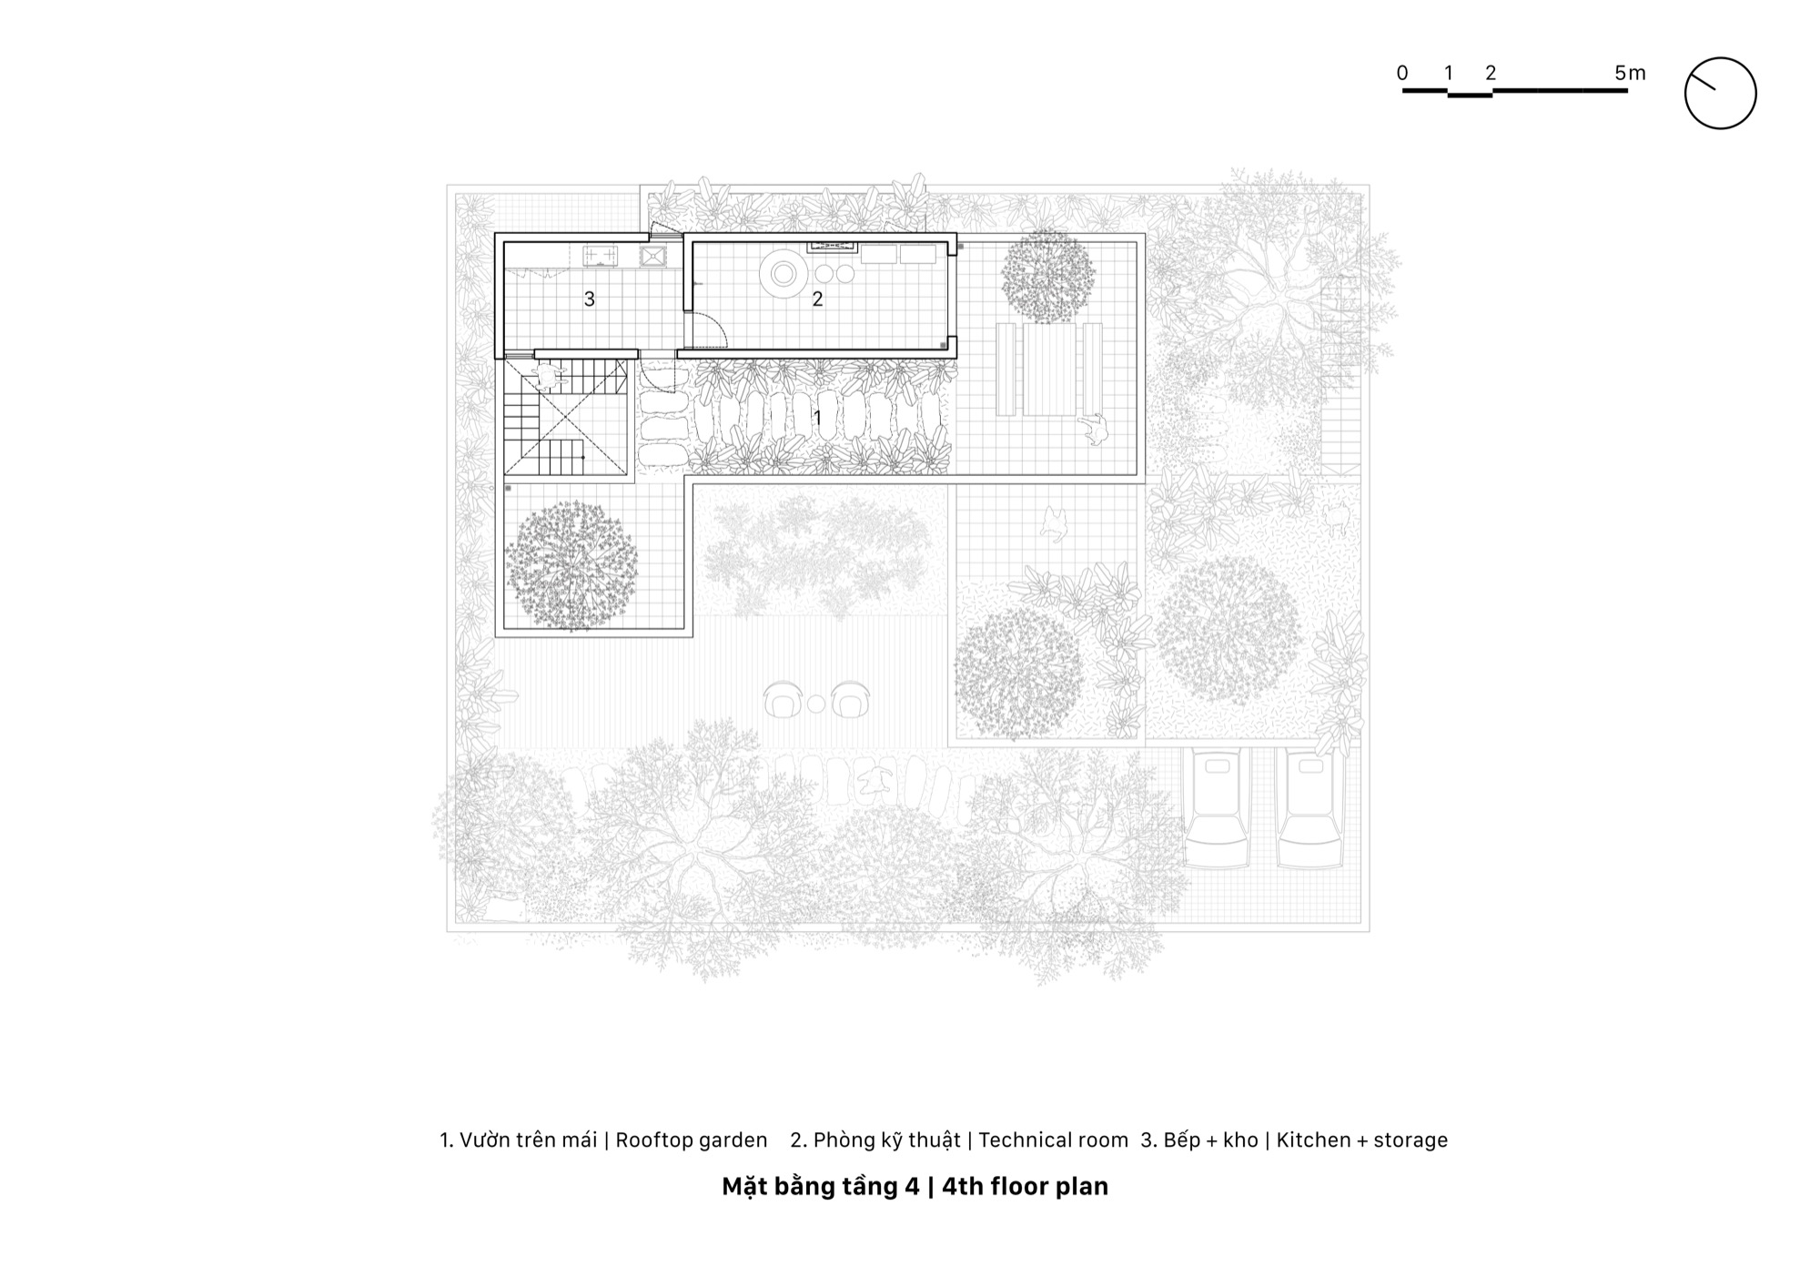
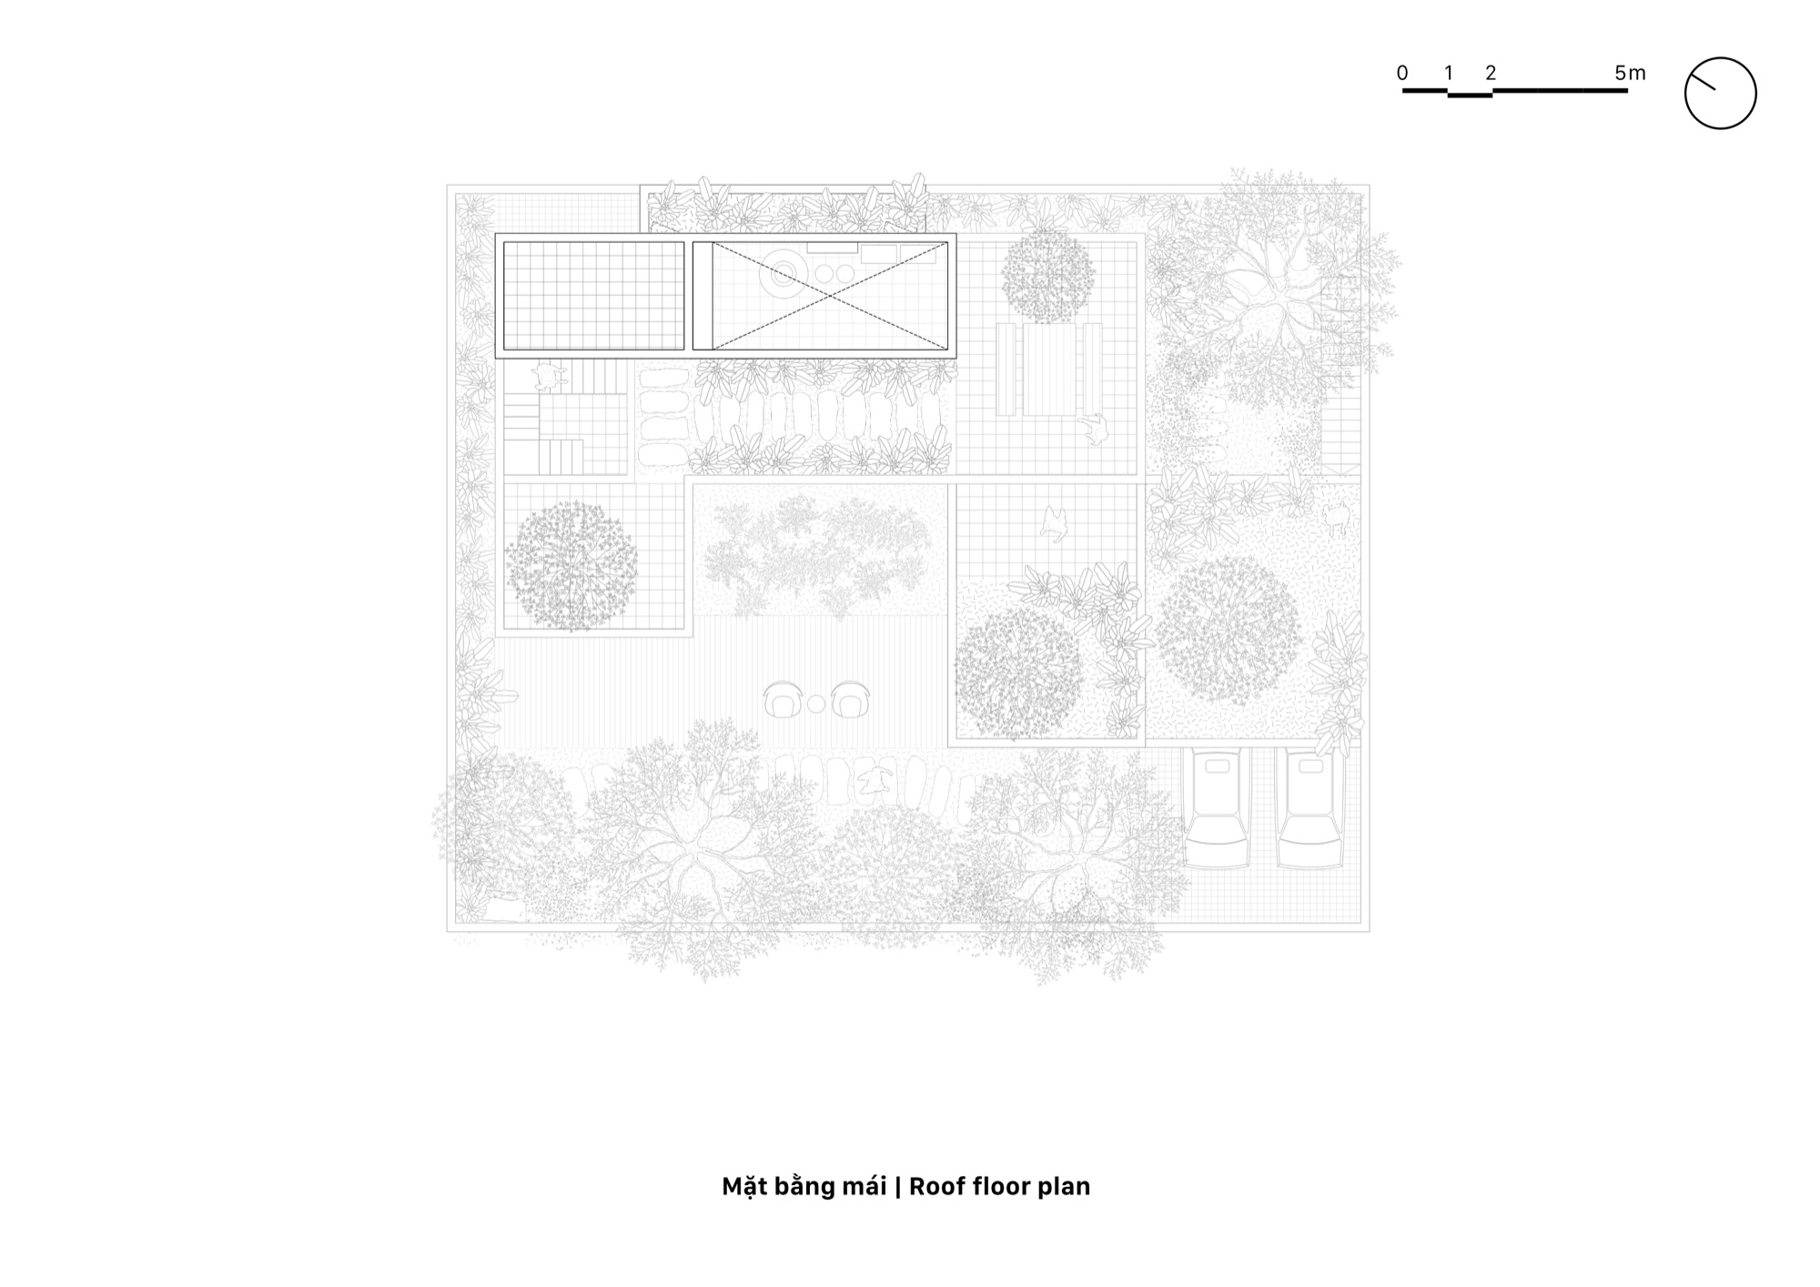
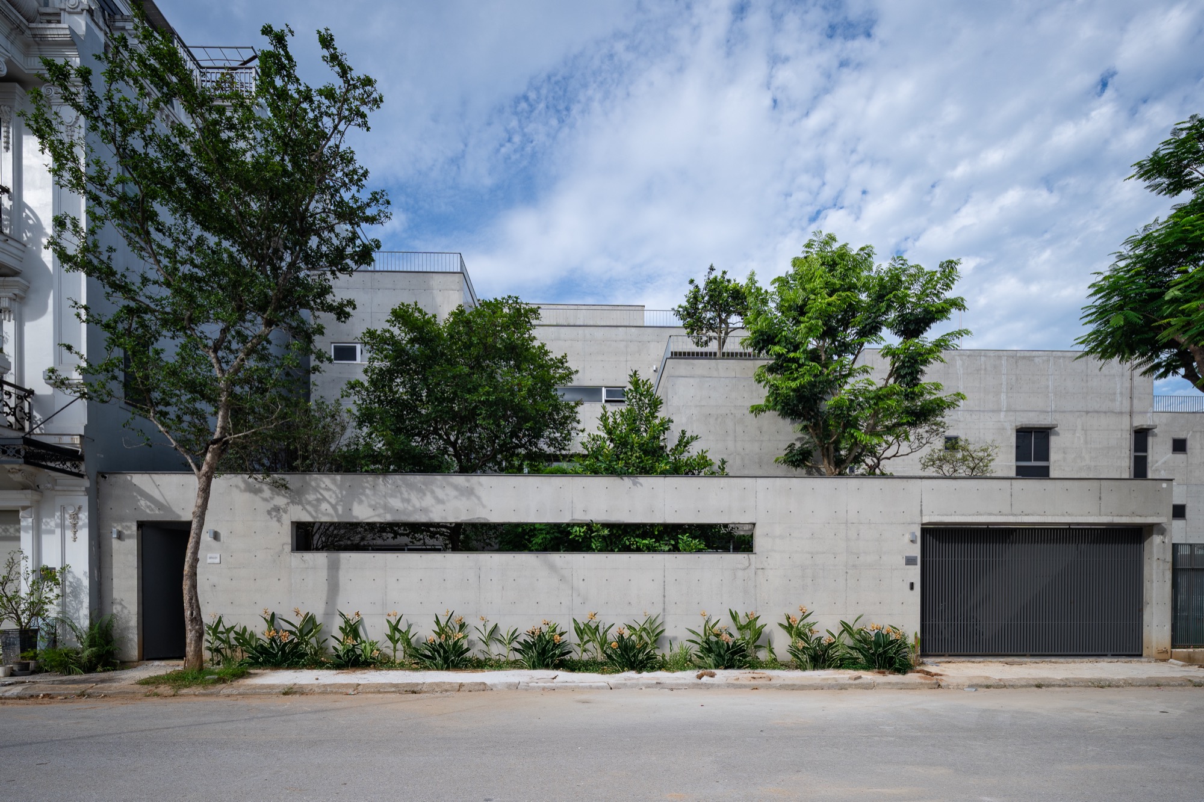
HGAA Architects completed the home in Nghe An in 2025 for a middle-aged couple and their two children. The west-facing site receives strong afternoon sun. A setback leaves a large front garden between the house and street, while a rooftop vegetable garden adds shade above. These planted areas accompany the family’s interest in gardening and maintaining their home.
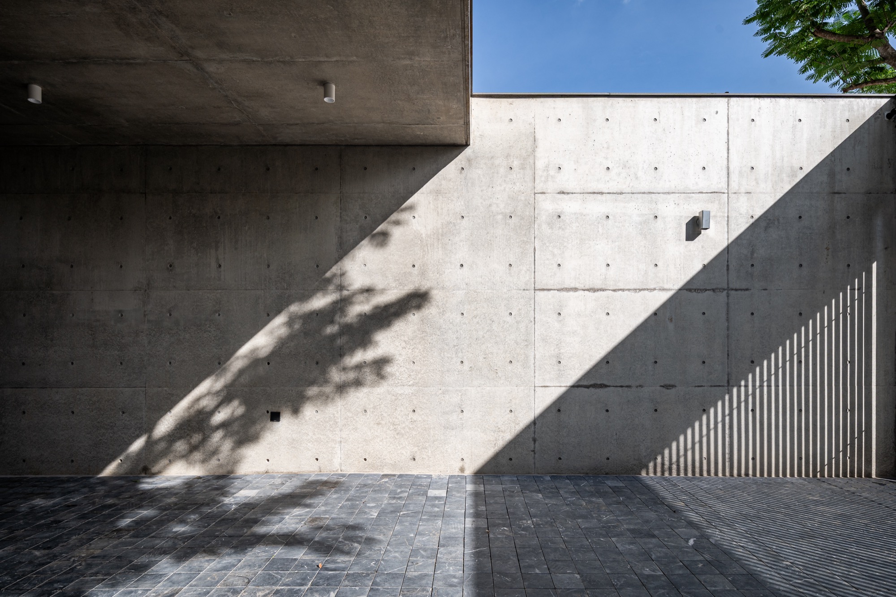
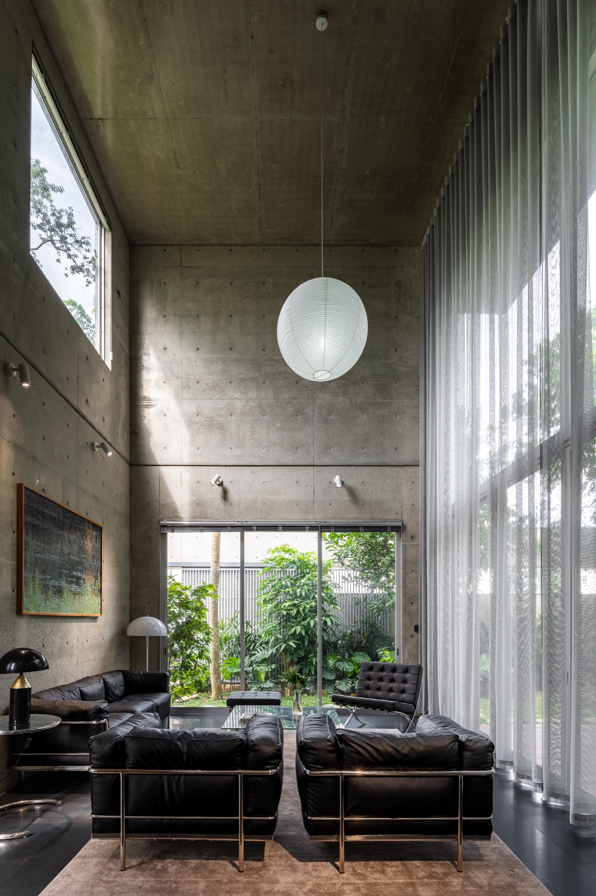
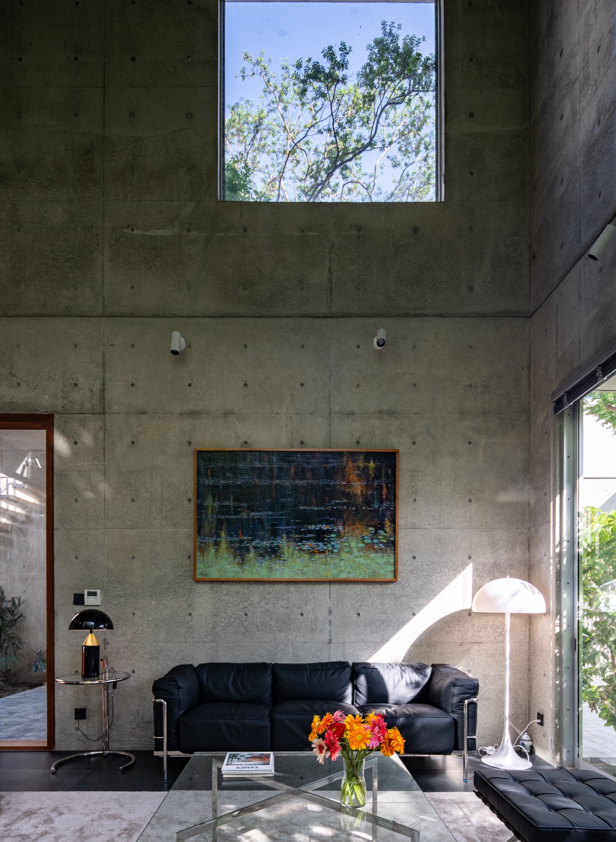
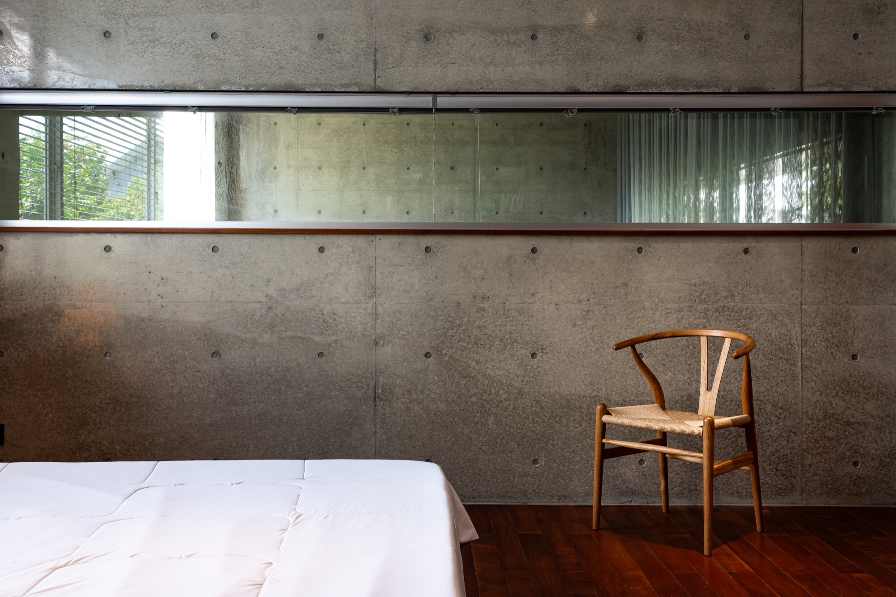
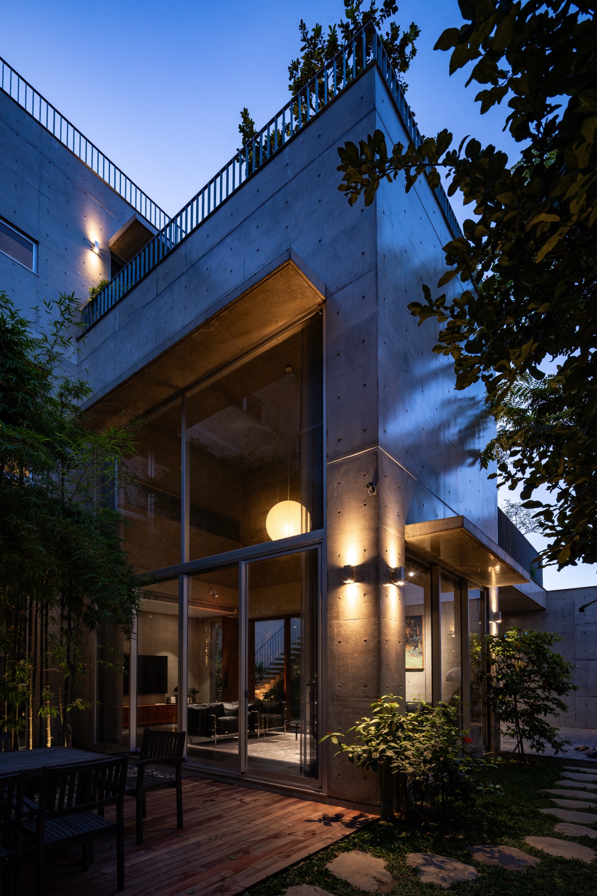
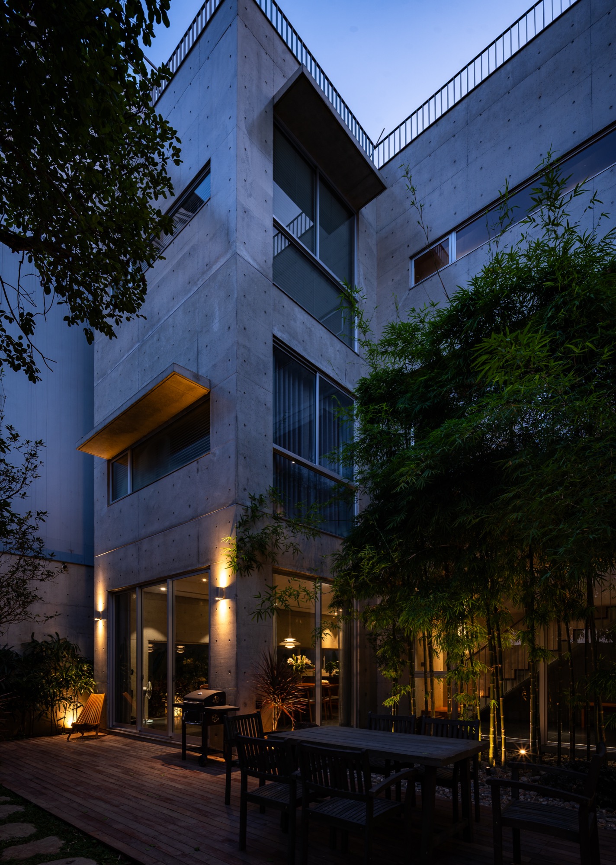
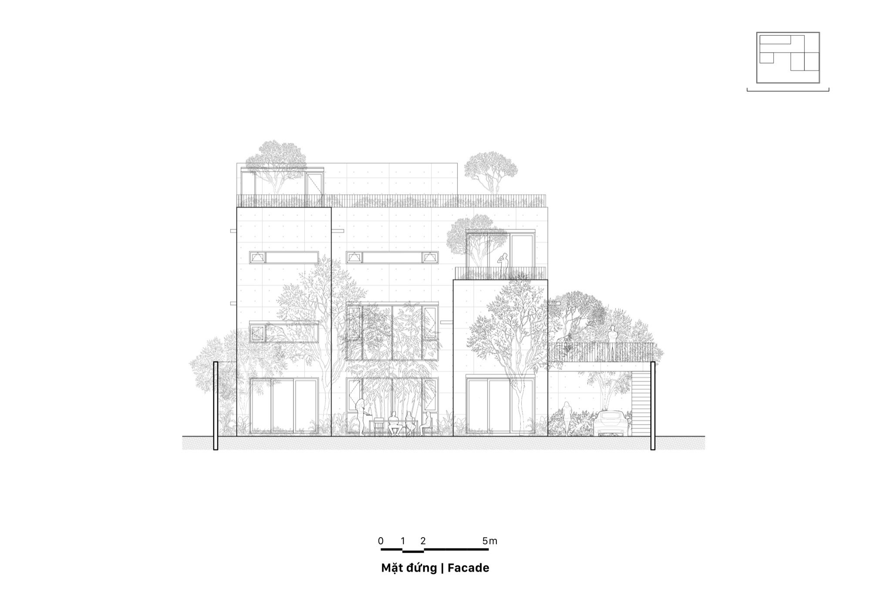
Across three storeys, the accommodation includes four bedrooms and shared living and dining spaces, with a smaller rooftop block for storage and services. Exposed concrete forms the building, continuing through the rooms without applied paint finishes. Its visible surfaces required close coordination of the design, formwork and pouring during a project that took nearly four years.
Project Information
- Design studio
- HGAA Architects
- Area
- 385 m²
- Time
- 2025
- Type
- Residential
- Primary materials
- Concrete, Glass, Natural timber