Cookies
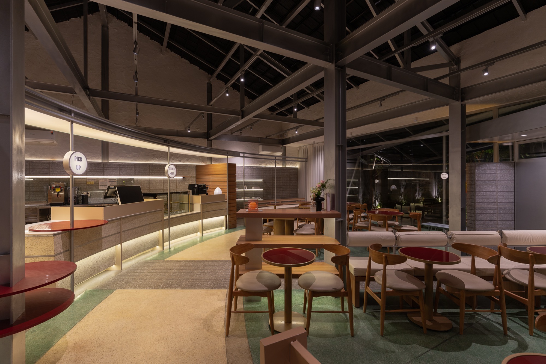
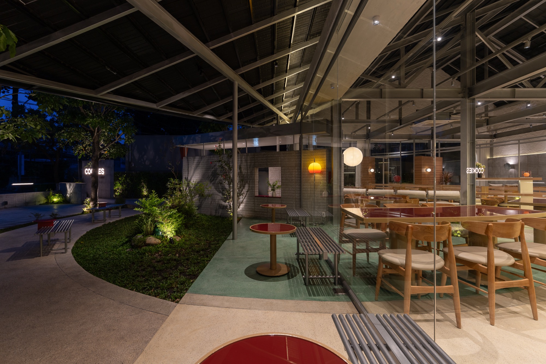
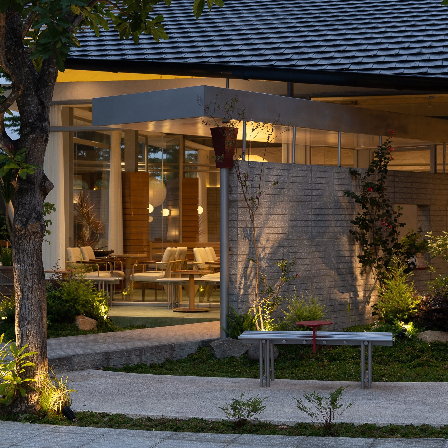
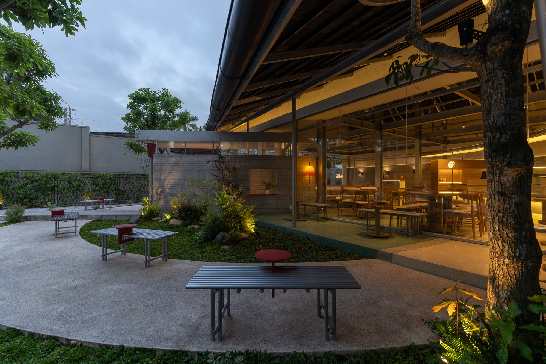
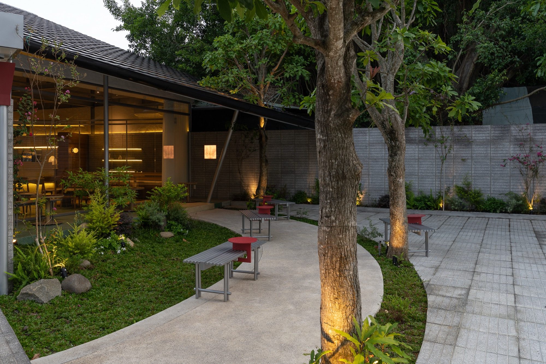
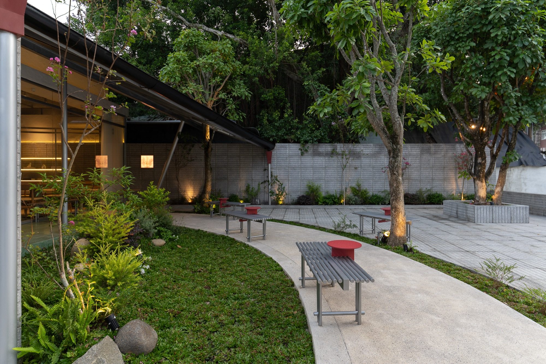
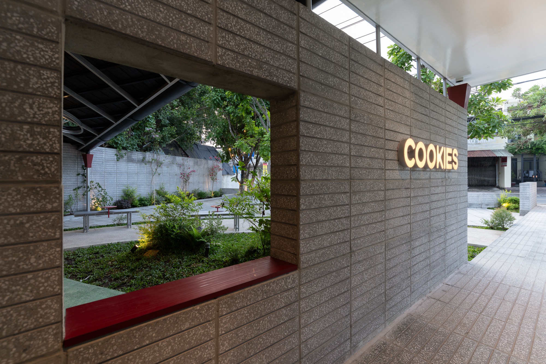
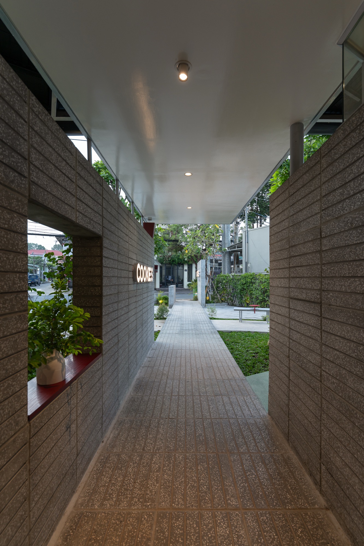
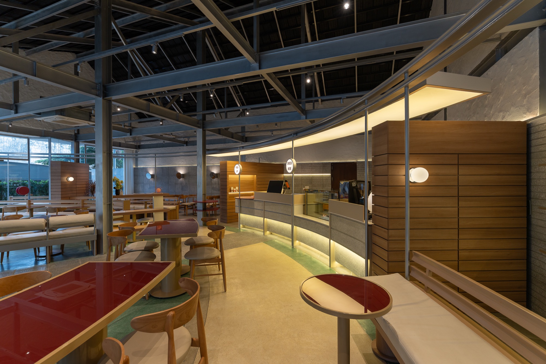
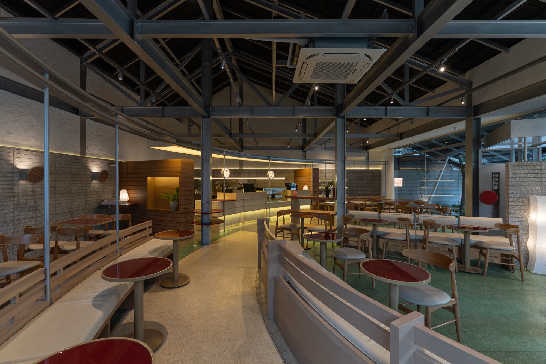
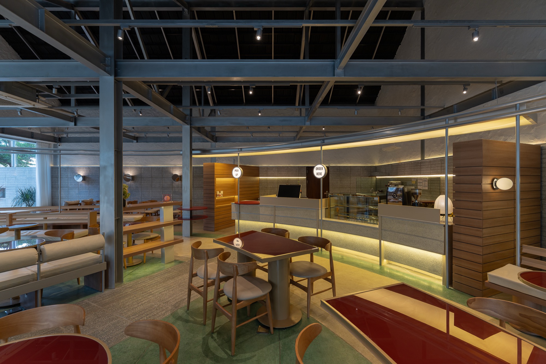
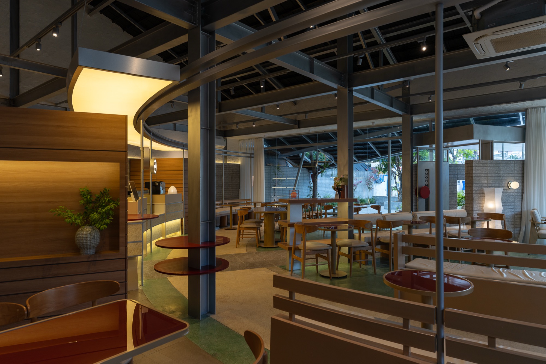
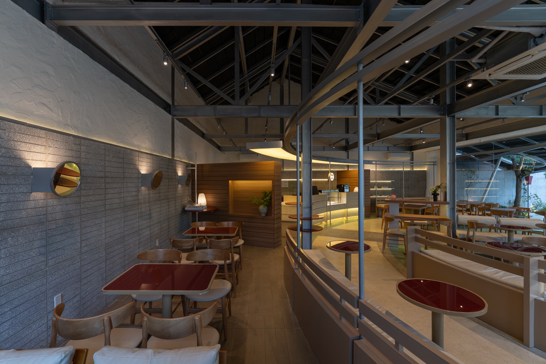
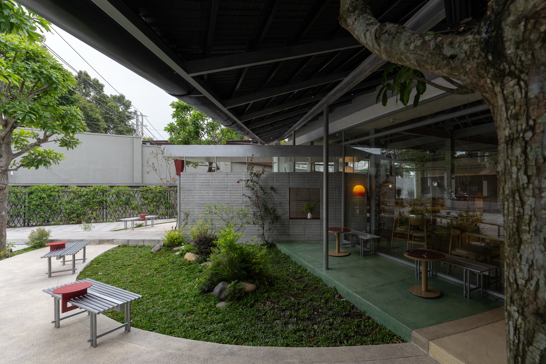
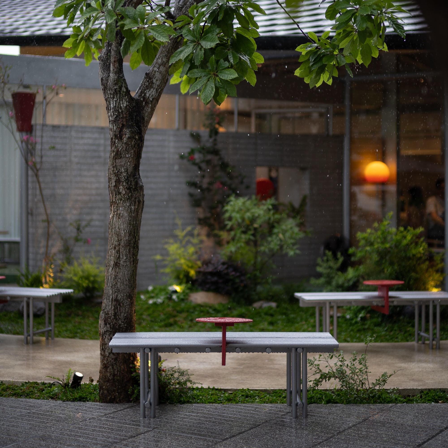
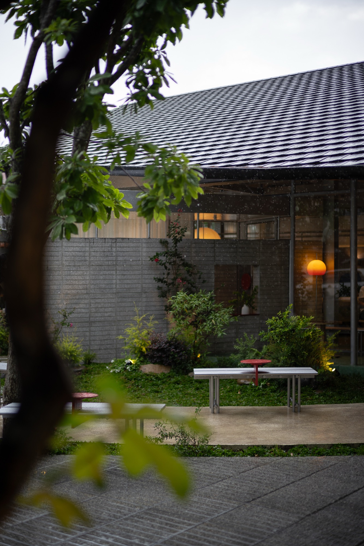
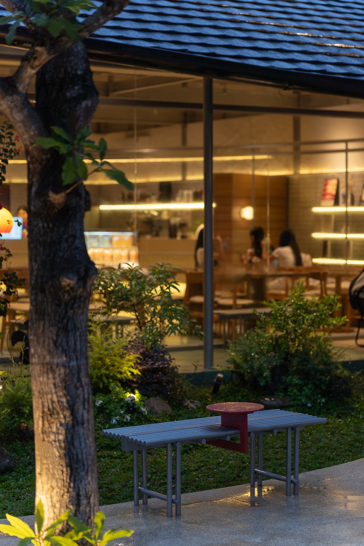
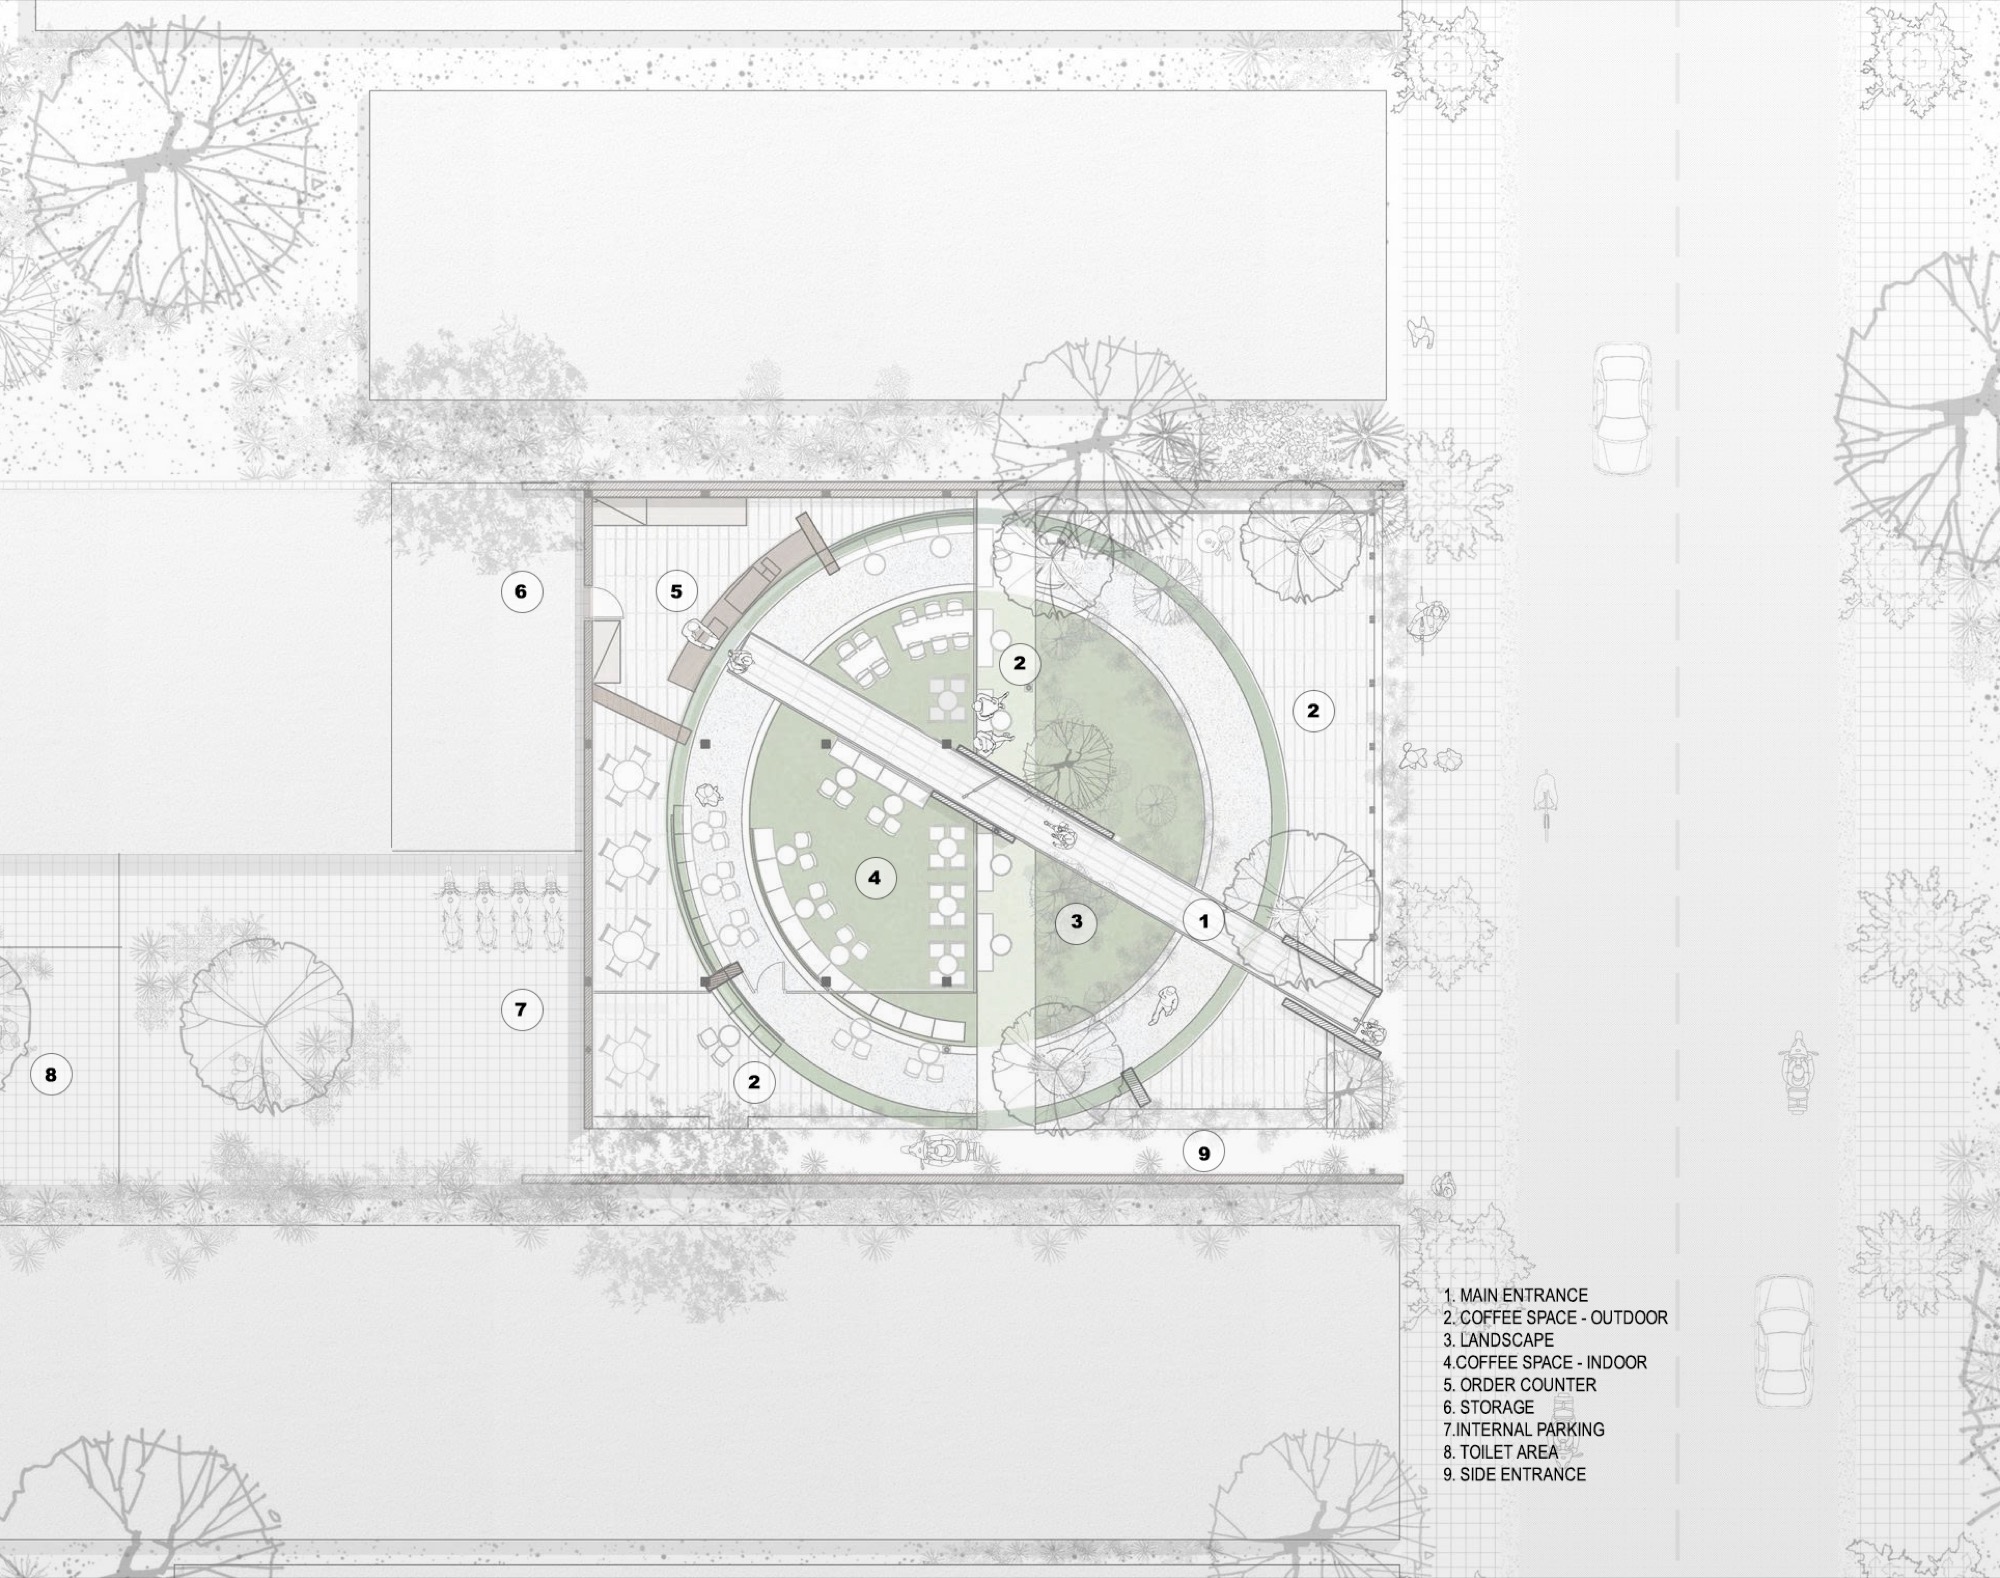
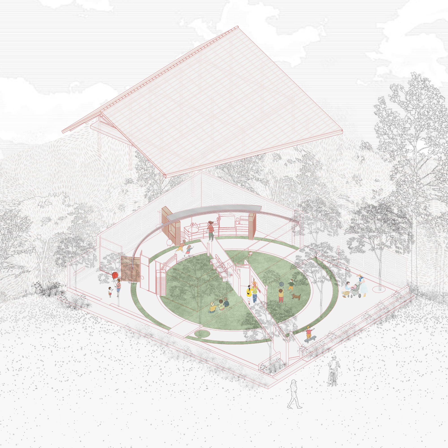
A curved path and a band of benches, low walls and counters form a ring through Cookies Cafe. It passes between the garden and air-conditioned rooms, gathering seating and tables along its length. Existing trees remain within this arrangement.
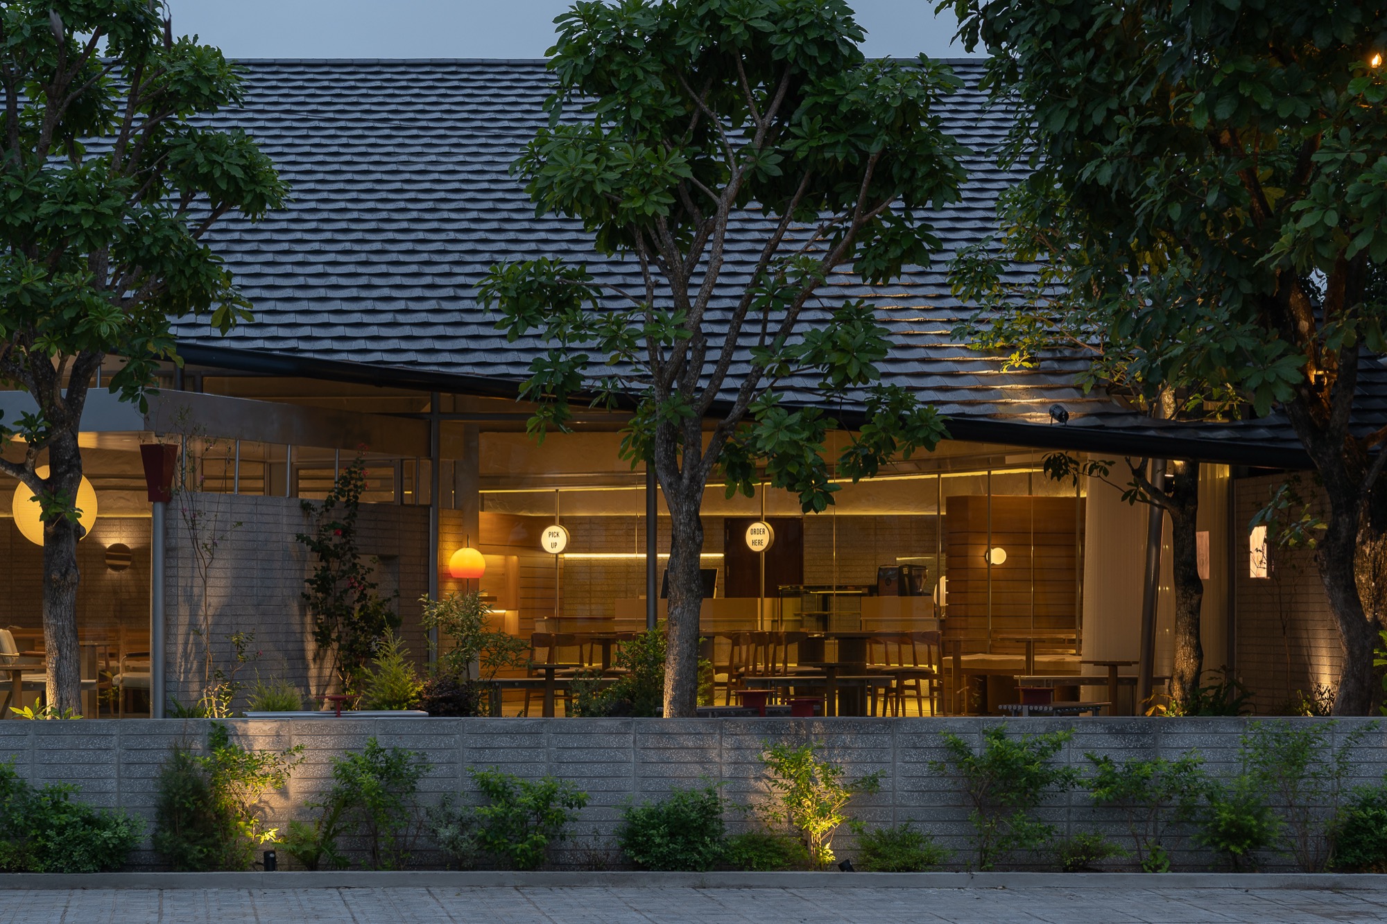
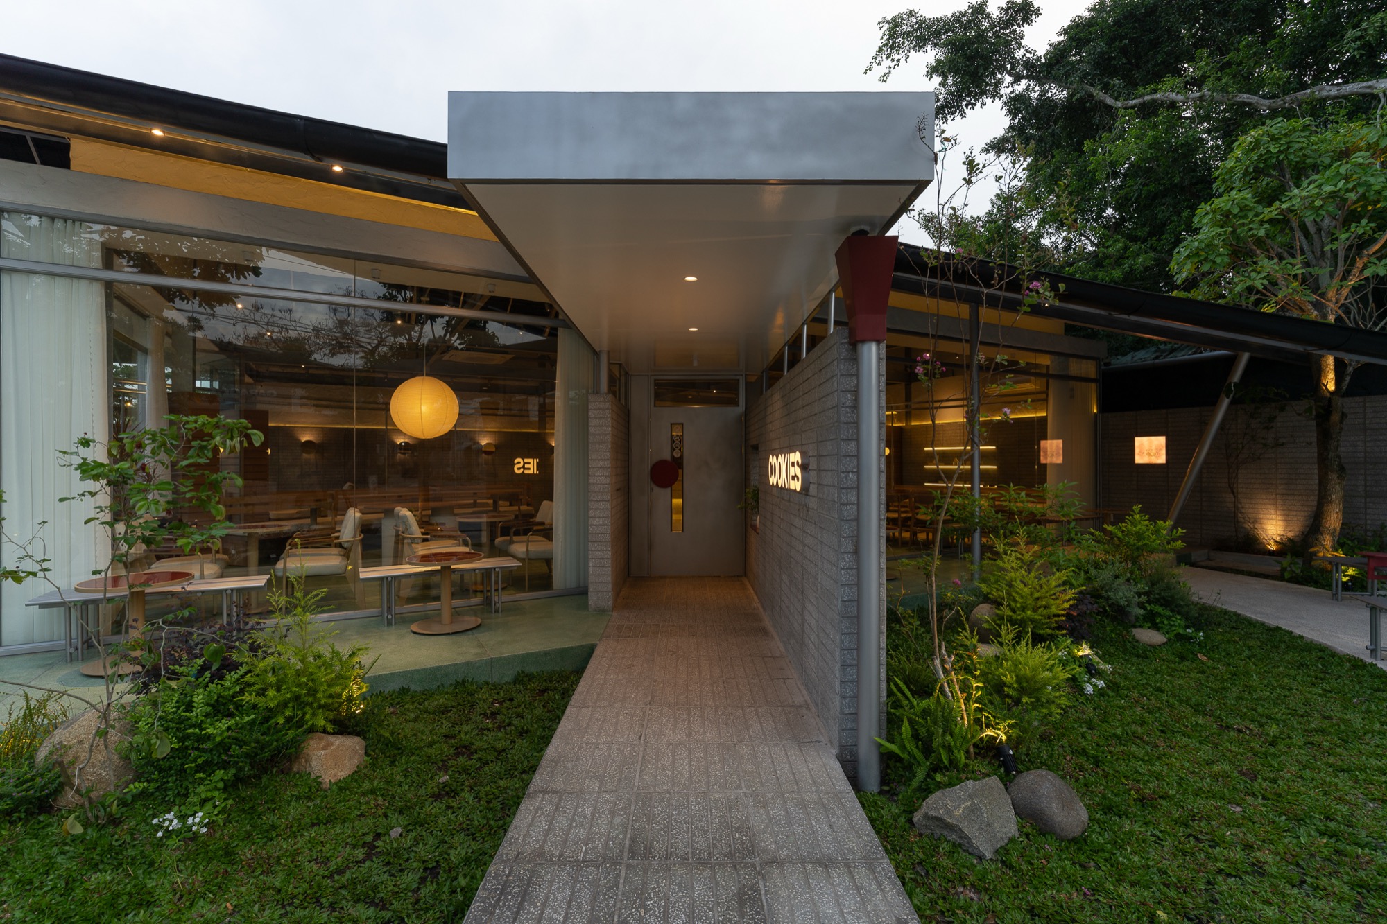
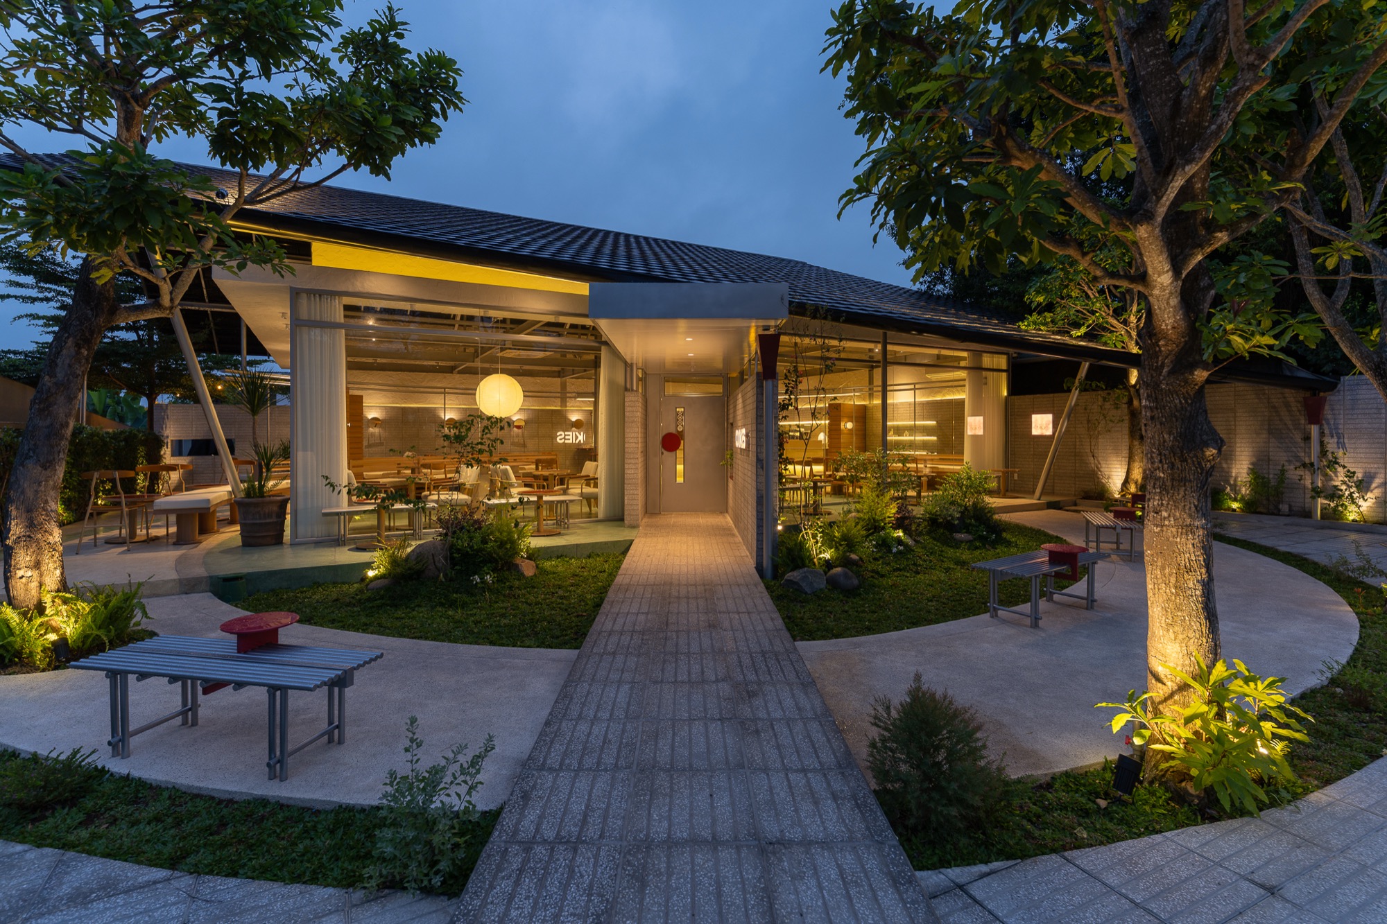
HÔM architects completed the renovation in Tay Ninh in 2026. The cafe had served its neighbourhood for years, but parts of the building interrupted views and movement between the rooms and its generous yard. Solid walls were cut back and replaced with broad glazing.
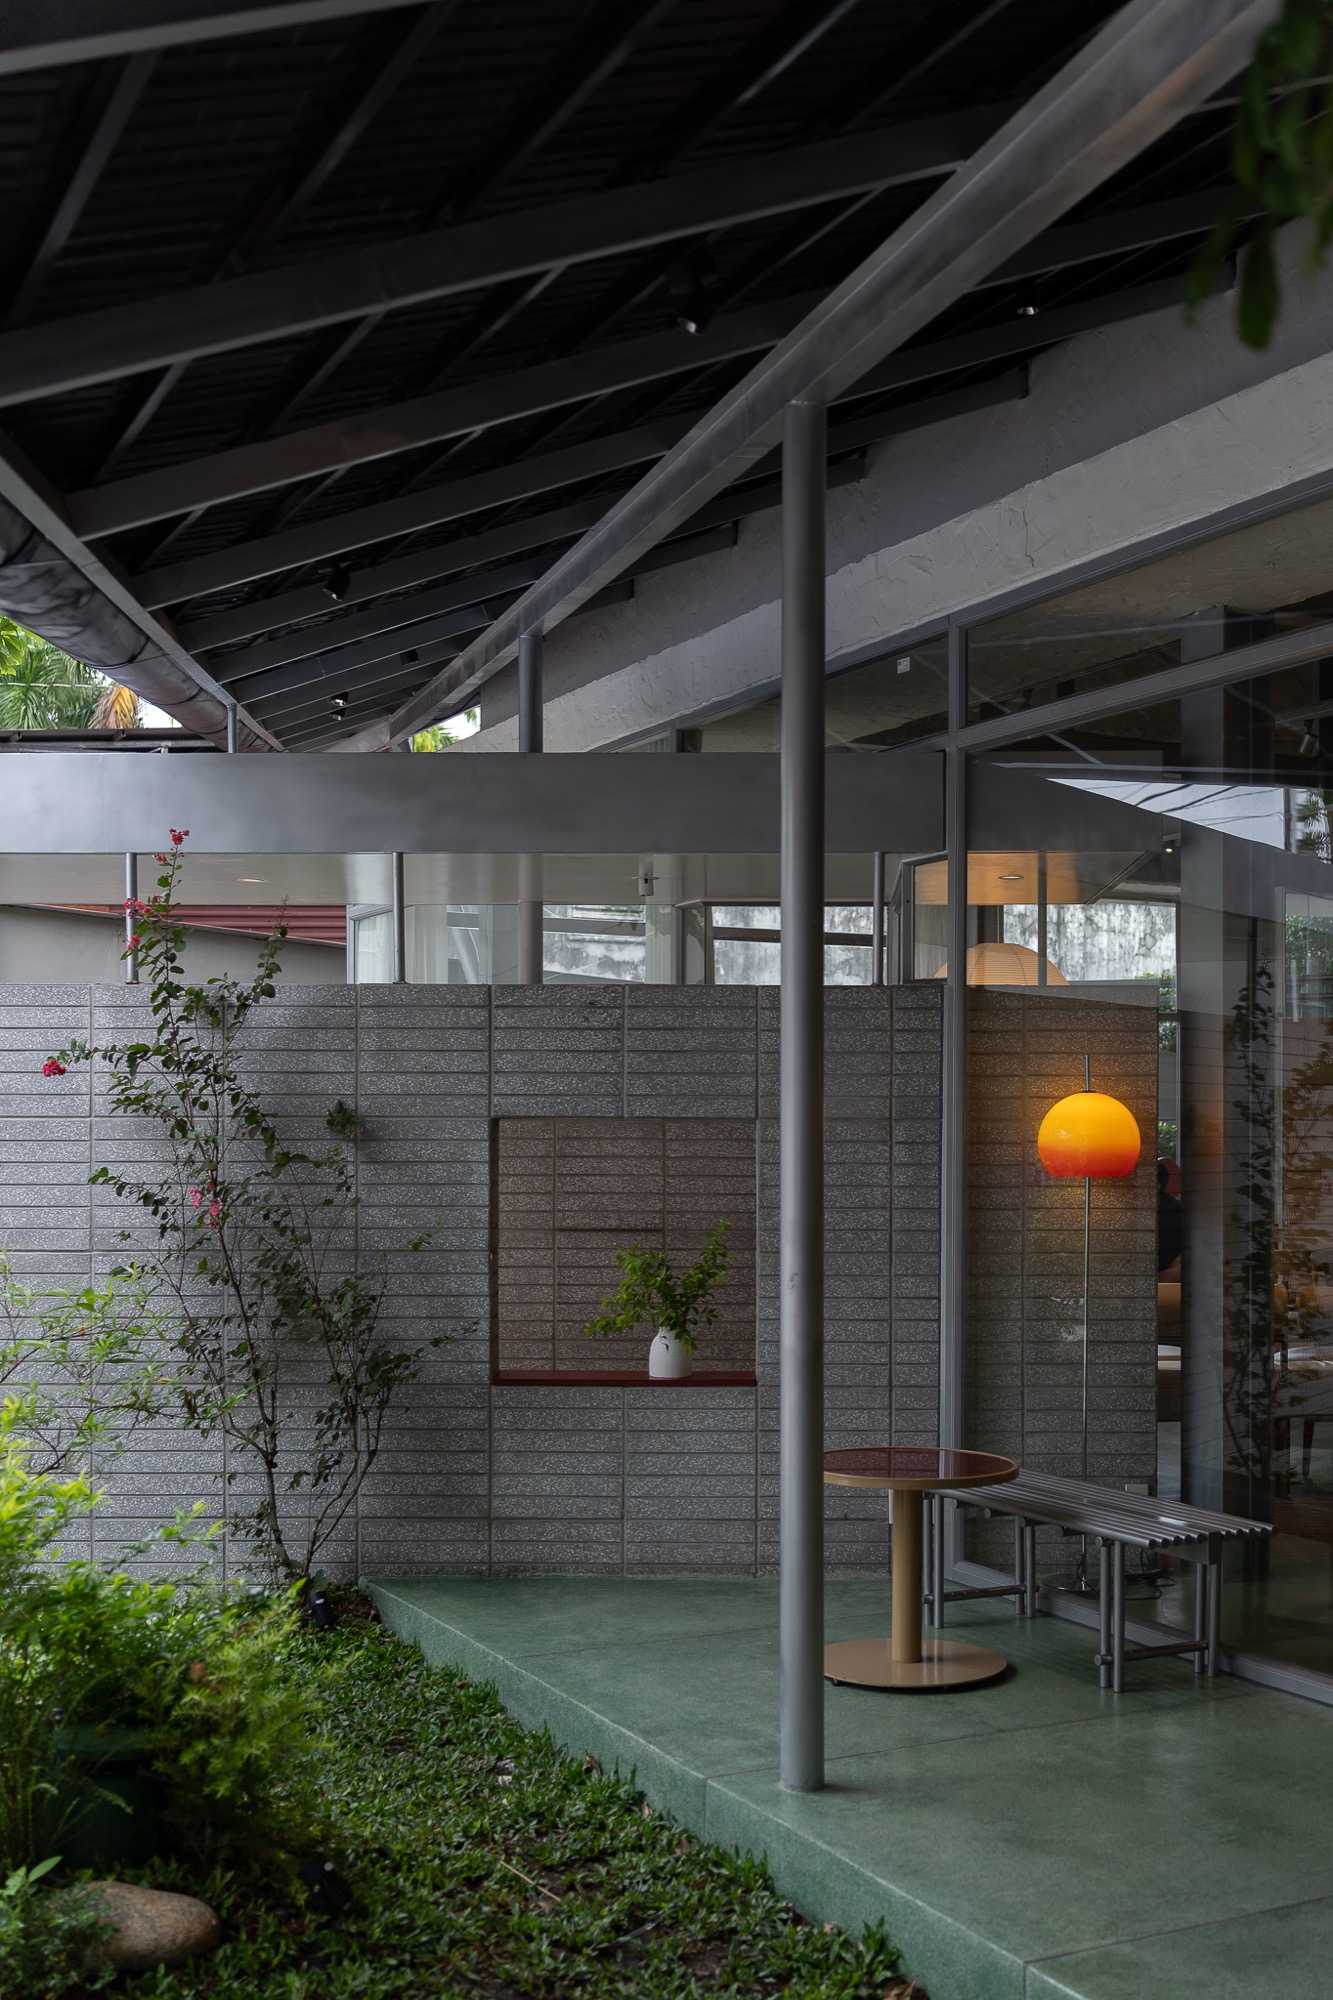
Brick, timber and terrazzo accompany the retained greenery. Above the seating, the steel roof structure remains exposed. Deep eaves shelter the edges from sun and rain while leaving the spaces beneath open to air from the garden.
Project Information
- Design studio
- HÔM architects
- Area
- 200 m²
- Time
- 2026
- Type
- Hospitality, Renovation
- Primary materials
- Brick, Glass, Natural timber, Steel, Terrazzo