U House
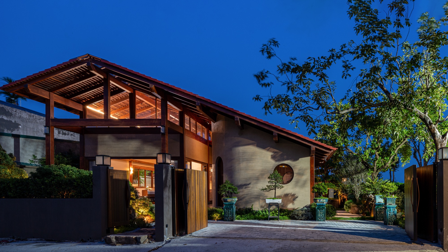
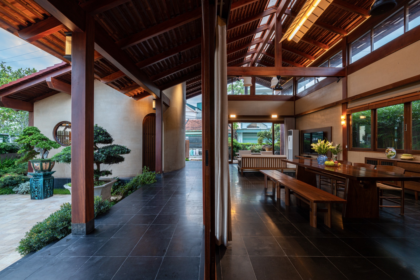
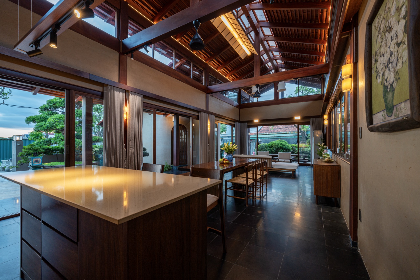
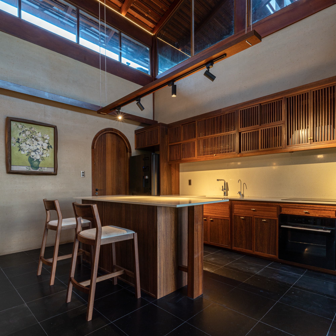
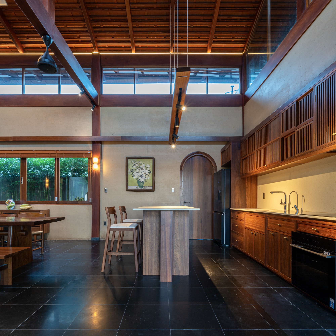
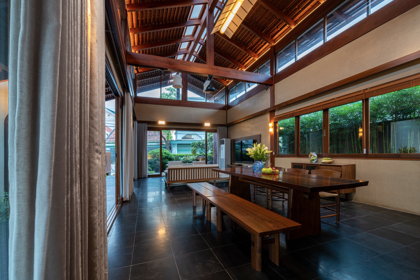
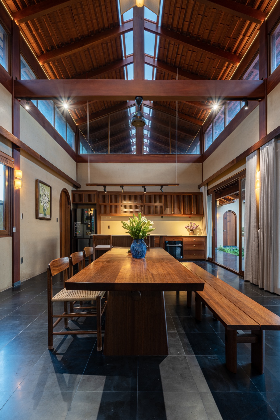
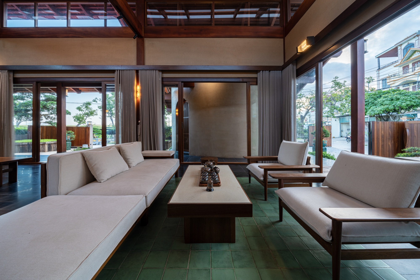
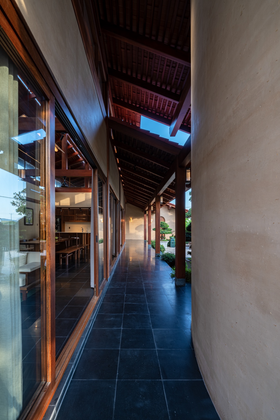
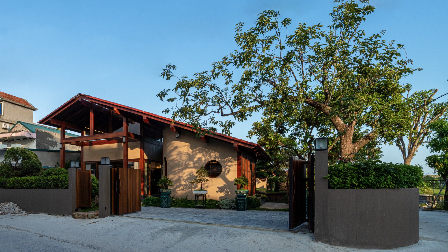
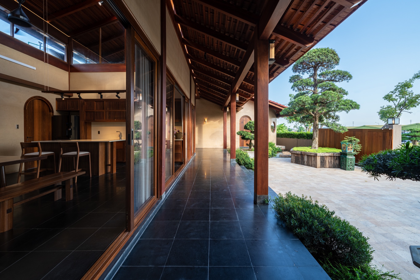
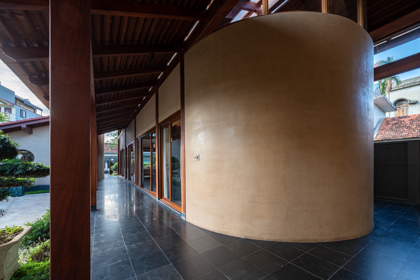
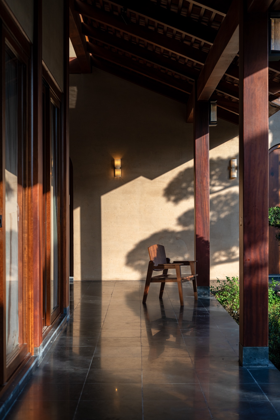
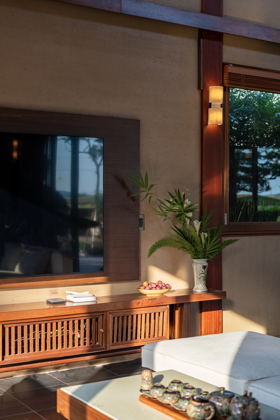
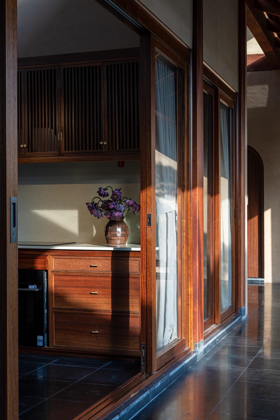
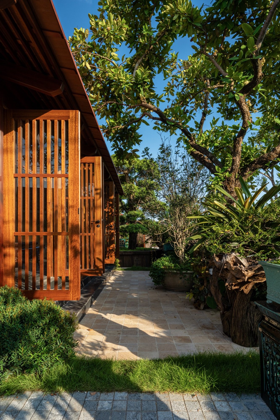
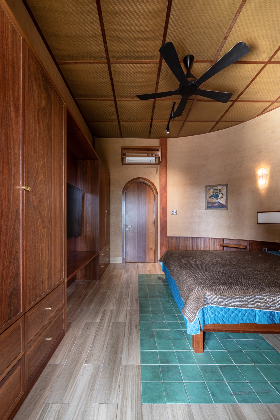
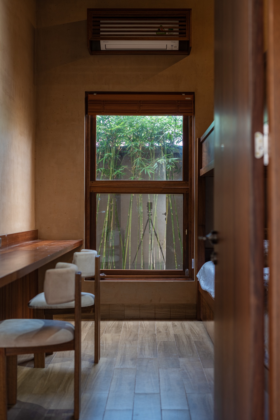
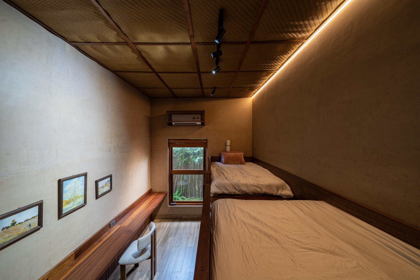
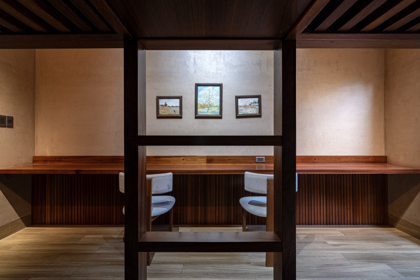
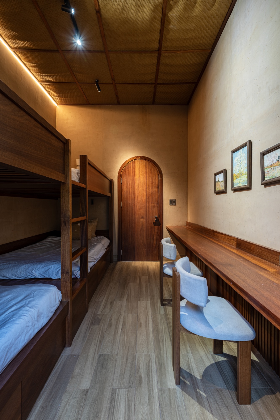
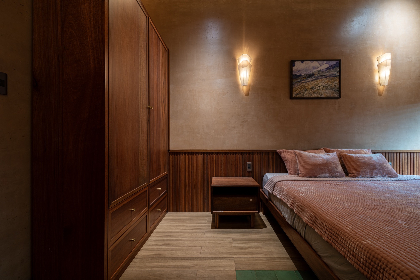
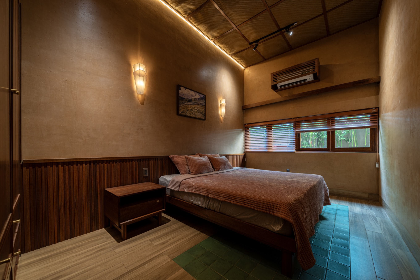
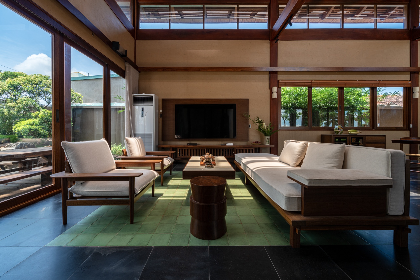
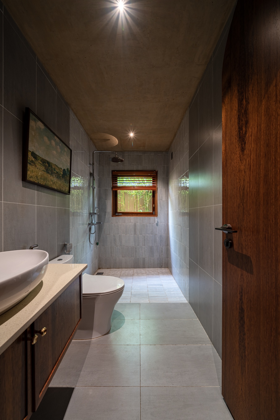
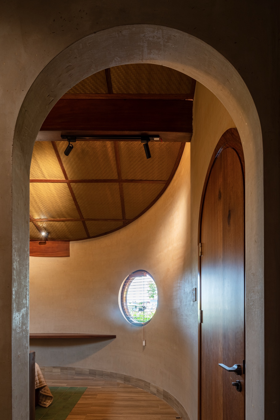
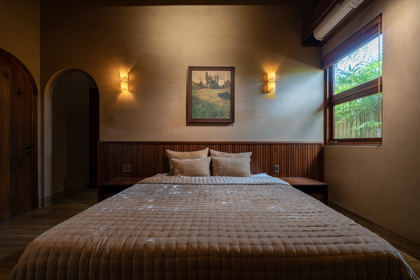
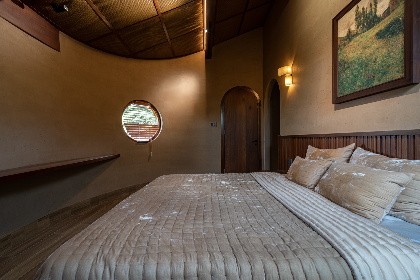
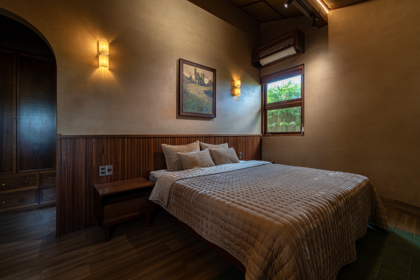
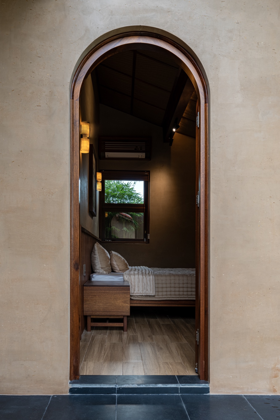
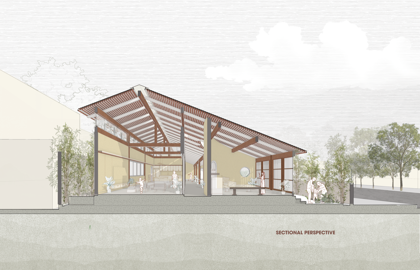
The grandparents’ home forms the centre of U House, with its living room, kitchen and dining area connected. A worship room occupies one side block, and rooms for the younger generation occupy the other. All three face a red-brick courtyard, linked by verandas beneath a common roof.
NAQI & Partners completed the house in Hoanh Bo, Quang Ninh, in 2026 for three generations sharing a 500 m² plot. Keeping the family’s land together was part of the brief, at a time when larger compounds were increasingly being divided into smaller lots. The arrangement gives the generations separate rooms around a shared outdoor space, with the central kitchen used for meals and everyday gatherings.
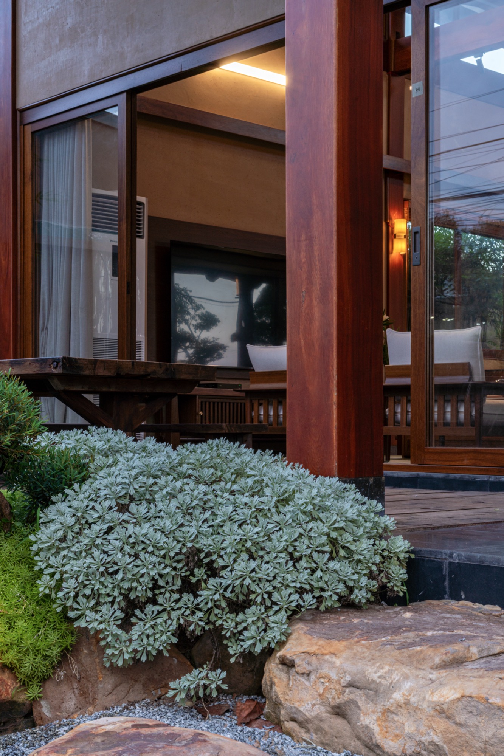
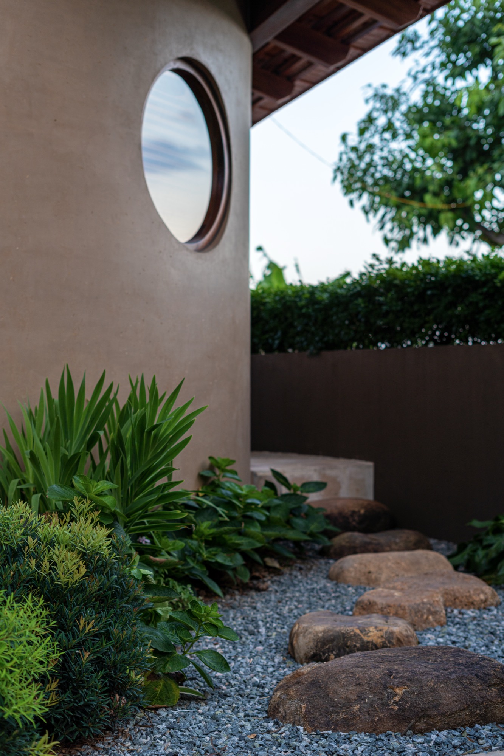
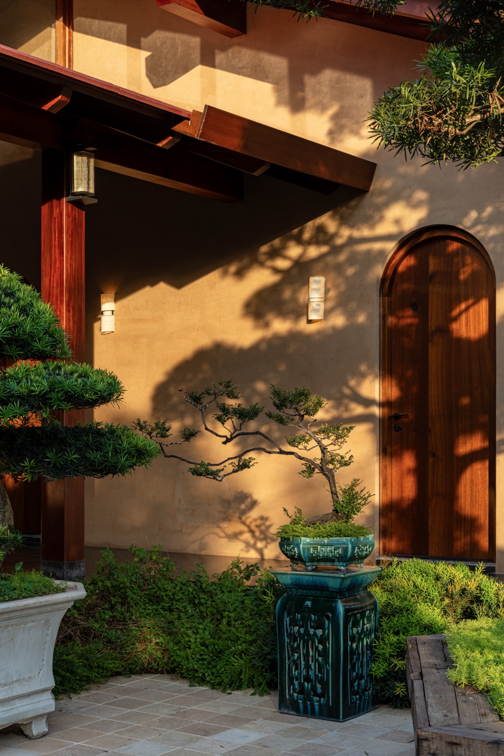
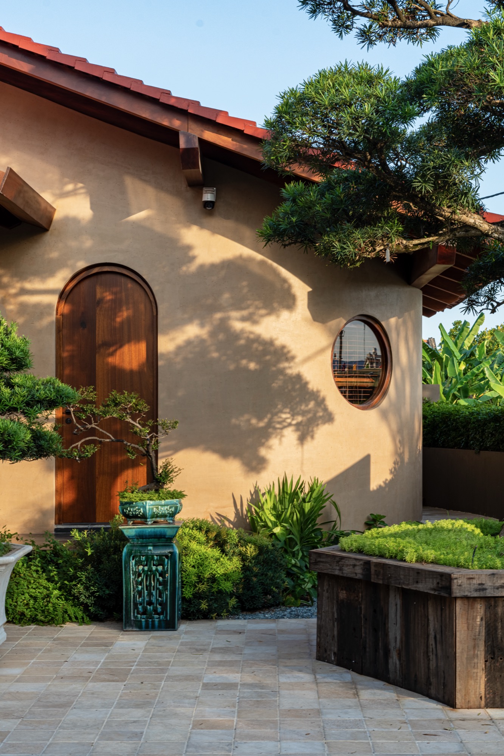
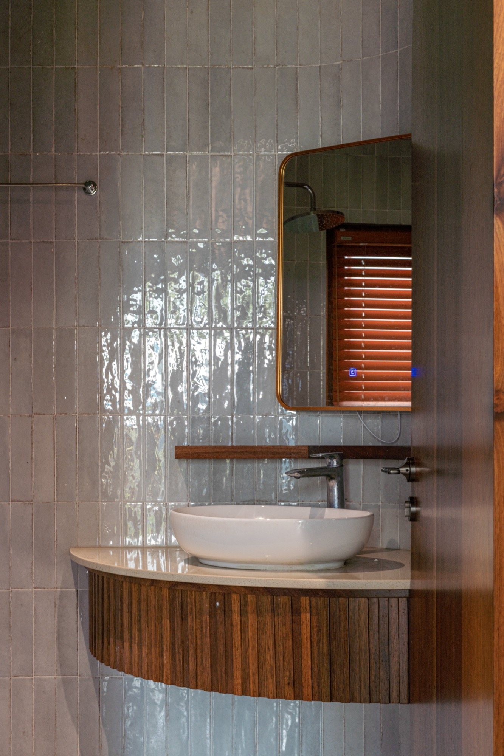
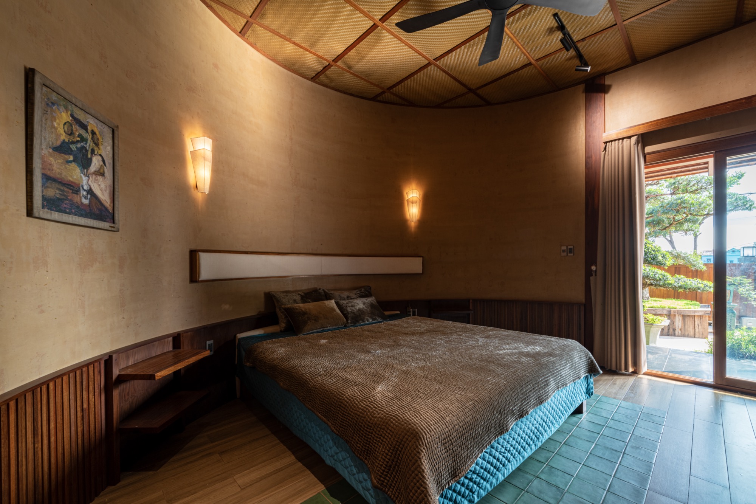
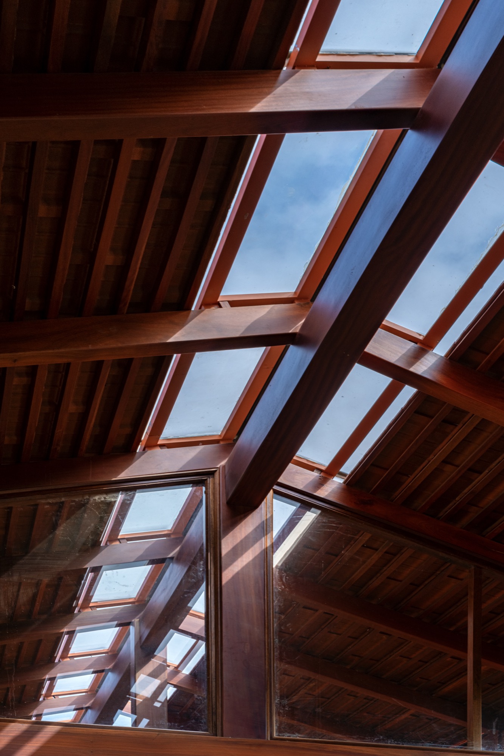
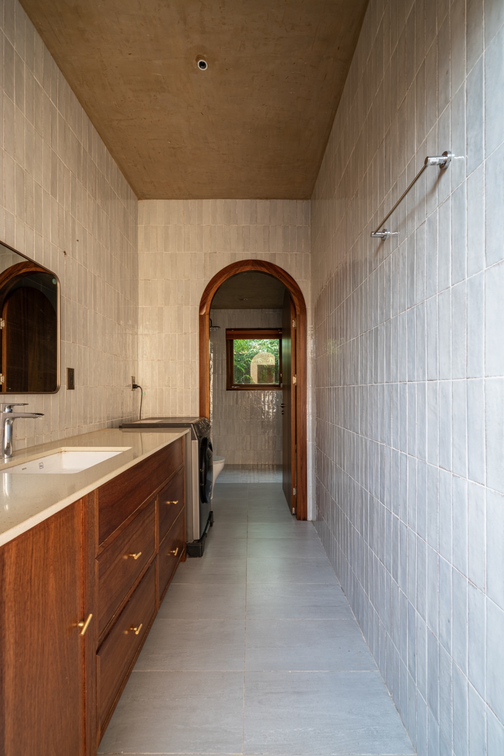
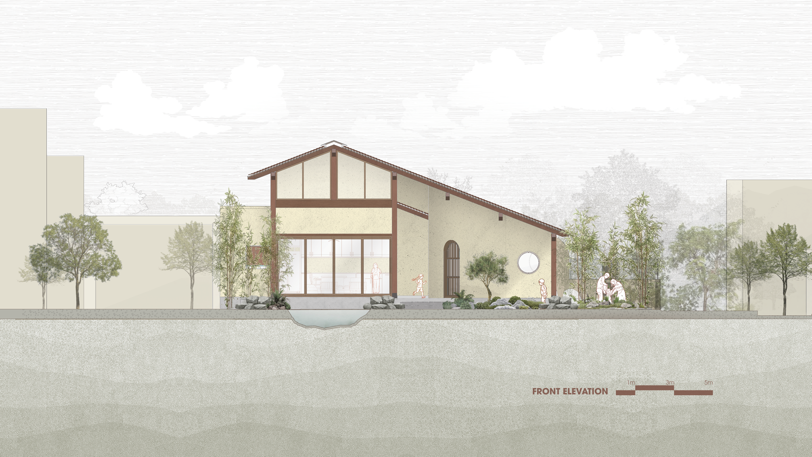
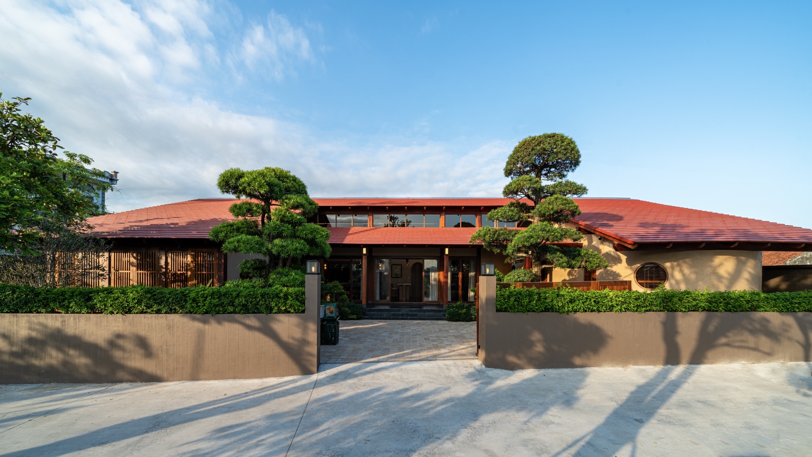
Deep eaves and a pitched tiled roof recall northern Vietnamese three-bay houses. Red roof tiles repeat the colour of the courtyard paving below. Straw mixed into the concrete walls gives their outer surfaces a textured finish.
Project Information
- Design studio
- NAQI & Partners
- Area
- 500 m²
- Time
- 2026
- Type
- Residential
- Primary materials
- Glass, Natural timber, Red roof tiles