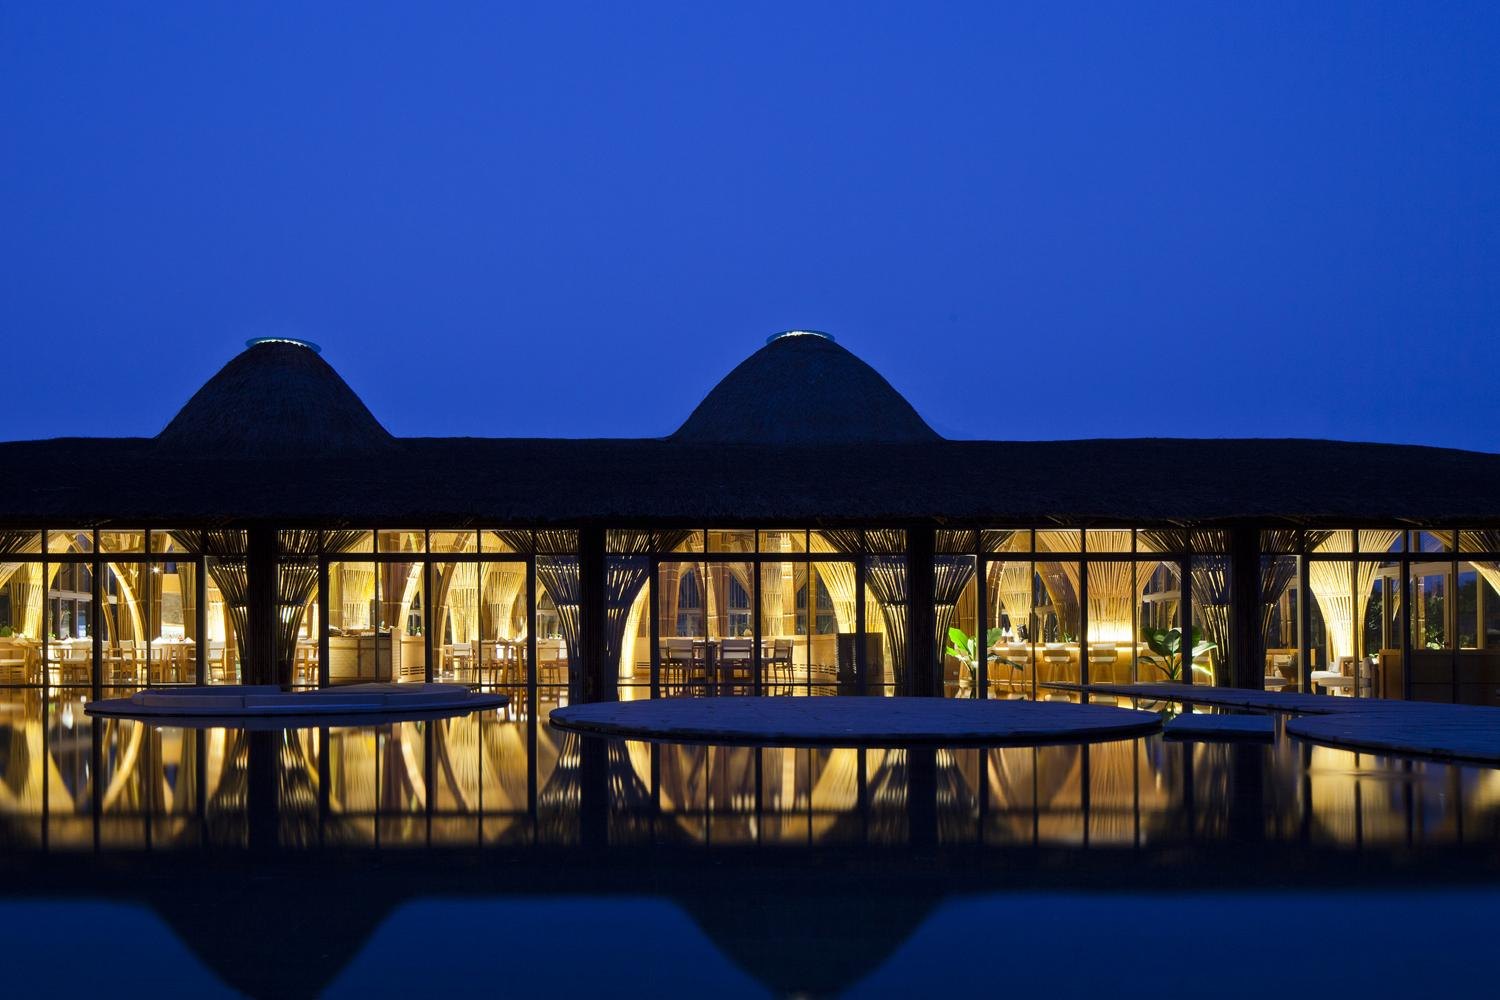
Hay Hay Restaurant and Bar
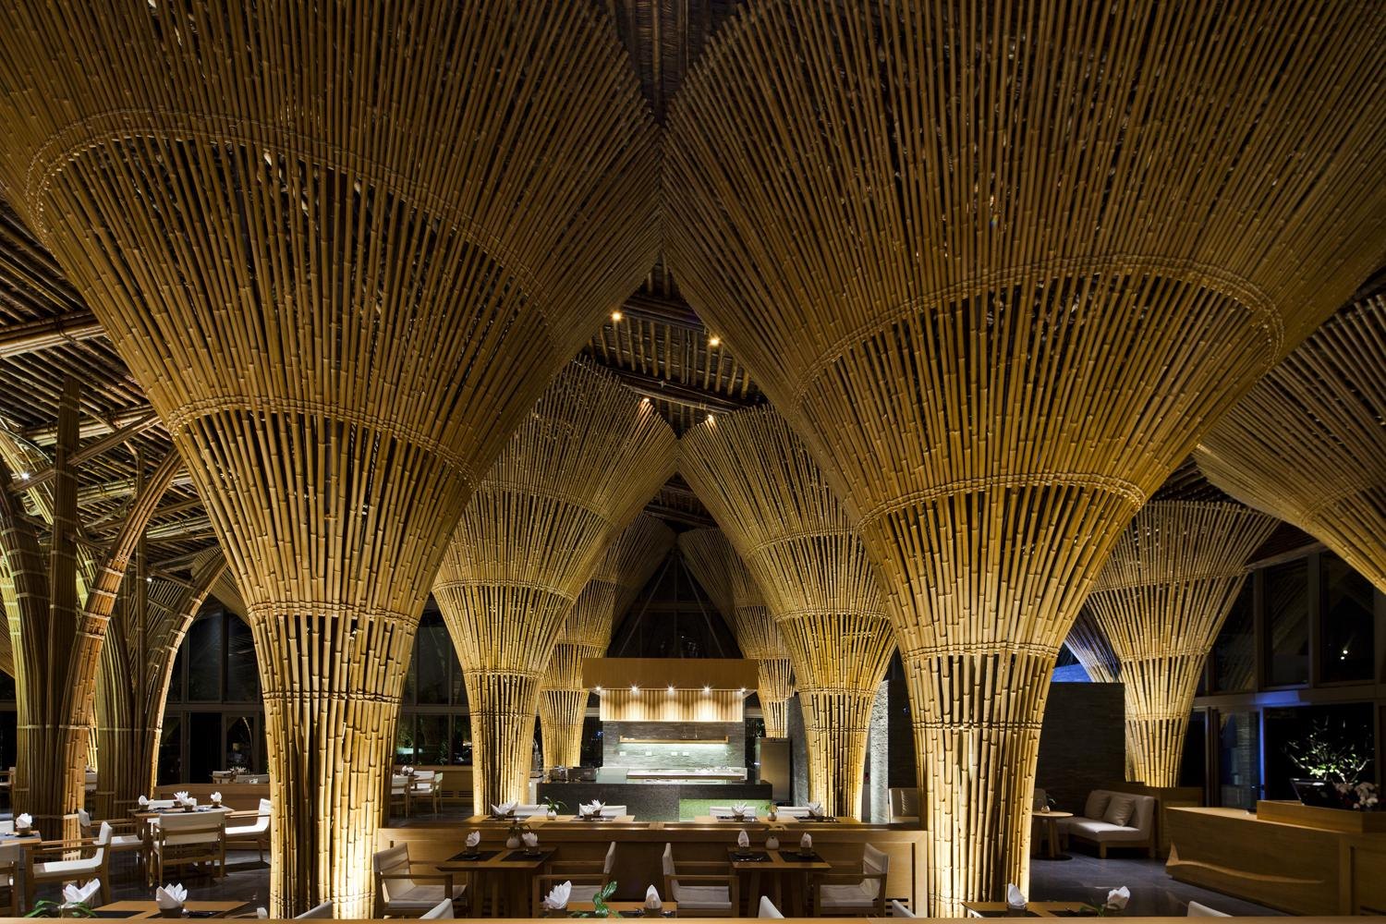
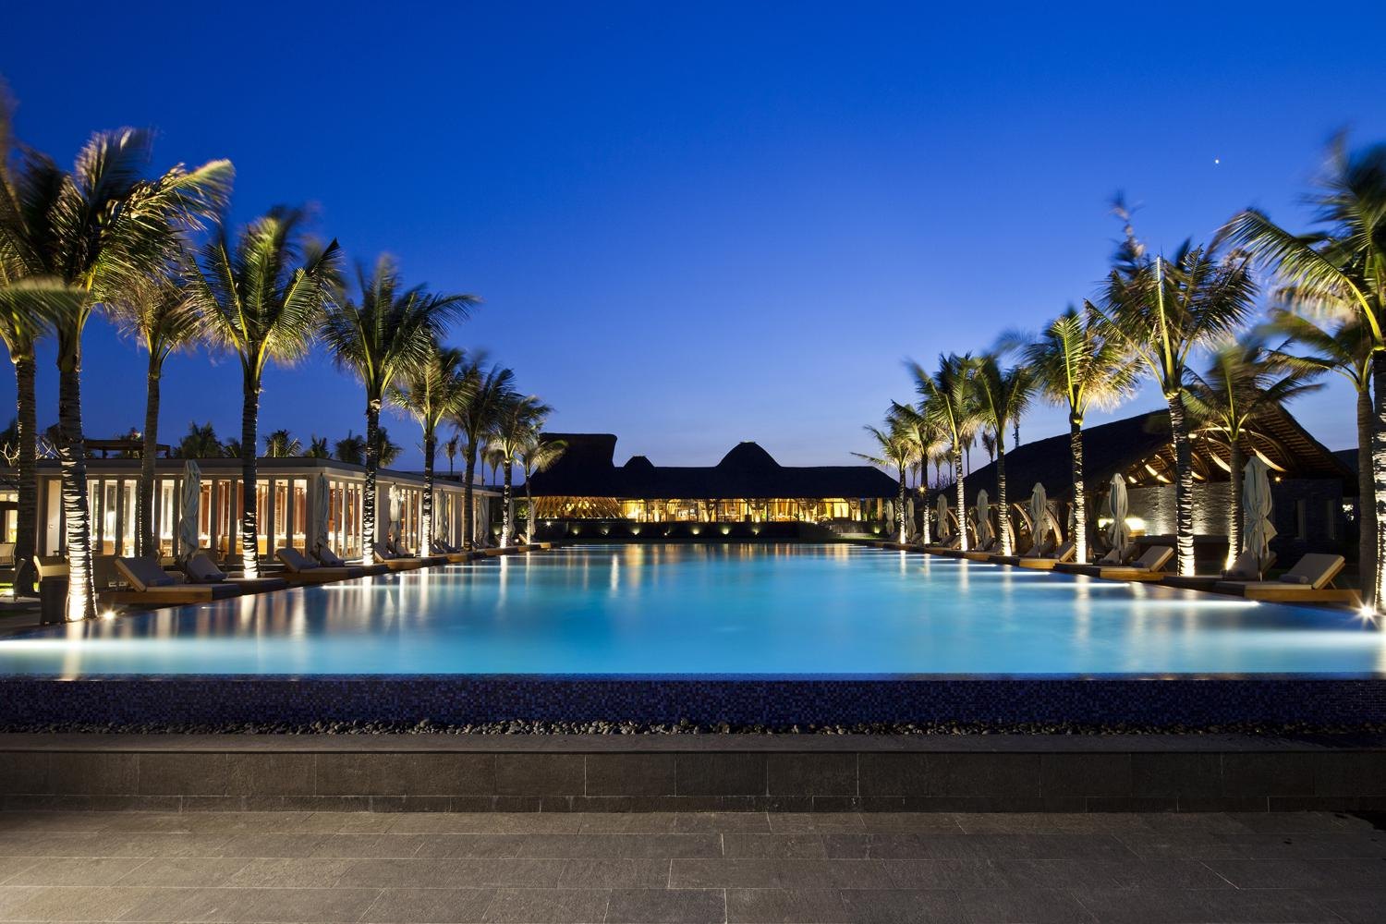
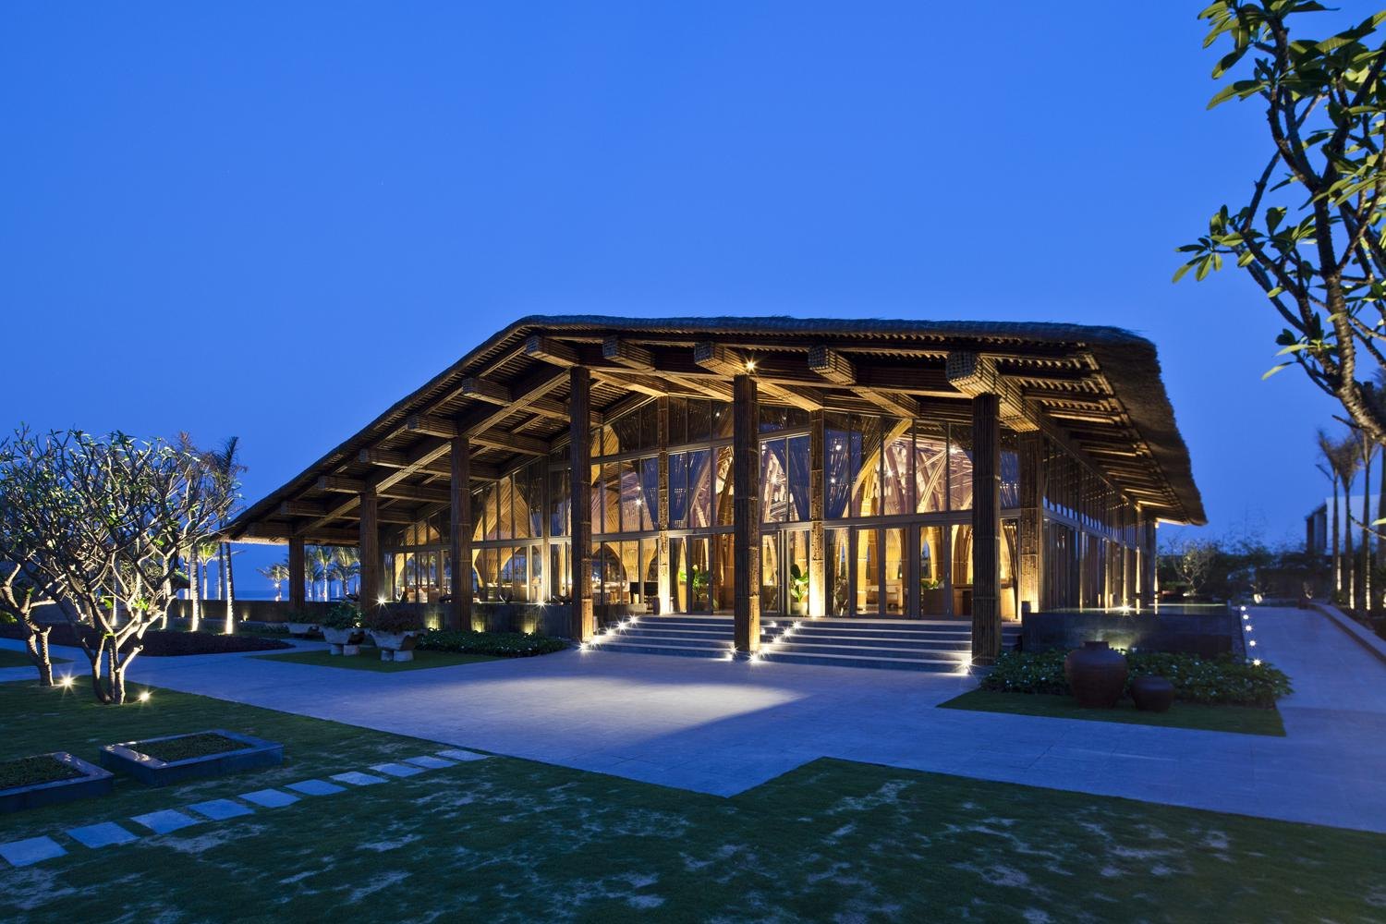
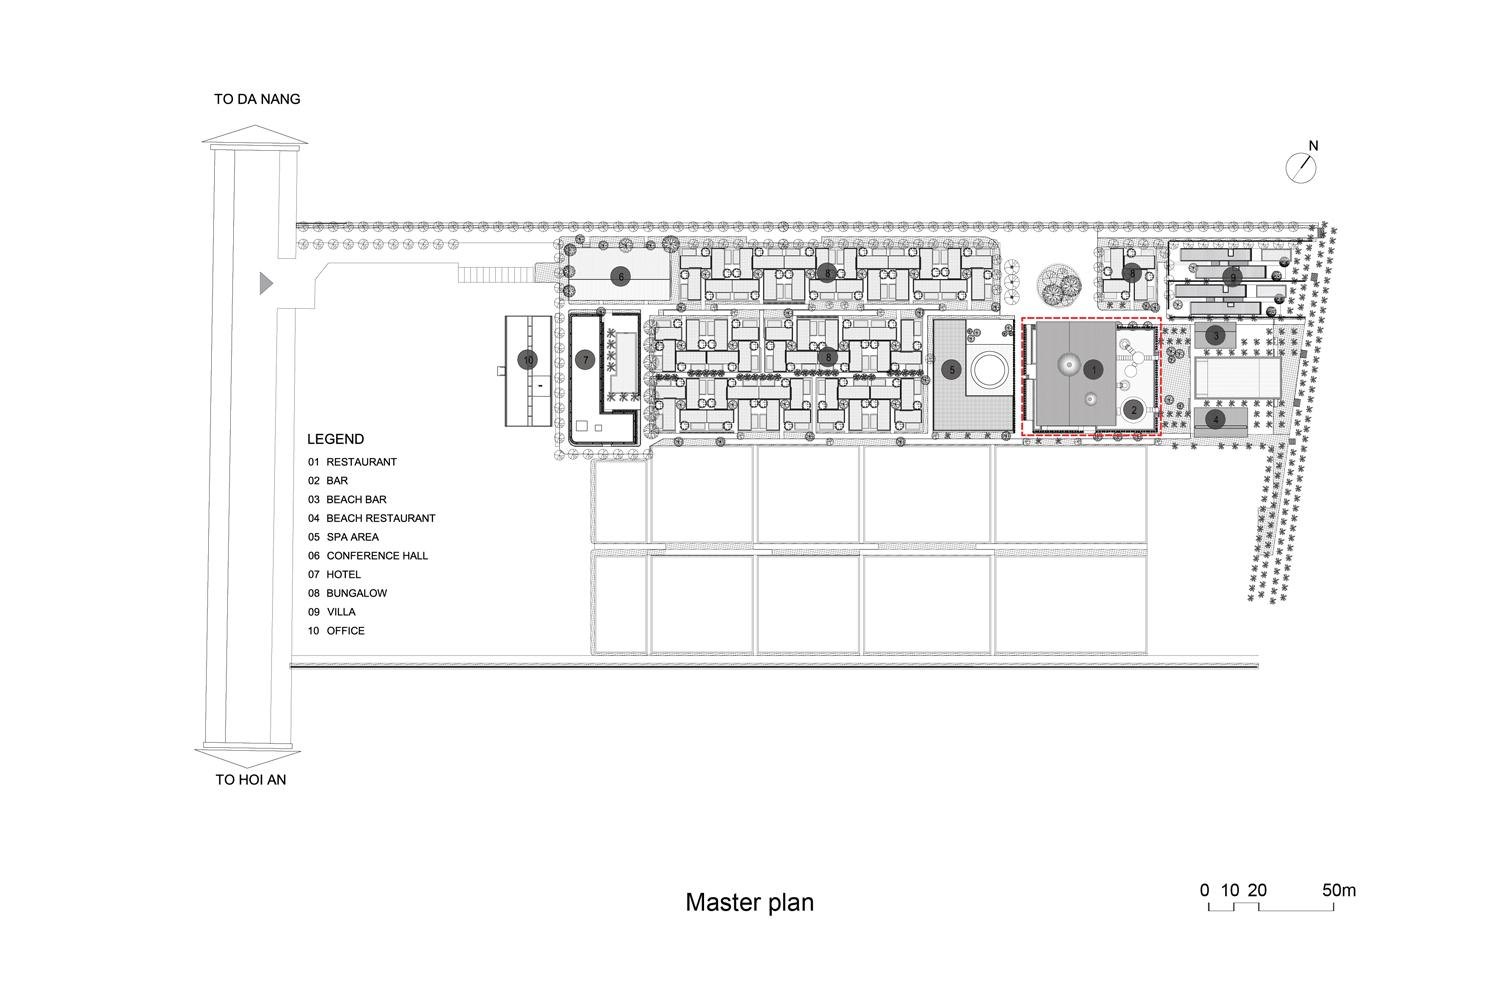
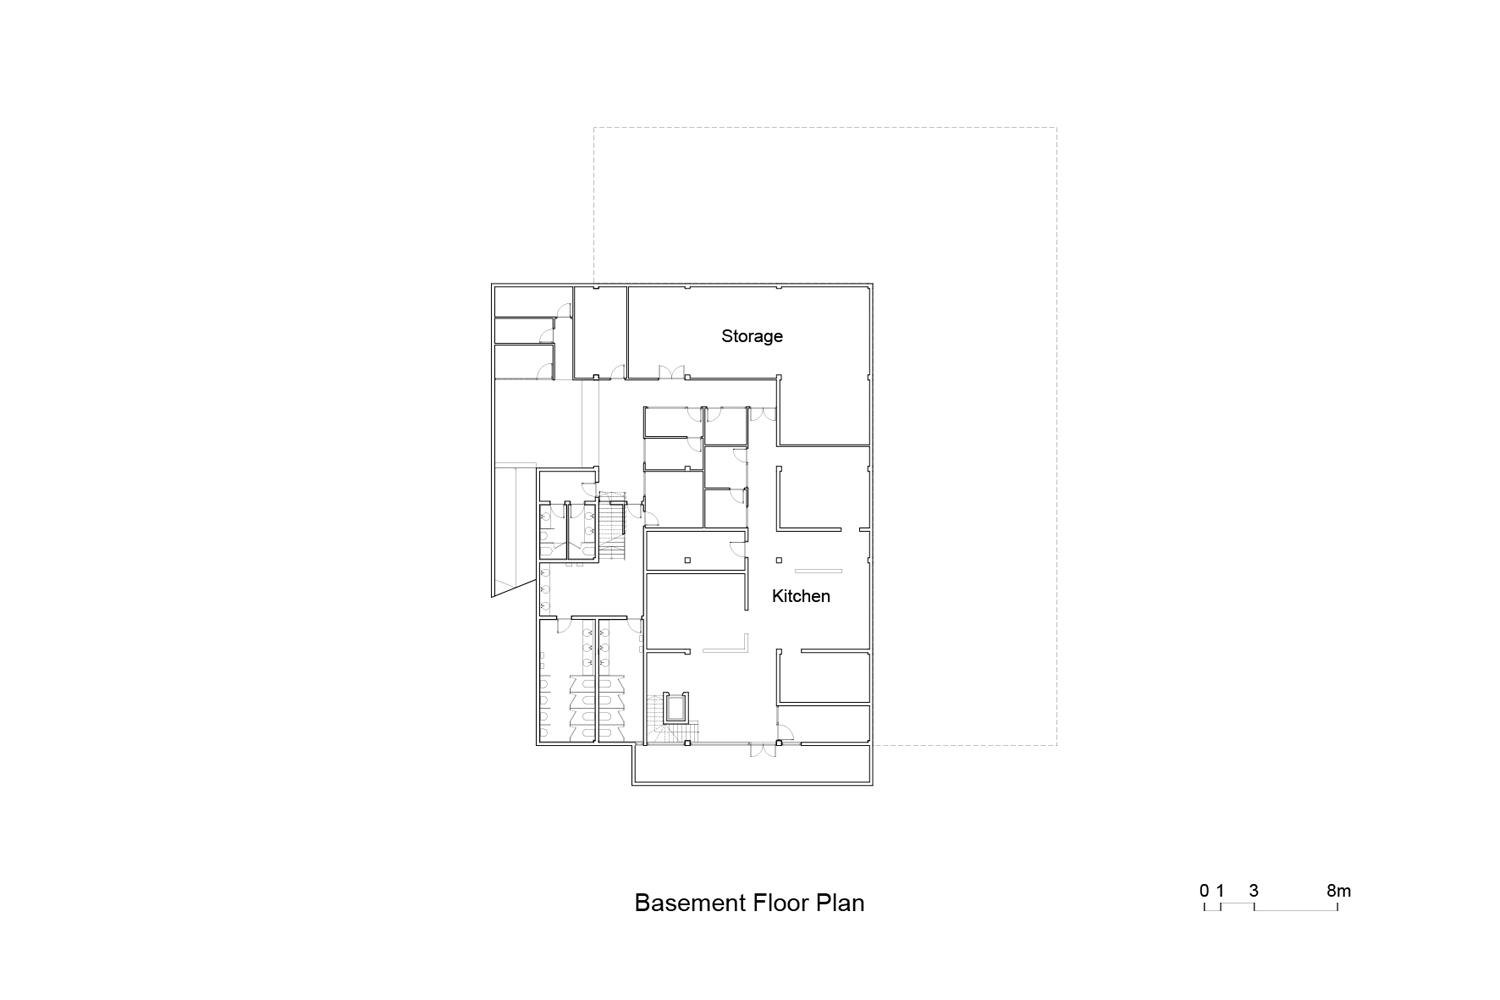
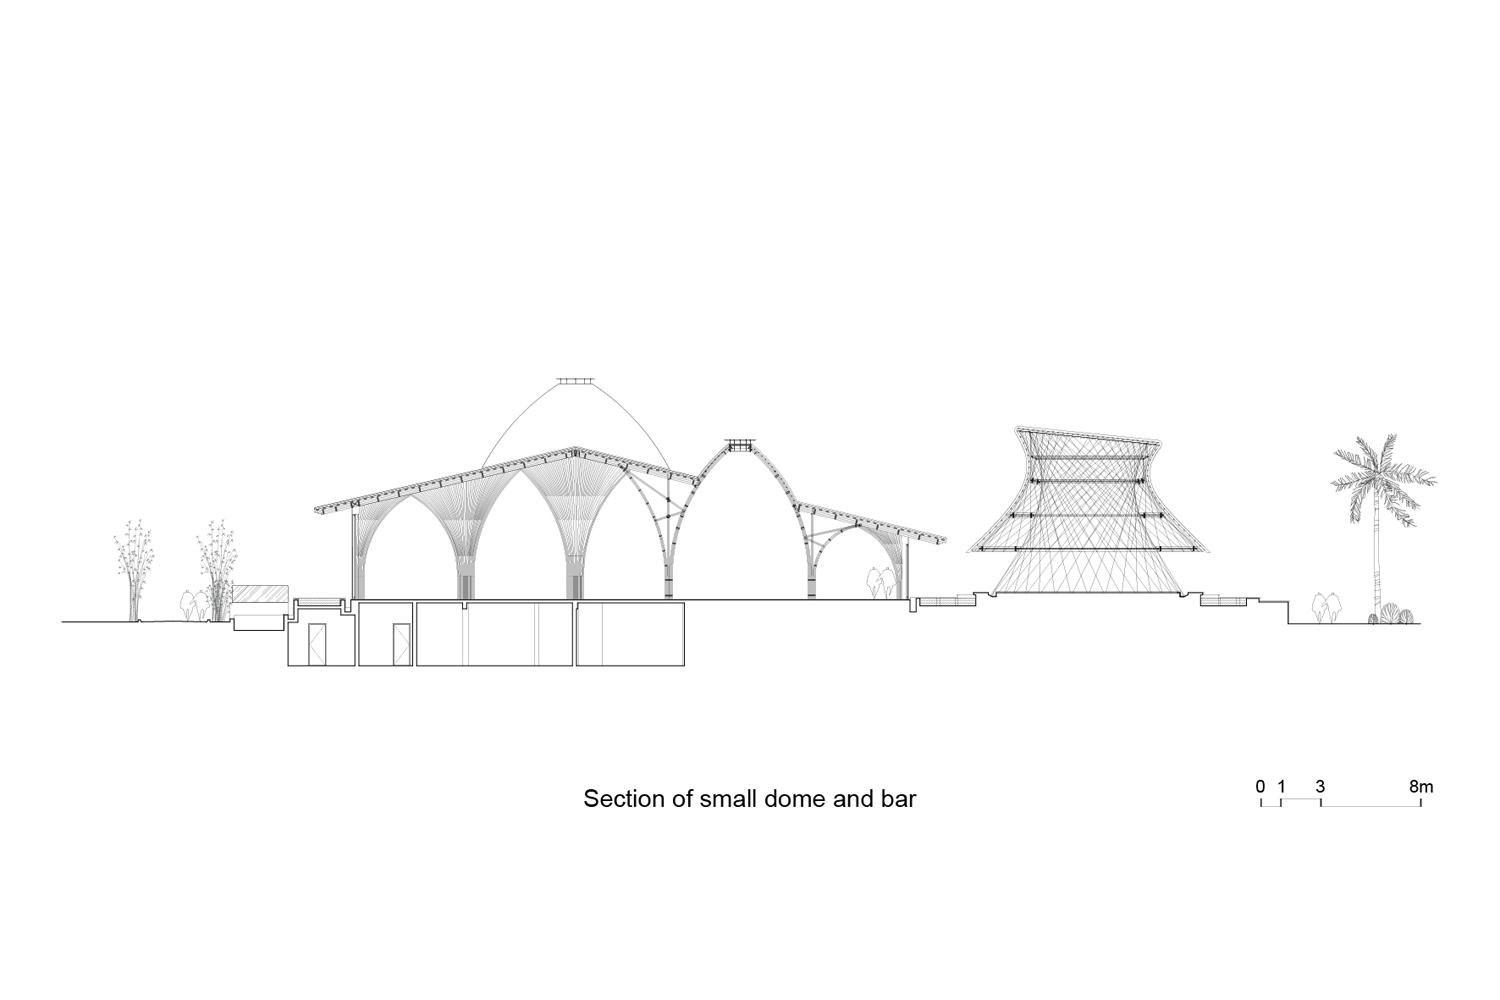
Facing the beach and the pool of a resort, the building is the main dining hall, seating up to 350 guests for breakfast, lunch and dinner, whether staying at the resort or passing by. A basement below holds the kitchen and plant.
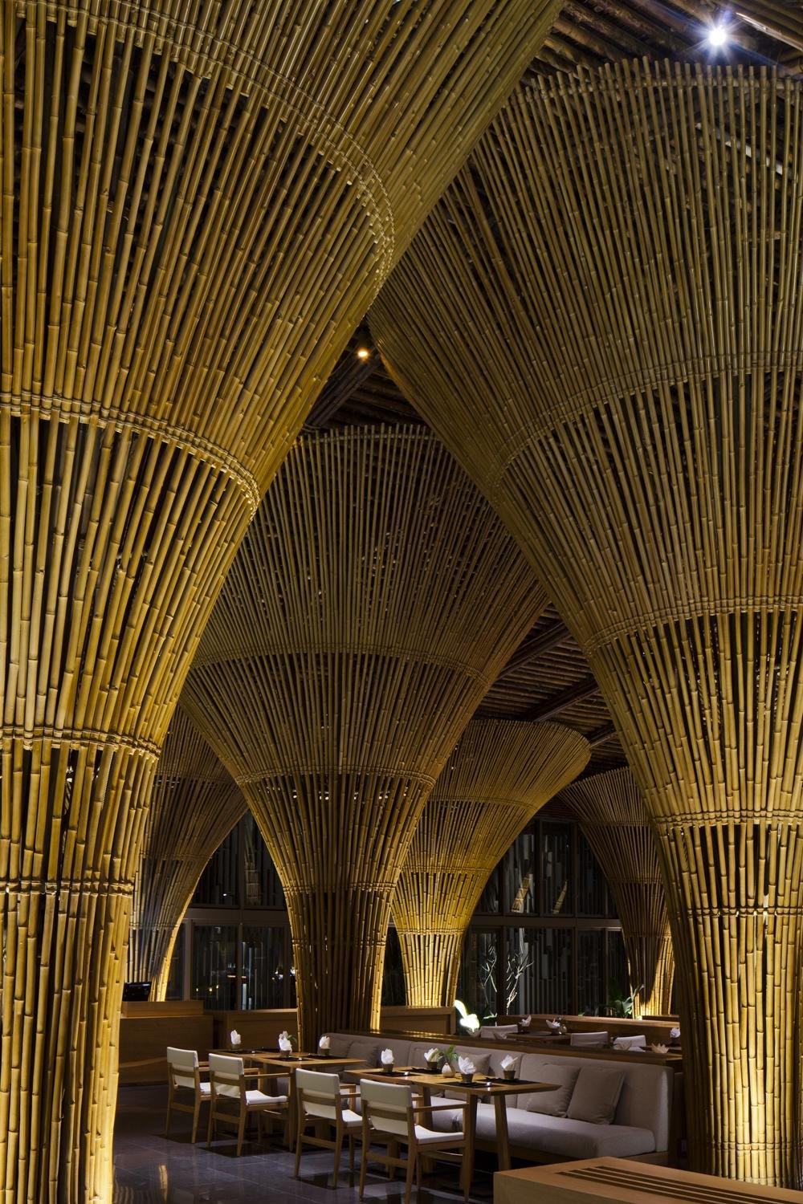
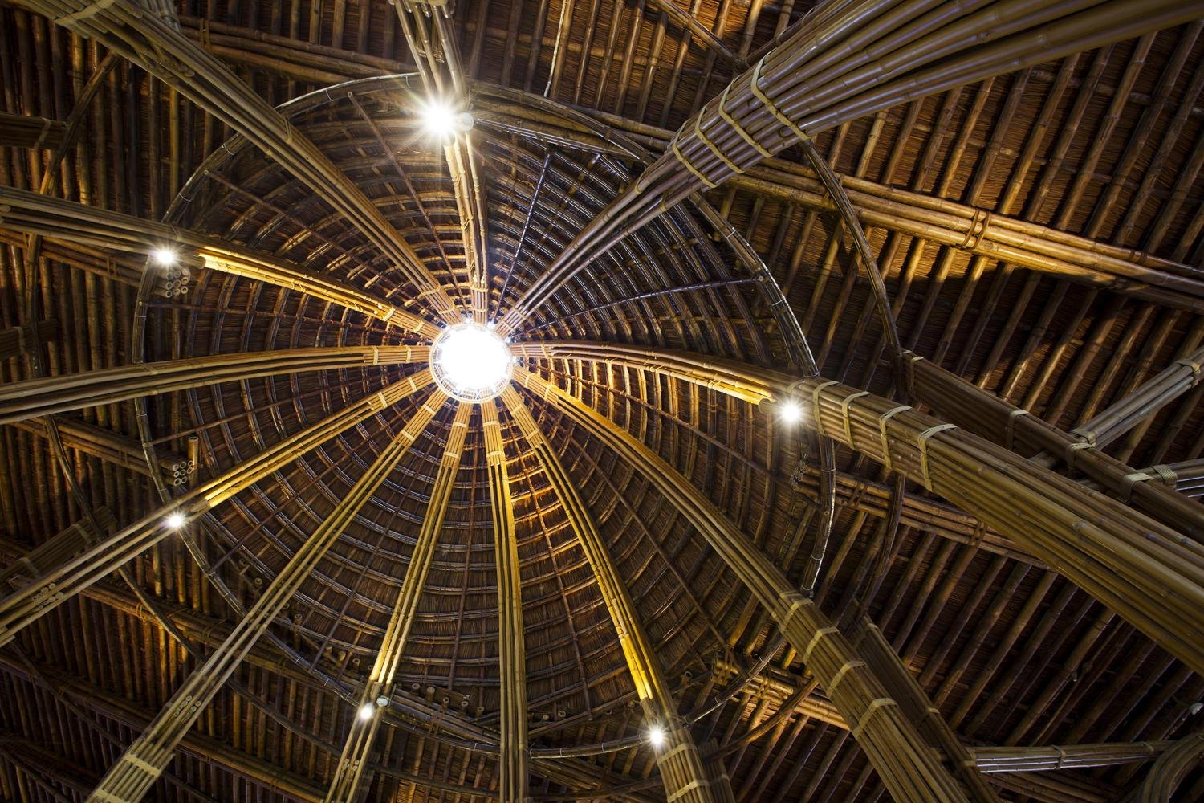
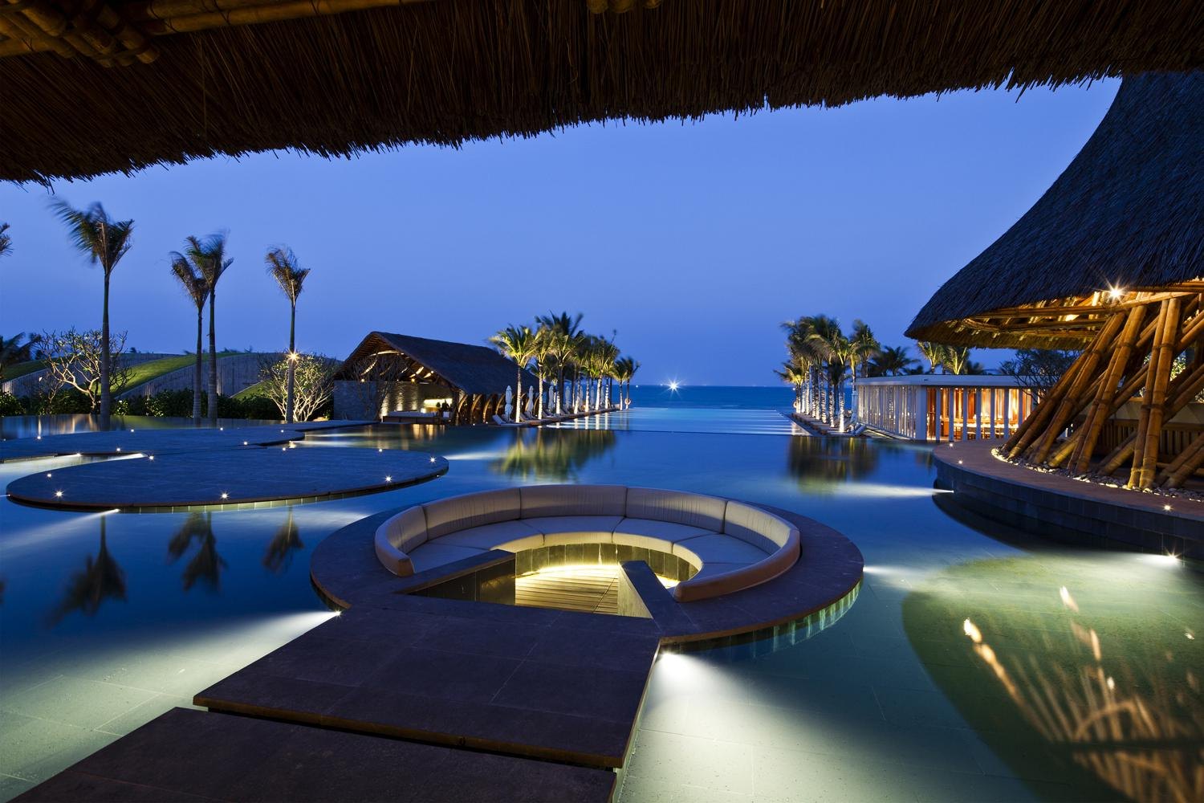
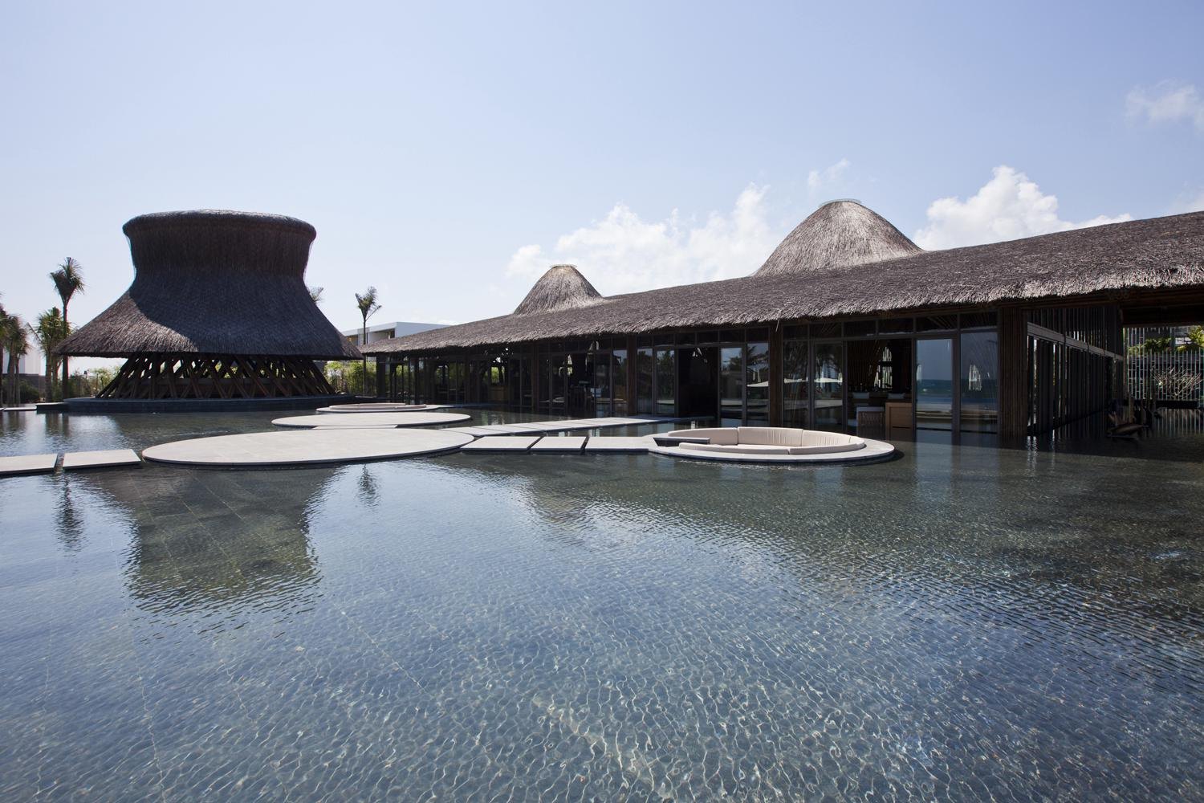
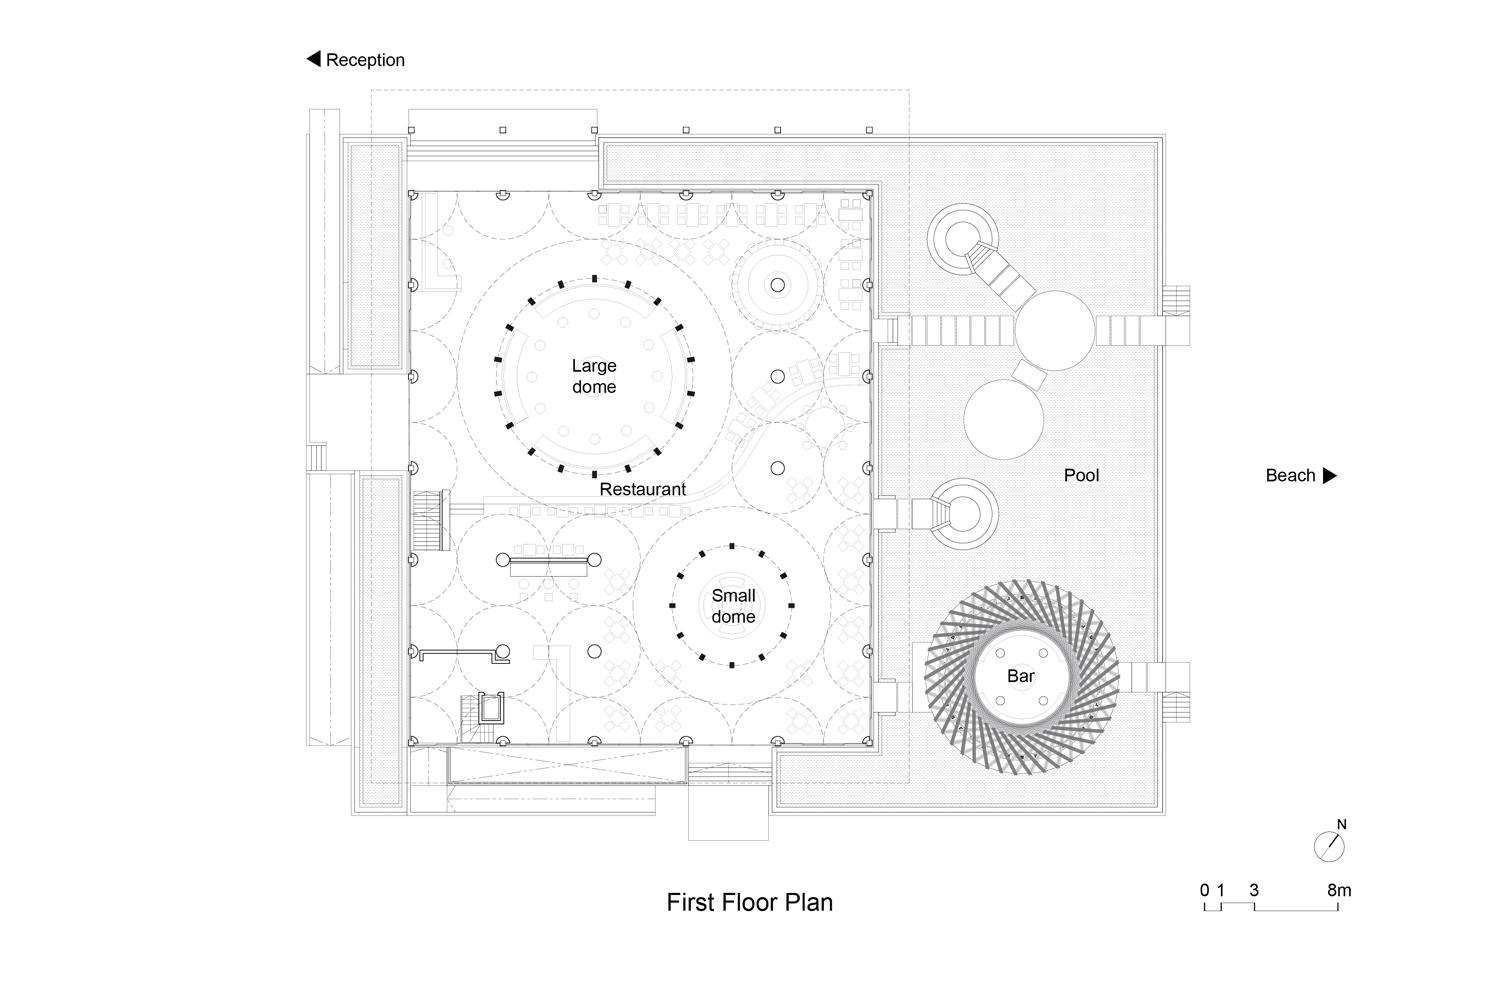
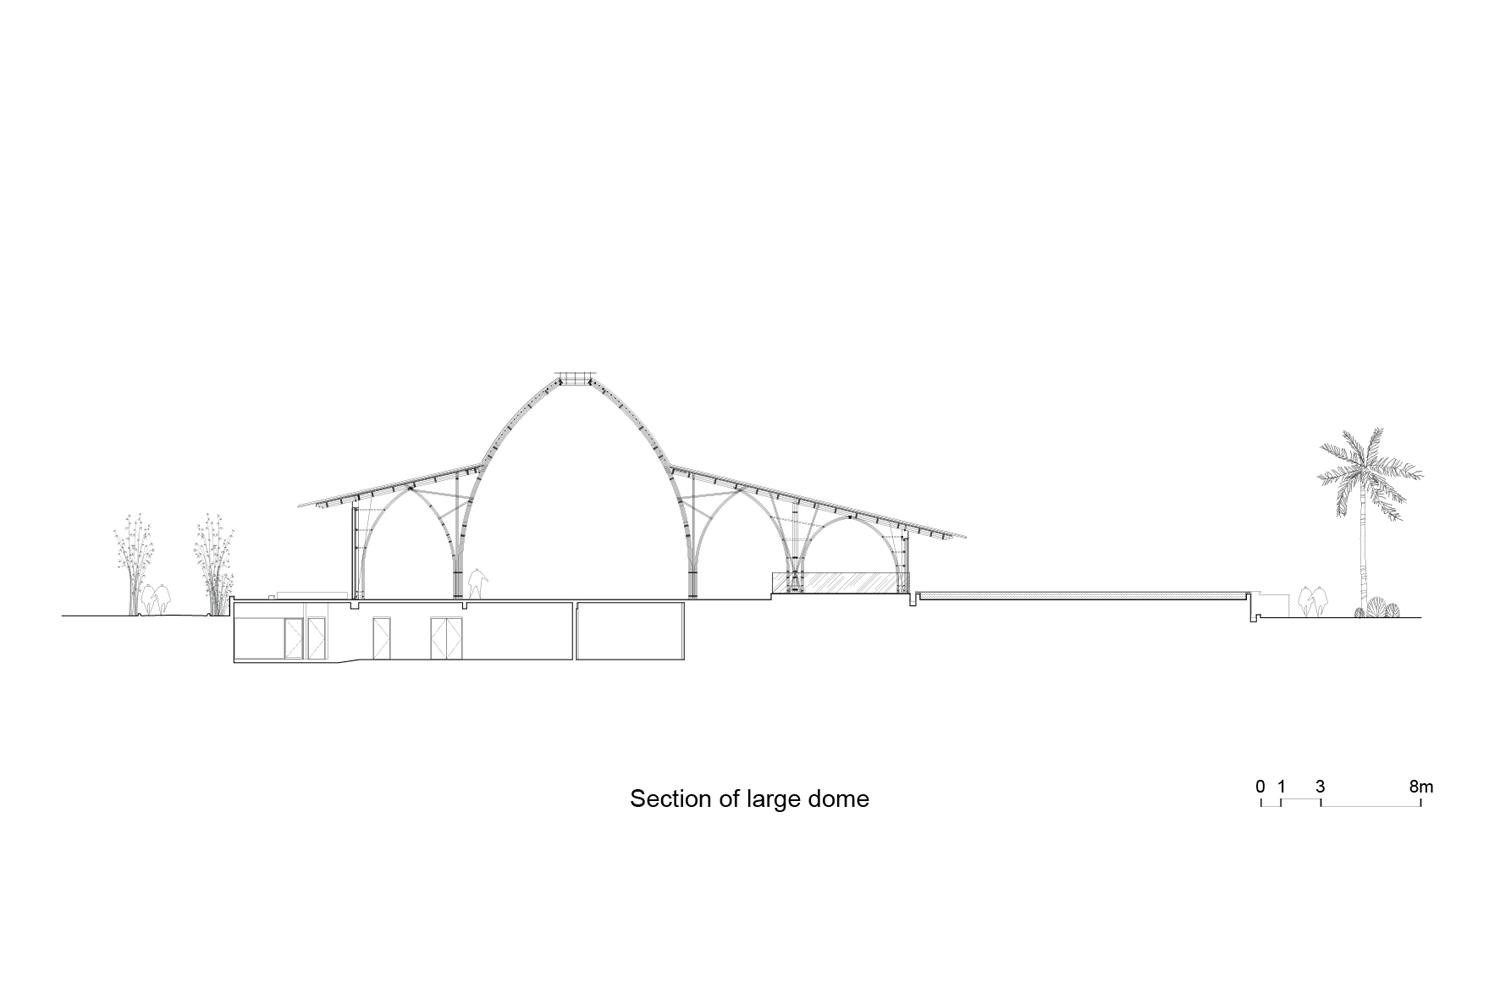
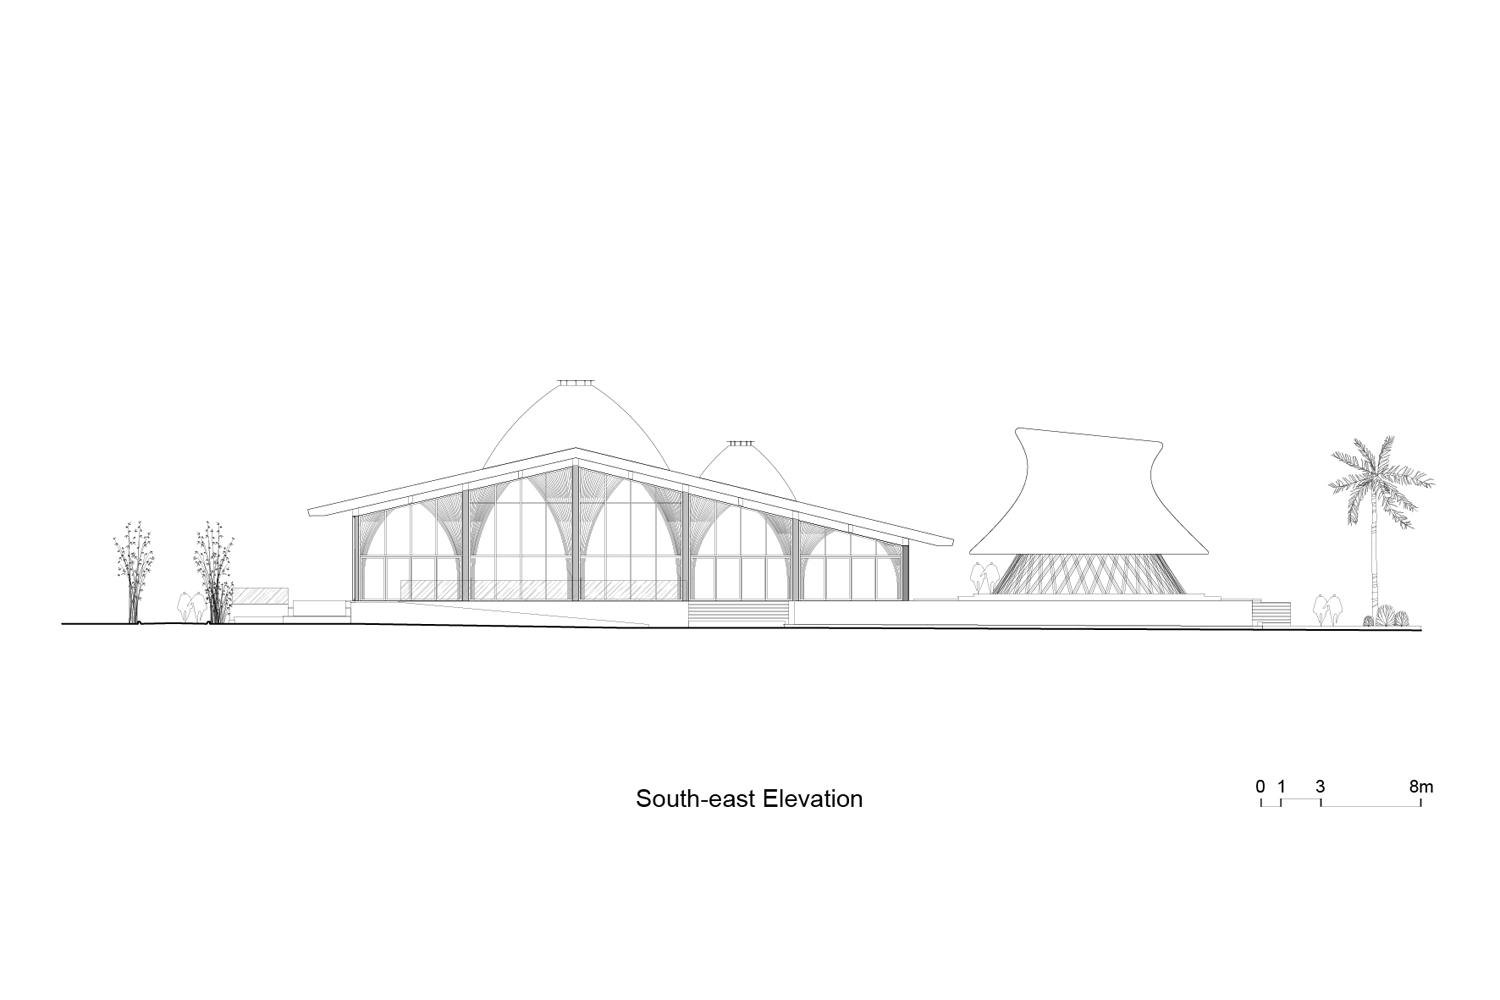
Changes in floor level and the bamboo structure give the hall a range of spaces. Large groups gather under the bamboo domes, while families and couples find quieter corners beside the conical columns, which break the room into smaller areas. There are also tables outdoors under the sky, and two round seating areas sunk into the pool facing the sea. Glass skylights at the top of each dome bring daylight into the centre of the plan.
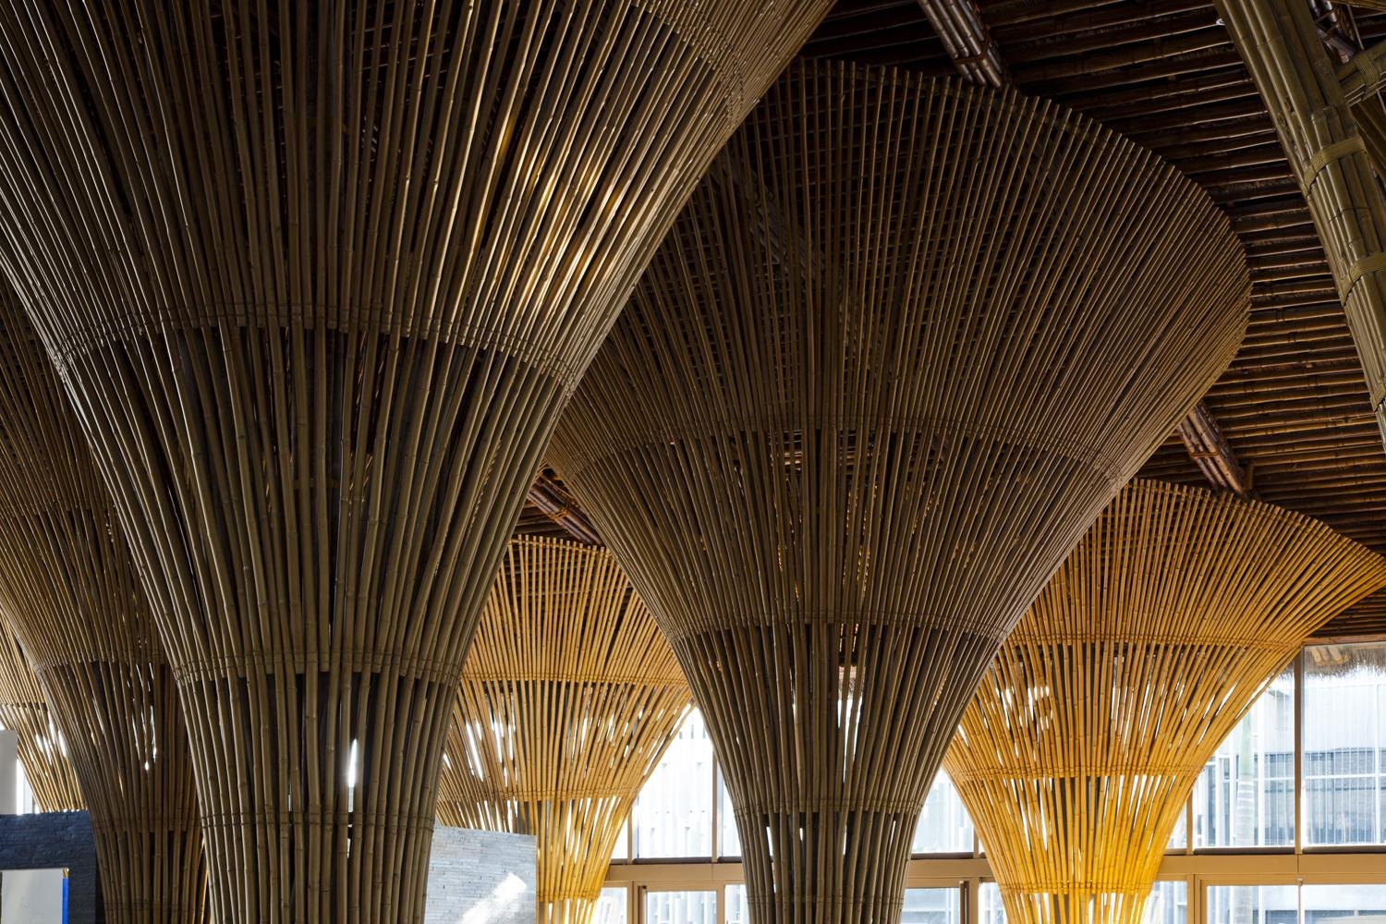
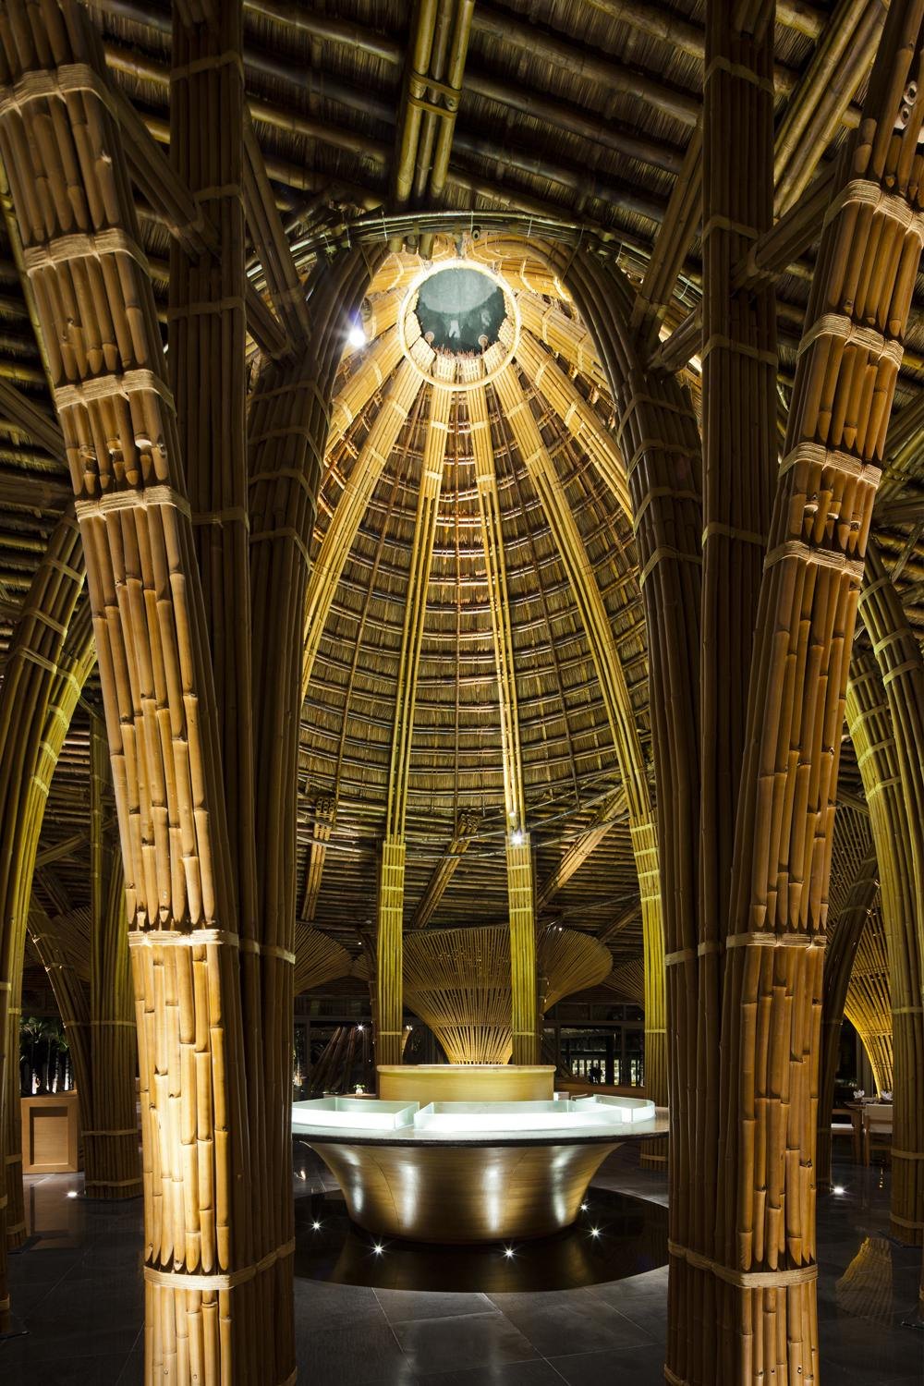
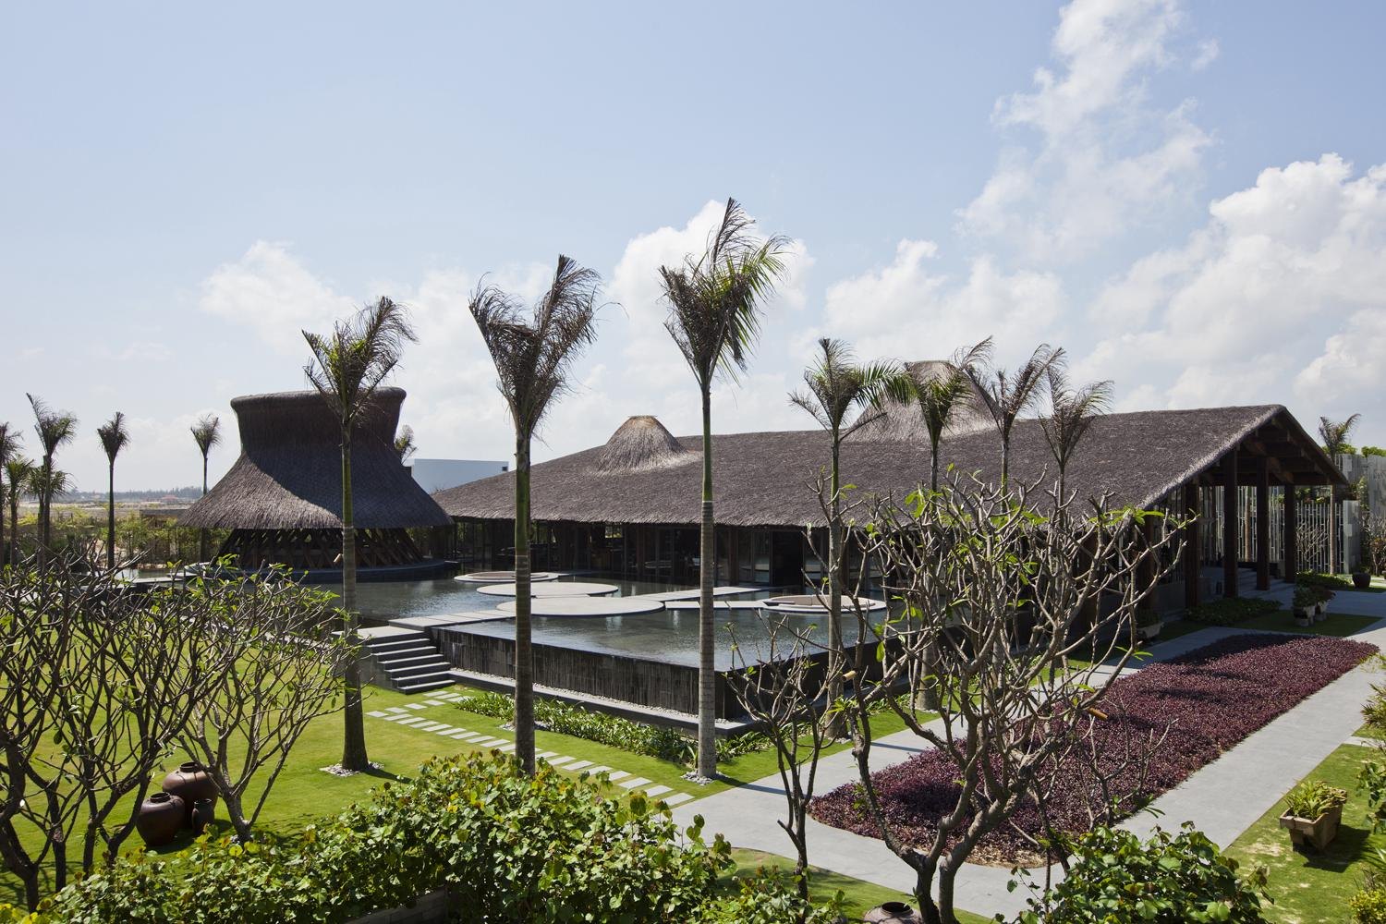
The structure is bamboo: 29 conical columns and two domes, tied together by a pitched roof of straight poles laid in a grid. A glass facade on concrete columns lets the hall close for air conditioning while staying open to the landscape.
All the bamboo was treated over four months by fire, soaking and smoking. Each column pairs two local species. Straight, thick poles up to 8 m long form the inner columns and carry the spans, while a thinner species with a tough skin bends easily to form the outer surface.
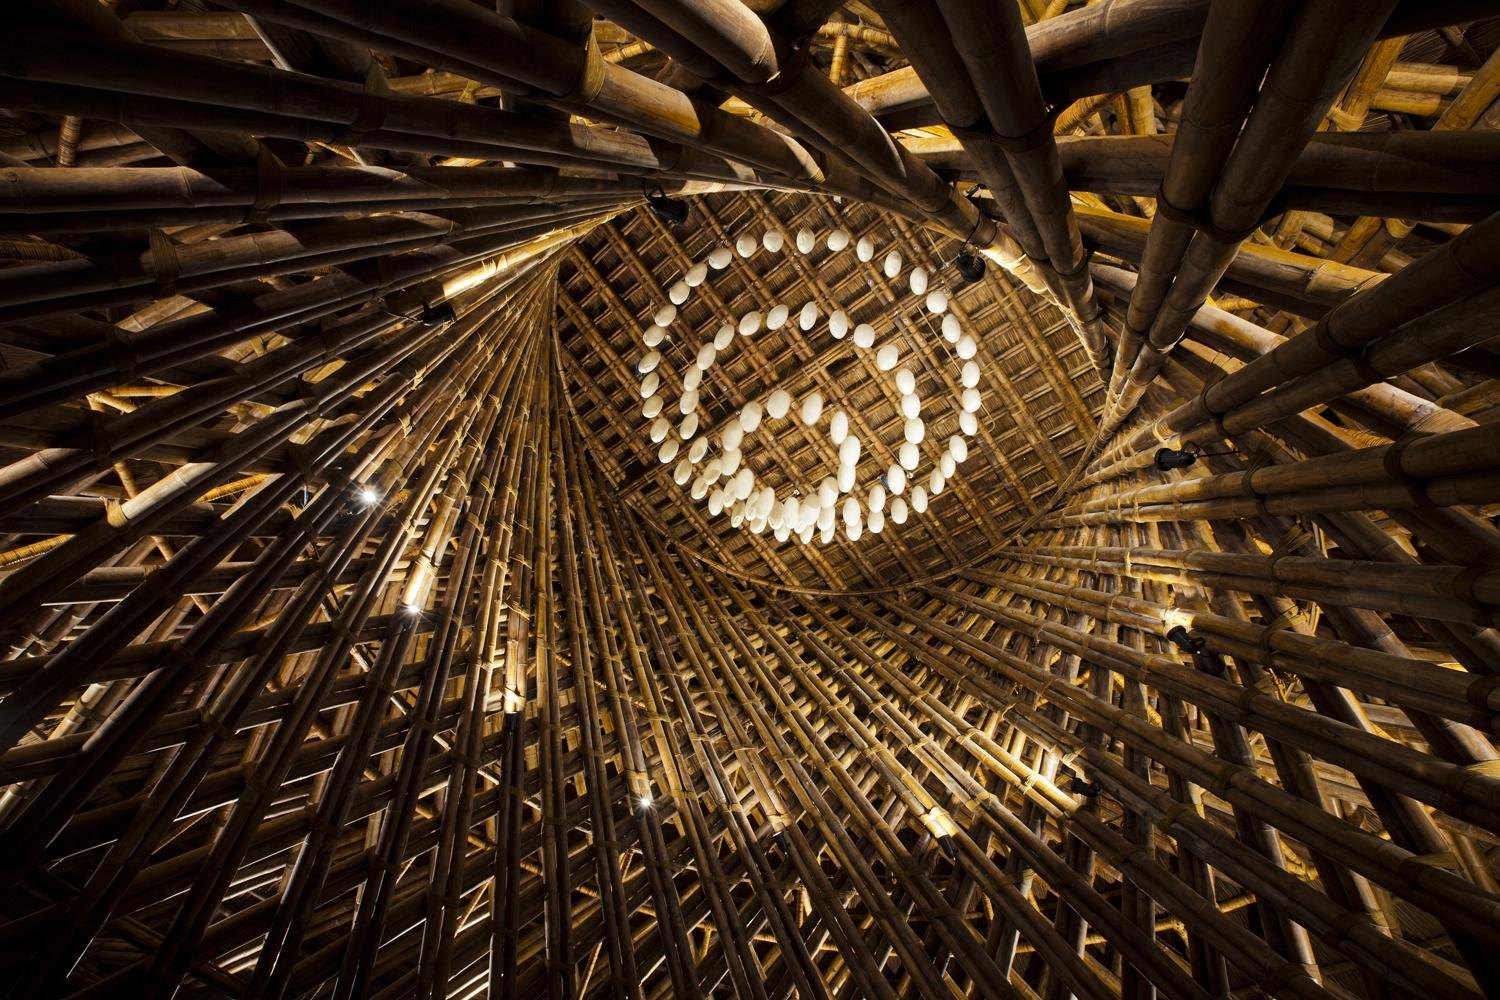
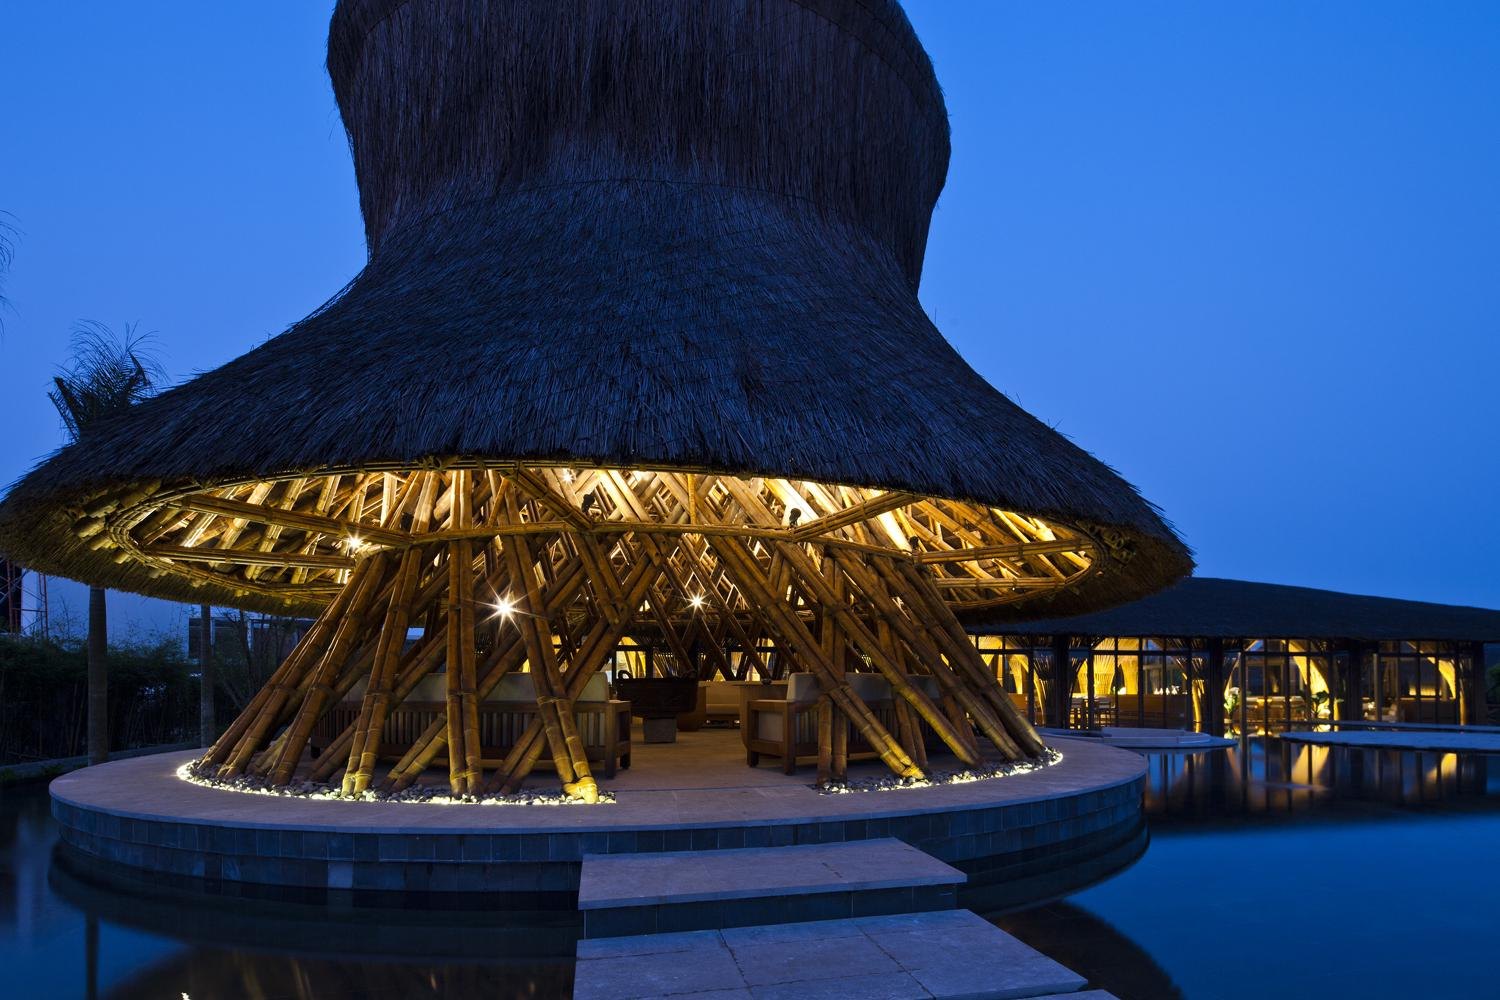
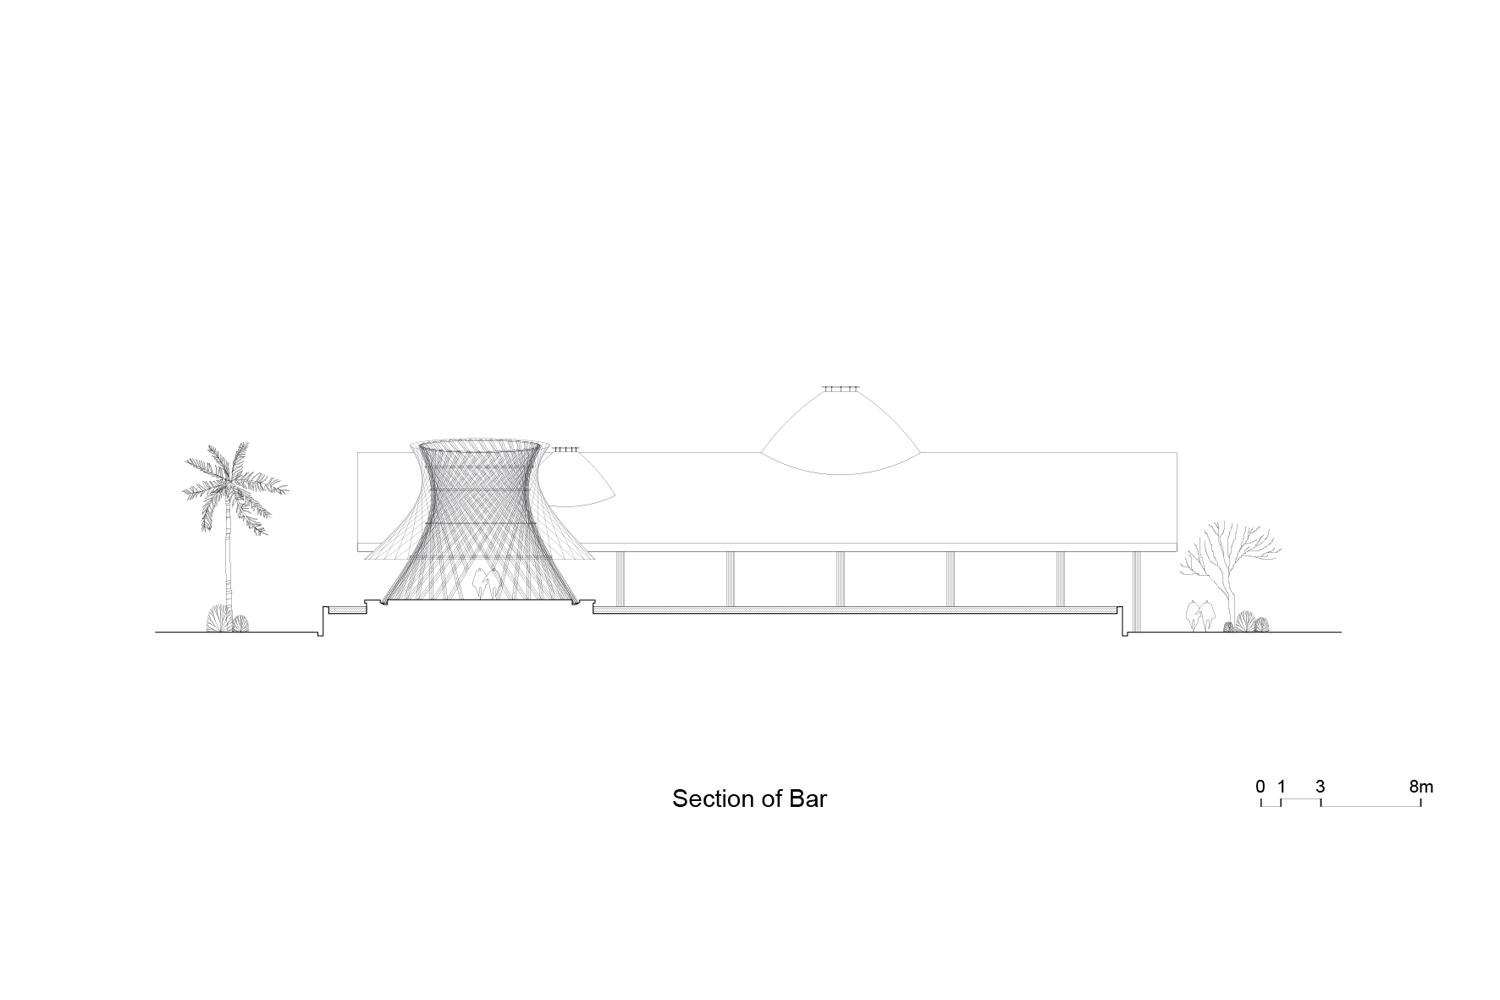
In front of the restaurant, a tower standing in the water serves as the bar. Its twisted form is a hyperboloid shell, a cylinder rotated in two directions, so it can be built entirely from straight poles of the long, strong species, rising 8.5 m. Inside, guests sit within the woven lines of the structure. Outside, the tower acts as a buffer between restaurant and beach and is doubled by its reflection in the pool.
Project Information
- Design studio
- Vo Trong Nghia Architects
- Time
- 2015
- Type
- Hospitality