Cau Kieu, Ho Chi Minh City, Vietnam
Day1 Cafe
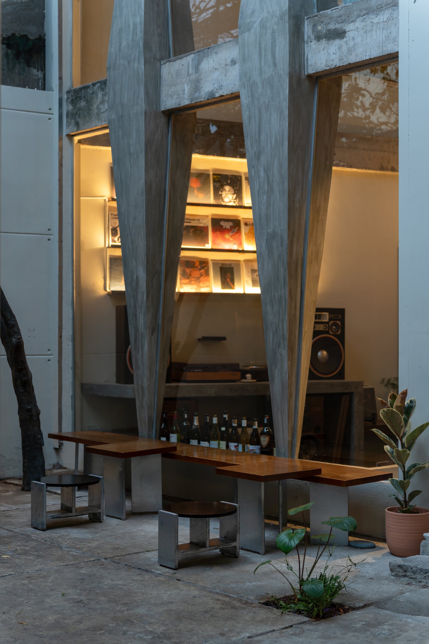
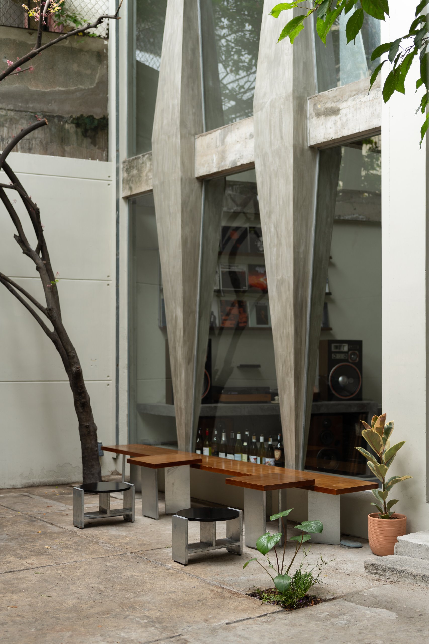
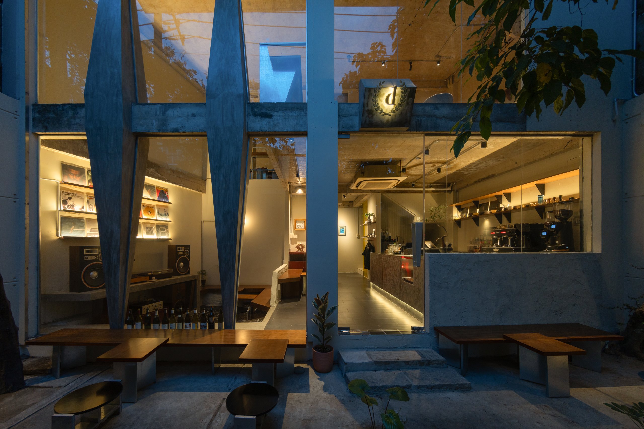
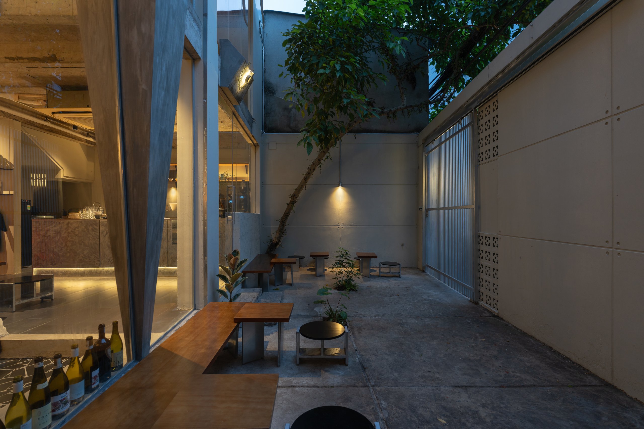
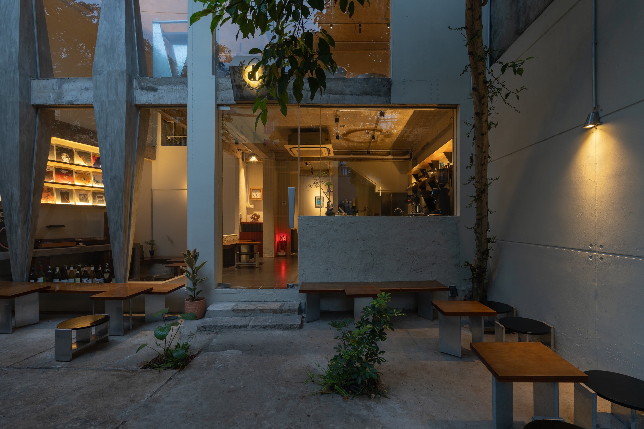
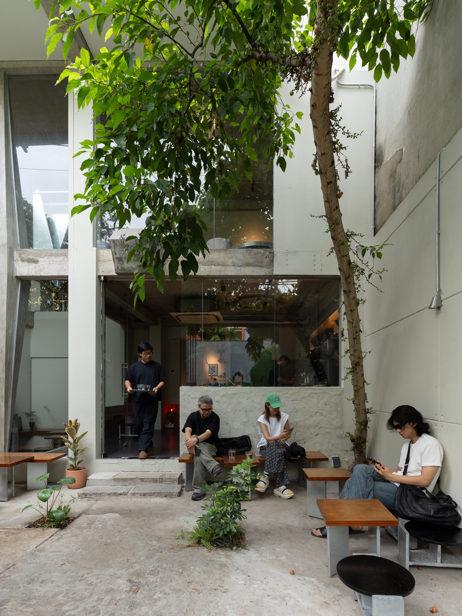
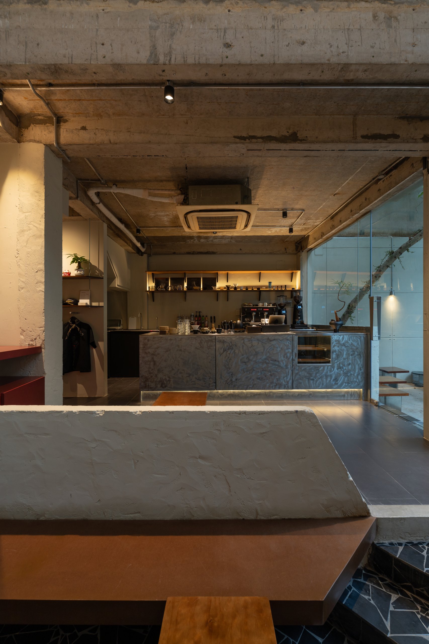
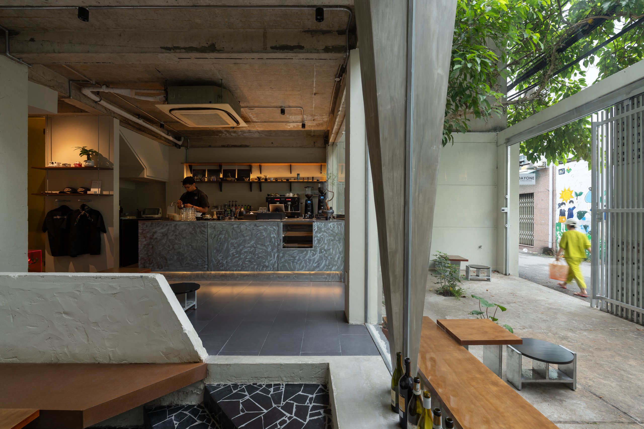
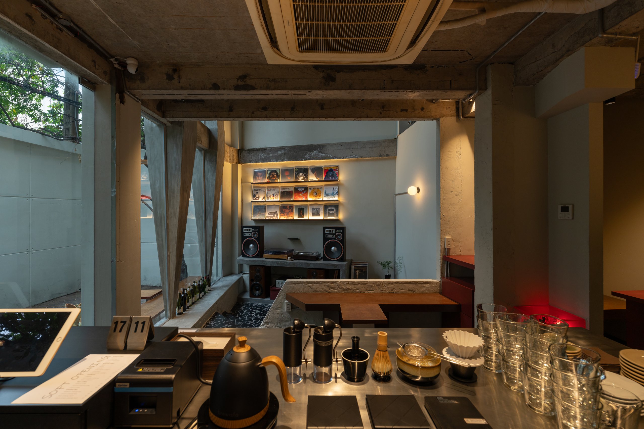
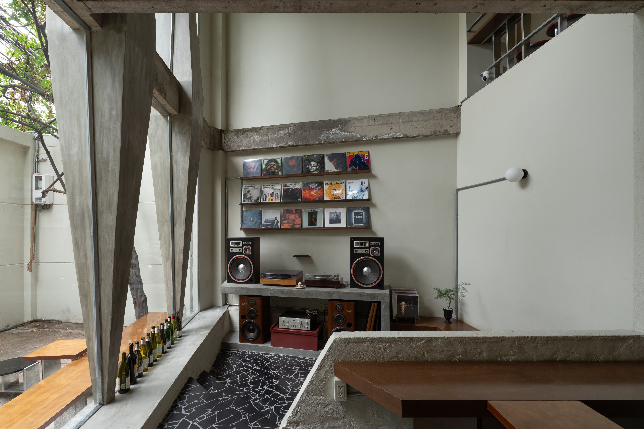
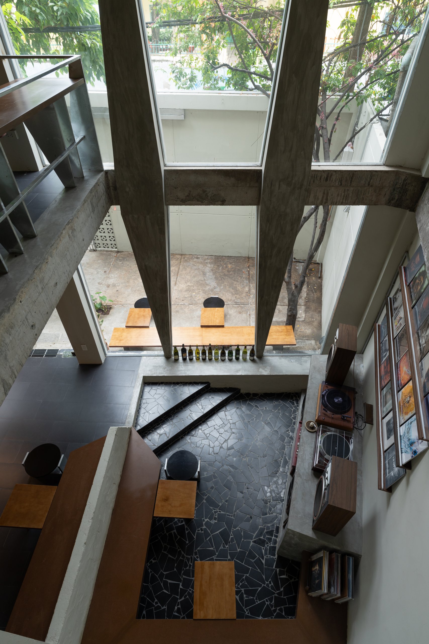
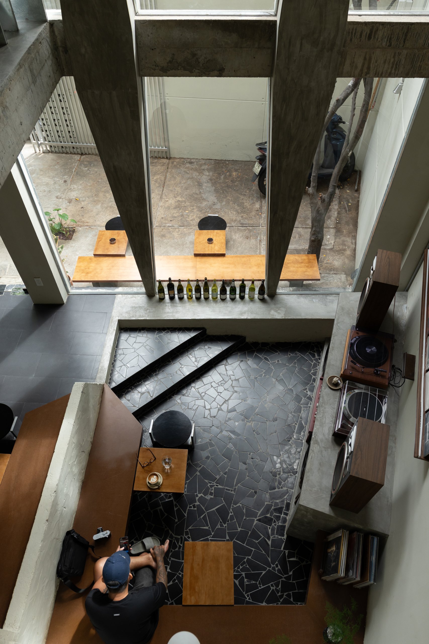
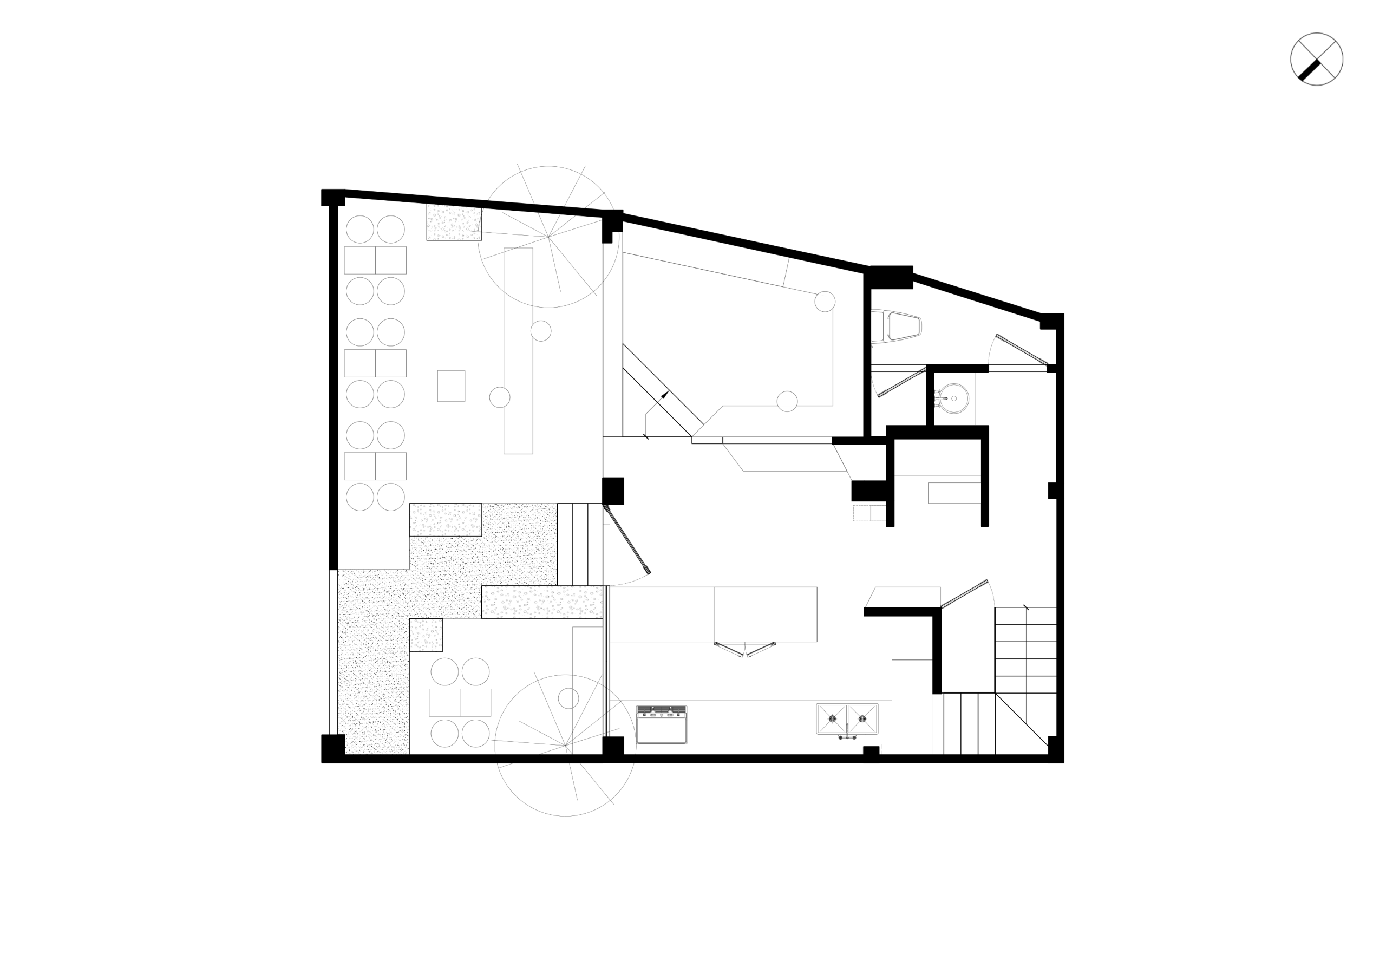
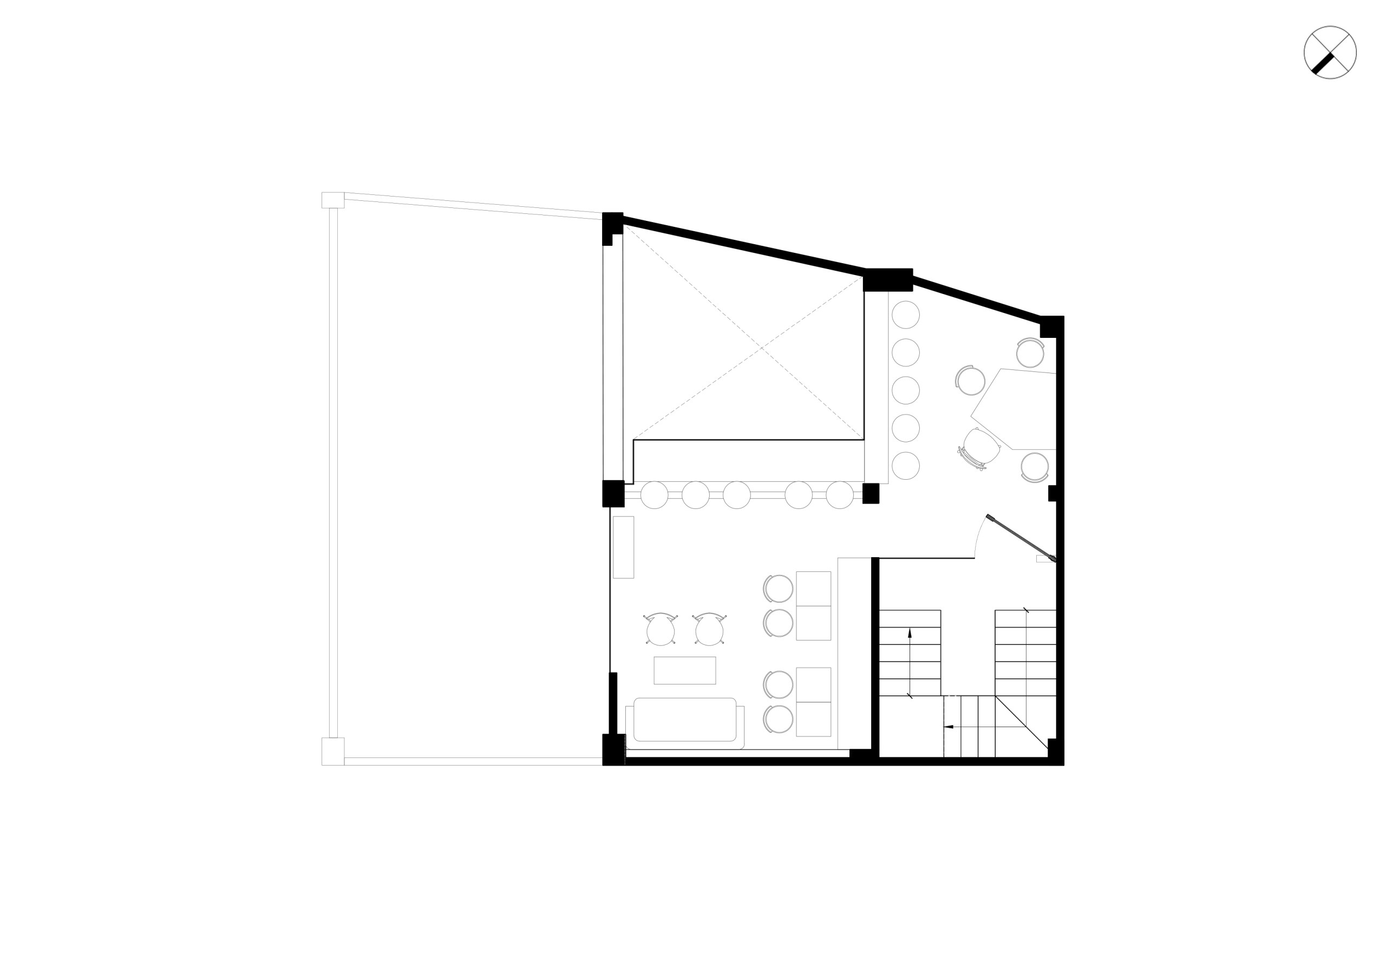
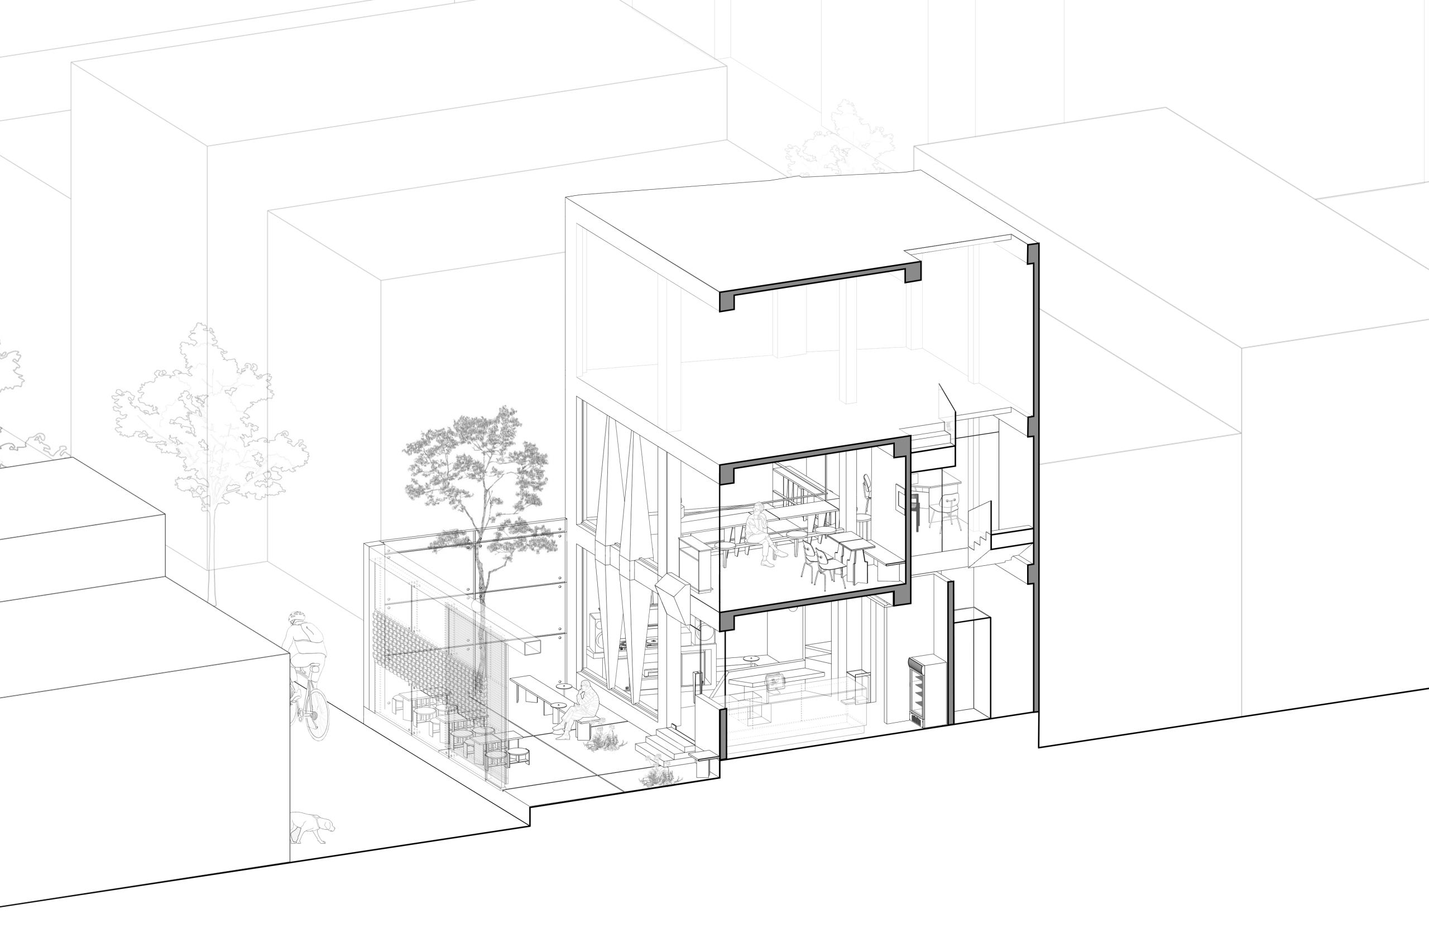
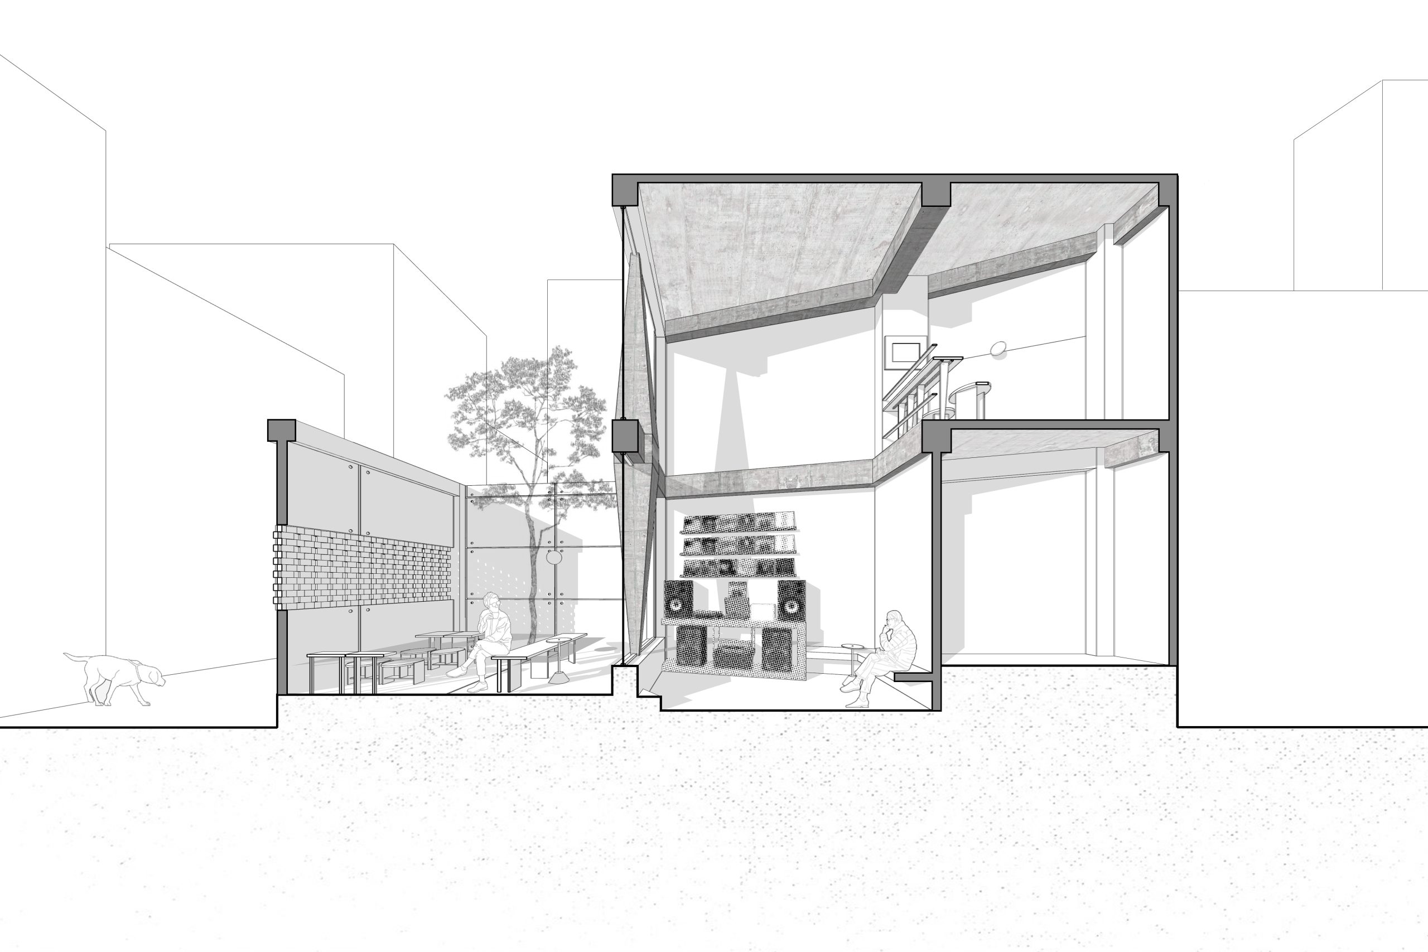
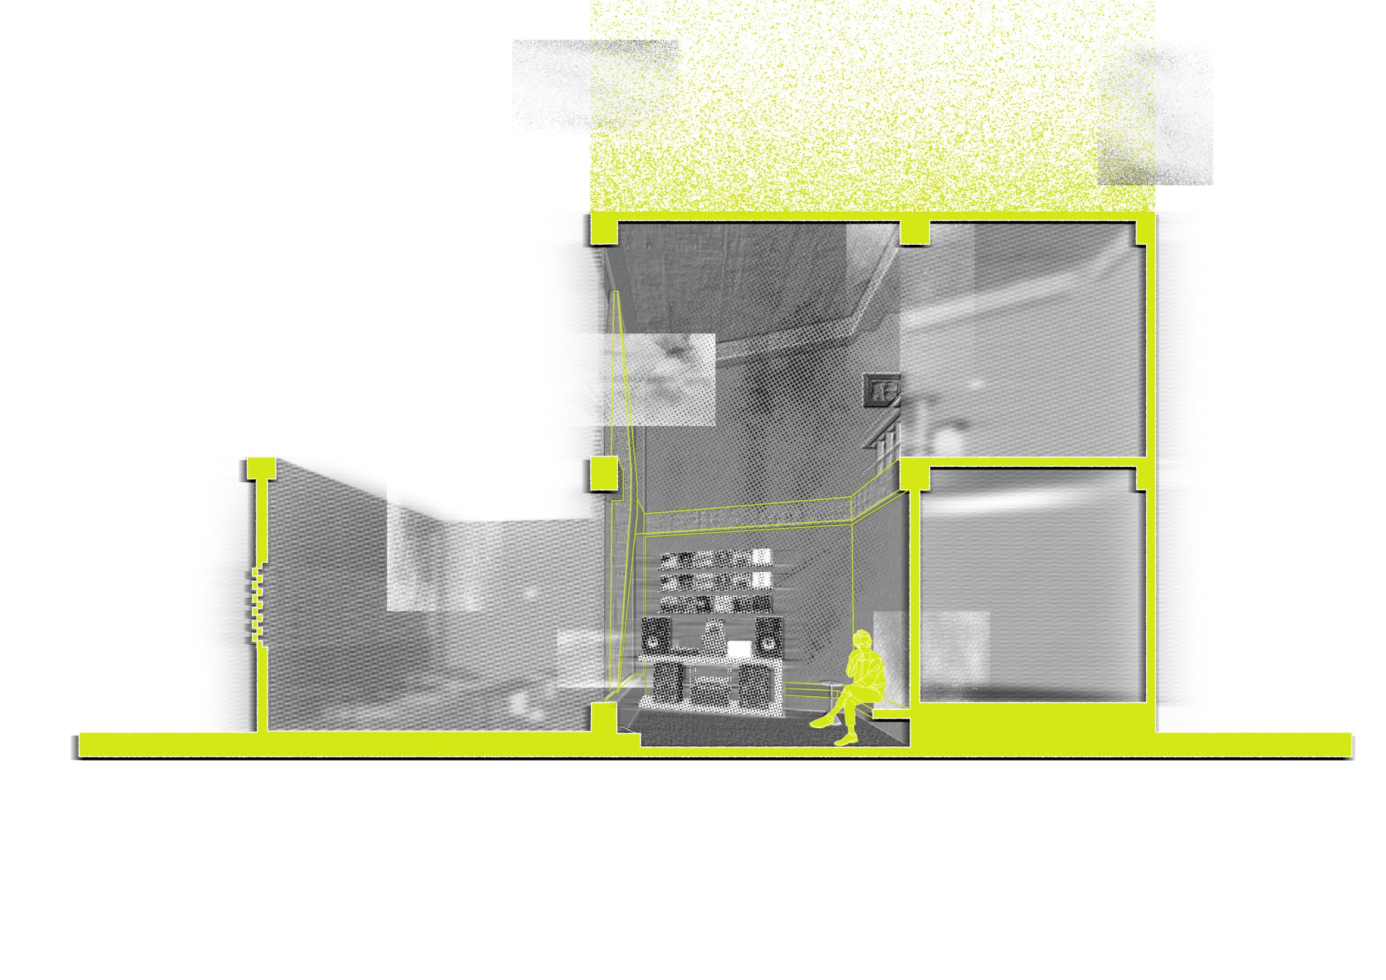
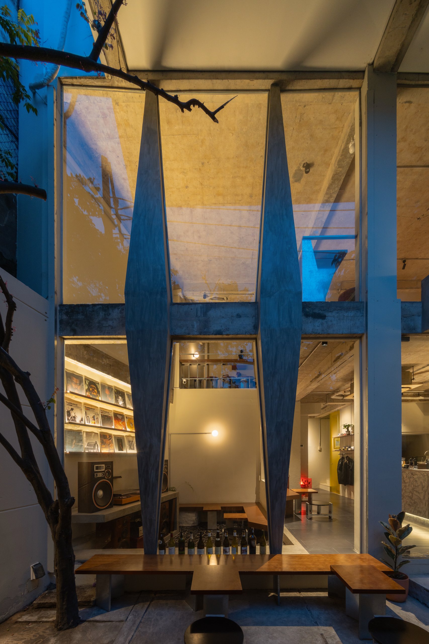
Visitors enter Day1 Cafe through a small courtyard behind high masonry walls. The narrow frontage sits directly against the pavement in Cau Kieu Ward, Ho Chi Minh City, leaving little distance between the street and the entrance. The court provides a pause in that short approach before the interior opens around a central void.
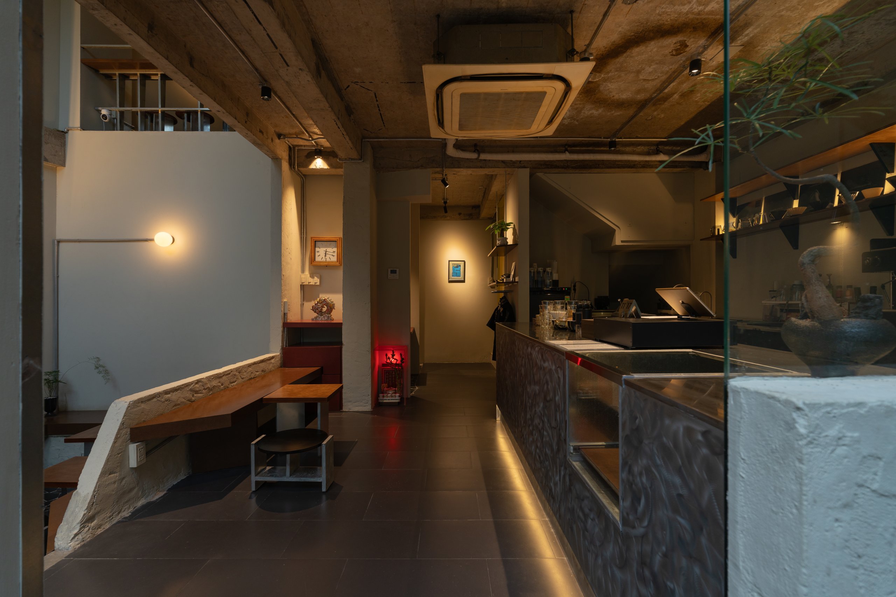
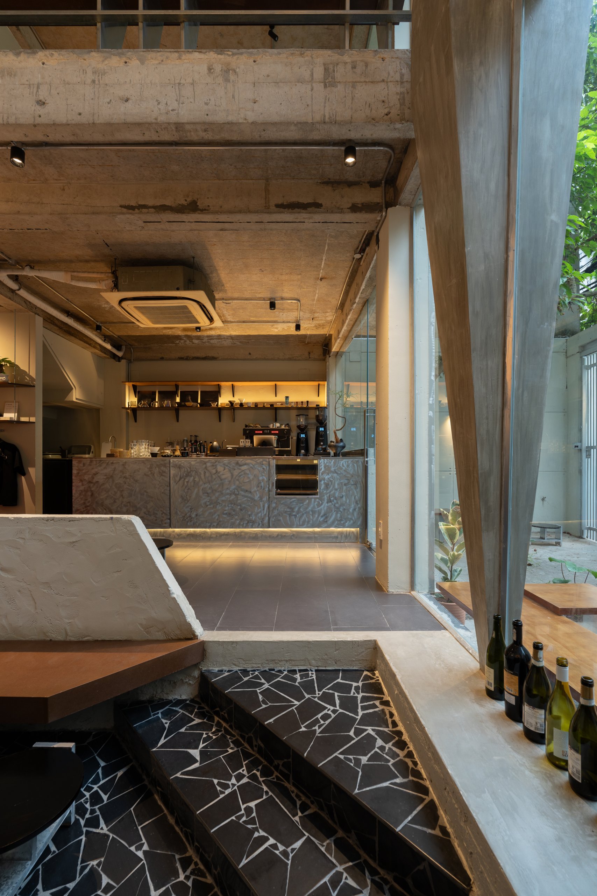
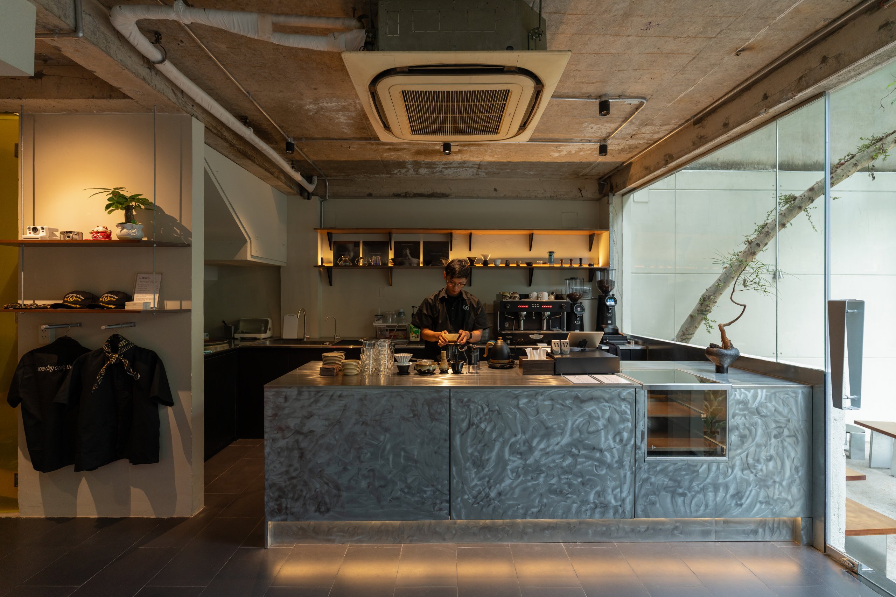
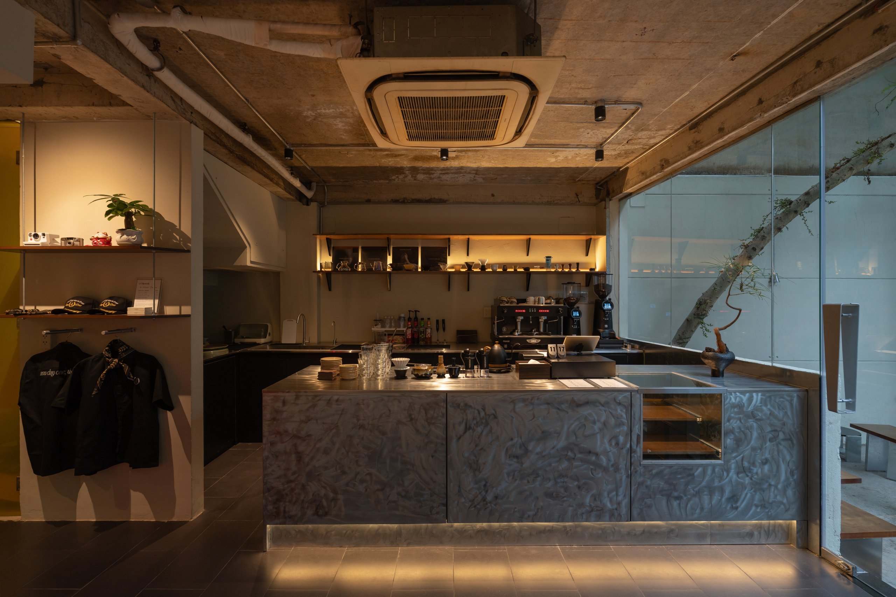
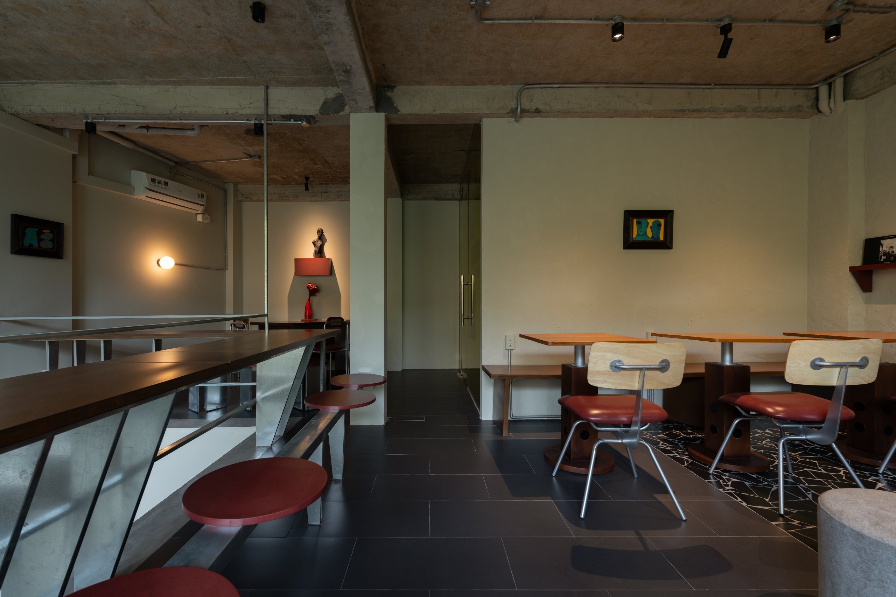
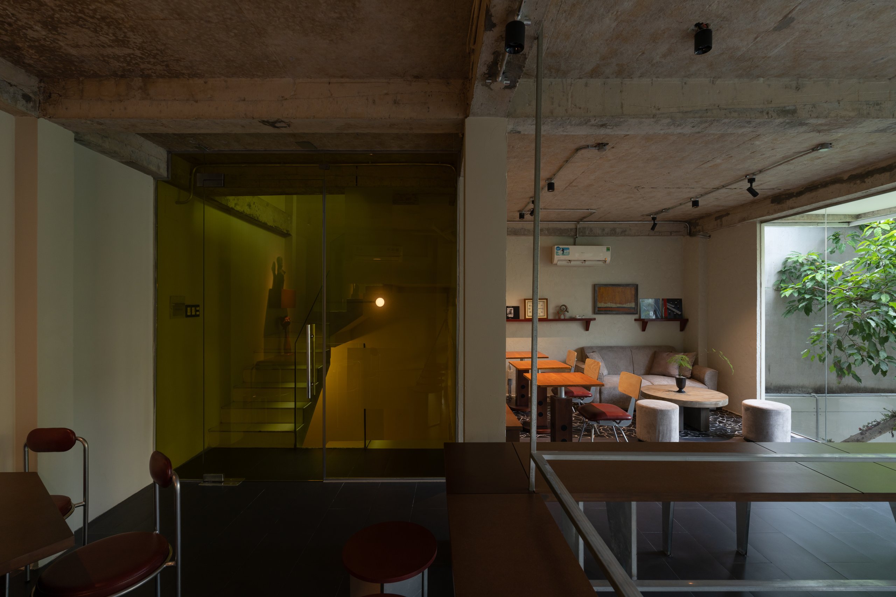
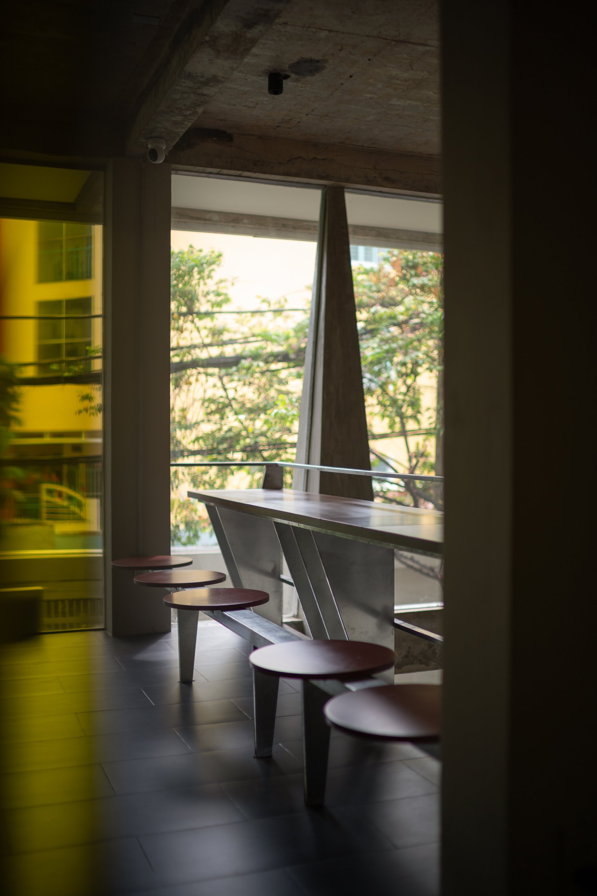
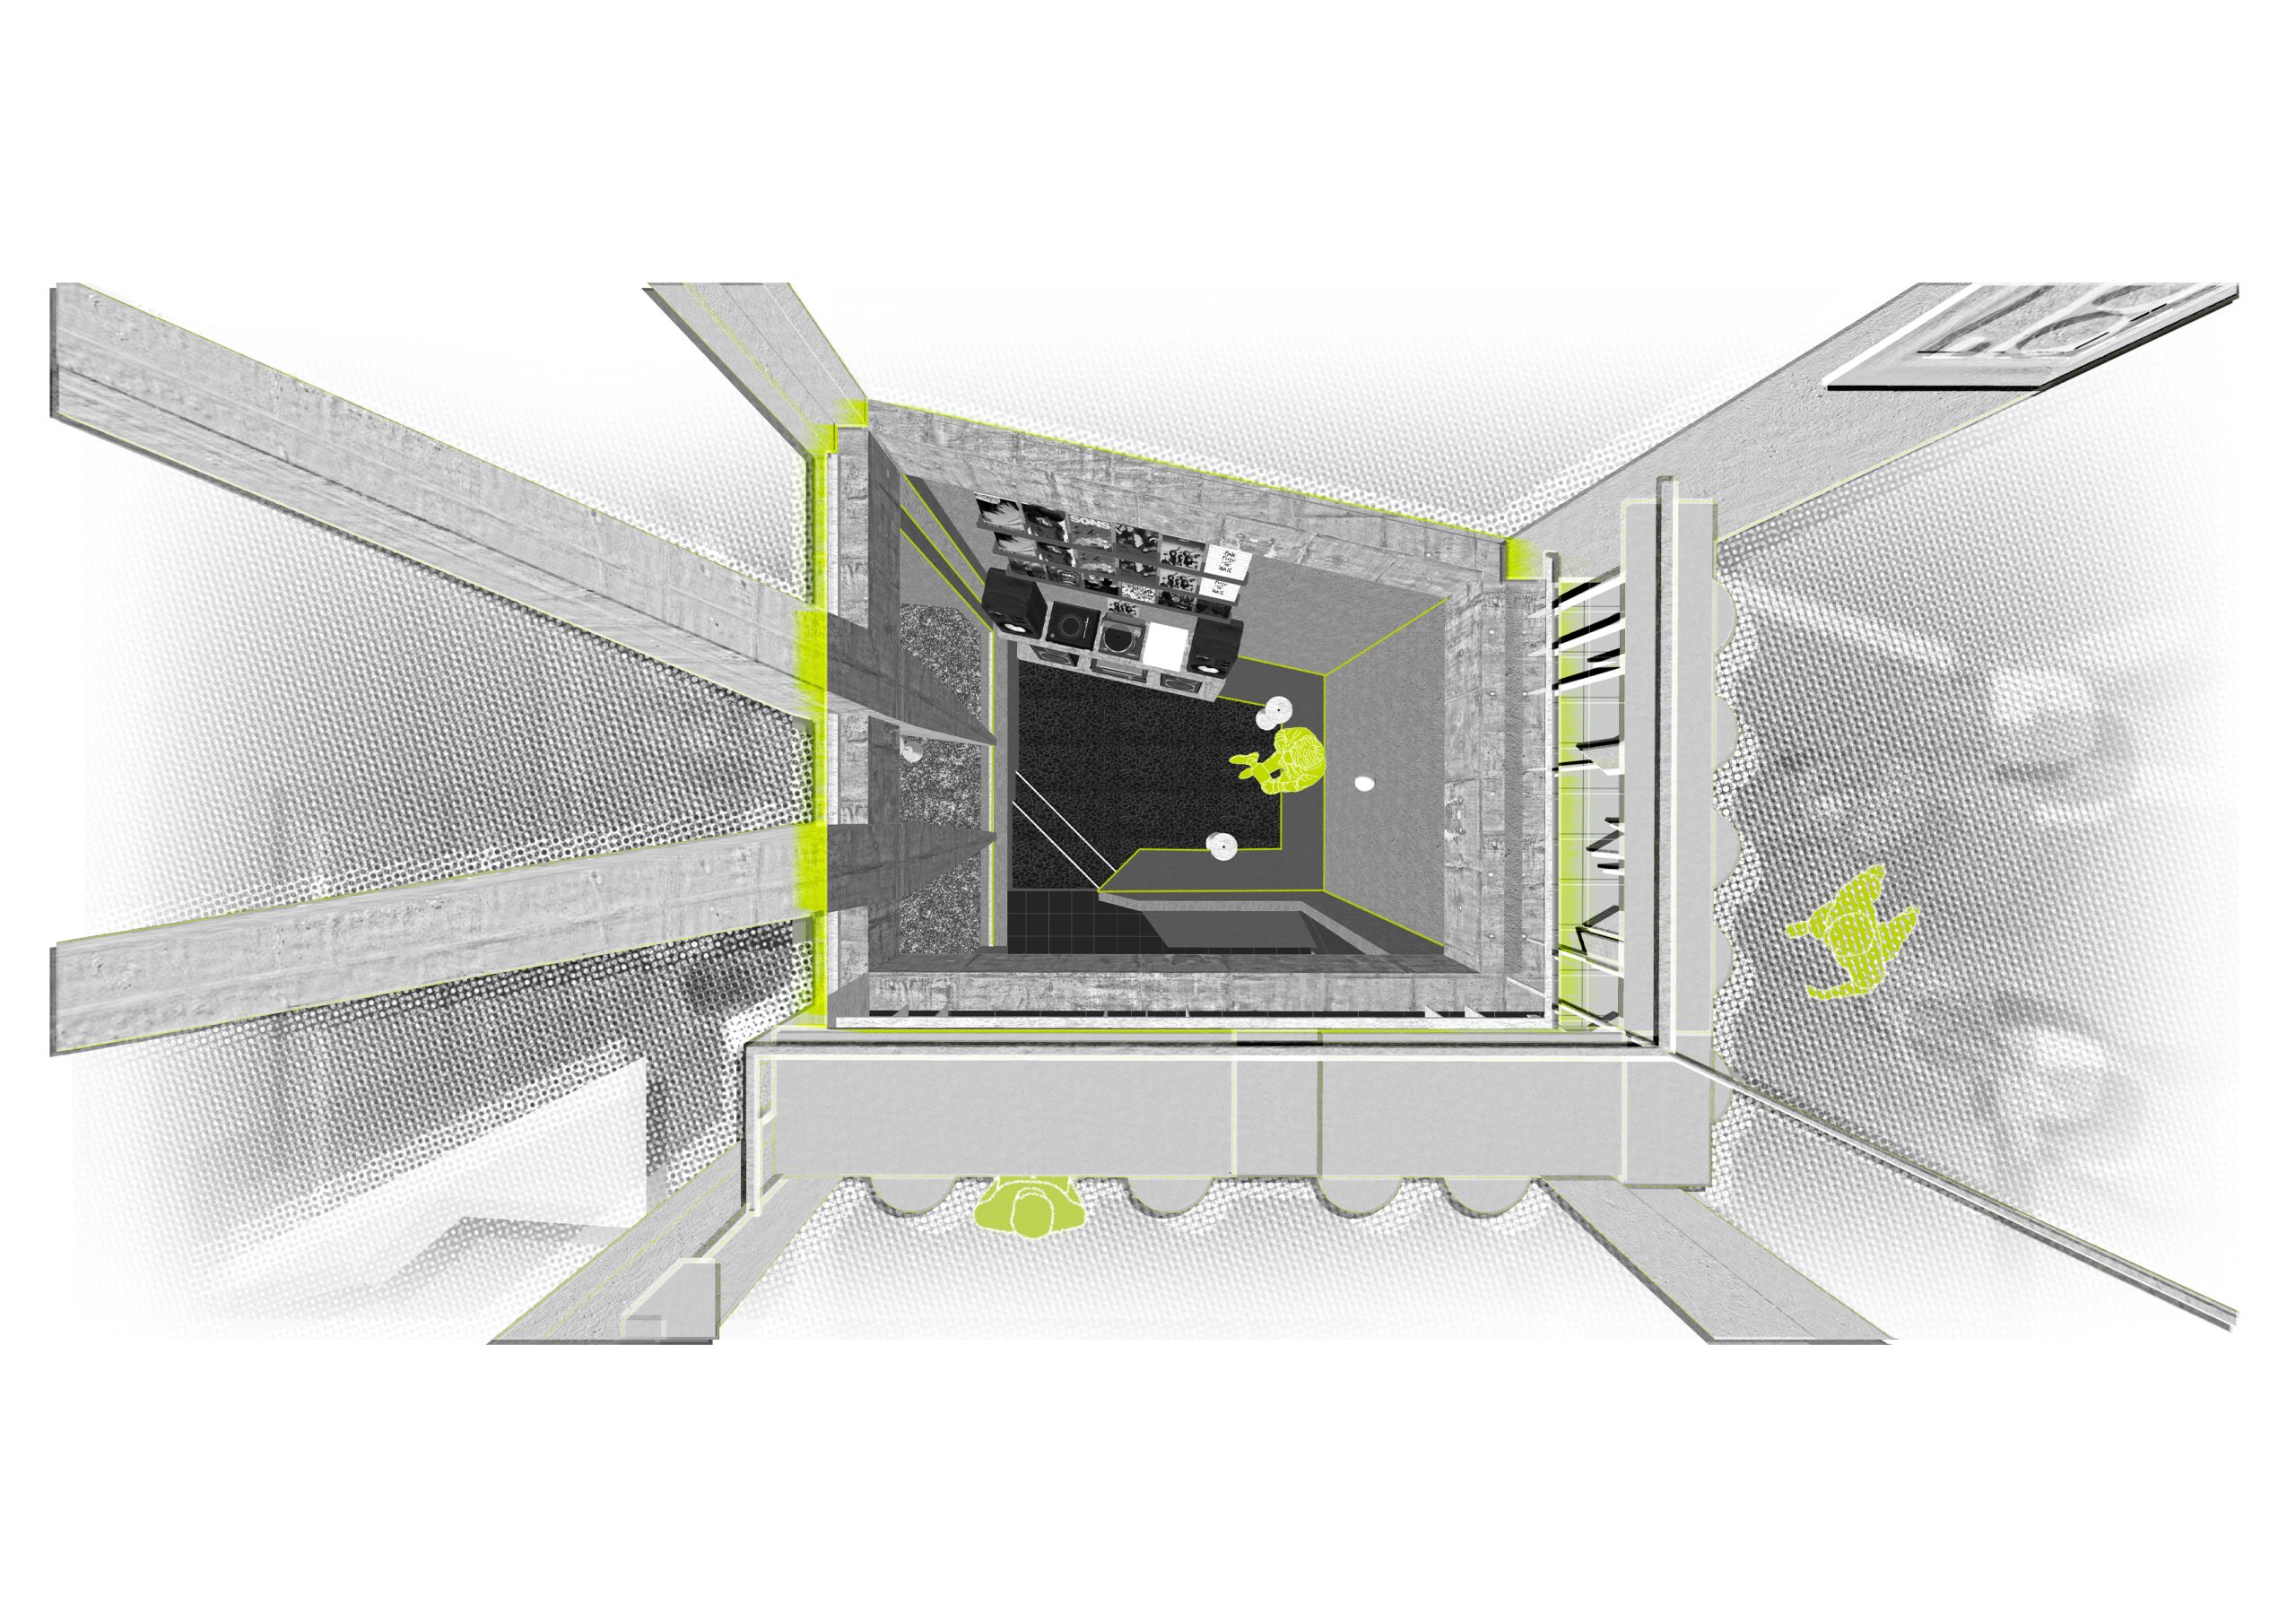
oh.hi studio arranged seating in small clusters with differing orientations and degrees of privacy. Some face one another, while others look across the room. Circulation and views turn toward the open centre, with changes of level distinguishing places to sit.
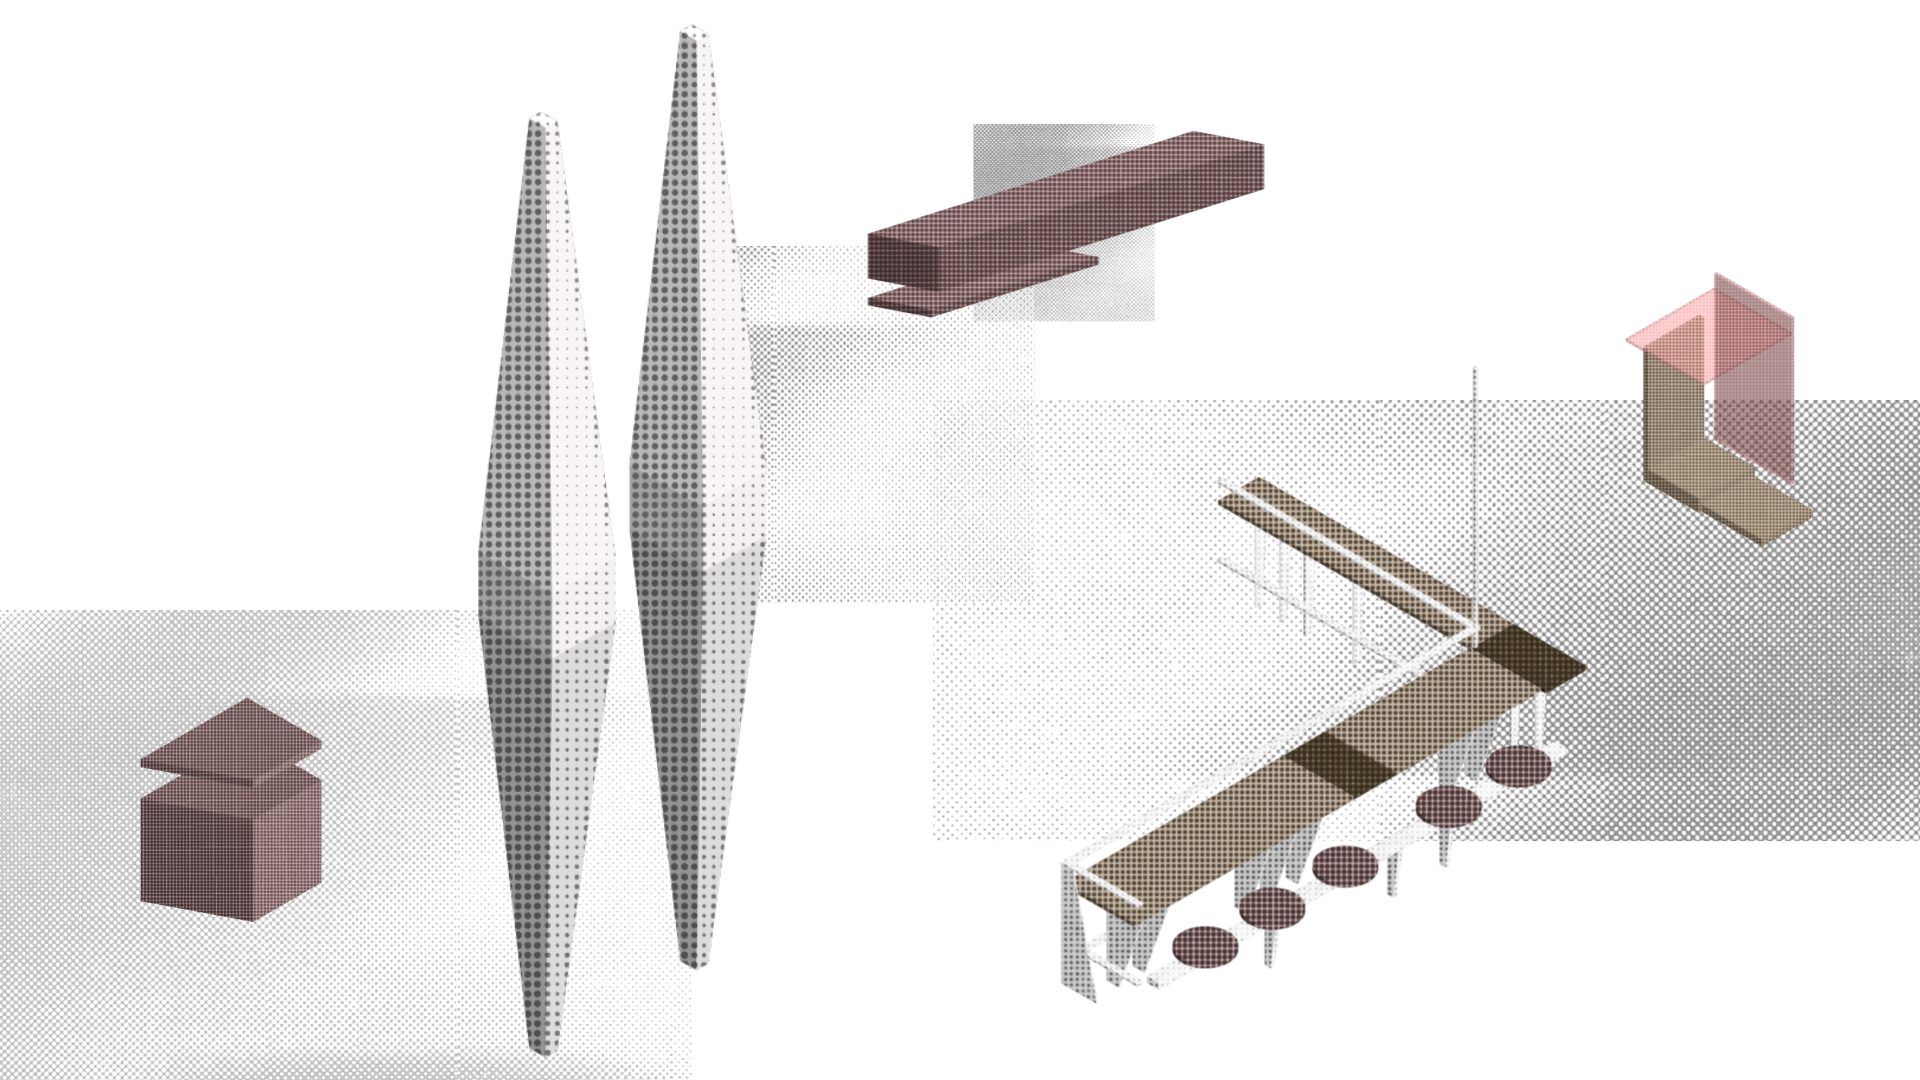
Built-in elements expose their MDF cores instead of concealing them behind timber finishes. Neutral colours and largely unfinished surfaces make the board’s texture visible alongside the changing light within the 100 m² building.
Project Information
- Design studio
- oh.hi studio
- Area
- 100 m²
- Time
- 2026
- Type
- Hospitality