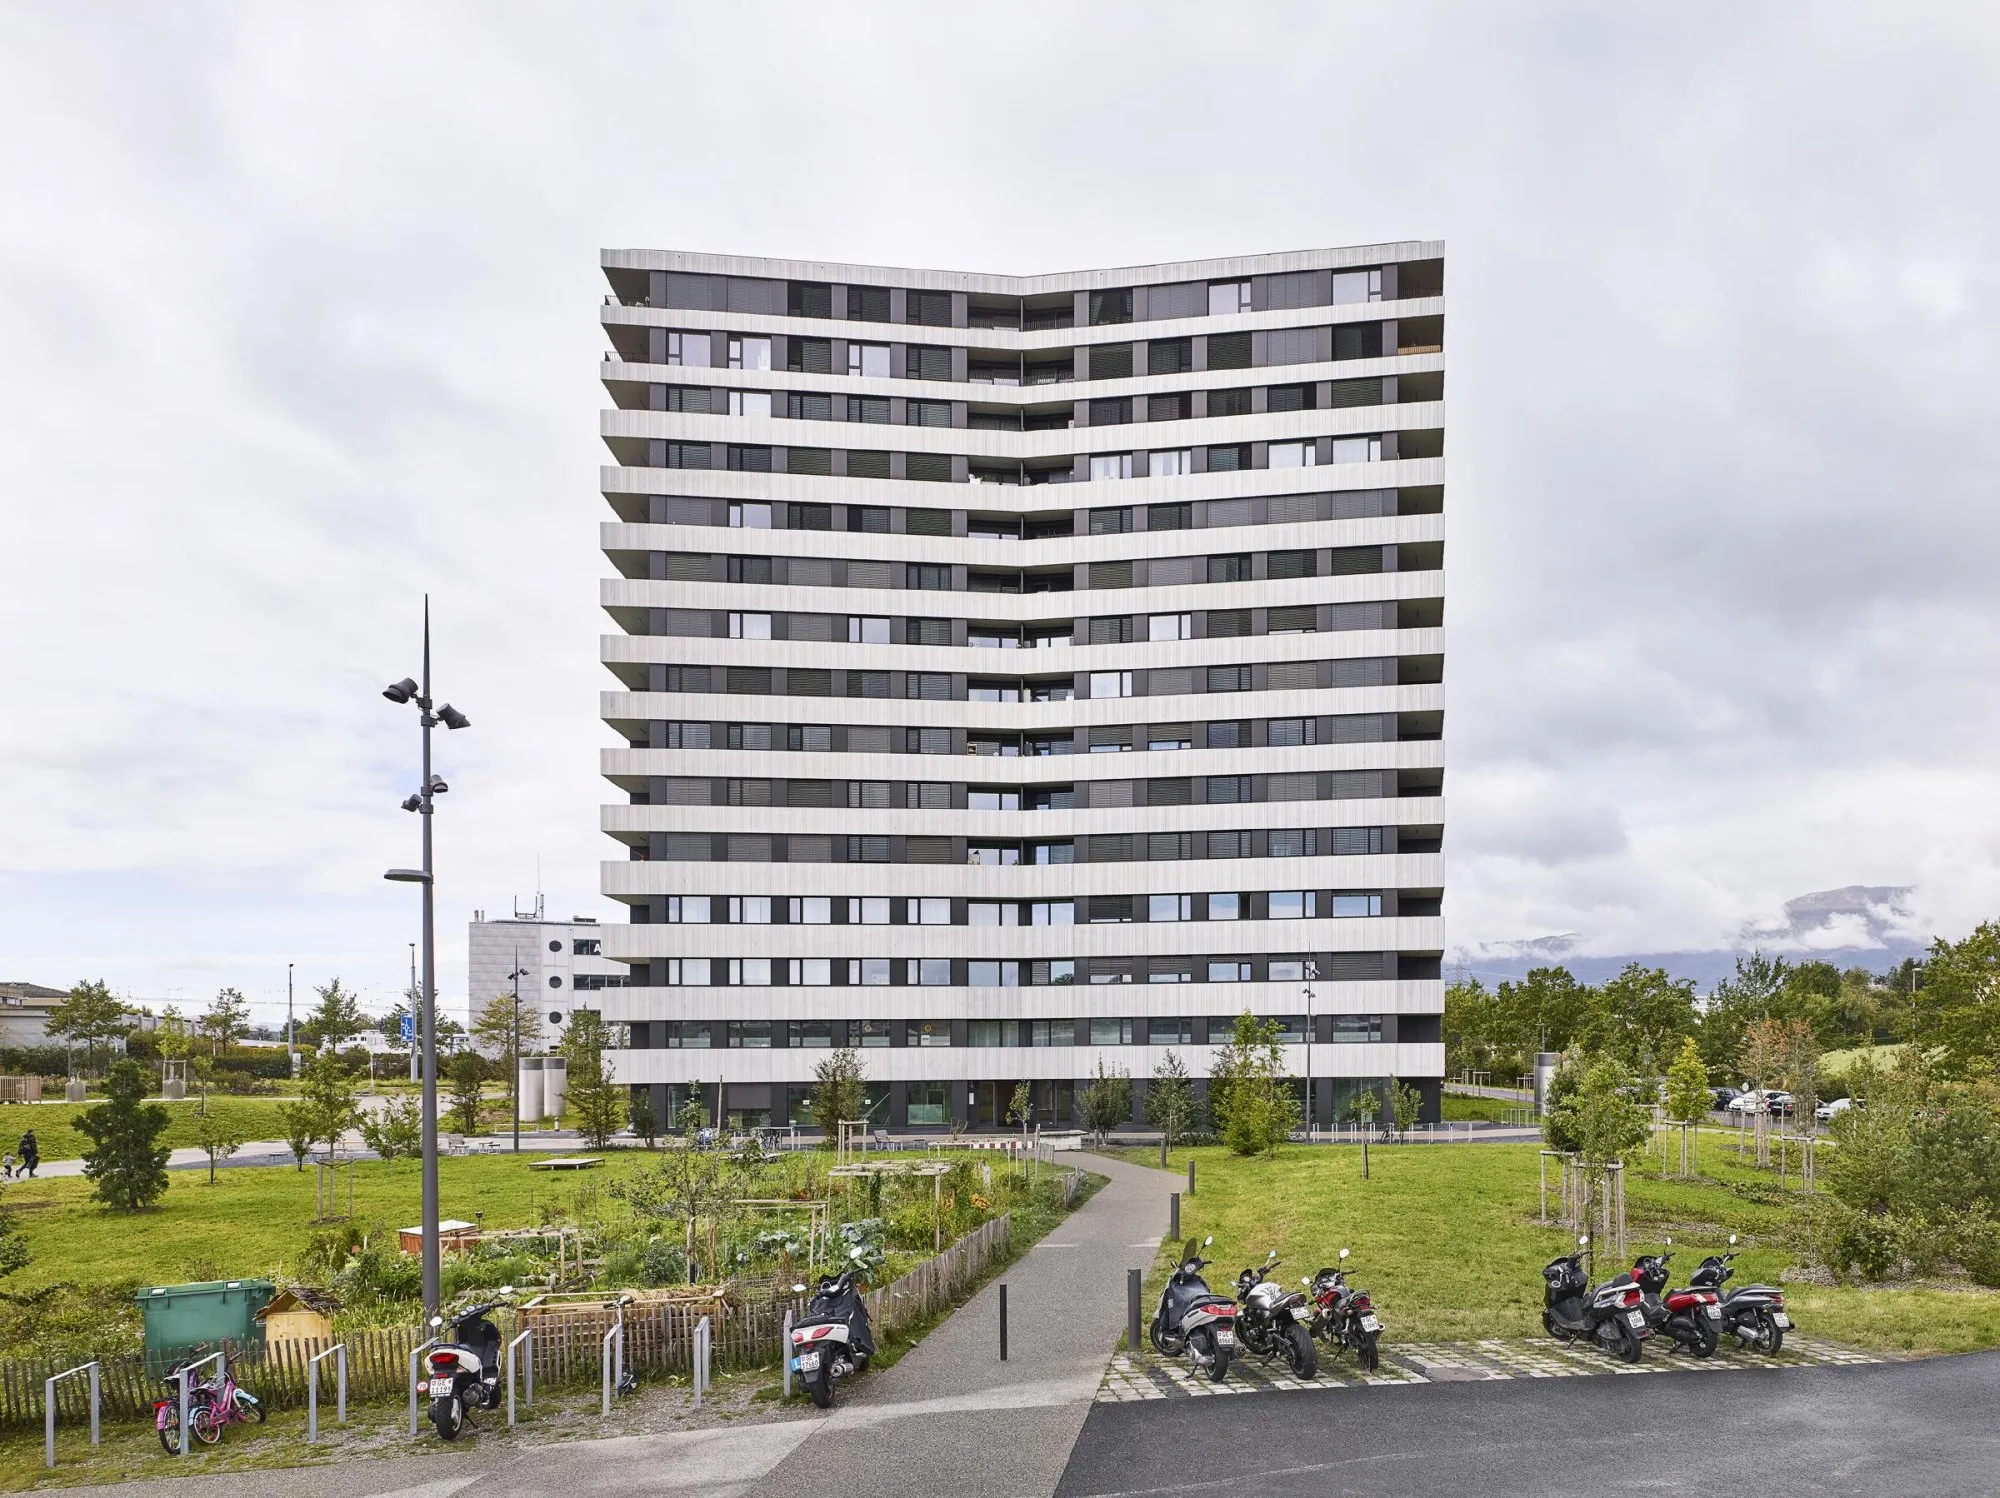
C1 Tower
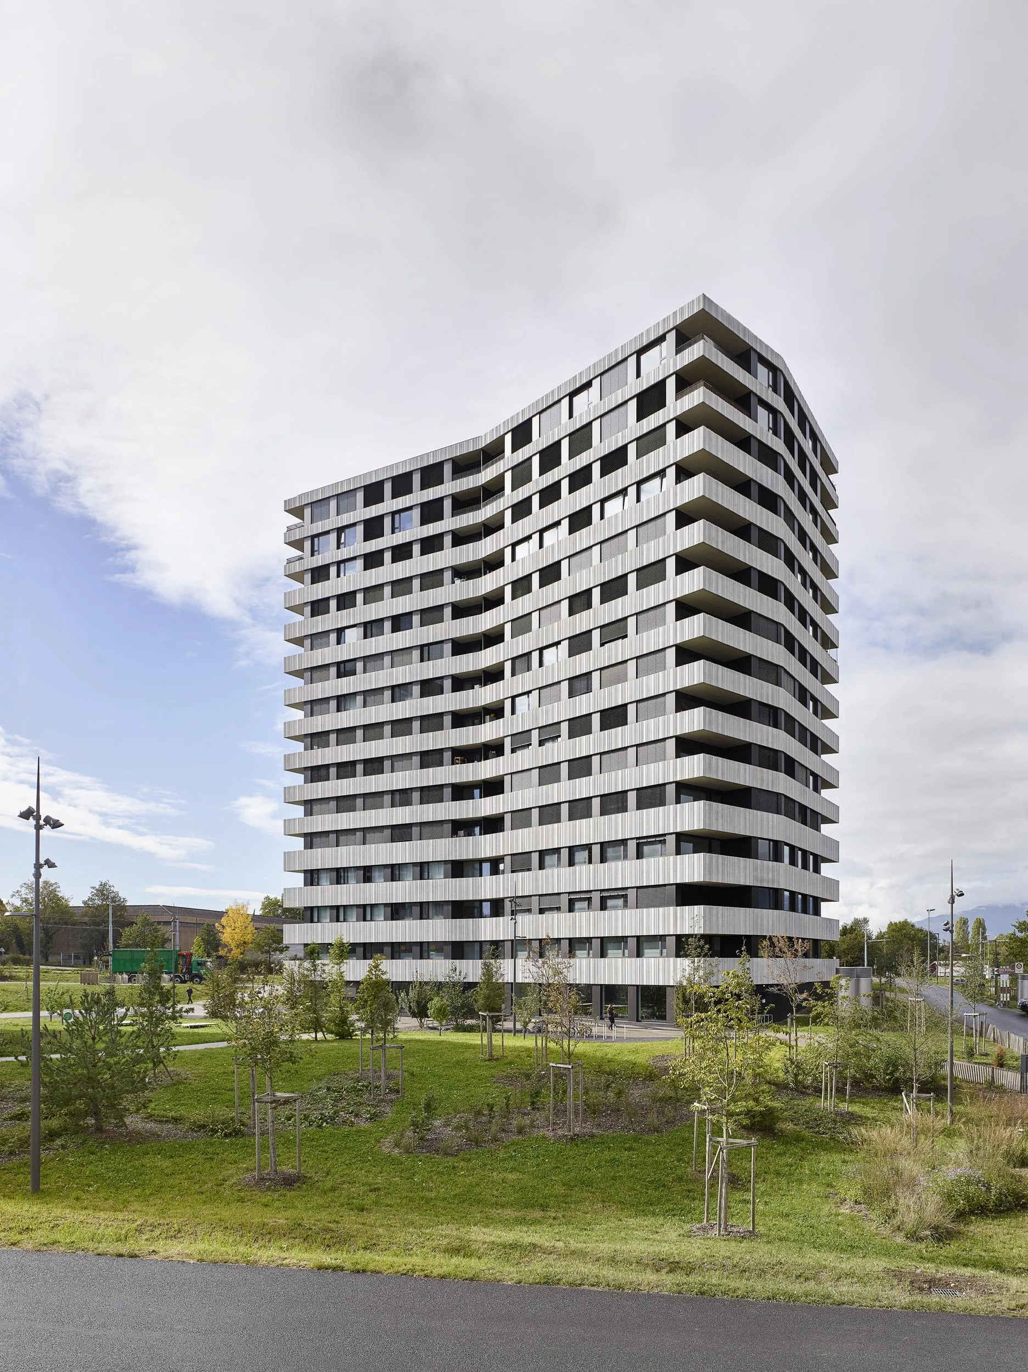
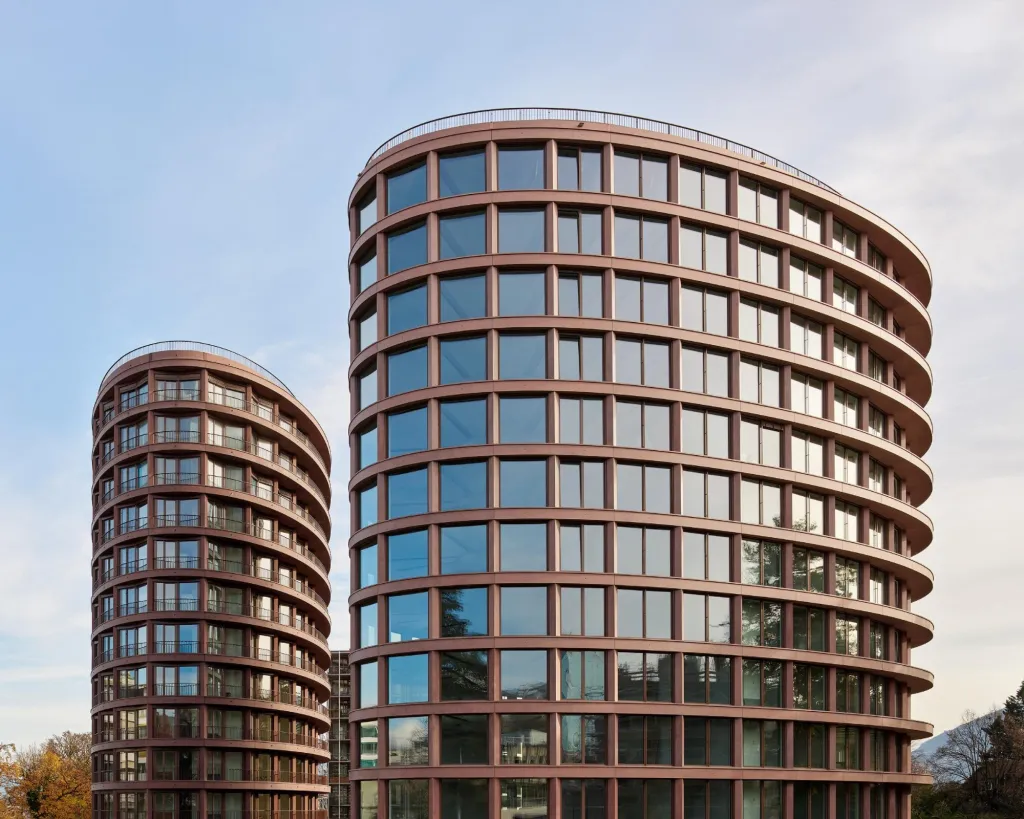
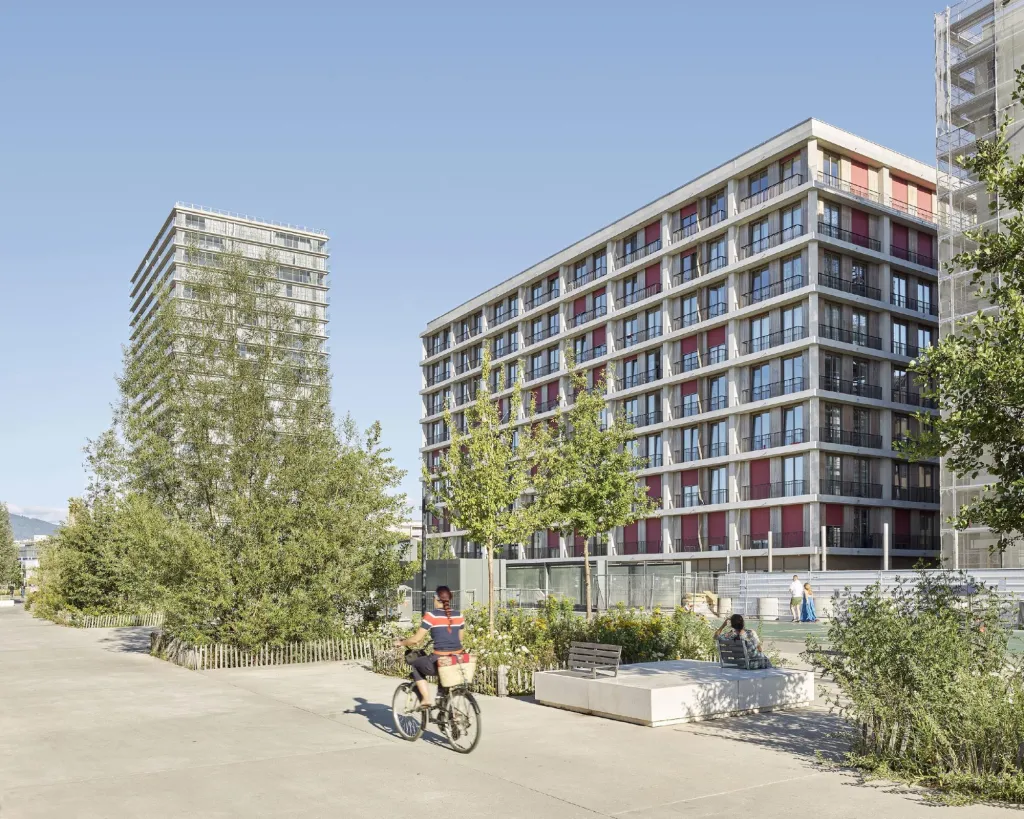
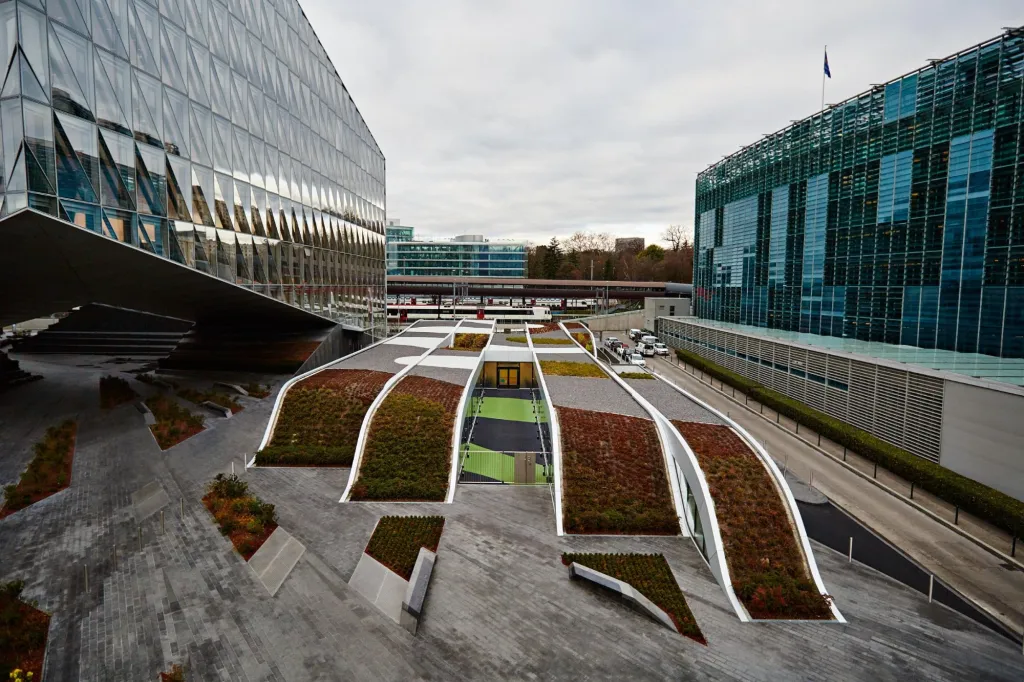
The site offers long views to the mountains and lies close to farmland and sports grounds. The tower is one of three high-rise buildings in a new eco-district and stands at a crossroads as the first marker at the entrance to the town.
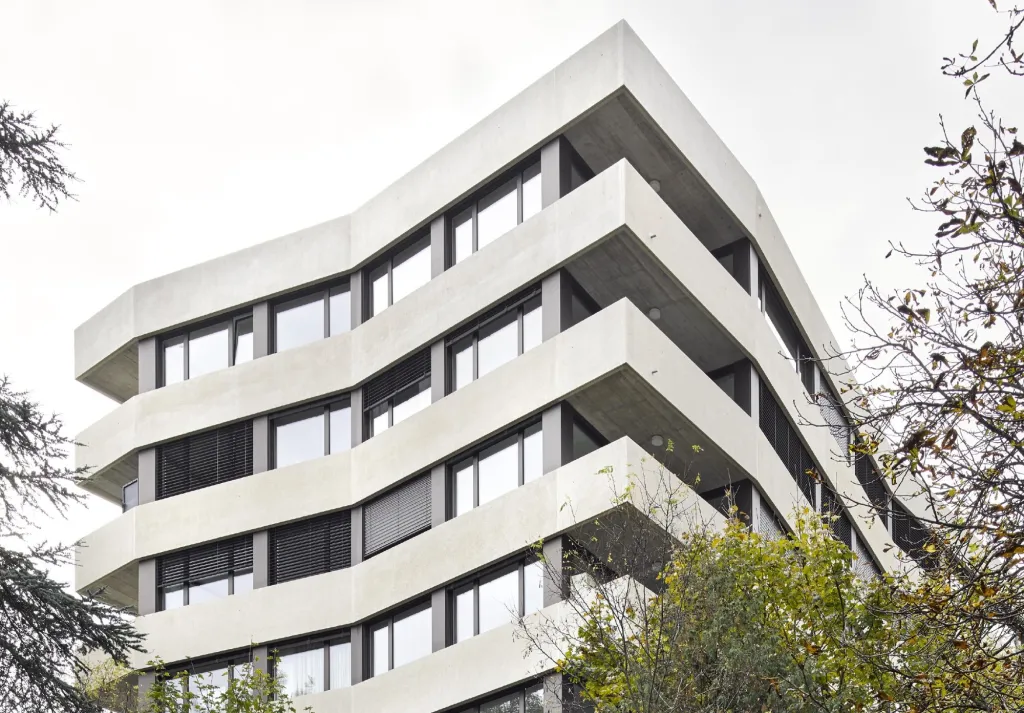
Its large folded facades are concave, opening to the wide landscape like a book. The curve houses apartments in its central section and gathers the entrances to the different uses along the line of the fold.
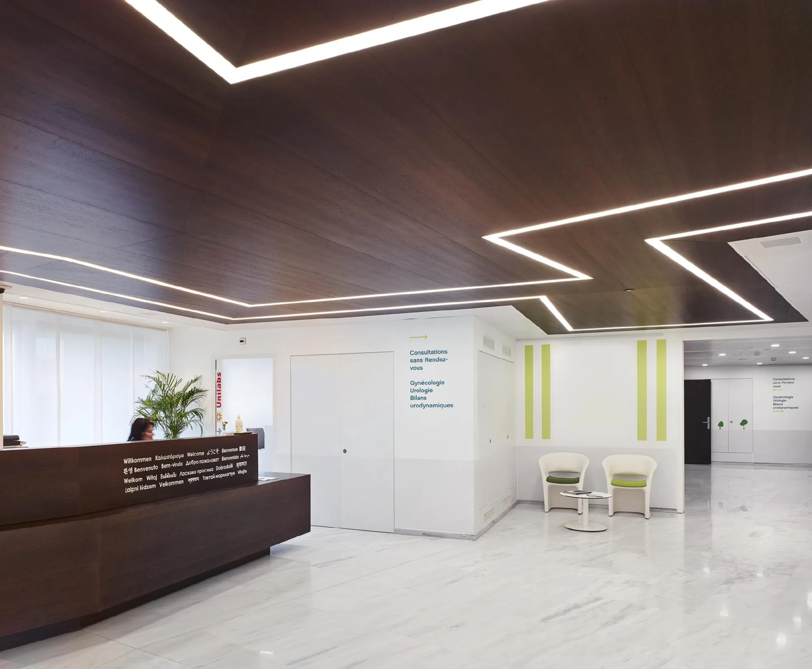
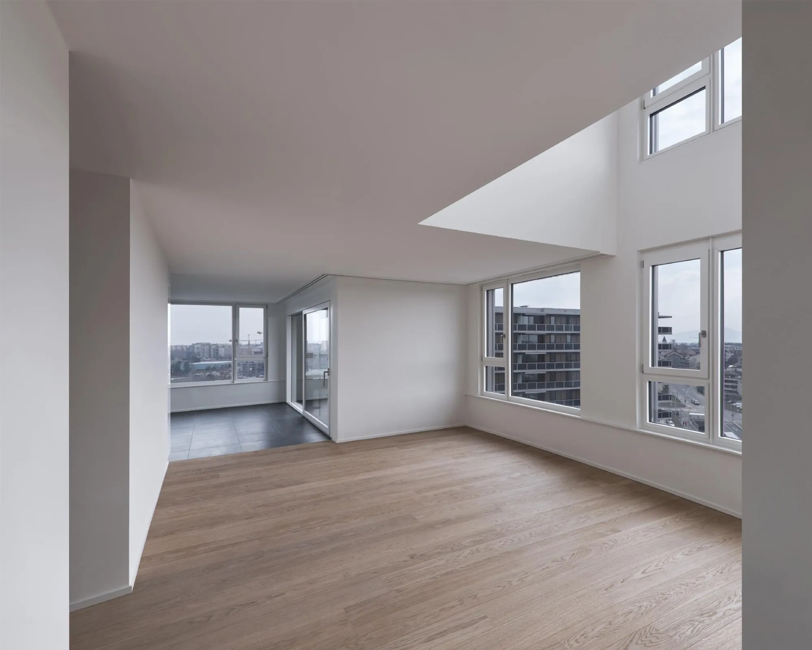
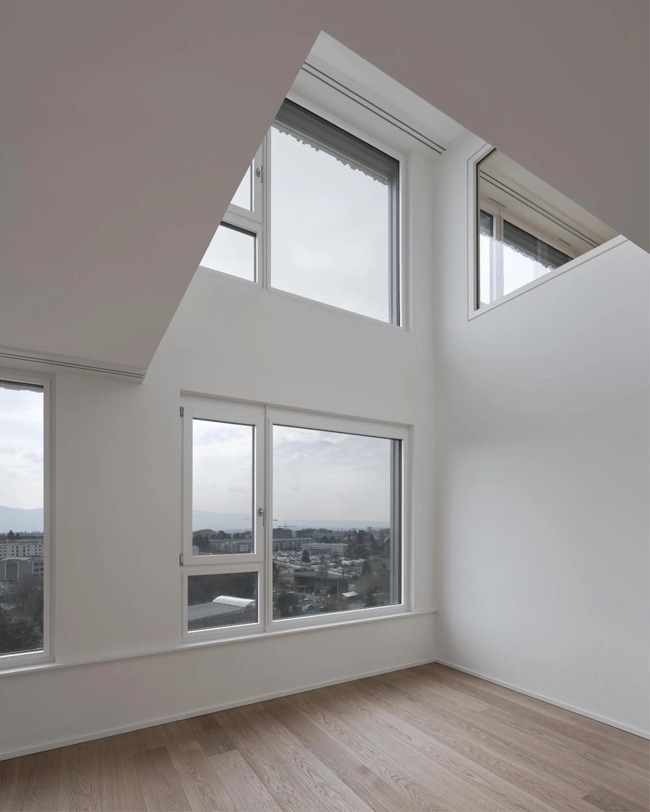
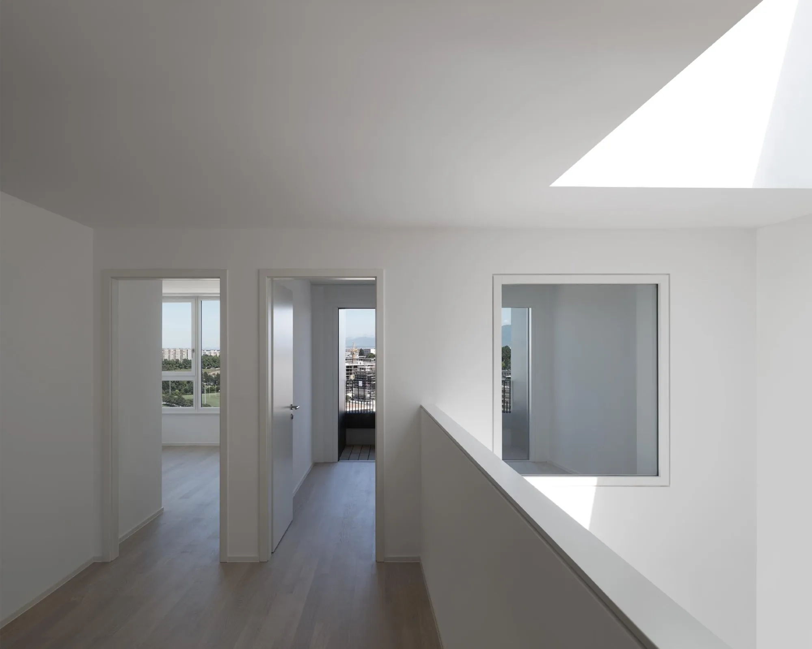
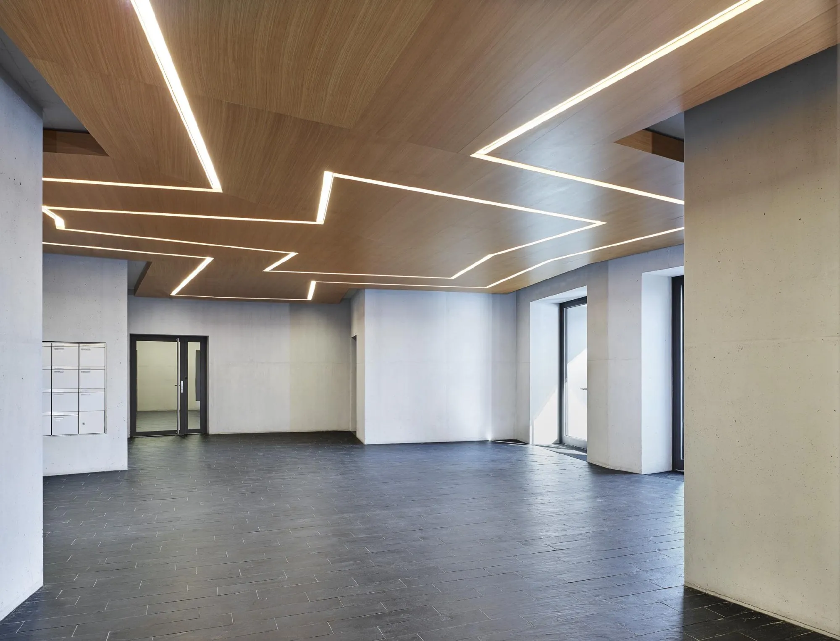
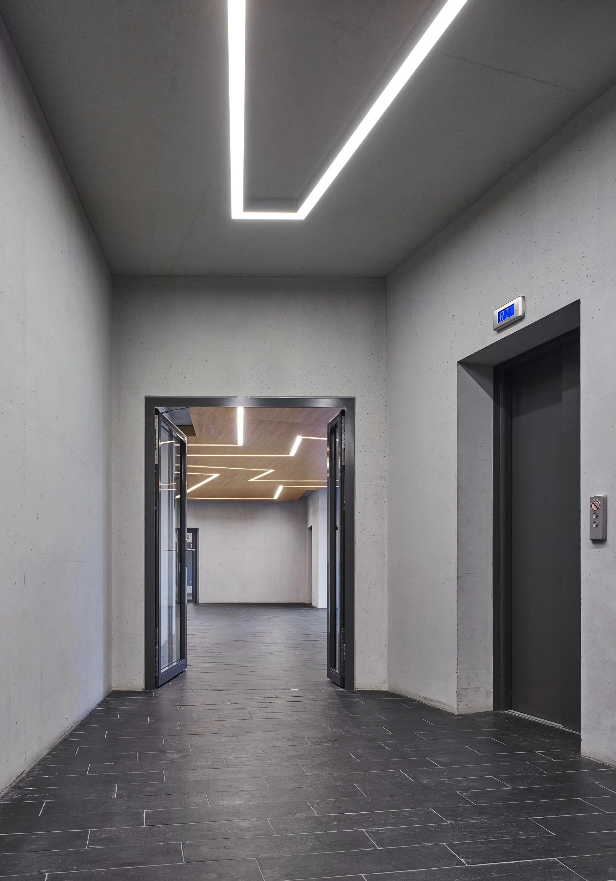
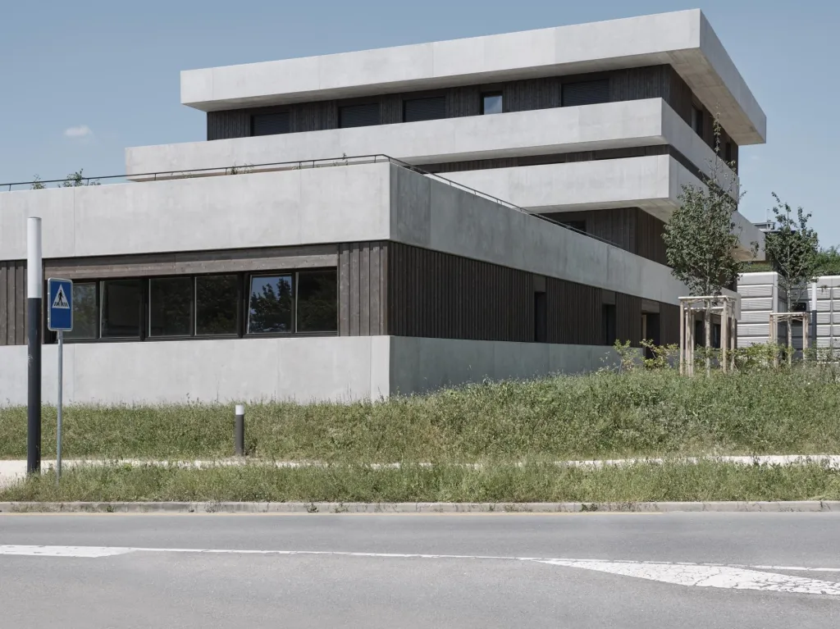
The building mixes several kinds of housing with a private clinic. The section uses the natural slope to create two separate entrances: one for the apartments, facing the public spaces of the district, and one for the clinic, facing west for visibility from the main road.
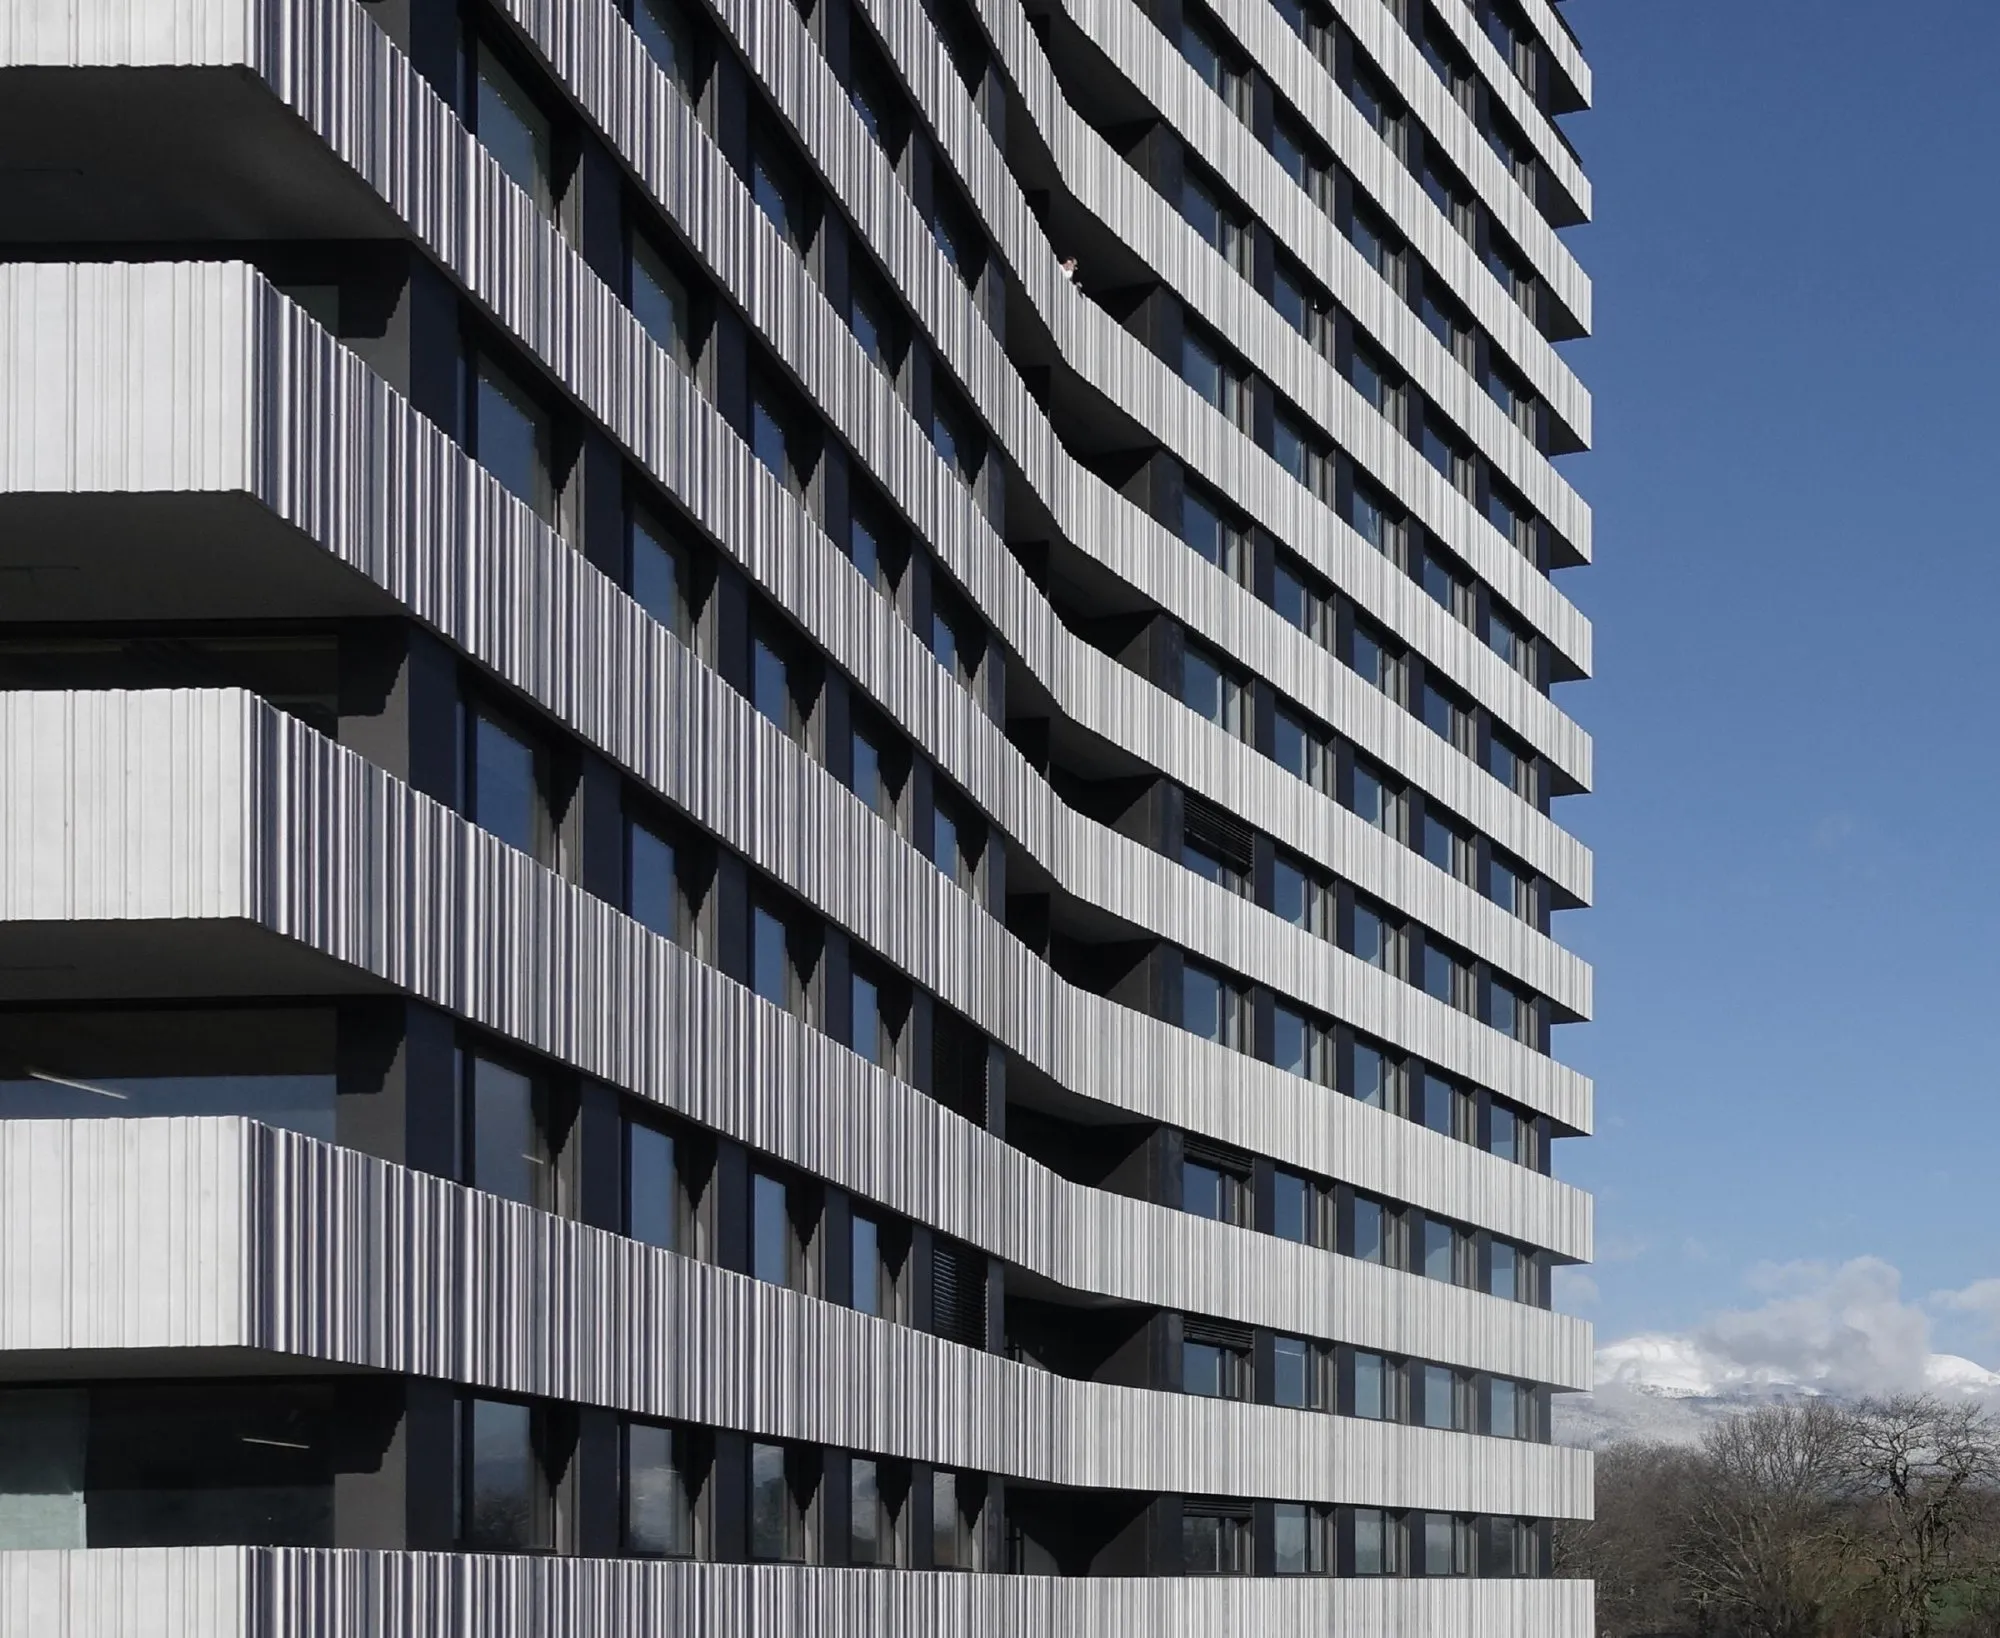
A horizontal structure gives the volume rhythm and strong unity, built on the theme of the horizontal strip. Vertical patterns within the strips create variation and a slight vibration as the light changes.
Project Information
- Design studio
- group8
- Time
- 2018
- Type
- Healthcare, Mixed Use, Residential