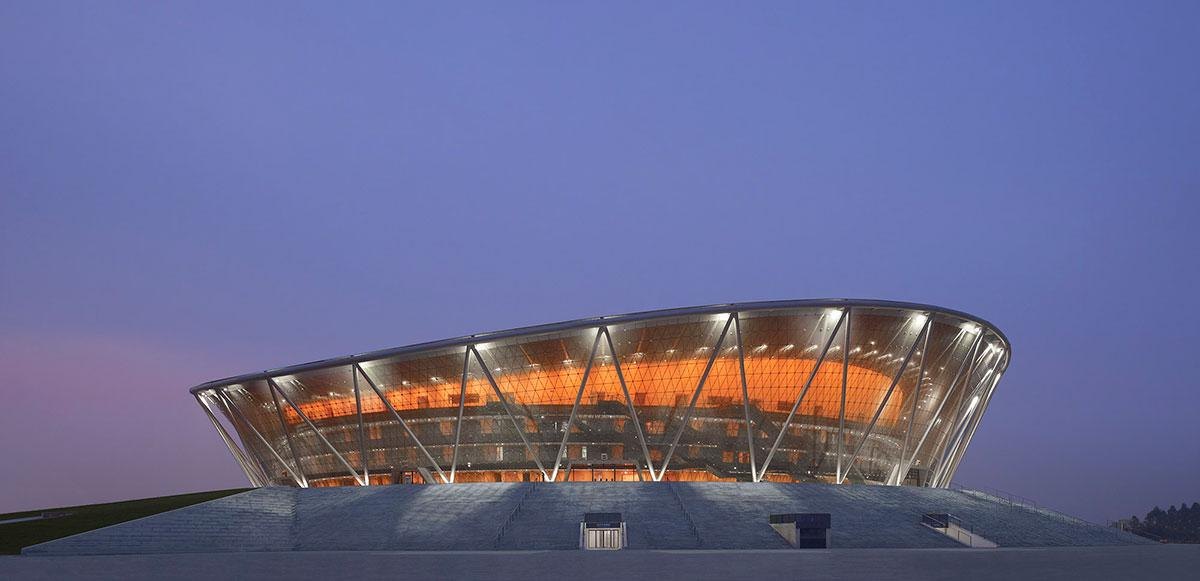
Basketball Stadium in Dongguan
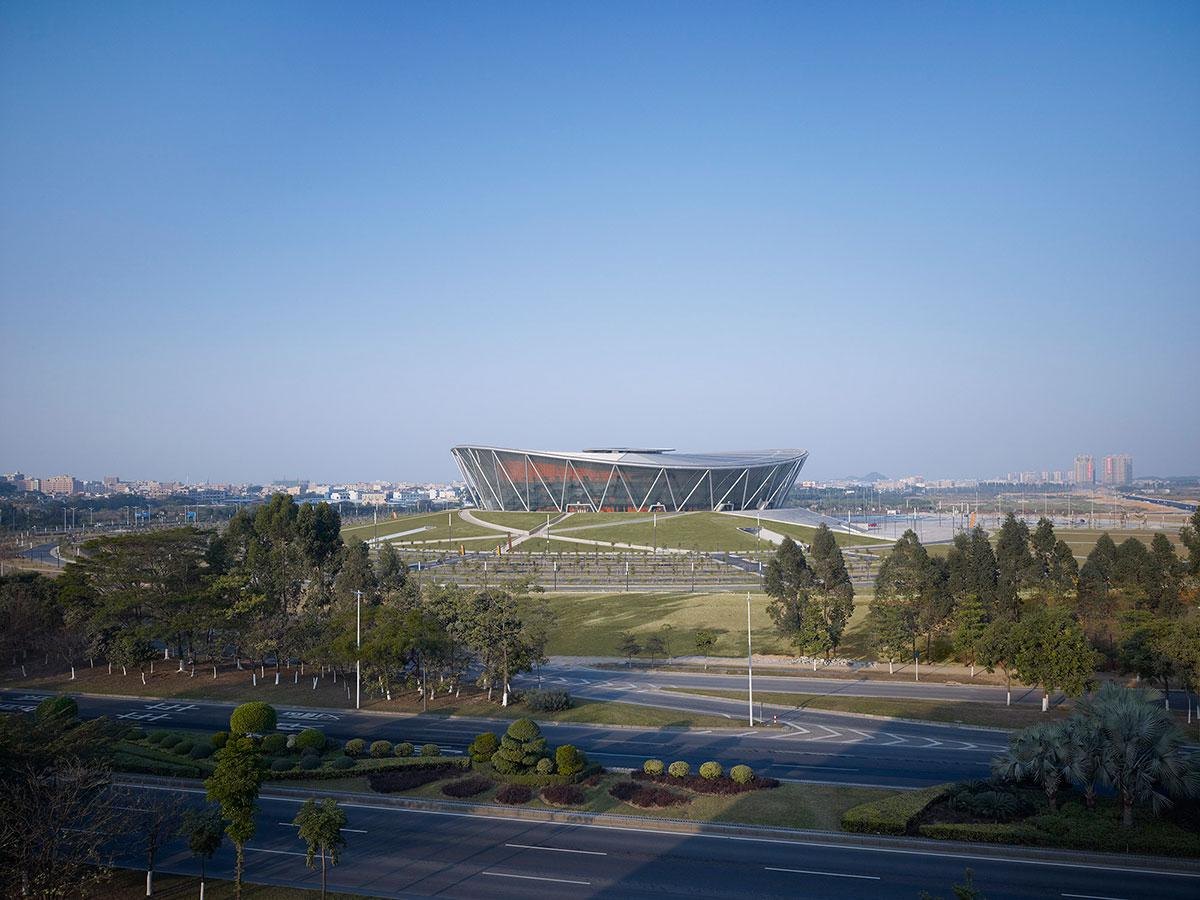
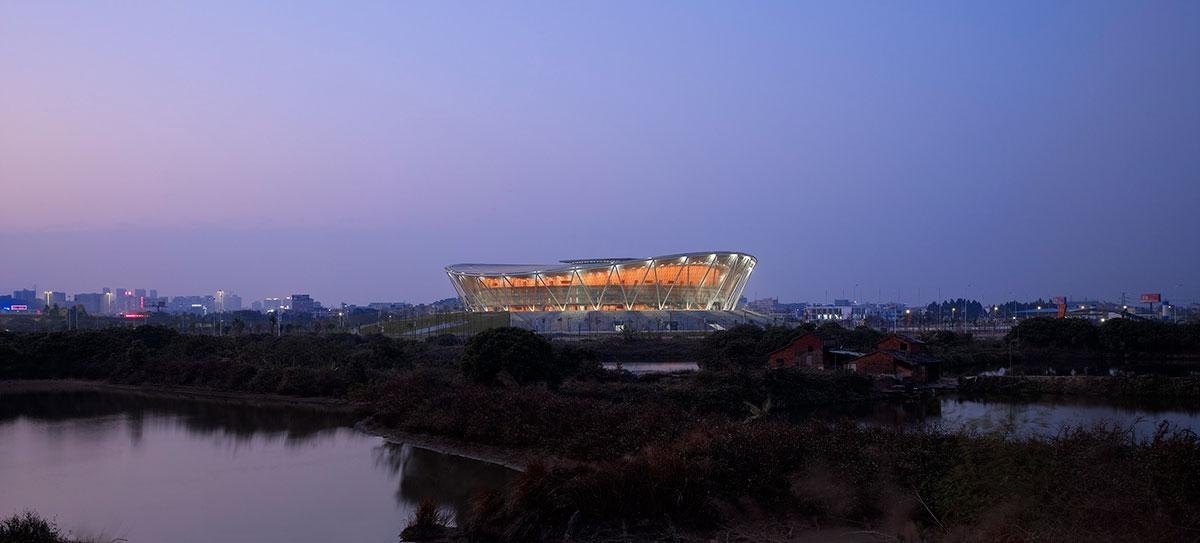
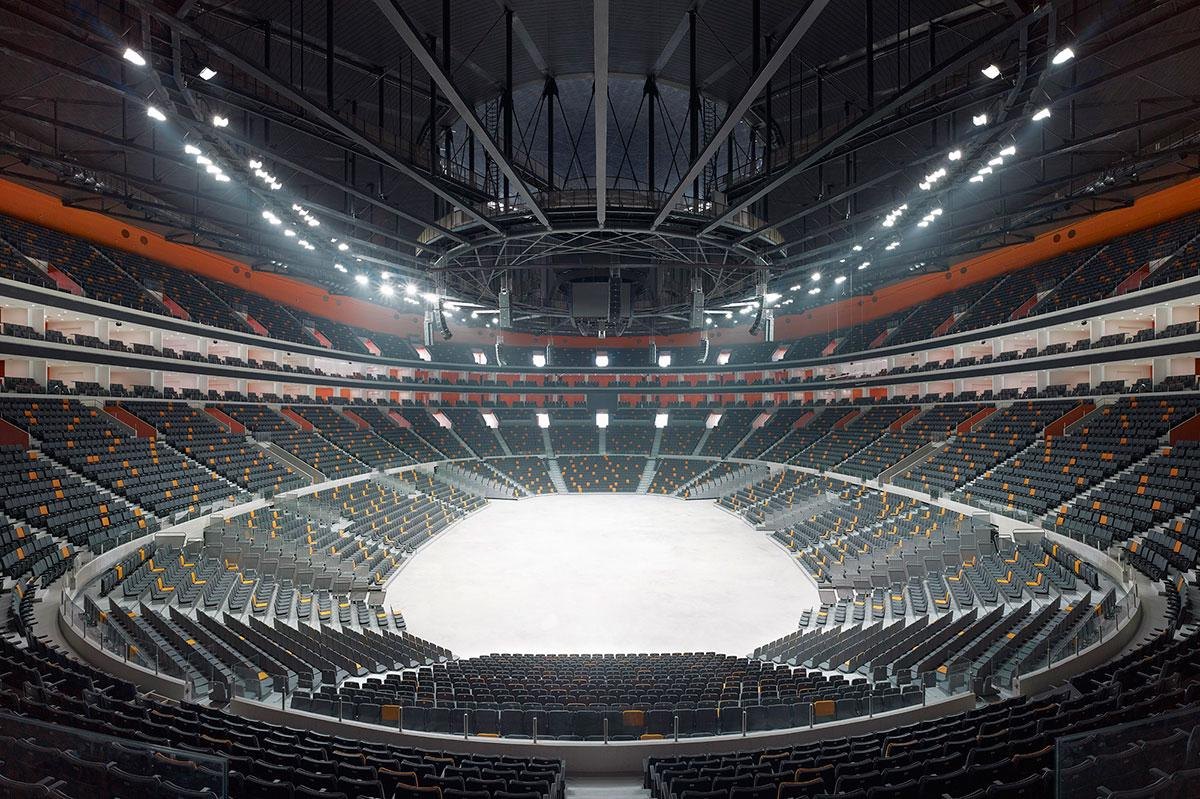
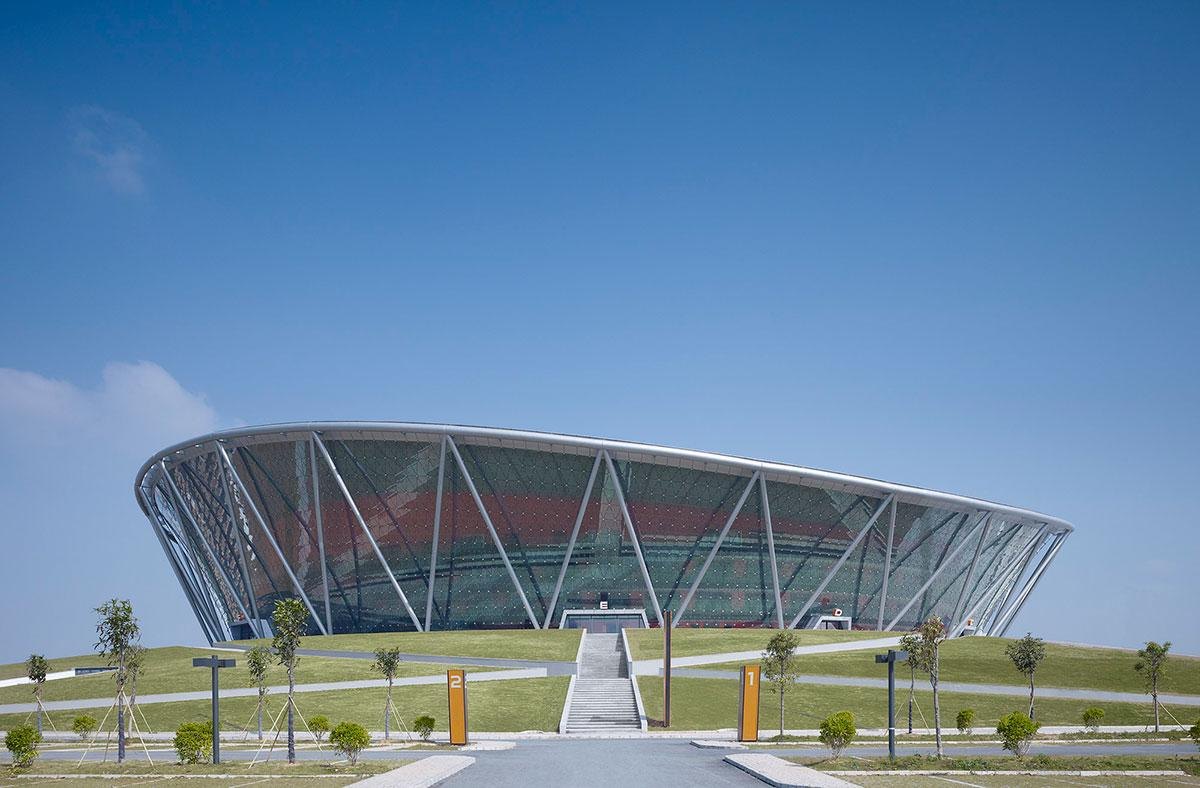
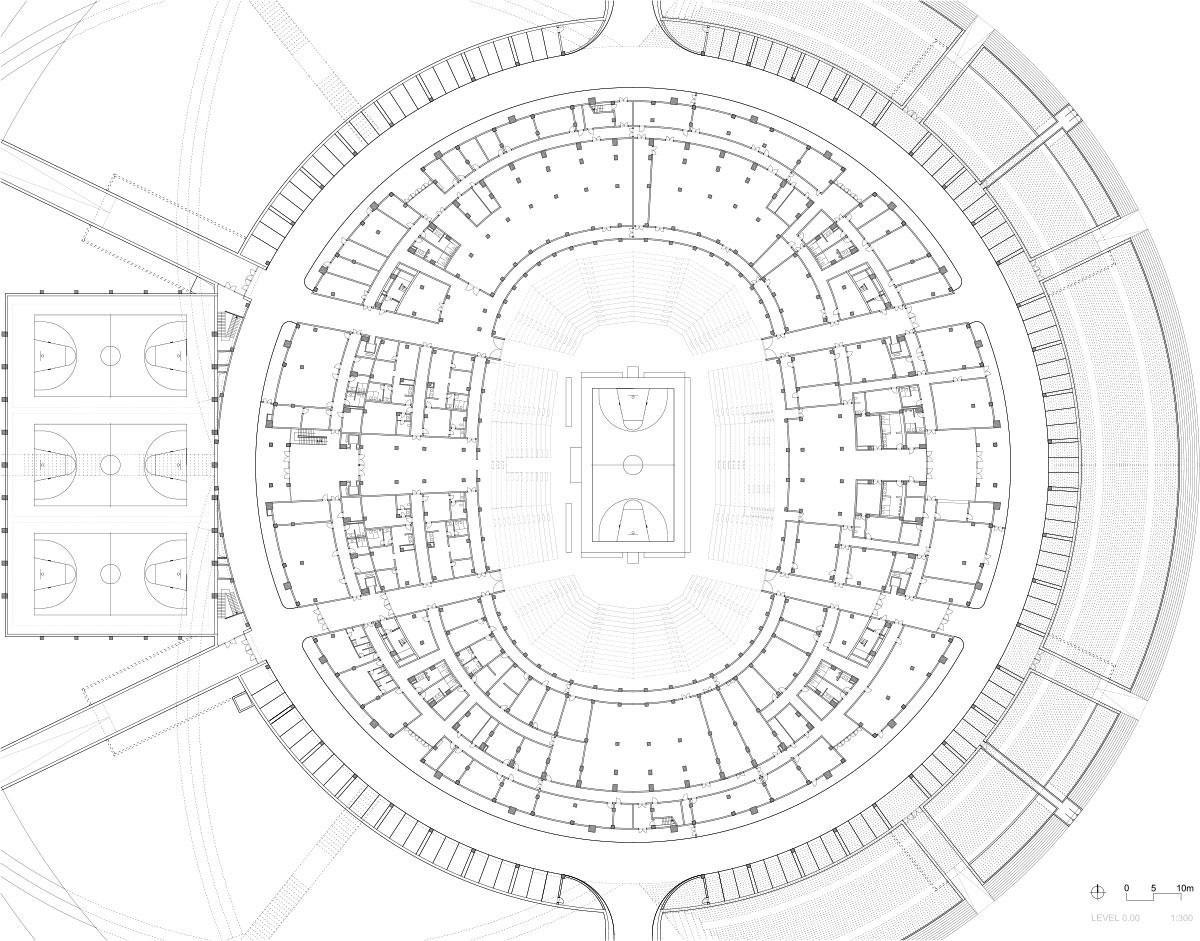
The stadium stands in a new district of a fast-growing city, visible from far off and serving as a landmark that gives the area identity and orientation. It seats nearly 15,000 spectators, hosts sport and other events, and is the home venue of one of the country’s most successful basketball teams.
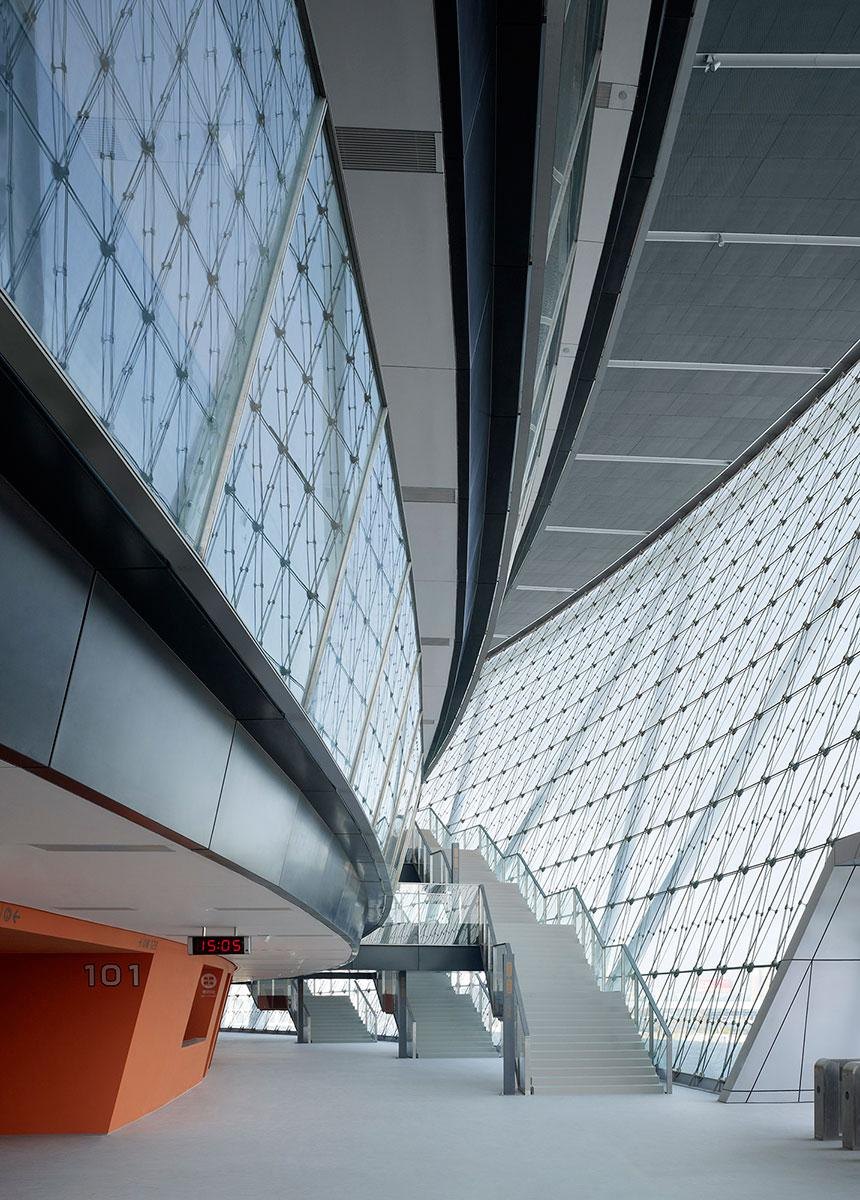
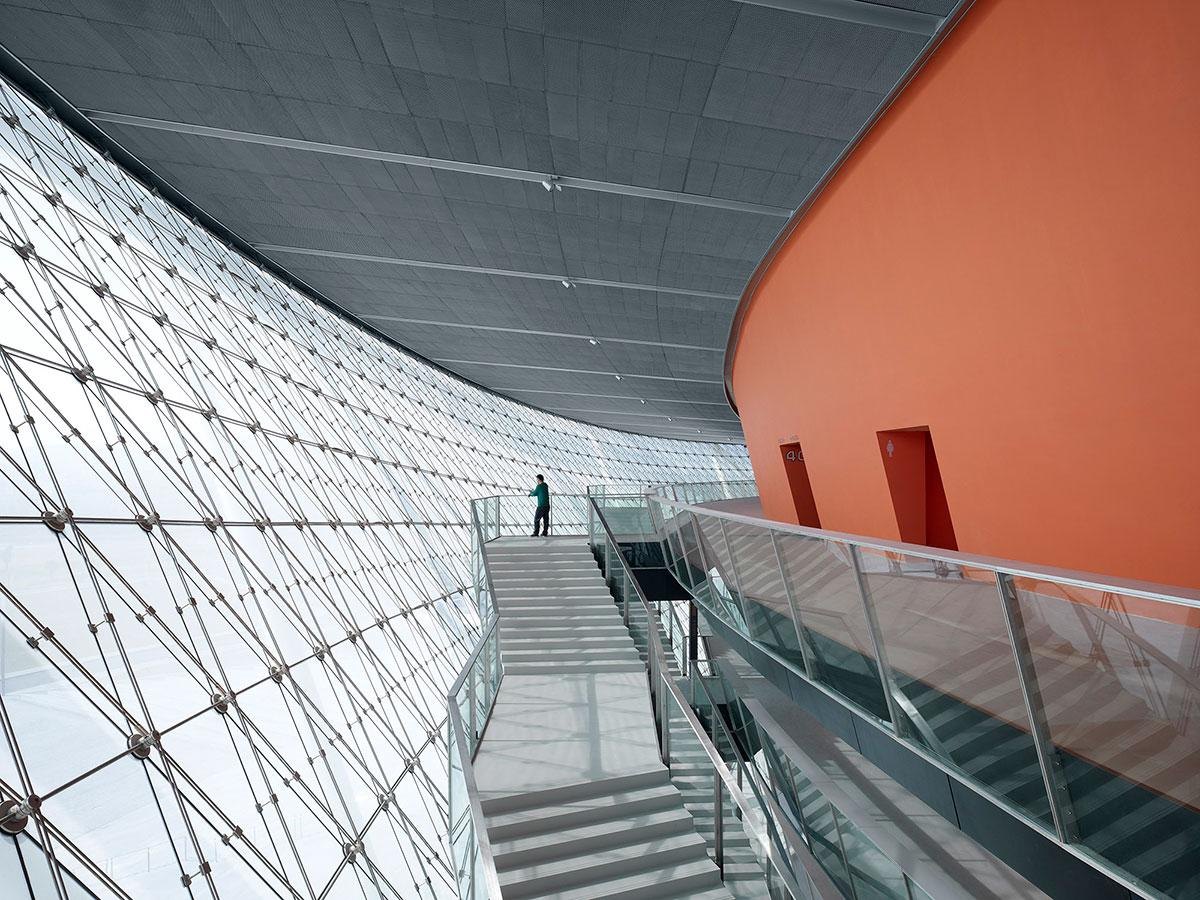
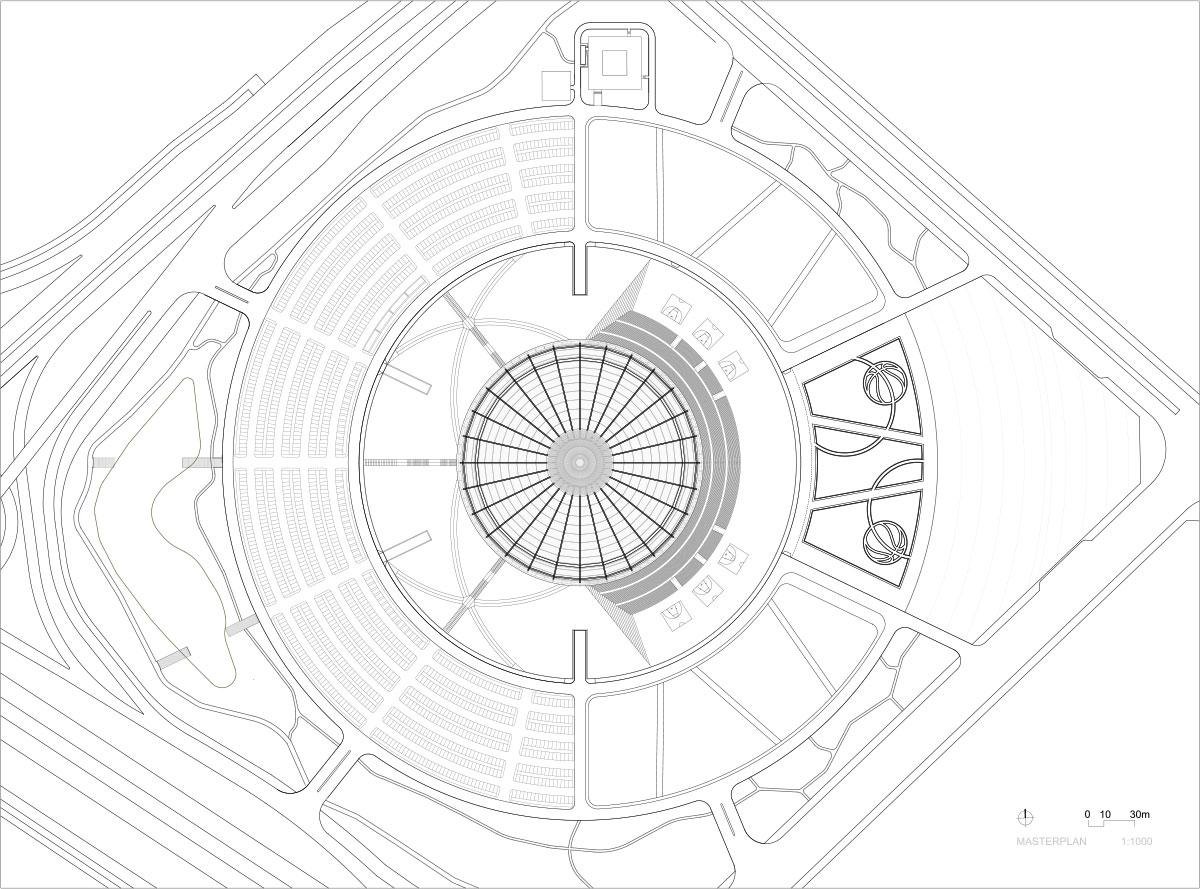
The design translates the elements of the game into architecture. Raised on a platform, the circular ring recalls the hoop of a basket, and the facade hangs from it like the net. The orange of the ball shows through the net-like skin in the outer structure of the arena and carries on into the interior.
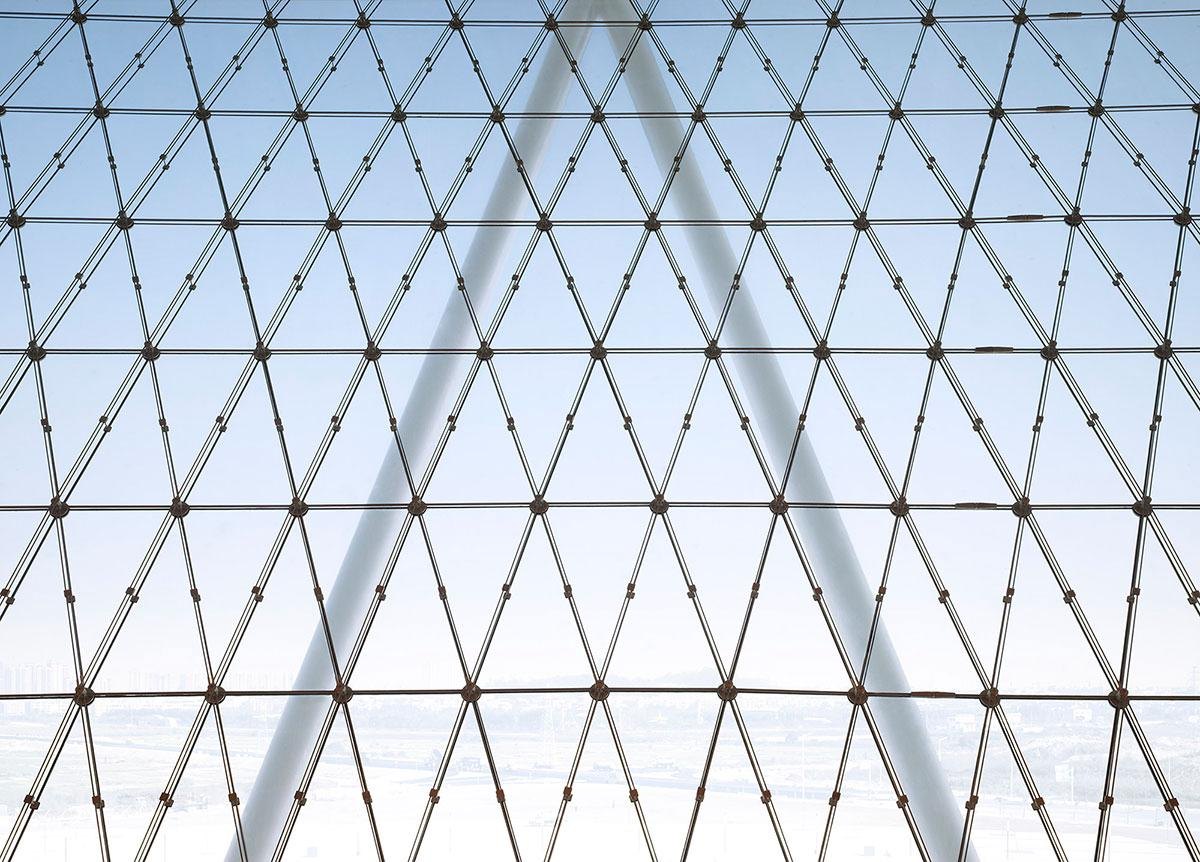
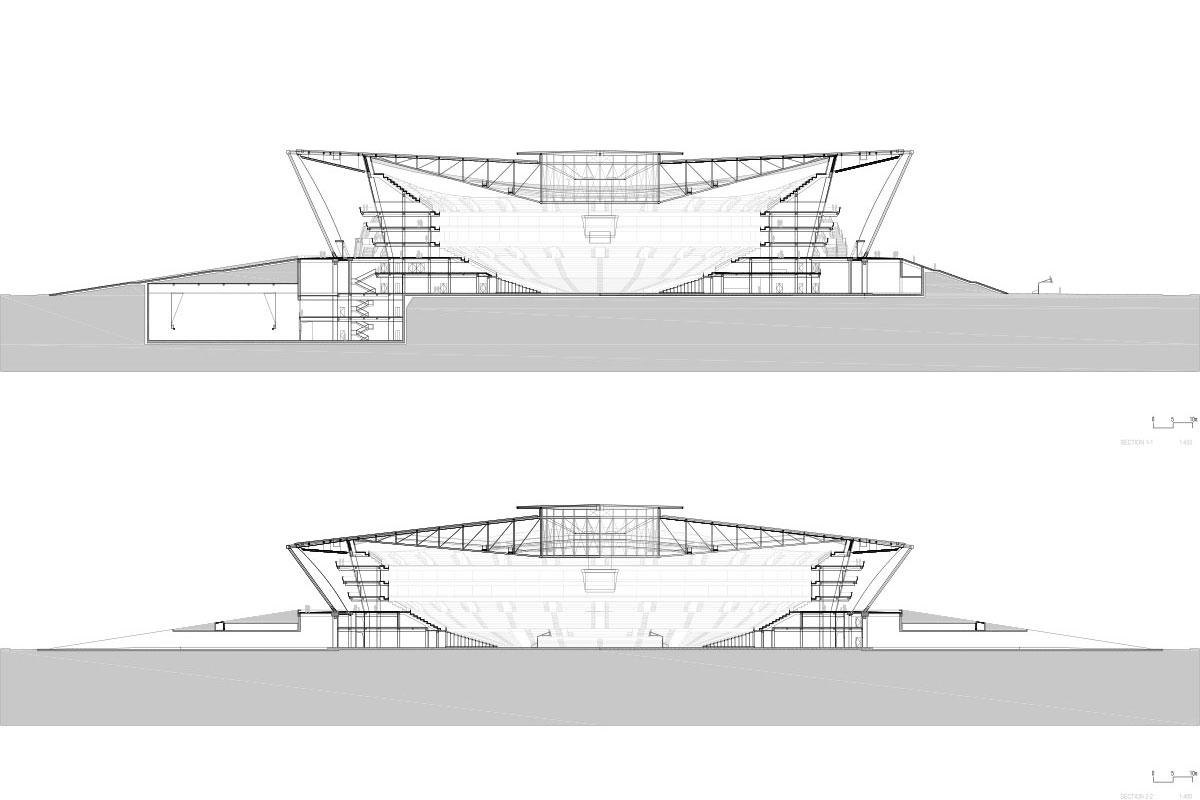
The steel roof spans 157 m. An outer pressure ring undulates vertically, and from it hang 28 ribbons carrying lattice frames for bracing, with the roof resting on zig-zag struts. Between roof and ground runs a cable net facade of triangular insulated glass panels, a structure without precedent at the time.
Extensive parkland surrounds the stadium and buffers it from the busy roads nearby. The landscape follows the shape of the building, with broad lawns and curving paths along water features that serve for sport and leisure.
Project Information
- Design studio
- gmp Architekten
- Area
- 60,600 m²
- Time
- 2014
- Type
- Sports