Potato Head Hong Kong
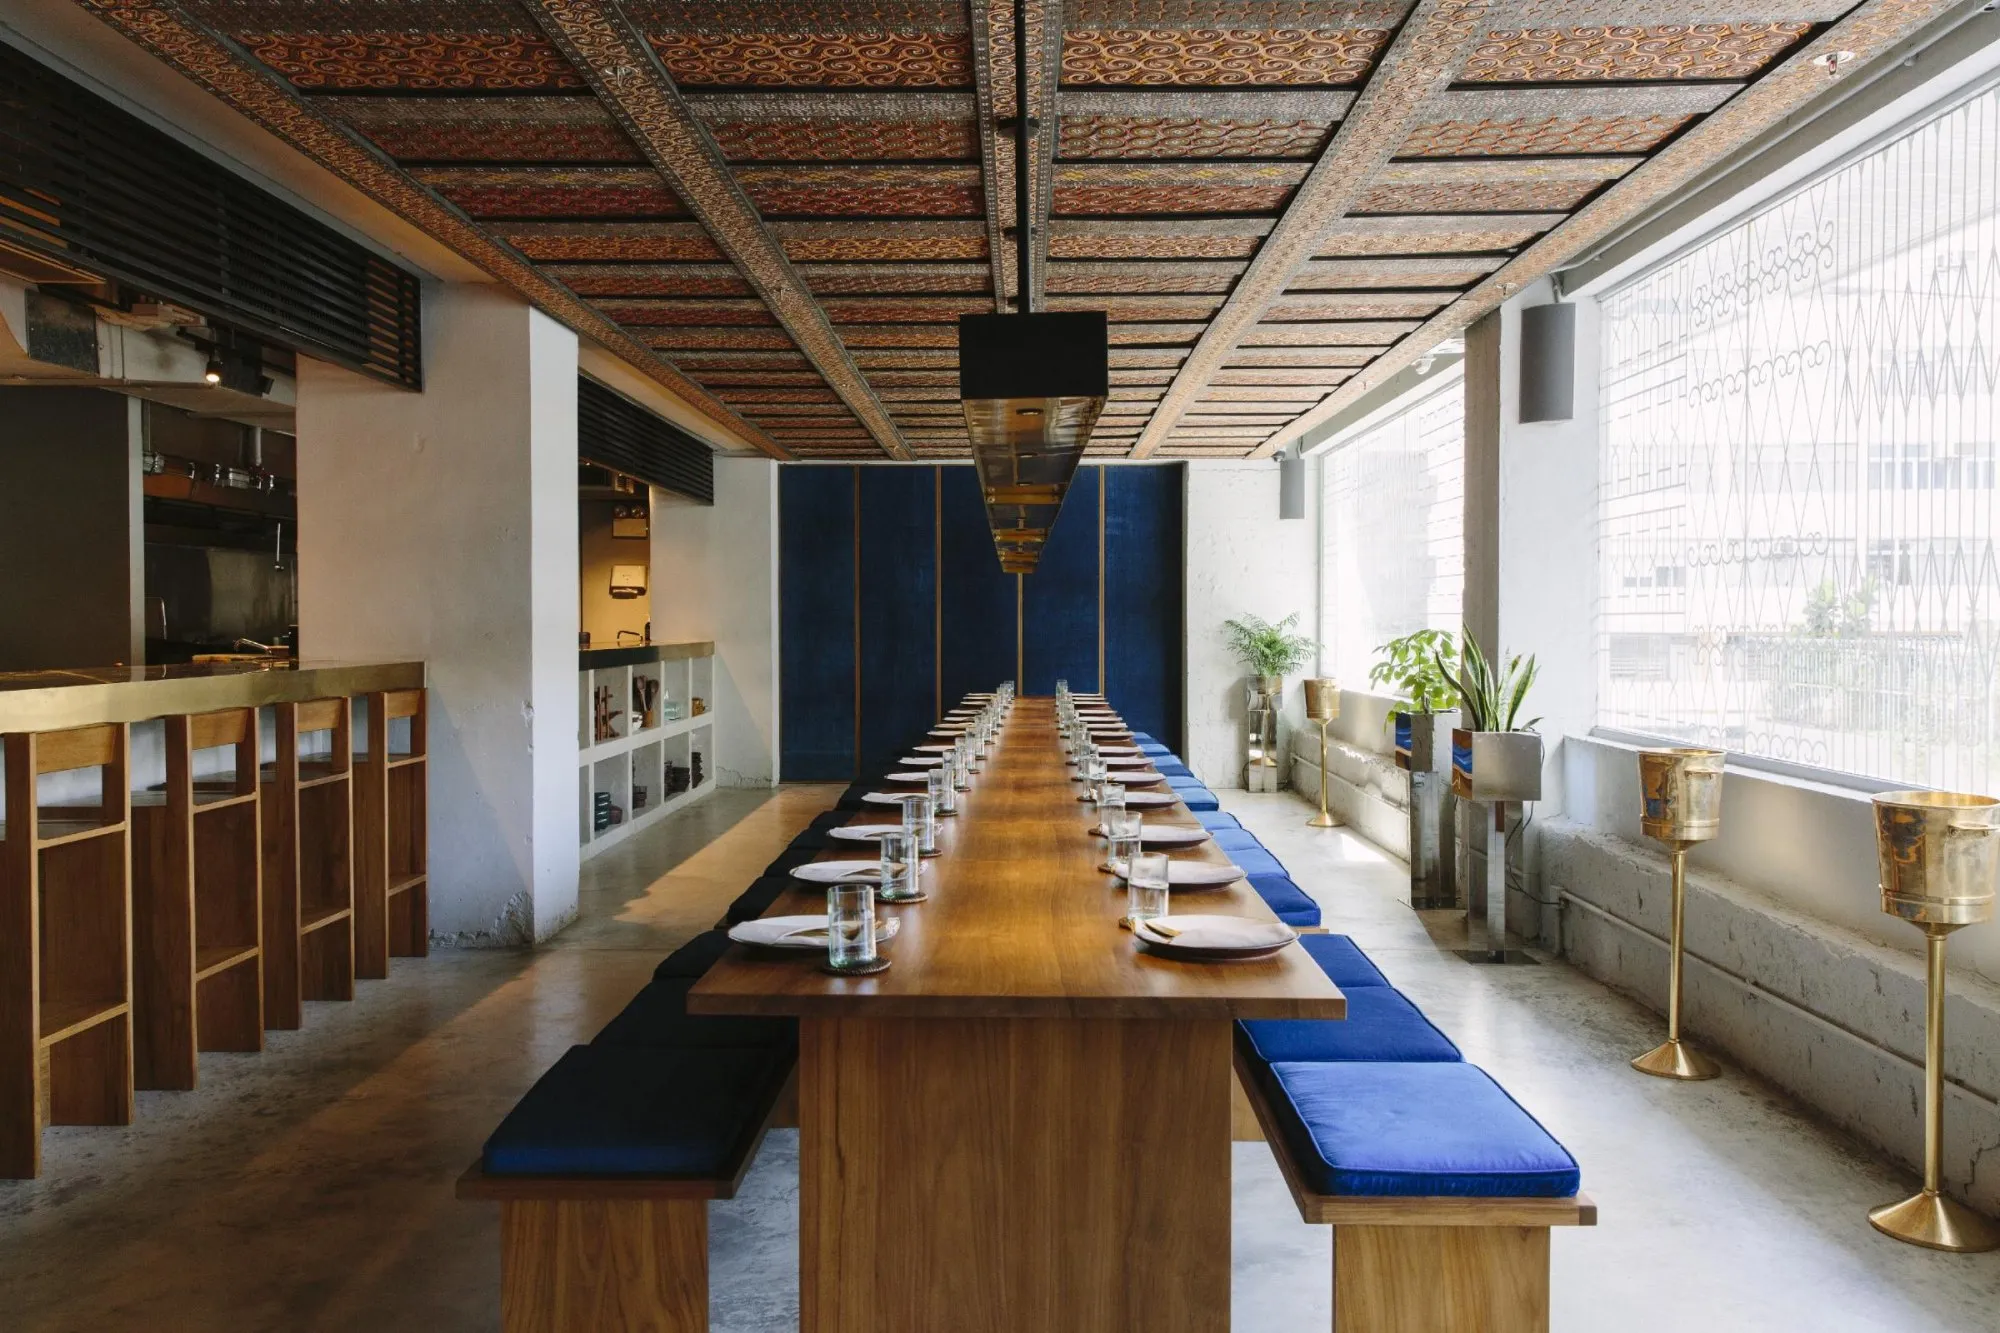
This is the design team’s first project in the city, a mixed-use venue created with the hospitality group’s in-house creative team. It pairs the team’s light, open language with the group’s commitment to traditional island craft in a contemporary setting. Light metal fixtures meet heavy, hand-worked teak, and distinct areas flow into one another with a domestic ease.
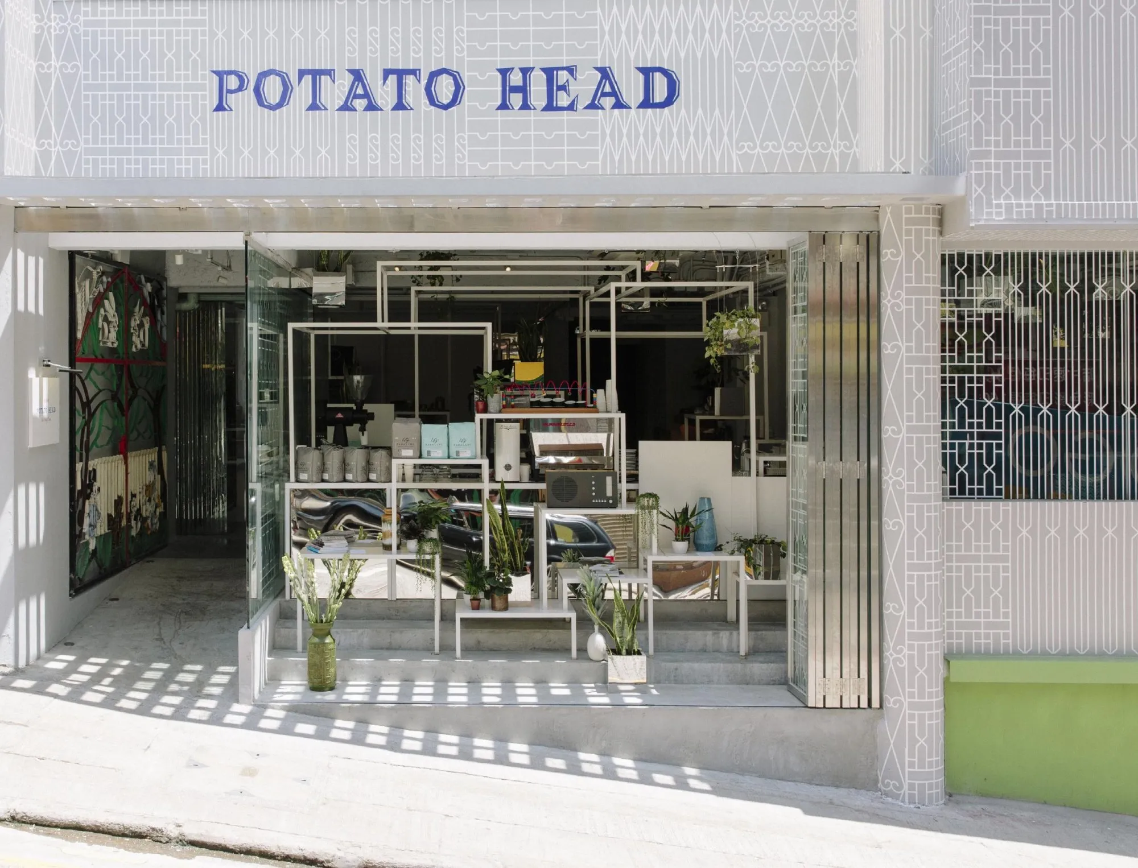
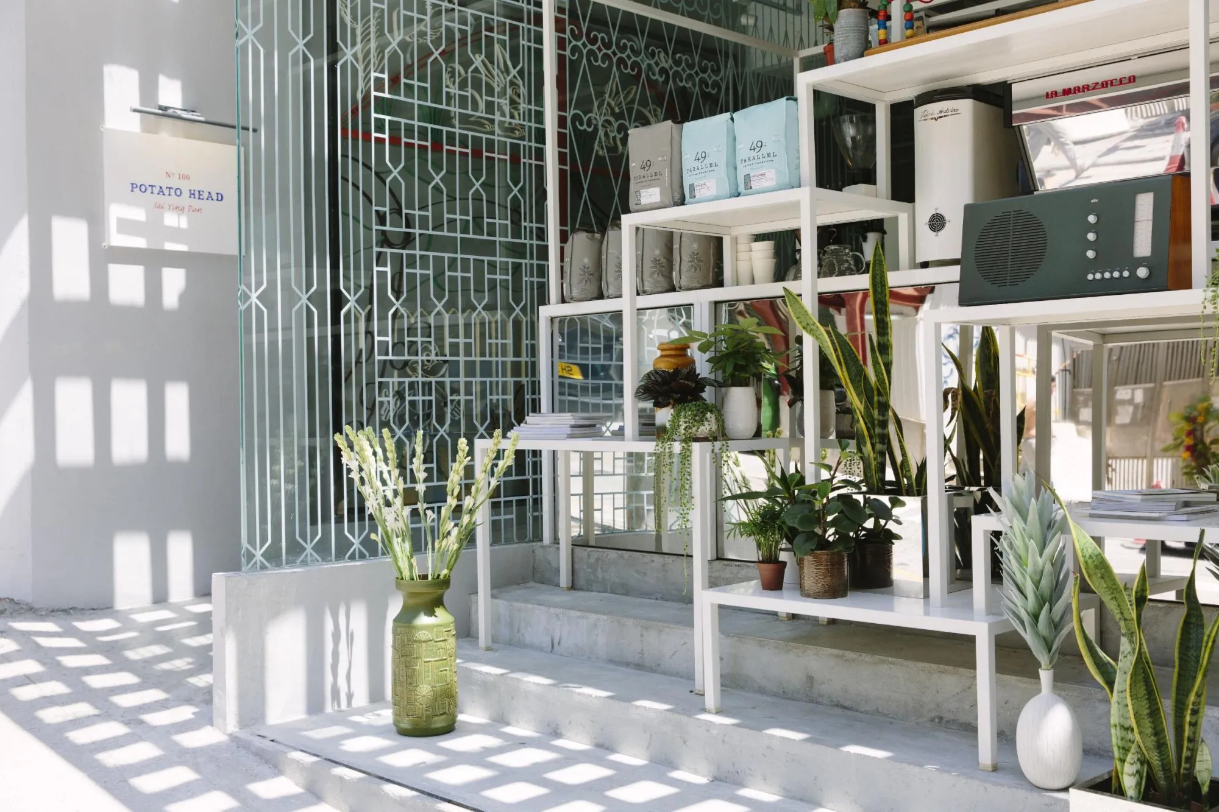
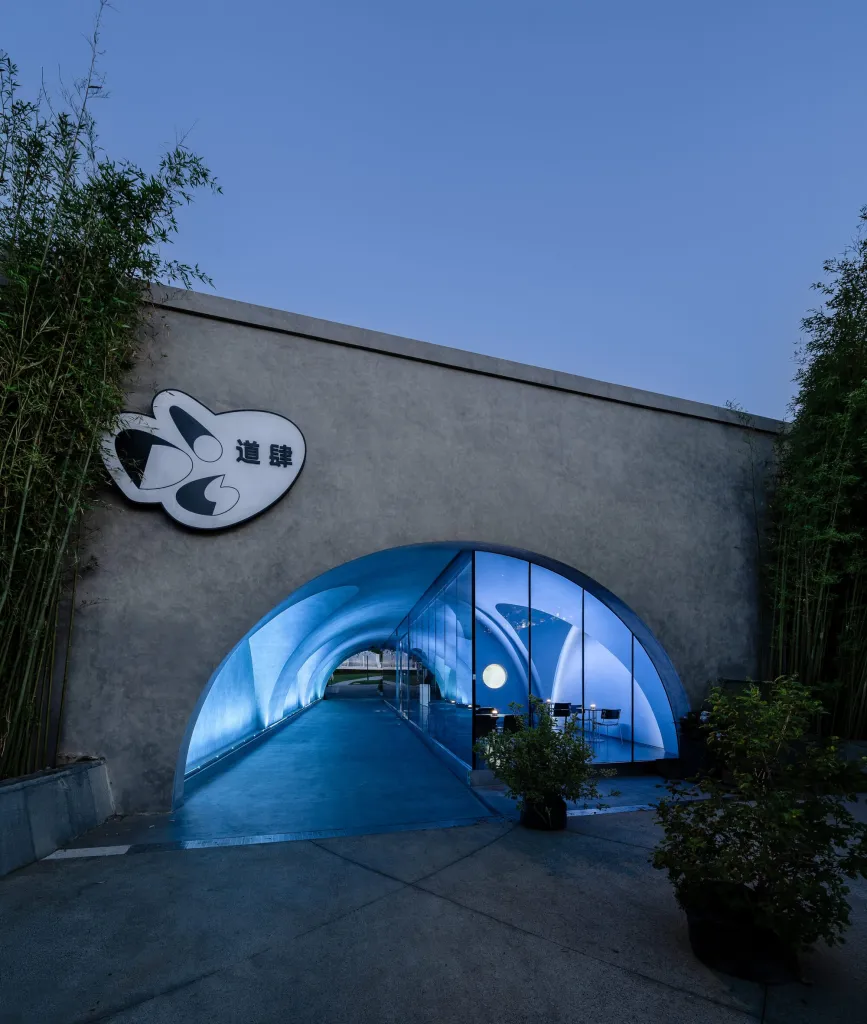
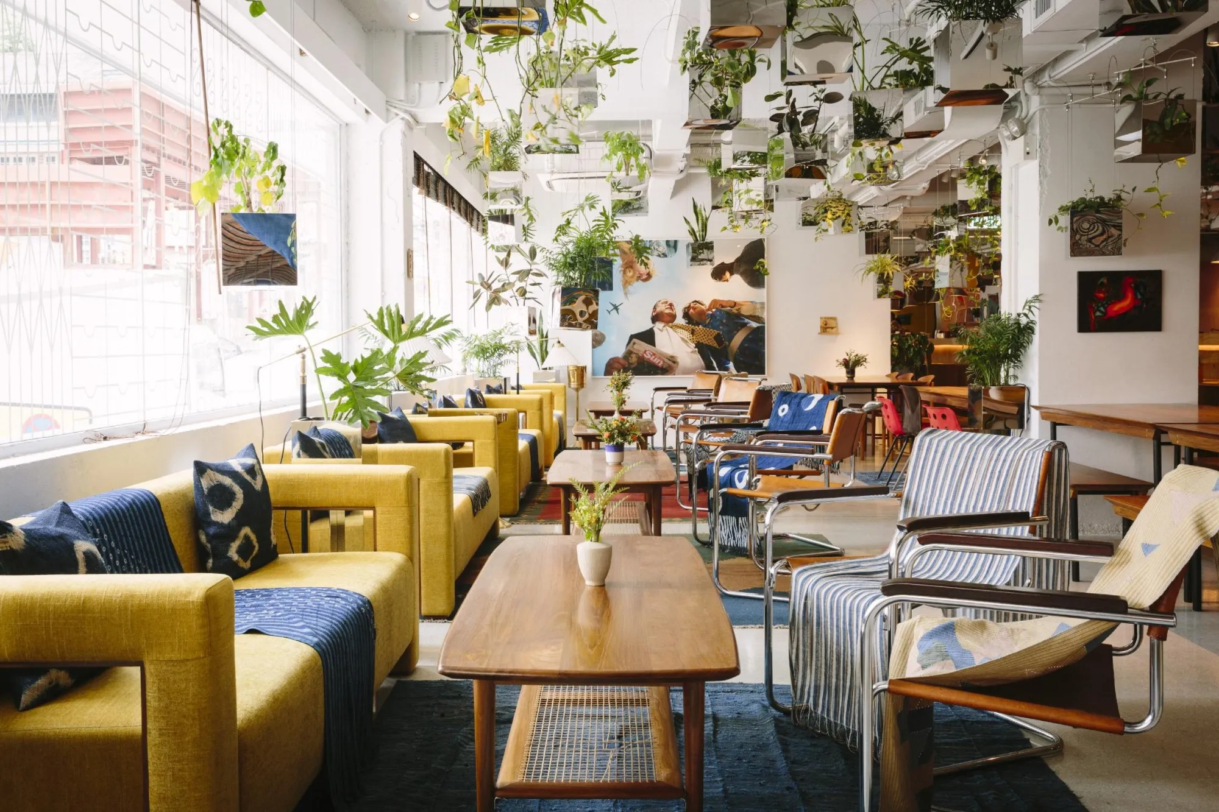
The project explored inside and outside in one of the densest cities in the world. The glass facade carries a pattern drawn from the steel security grilles of traditional local windows and wraps the whole front. The result is a transparent, even surface that does not impose on the street. From a distance the venue glows white, and its pattern appears only up close.
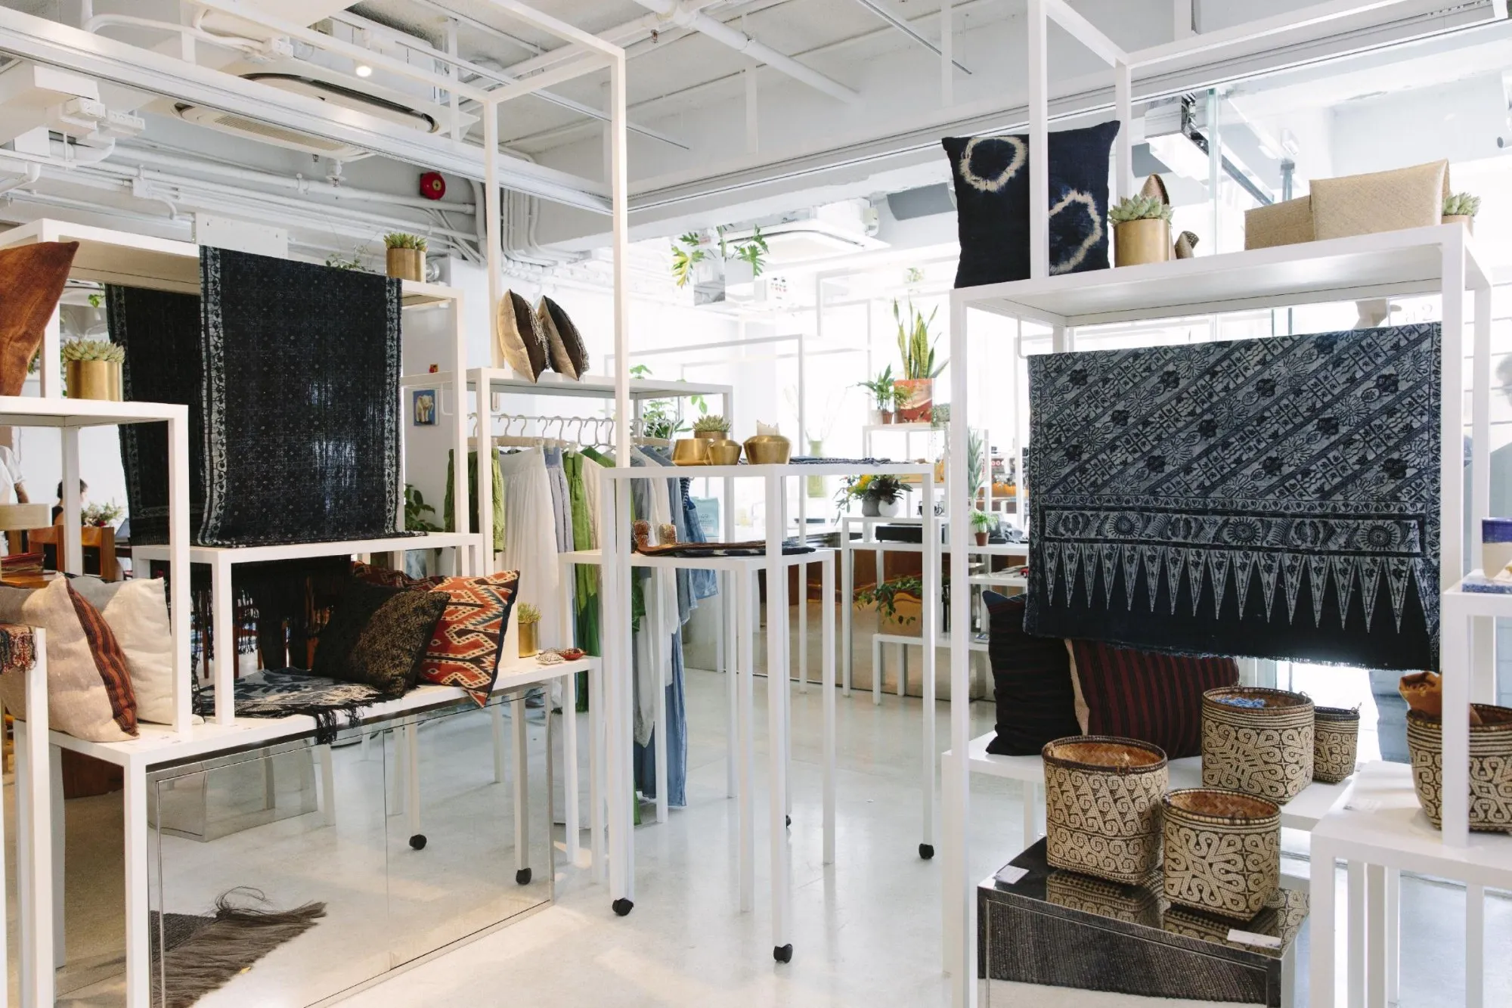
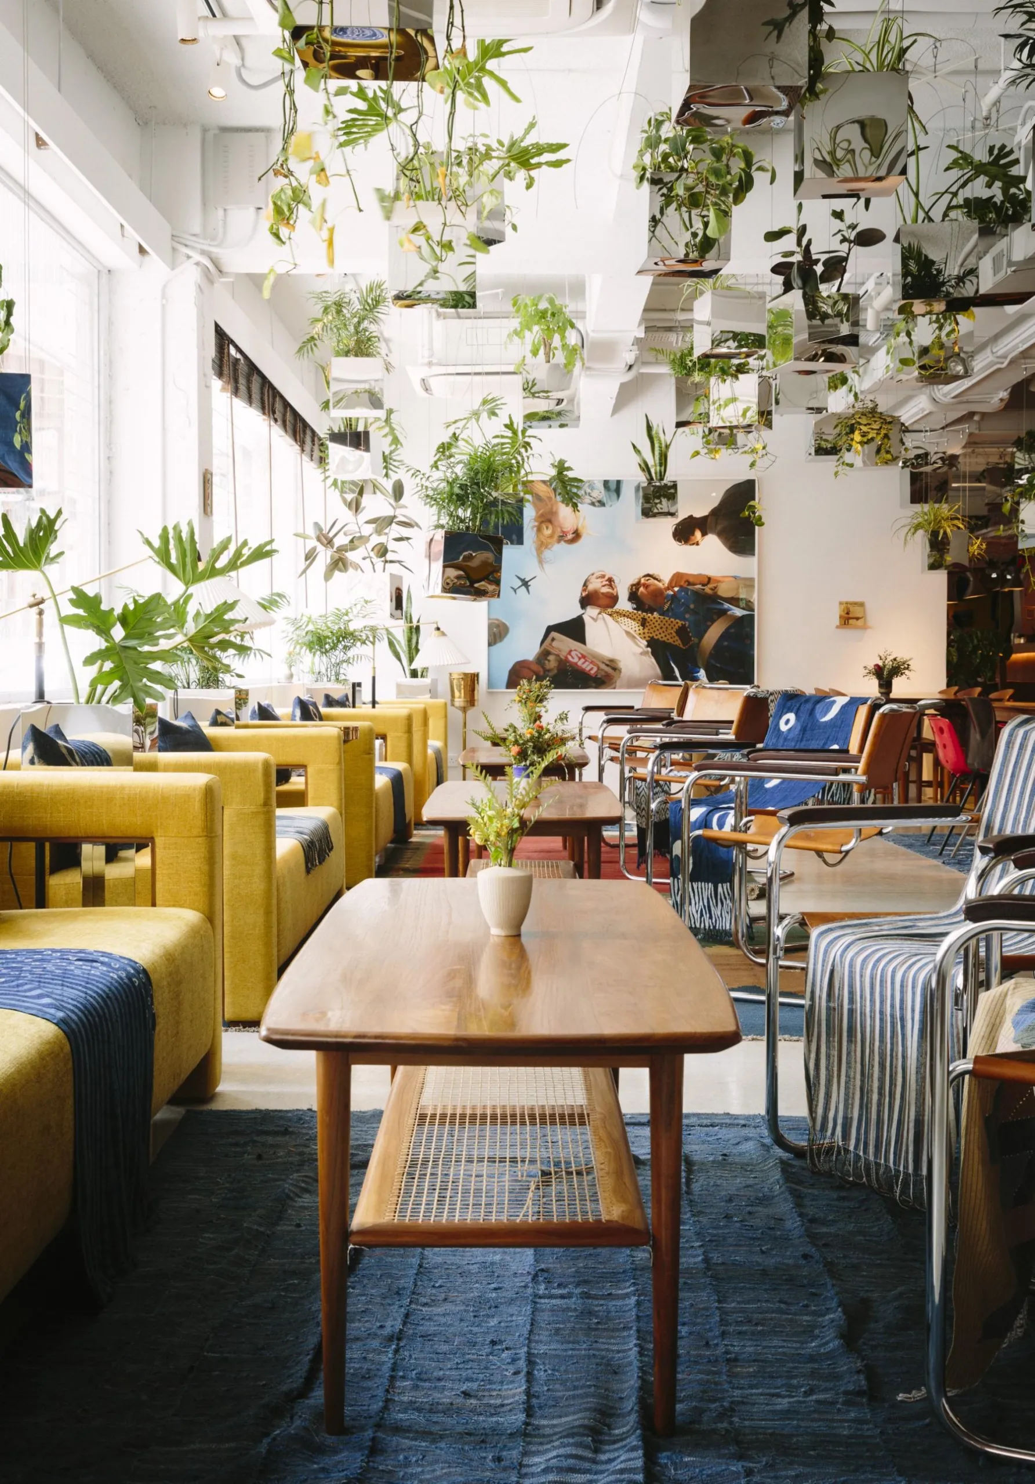
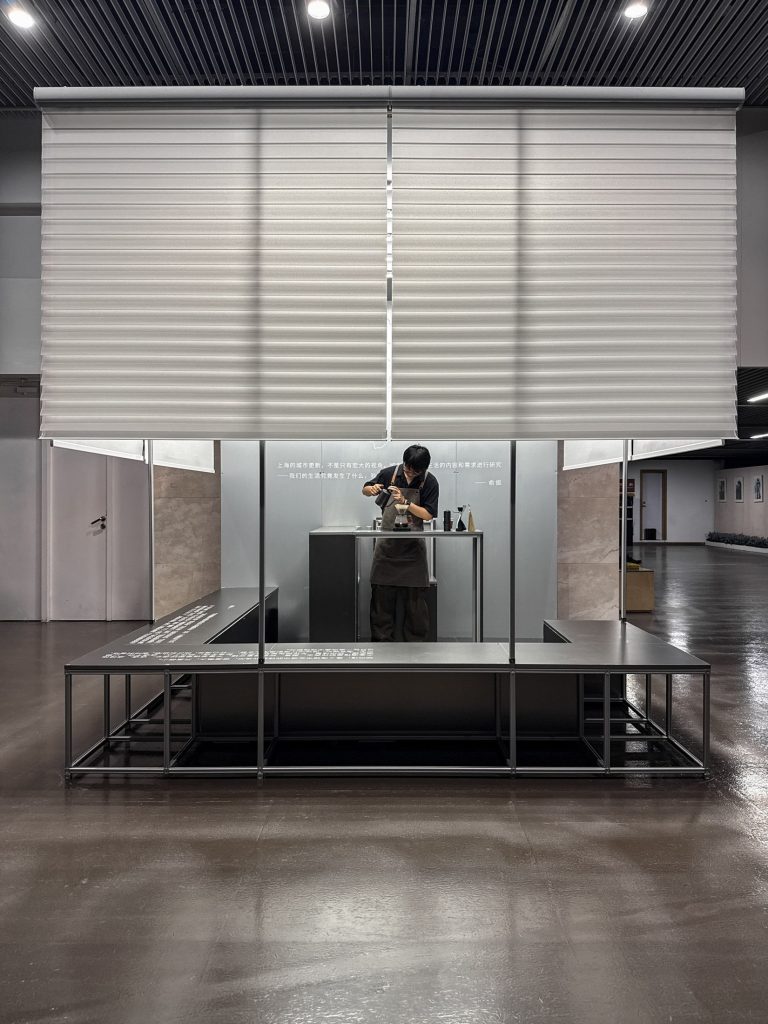
As with the lattice of an earlier pavilion, the entrance opens to the community and lets the interior spill onto the street. A coffee counter faces the pavement, and a retail area is shaped by the team’s metal frames and boxes. Stainless steel planters hang from the ceiling like a floating forest, so the space seems to have no edges.
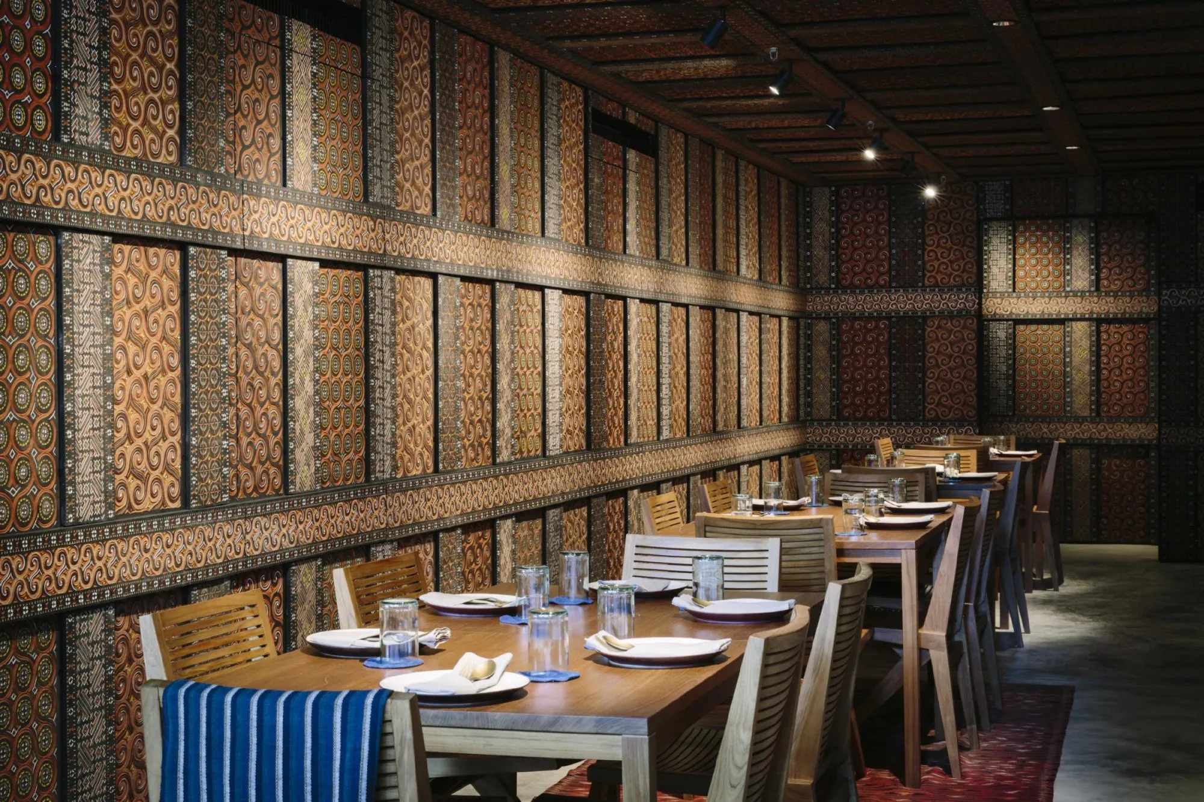
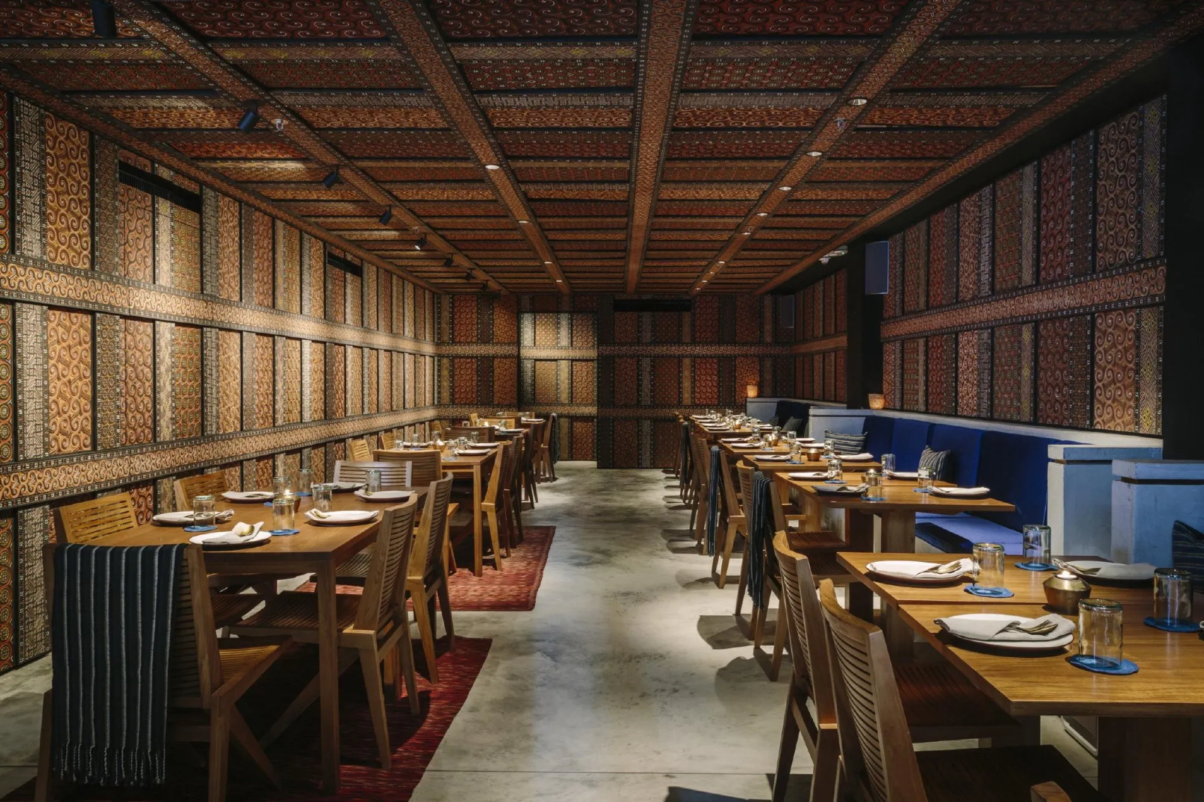
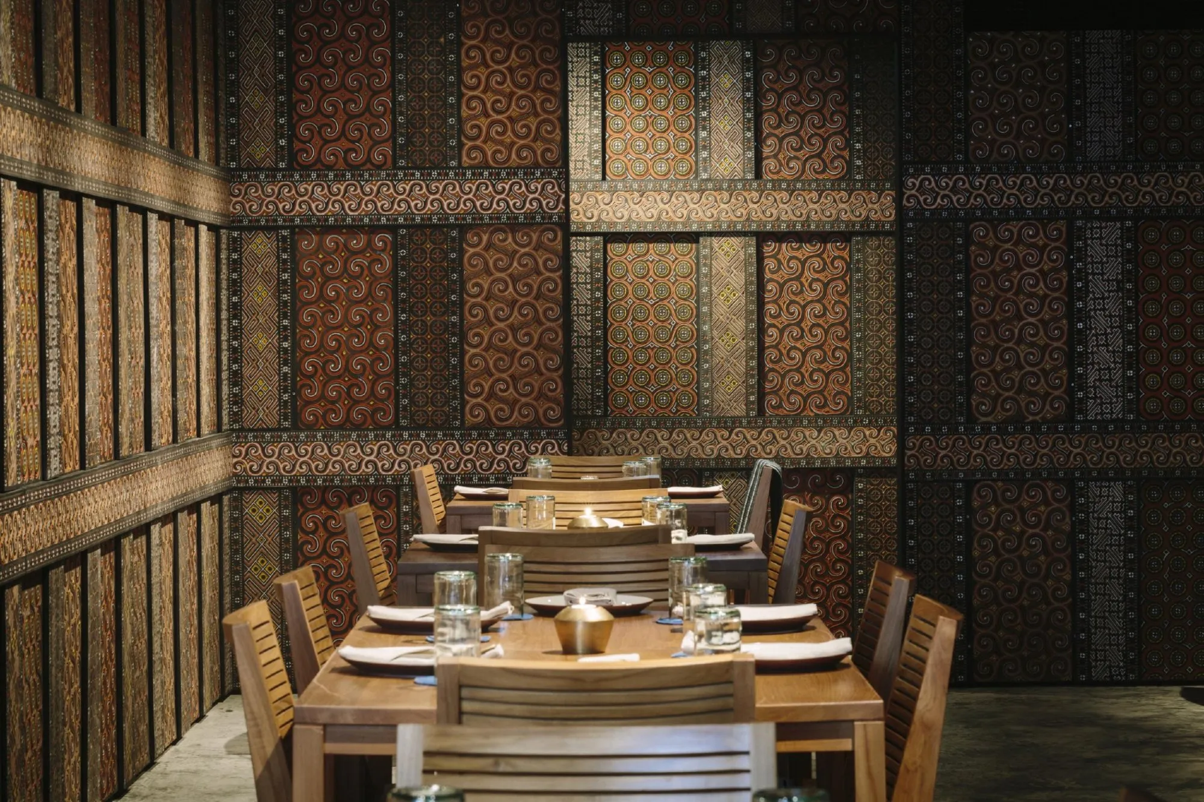
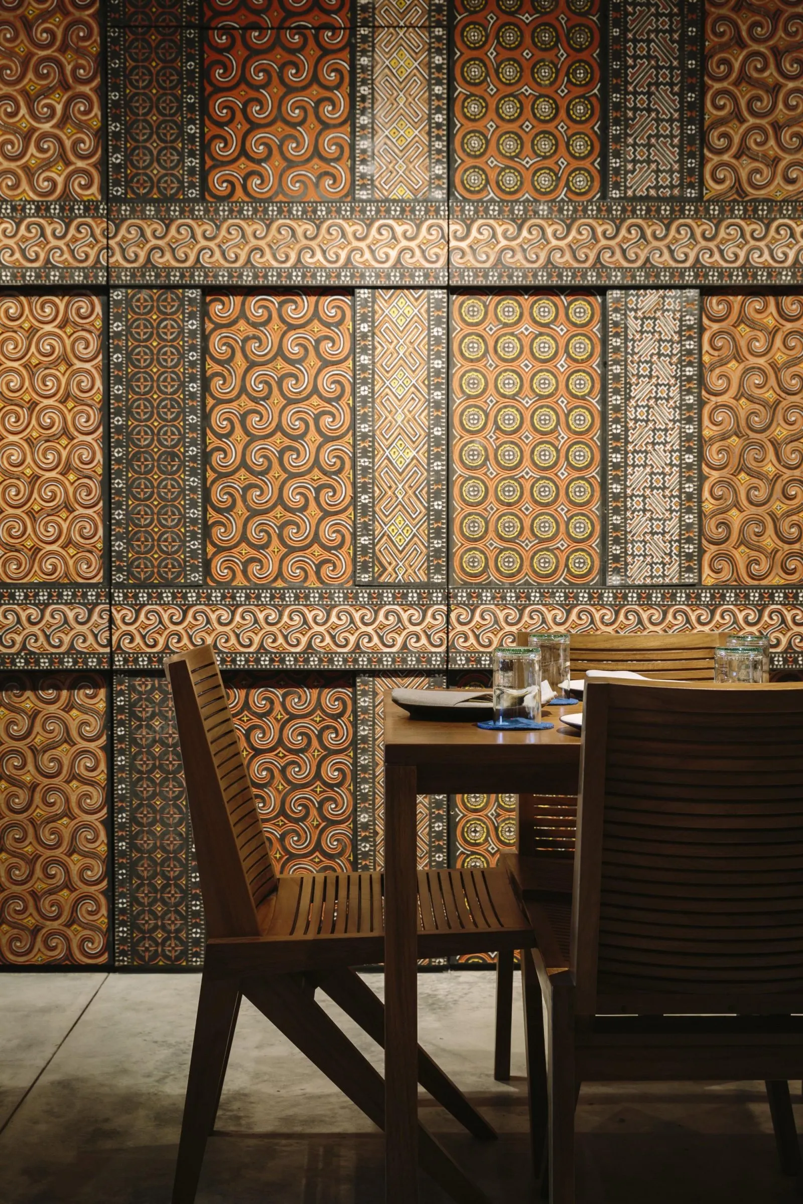
Further in, a colourful, tropical bar mixes custom furniture with mid-century classics and antiques. The restaurant is lined on walls and ceiling with more than 700 hand-painted carved panels made by families of craftsmen, a commission that helps pass the skill to a younger generation; their black is paint, while the yellows and oranges come from local stones, on locally grown timber. Behind it lies a wood-panelled, heavily insulated music room for record collectors, reached by three different routes.
Project Information
- Design studio
- Sou Fujimoto Architects
- Area
- 743 m²
- Time
- 2016
- Type
- Hospitality, Retail
- Primary materials
- Glass, Natural timber, Steel