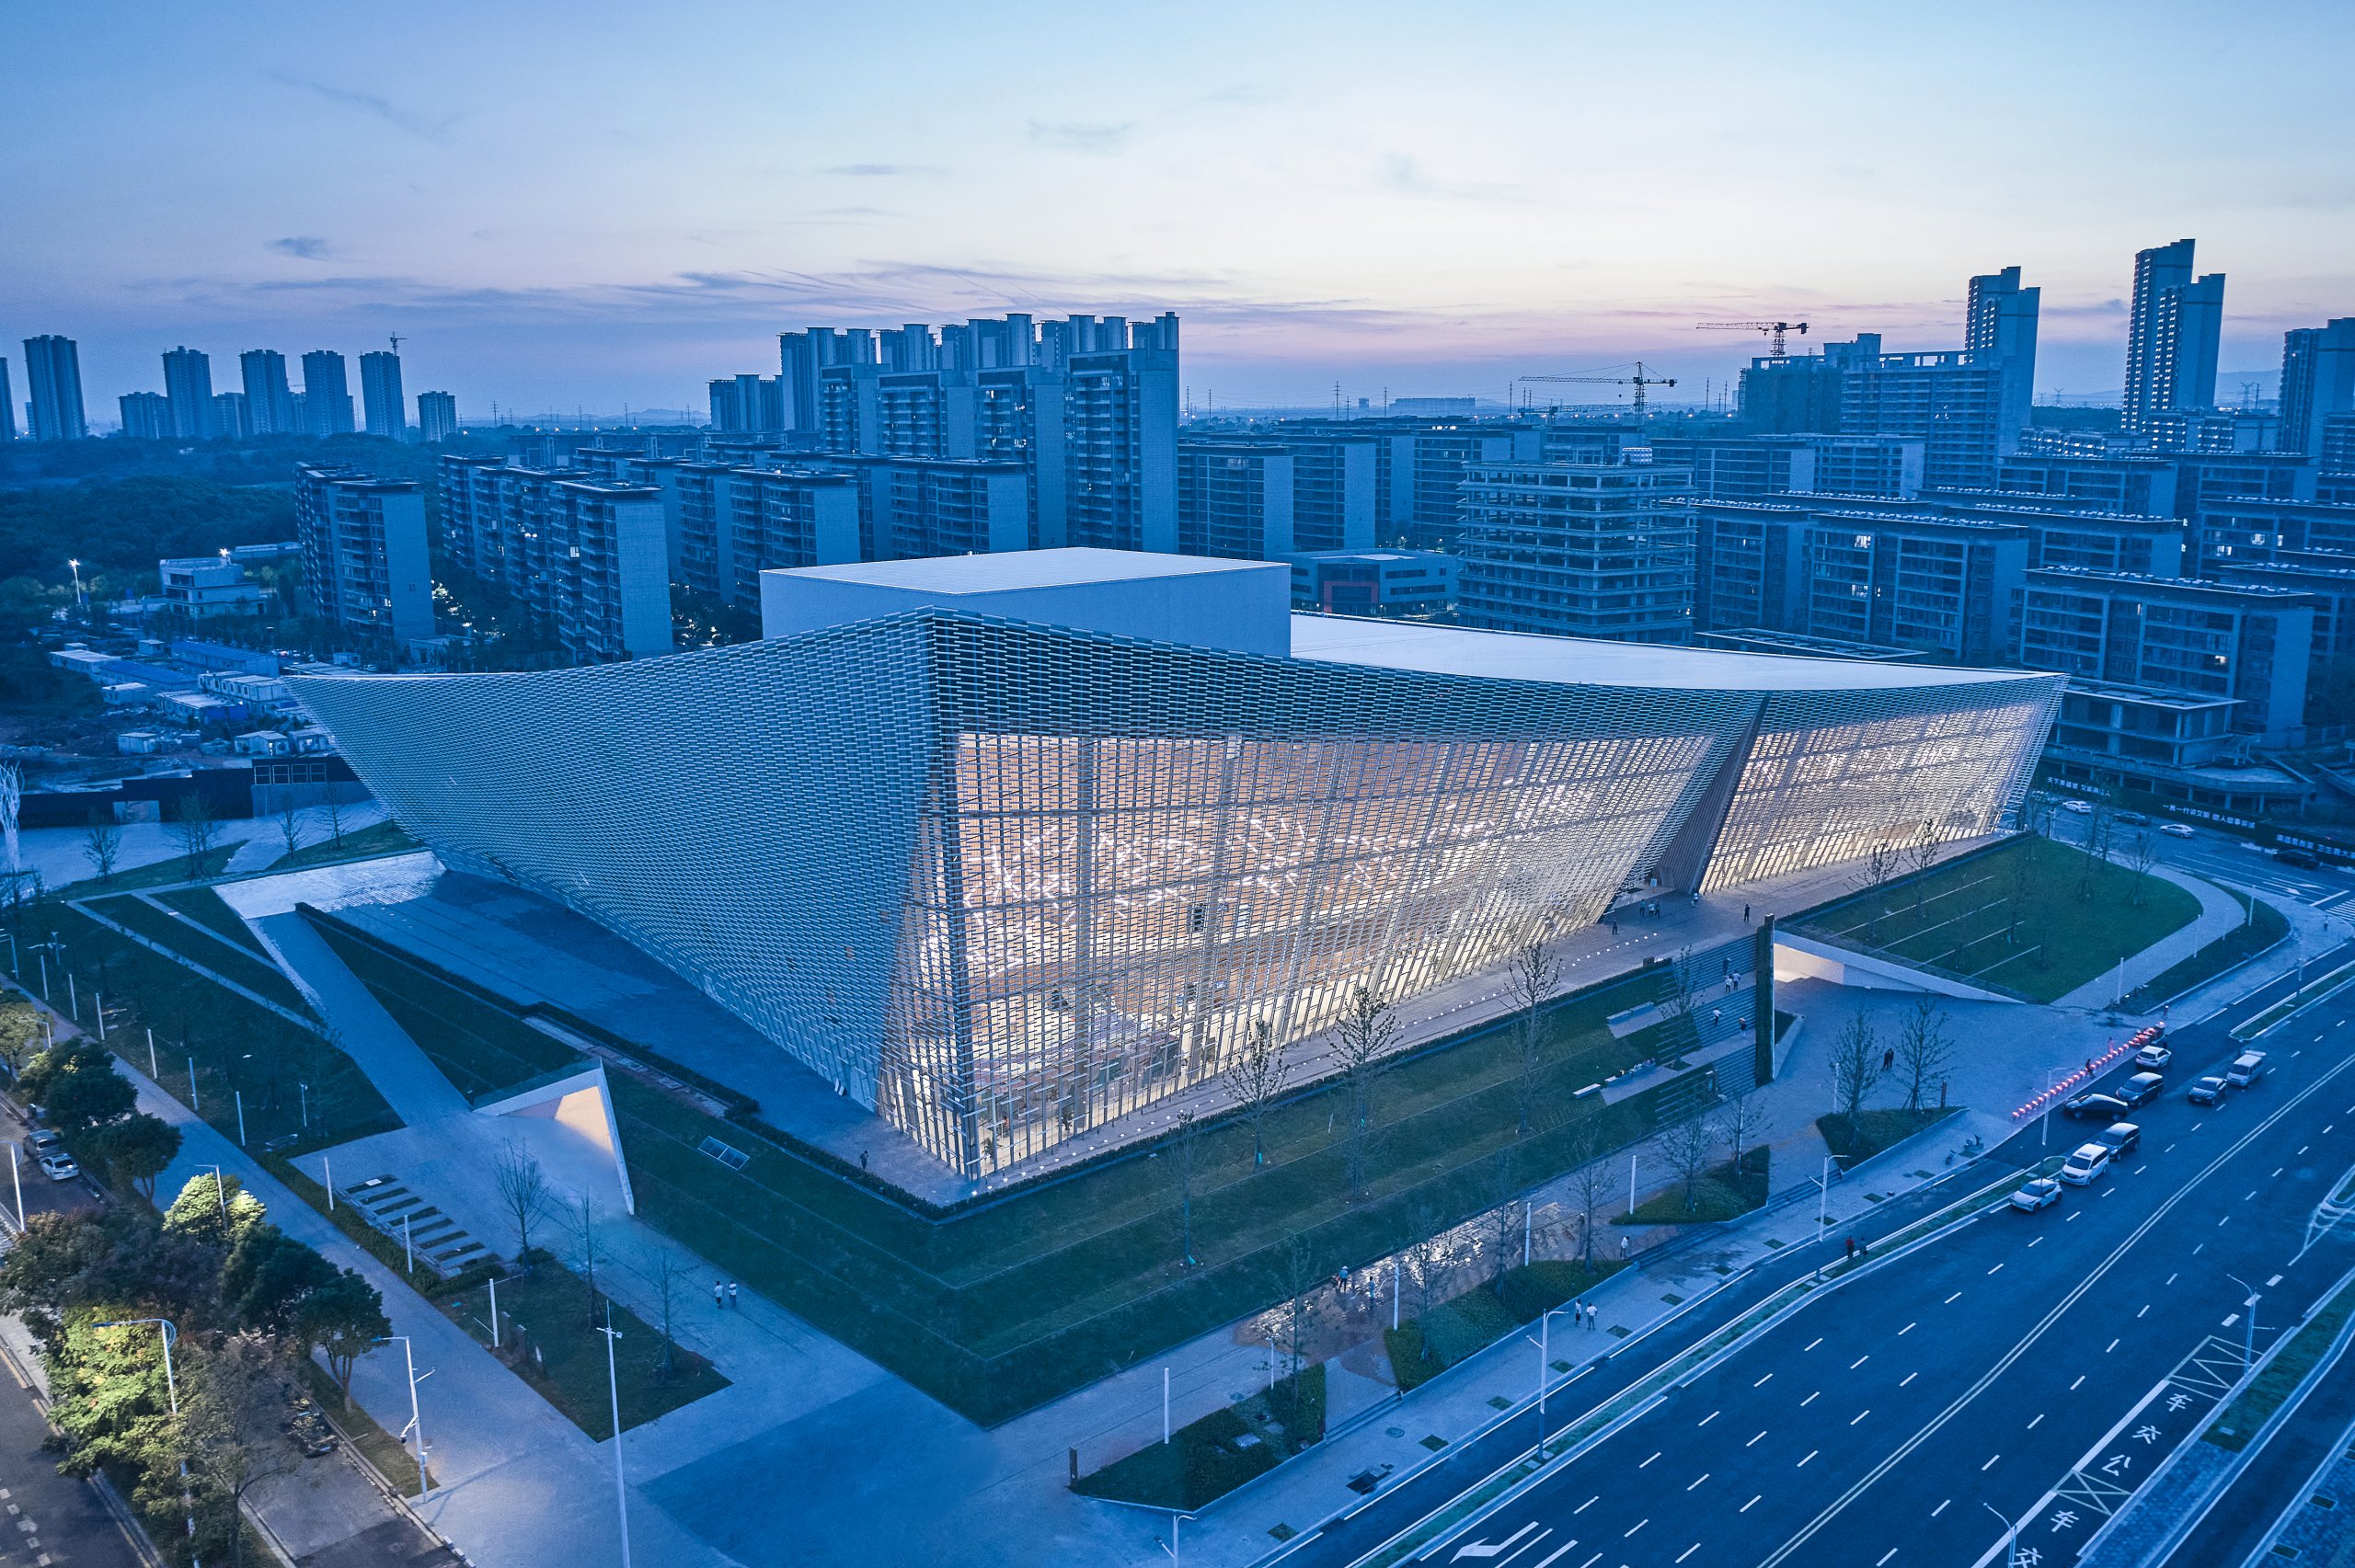
Nanchang Poly Grand Theatre
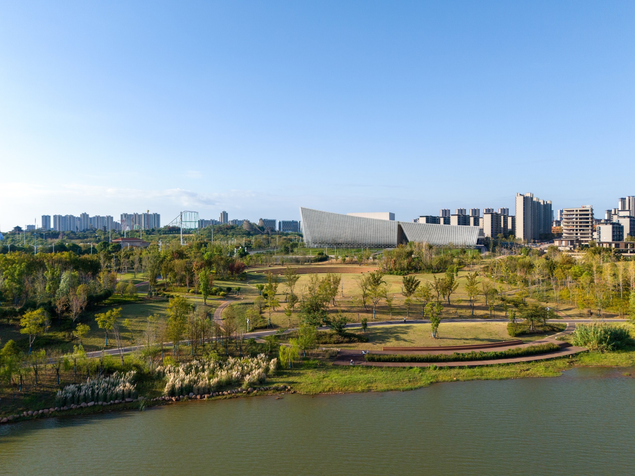
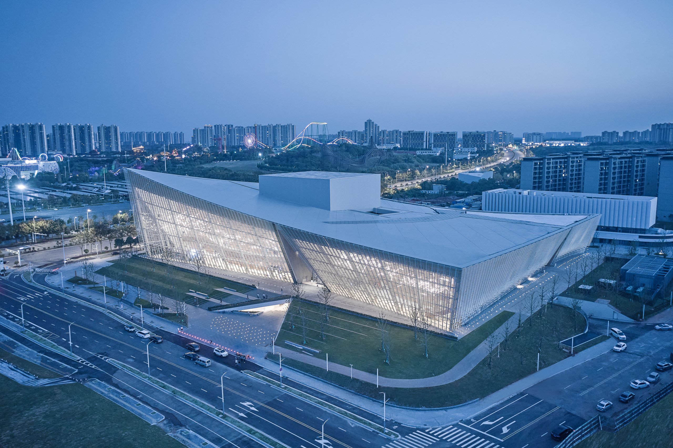
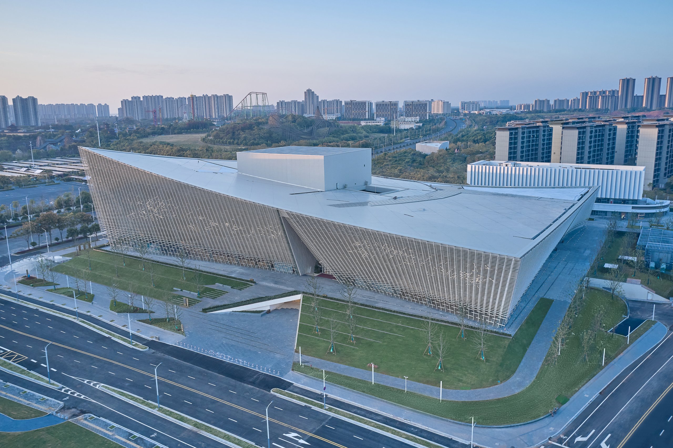
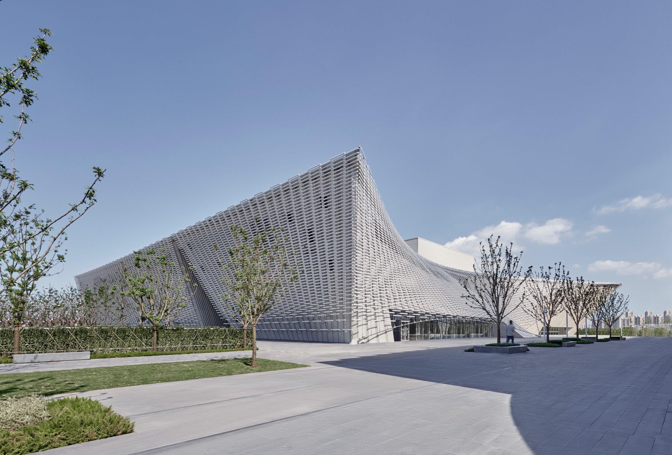
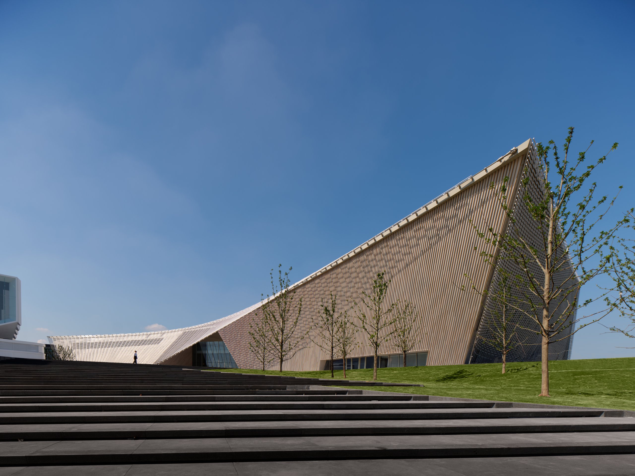
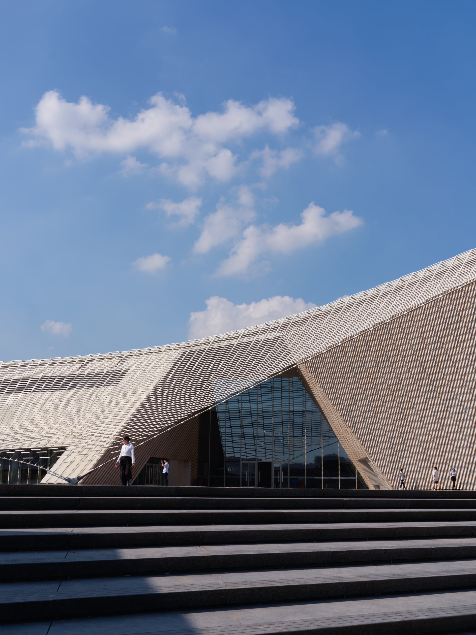
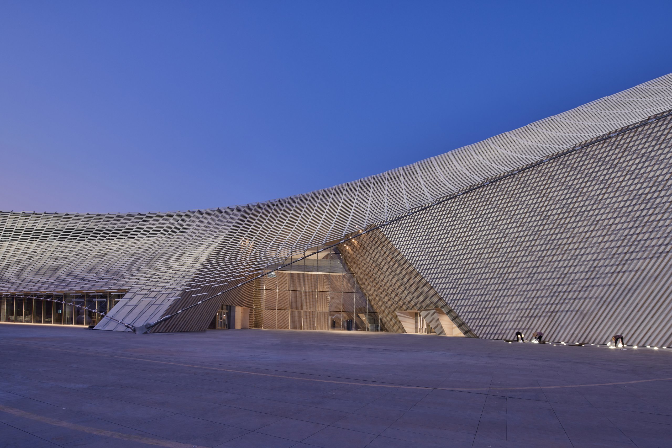
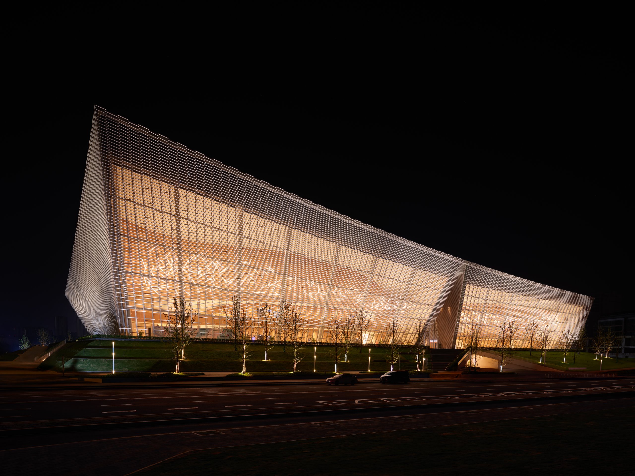
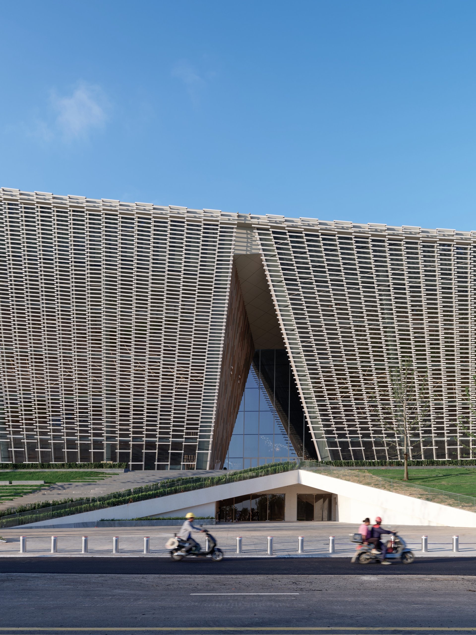
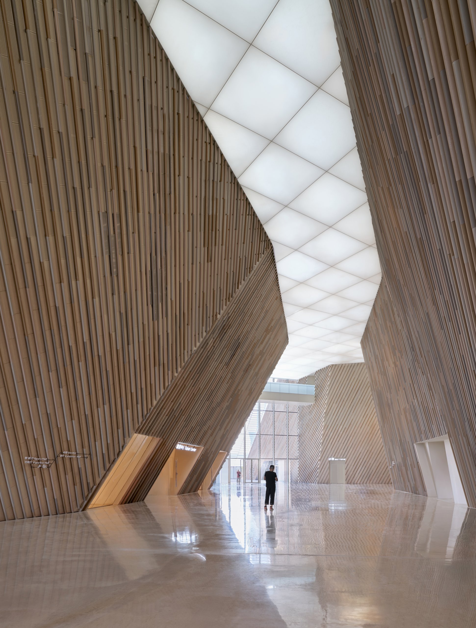
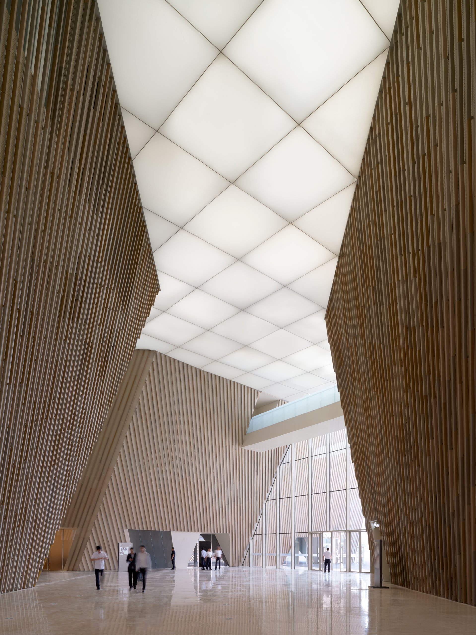
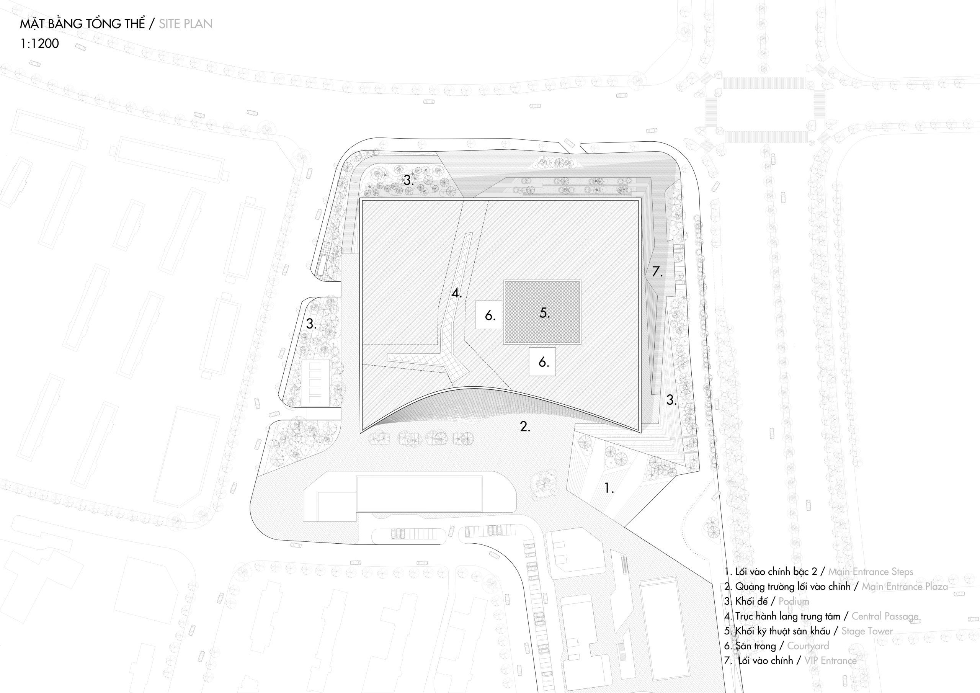
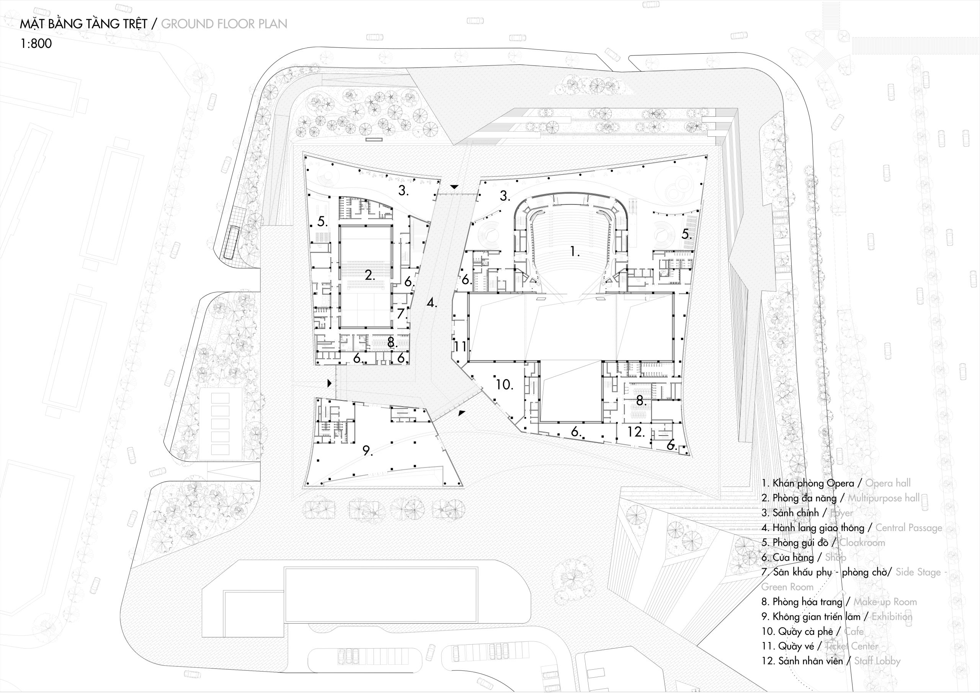
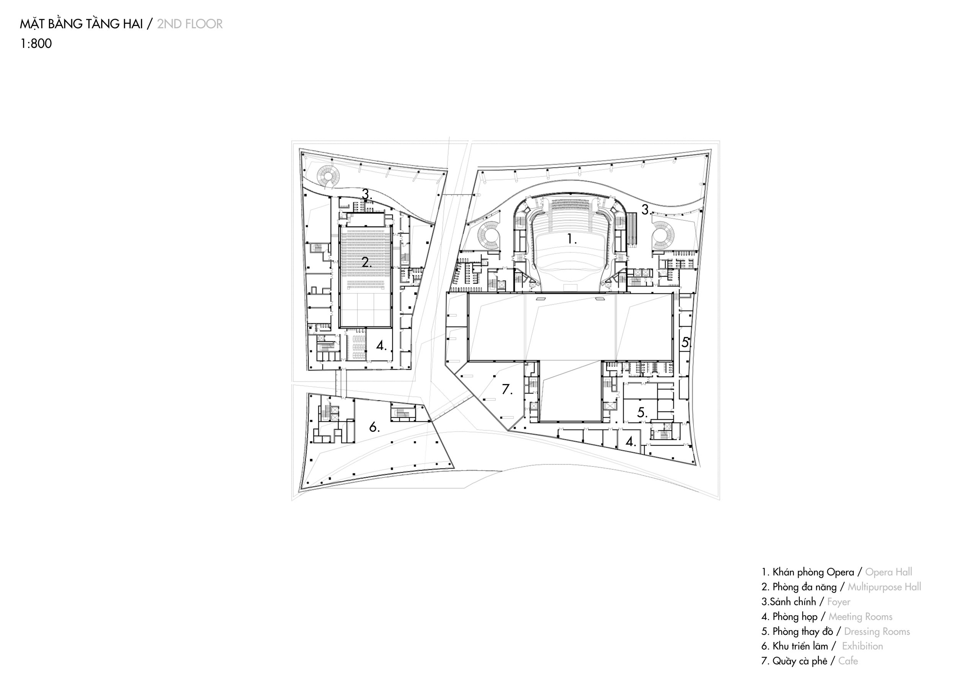
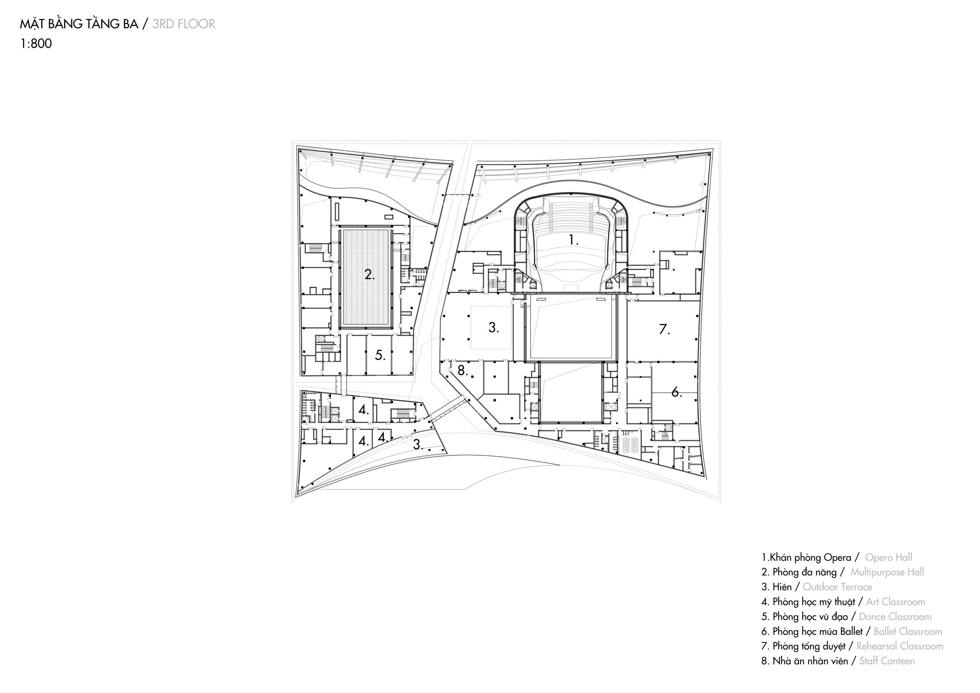
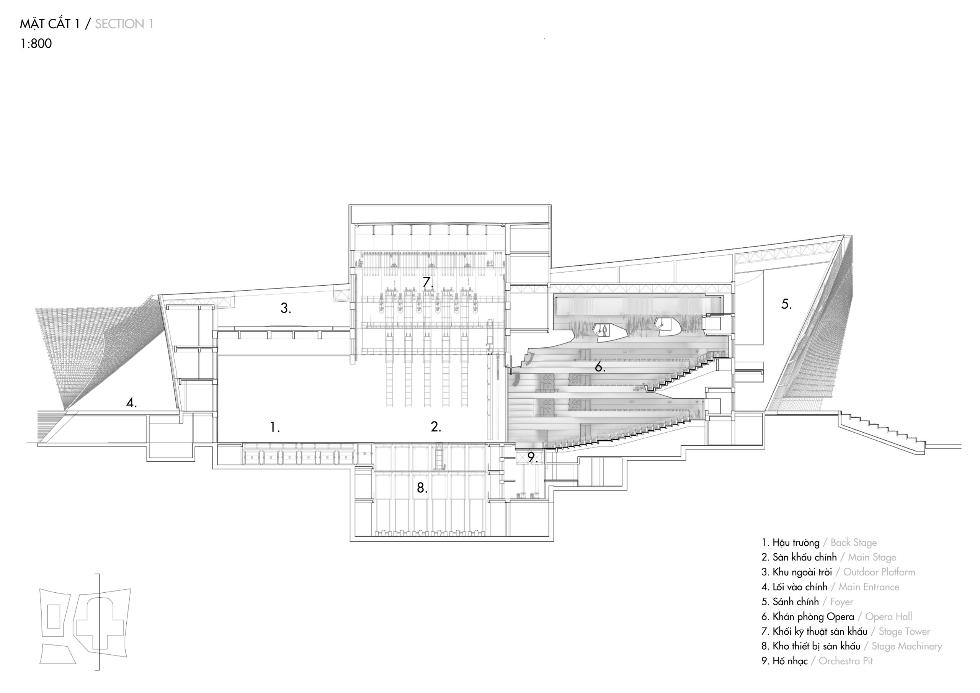
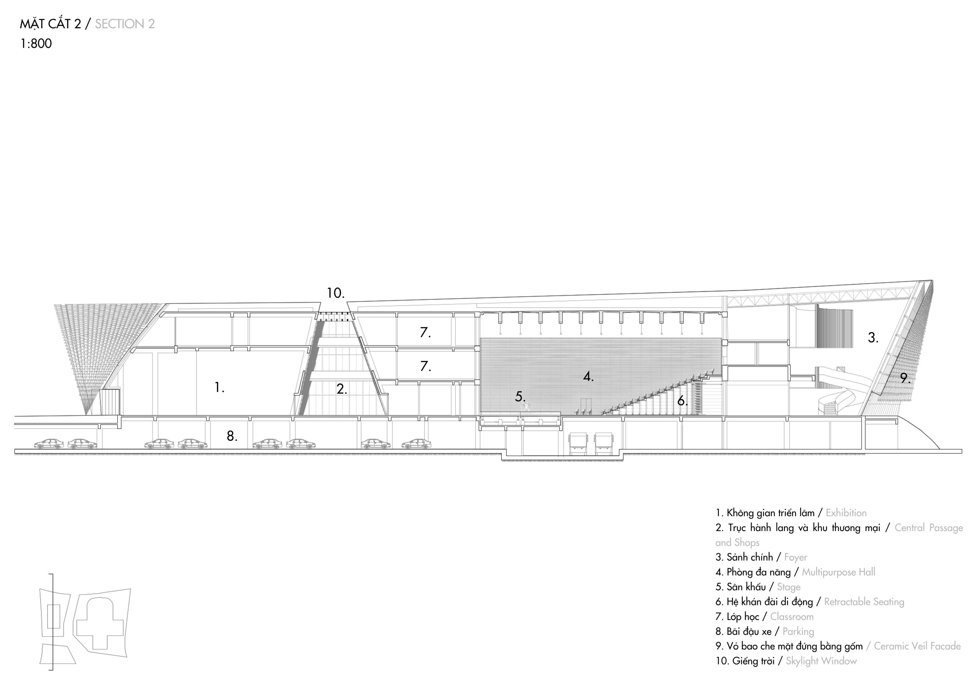
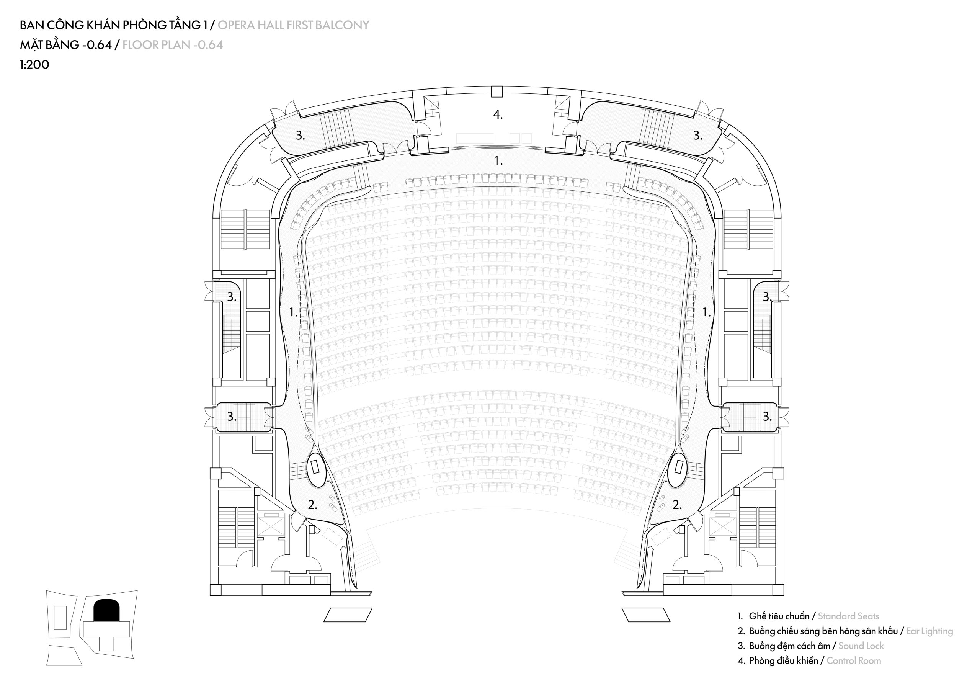
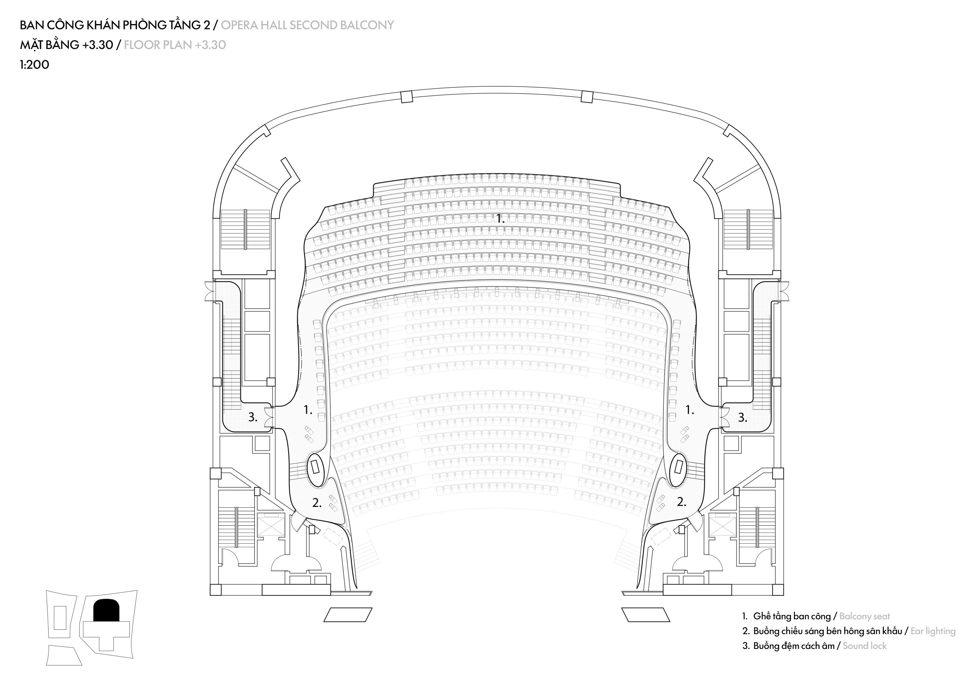
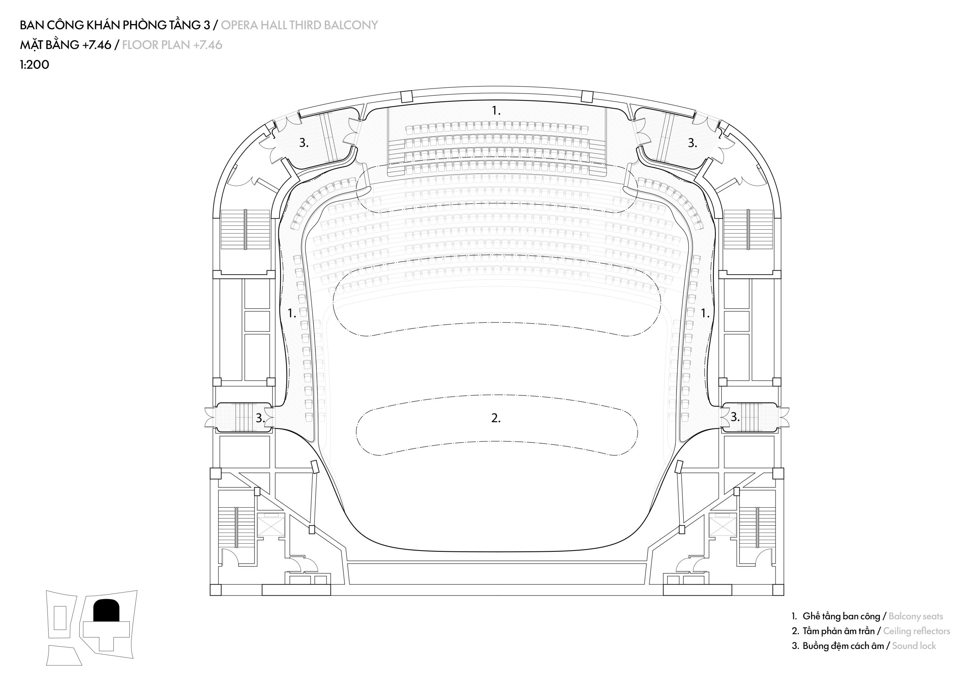
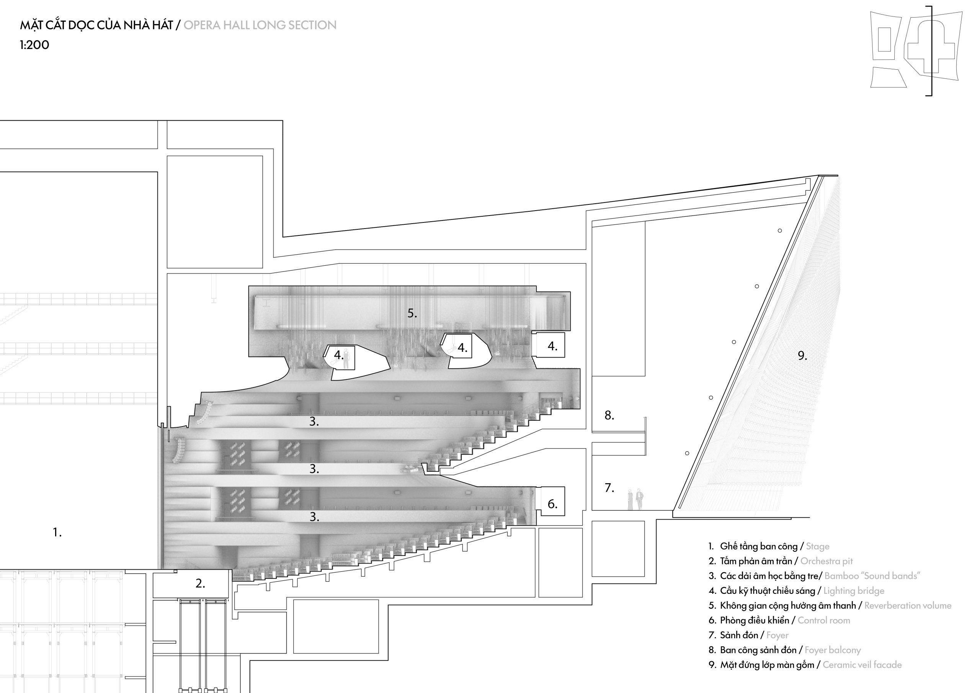
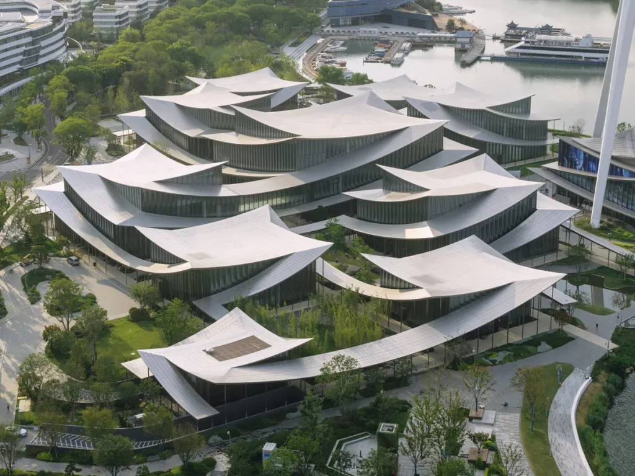
A covered pedestrian street passes through Nanchang Poly Grand Theatre, connecting Jiulong Lake Park with the commercial district and metro station. It remains open beyond performance times, bringing passers-by through the same complex as theatregoers. PES-Architects used the street to link three independent buildings: a 1,600-seat opera house, a 450-seat multi-purpose theatre and an exhibition centre.
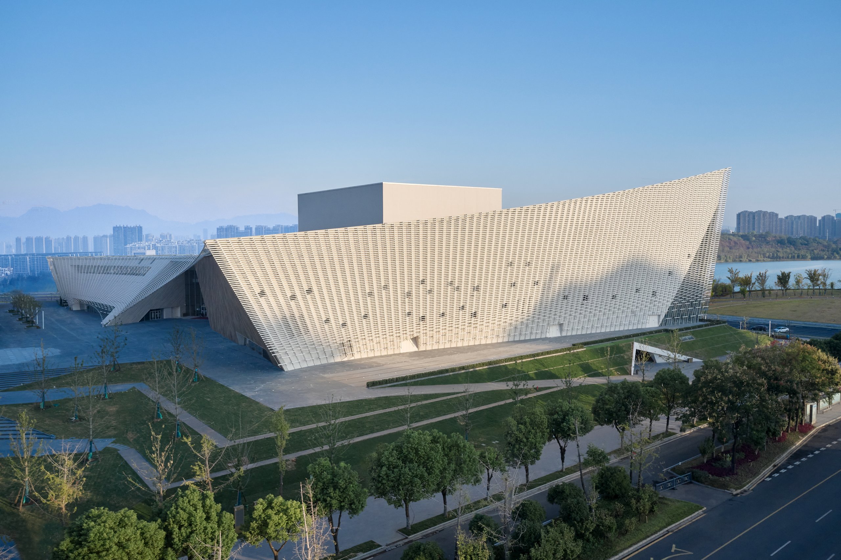
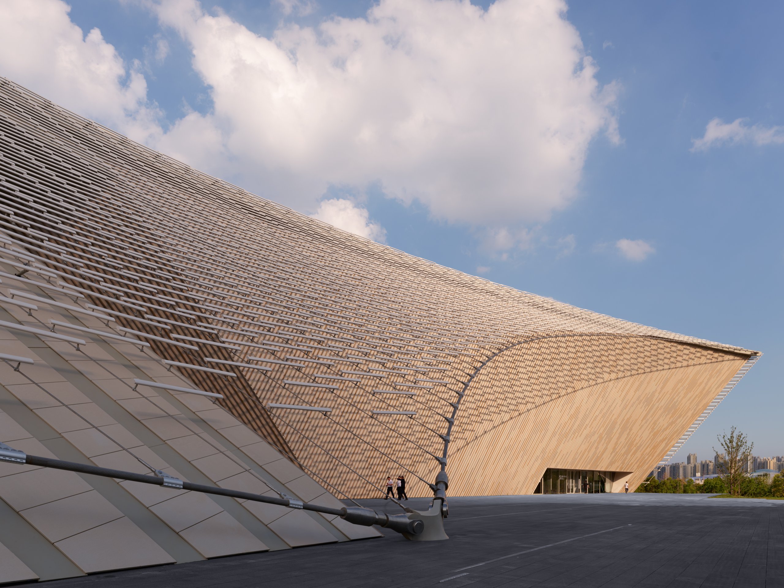
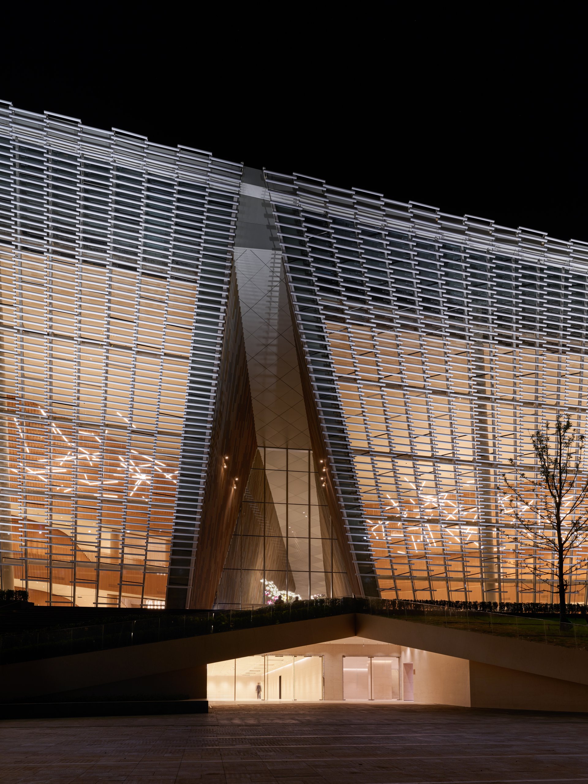
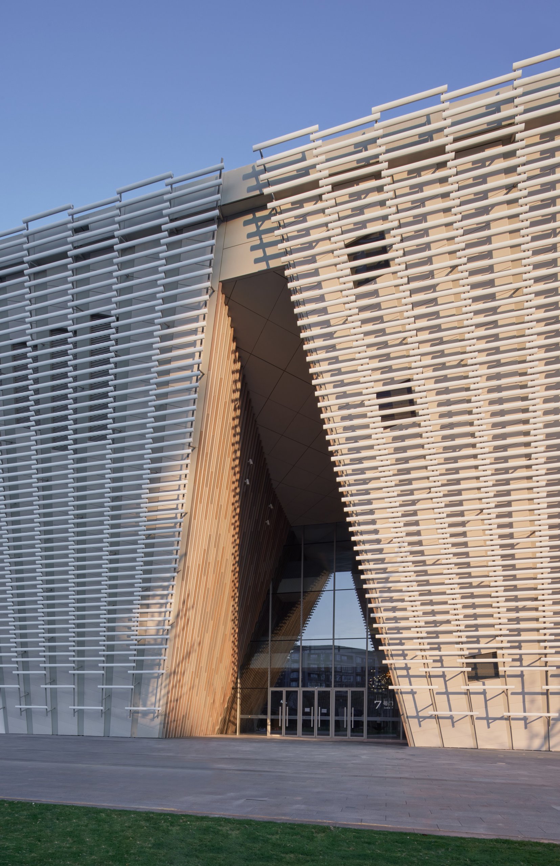
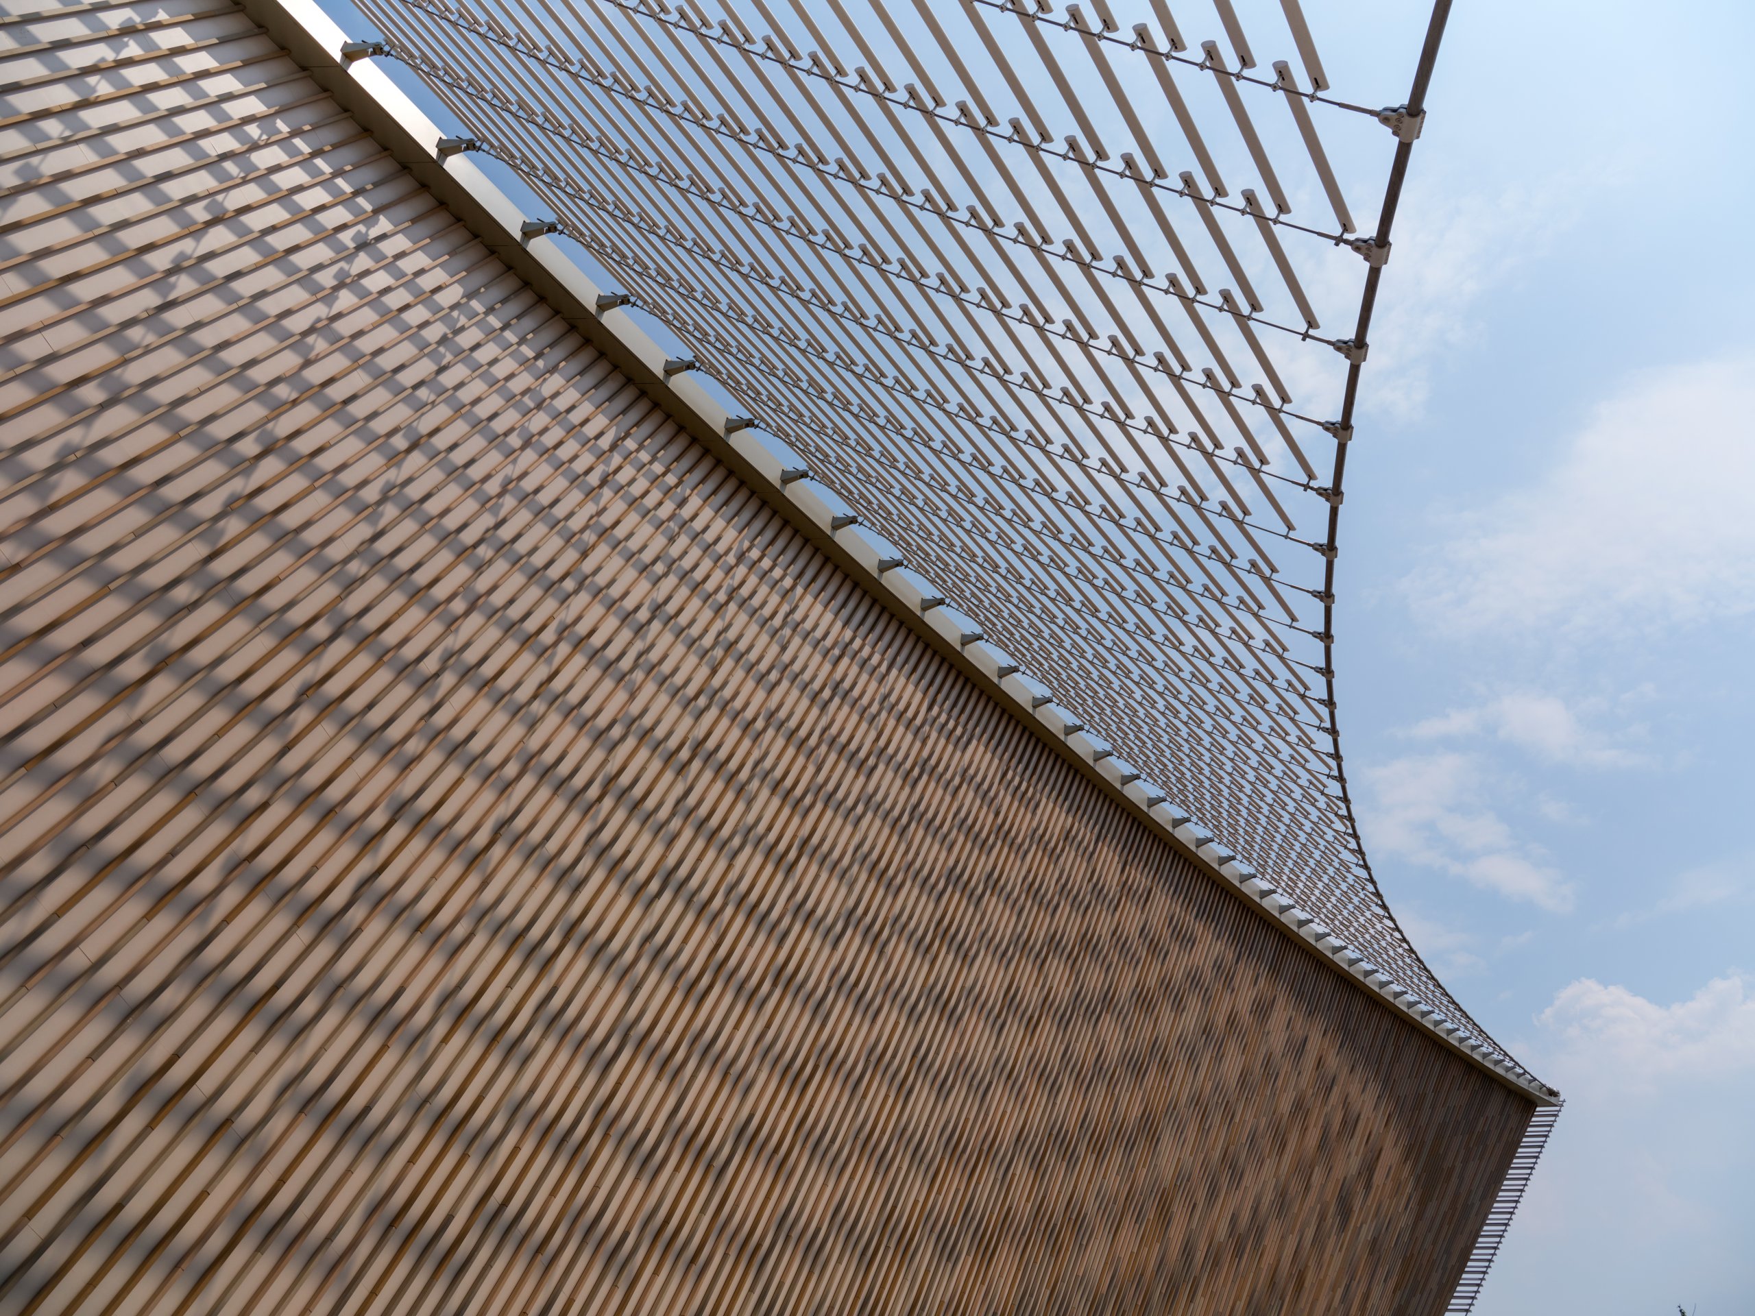
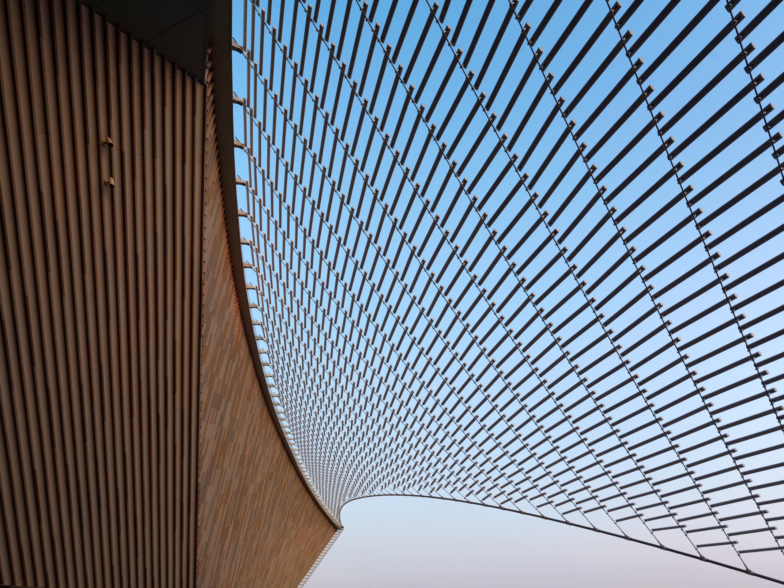
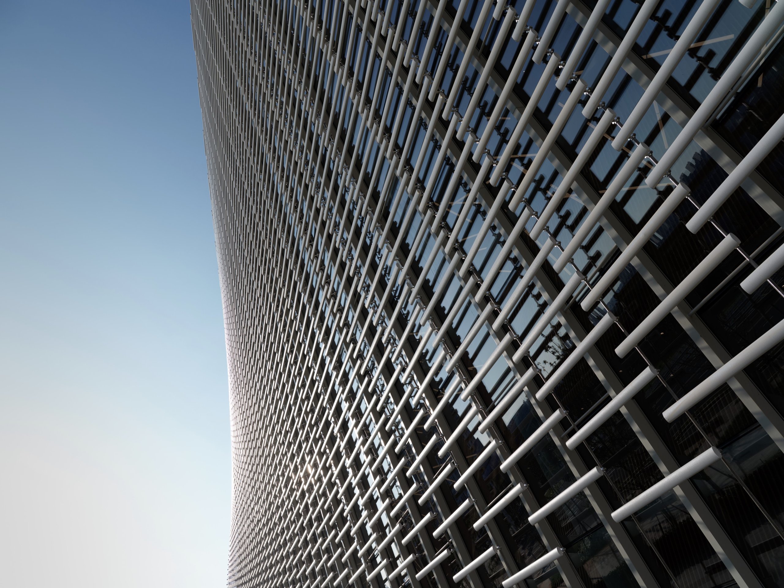
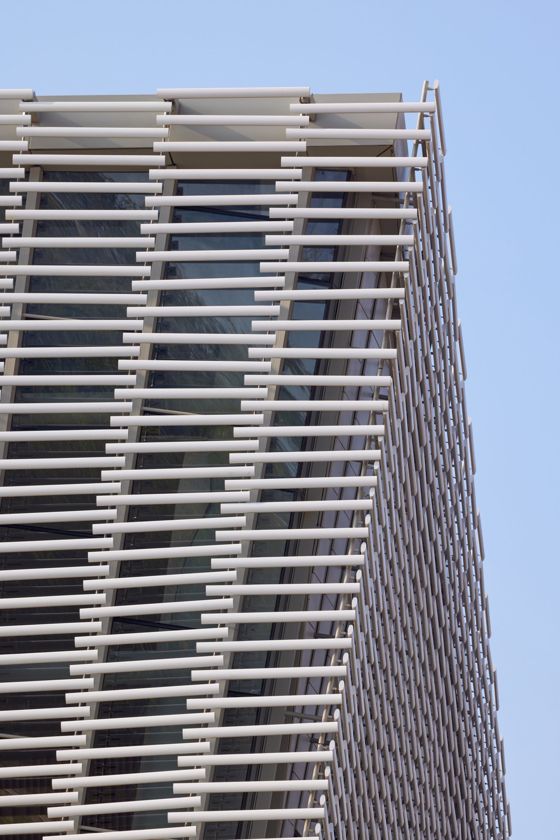
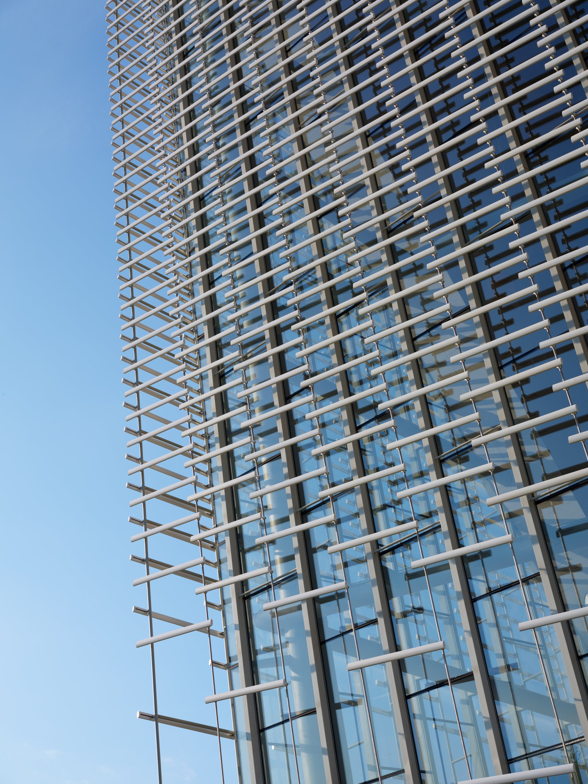
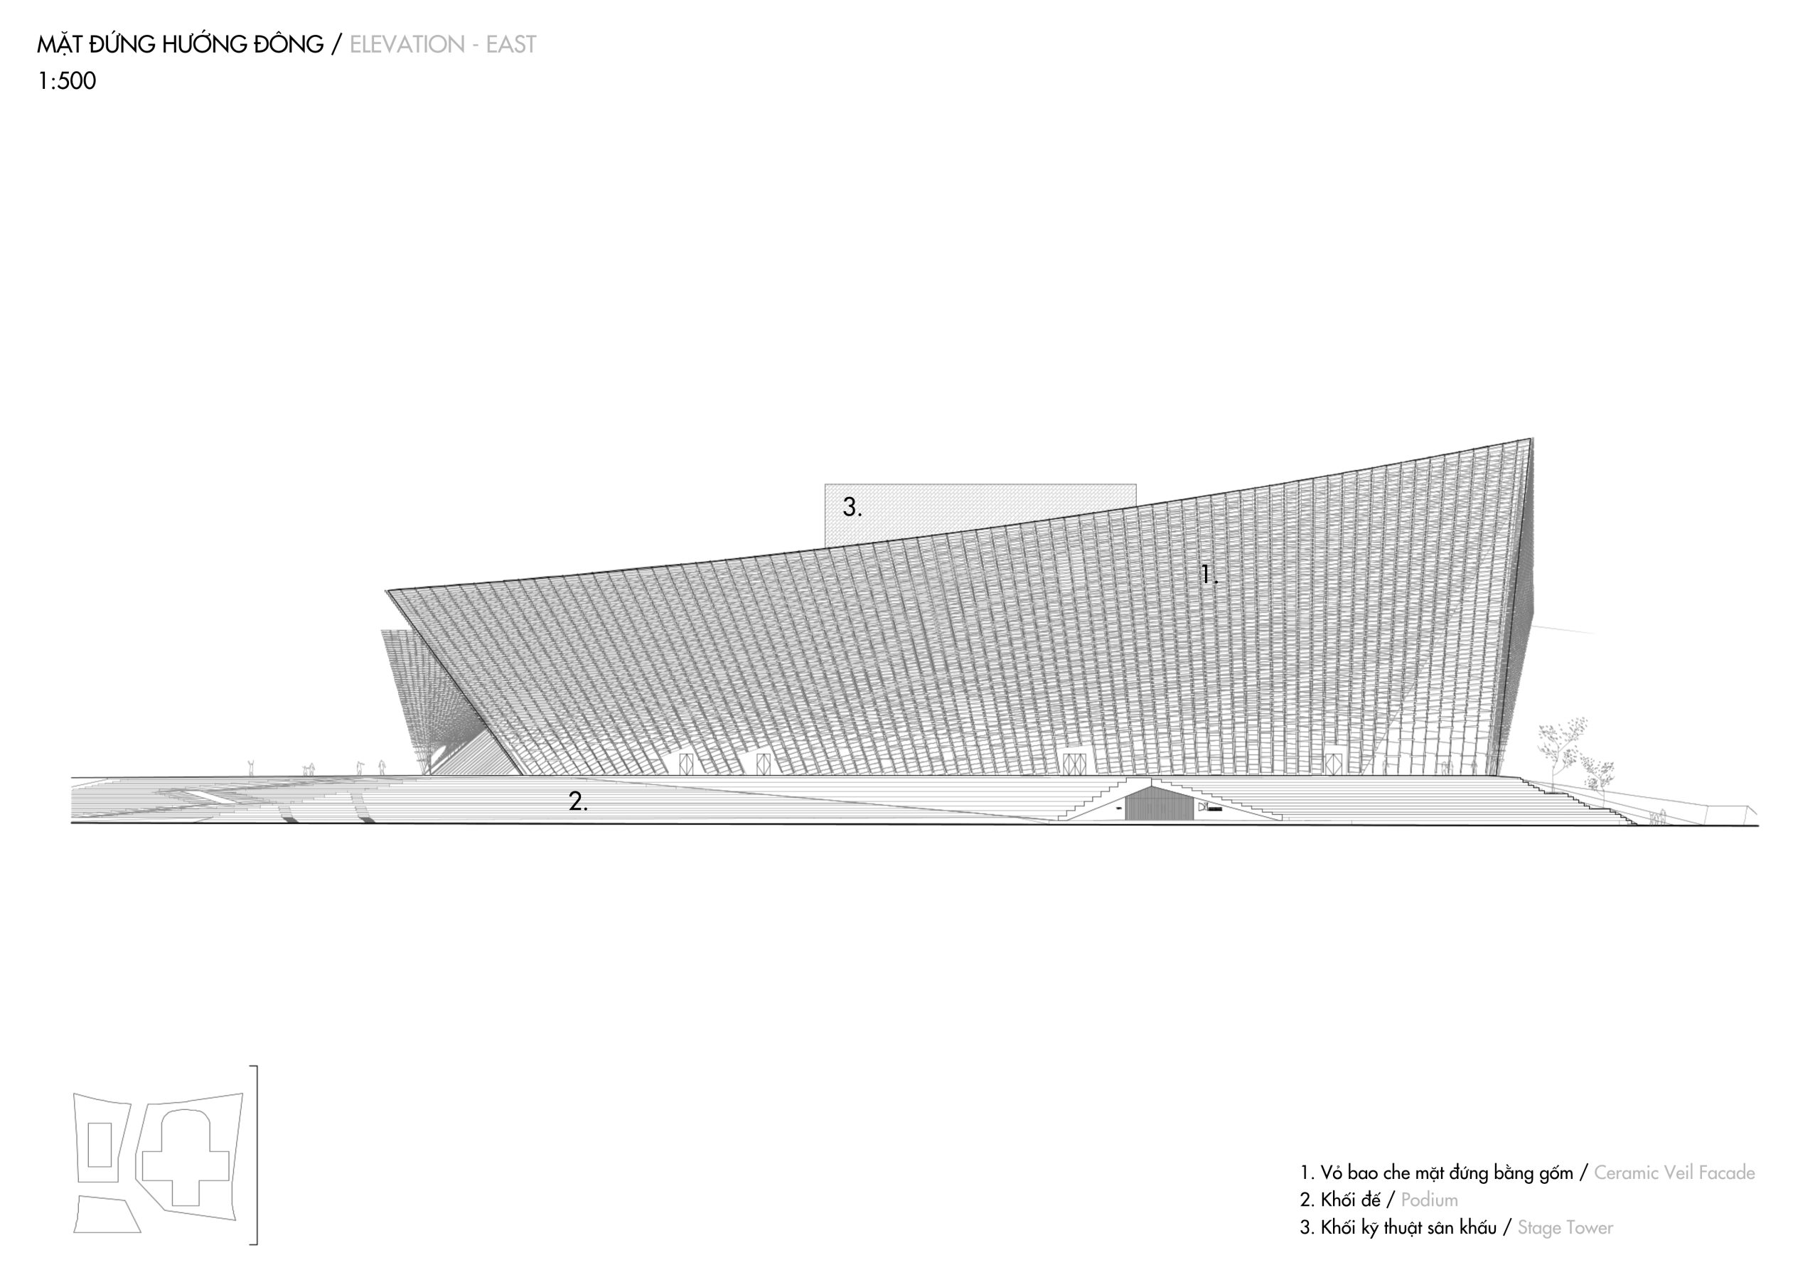
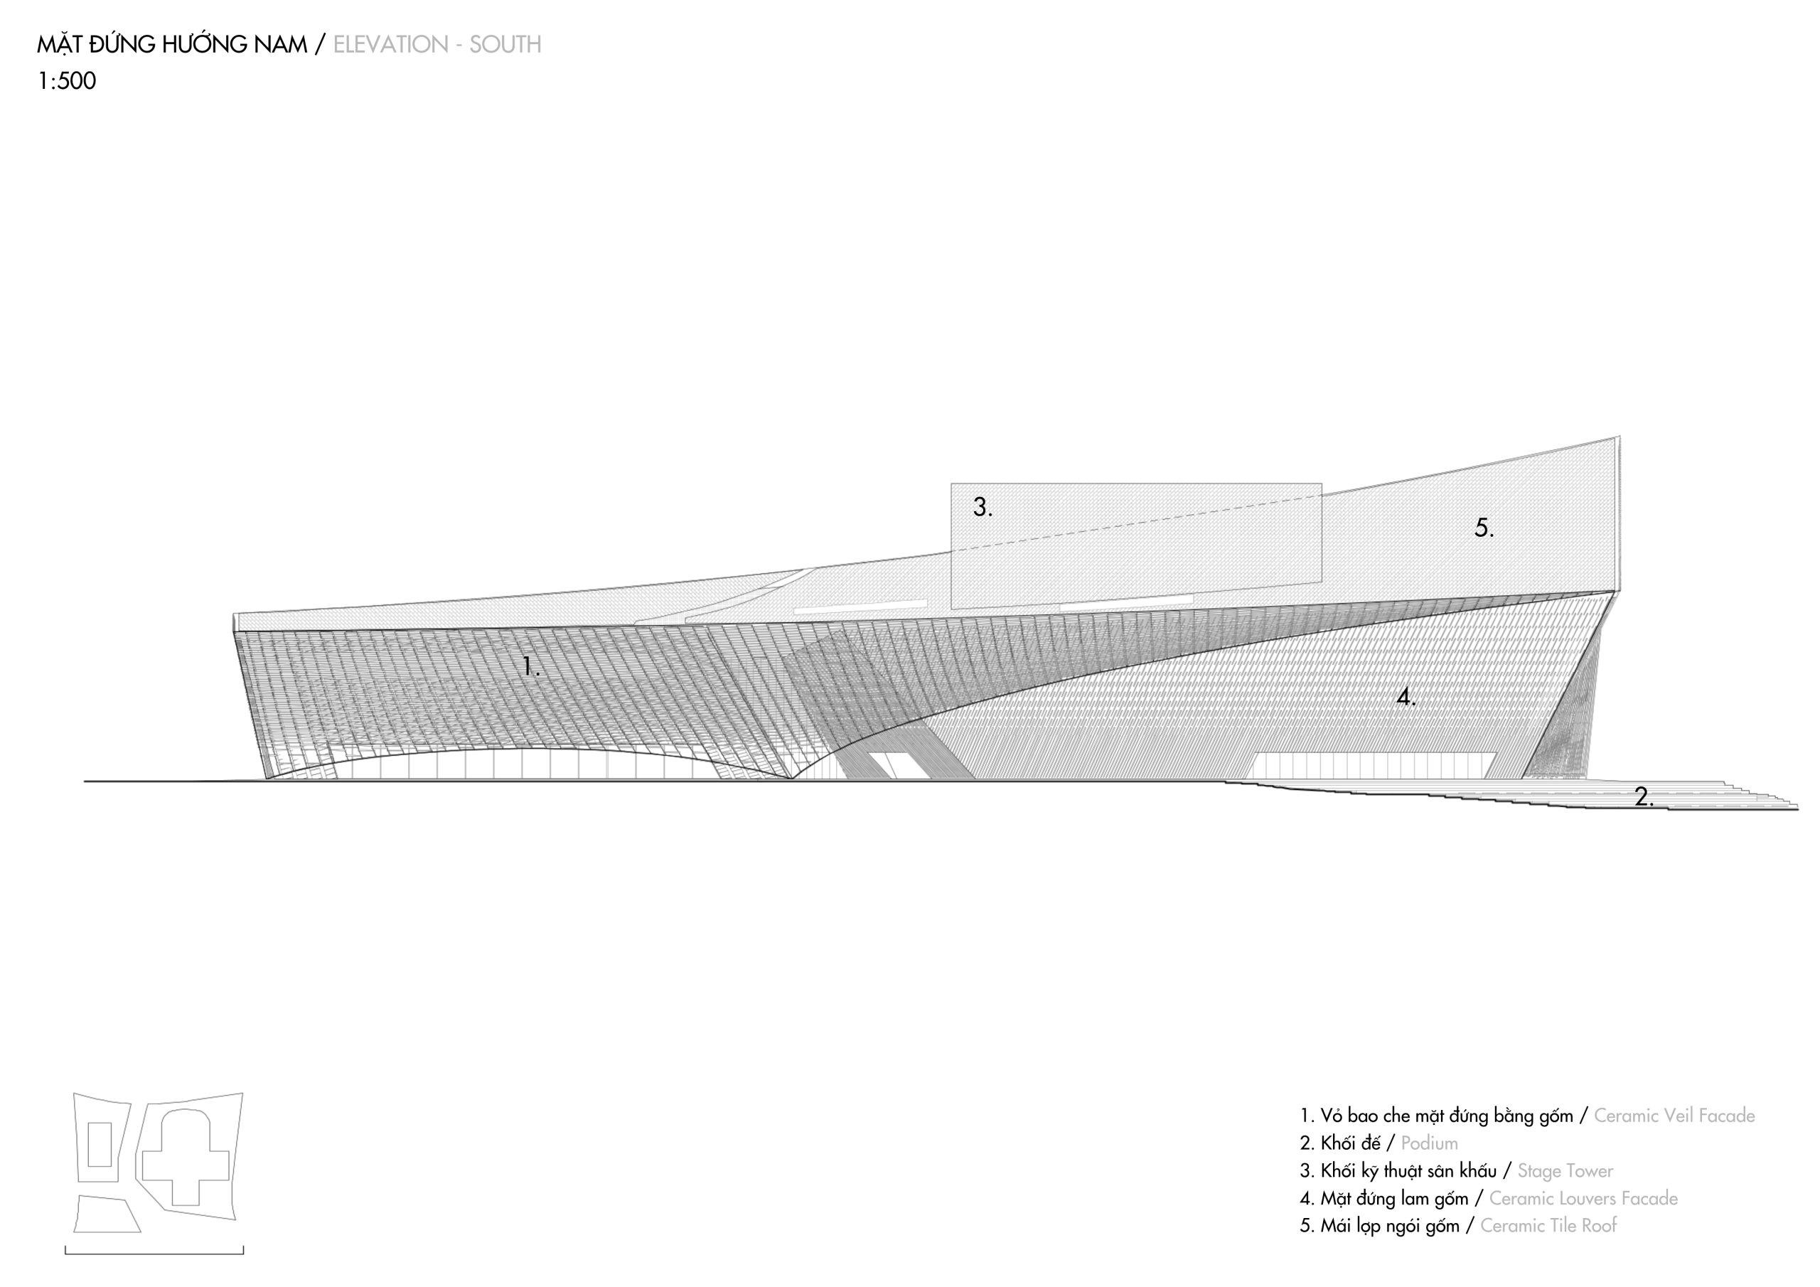
The 45,000 m² complex opened in October 2024 following a competition won in 2020. Its volumes fold down toward the water, enclosed by a white screen of locally made Linglong ceramic rods. Suspended from steel cables, the rods shade the glazed facade and filter daylight into the spaces behind them.
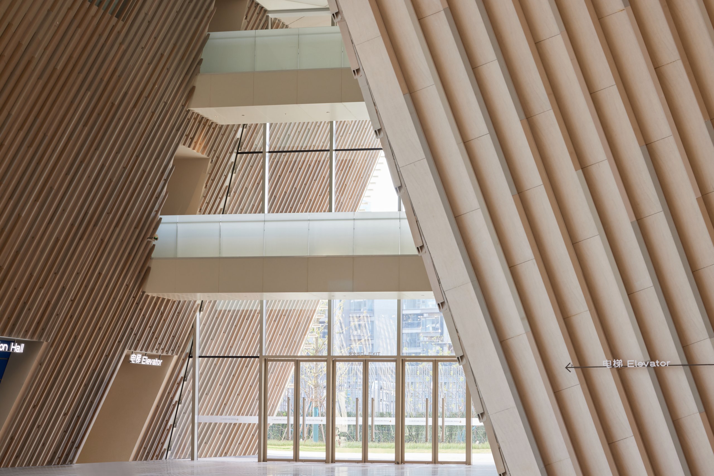
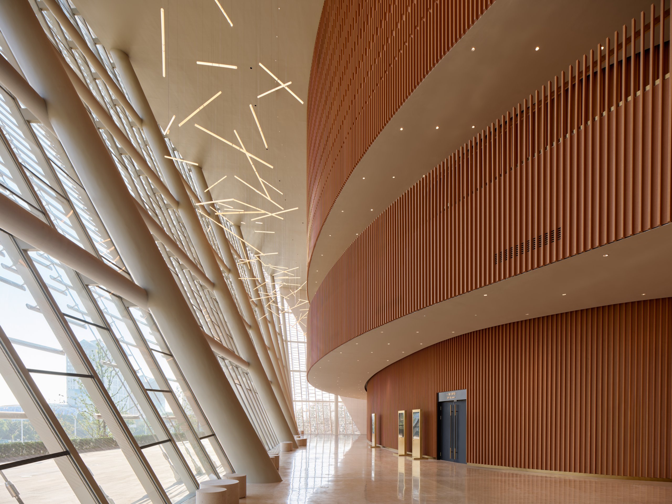
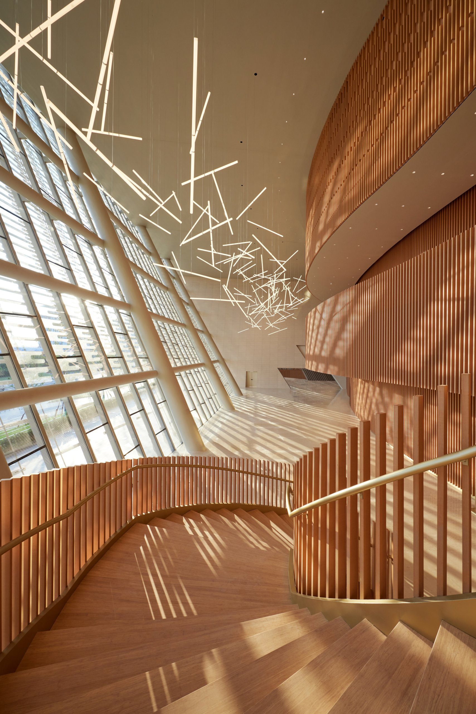
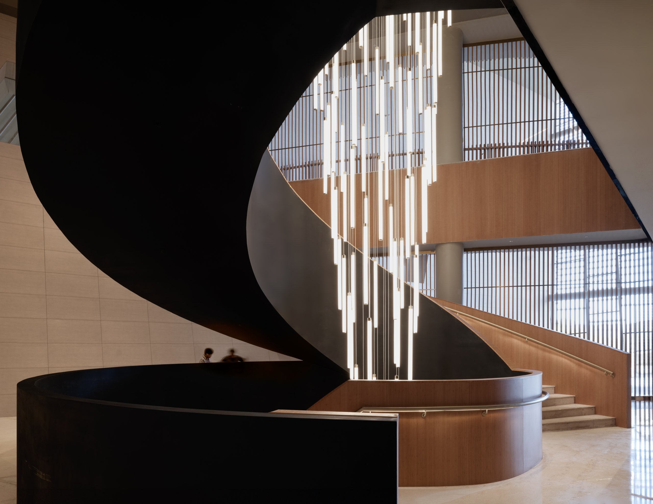
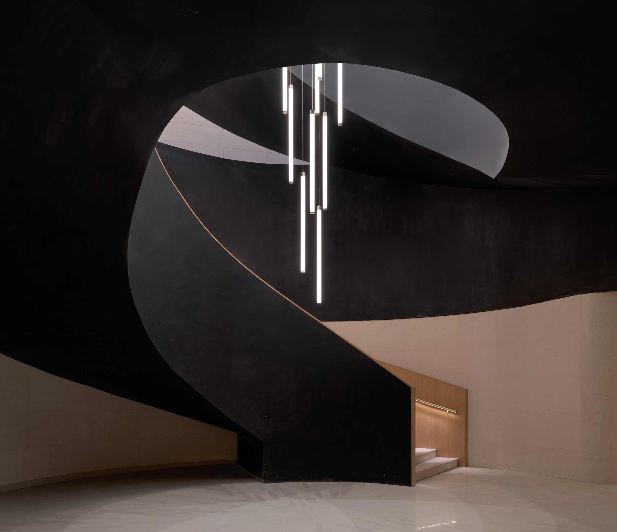
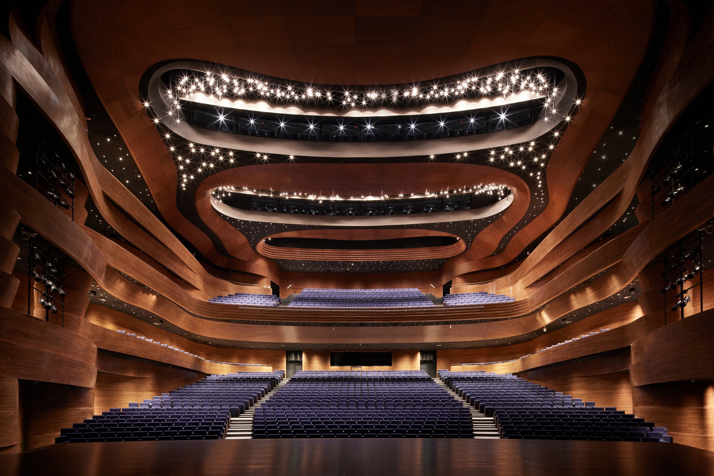
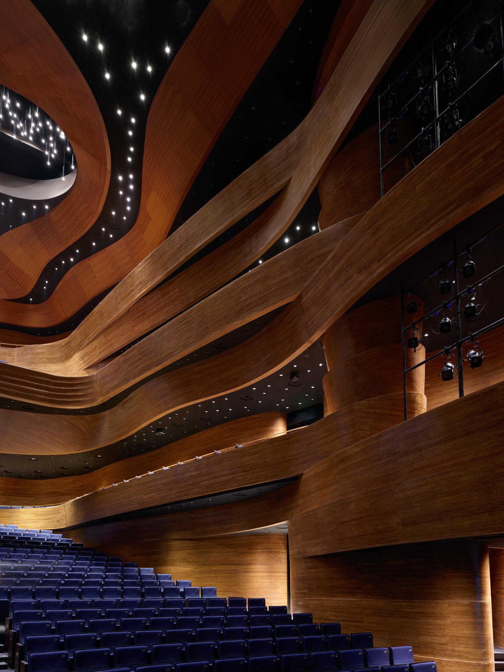
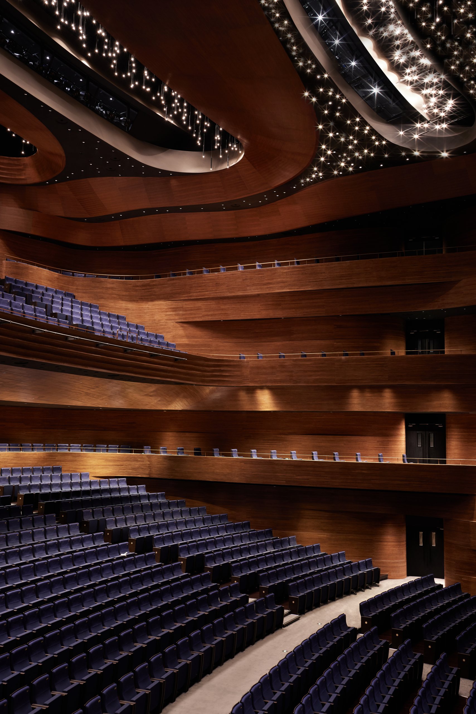
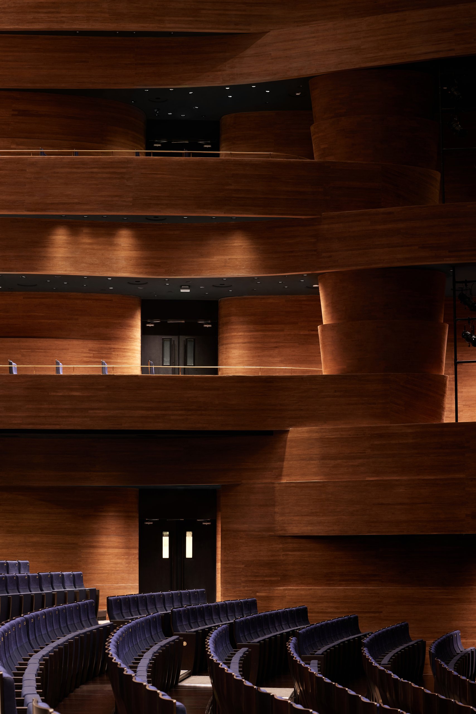
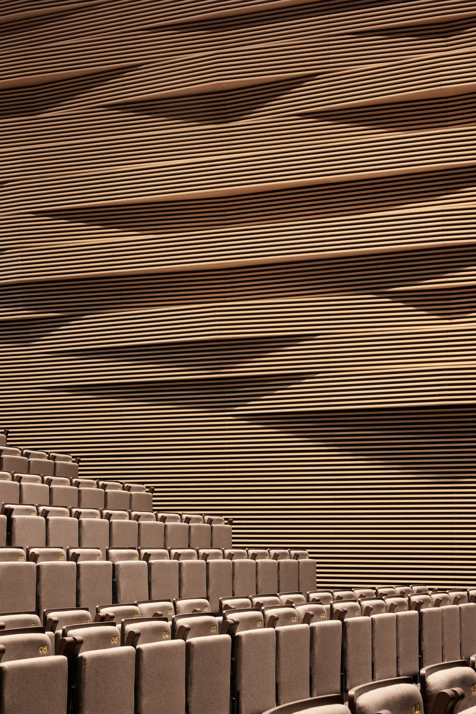
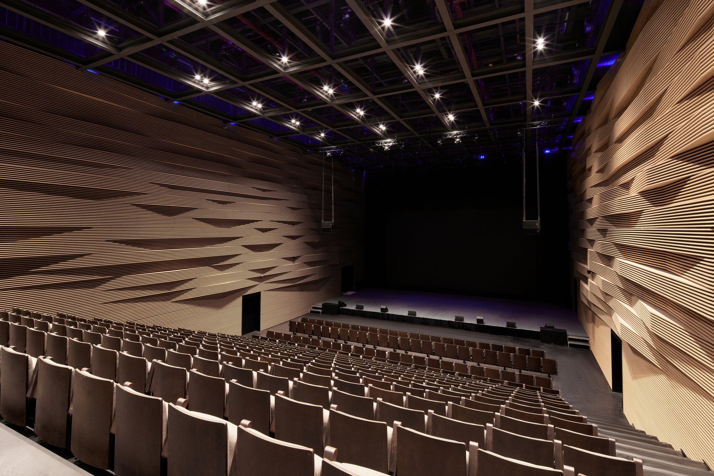
Inside, dyed bamboo panels line the foyers and halls. Their rippled profiles were developed with acoustic specialists to diffuse sound as well as shape the surfaces of the rooms.
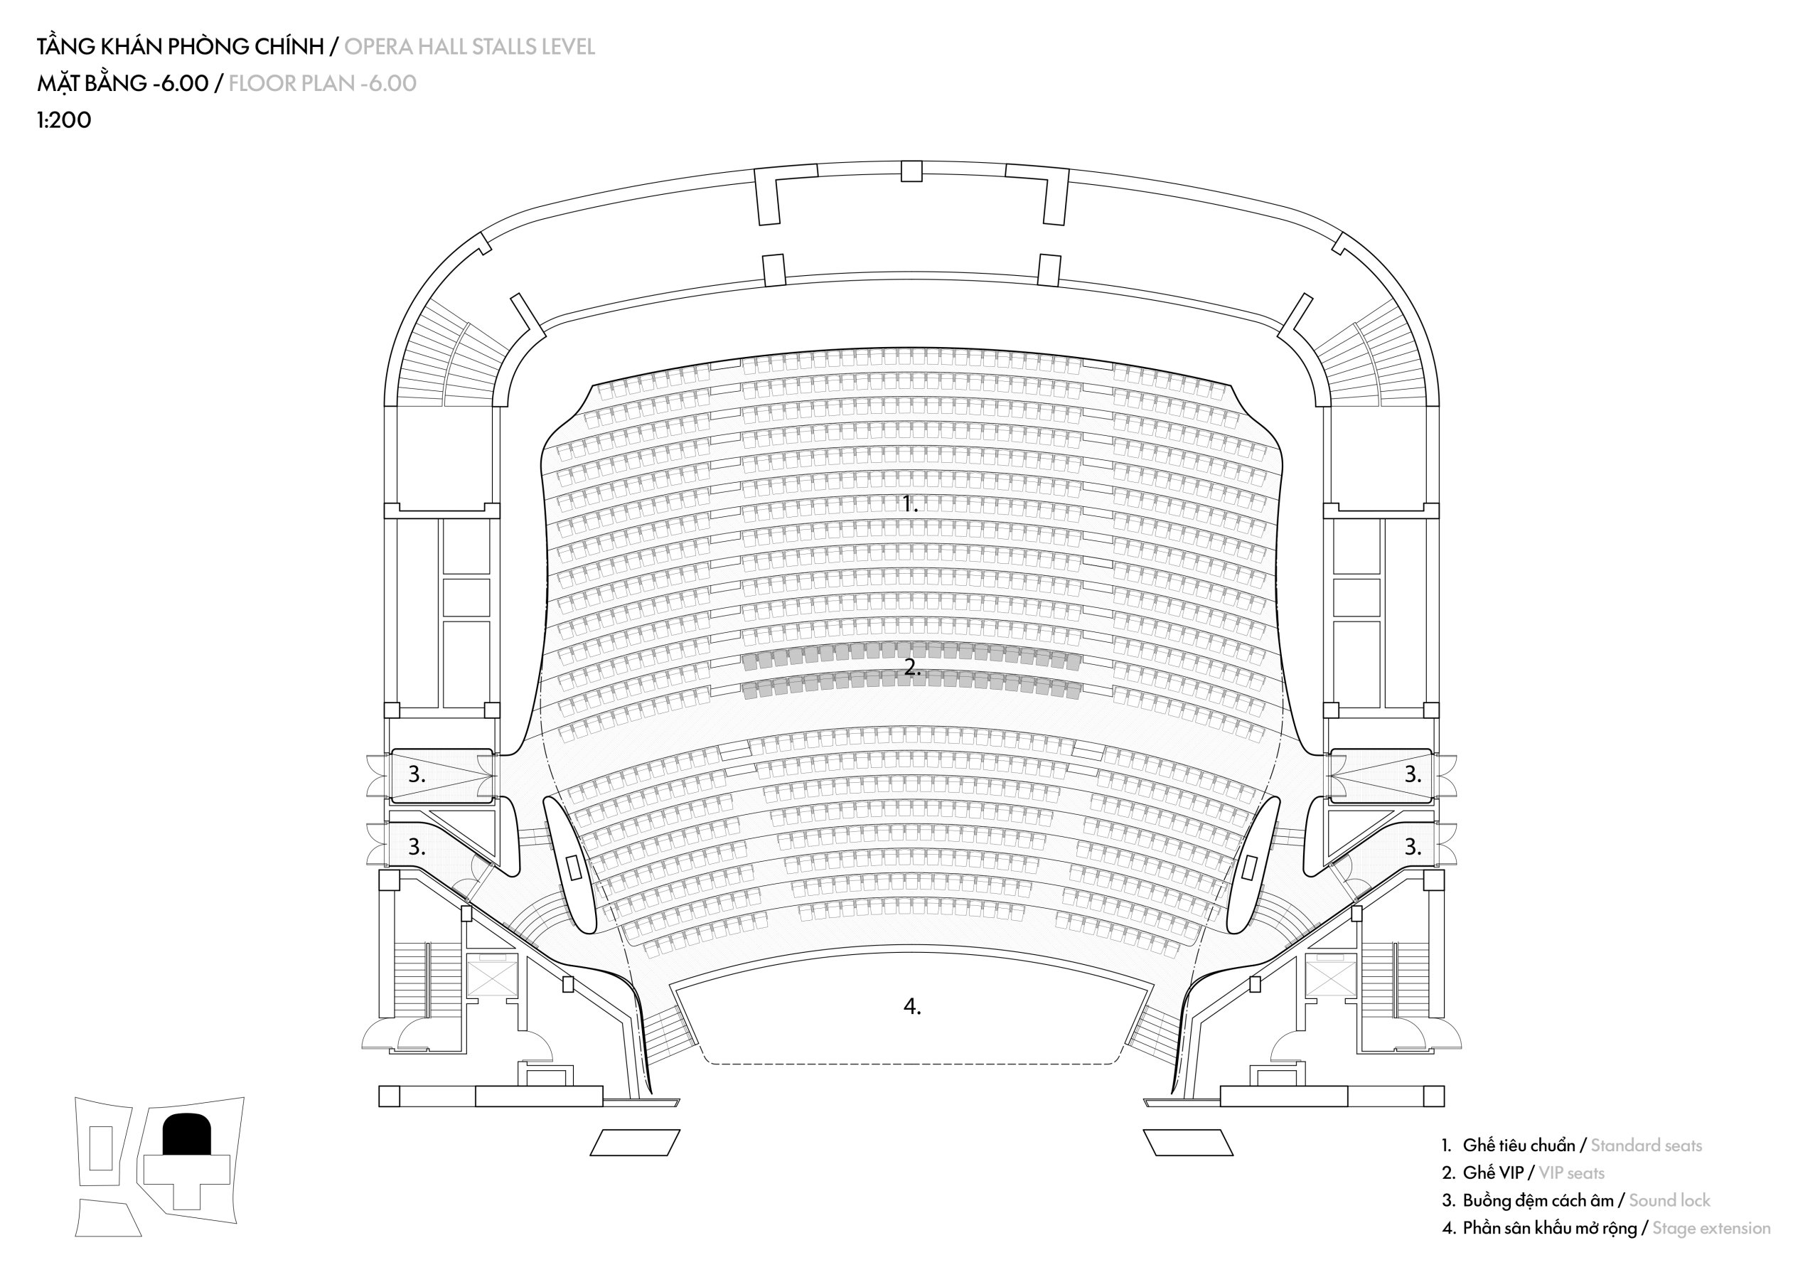
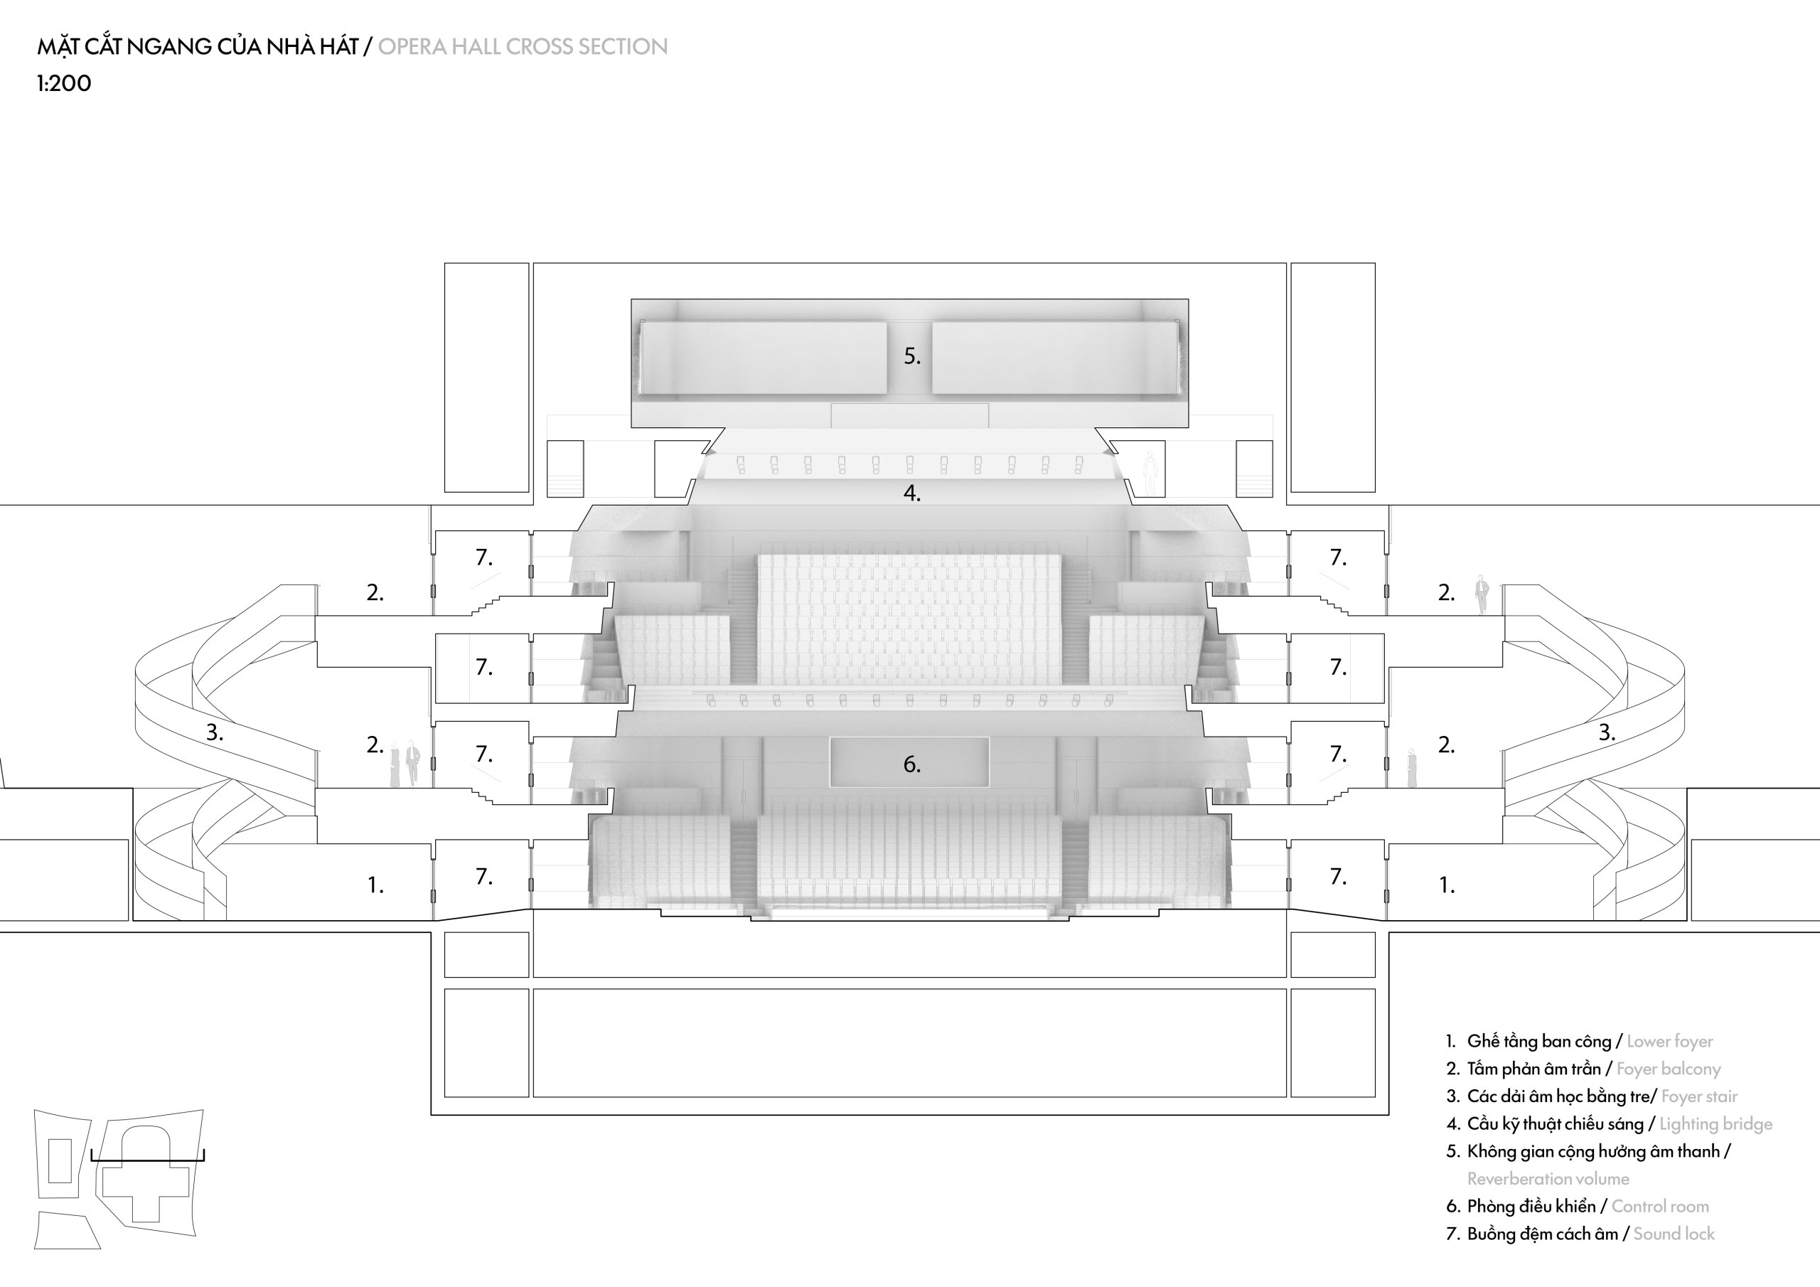
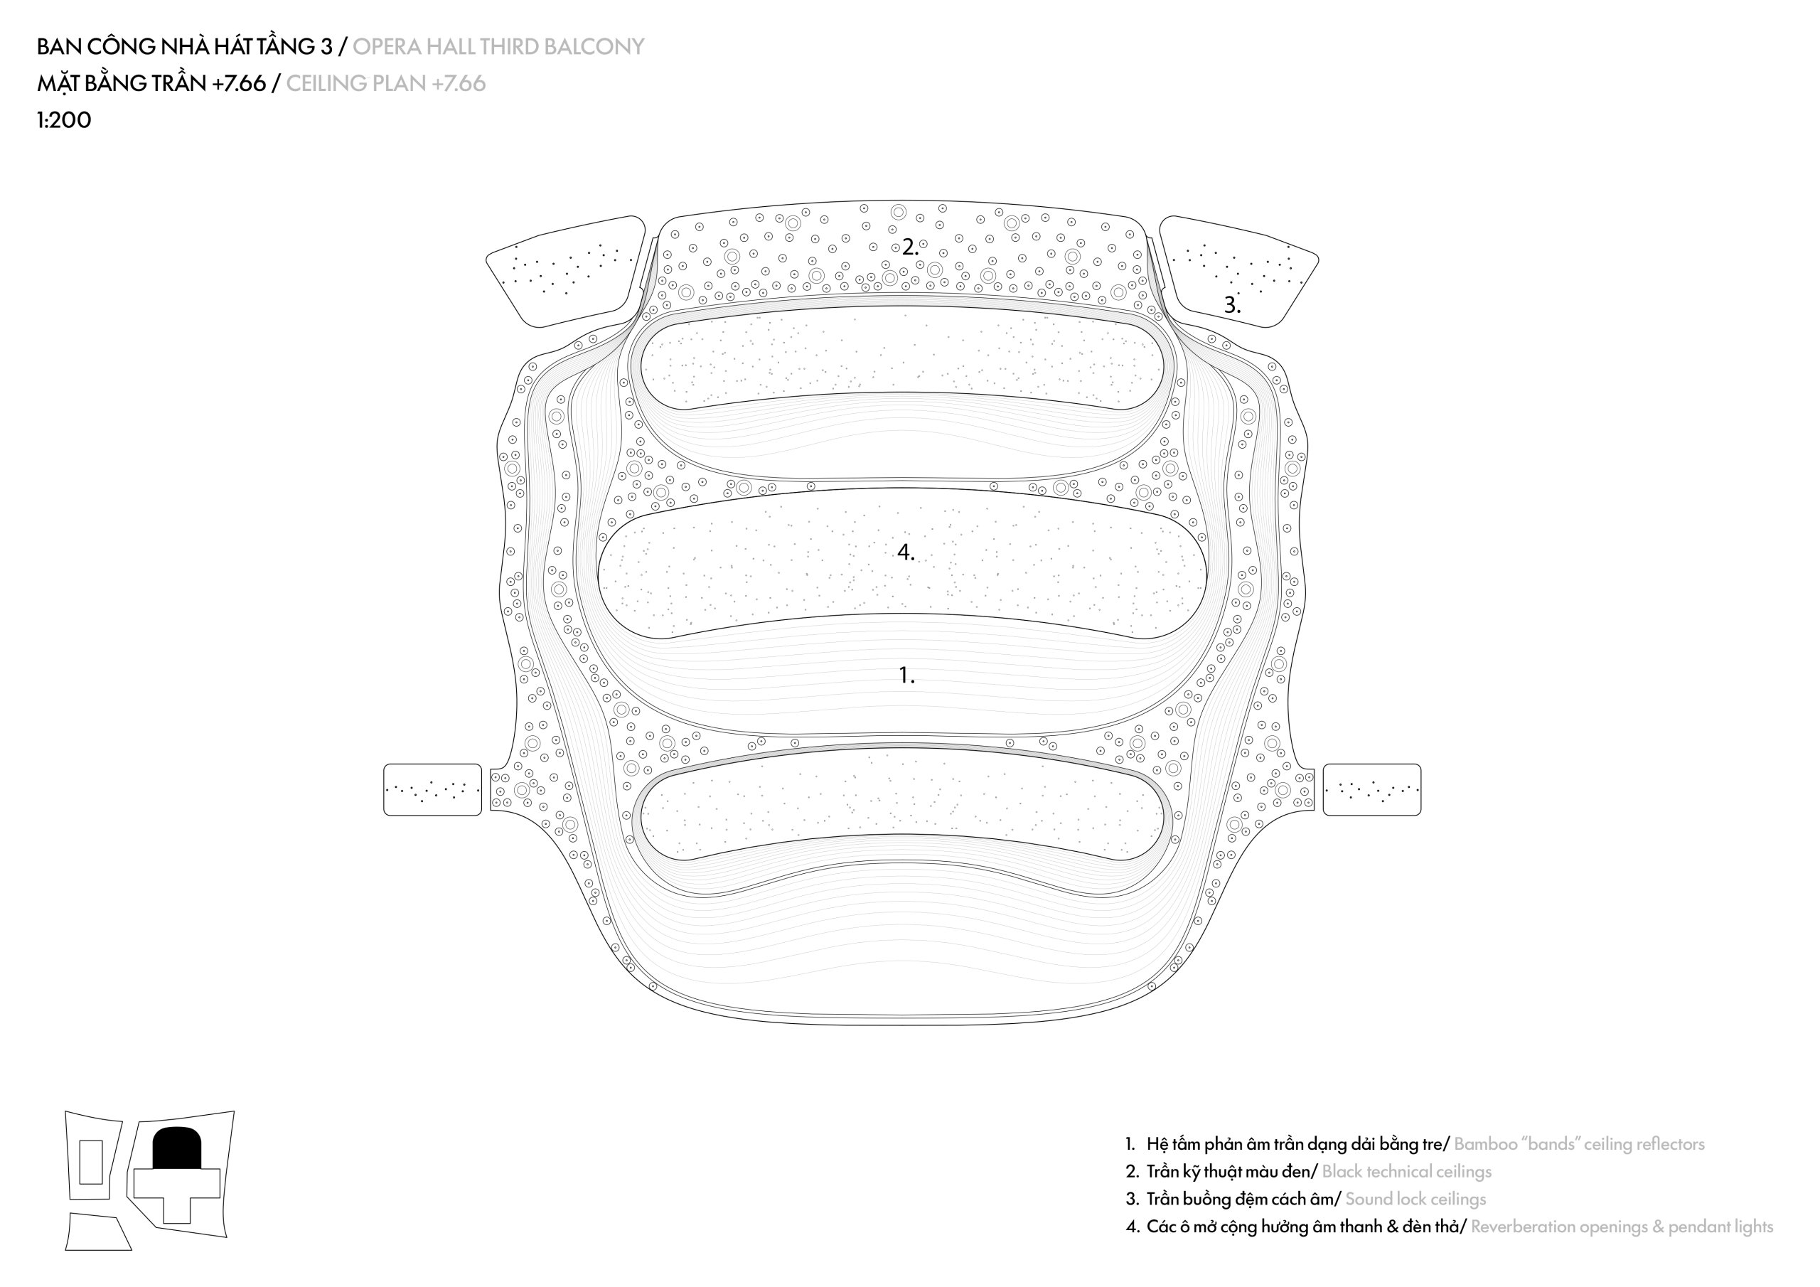
Continuous curved balcony fronts surround the horseshoe-shaped opera auditorium. In the smaller theatre, faceted bamboo walls enclose a flexible floor. The complex also incorporates rainwater collection and roof-mounted photovoltaic panels, with the ceramic outer screen forming part of a double-skin facade.
Project Information
- Design studio
- PES-Architects
- Area
- 45,000 m²
- Time
- 2024
- Type
- Cultural