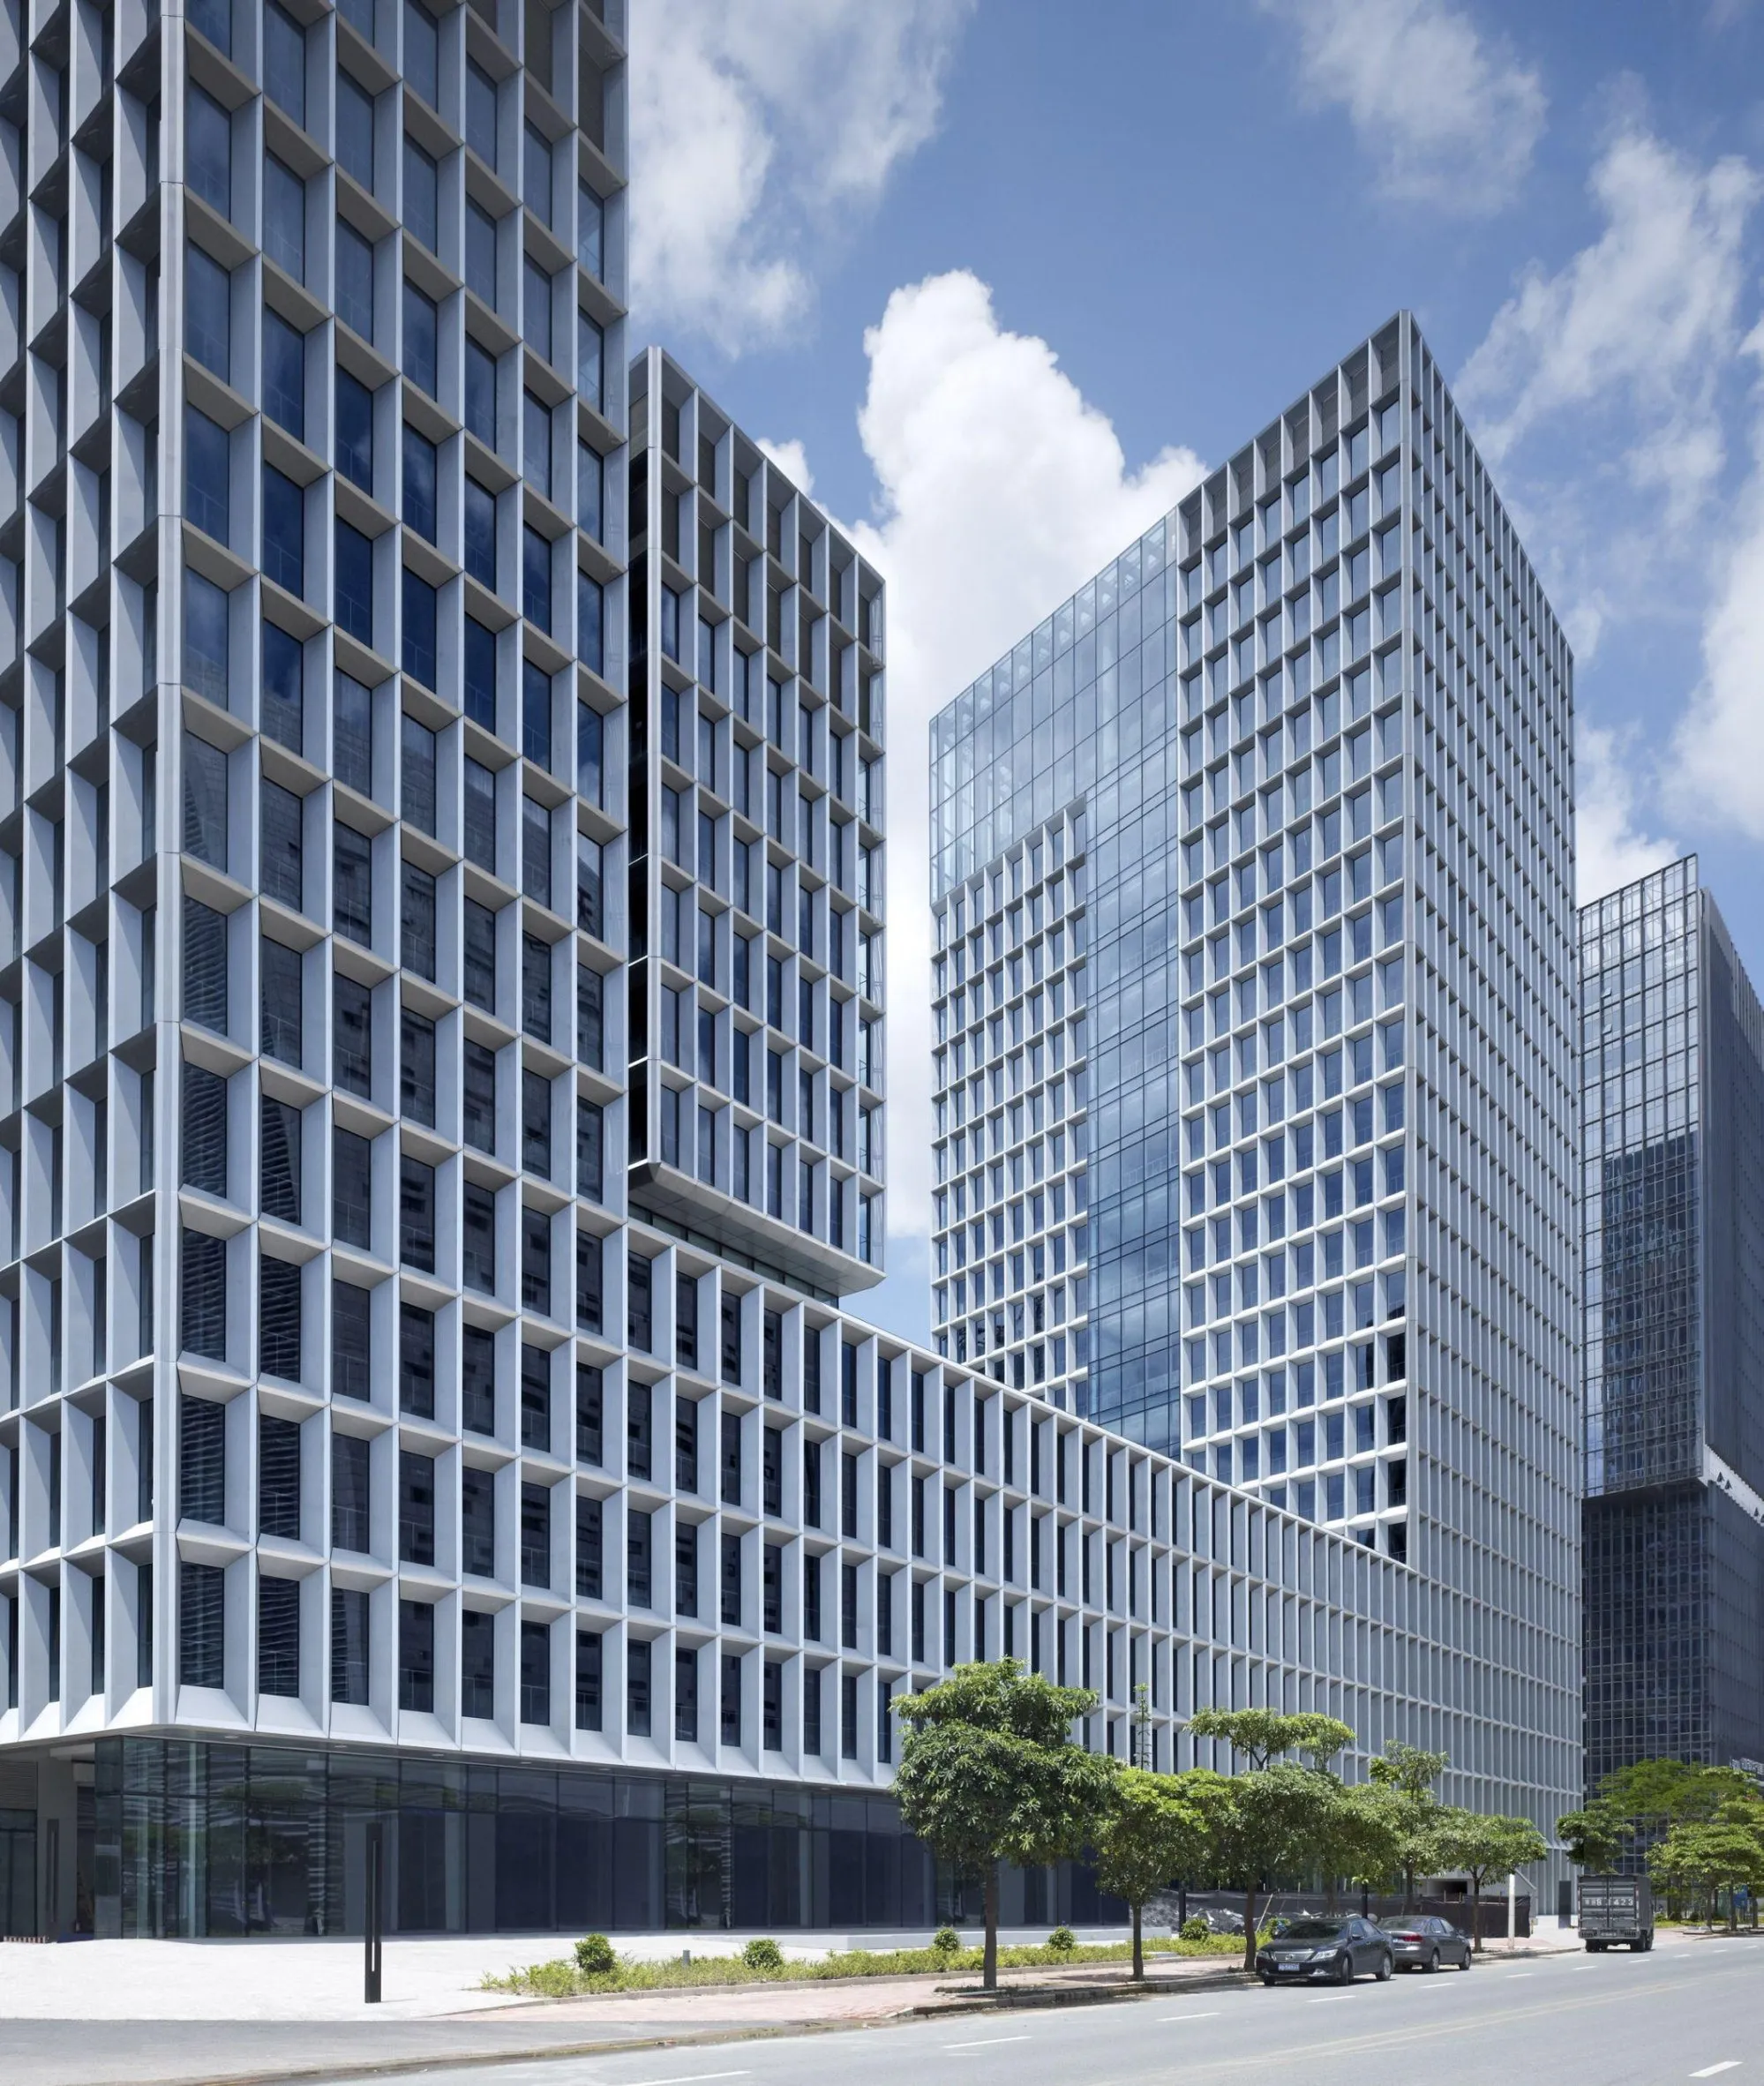
Shenzhen Software Industry Base
The city has set its focus on research and development in information technology, and this software industry base is a key project in that effort. The design team won the first plot in an international competition in 2009.
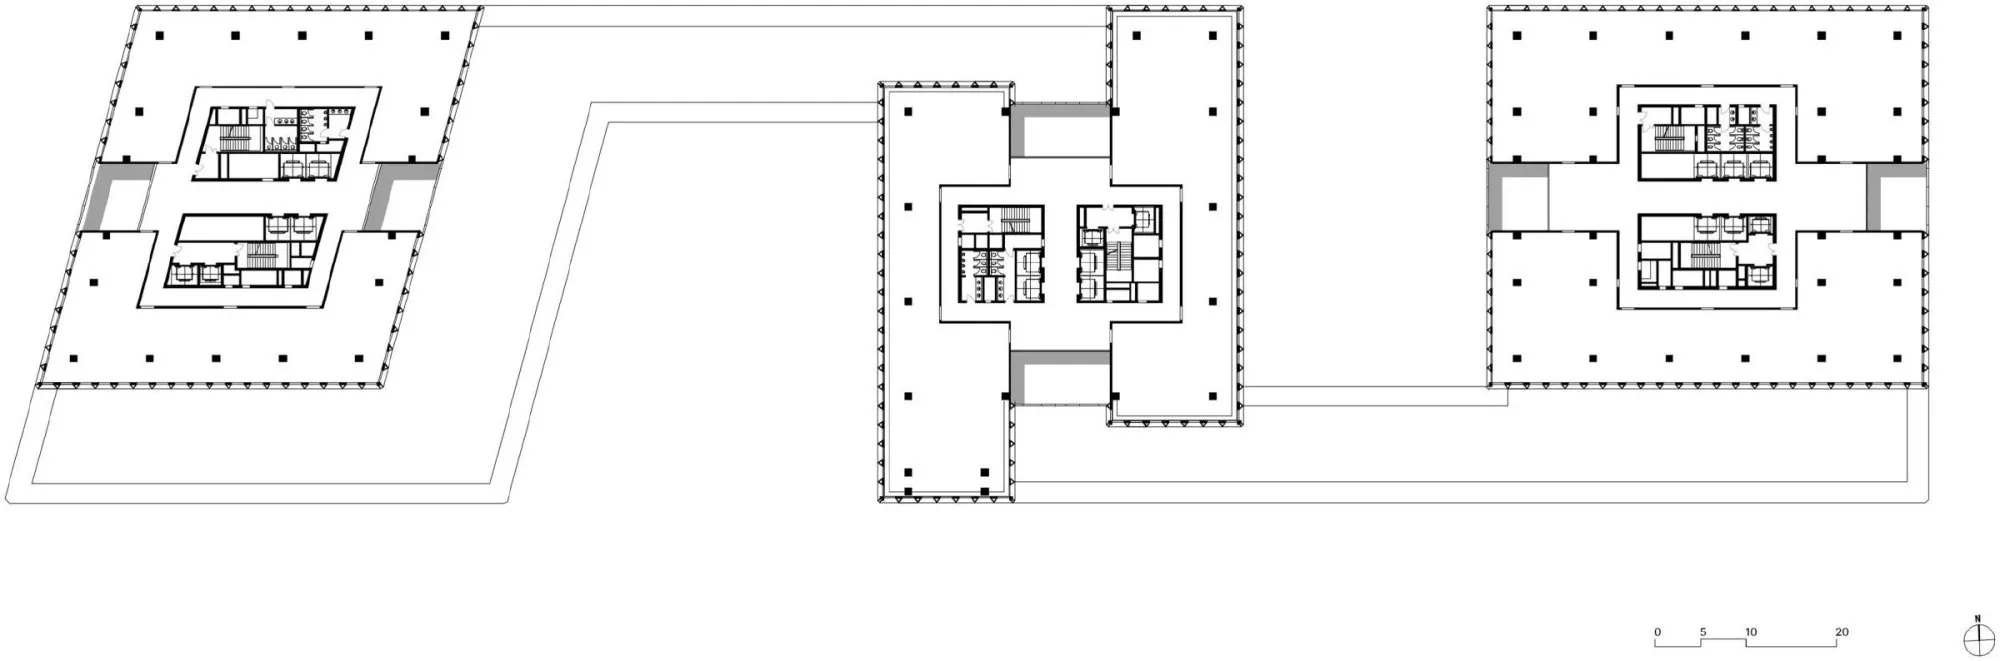
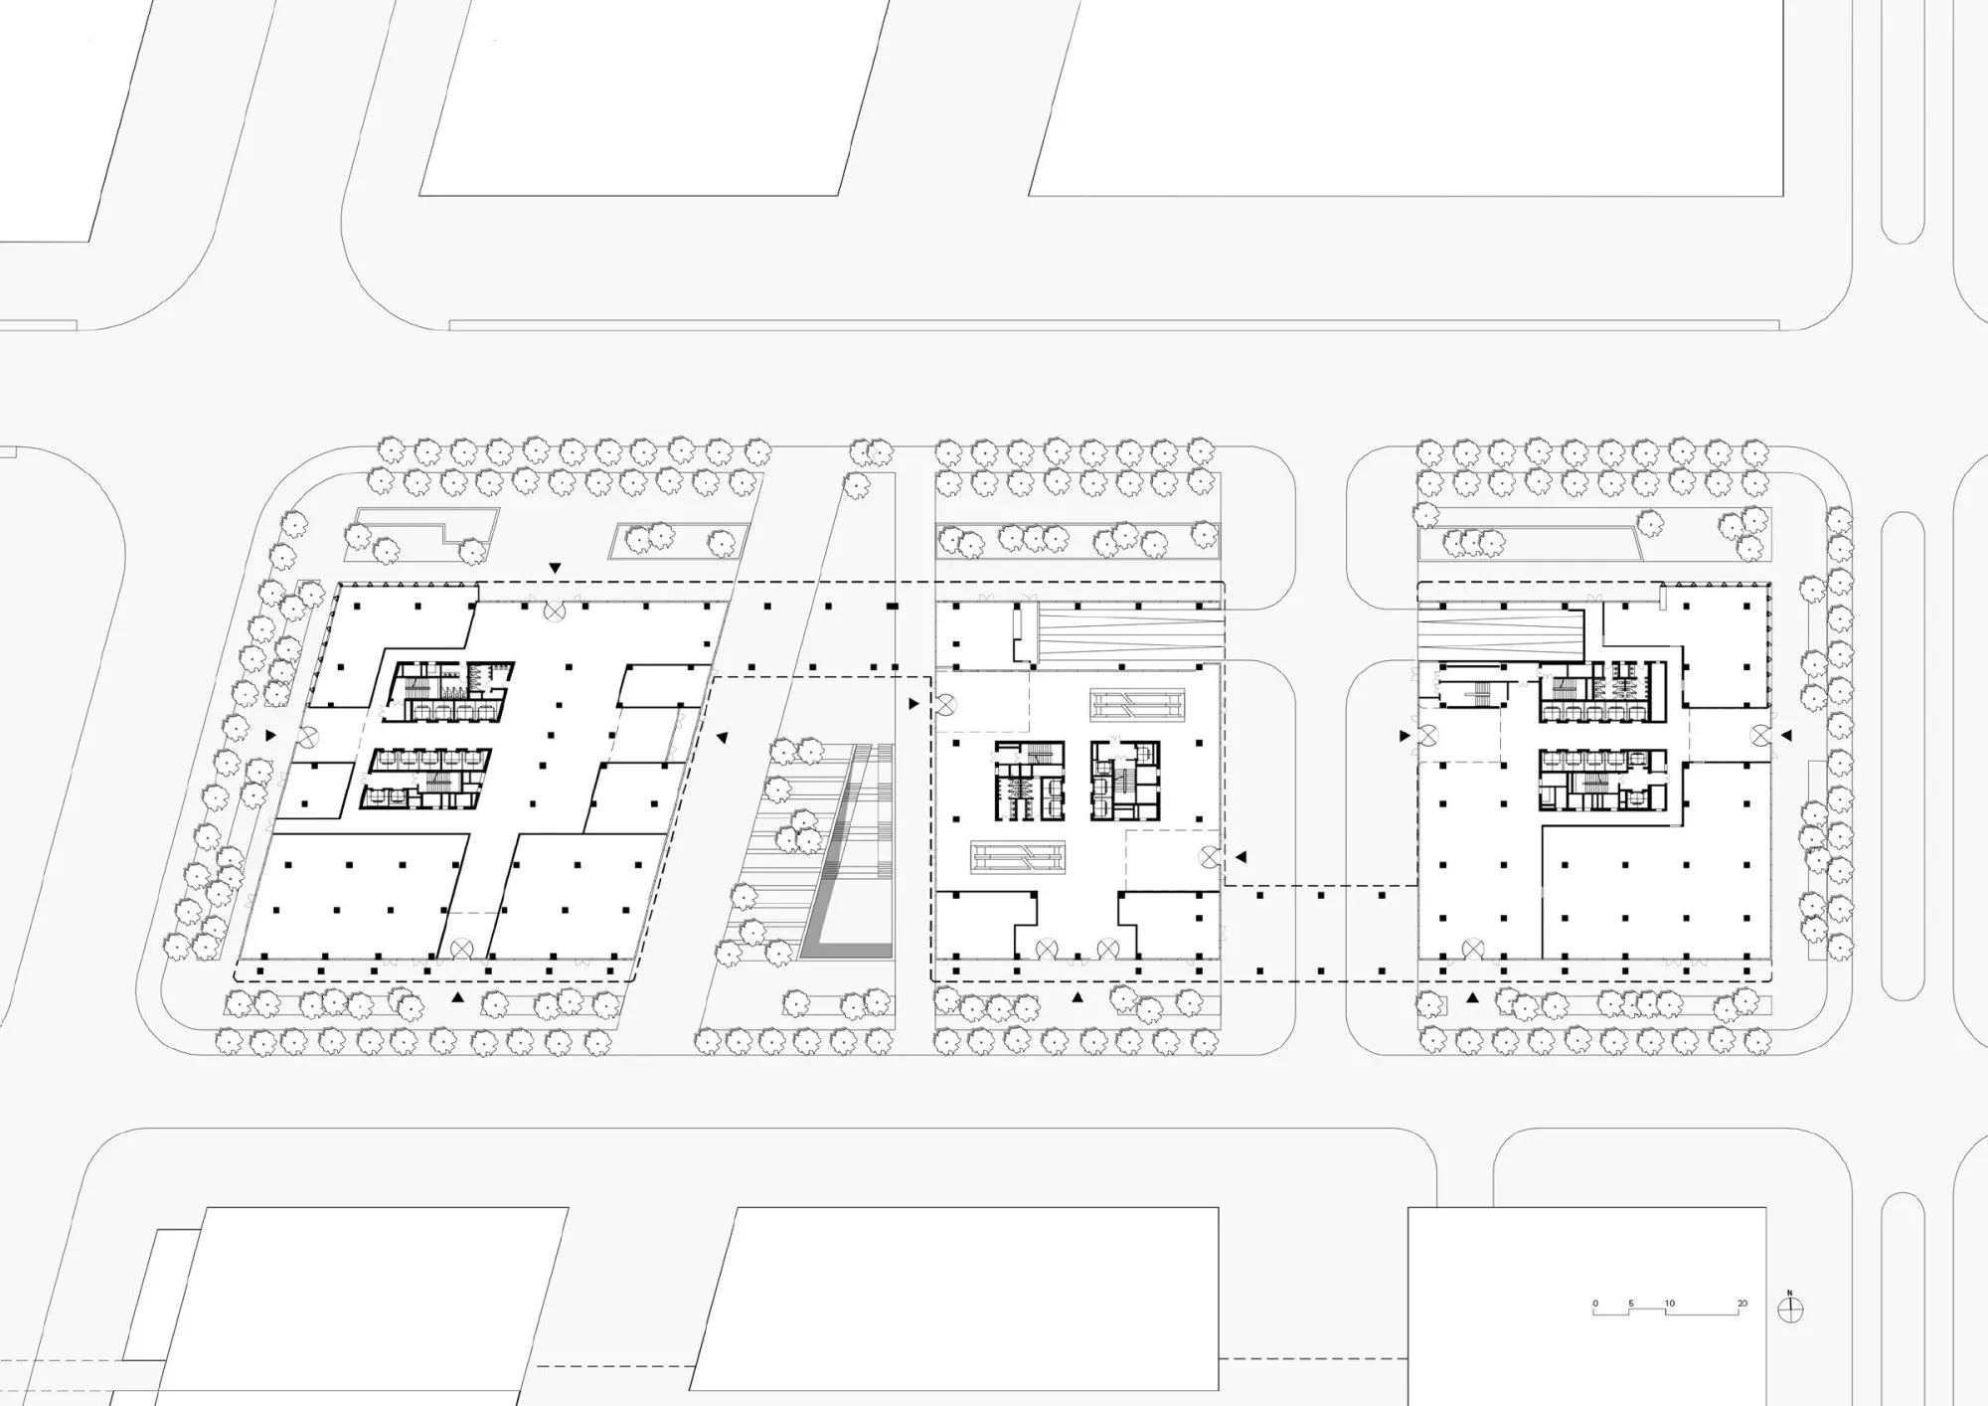
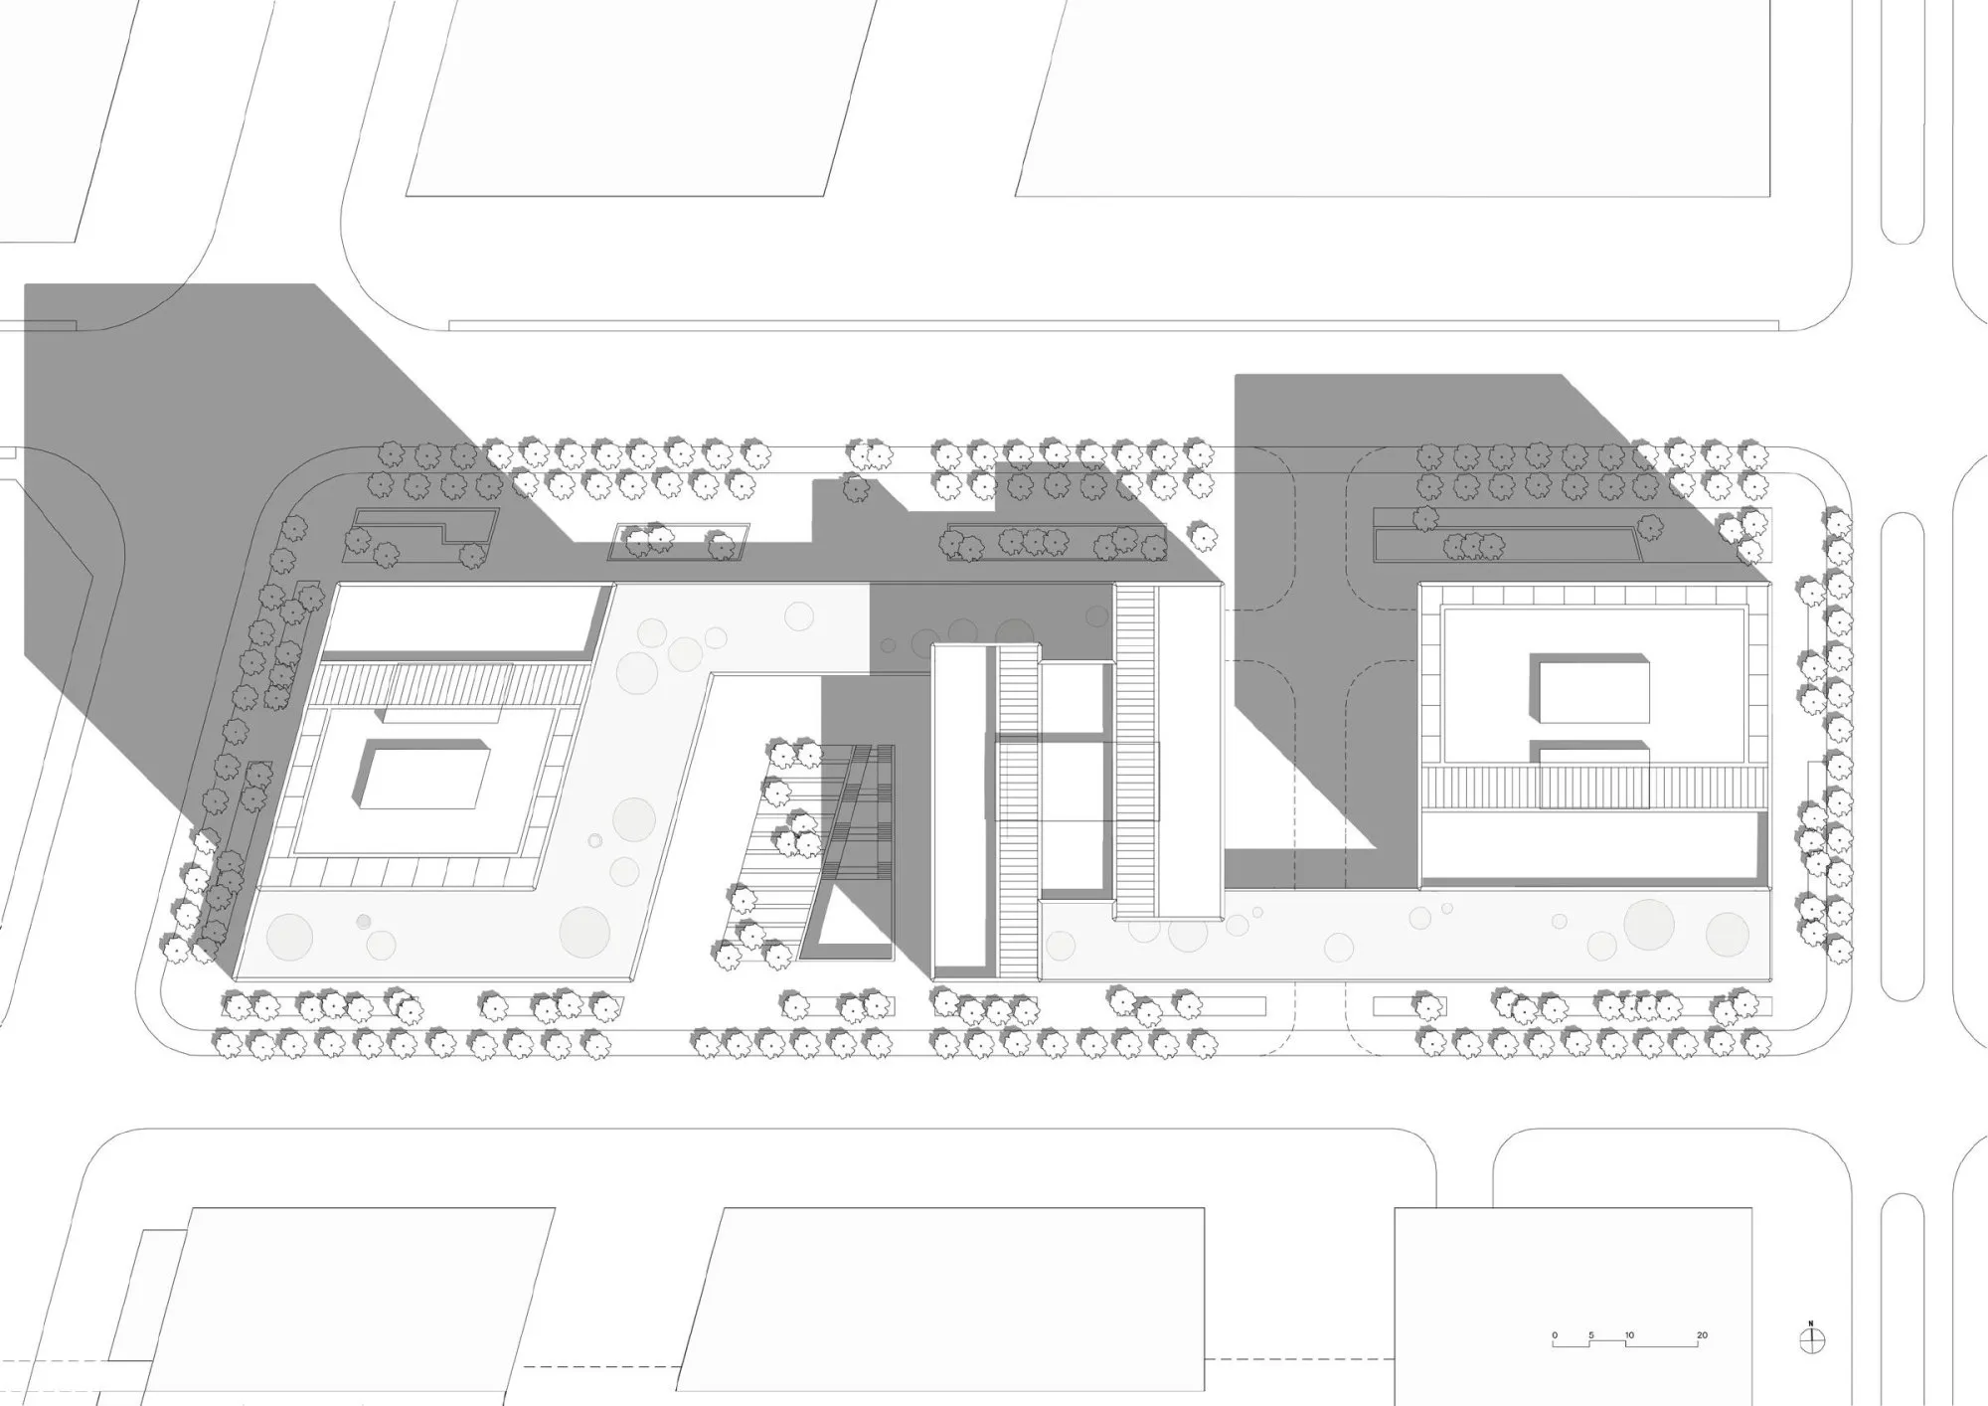
The masterplan for the whole precinct sets out a dense development of research, administration and service buildings, 18 towers in all, grouped around a spread-out low-rise core. The first plot, now complete, forms the north-eastern end of the quarter with three towers.
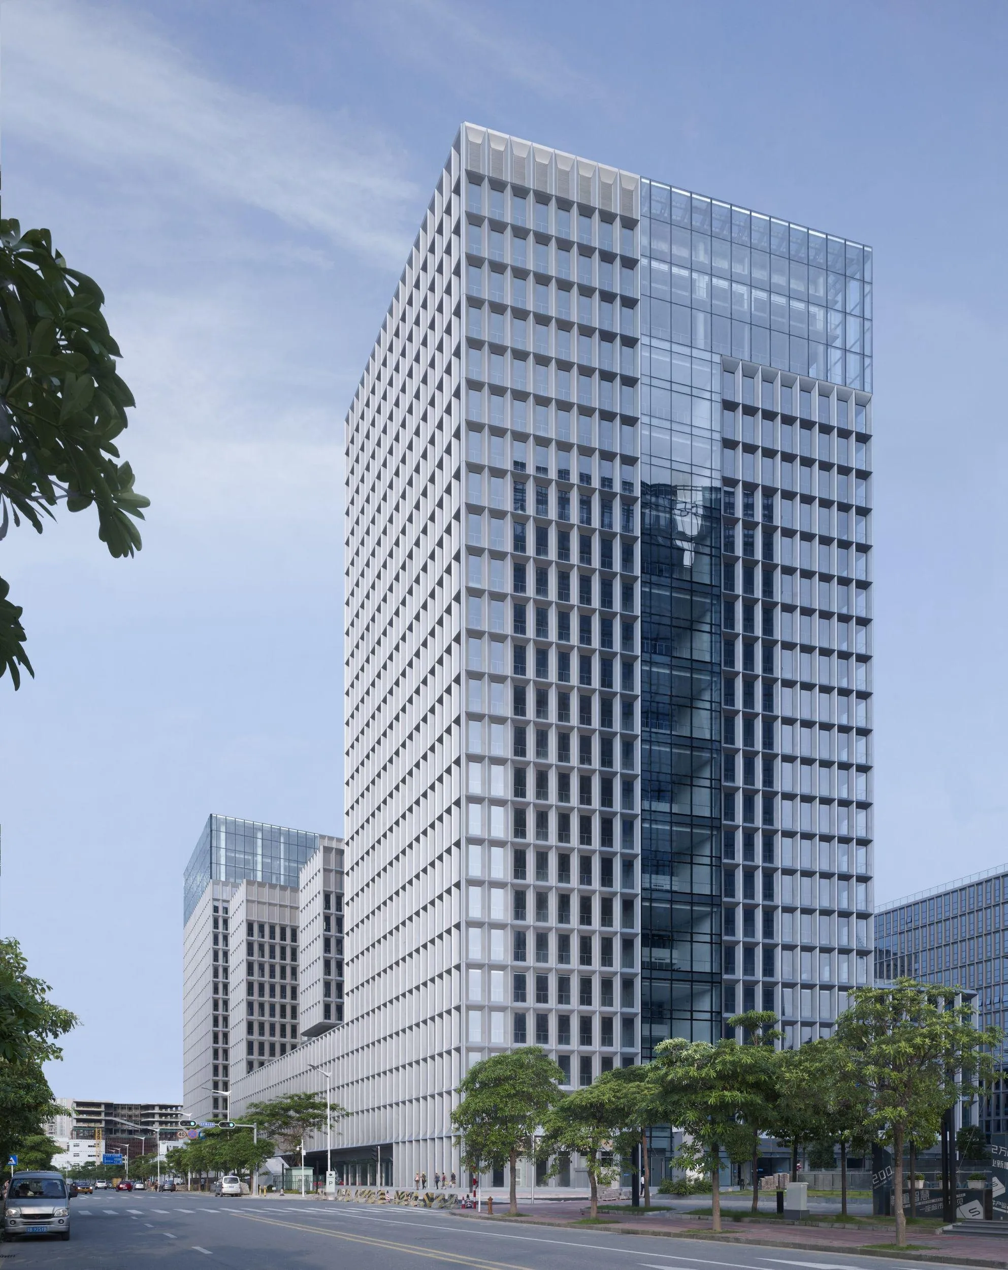
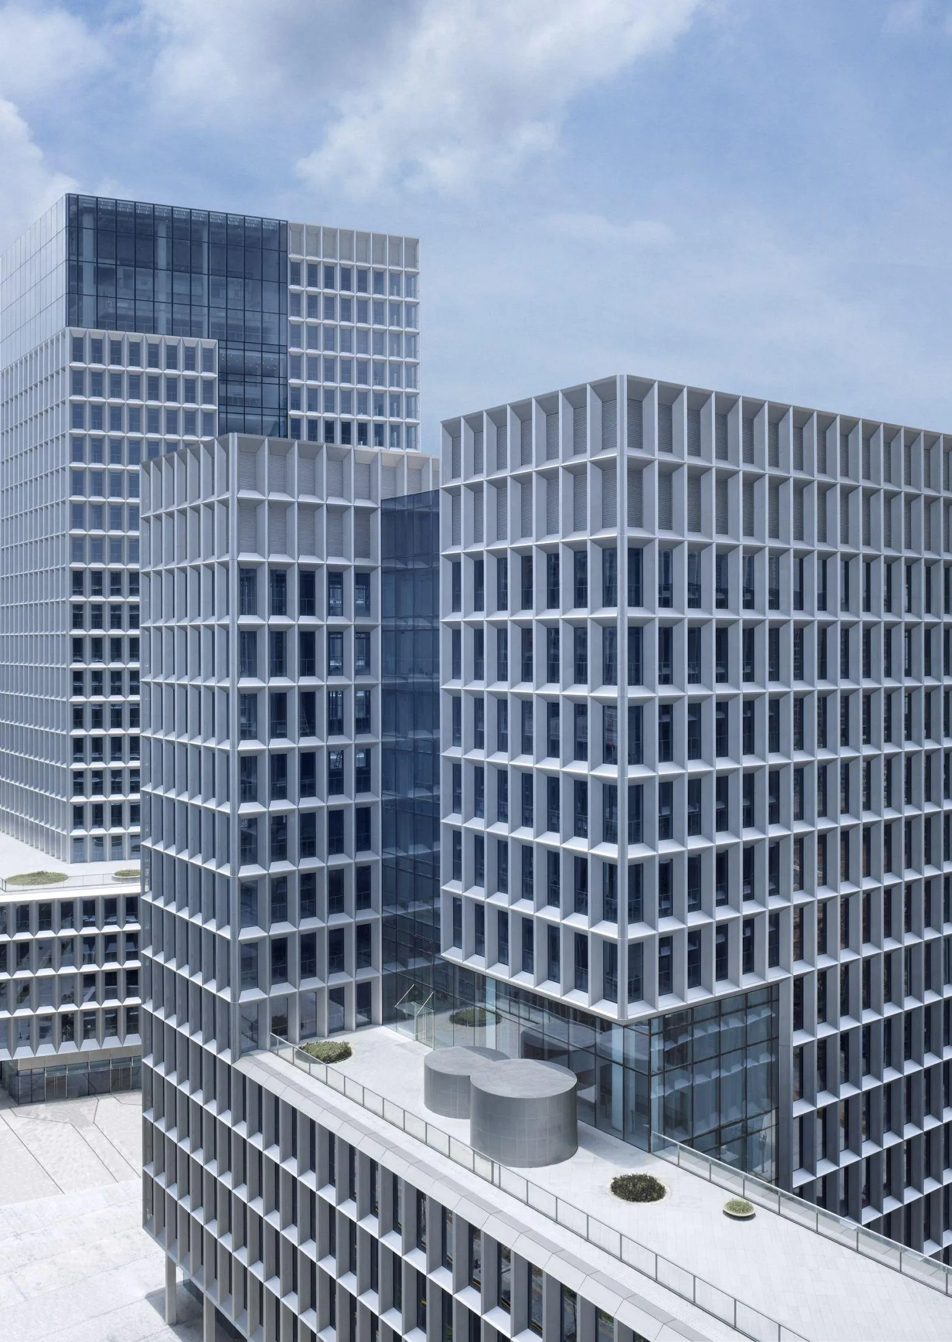
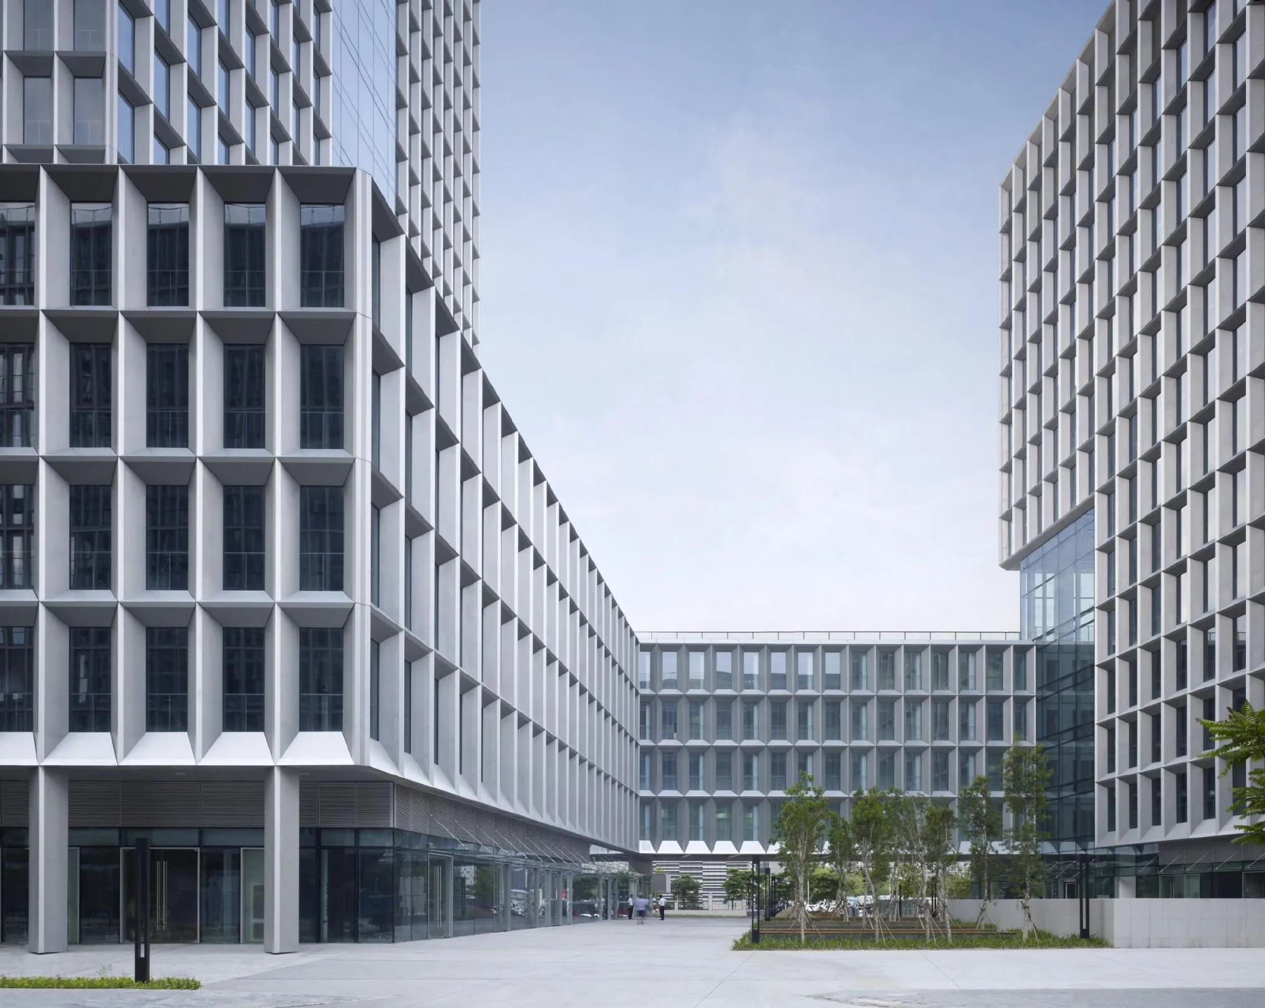
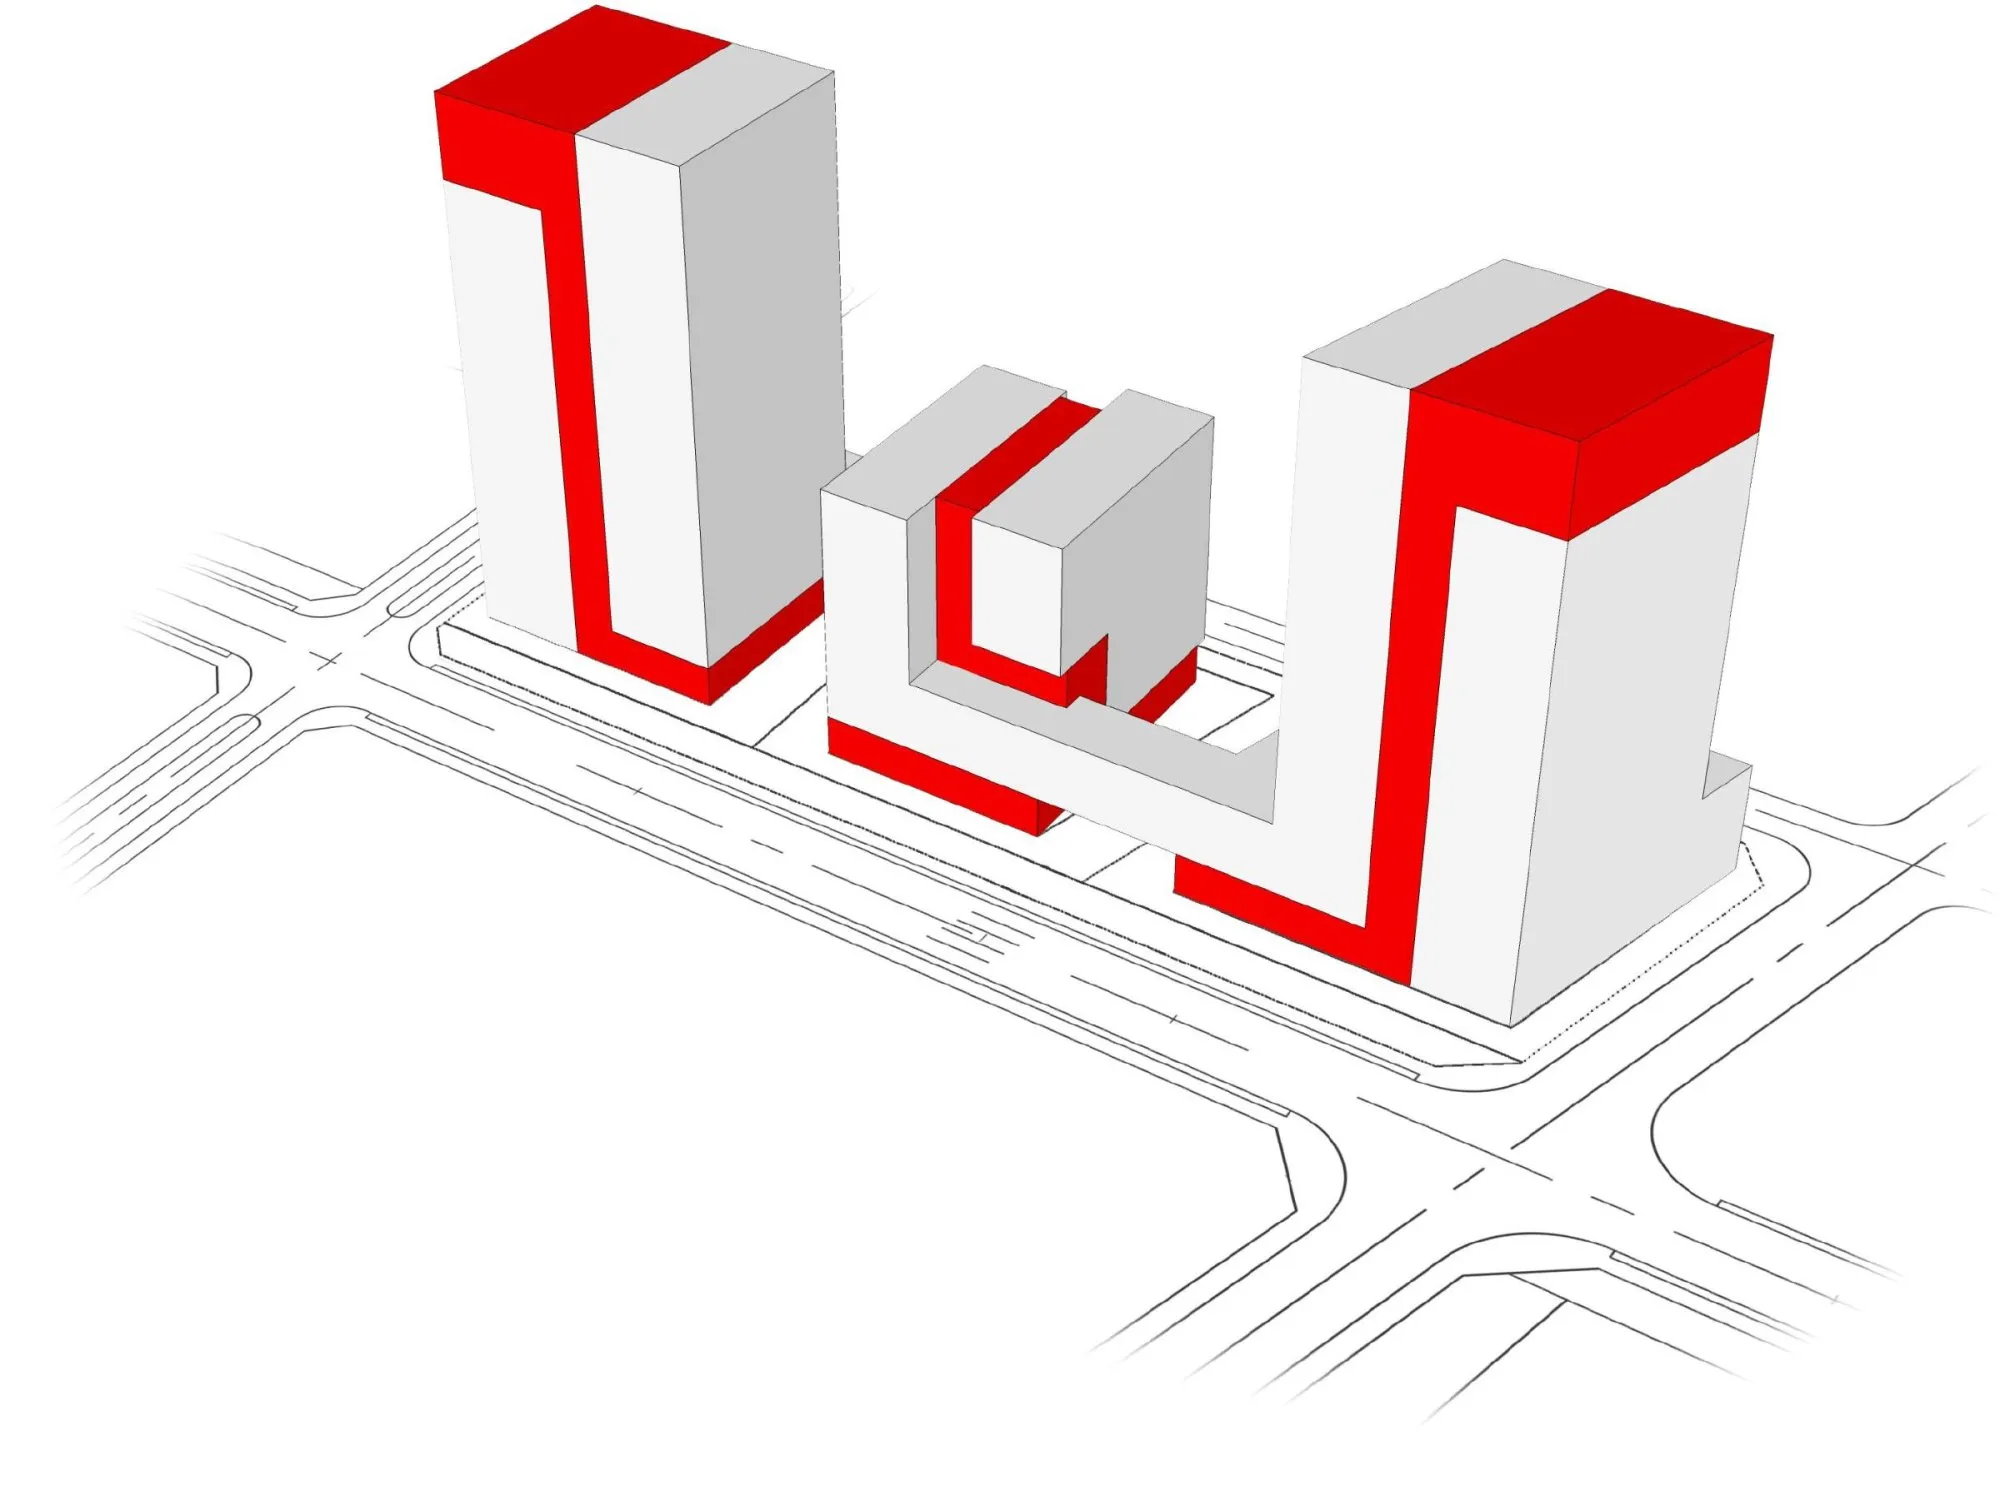
To attract smaller IT companies, the concept put weight on public and internal meeting spaces, planting, daylight and natural ventilation. The aim was one complex linking all tenants, but roads split the site into three. The design places one tower on each part and links their plinths with bridges into a single development. The banded, meandering volumes form multi-storey atria between them and connect all the towers across several levels, while shaping squares to the north and south that give the towers their addresses.
Offices fill the towers, while conference rooms, restaurants and small shops sit in the linking plinth, reachable from every tower and from the street. A roof terrace on the sixth floor serves as a meeting place between the towers, and the two tallest, at 90 m and 100 m, are crowned by three-storey sky lobbies with restaurants and views across the city to the bay.
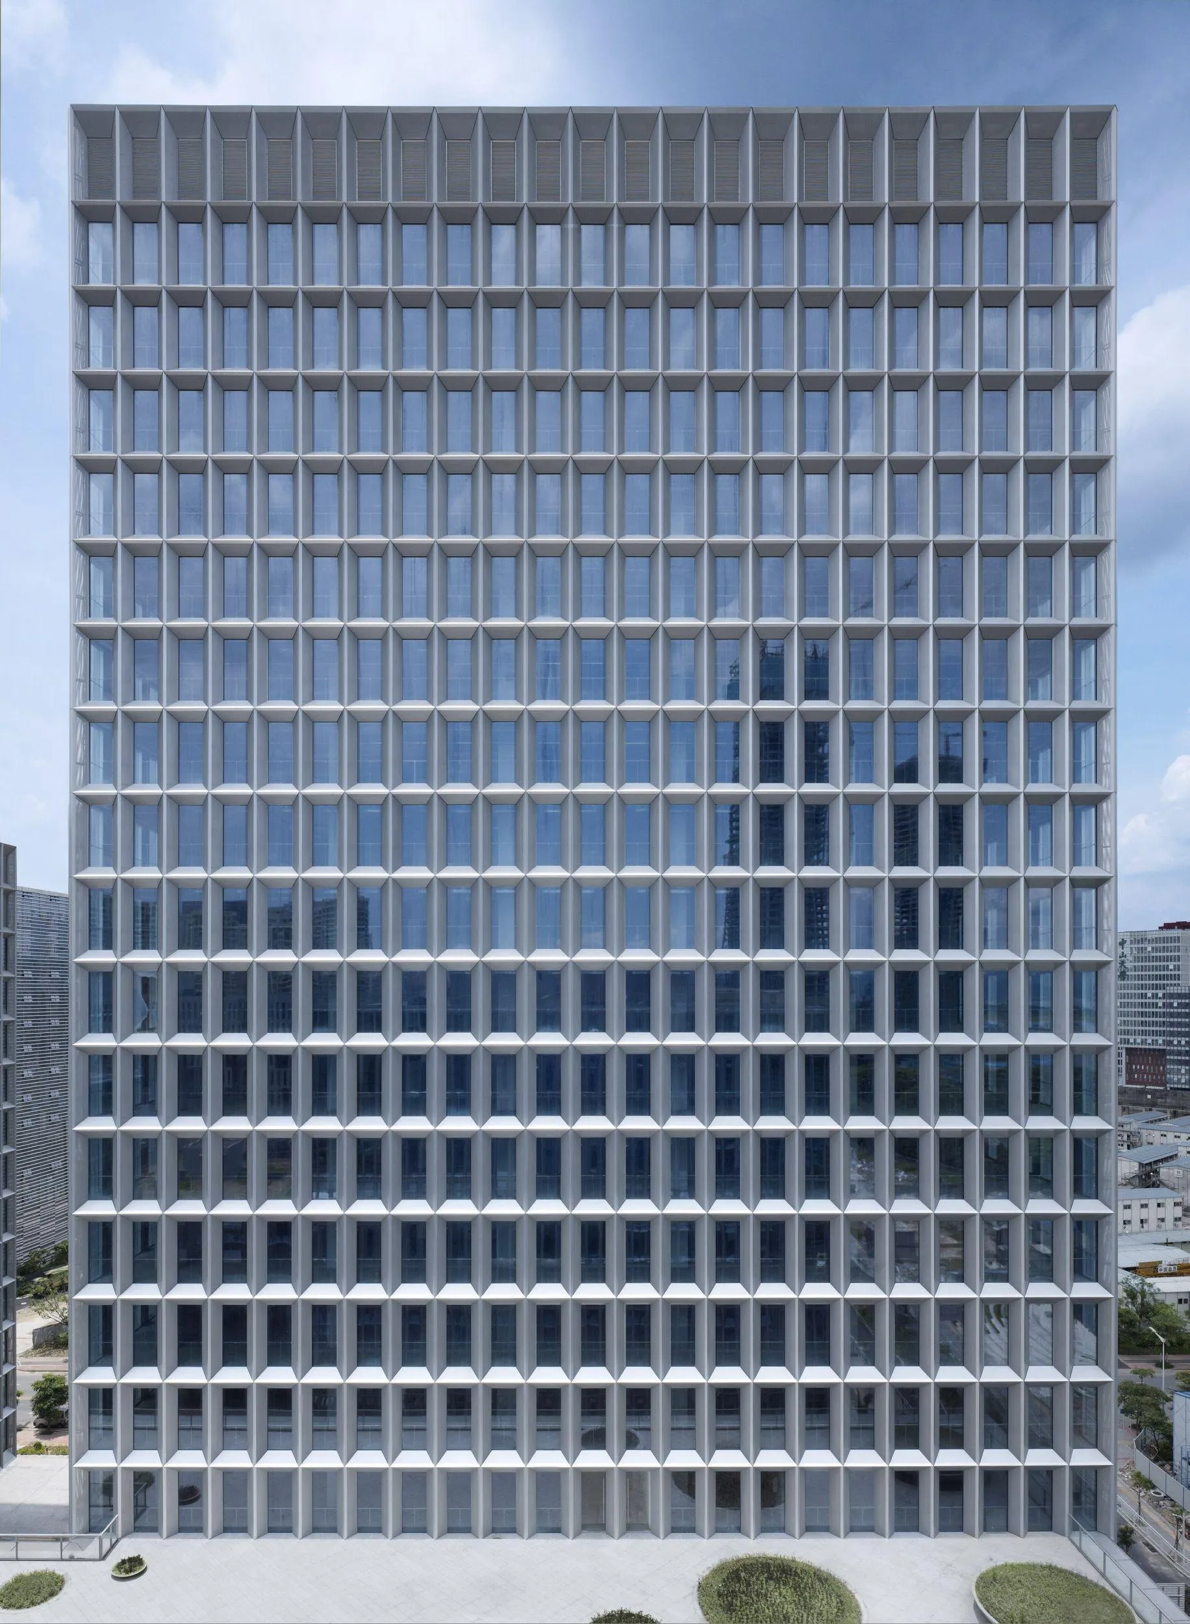
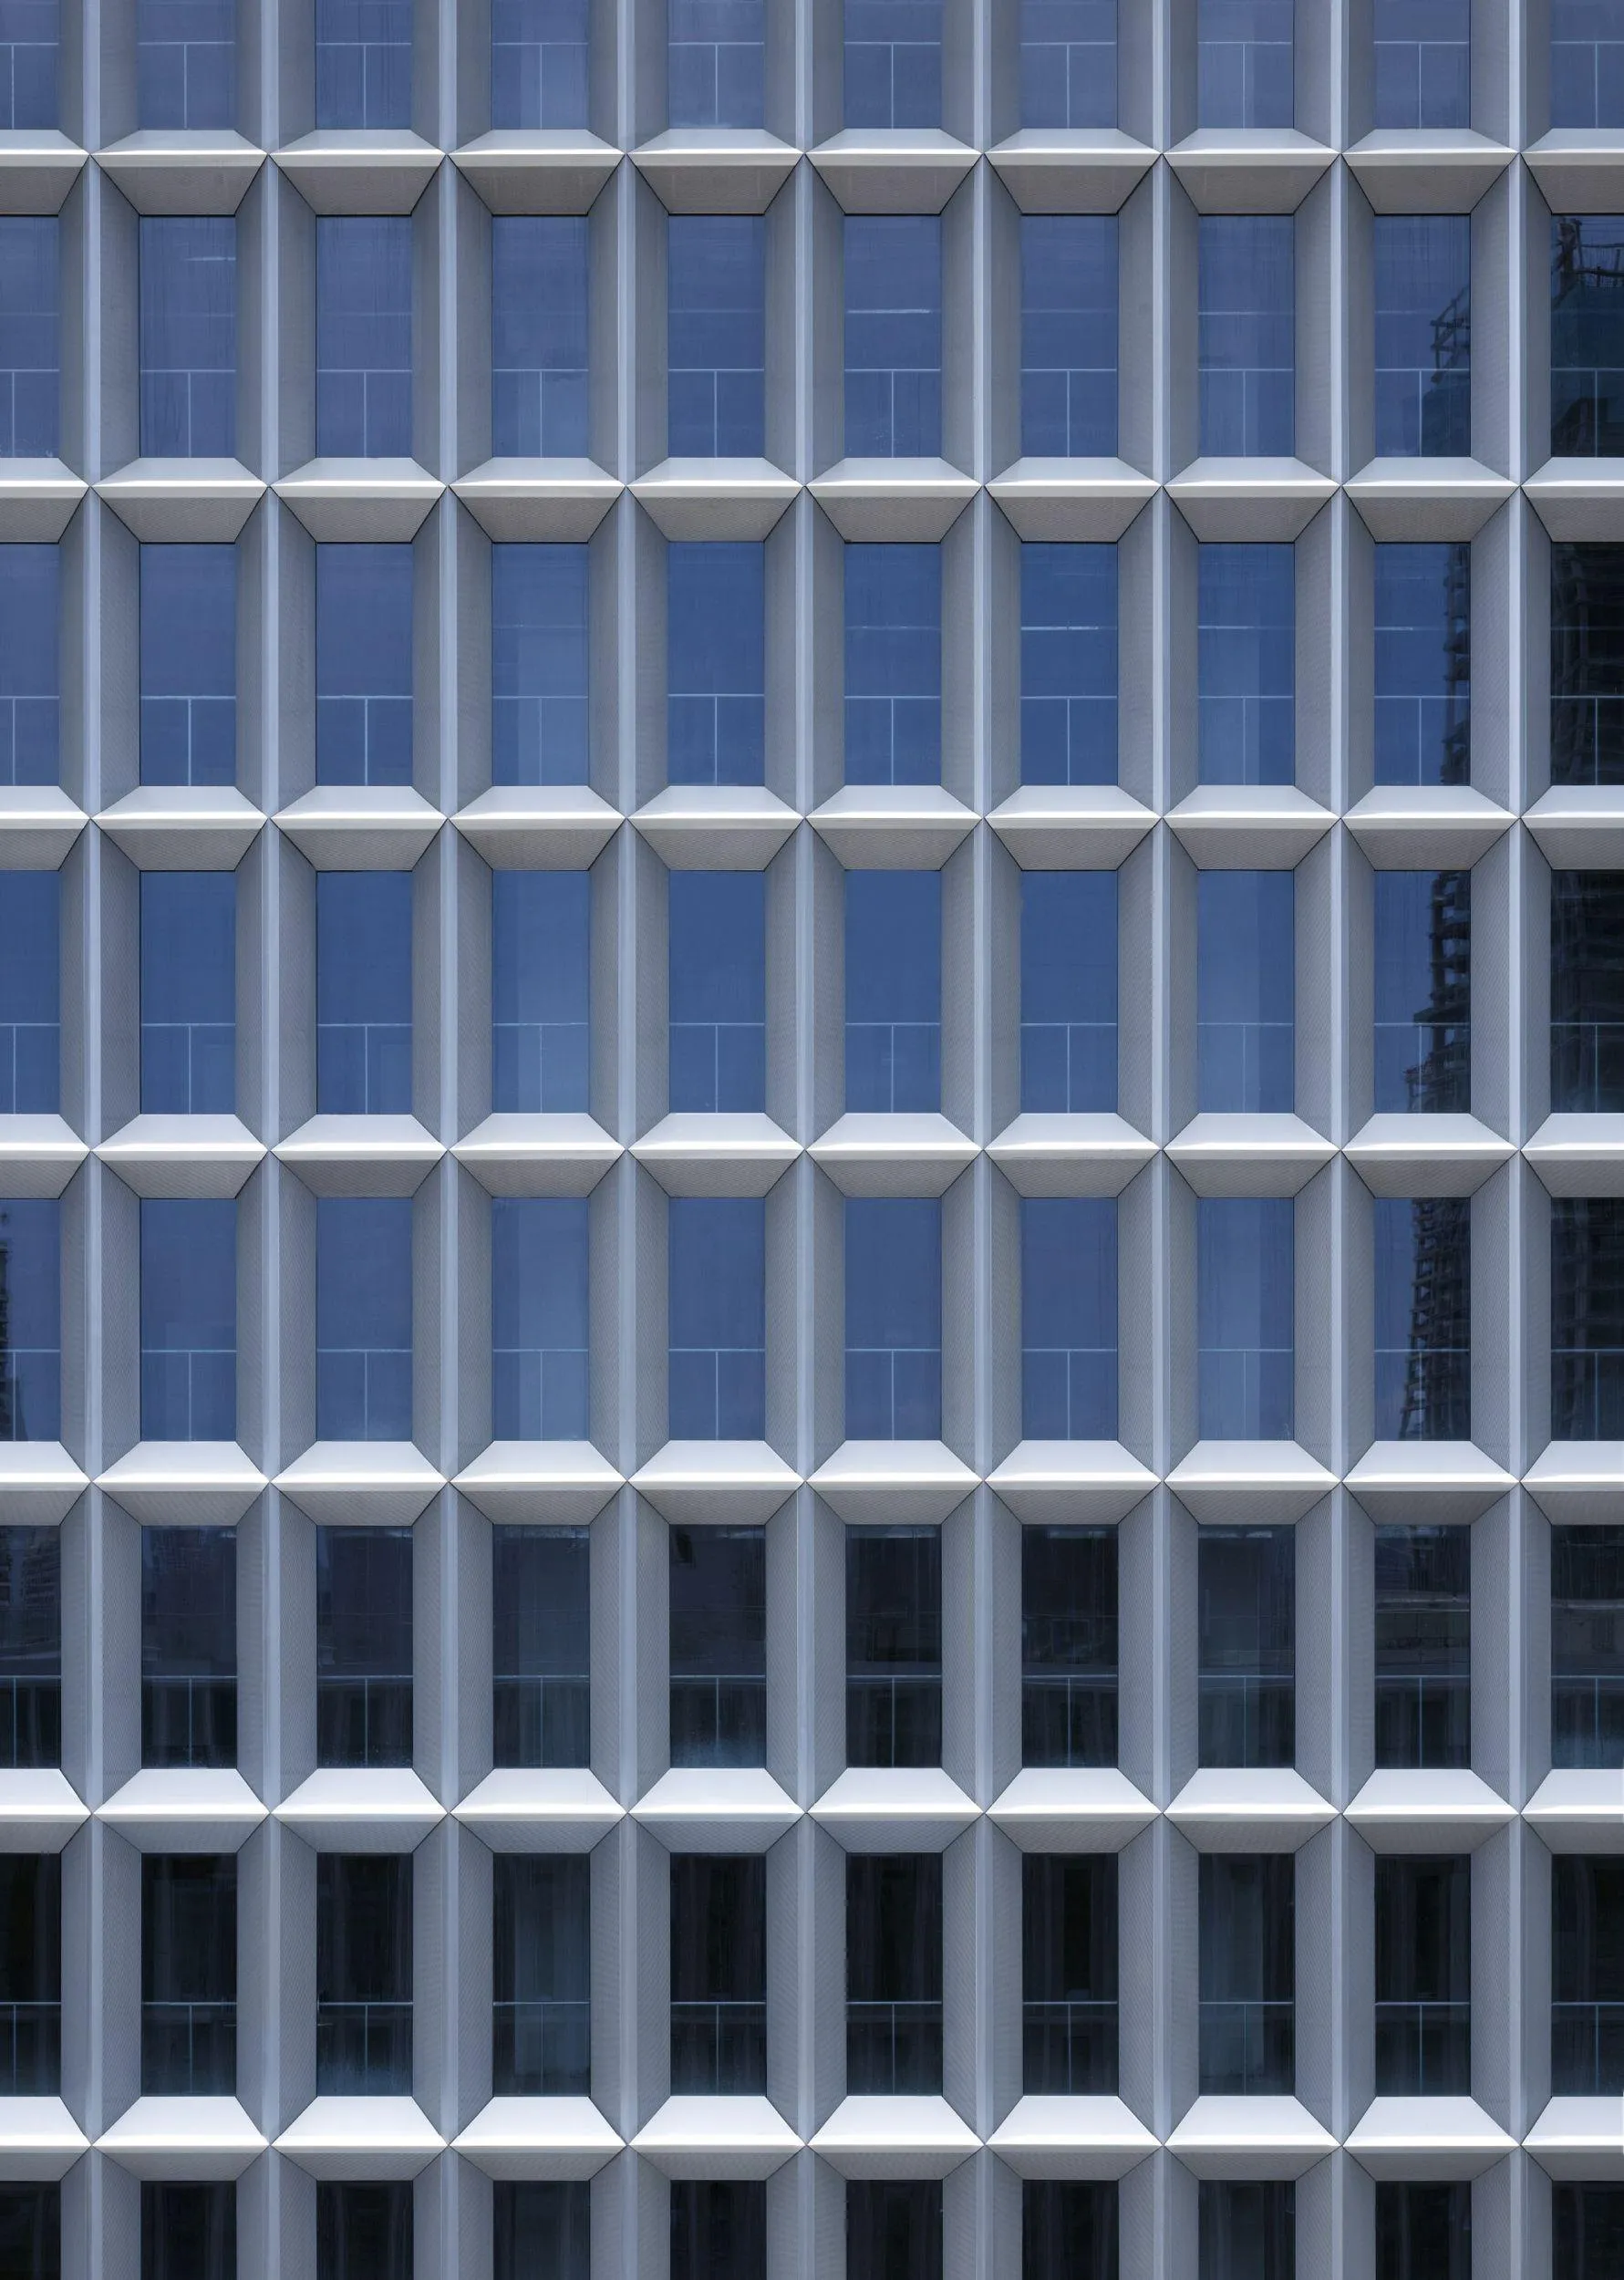
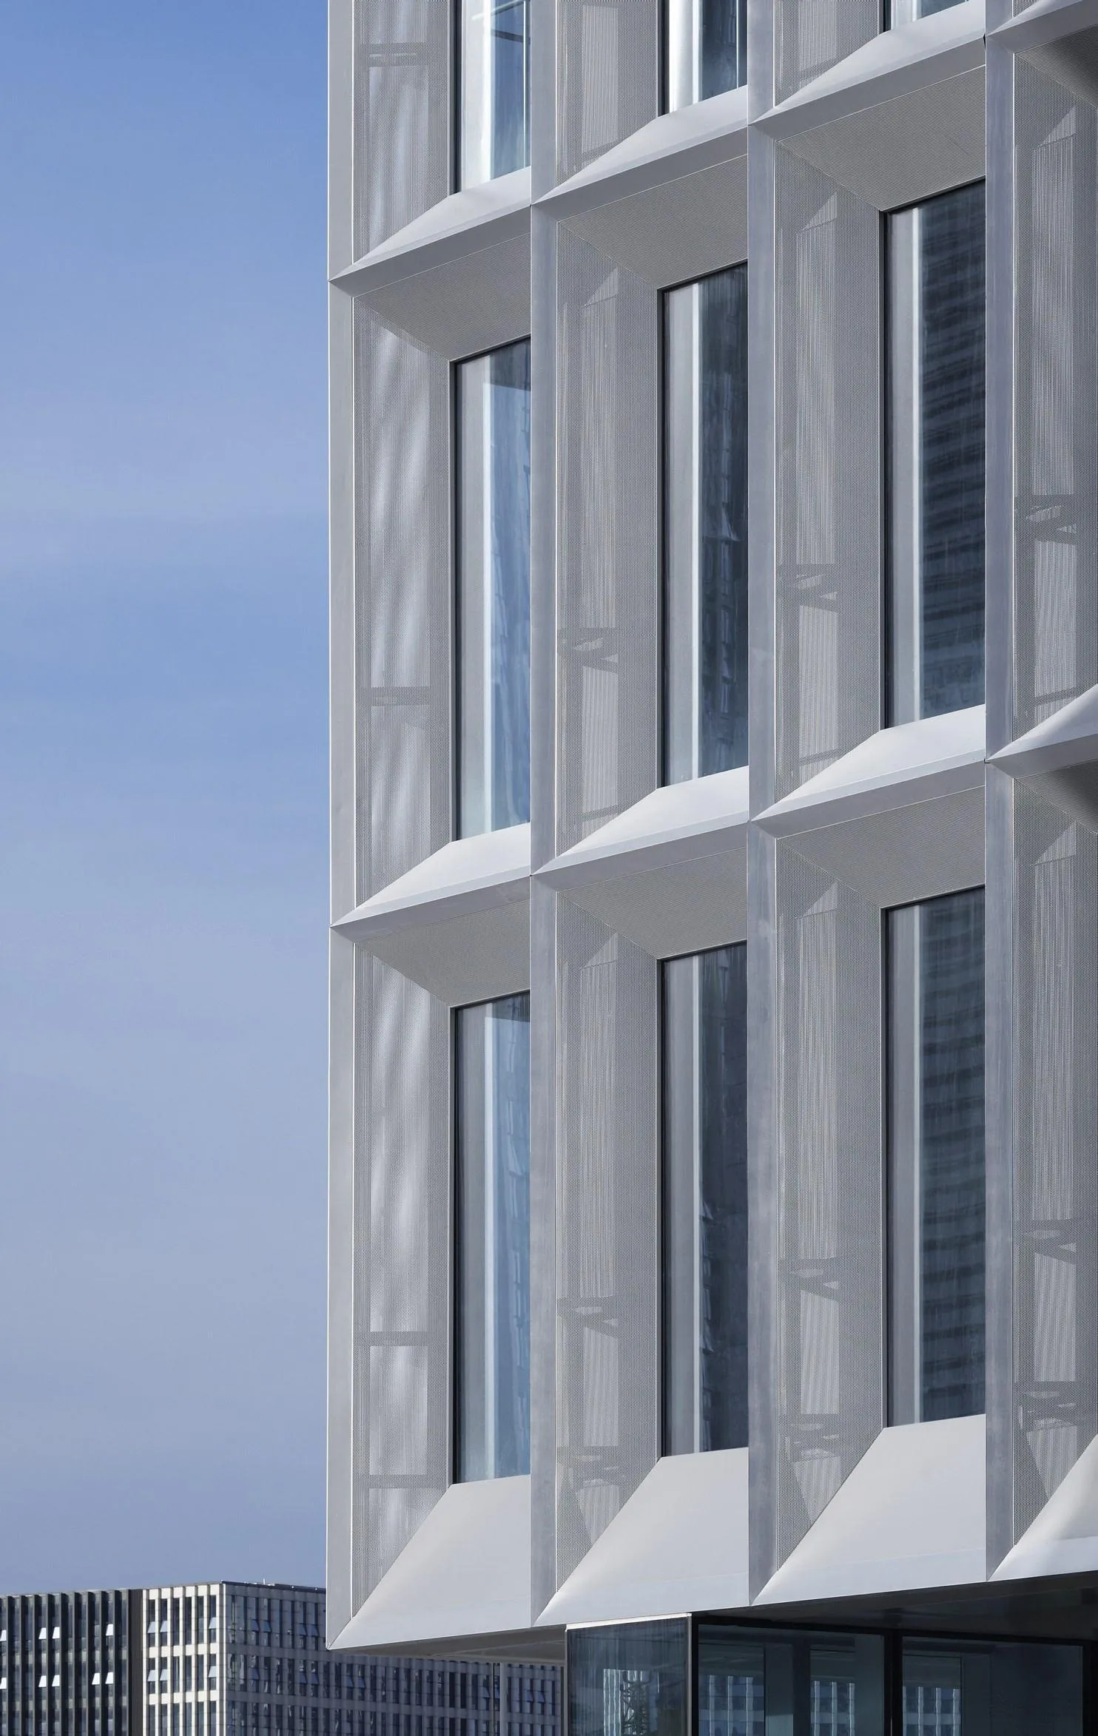
A uniform metal facade wraps the buildings and sharpens their sculptural form. Its grid of prismatic, perforated metal elements conceals every opening for natural and mechanical ventilation, so the offices can have large, undivided glazing. At 60 cm deep, the elements also shade the interiors from the strong southern sun.
Project Information
- Design studio
- gmp Architekten
- Area
- 137,900 m²
- Time
- 2014
- Type
- Office