Origami
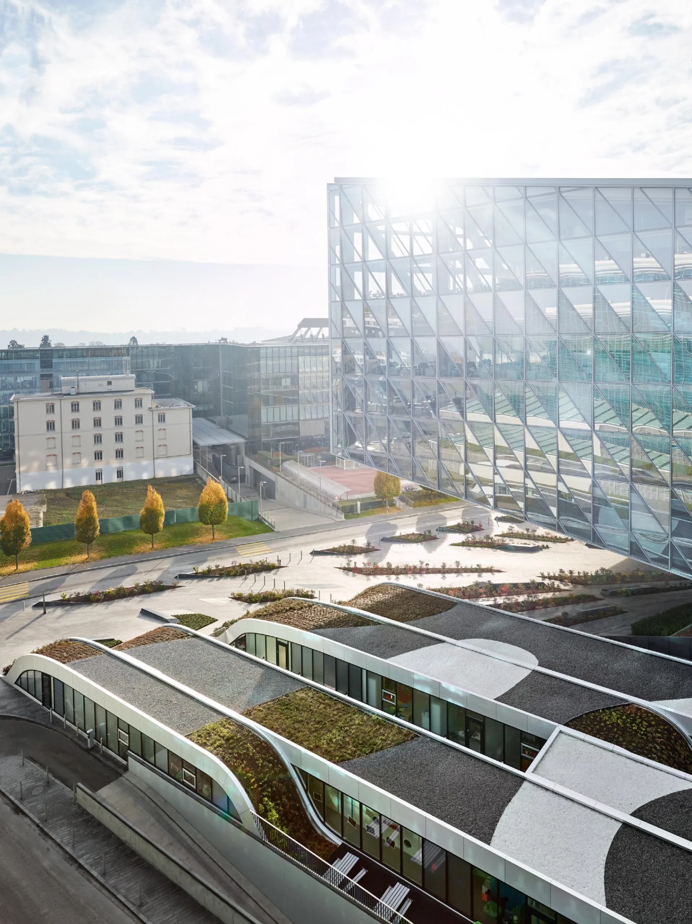
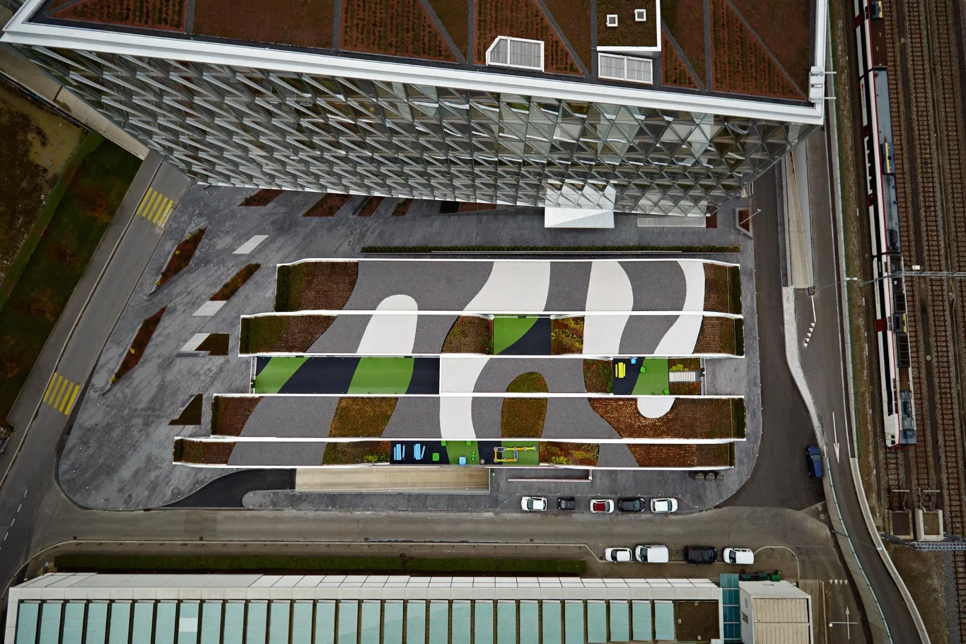
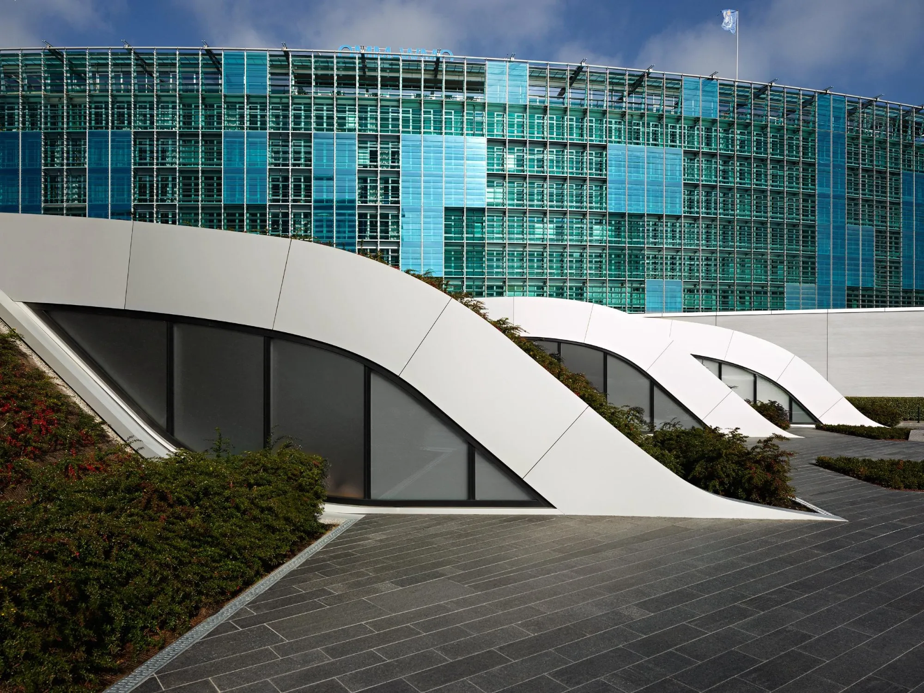
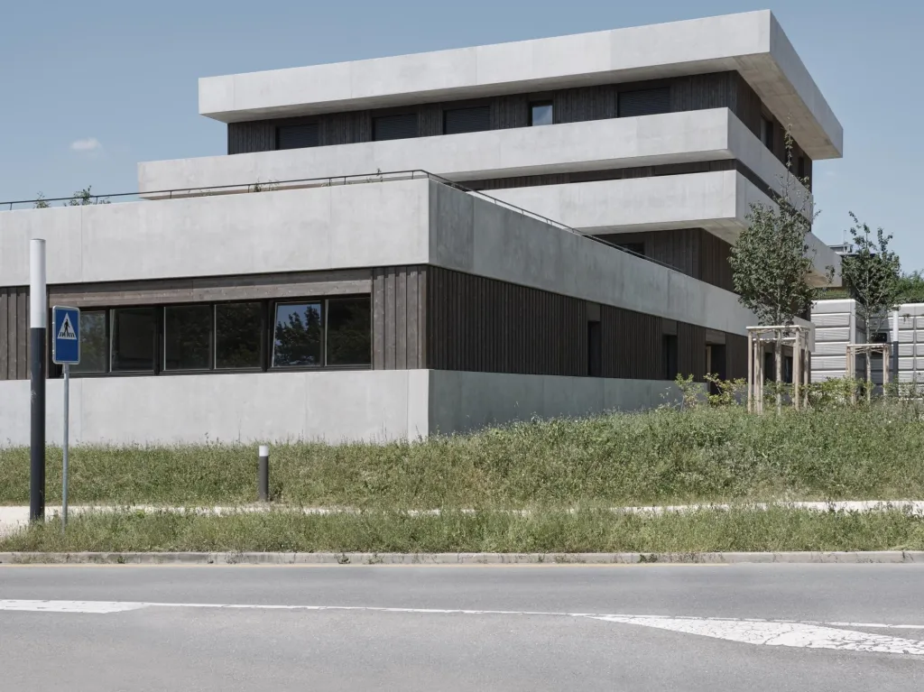
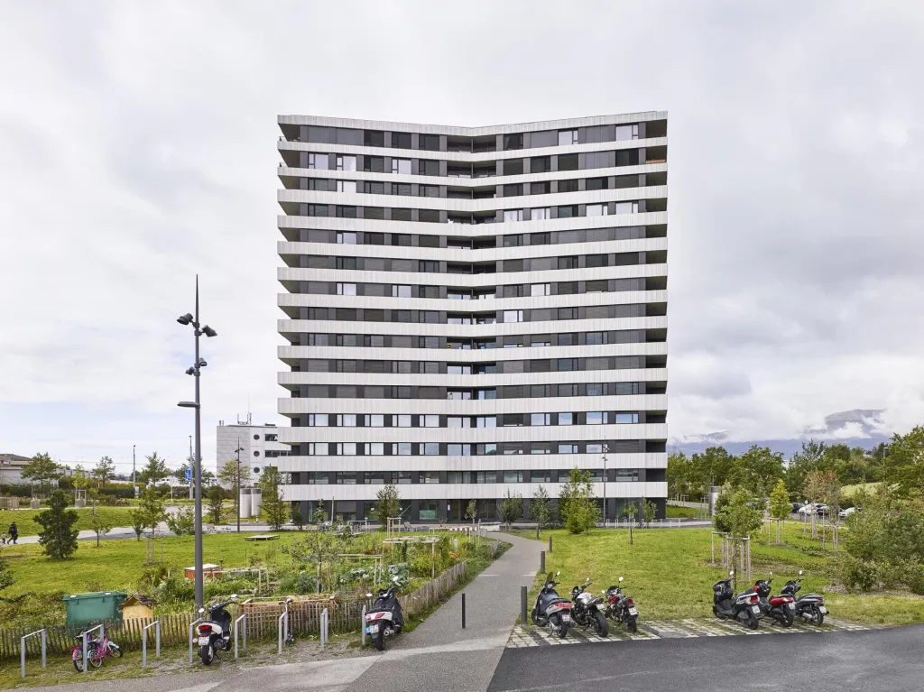
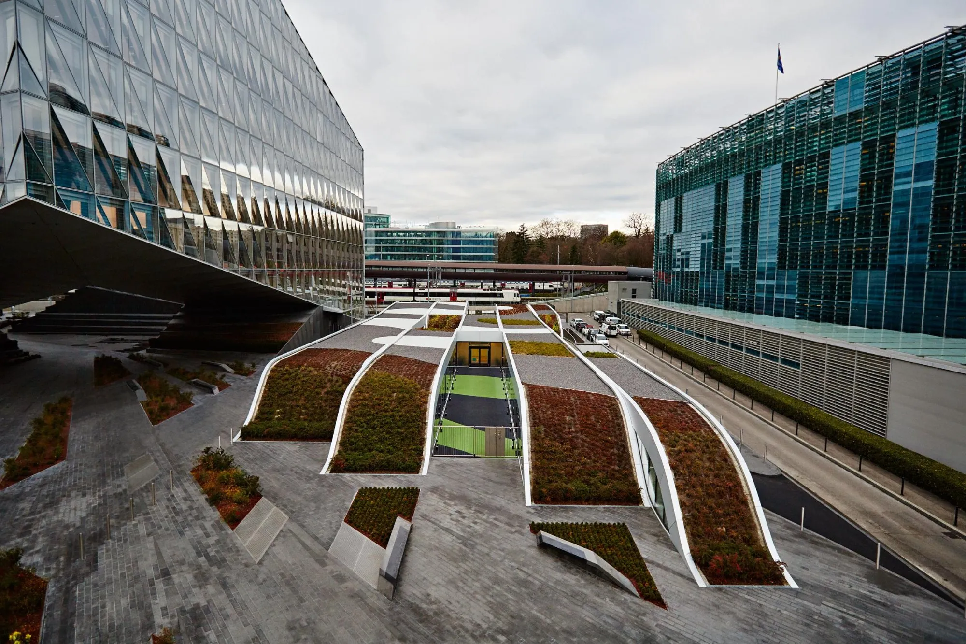
The day care centre serves the new headquarters of an international company and sits between two large office buildings. It is conceived as an inhabited landscape.
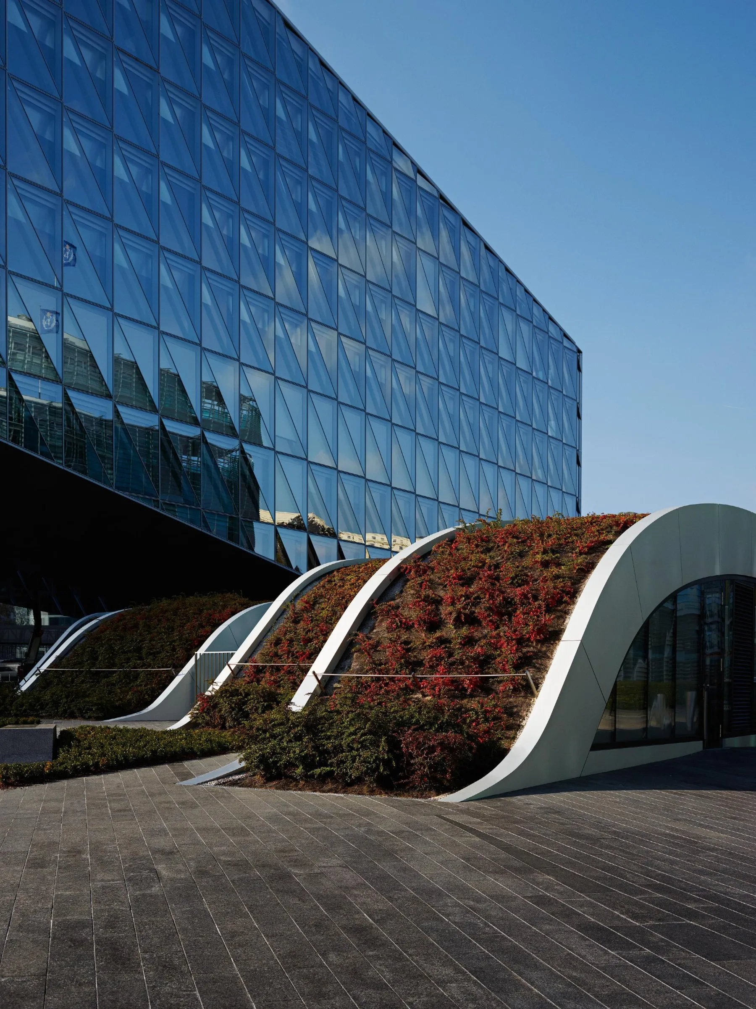
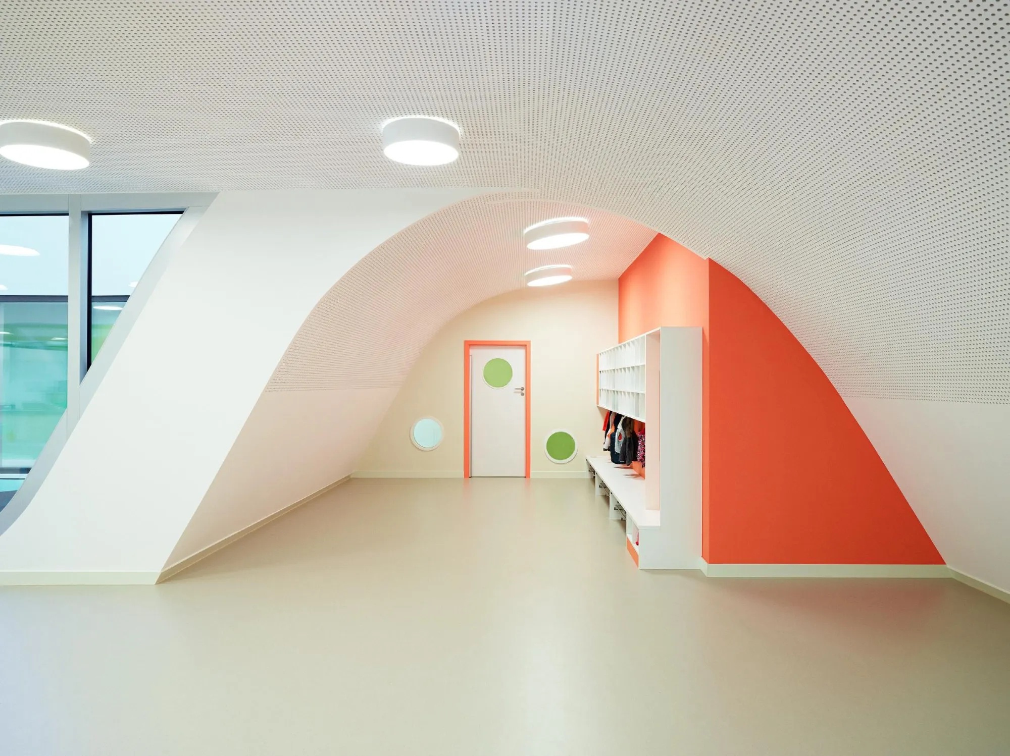
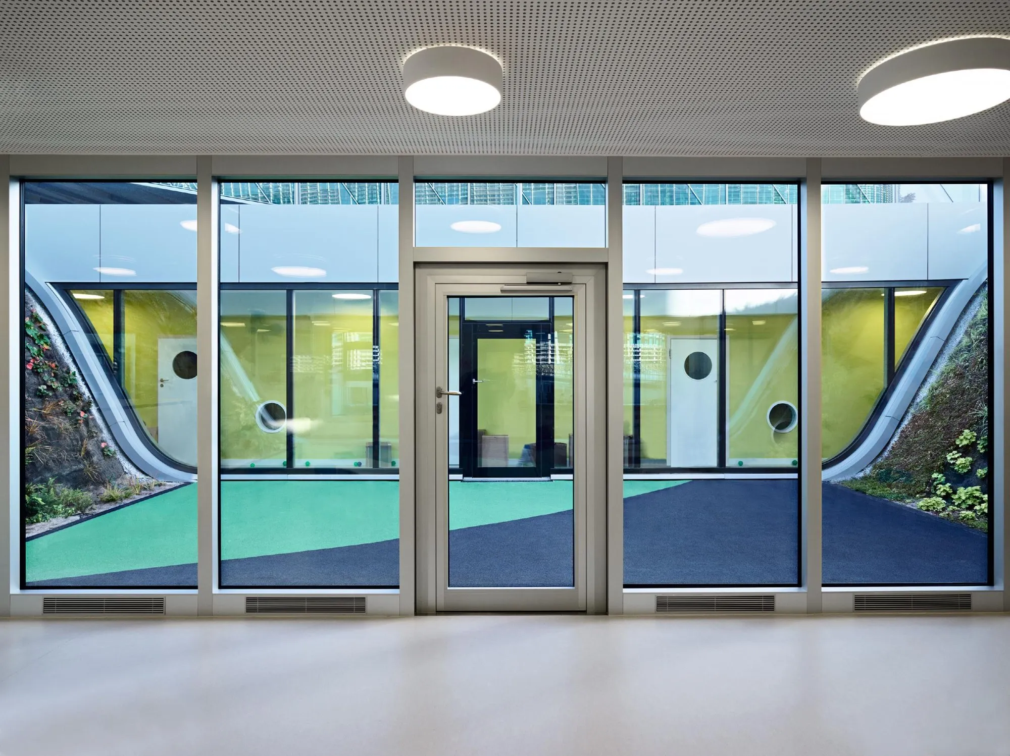
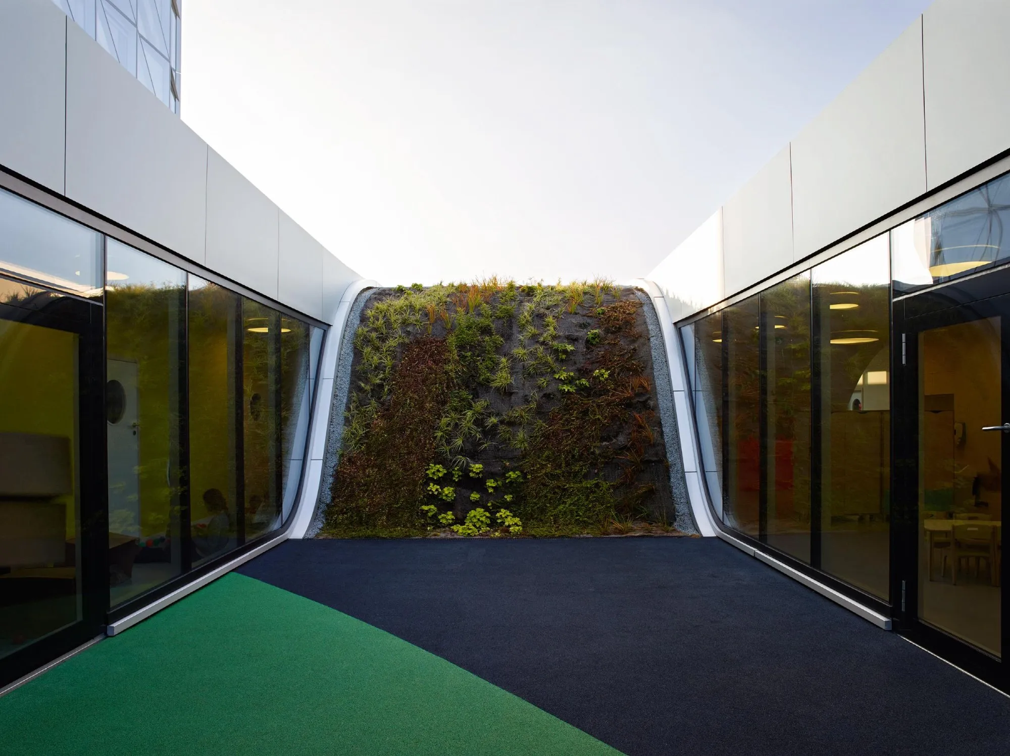
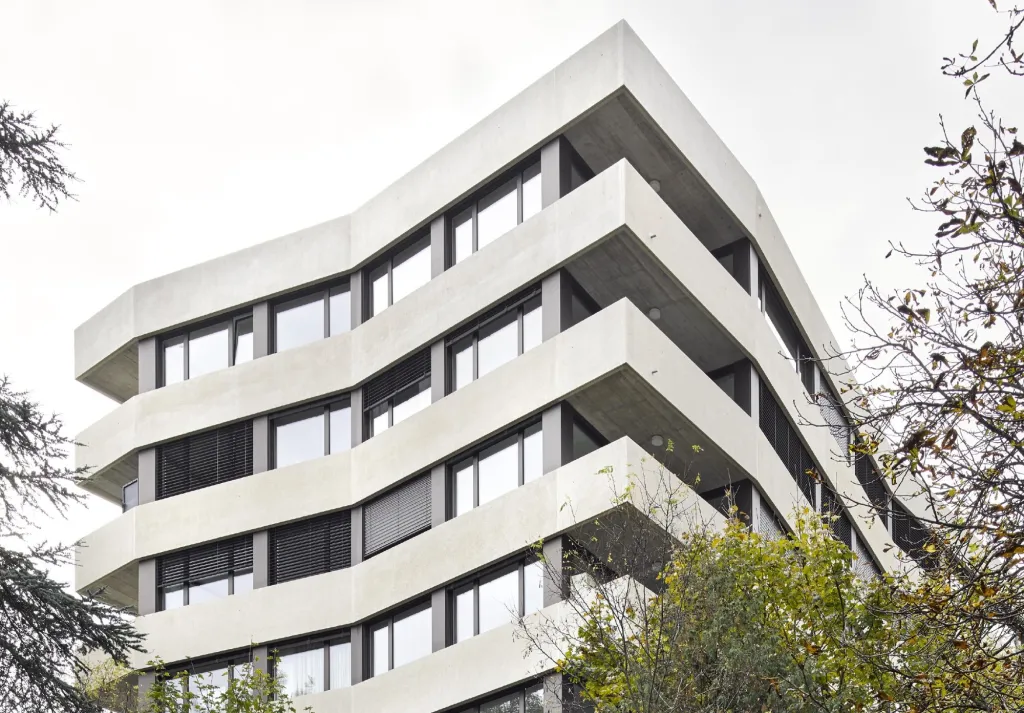
The building rests on a regular frame of alternating arches in offset bands that spread across the whole site and form its body, covered by a green roof. Where an arch is convex it shelters rooms; where it is concave it opens into a play courtyard. The school takes its character from these variations on one repeated geometry.
Structural materials are mixed, with mullions, transoms and uprights in metal and horizontal boxes in timber.
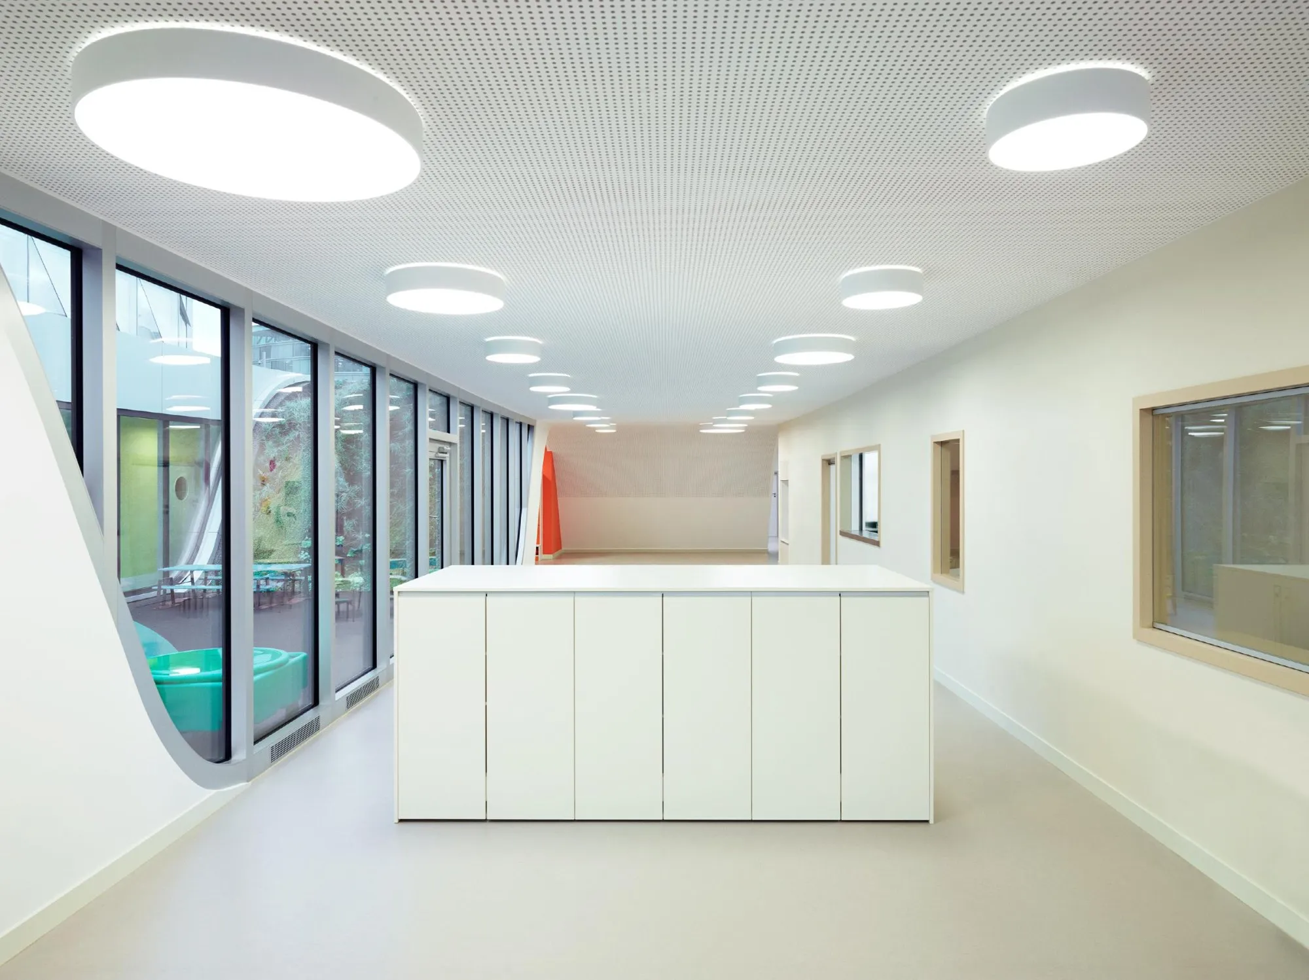
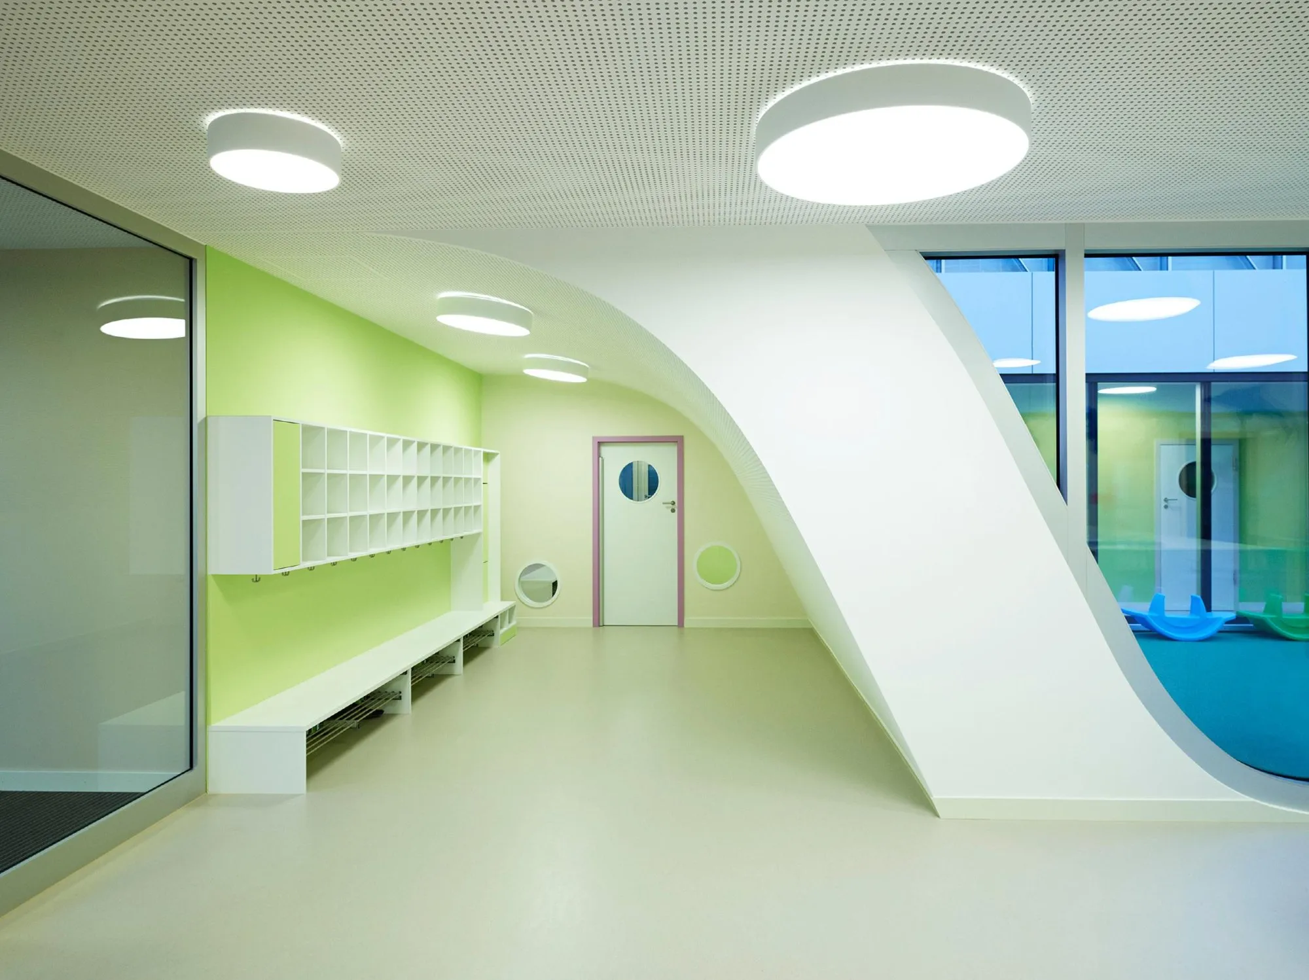
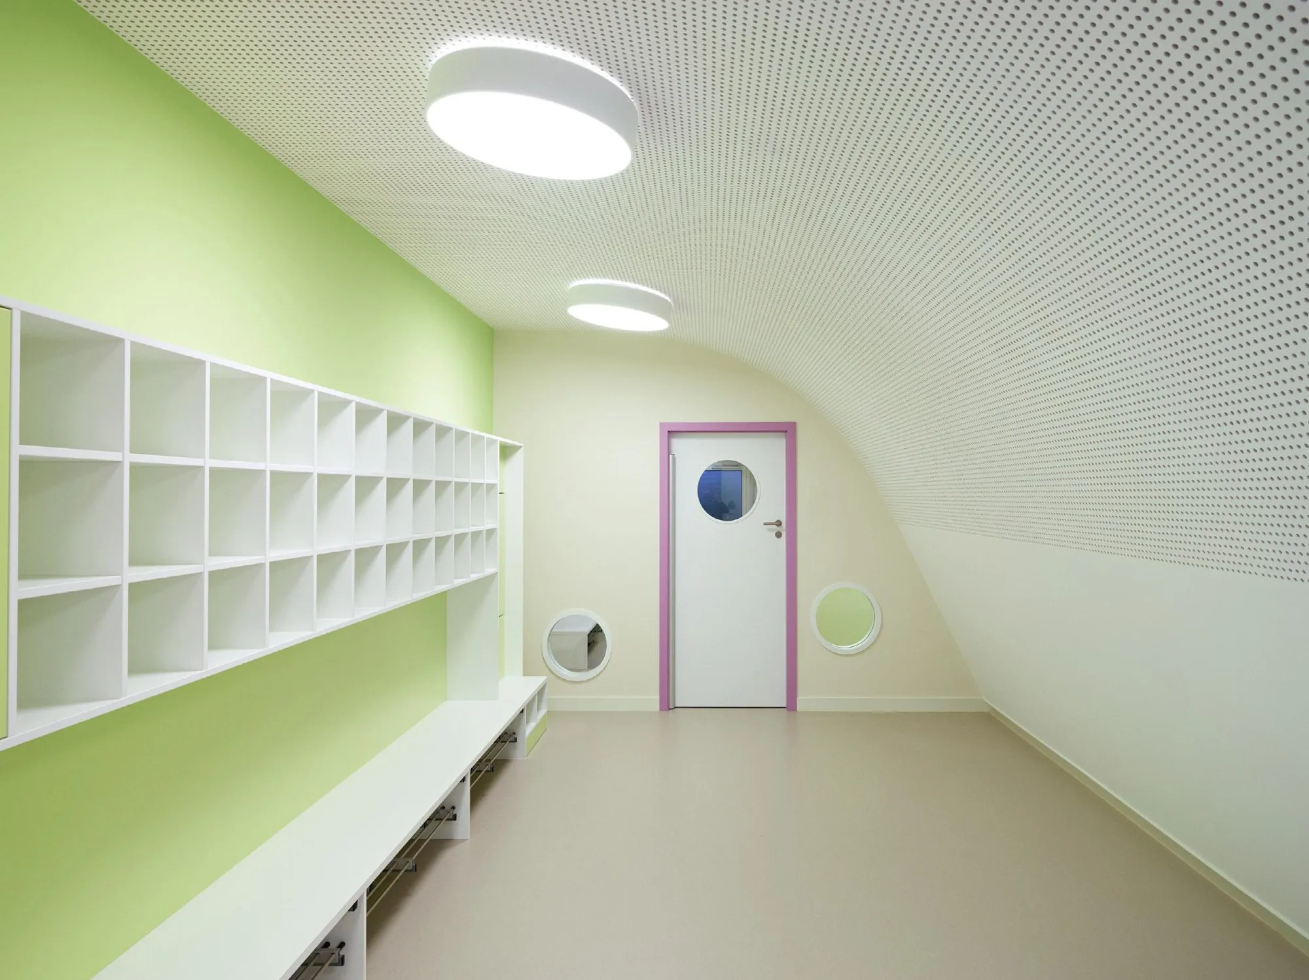
The design stages the building as landscape. The entrance is made by lowering the central band, which leads into the heart of the site. Inside, play areas open onto outdoor spaces and views cross between the sections, while the scale of the rooms shifts to suit children of different ages.
Project Information
- Design studio
- group8
- Time
- 2015
- Type
- Educational
- Primary materials
- Glass, Natural timber, Plants, Steel