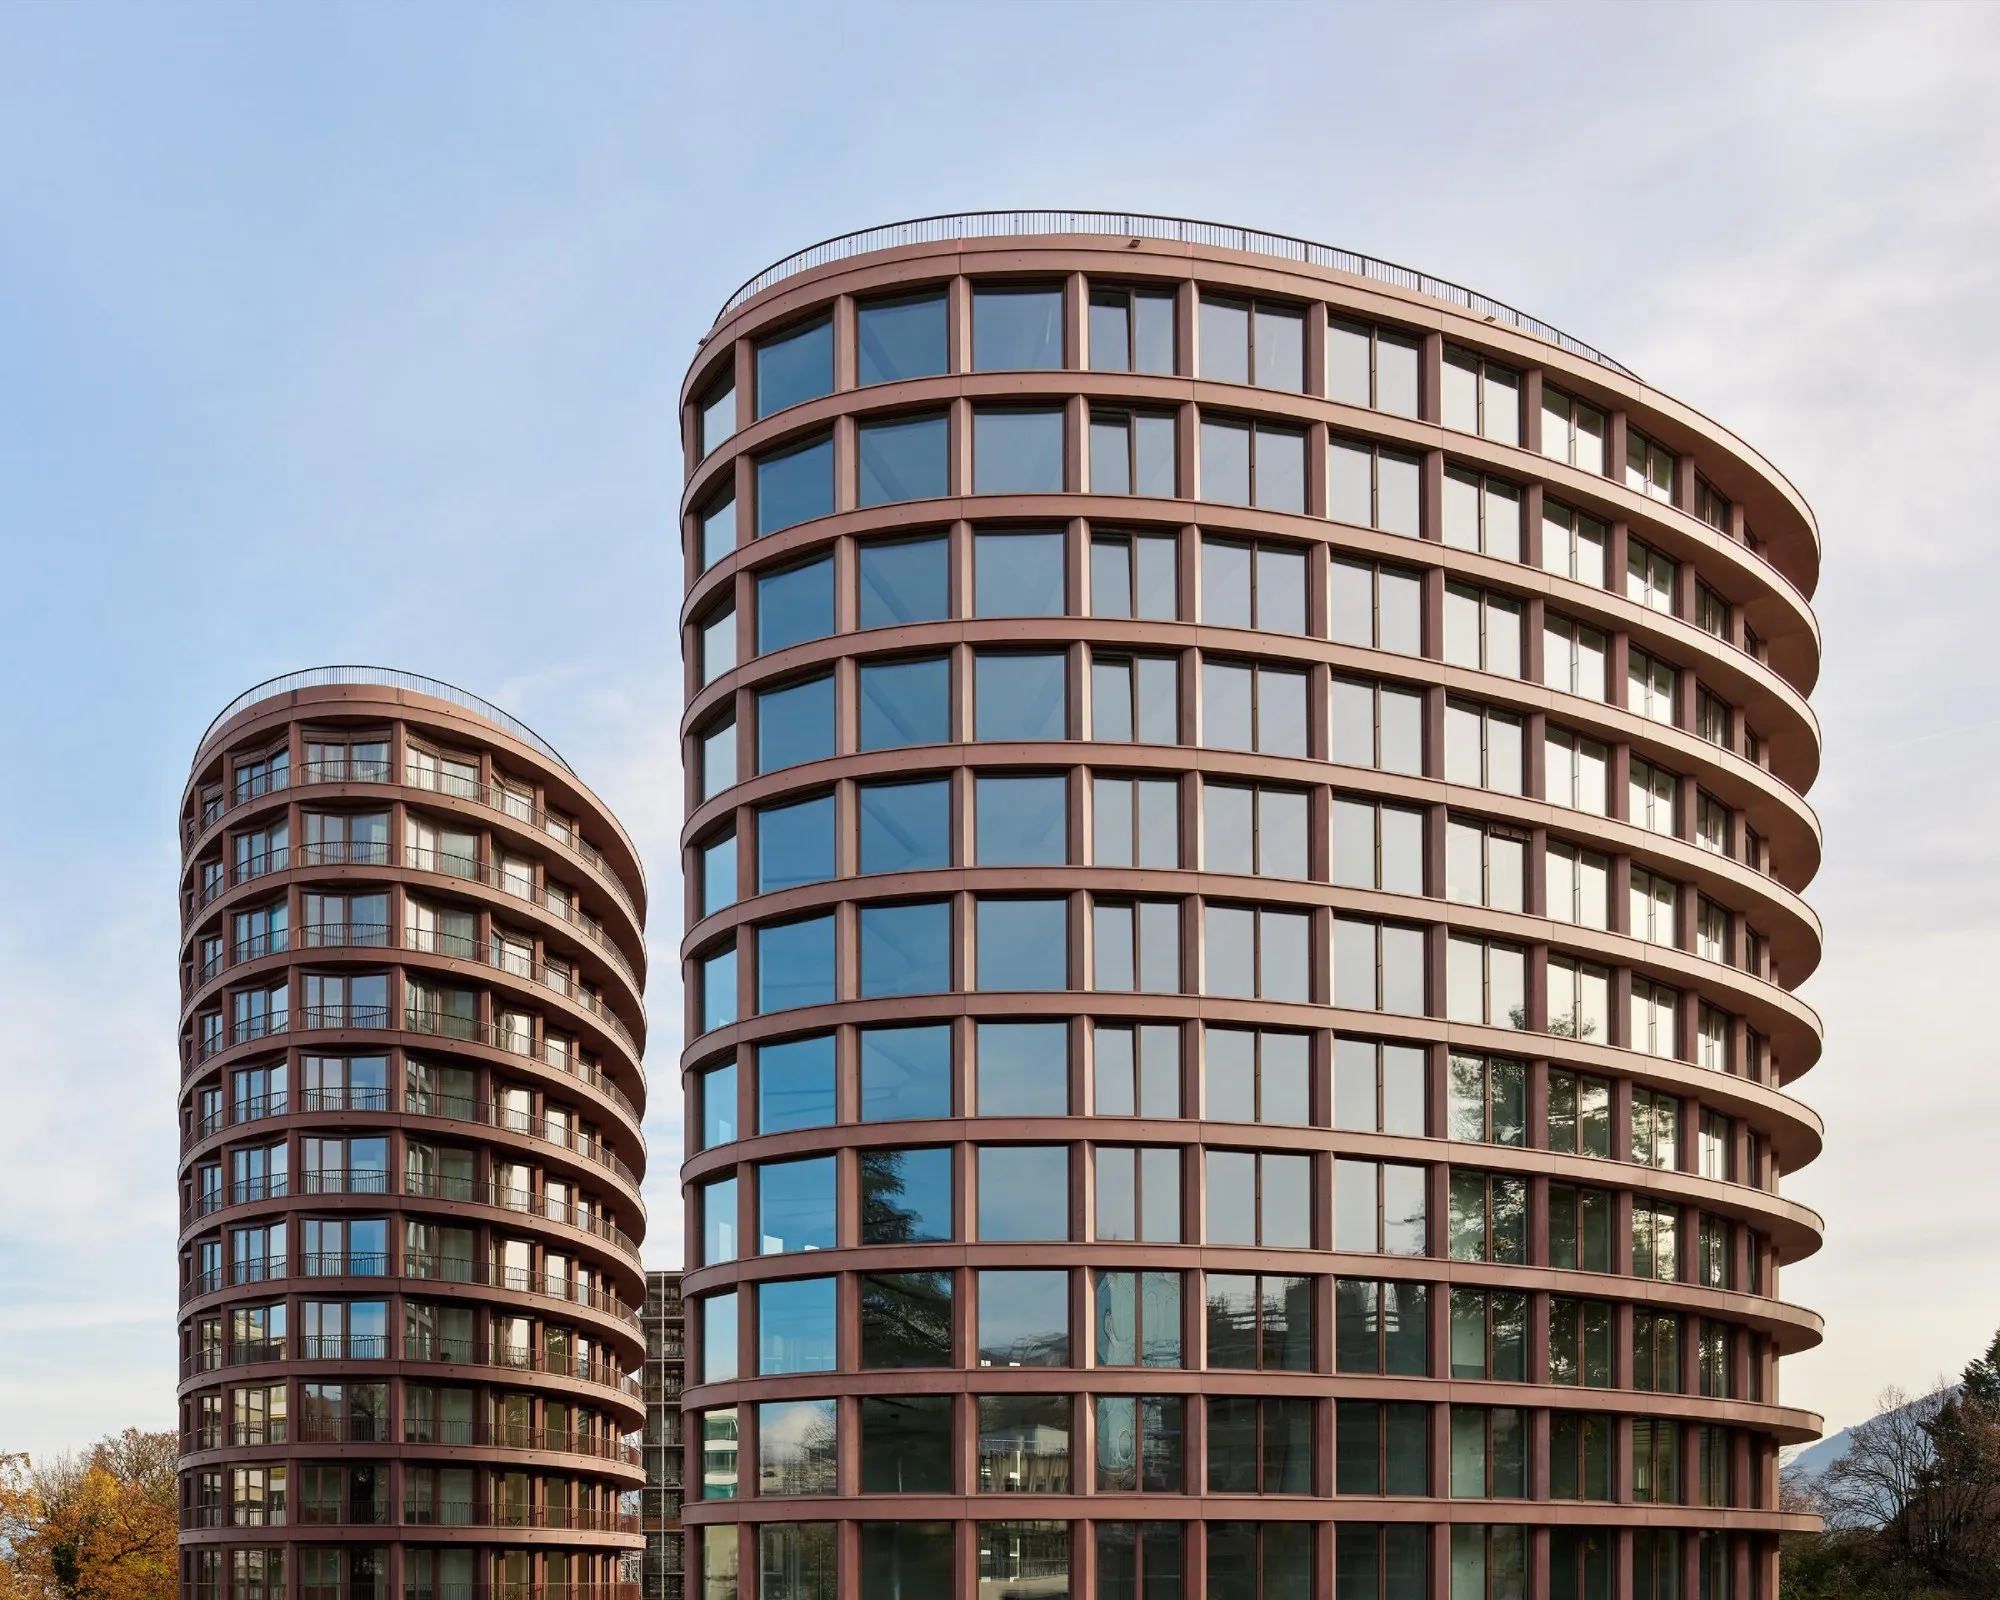
The Surville Towers
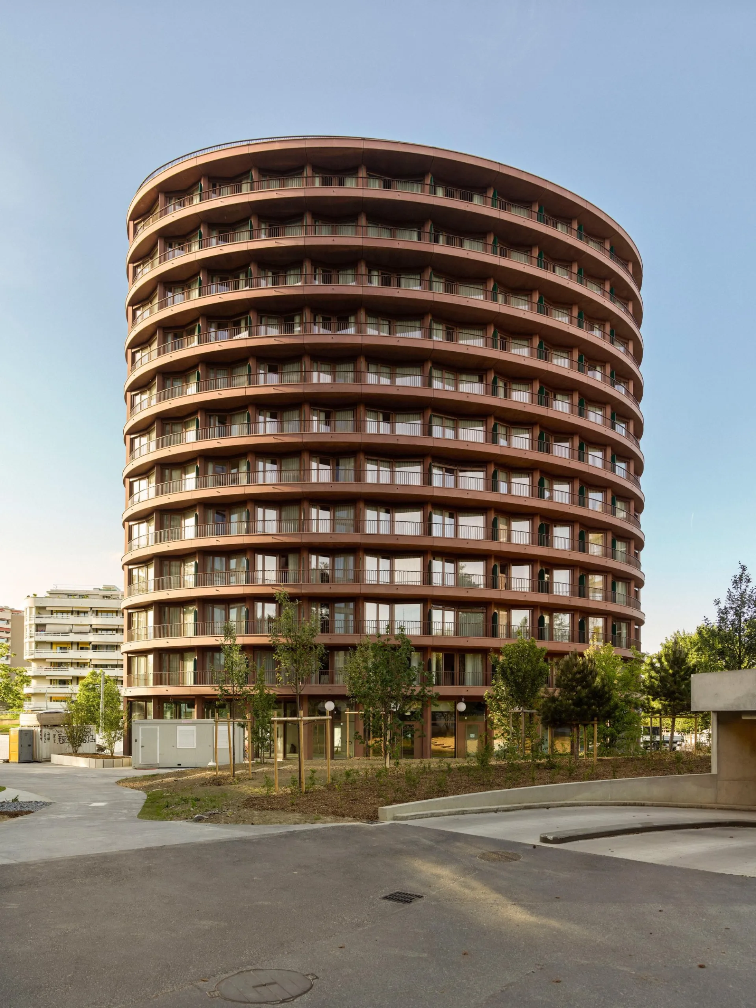
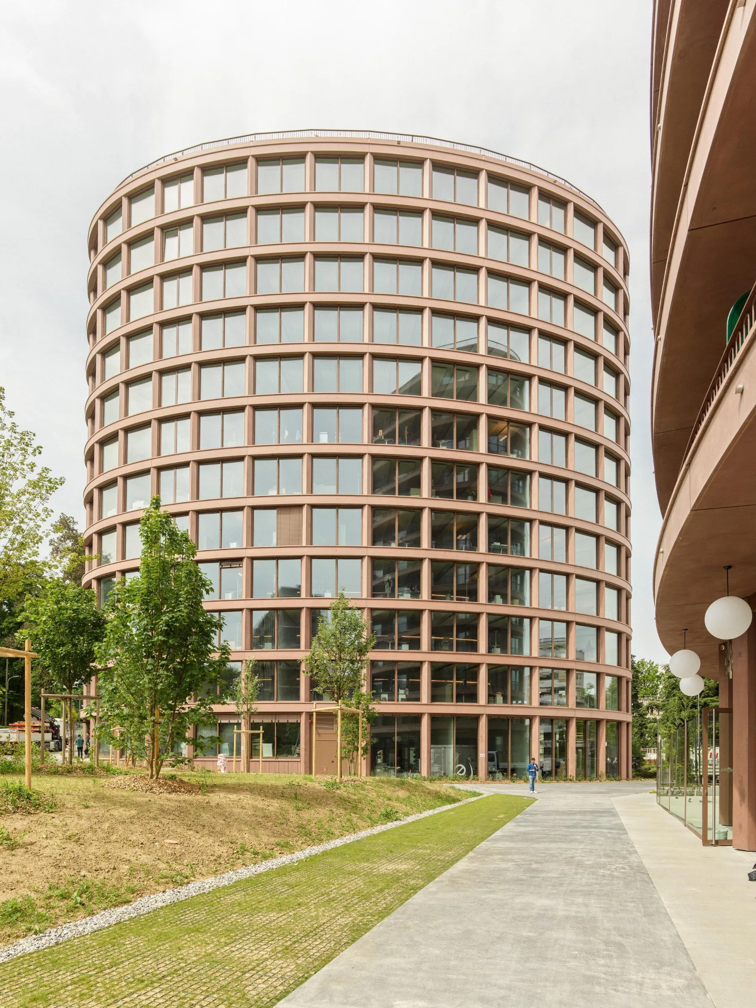
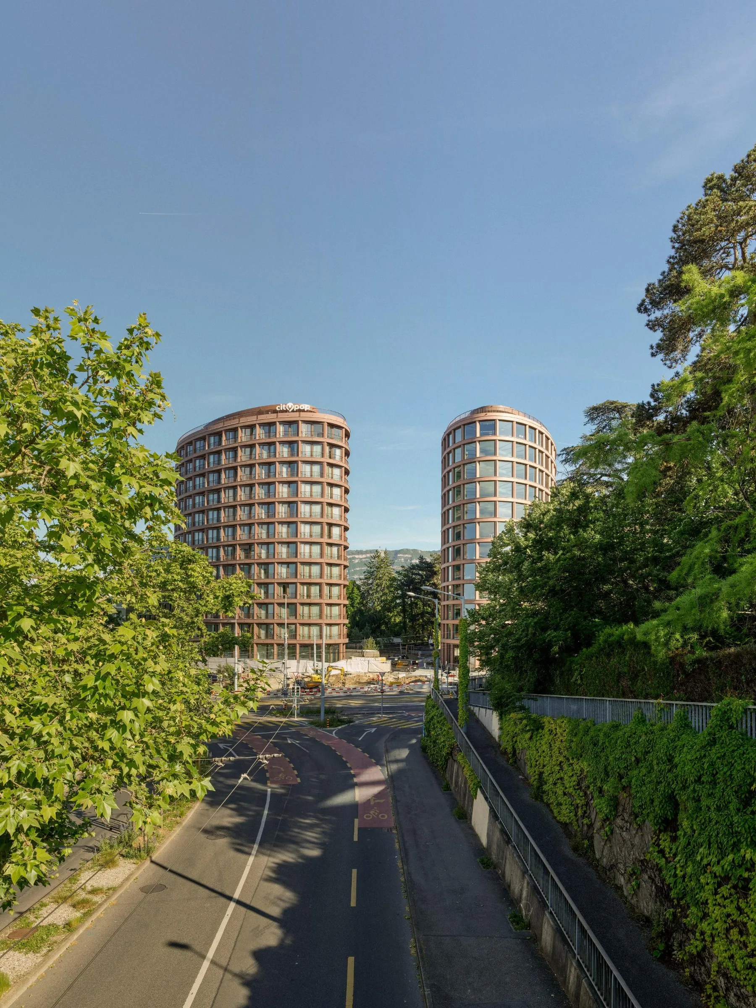
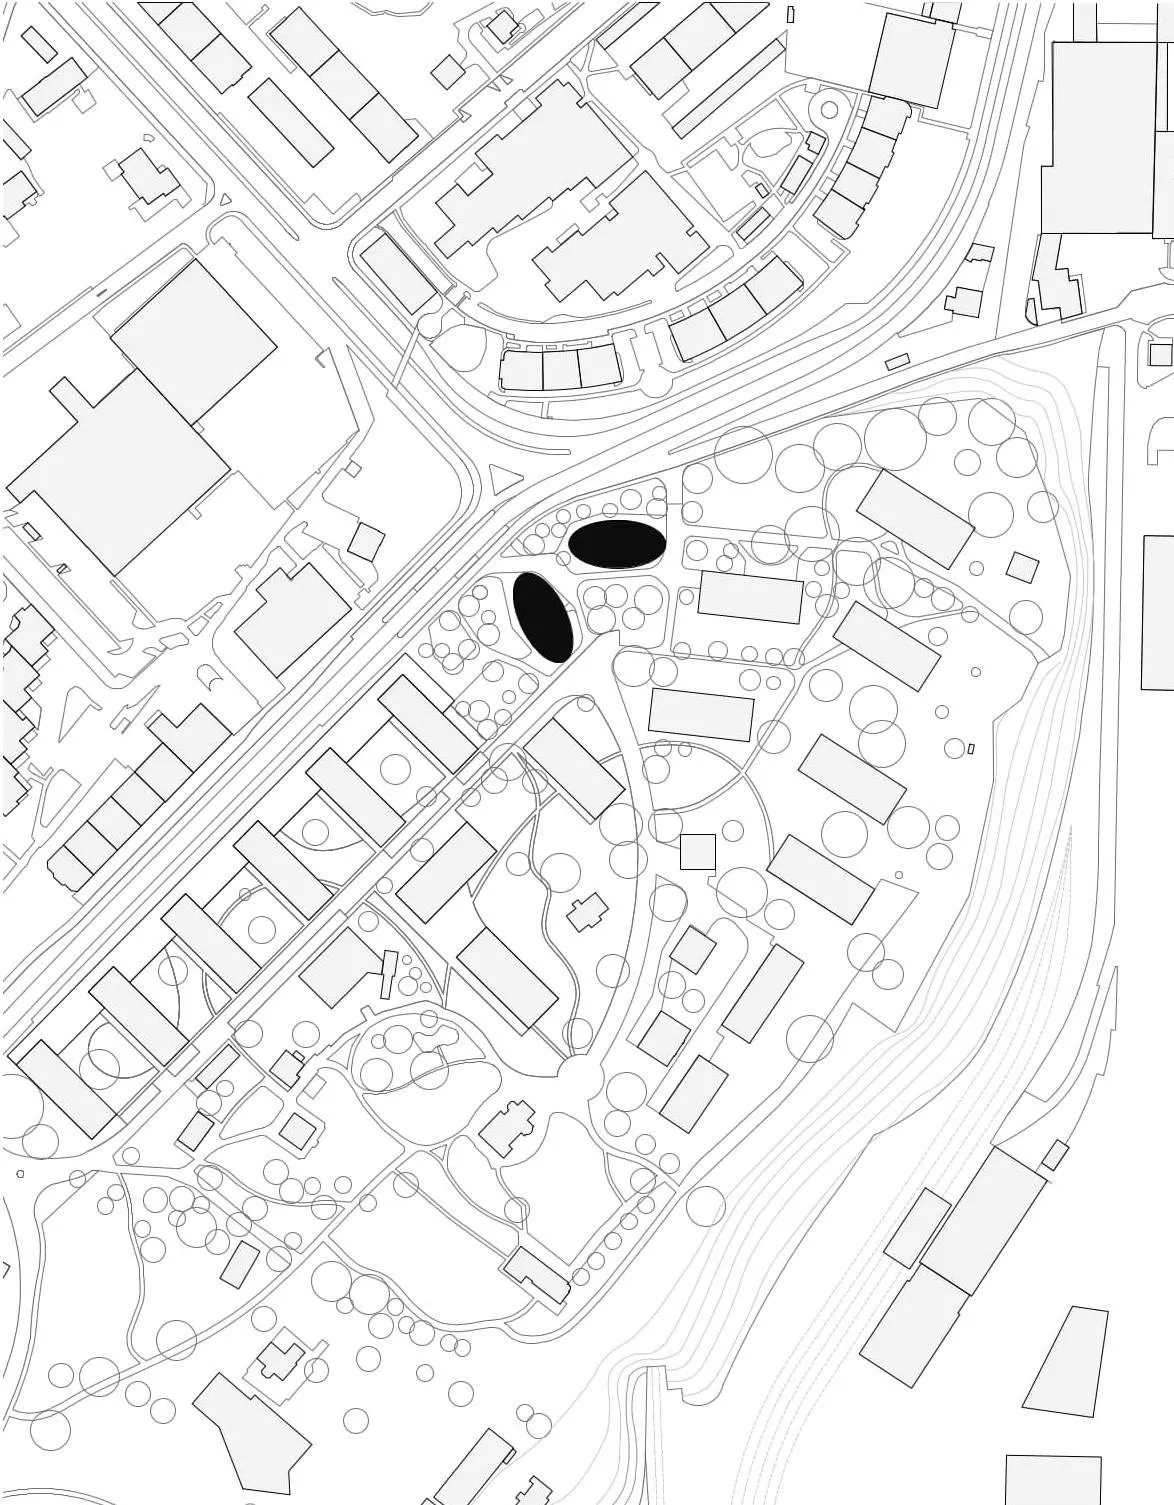
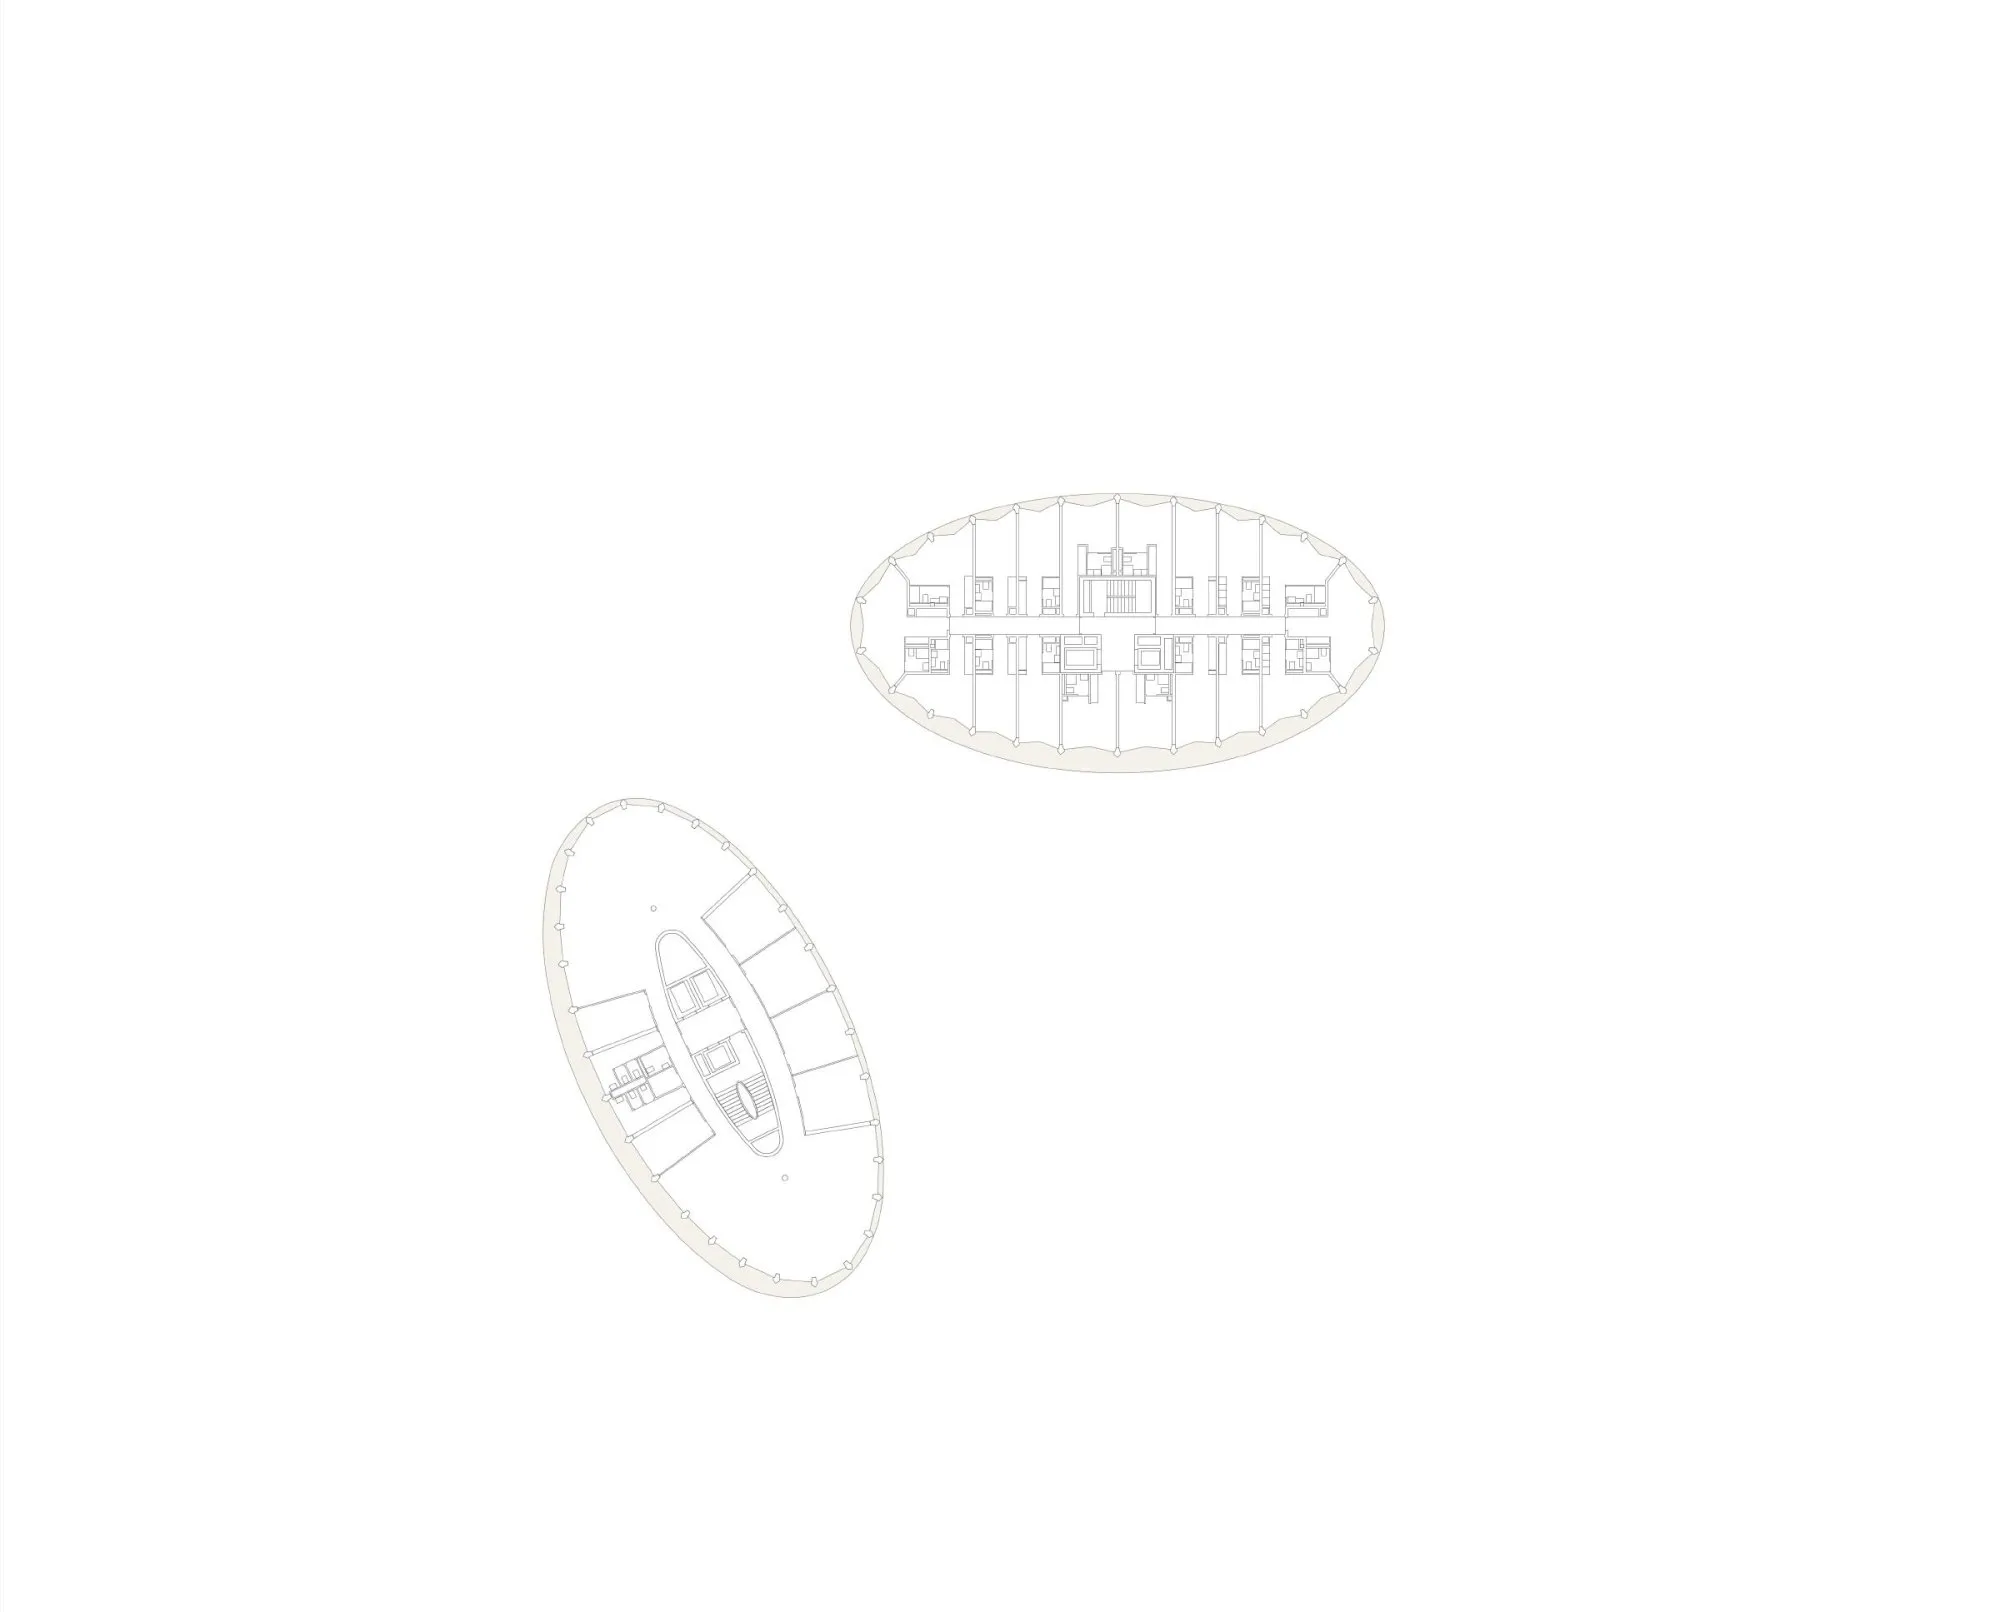
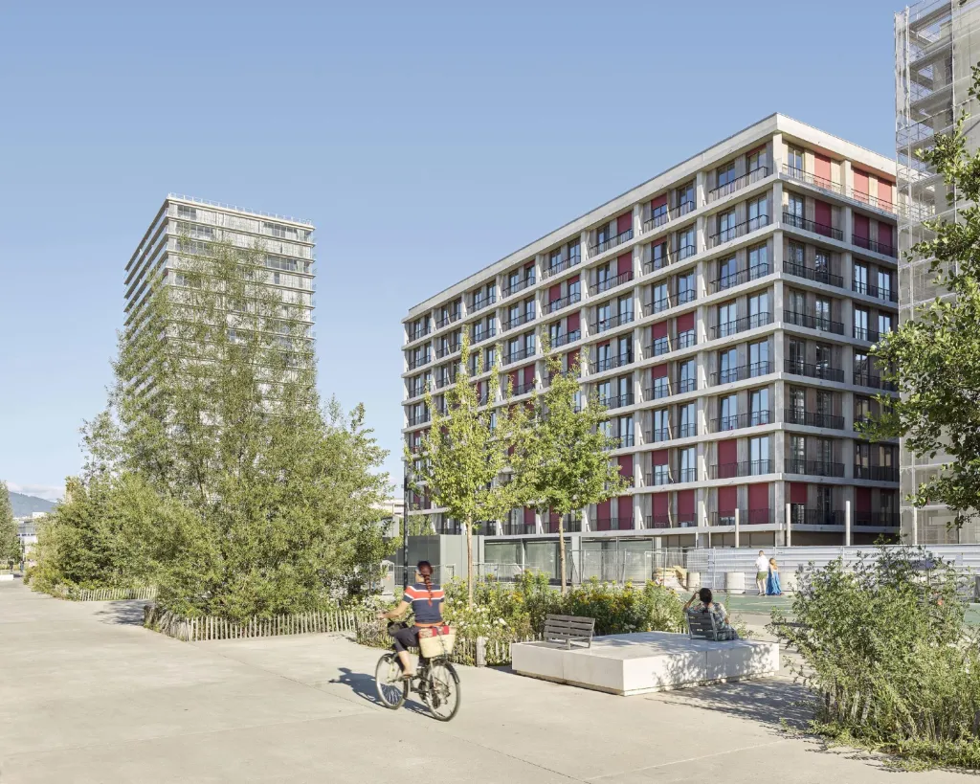
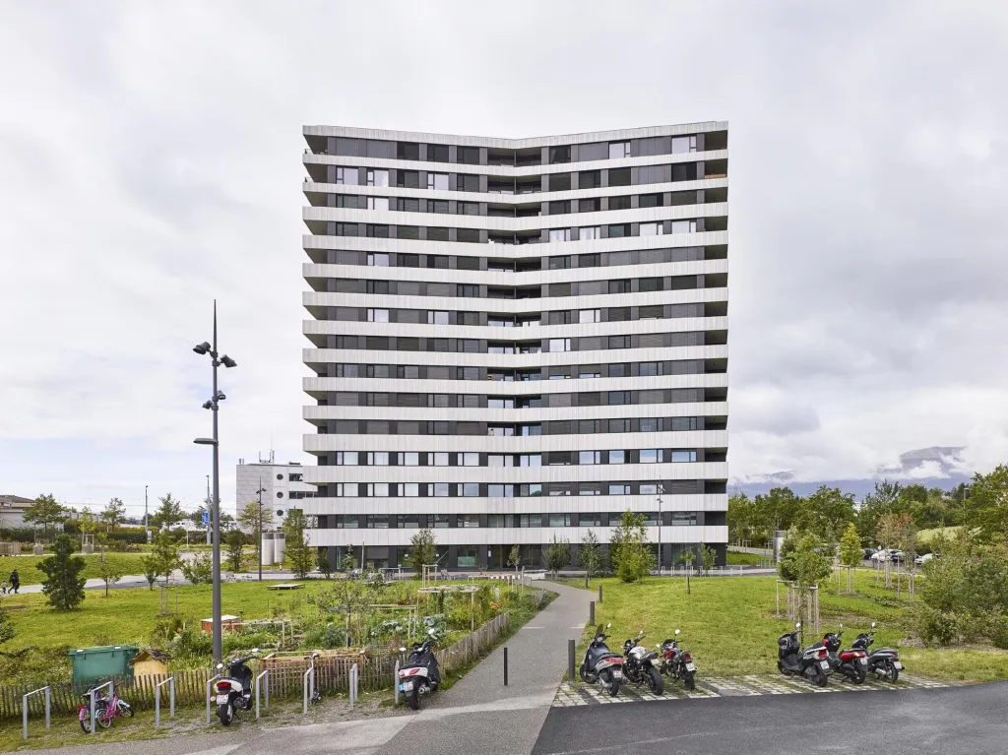
Two oval buildings resolve a difficult corner of the city, linking the front of a road junction to an inhabited park through a set of markers that avoid monumentality.
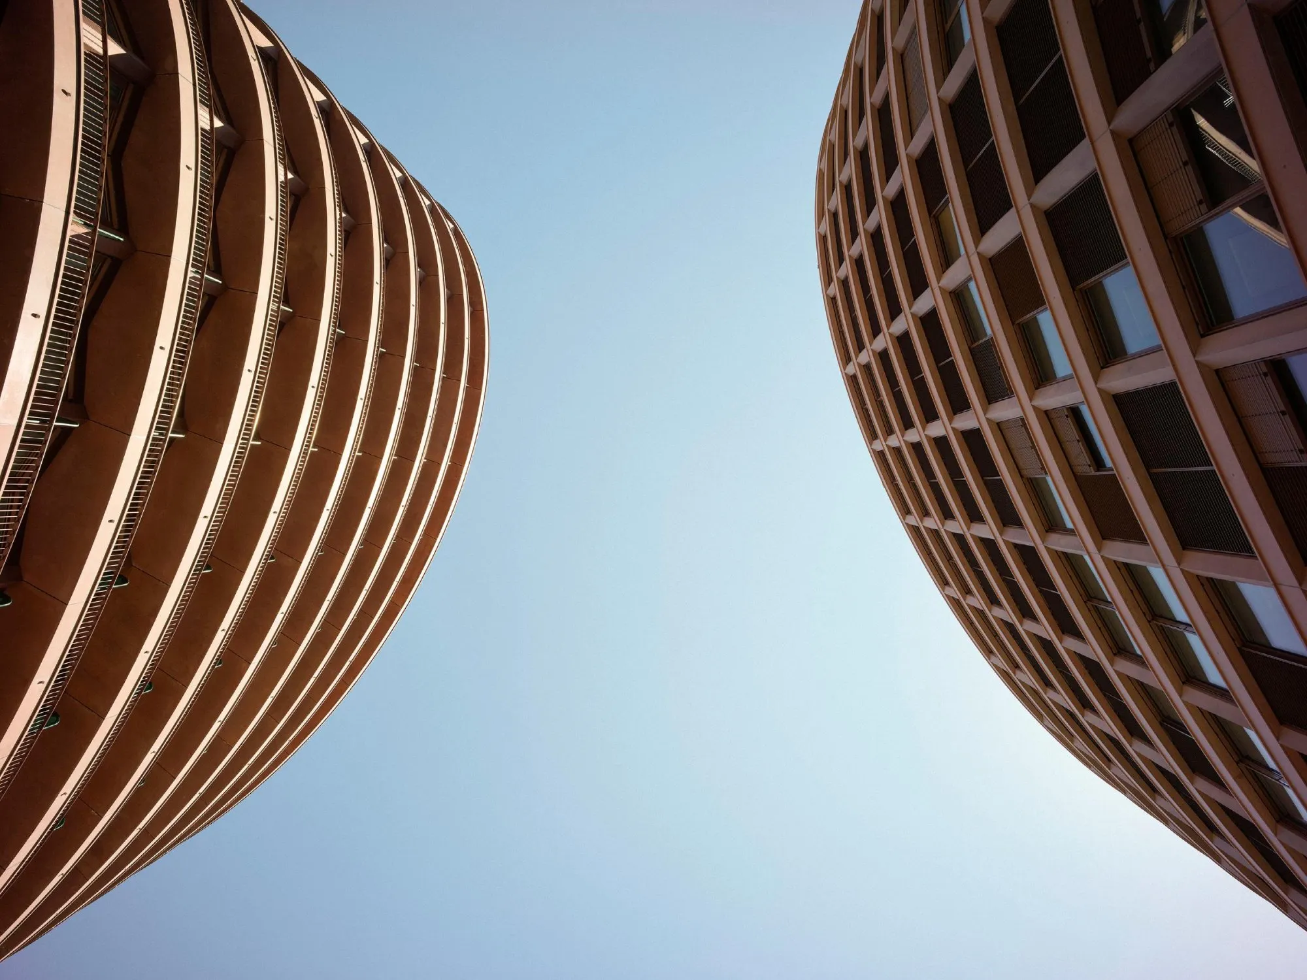
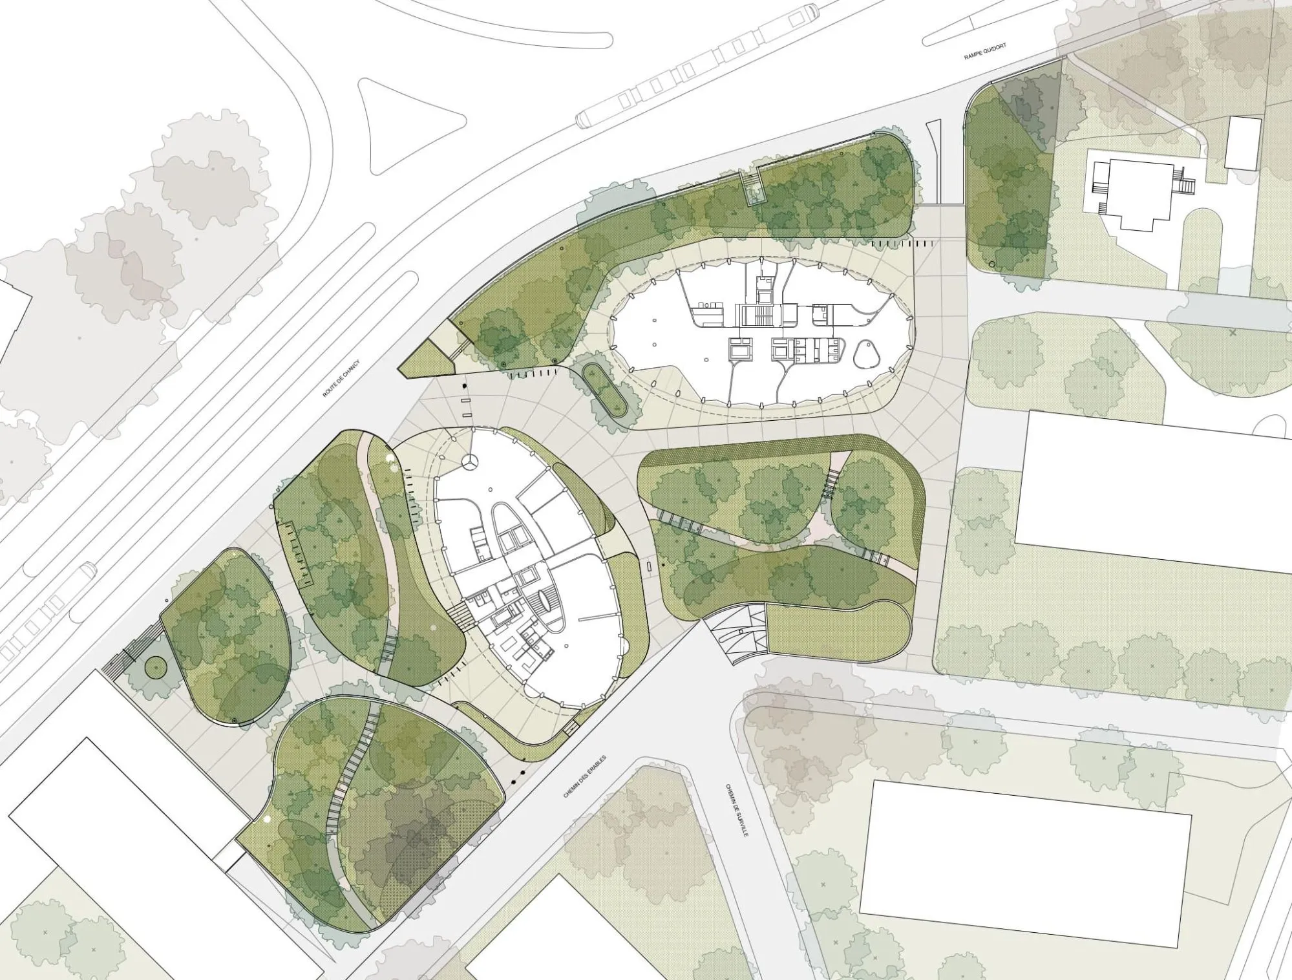
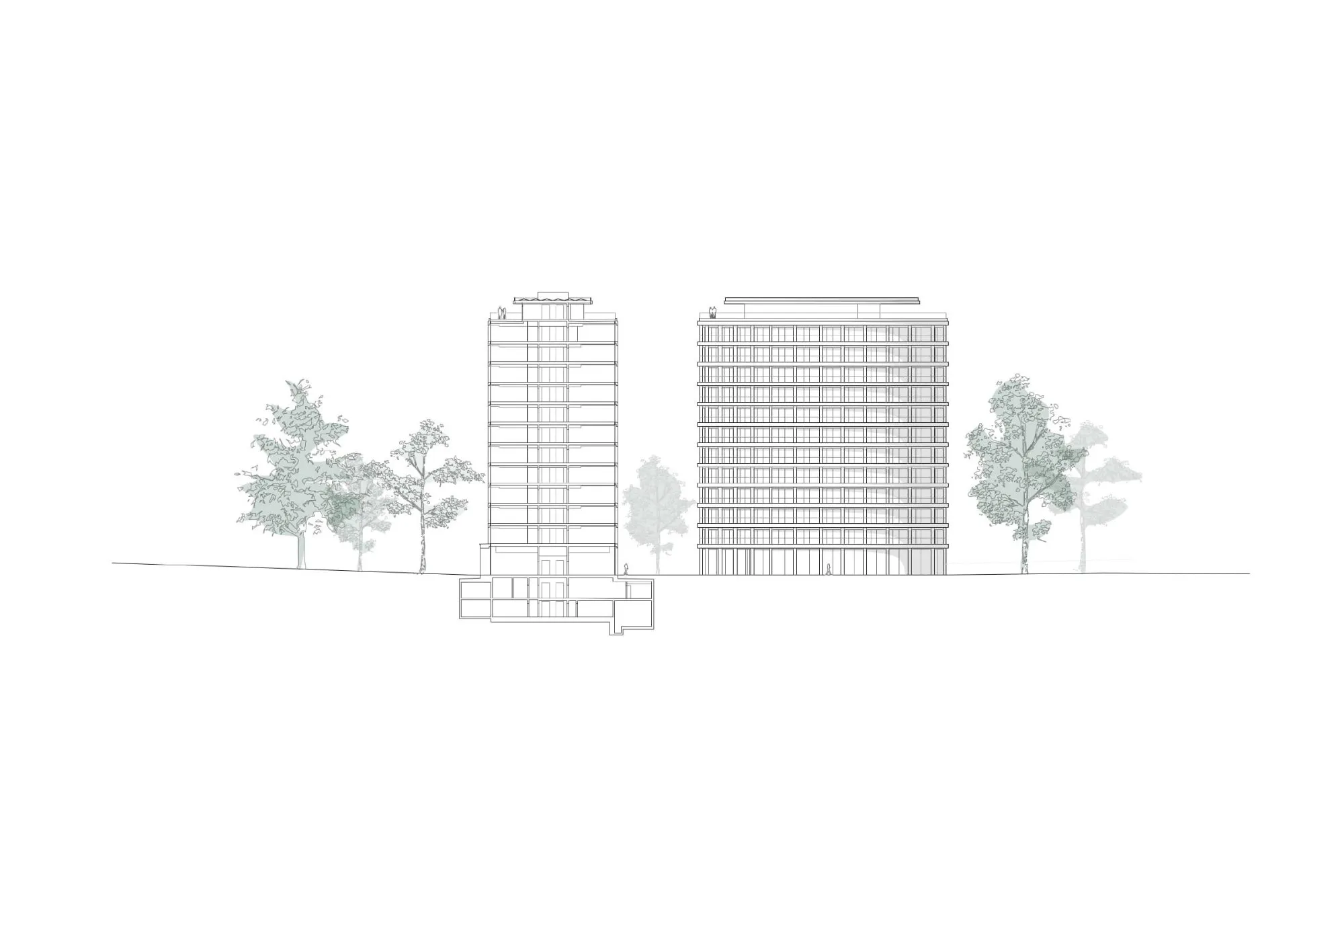
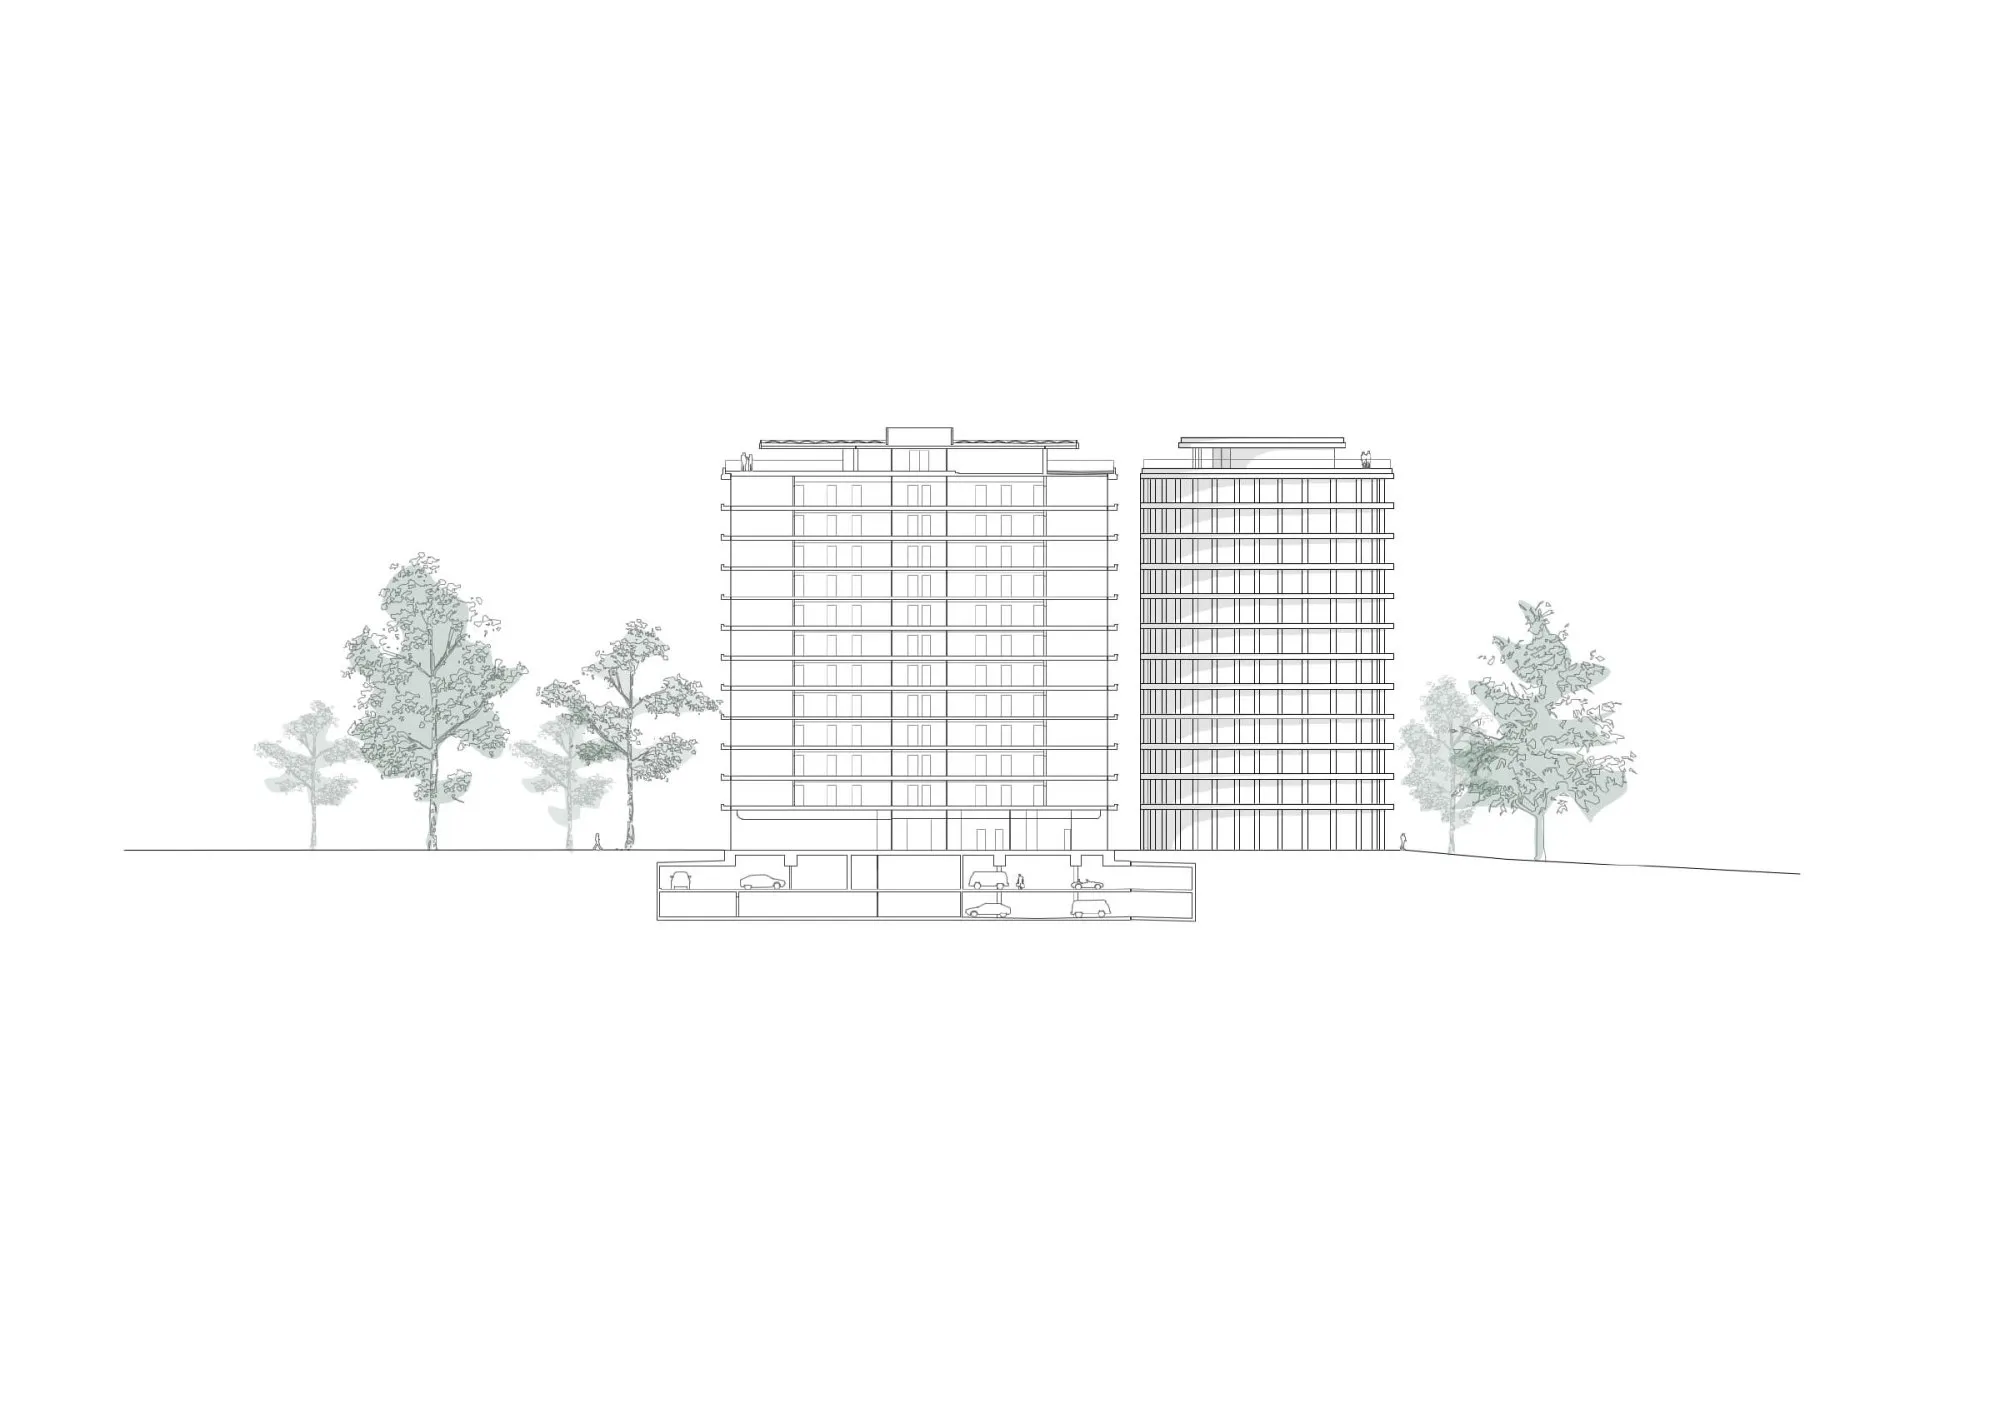
The twin towers are bound together although their uses differ: serviced hotel apartments in one, offices in the other. Aligned along the edge of the site, they frame a tree-lined square that opens public access to the north of a neighbourhood whose density was redrawn by a land-use plan that puts its trees first.
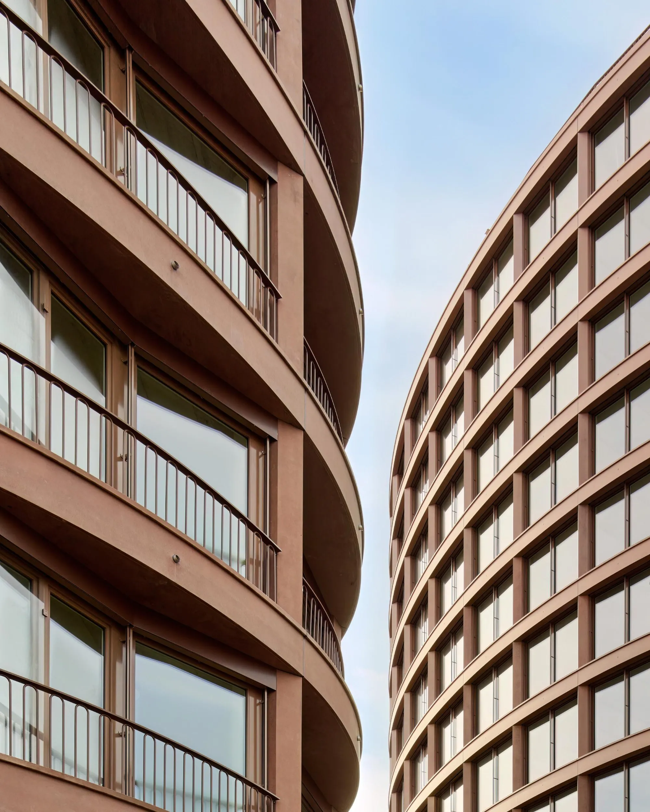
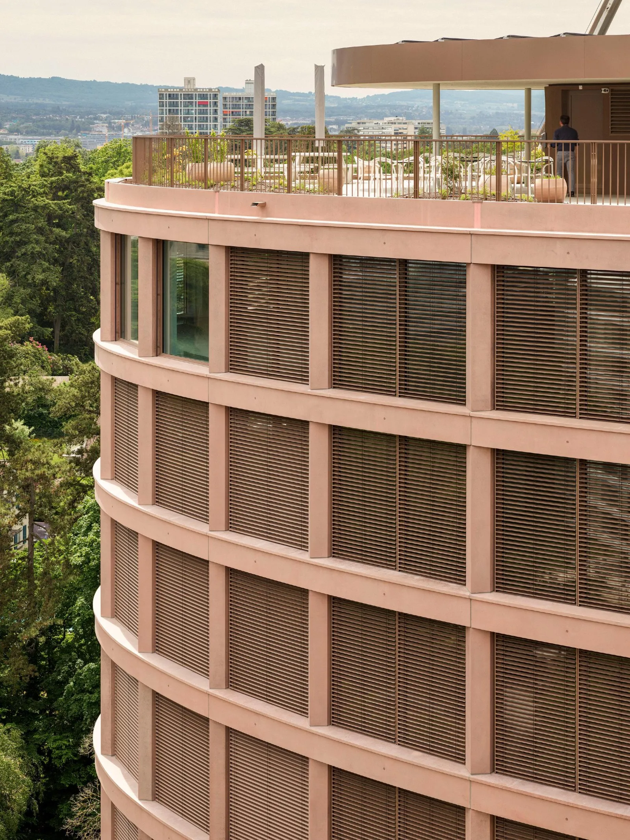
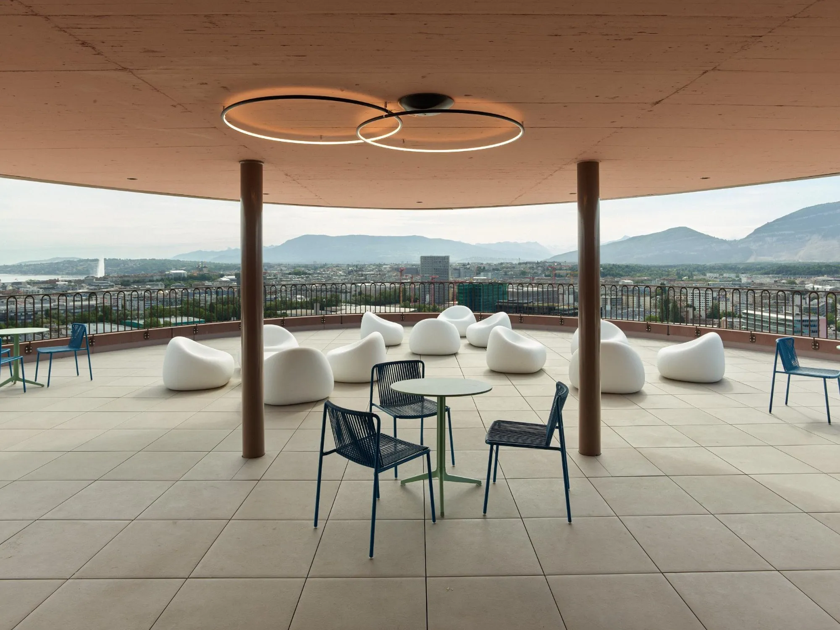
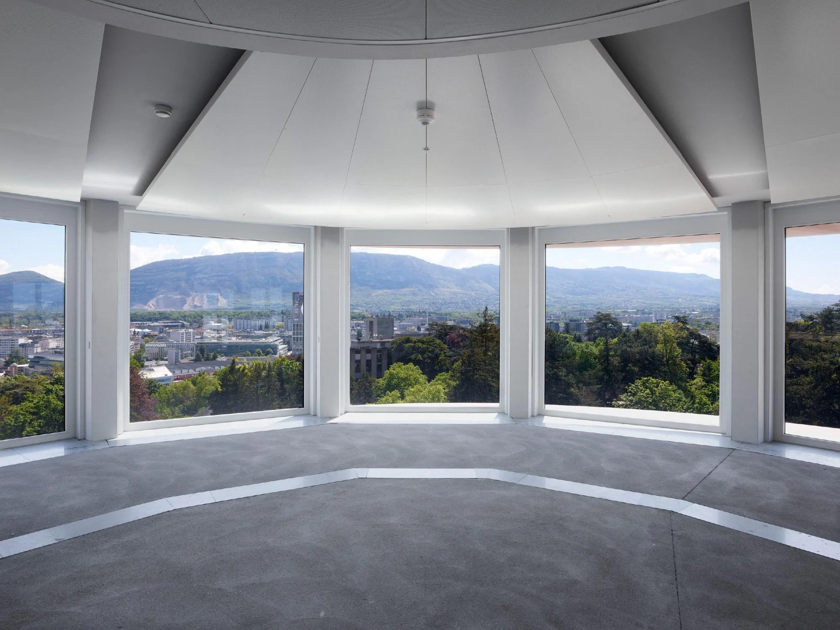
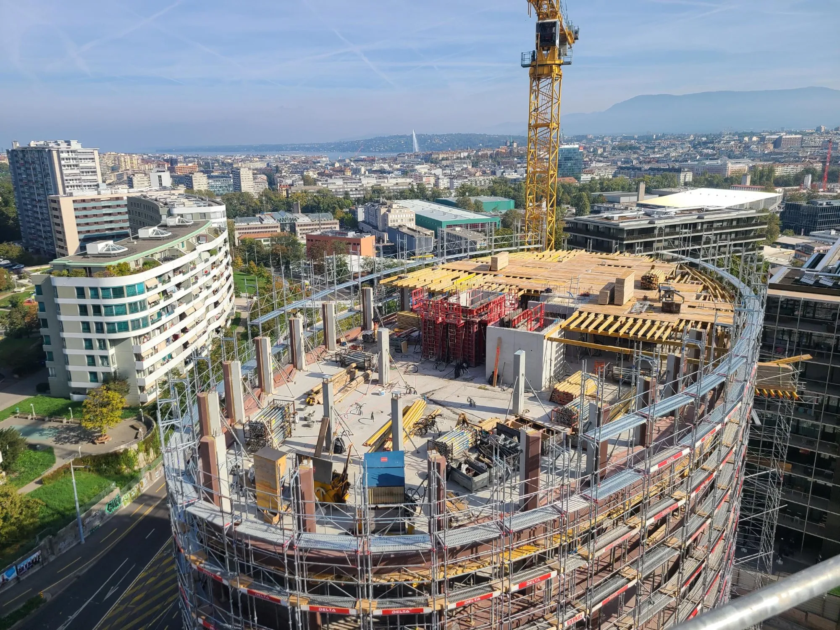
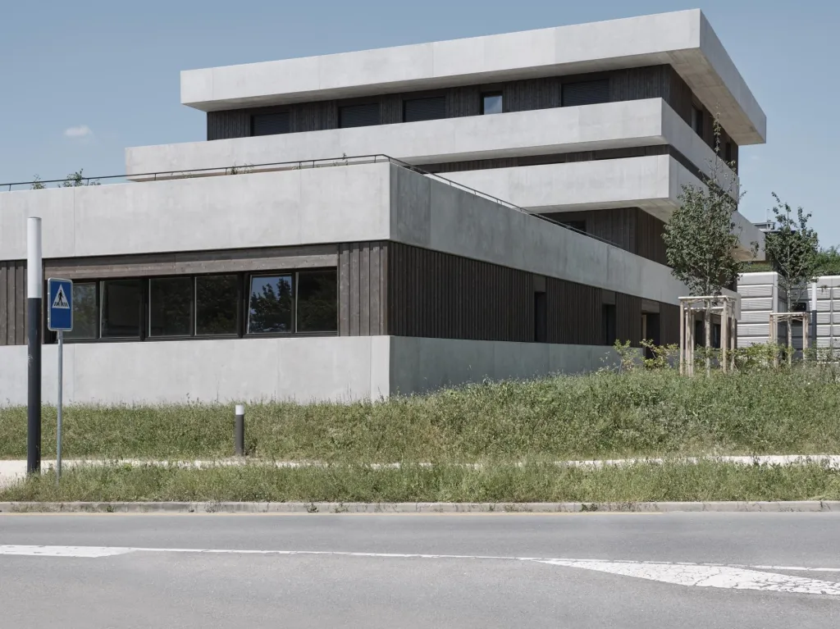
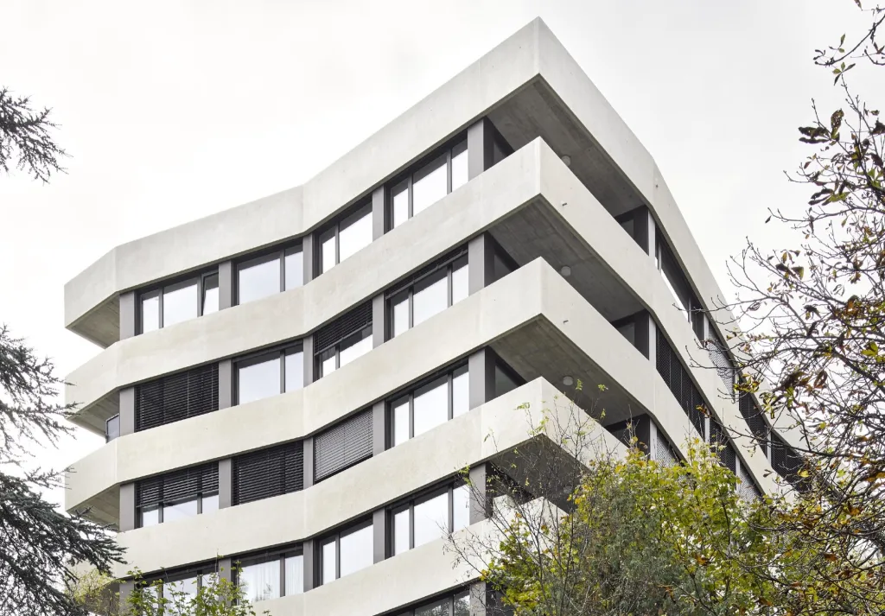
Set on a rise overlooking the city, the upper floors look out over the rooftops to the distant landscape. The facades, of prefabricated concrete elements, keep a unified expression through the rhythm of pillars and repeated floor bands that mark the levels and trace the ellipses.
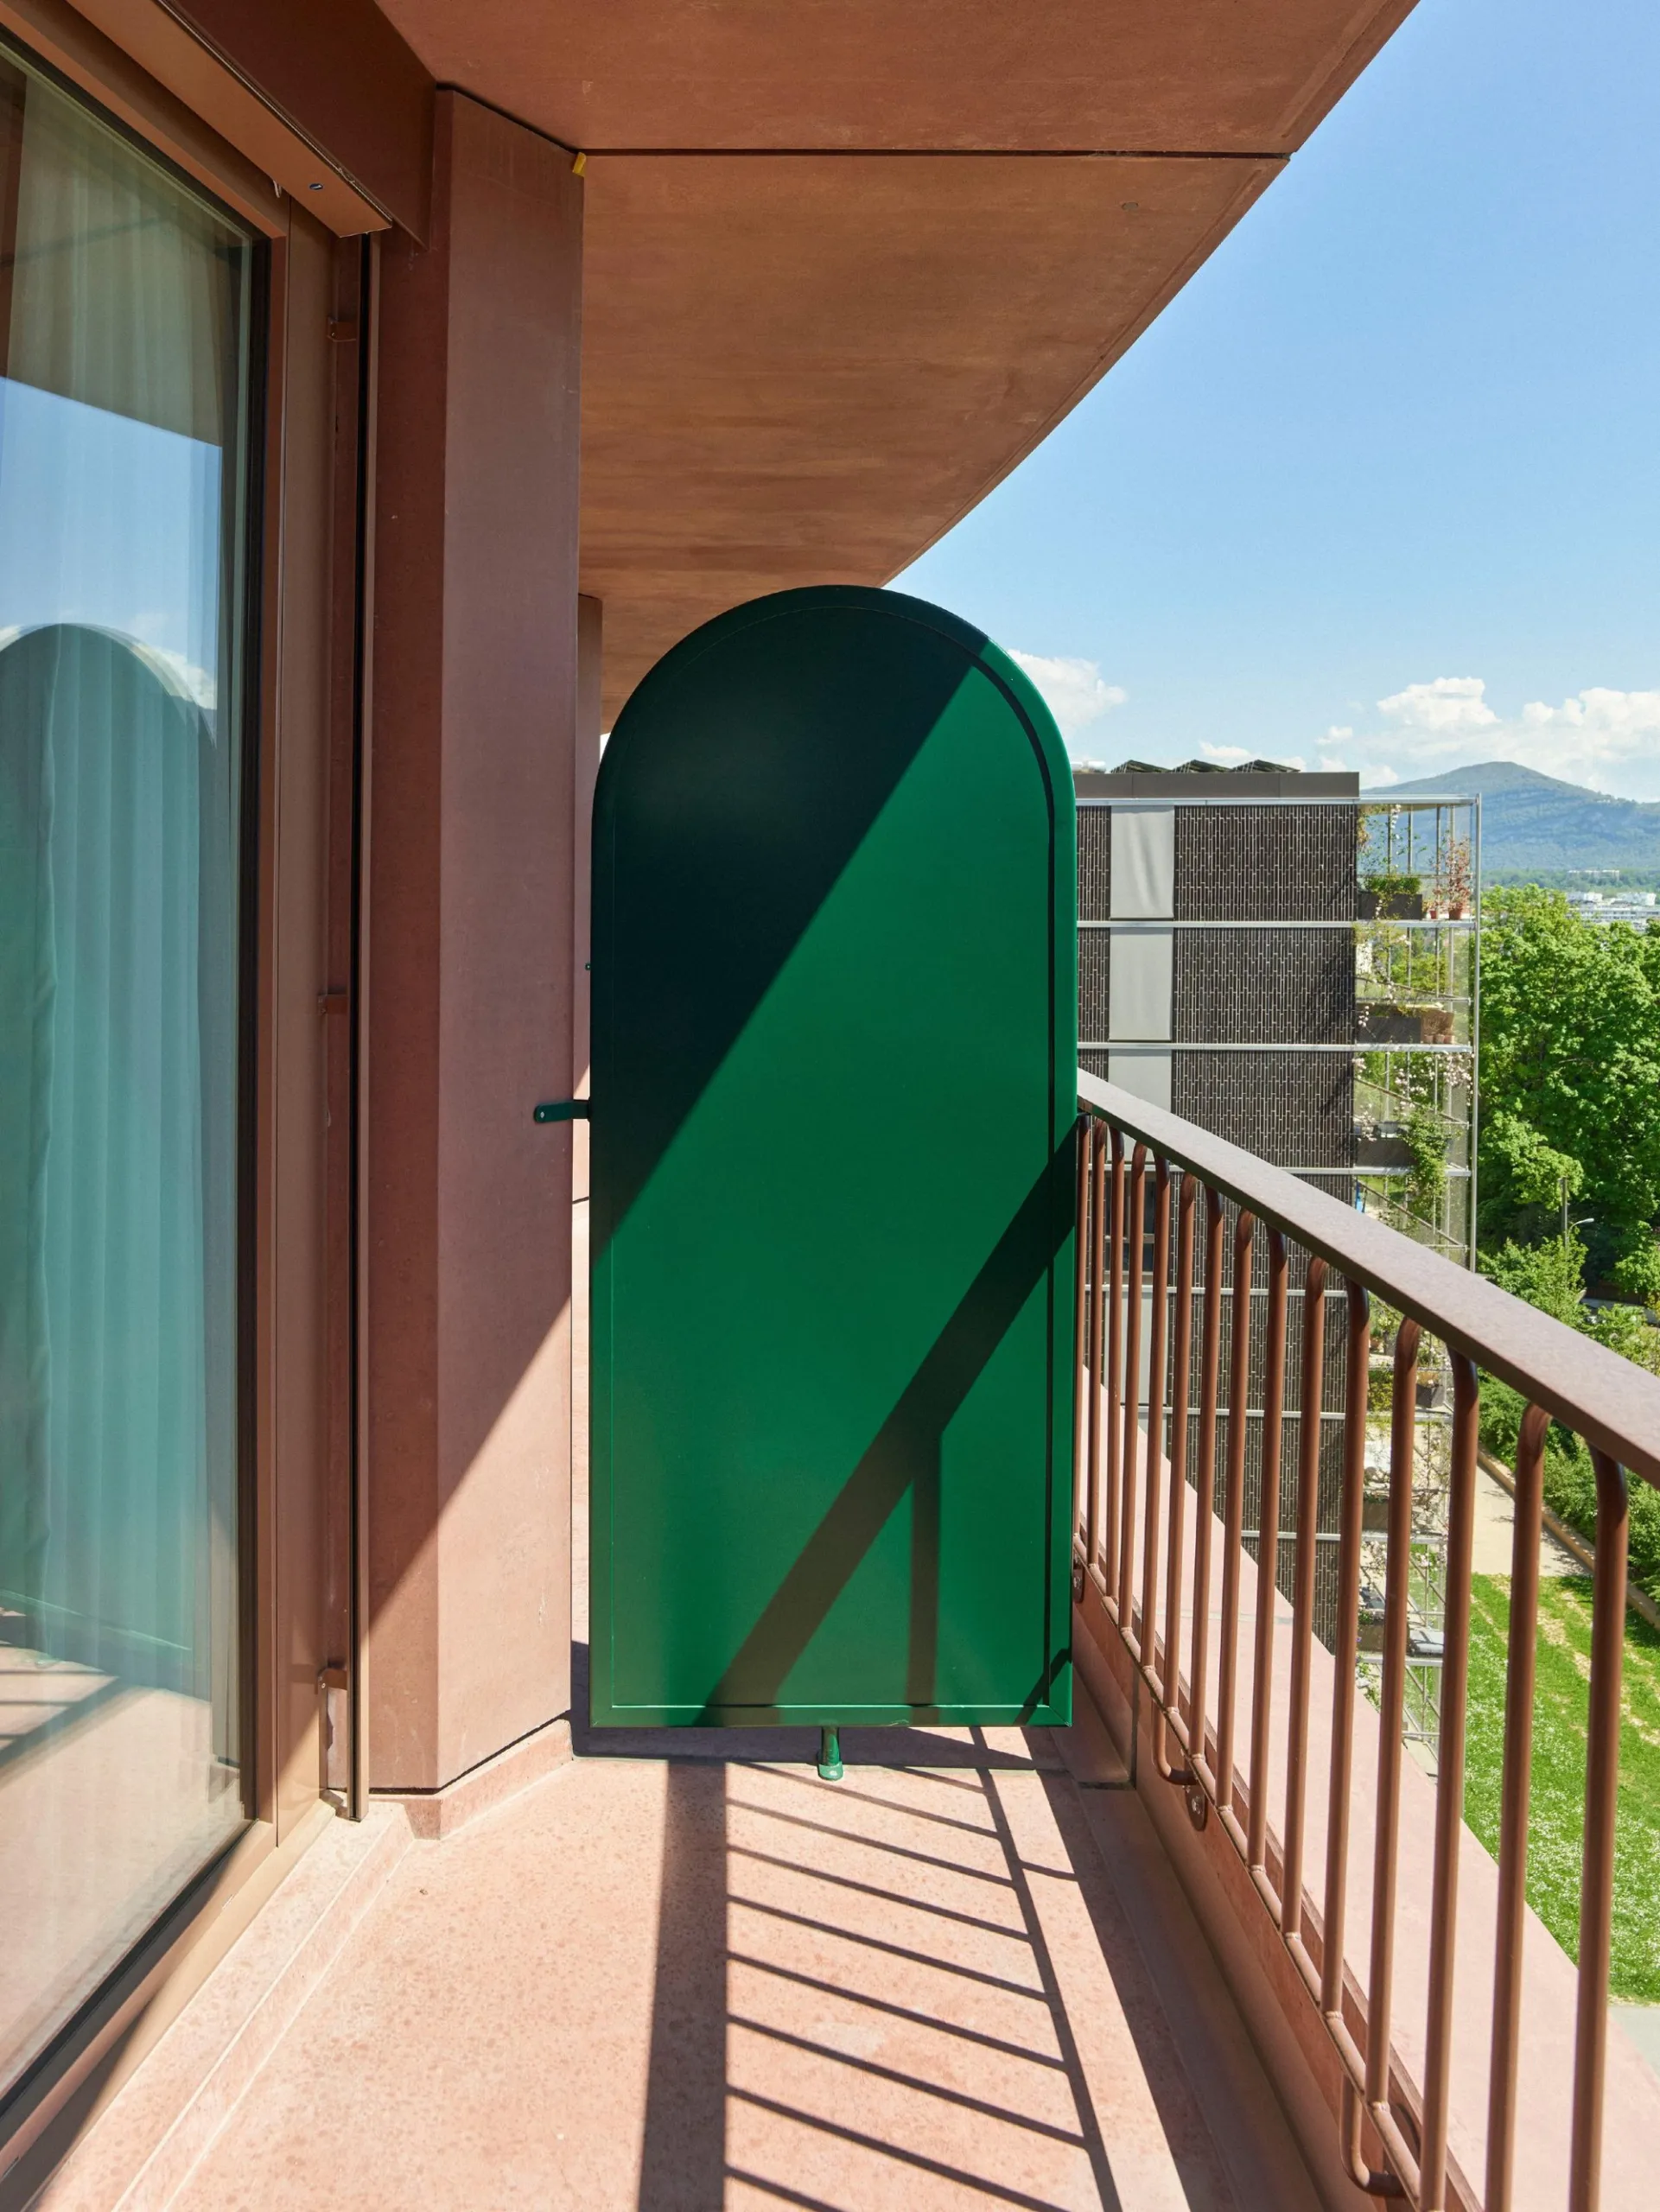
Small variations fit each building to its zoning and use, with large glazing for the offices and south-facing balconies for the apartments.
Project Information
- Design studio
- group8
- Time
- 2025
- Type
- Hospitality, Mixed Use, Office, Residential