Vung Tau, Ho Chi Minh City, Vietnam
Half Solid House
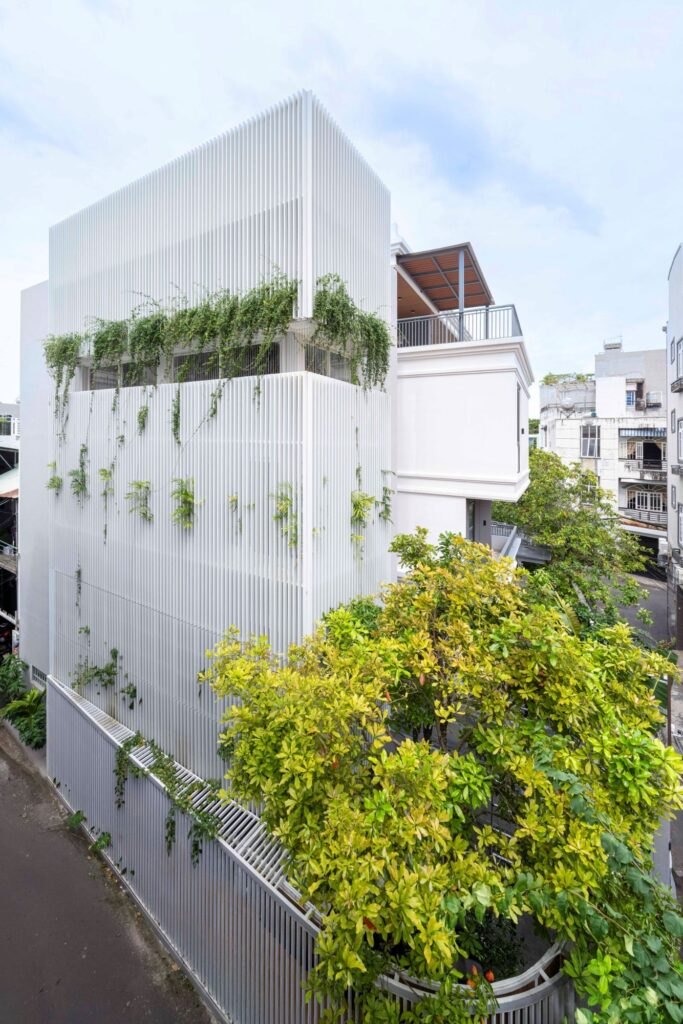
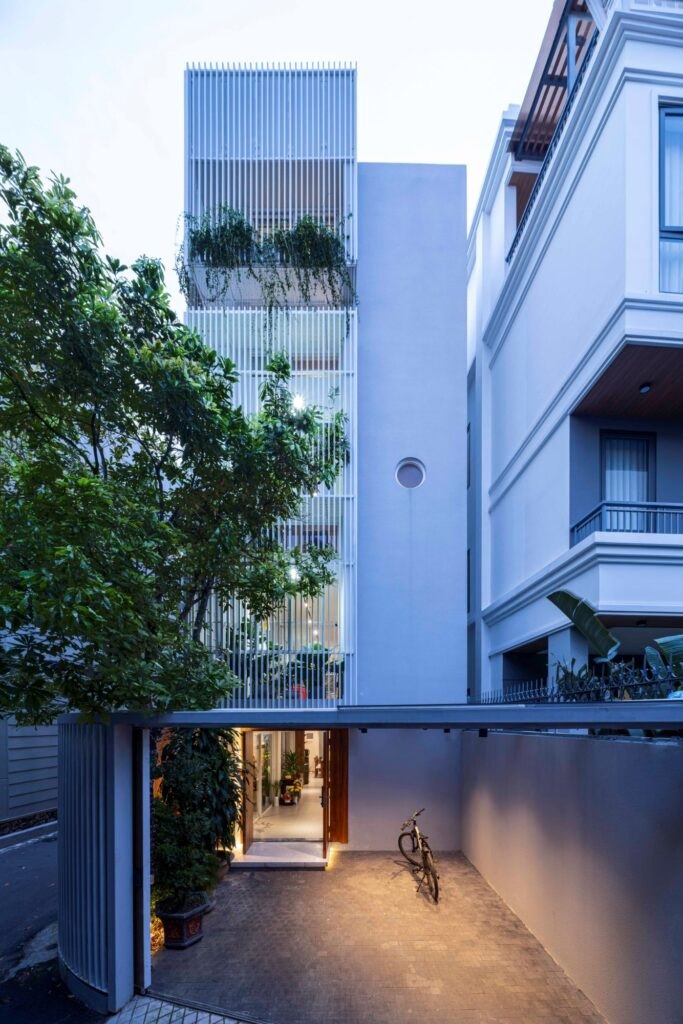
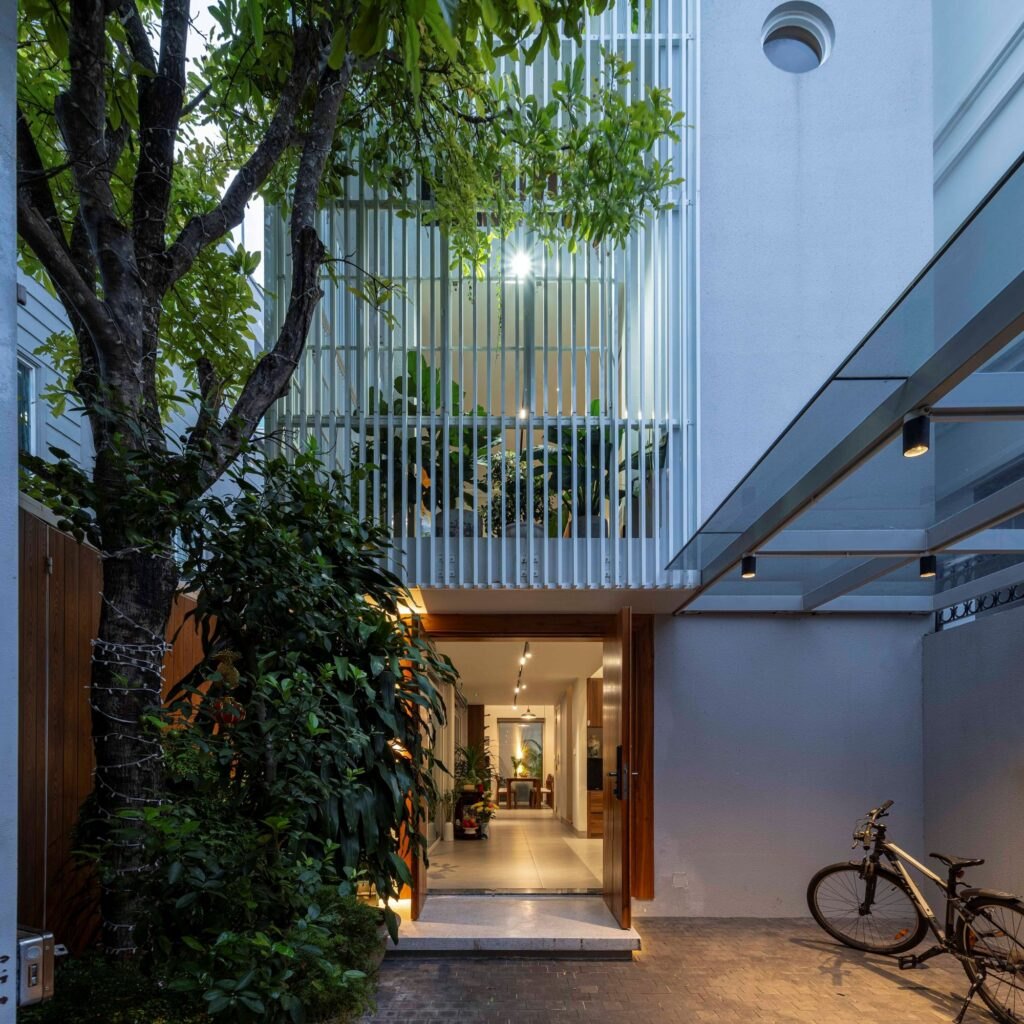
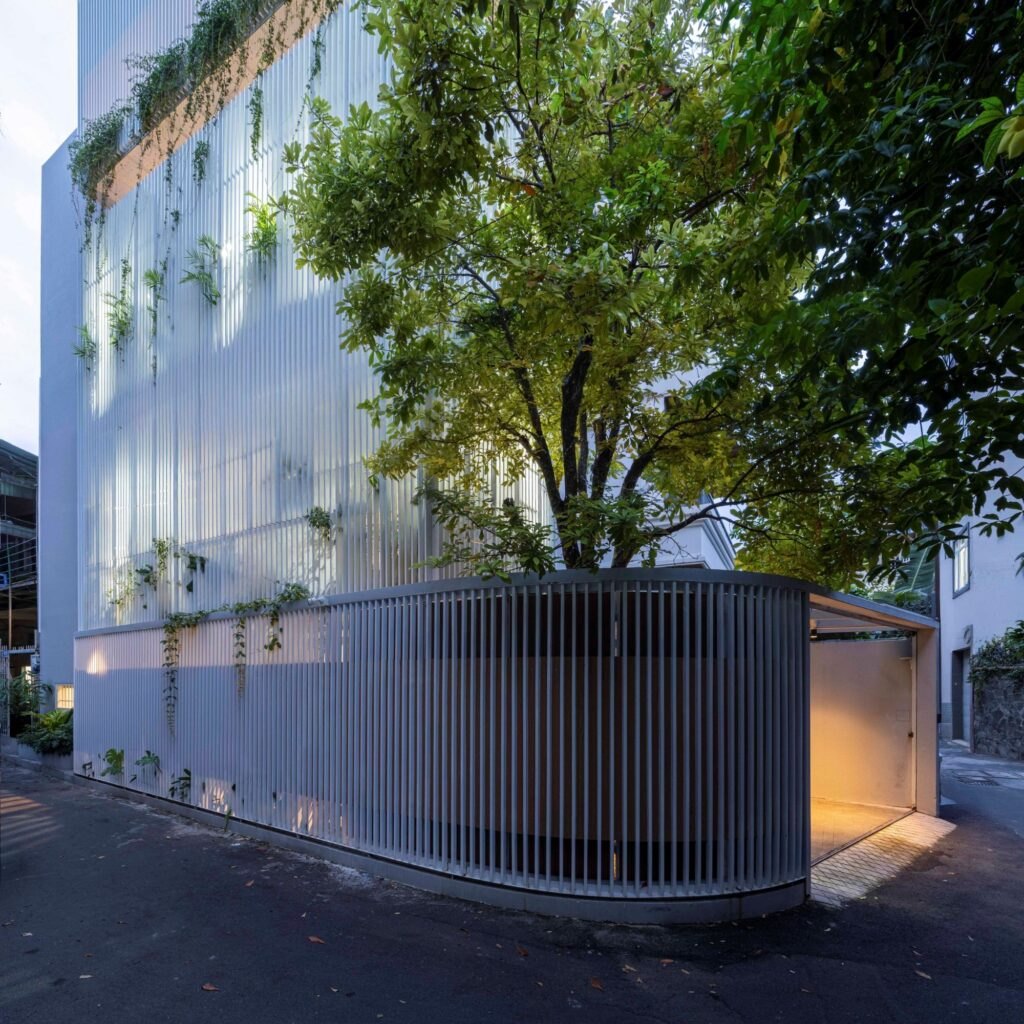
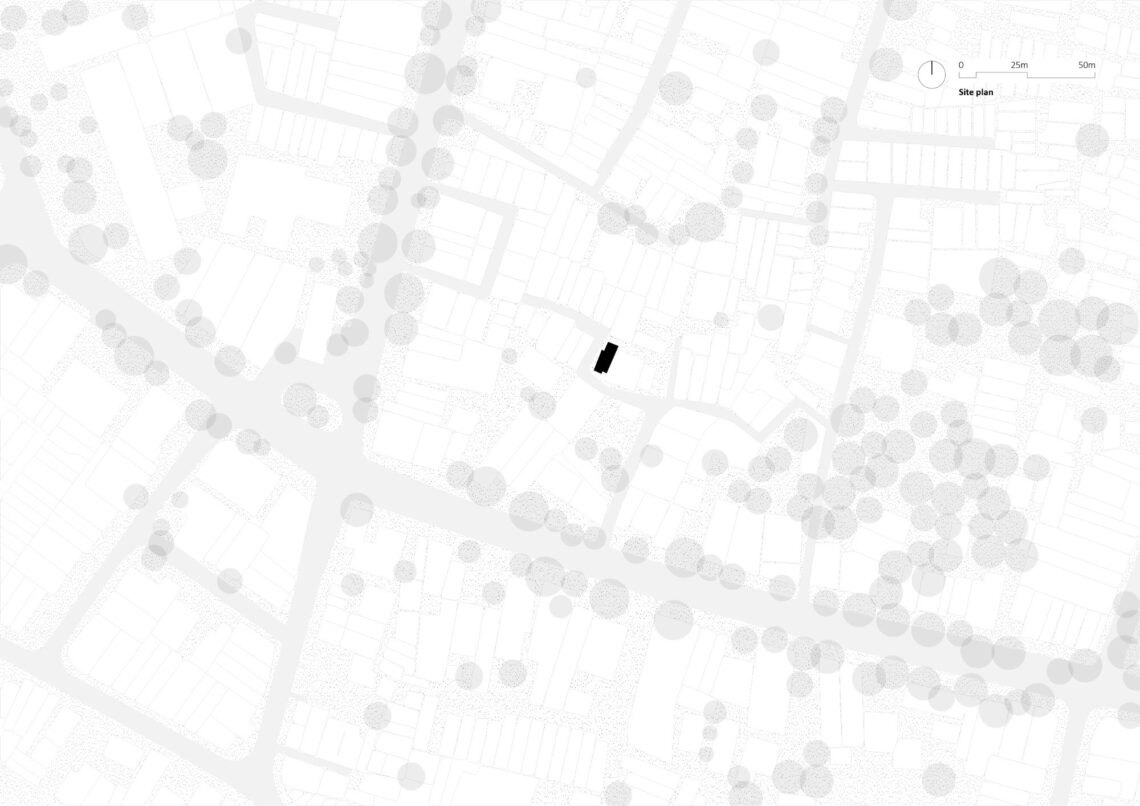
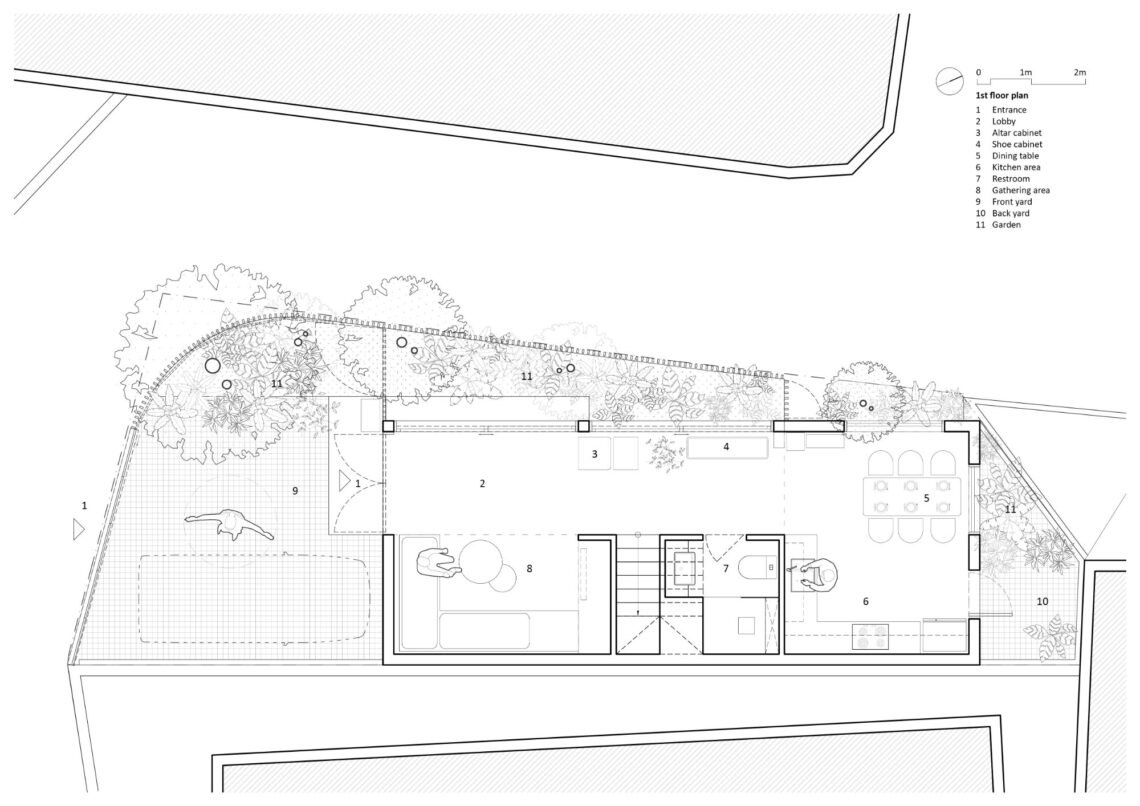
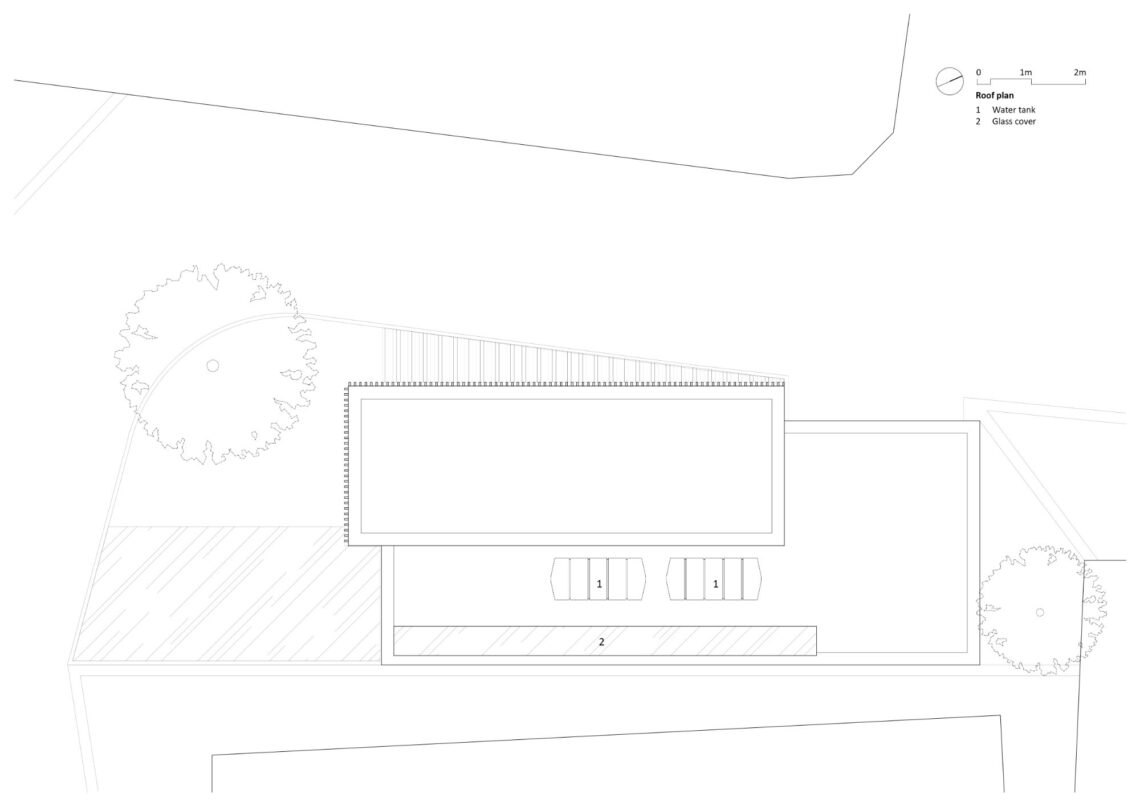
Half Solid House sits on a 100 m² corner plot where two alleys meet. The two open edges promised daylight and cross-ventilation, but they also faced strong afternoon sun from the west and left the family’s life in full view of the street.
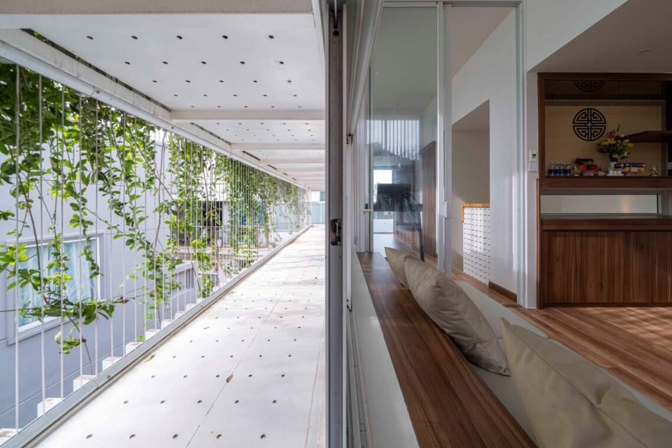
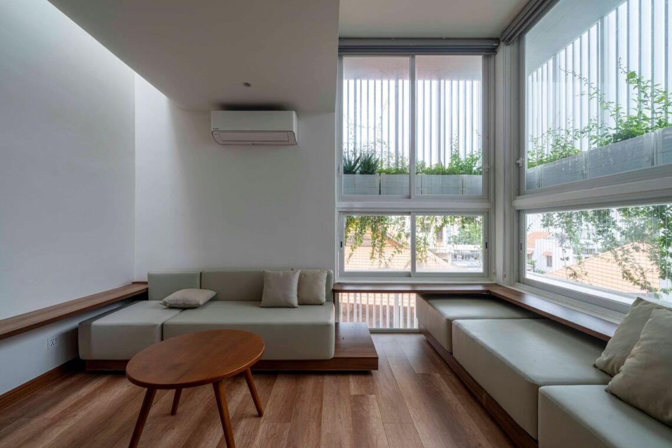
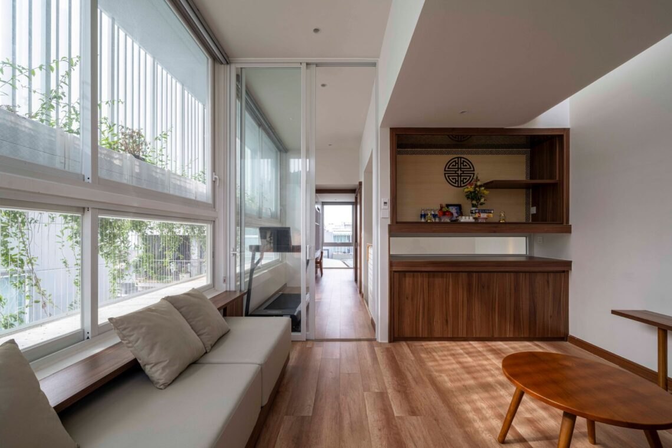
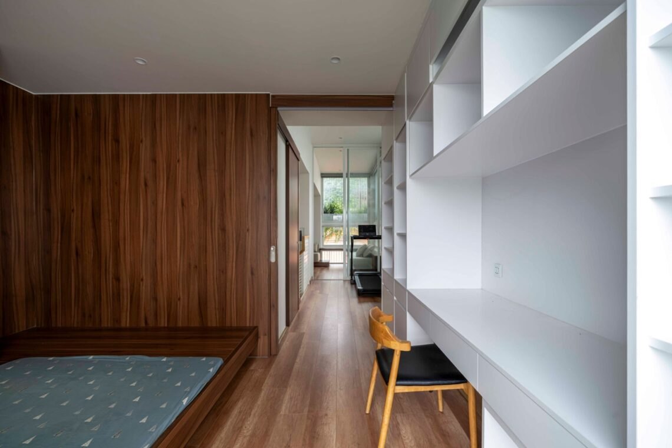
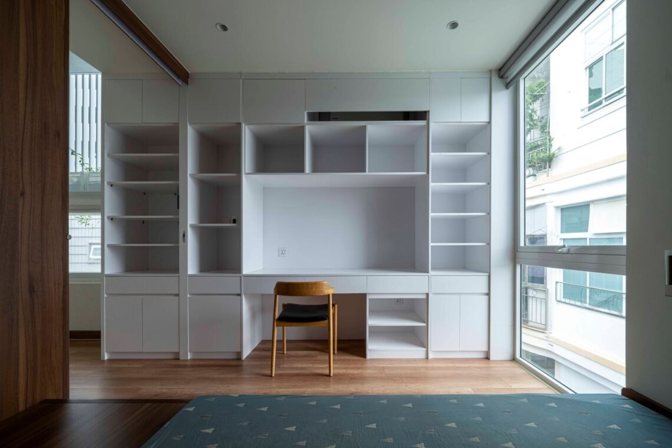
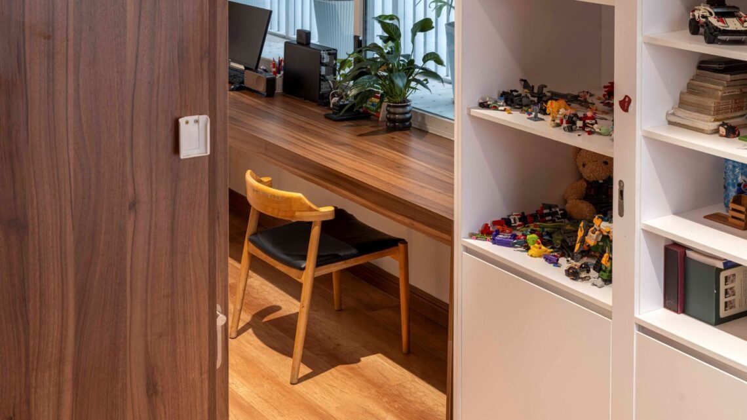
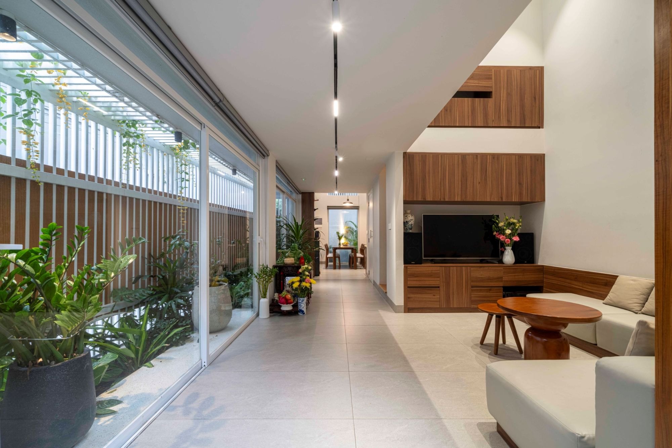
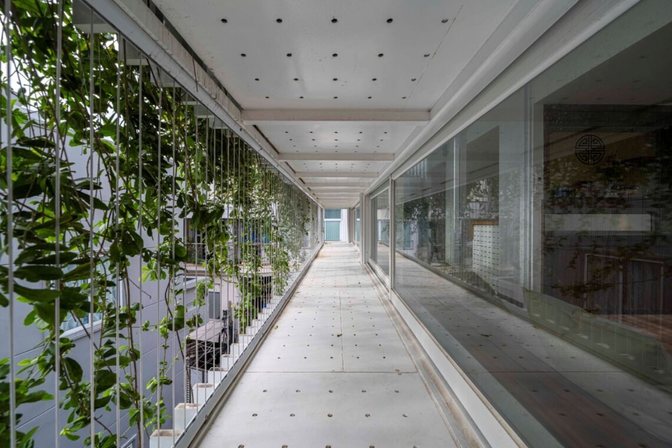
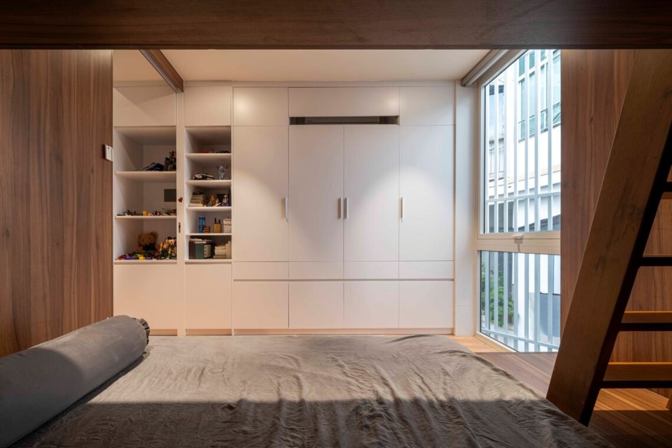
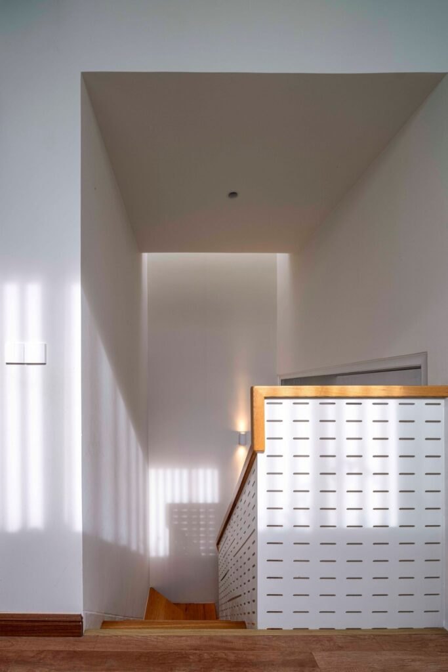
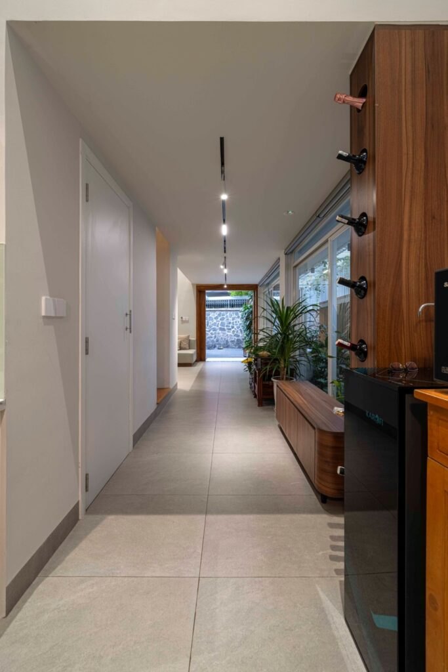
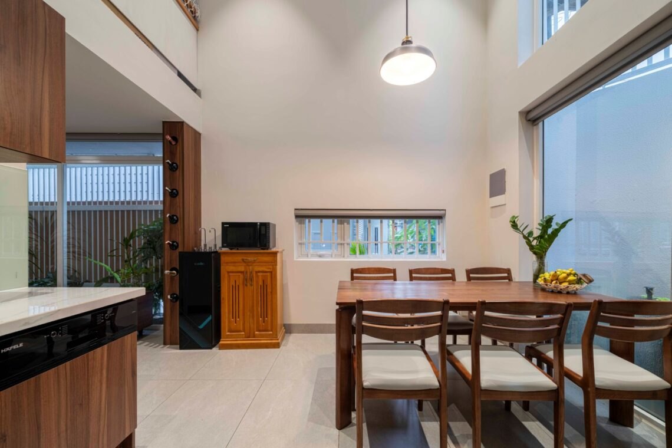
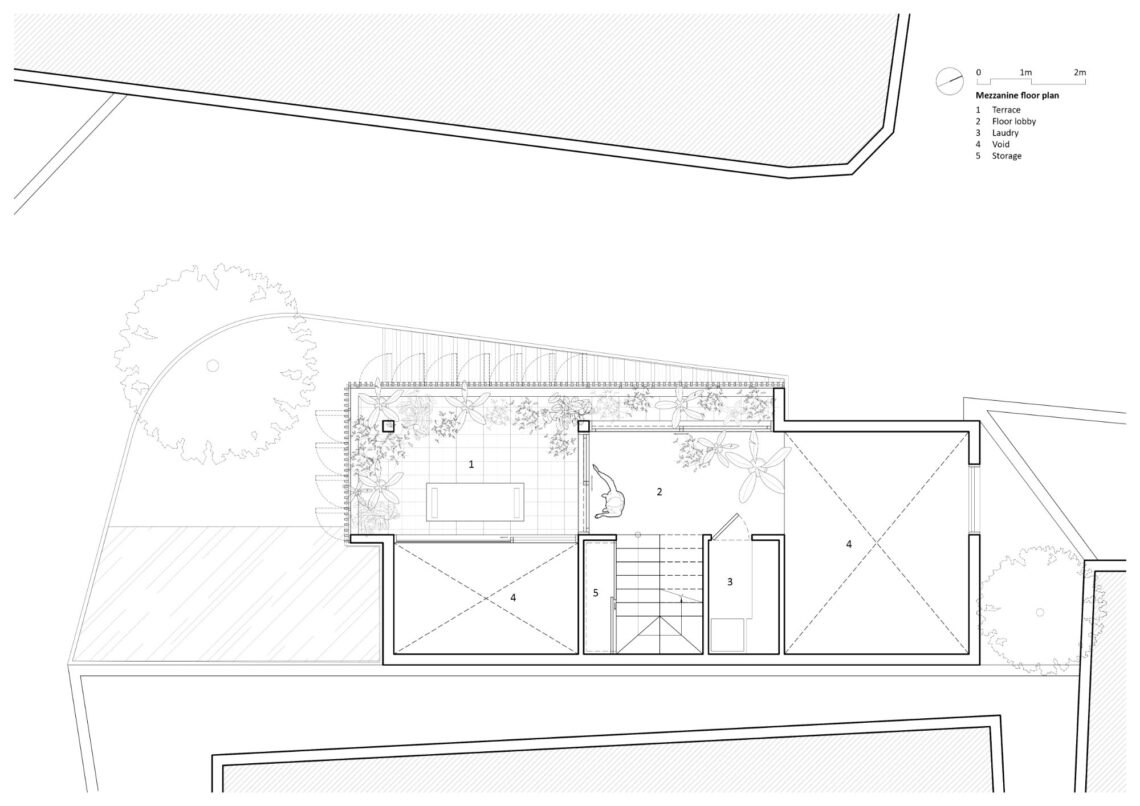
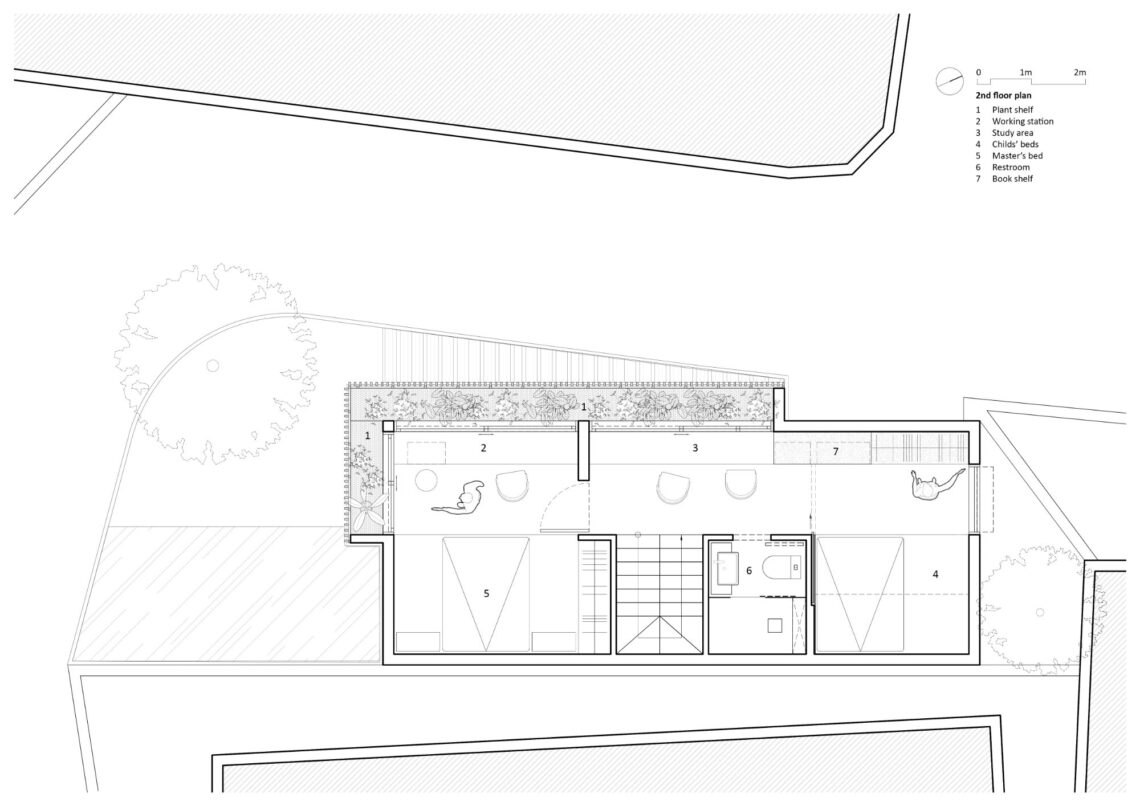
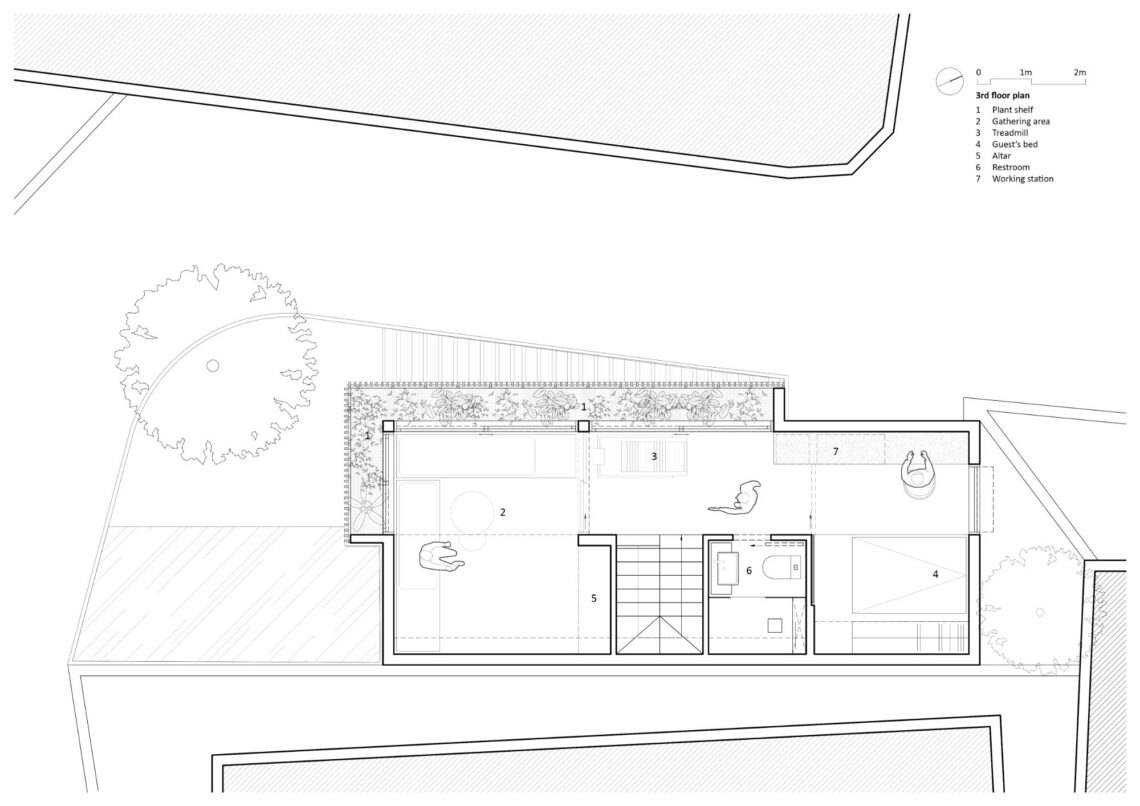
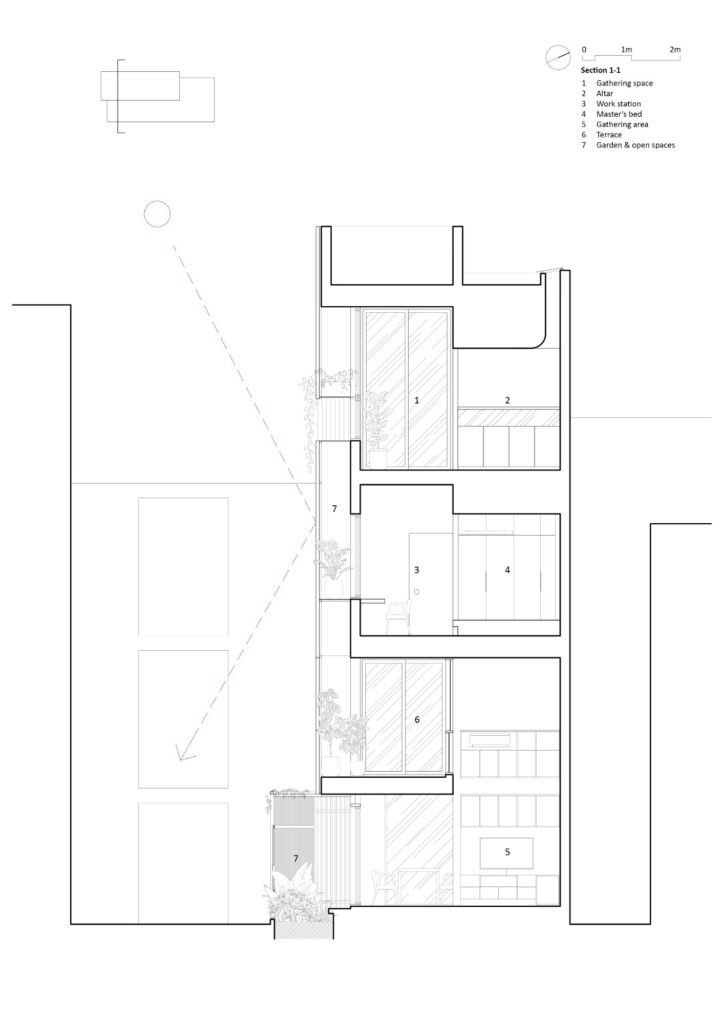
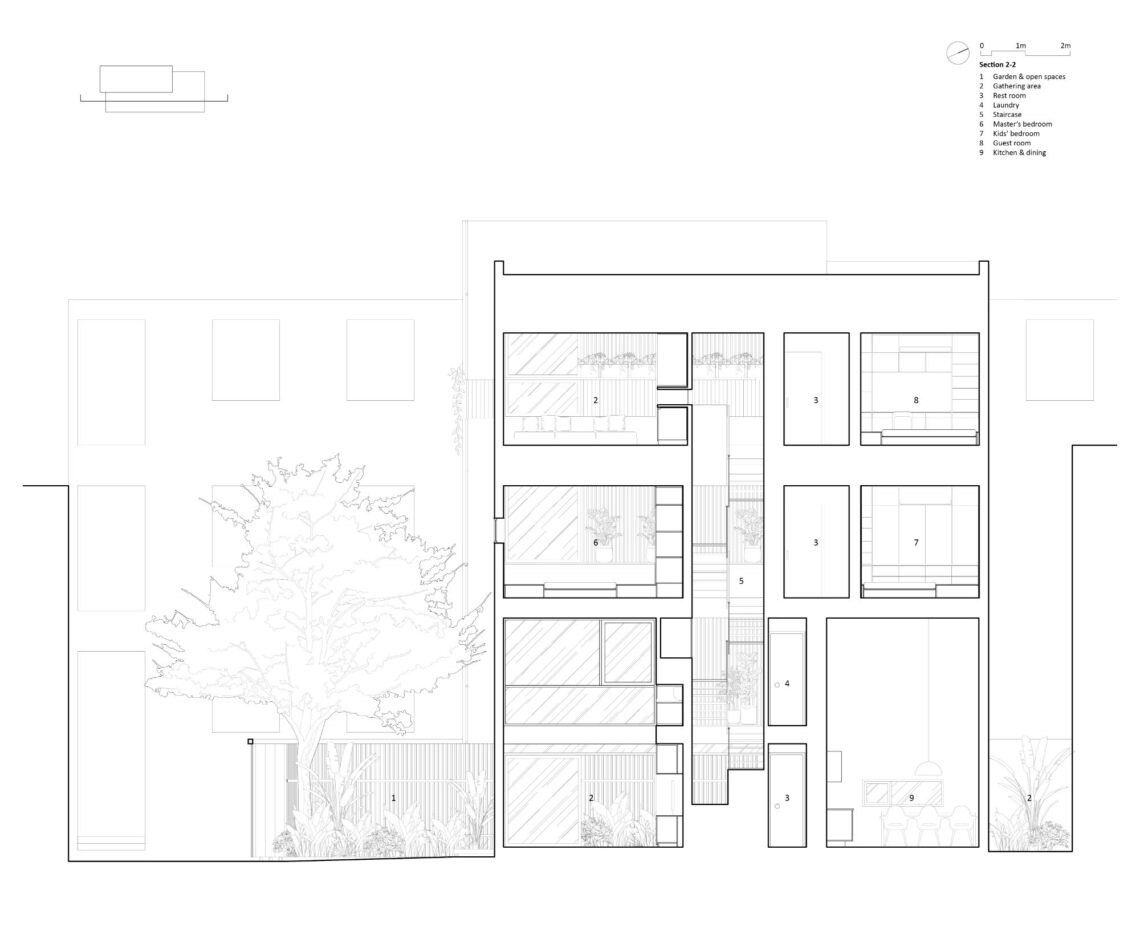
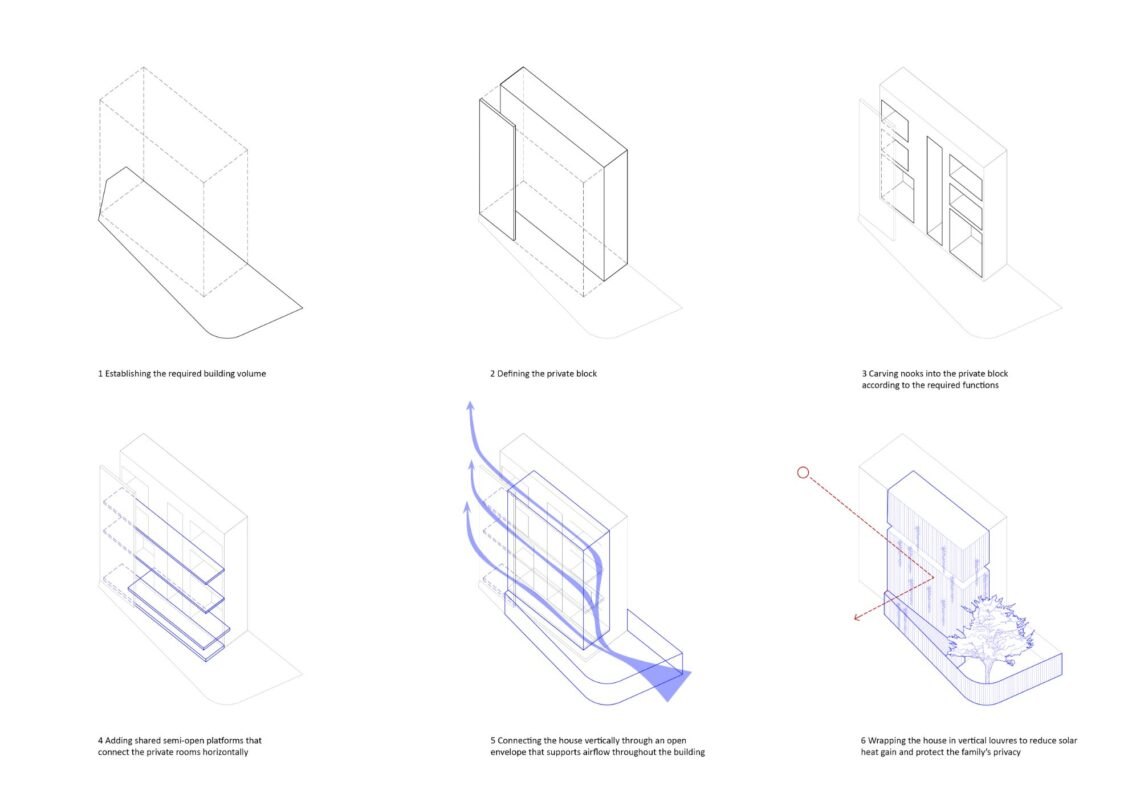
The family wanted to live close to the outdoors and to the neighbourhood. The design gives about half of the house to flexible, semi-open shared areas and keeps the rest as enclosed rooms for specific uses: sleeping, circulation, laundry, storage and bathrooms.
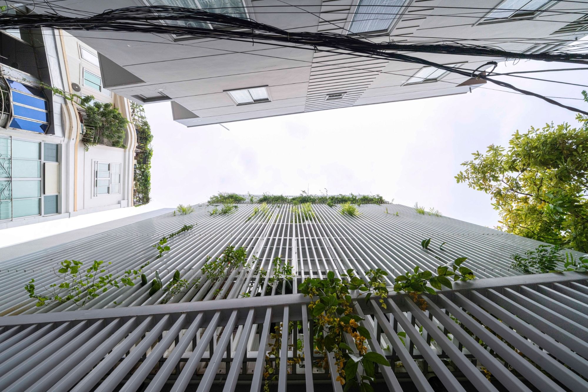
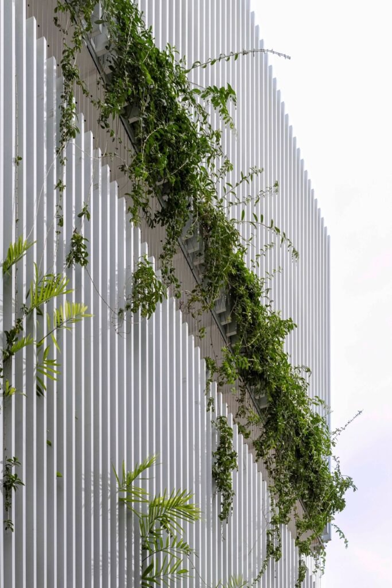
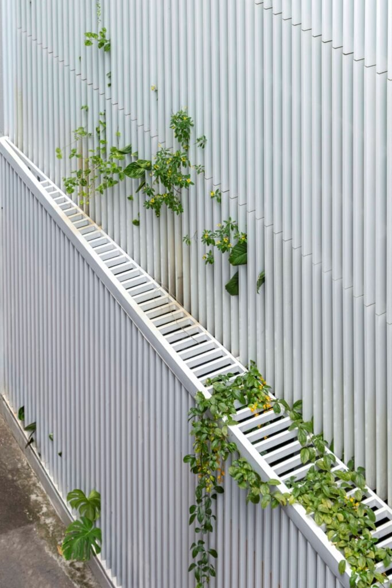
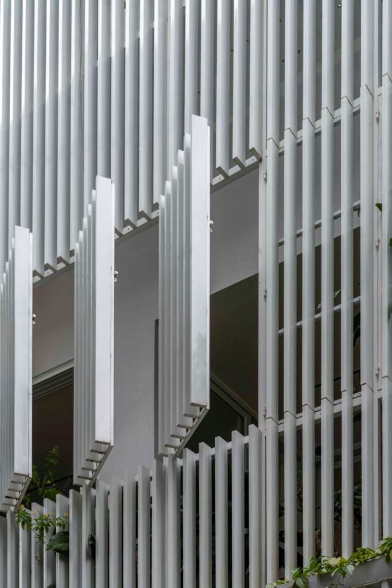
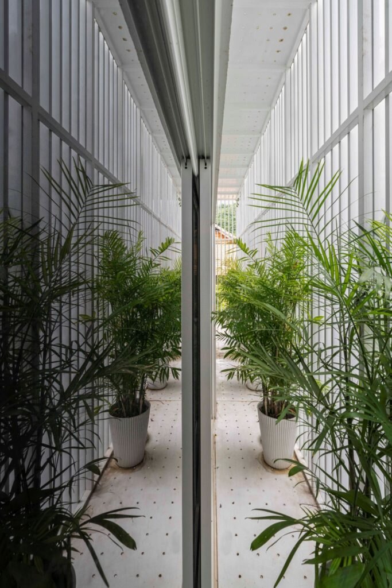
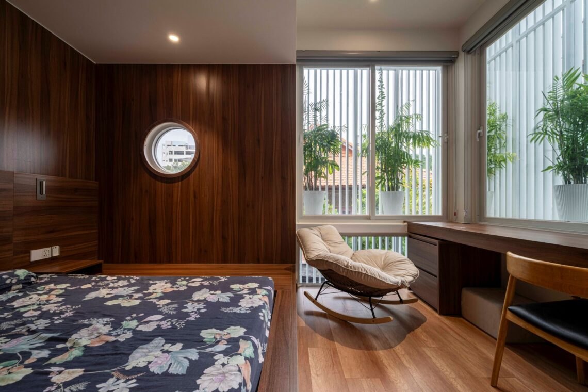
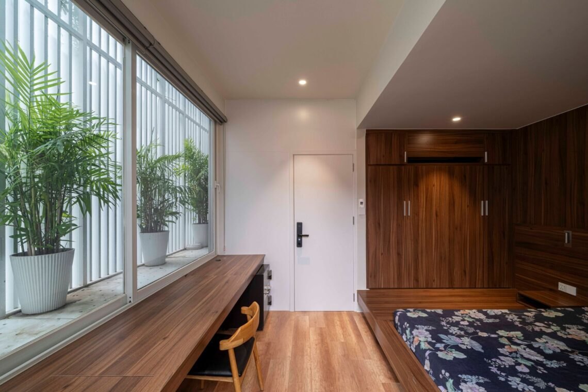
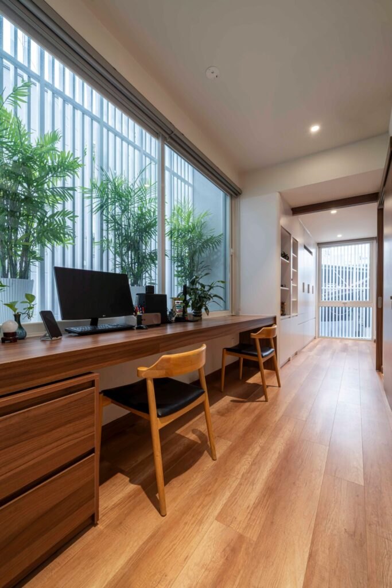
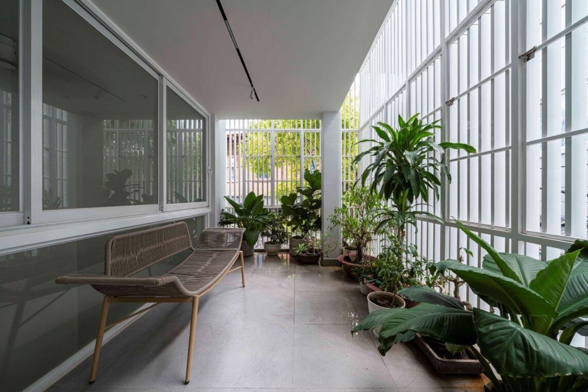
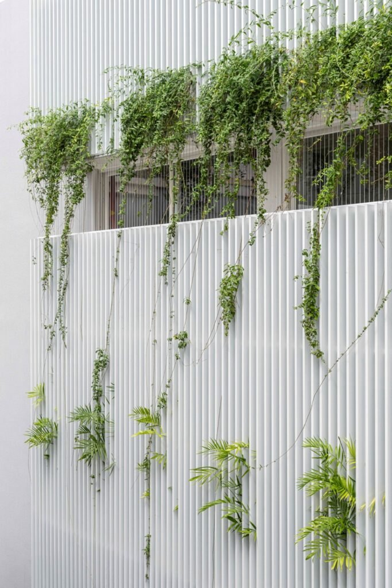
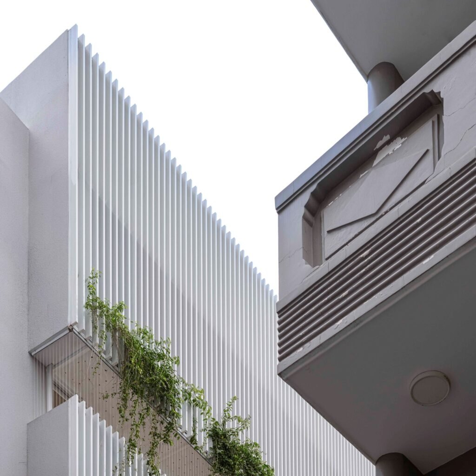
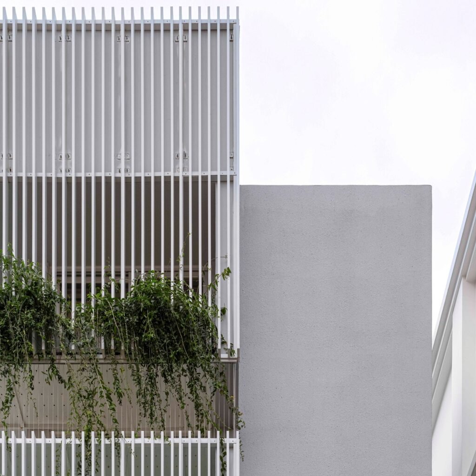
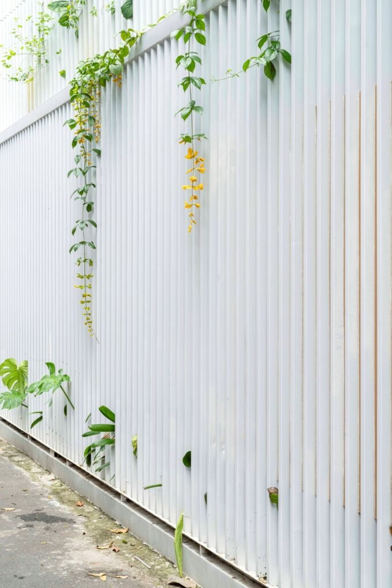
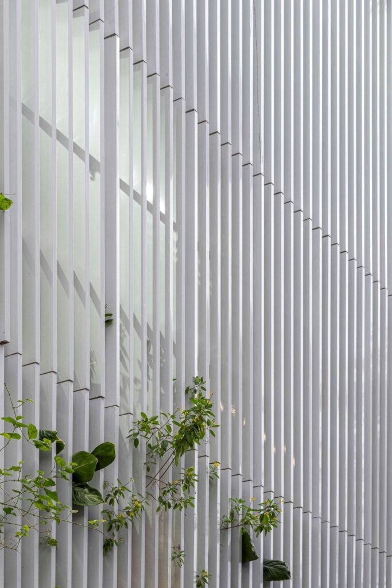
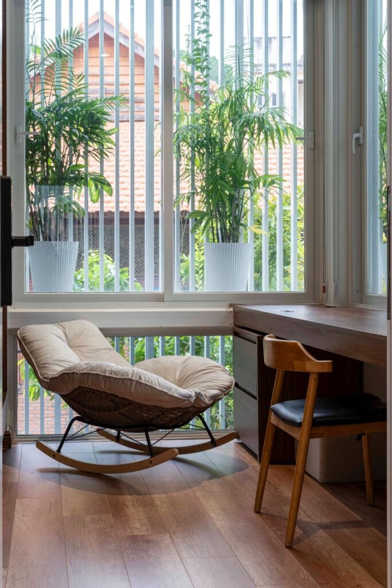
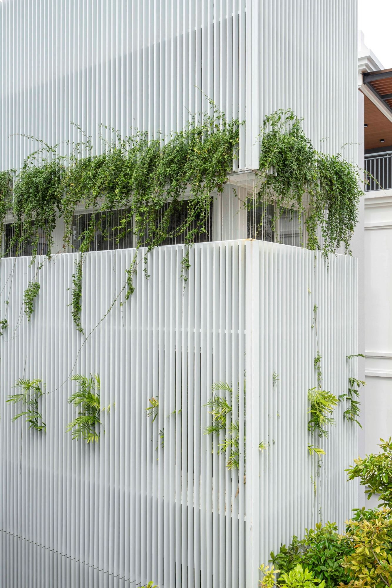
A second skin of white vertical louvers wraps the semi-open parts. It cuts the western sun and limits direct views from the alleys, a filtered edge in place of a solid wall, so the family can keep living in the open air. Inside, sliding doors let them adjust how private the shared spaces are, and the house moves gradually from communal to private.
Planting grew in importance as the design developed, once the owners said how much they enjoyed growing things. There are planting beds at ground level, and on the upper floors metal platforms between the louvers and the windows hold potted plants. As the greenery grows it softens the white screen, adds shade and filters views further, so the facade keeps changing with the family’s care.
The house looks for a middle ground in tropical city housing. Openness remains a principle, but privacy, pollution, heat and noise make it harder to live with the windows open. Here layered edges keep the air moving and the neighbourhood close while still protecting family life.
Project Information
- Design studio
- Túi Studio
- Area
- 175 m²
- Time
- 2025
- Type
- Residential
- Primary materials
- Glass, Natural timber, Plants, Steel