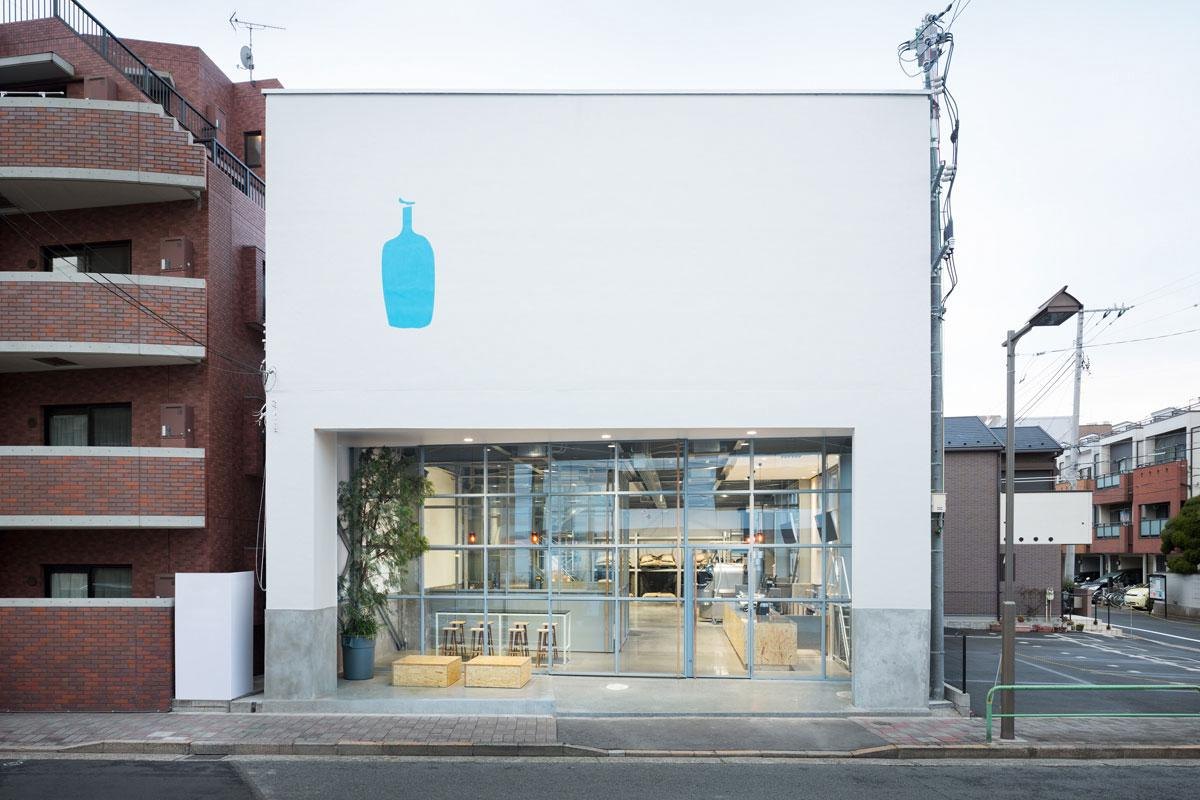
Blue Bottle Coffee Kiyosumi-Shirakawa Roastery & Cafe
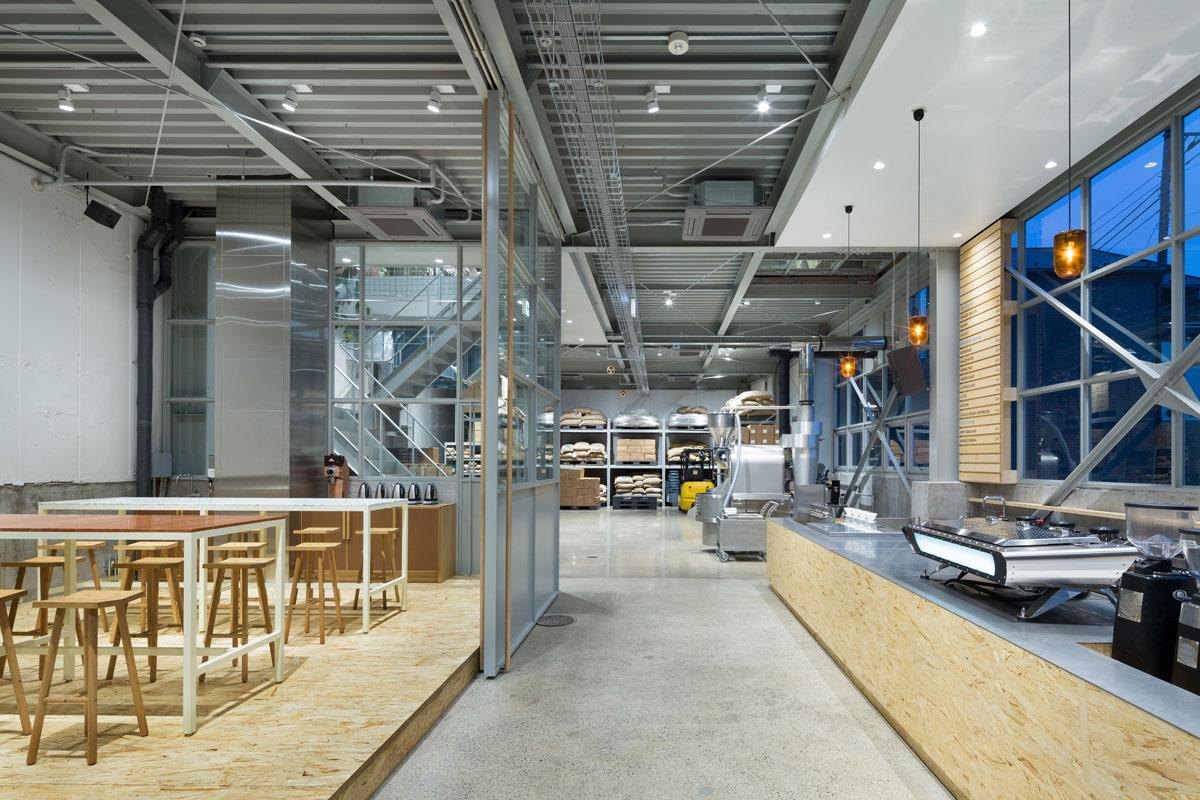
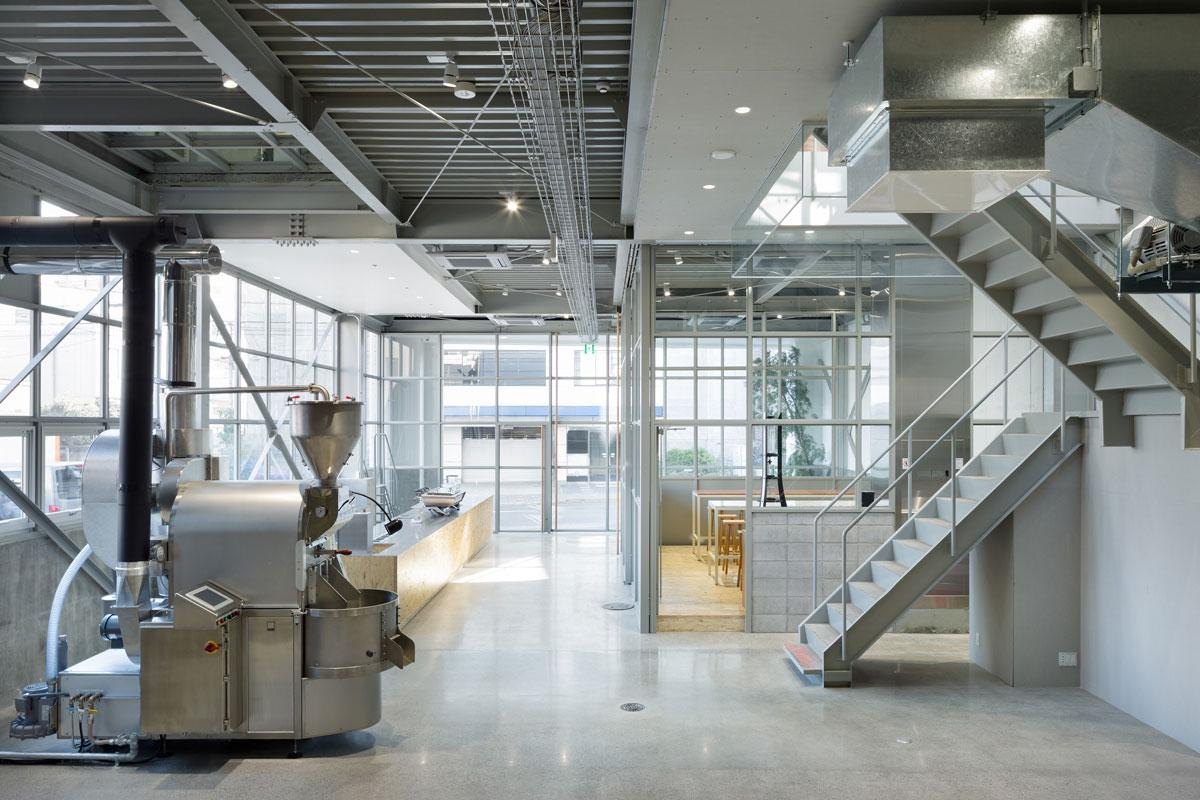
This was the company’s first roastery and café in the country, built as the production base for its local operations. The design team renovated a former storage building to hold a roastery, a café, offices, a barista training room and a pastry kitchen.
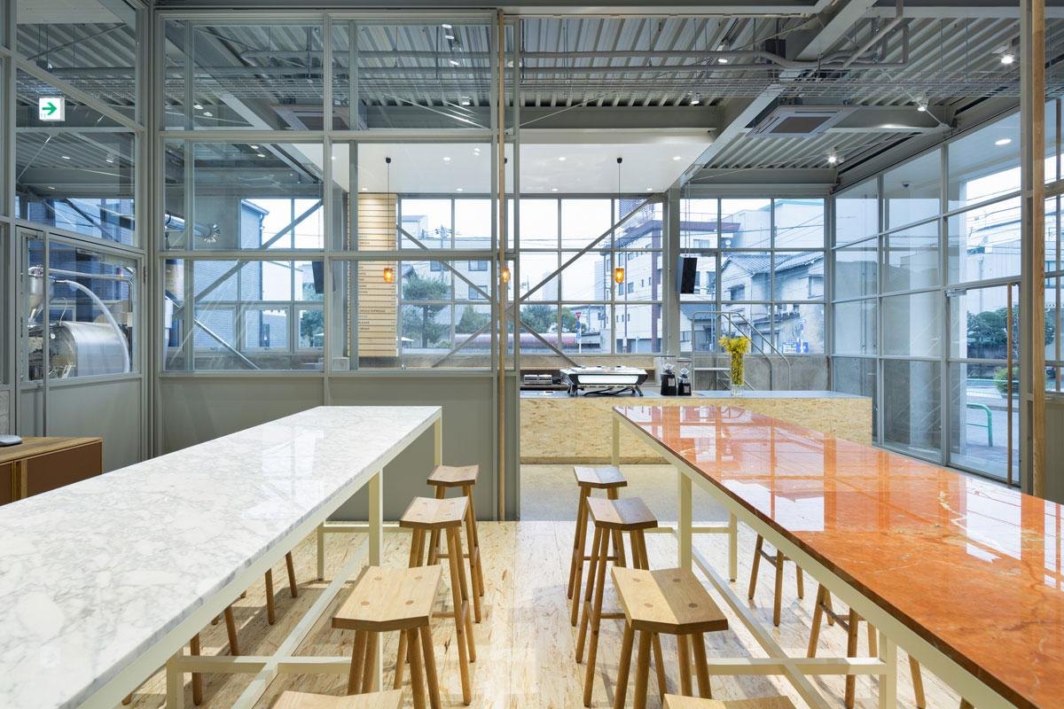
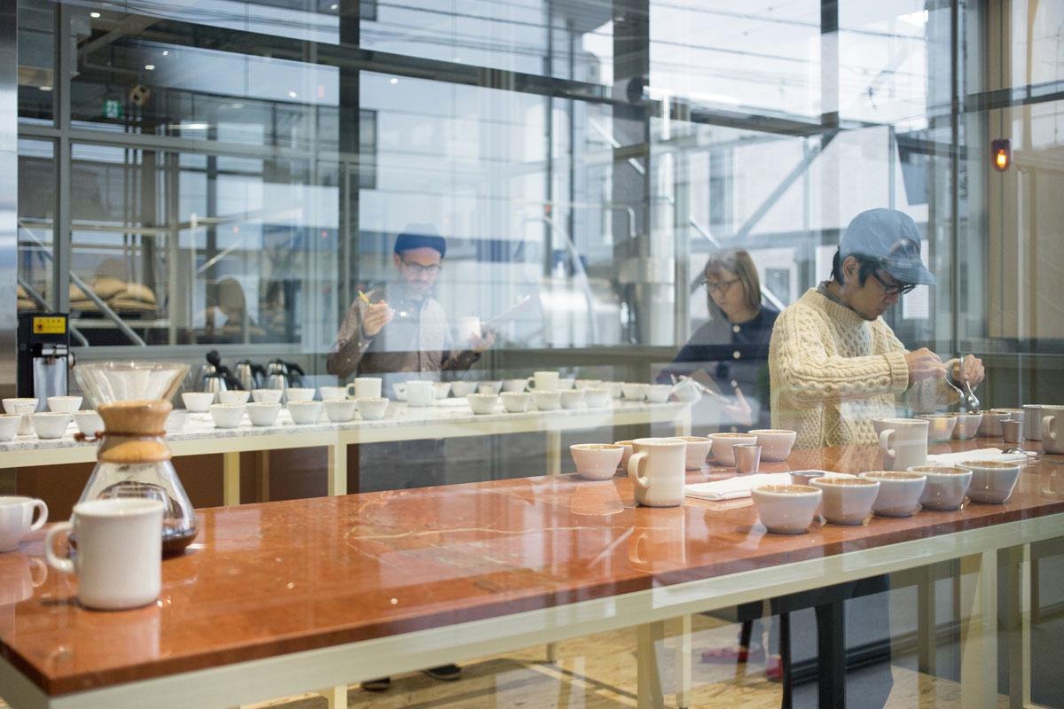
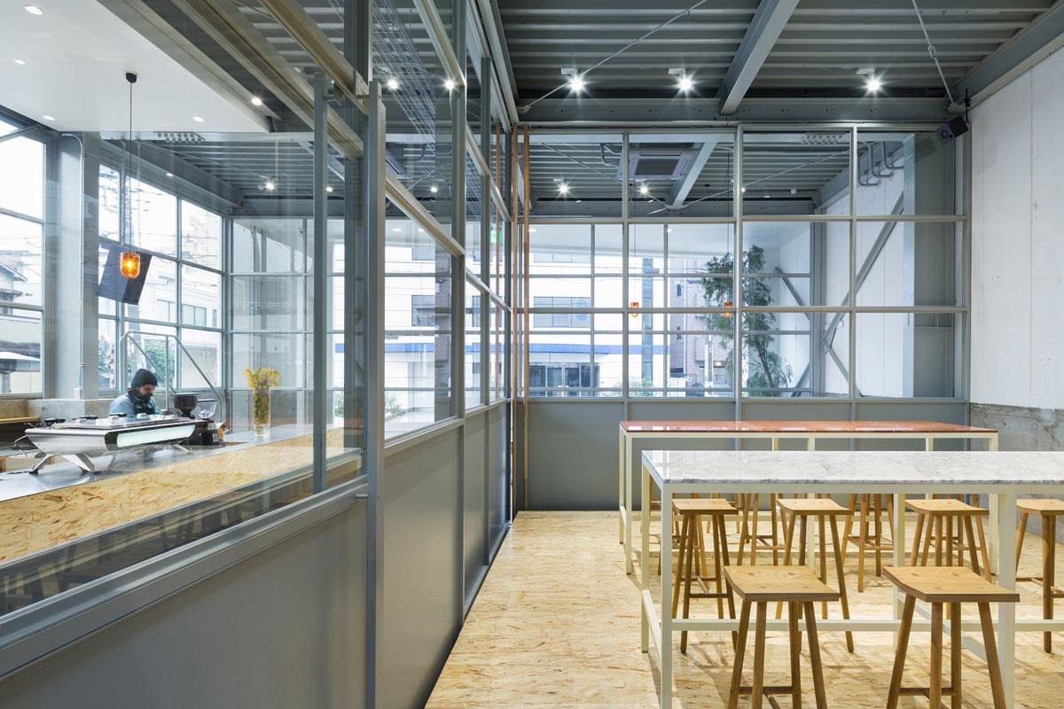
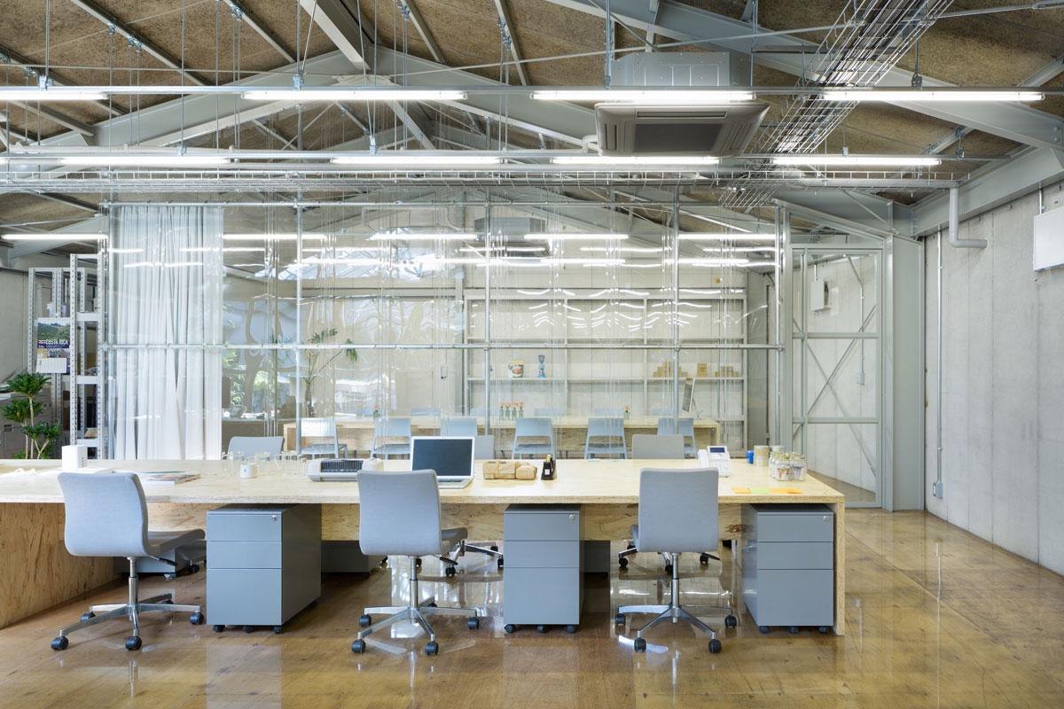
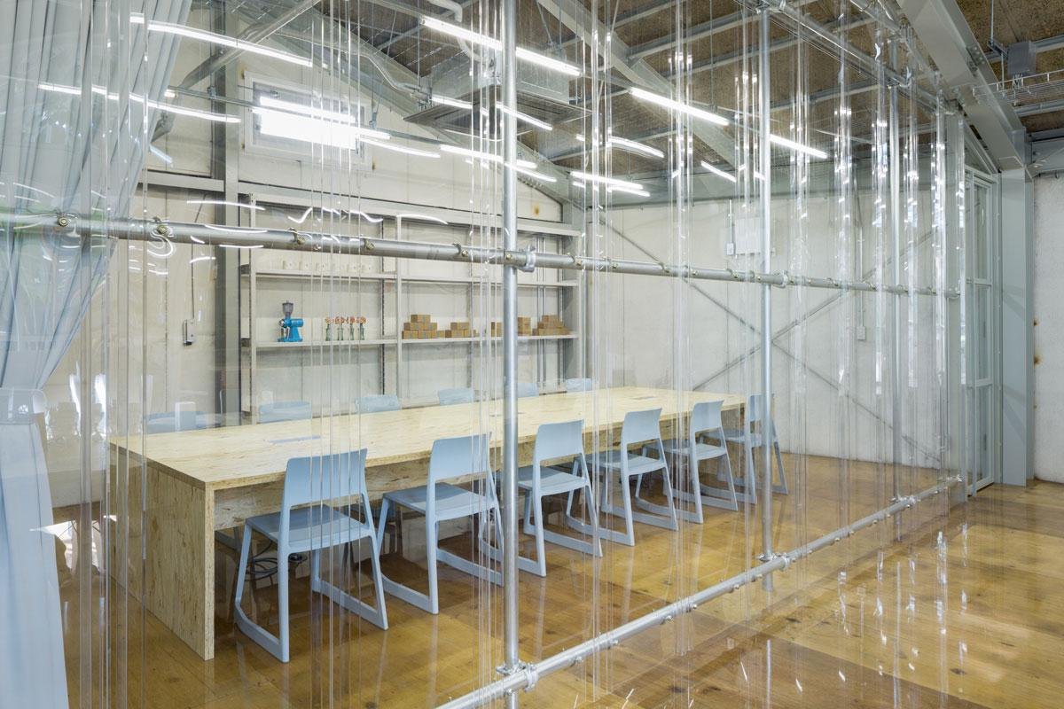
The brand works for the best flavour and aroma while promoting fair trade and better conditions on coffee farms, and wants baristas and customers to learn and grow together. The architects supported that by opening the building to the street and making one continuous space, where everyone can see what the others are doing.
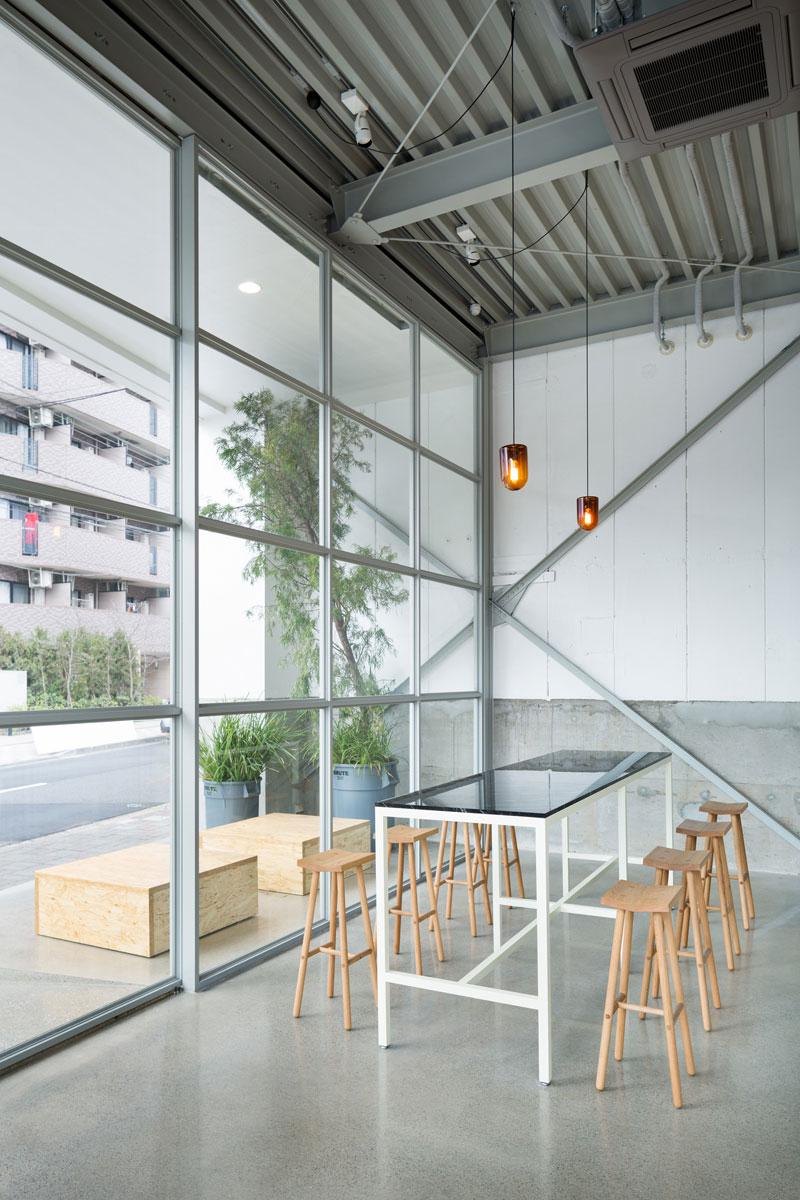
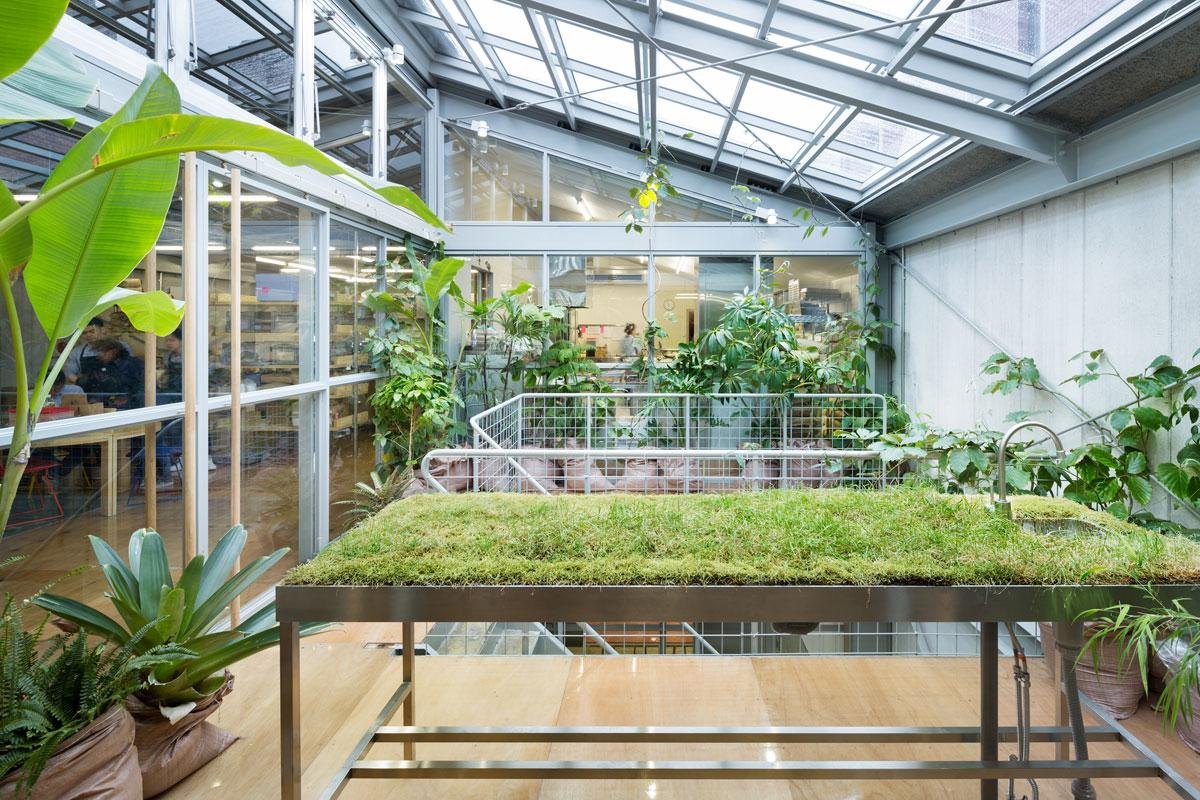
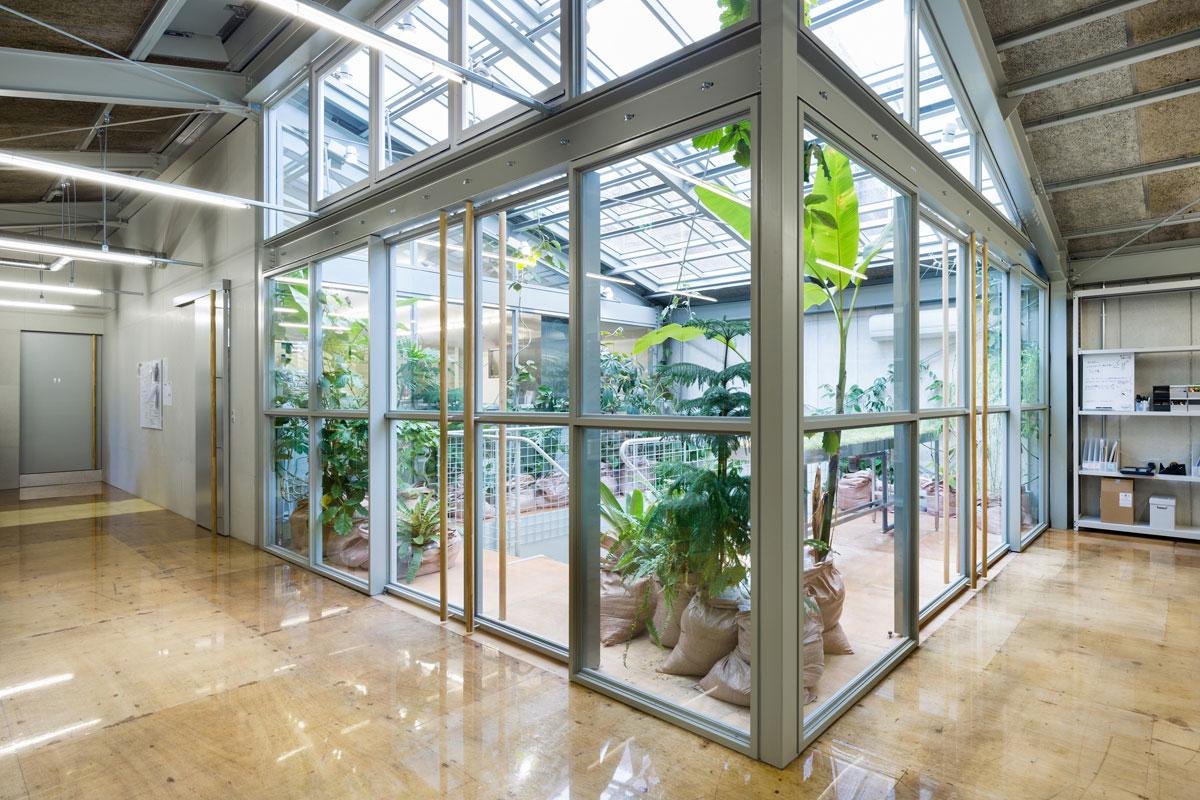
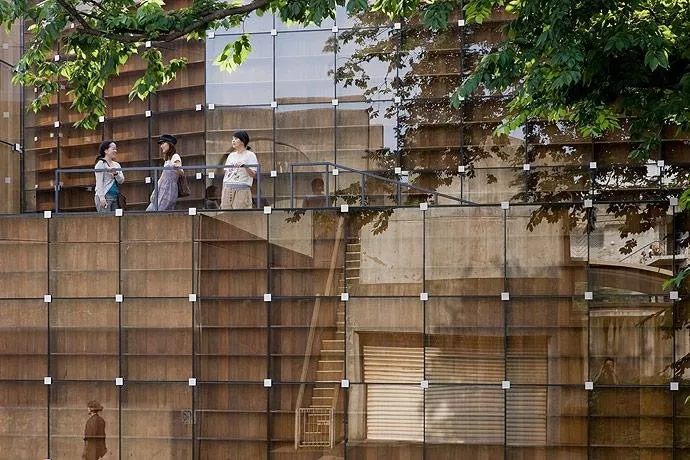
Very large glass doors and screens on each floor keep neighbouring spaces in view of each other, inside and out, lower and upper floors. The old warehouse had no windows, so a large skylight was cut into the middle. It sits right above the void between the two floors, where indoor planting upstairs catches the light and sends a forest-like play of light and shade down below.
Customers get more than an ordinary café visit. They can watch the production in the roastery, drink their coffee in the café and look up through the planted void to the floor above.
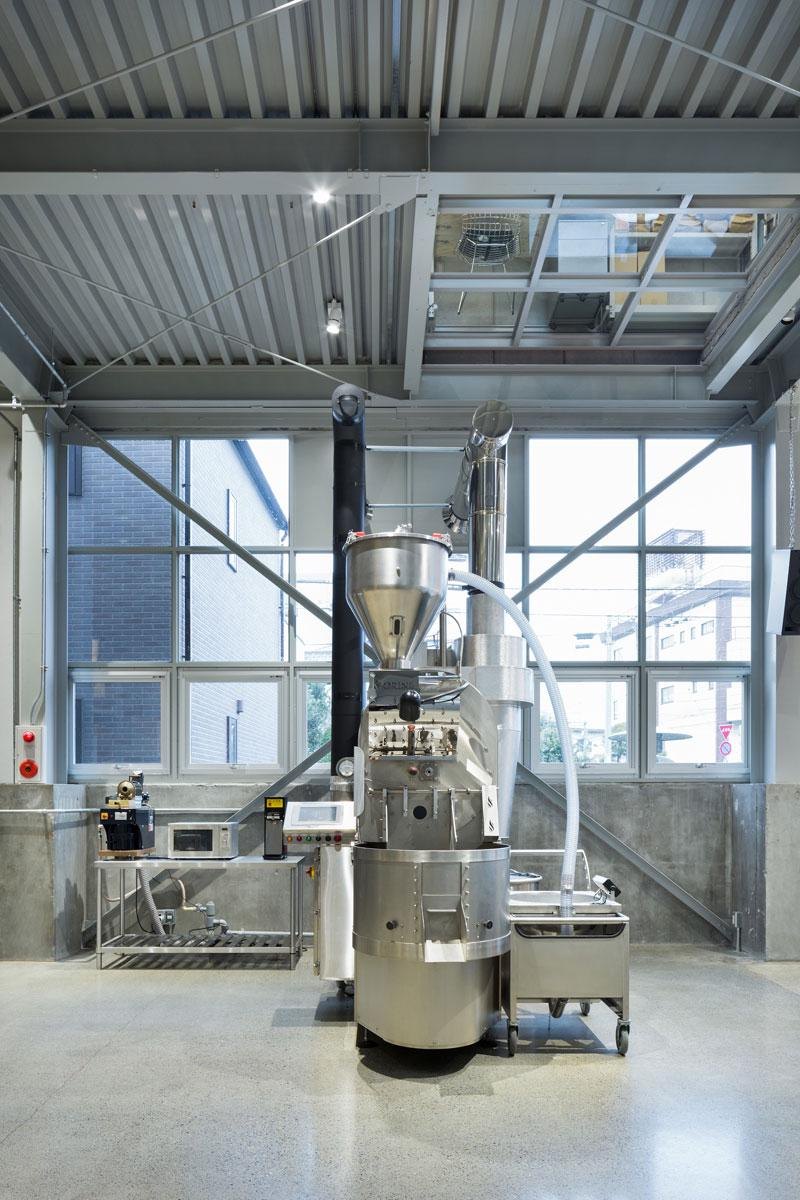
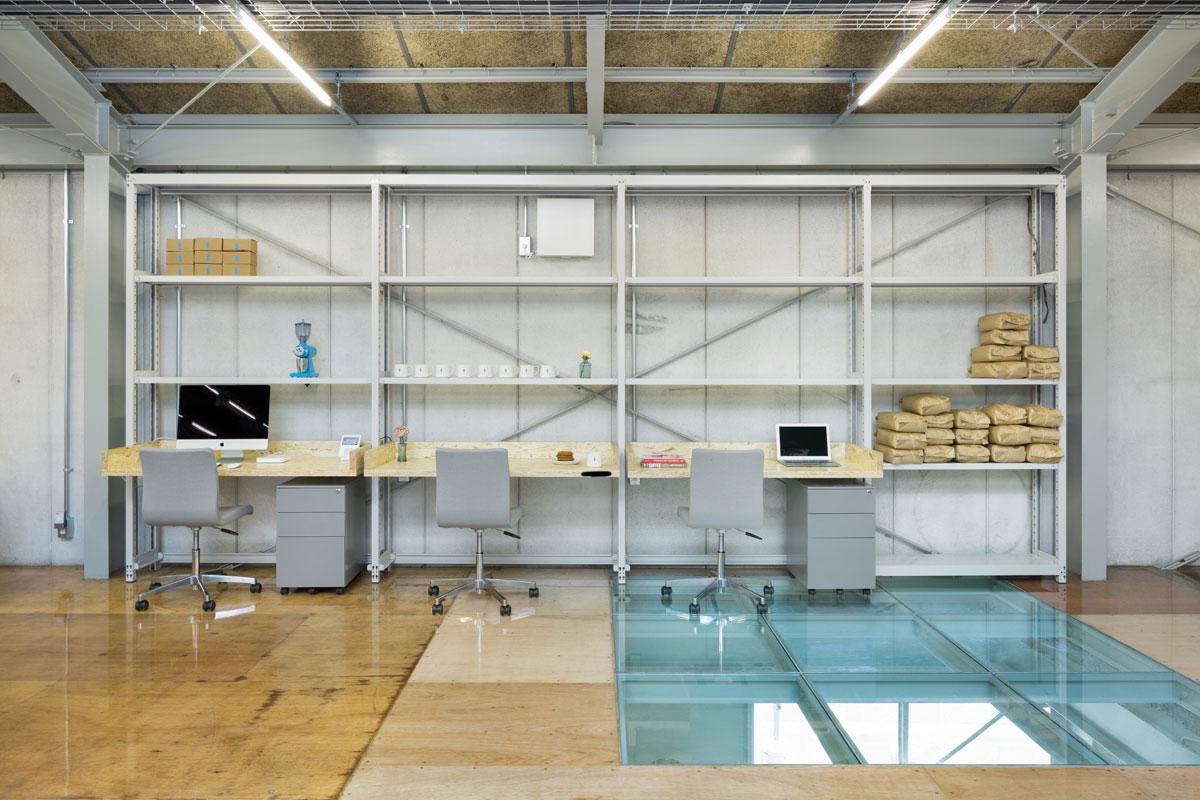
Part of the upper floor is glass, set directly over the main roasting machine. Staff upstairs can see customers enjoying their coffee, which keeps them motivated, and they can watch production below and respond at once to any problem. These visual links tie staff and customers together.
Project Information
- Design studio
- Schemata Architects
- Time
- 2014
- Type
- Hospitality, Renovation
- Primary materials
- Concrete, Glass, Natural timber, Steel