Jeonpo-dong, Busan, South Korea
Urban Egg
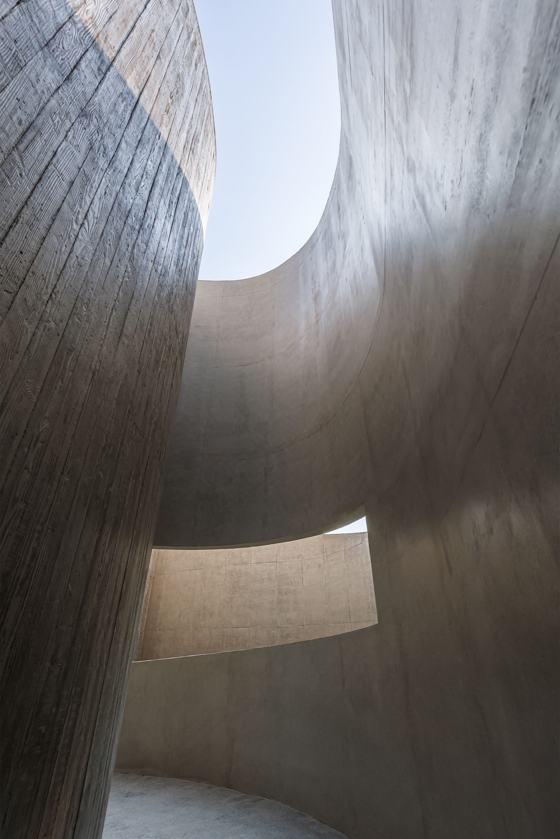
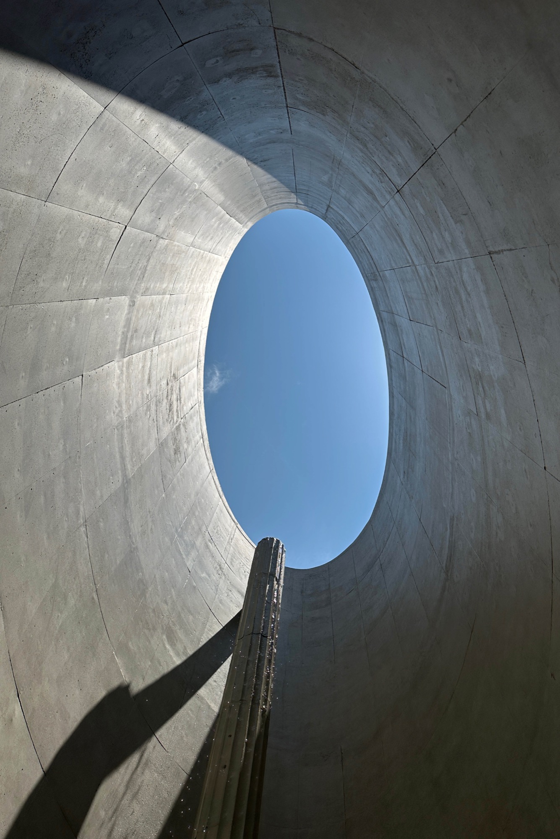
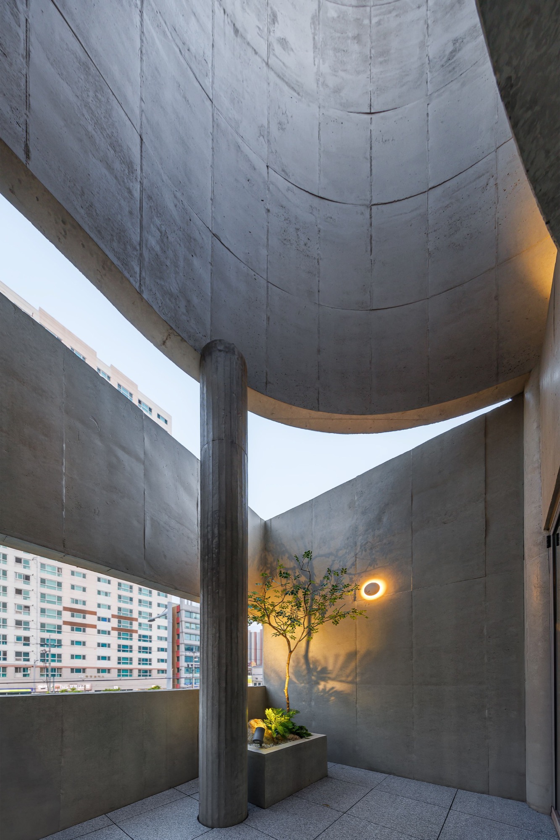
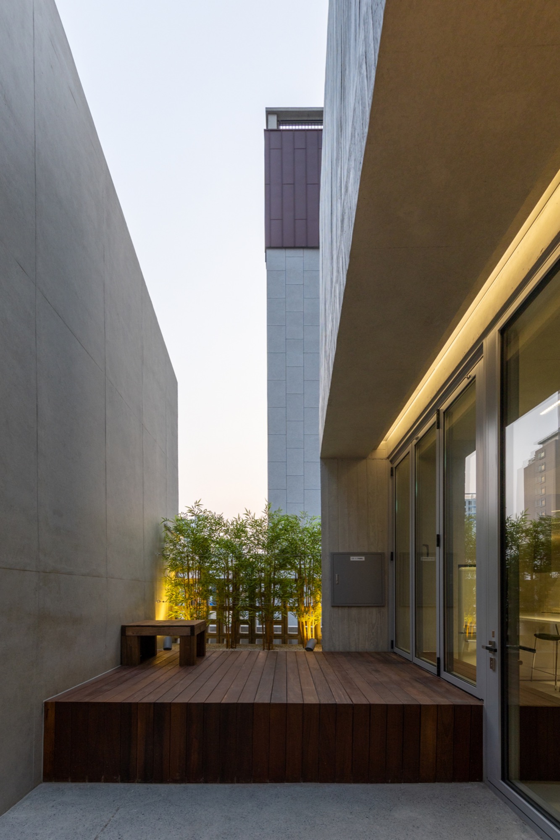
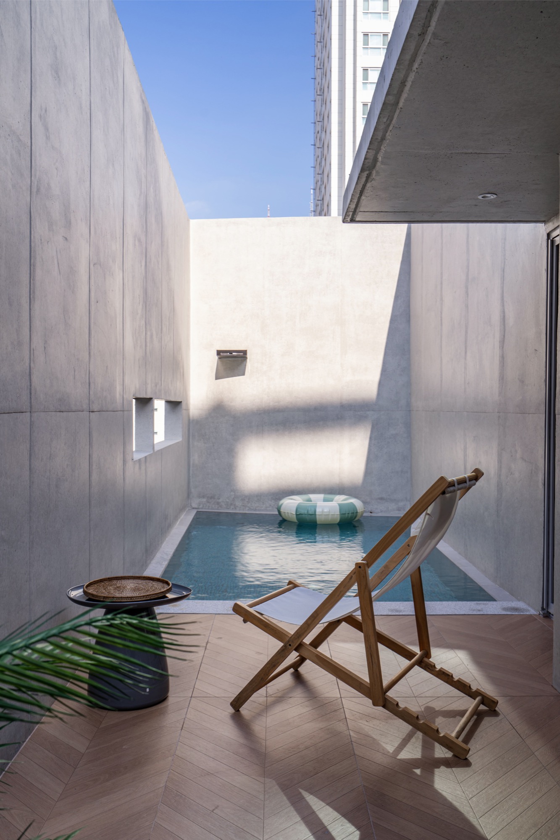
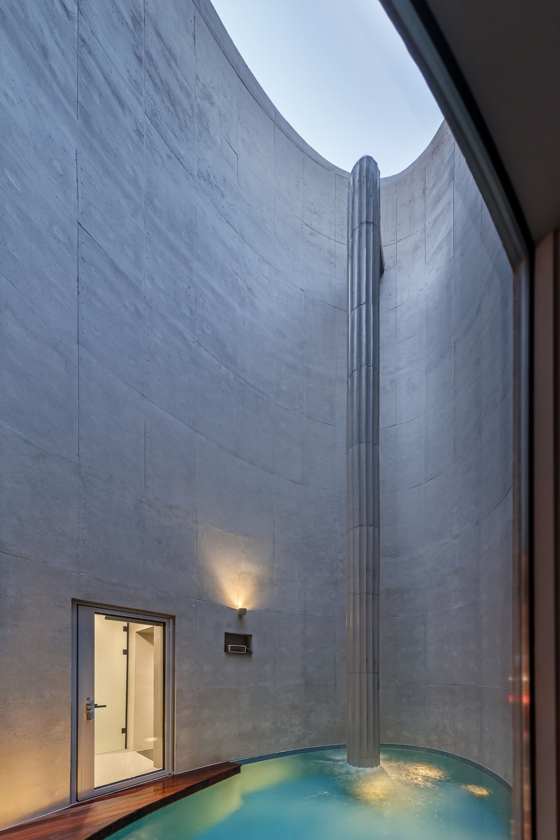
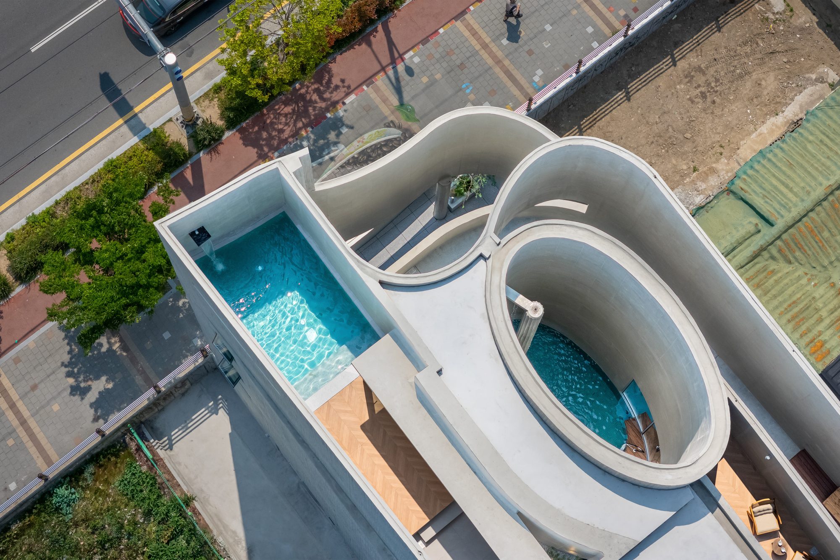
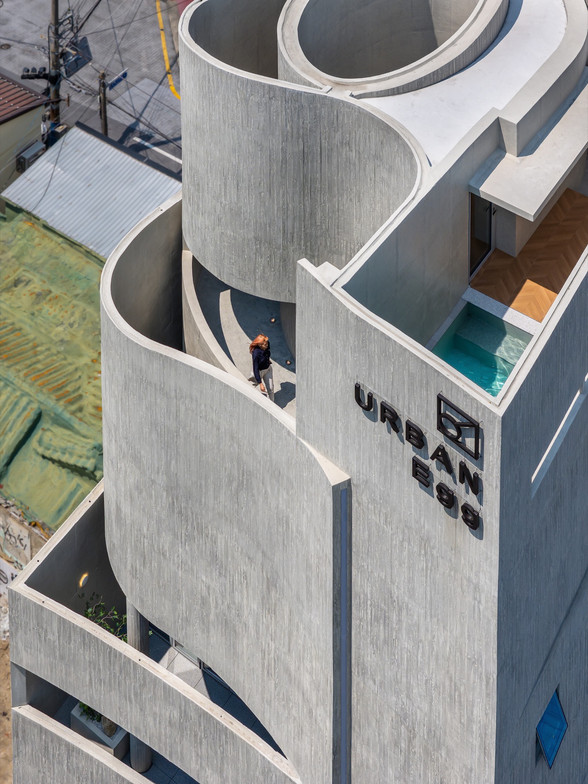
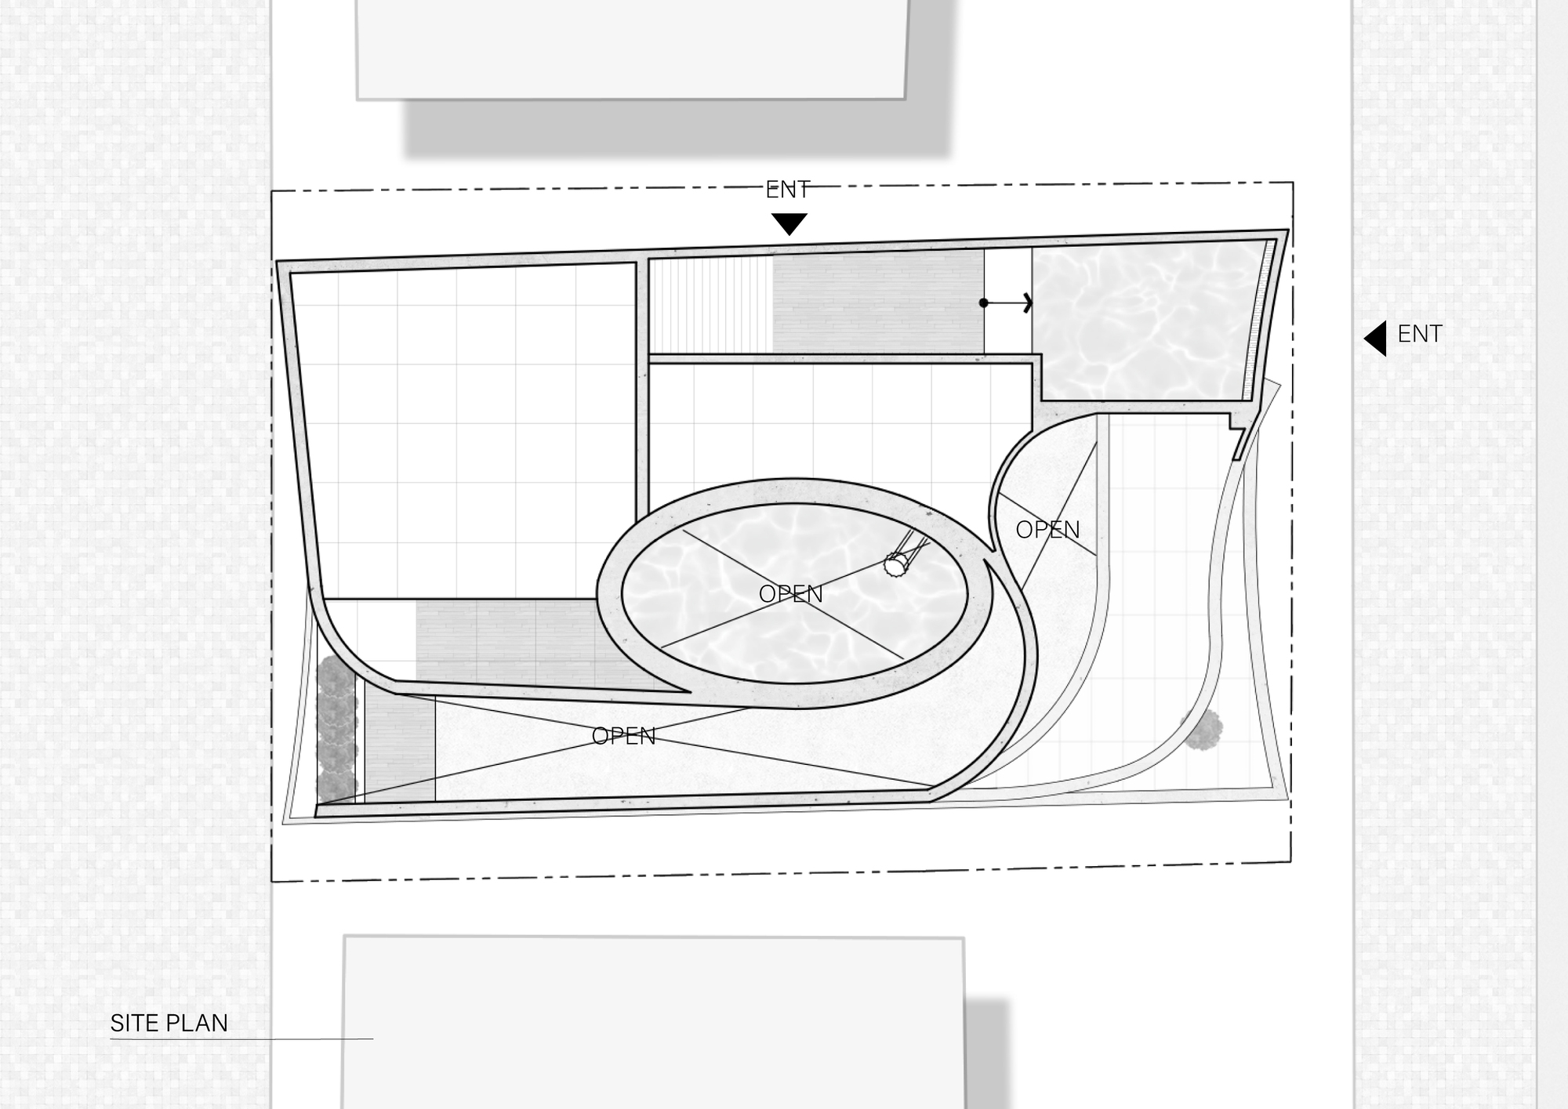
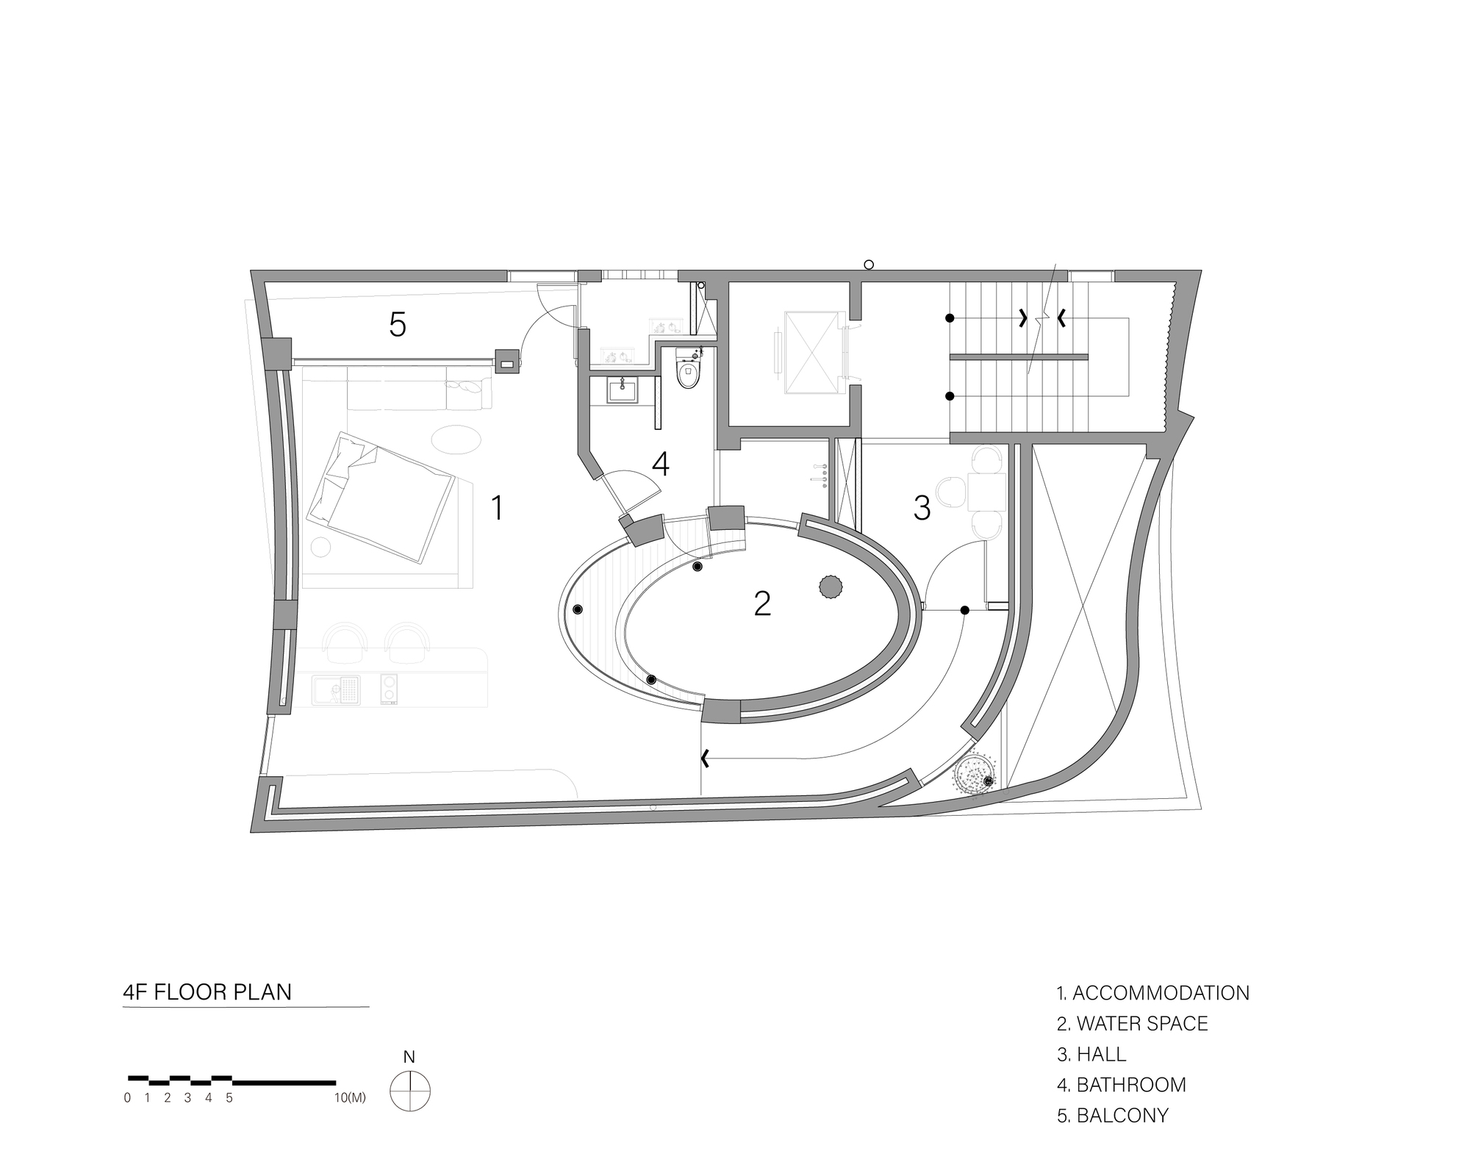
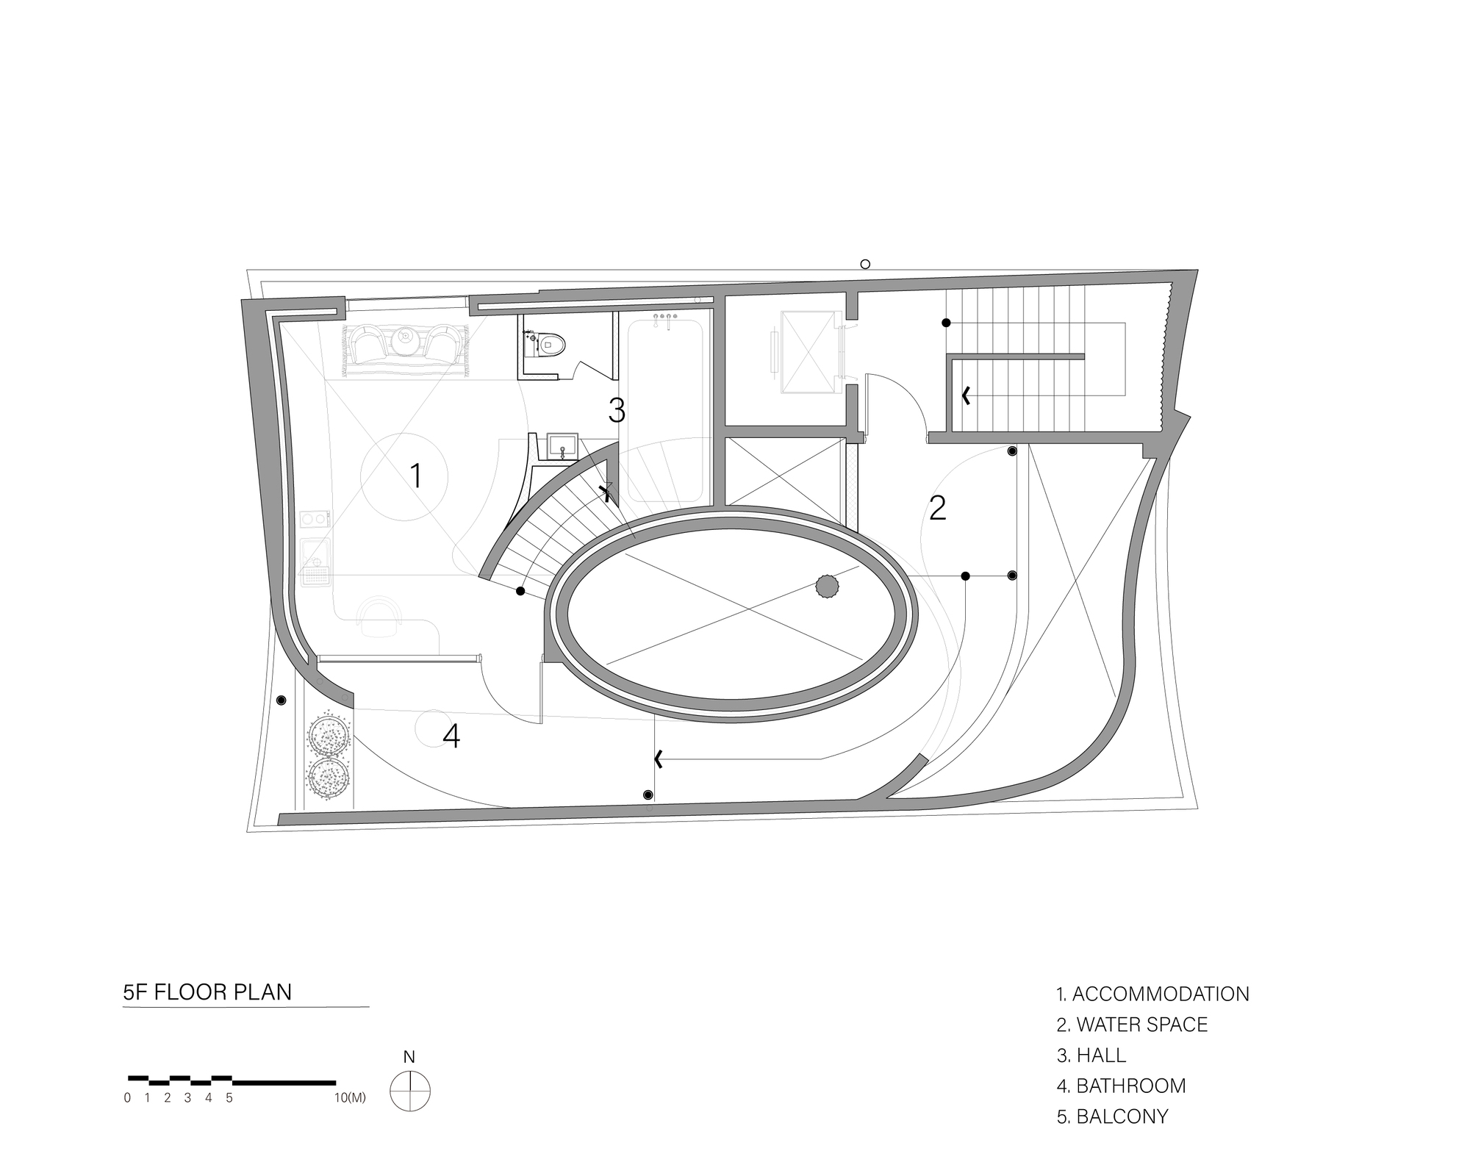
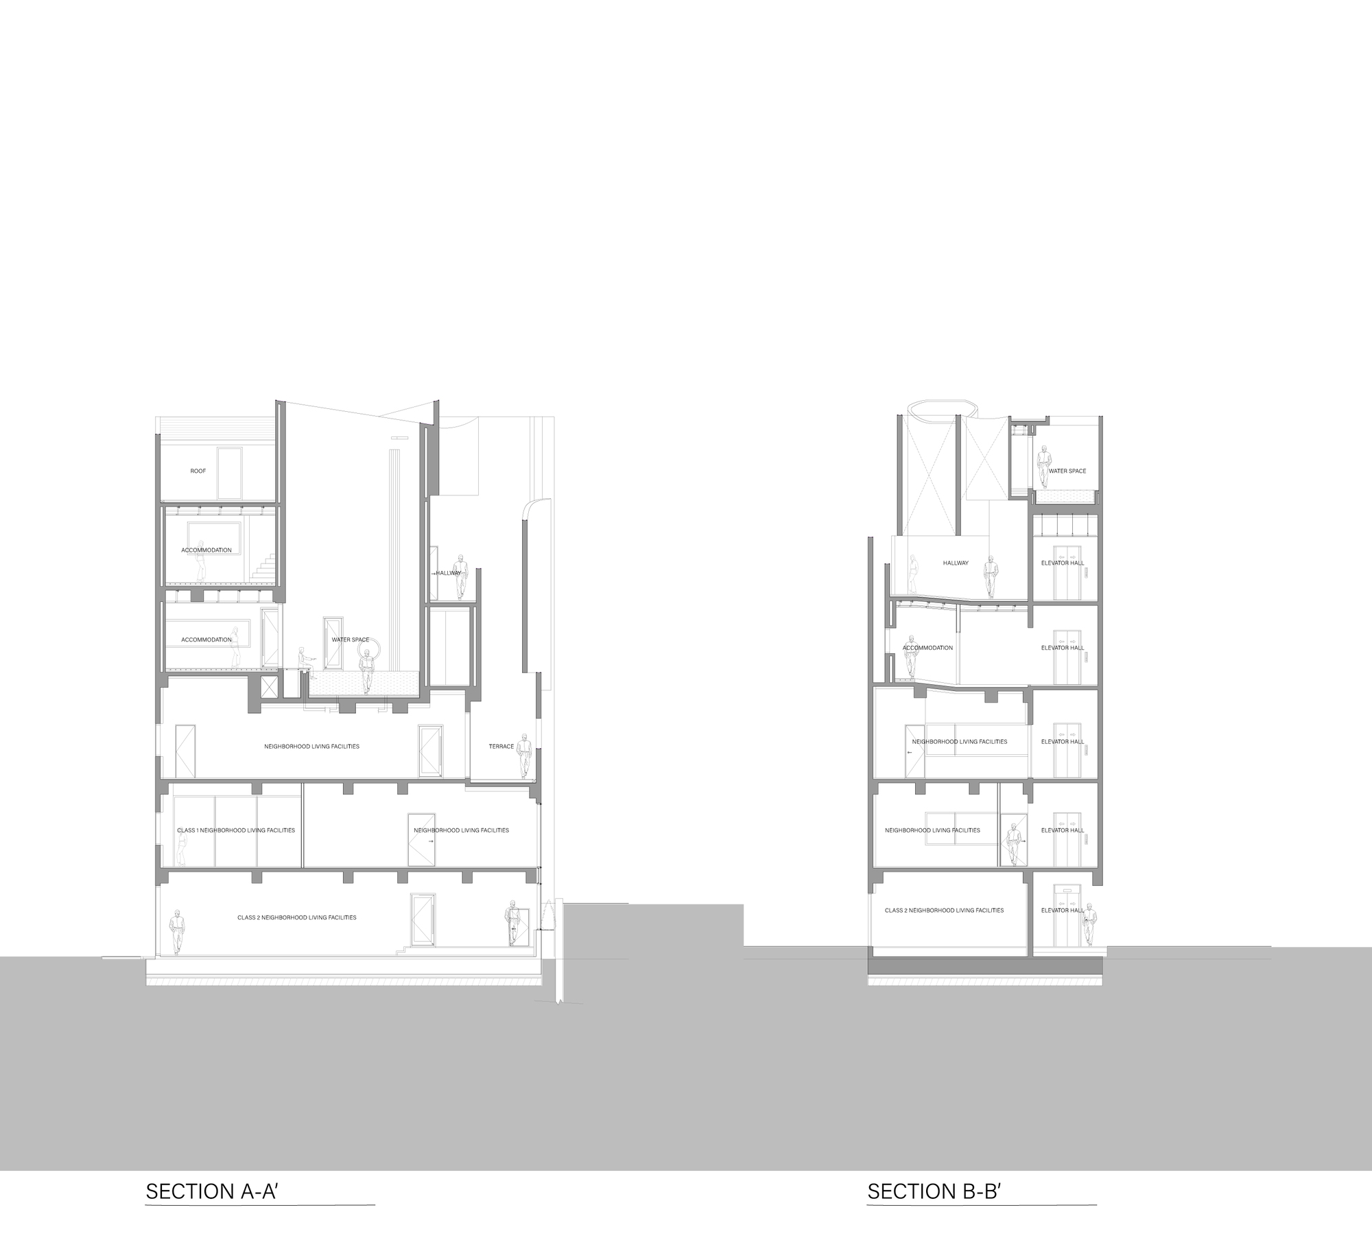
An oval pool lies beneath an opening to the sky on the fourth floor of Urban Egg. Tall, curved concrete walls enclose the water, screening the surrounding buildings from the accommodation known as OA. The fifth-floor lodging, SYS, takes a different position: its terrace opens toward the city.
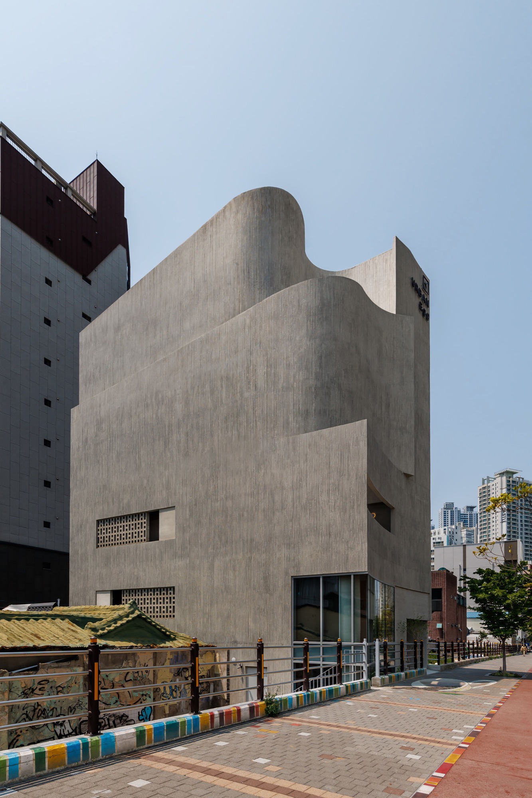
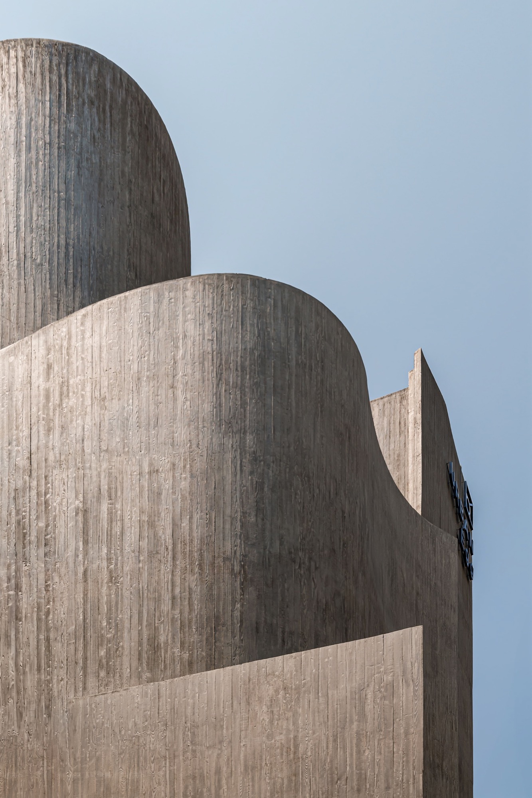
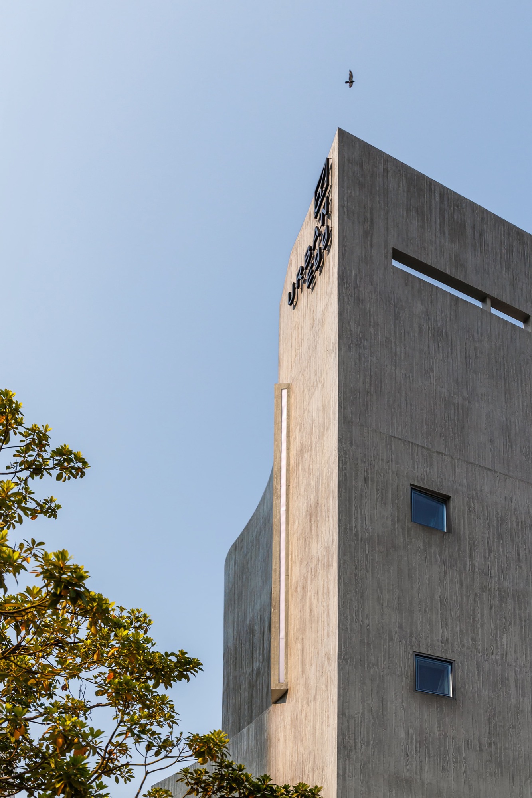
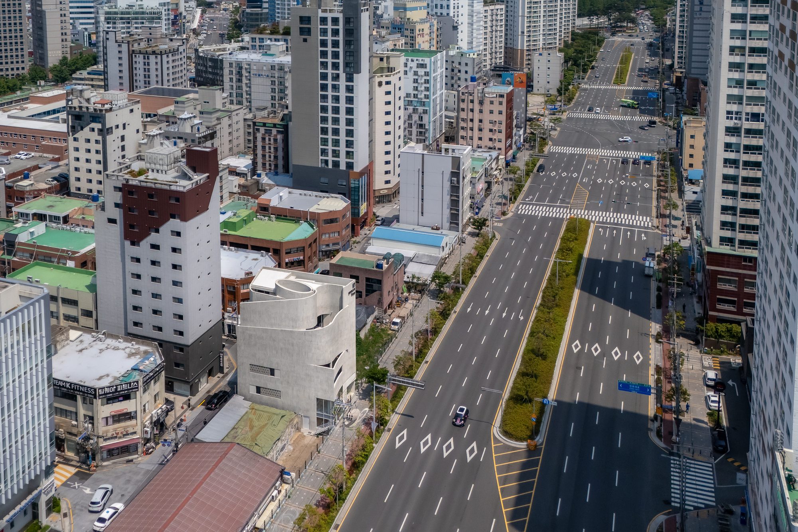
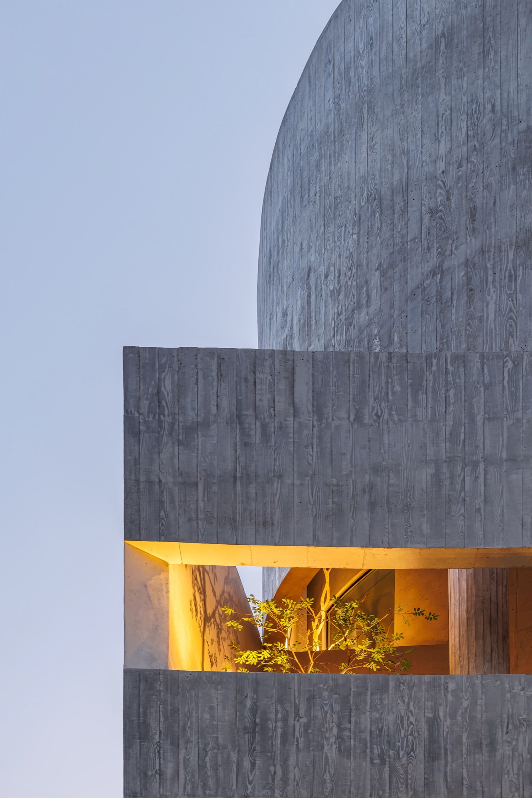
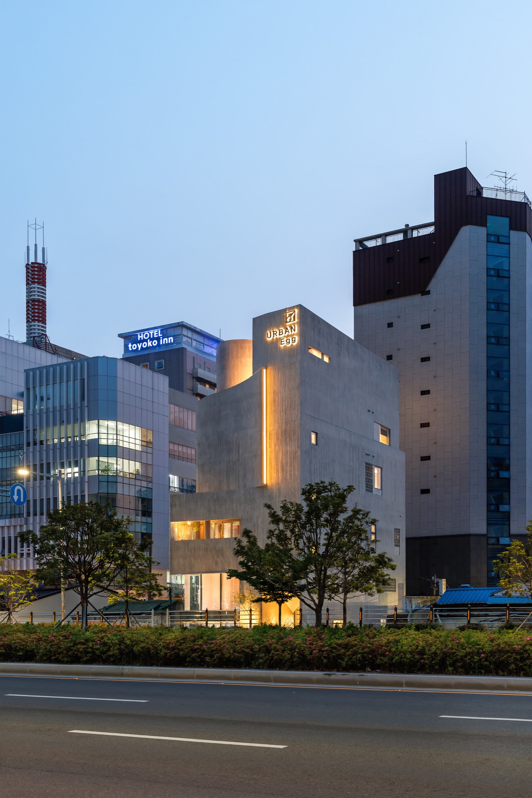
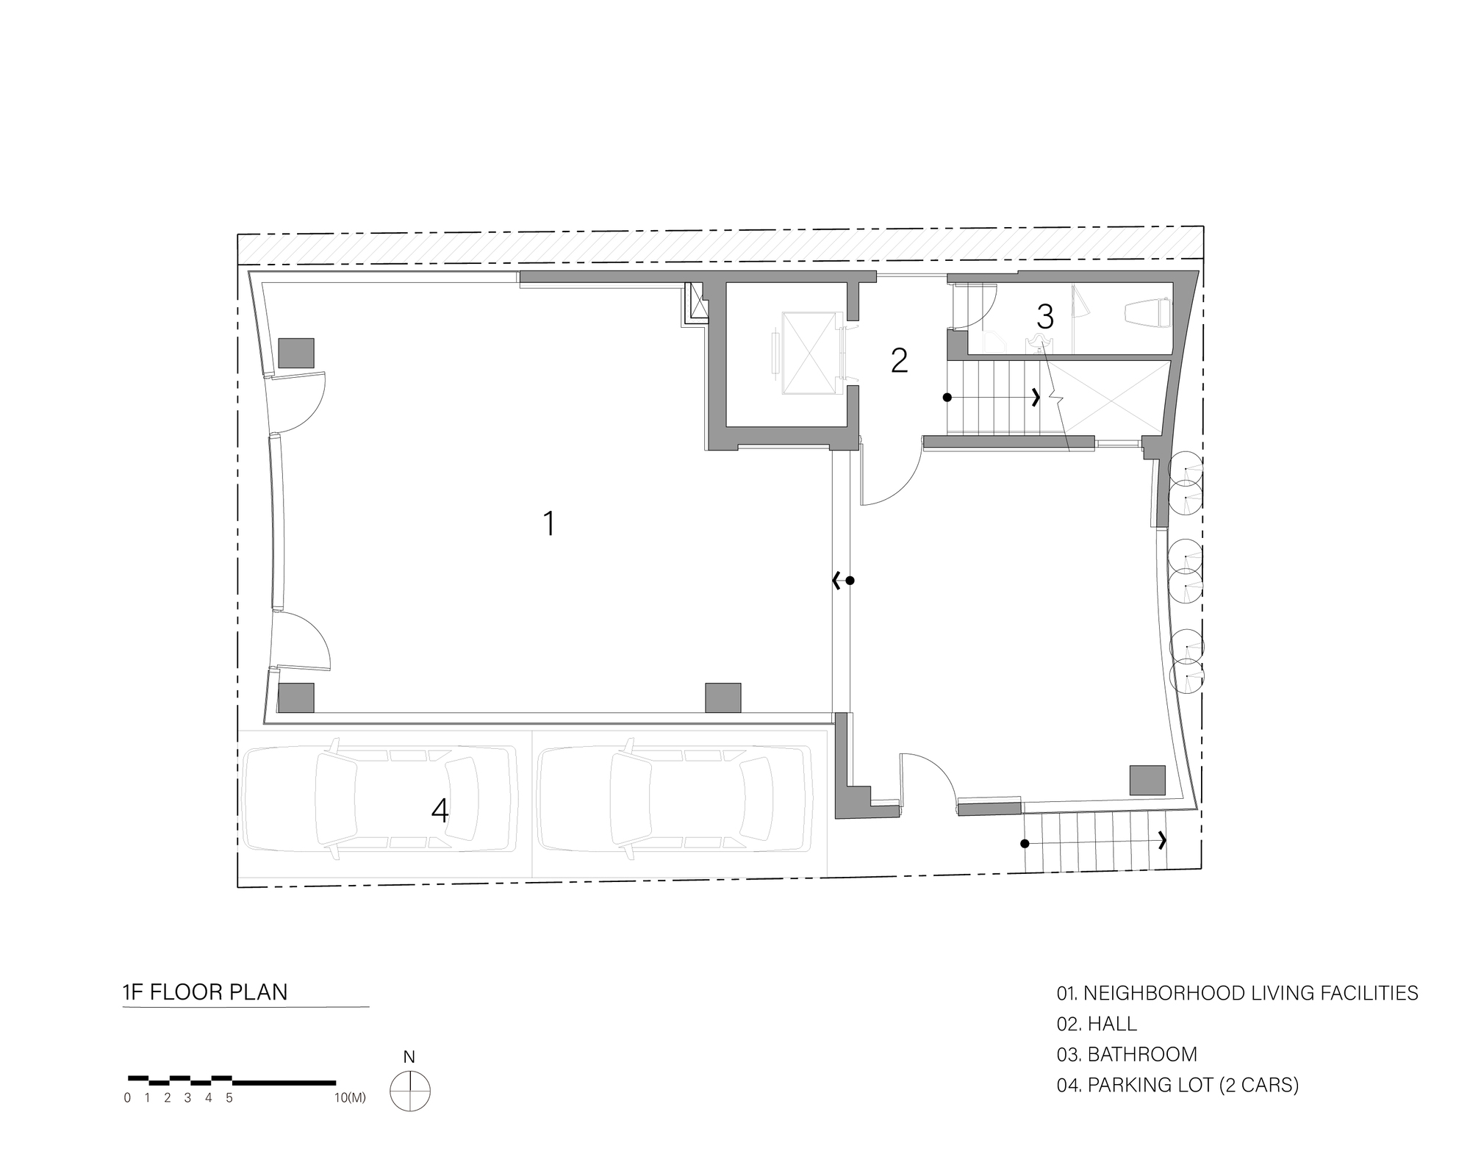
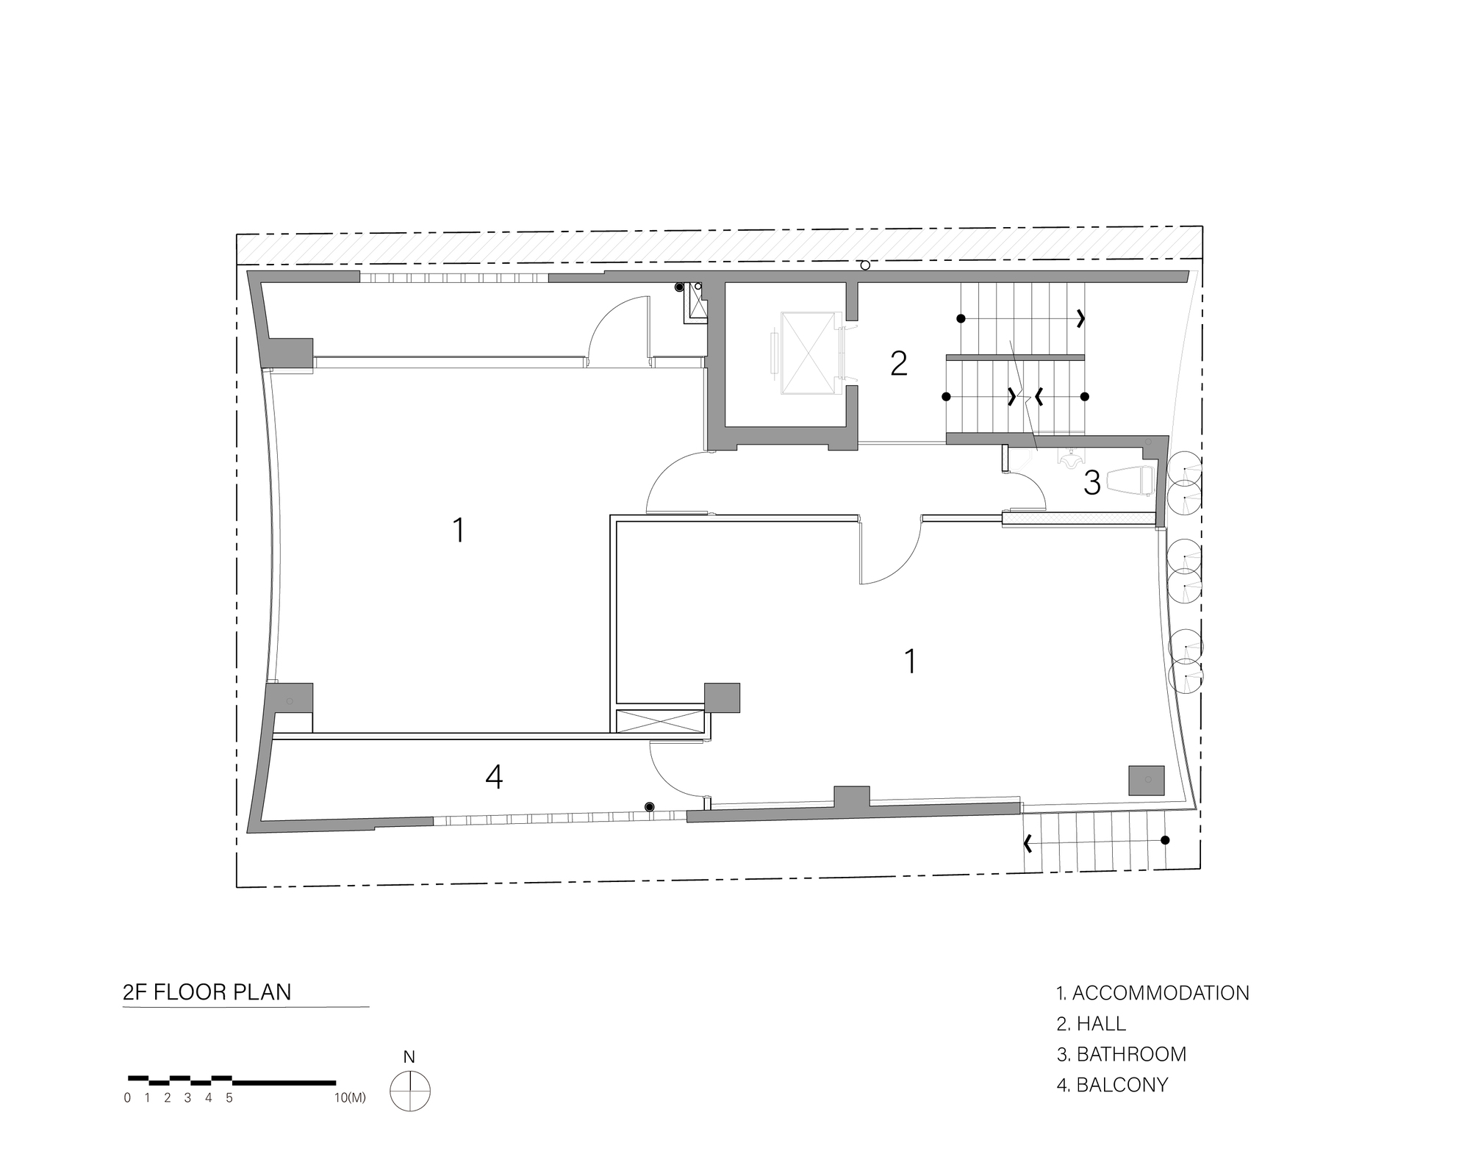
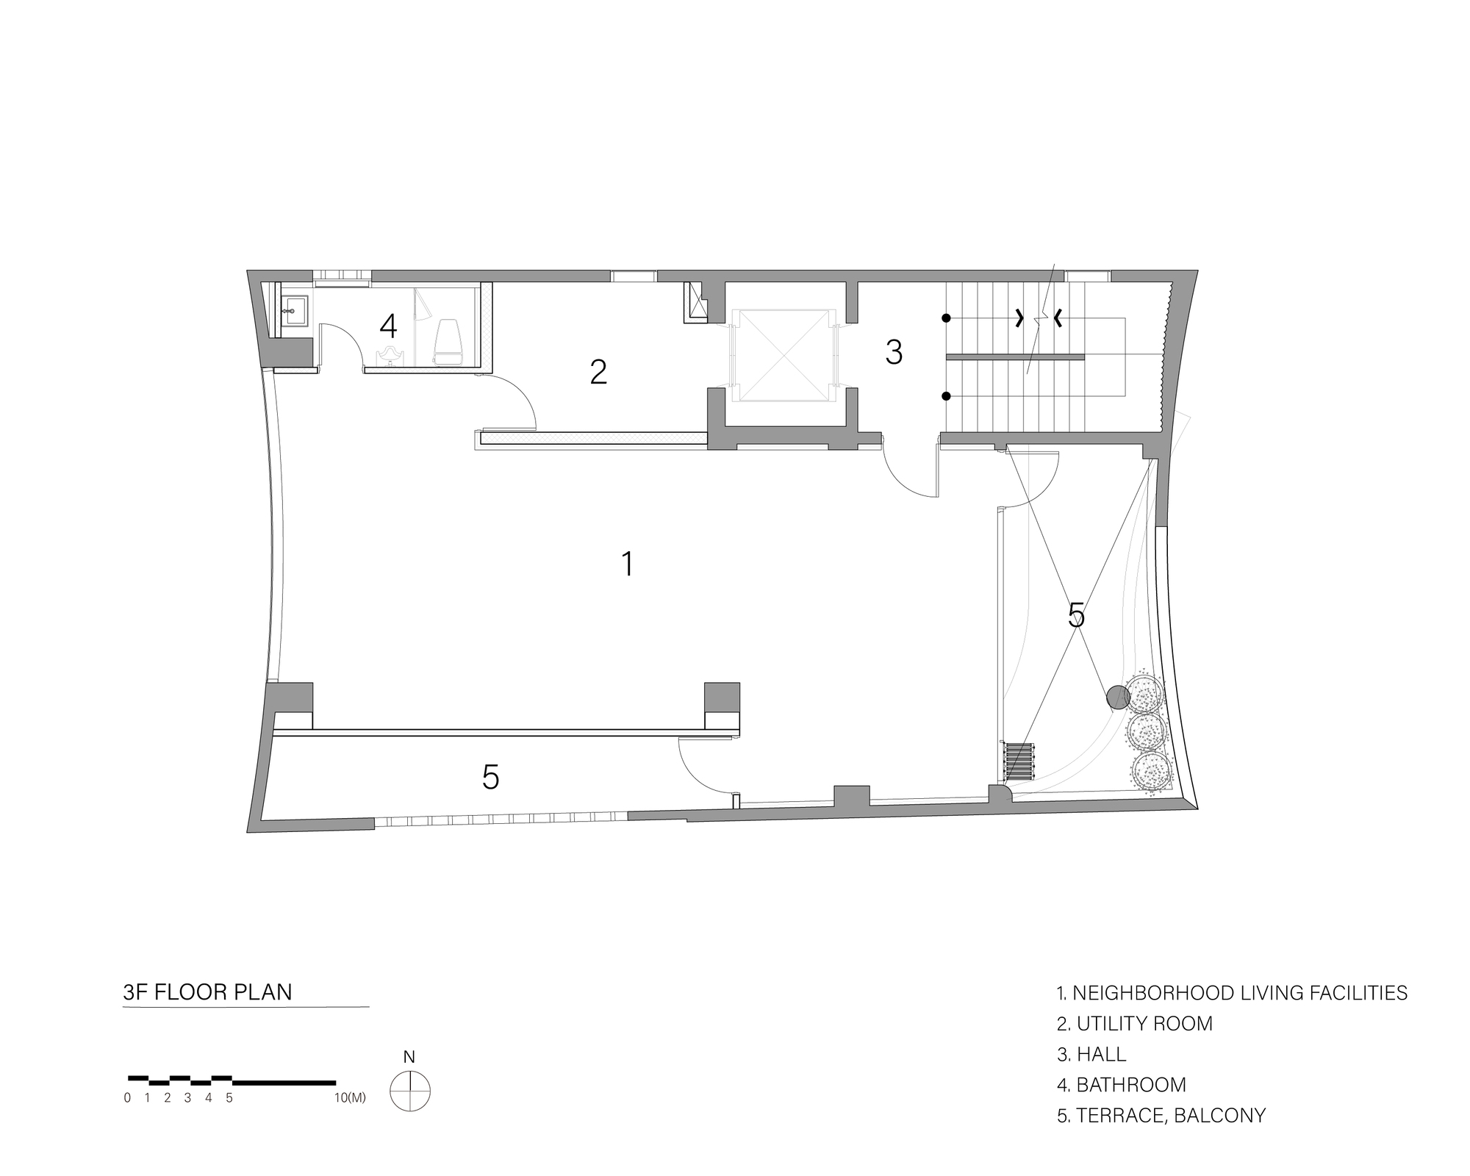
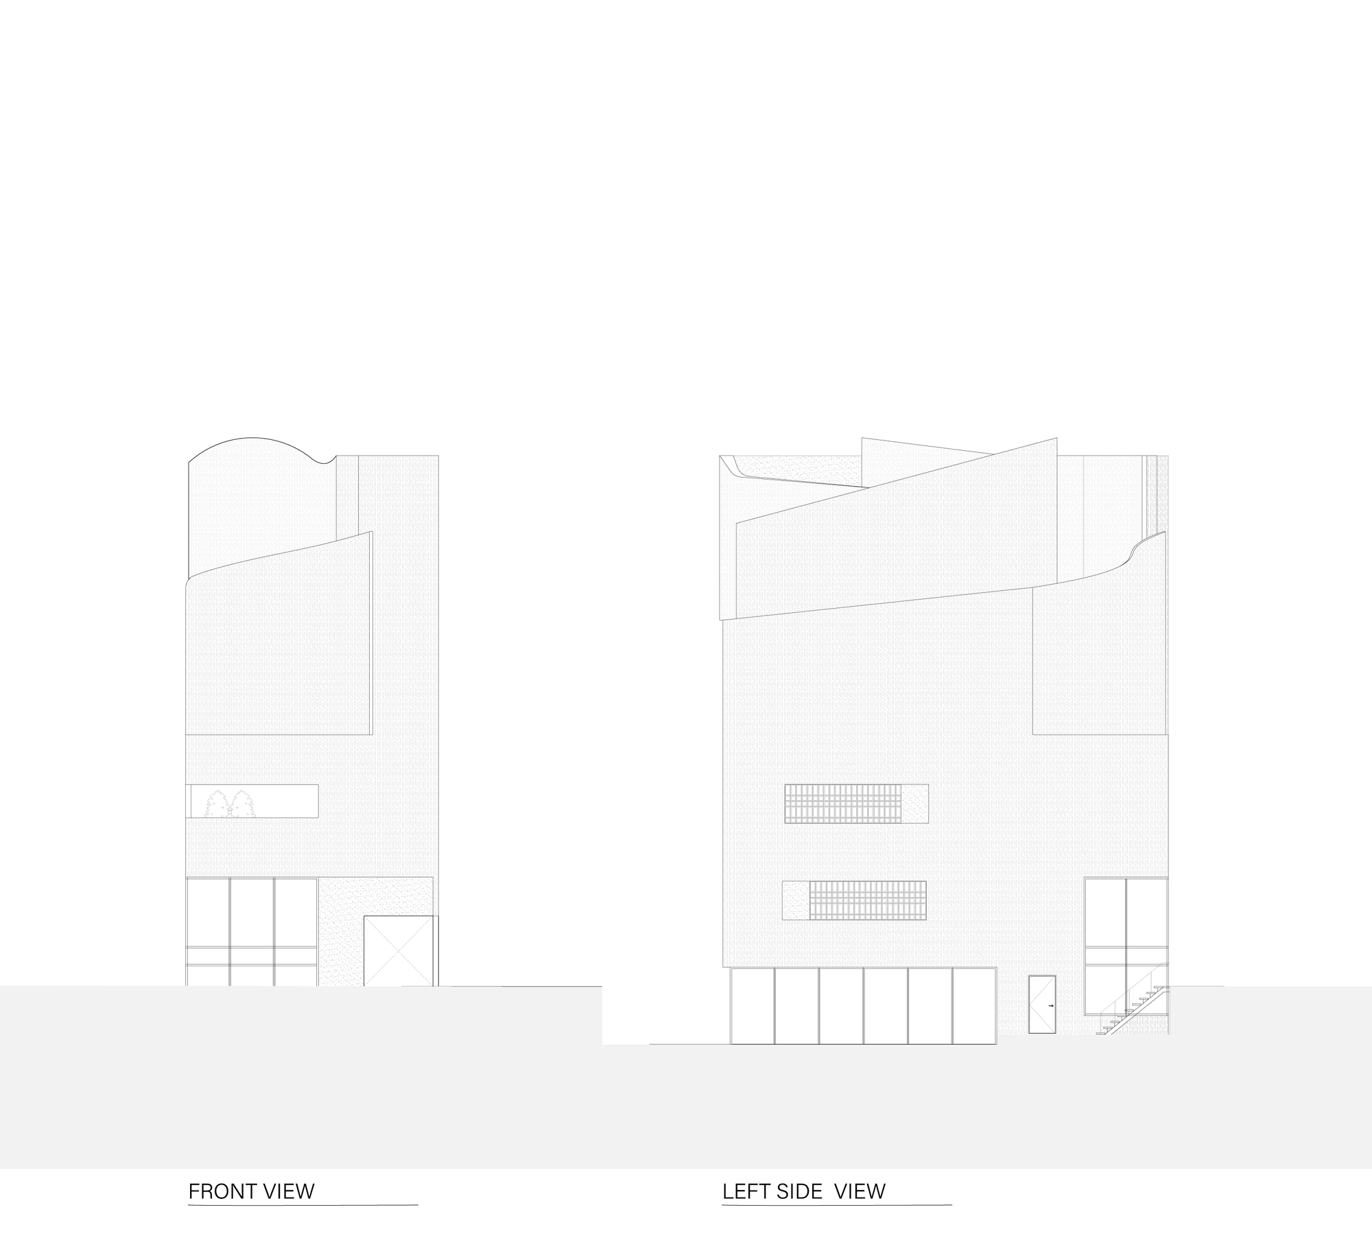
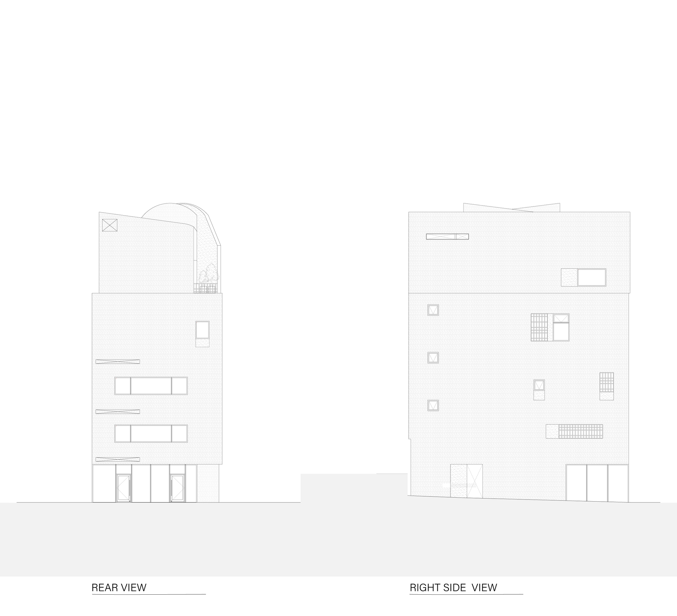
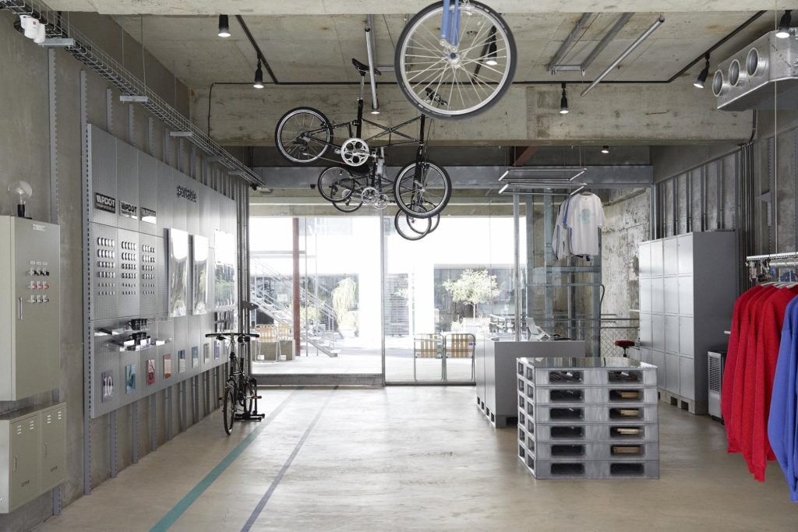
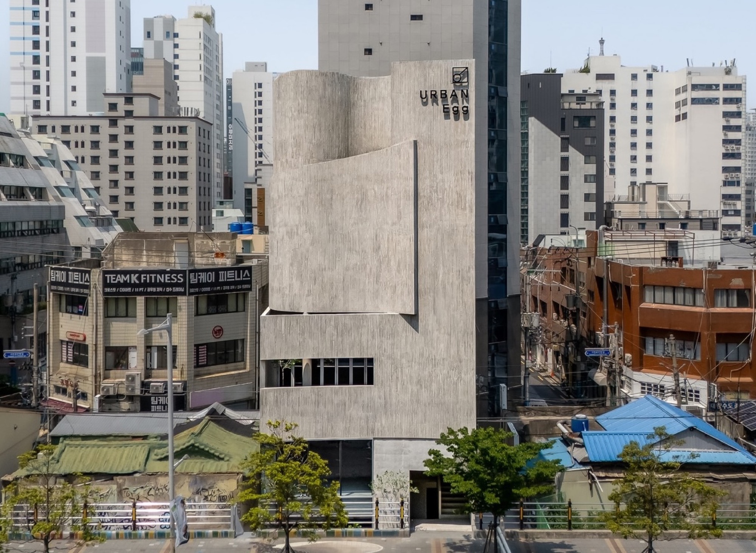
U.GA Architects placed these two settings above commercial space in Jeonpo-dong, Busan, where former workshops share the streets with newer cafes. Completed in 2025, the building faces Jeonpo-daero with board-formed concrete walls, narrow openings and recessed outdoor spaces. The grain and joints of the formwork remain visible across the curved surfaces.
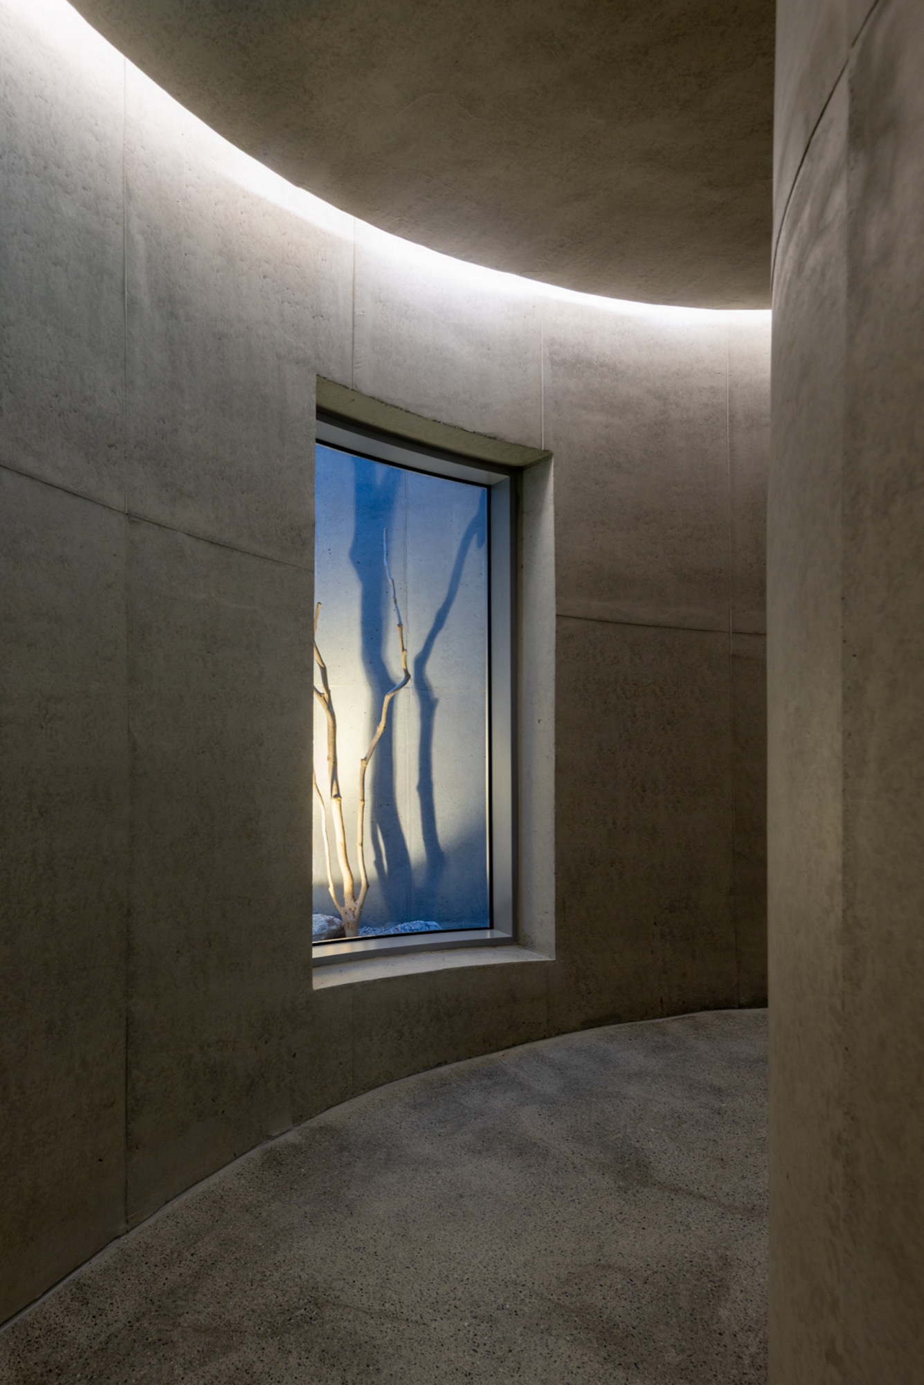
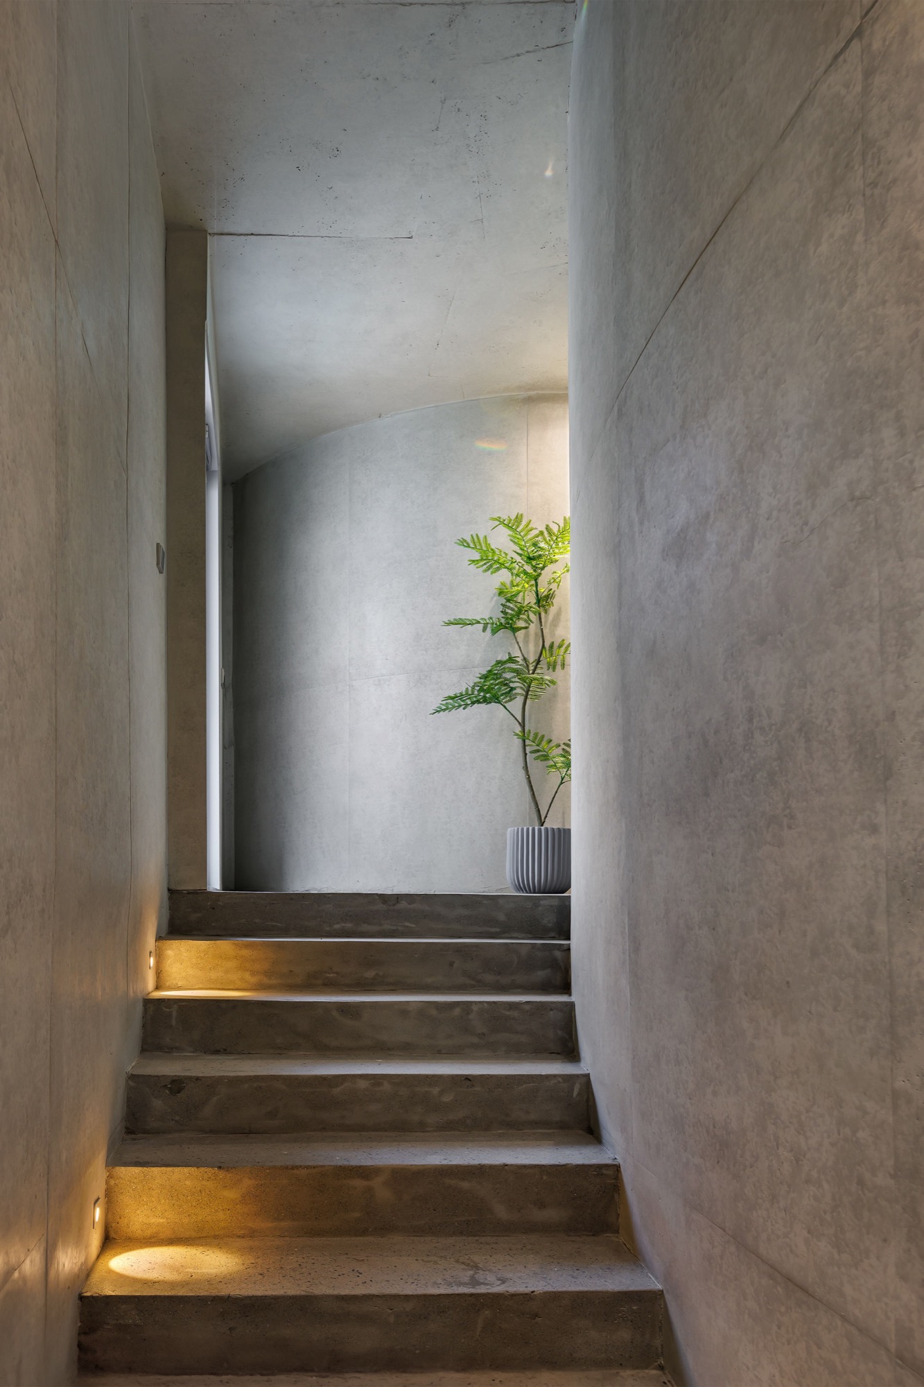
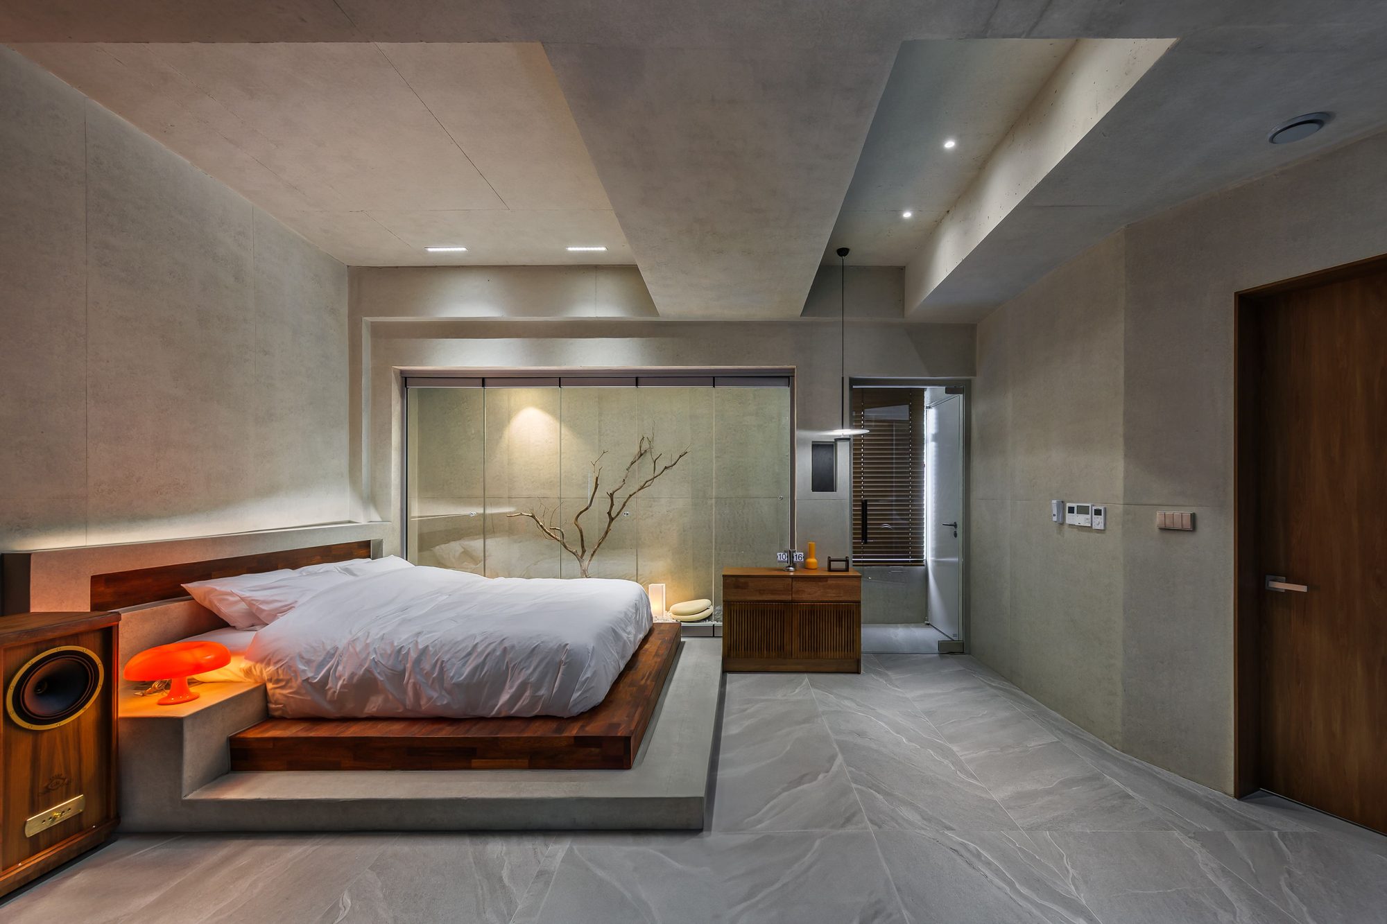
Narrow corridors lead between the rooms and terraces, with overhead openings bringing daylight into the passages. Timber furniture and decking mark places to sit or step outside. At OA, the view ends at water and sky; one floor above, the terrace extends it across the neighbouring roofs.
Project Information
- Design studio
- U.GA Architects
- Area
- 454 m²
- Time
- 2025
- Type
- Mixed Use
- Primary materials
- Concrete, Glass, Natural timber