Vinh Long House
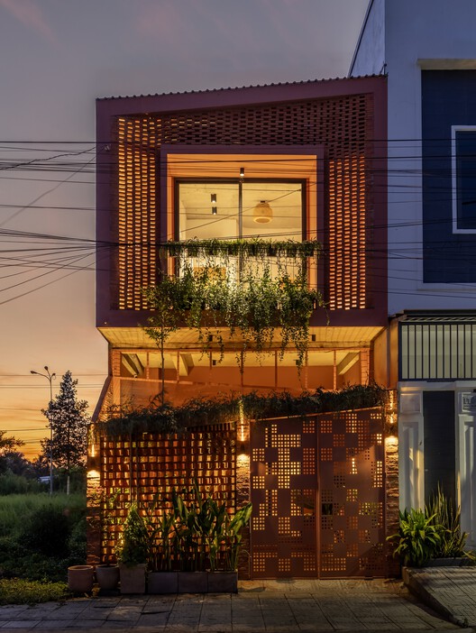
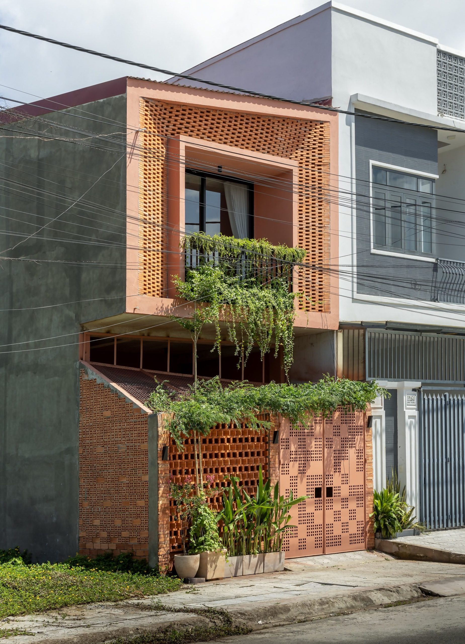
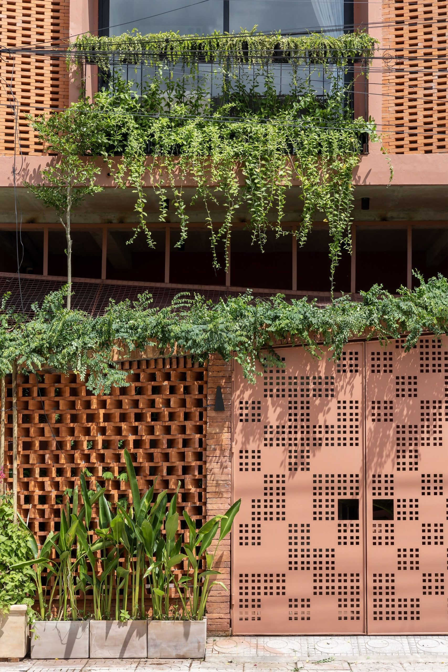
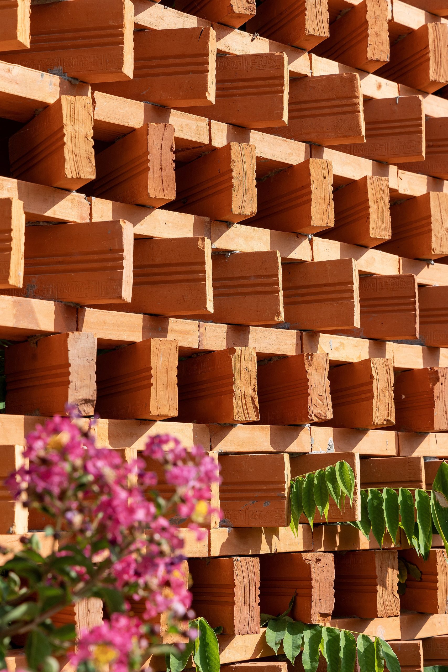
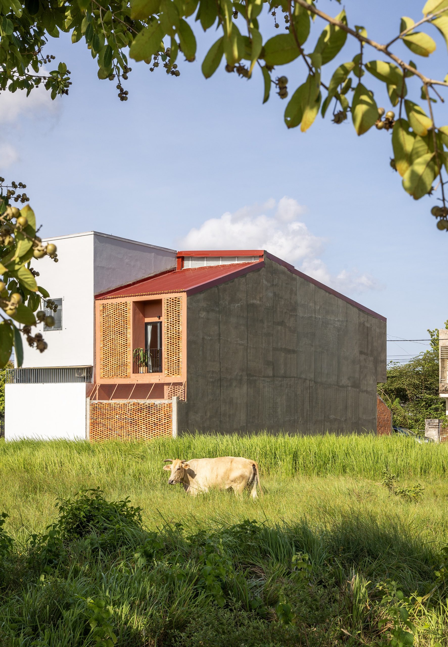
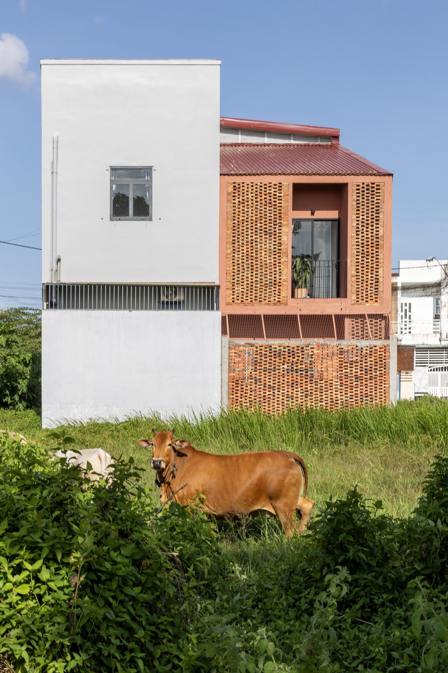
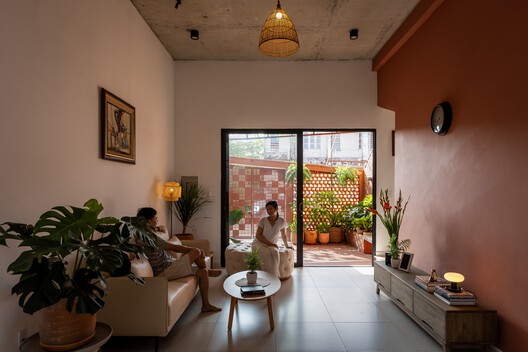
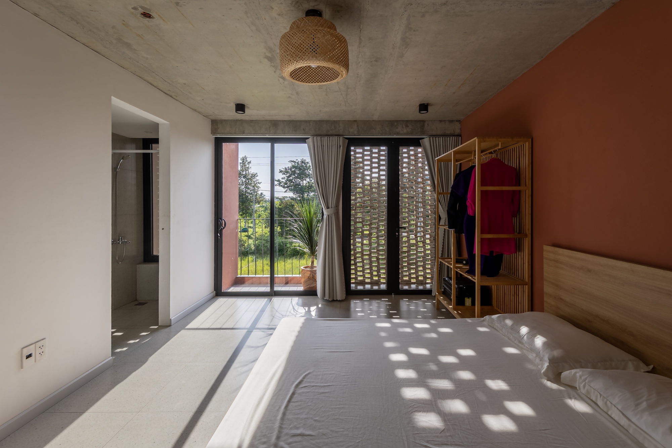
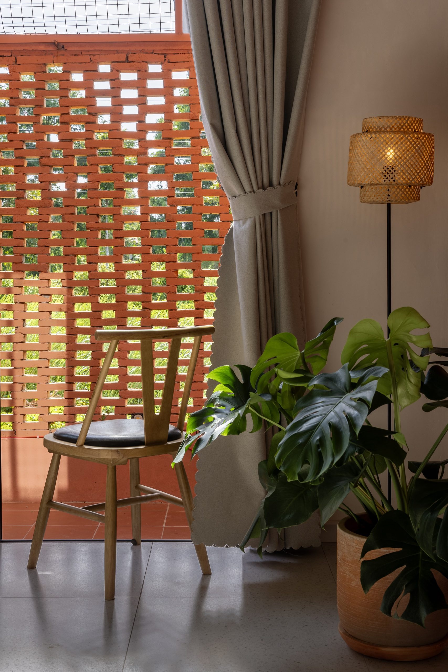
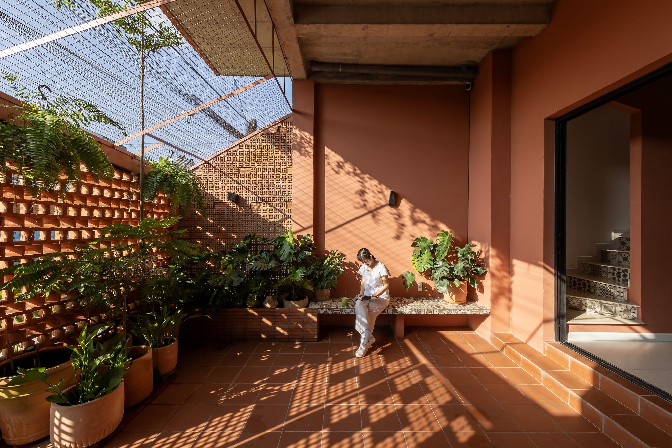
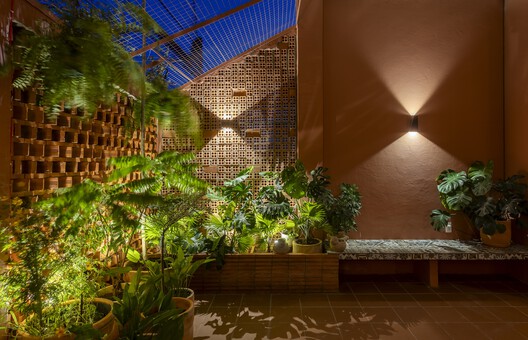
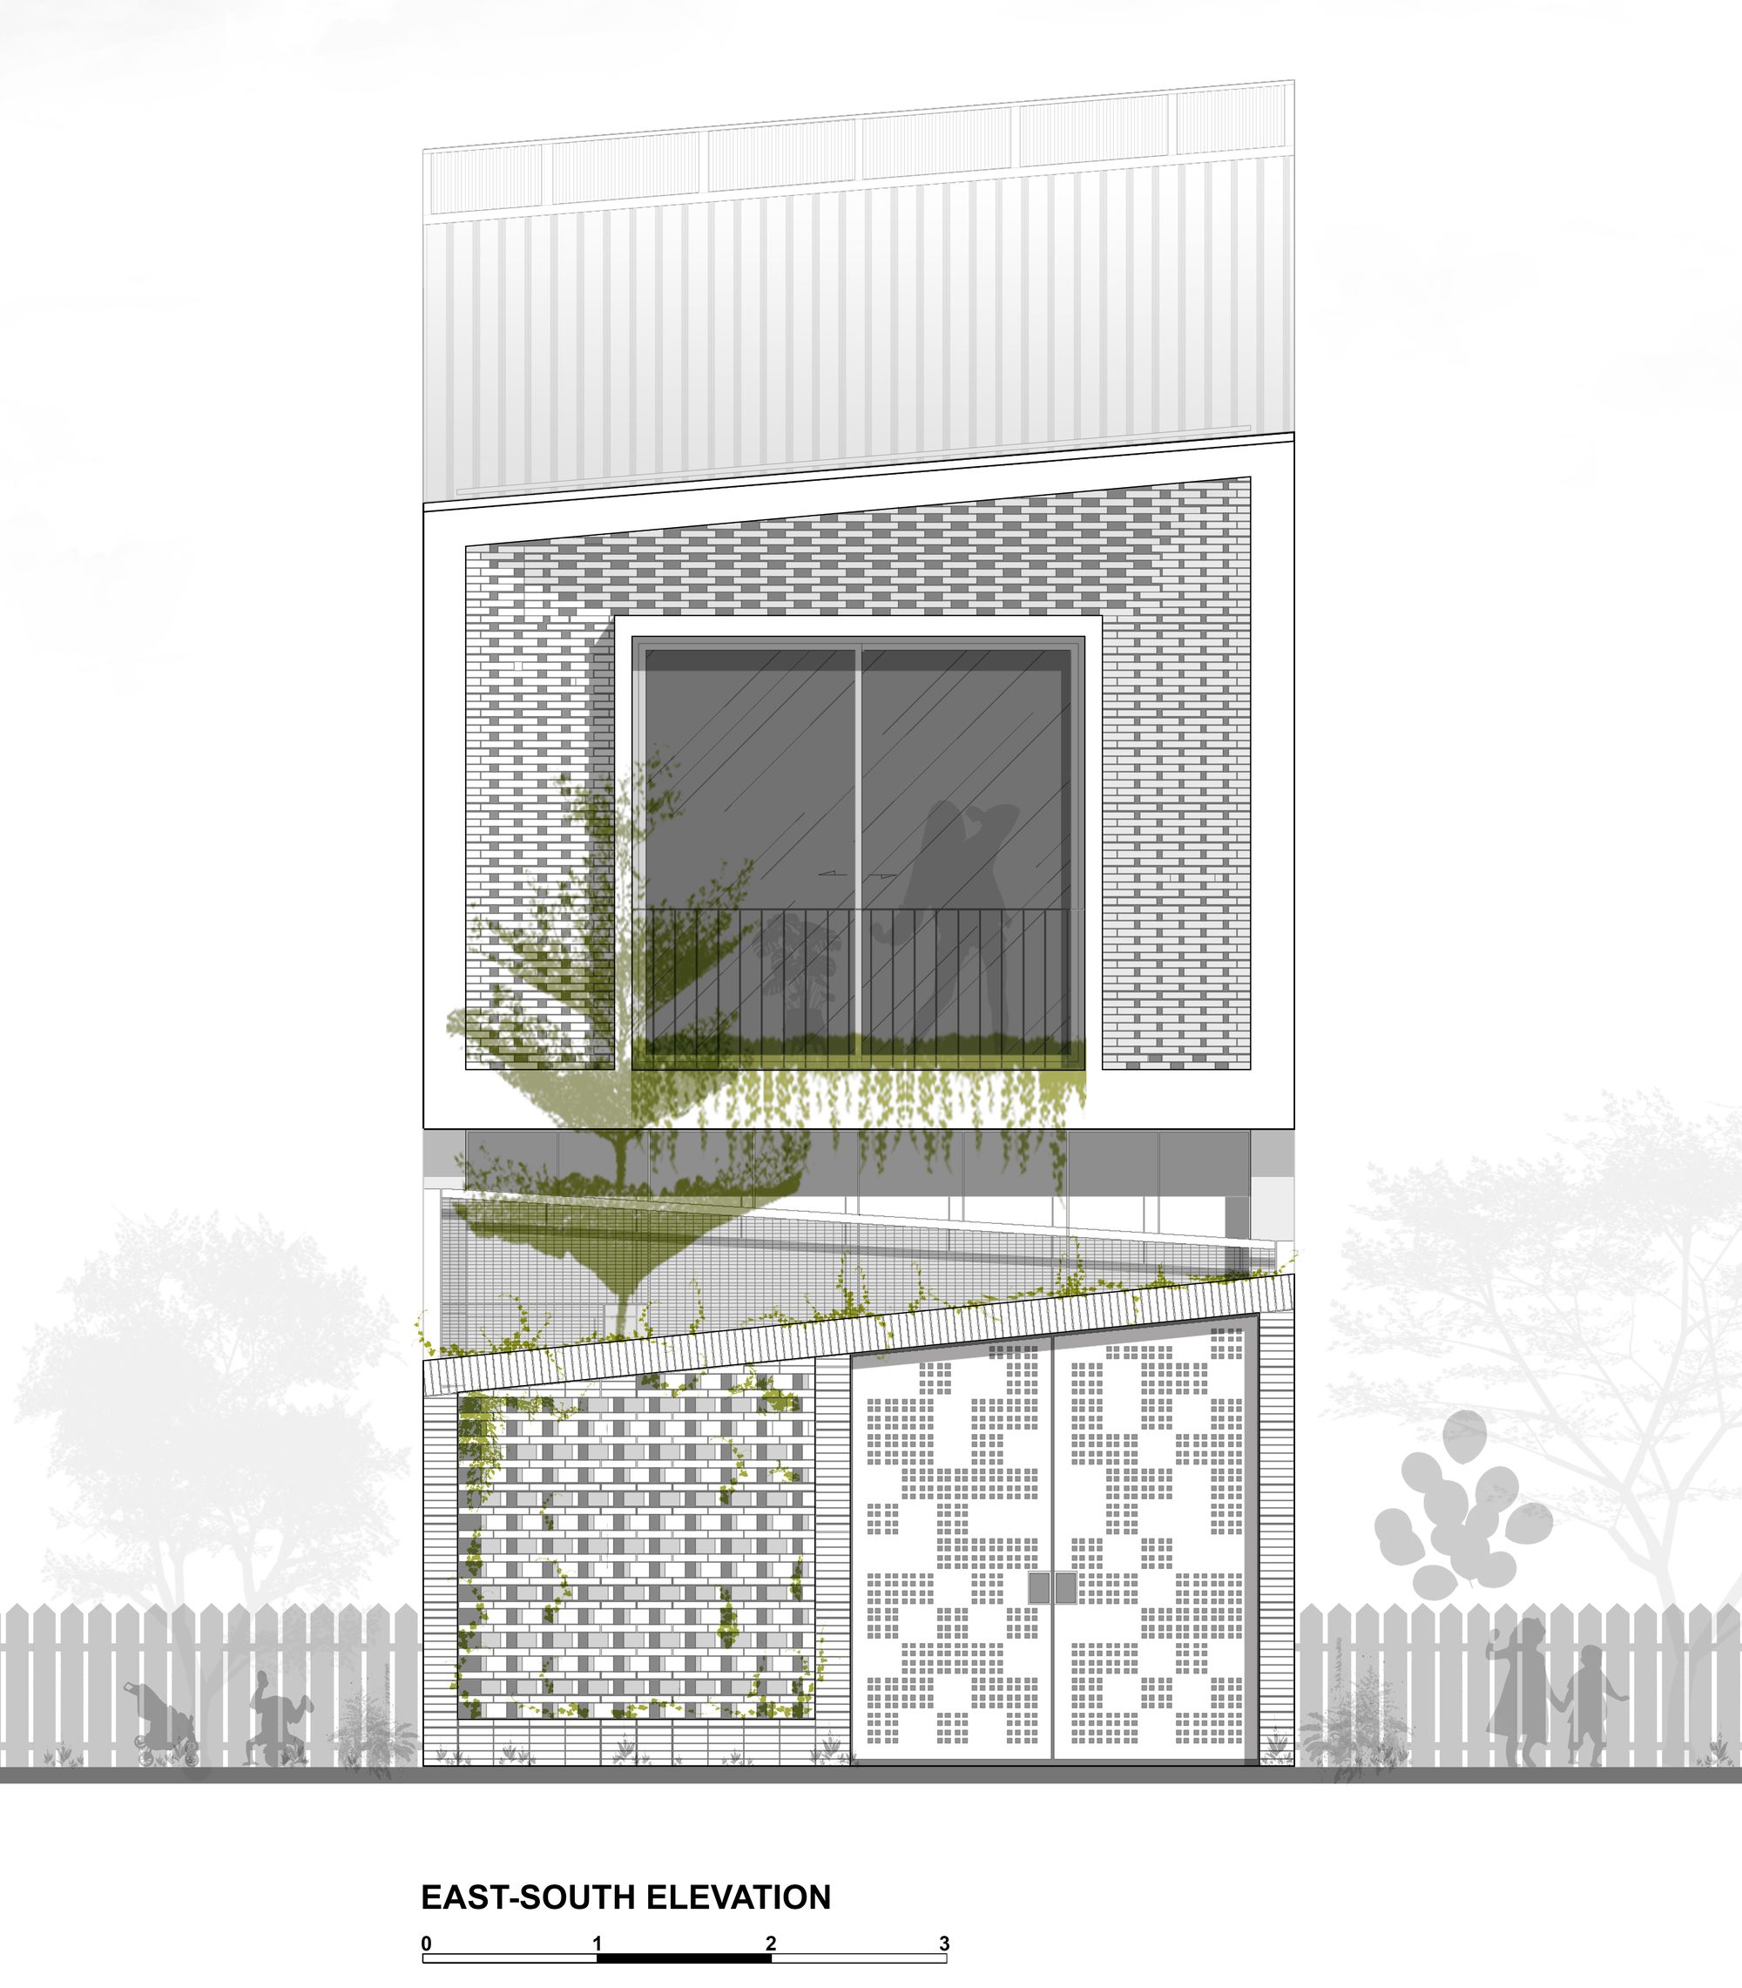
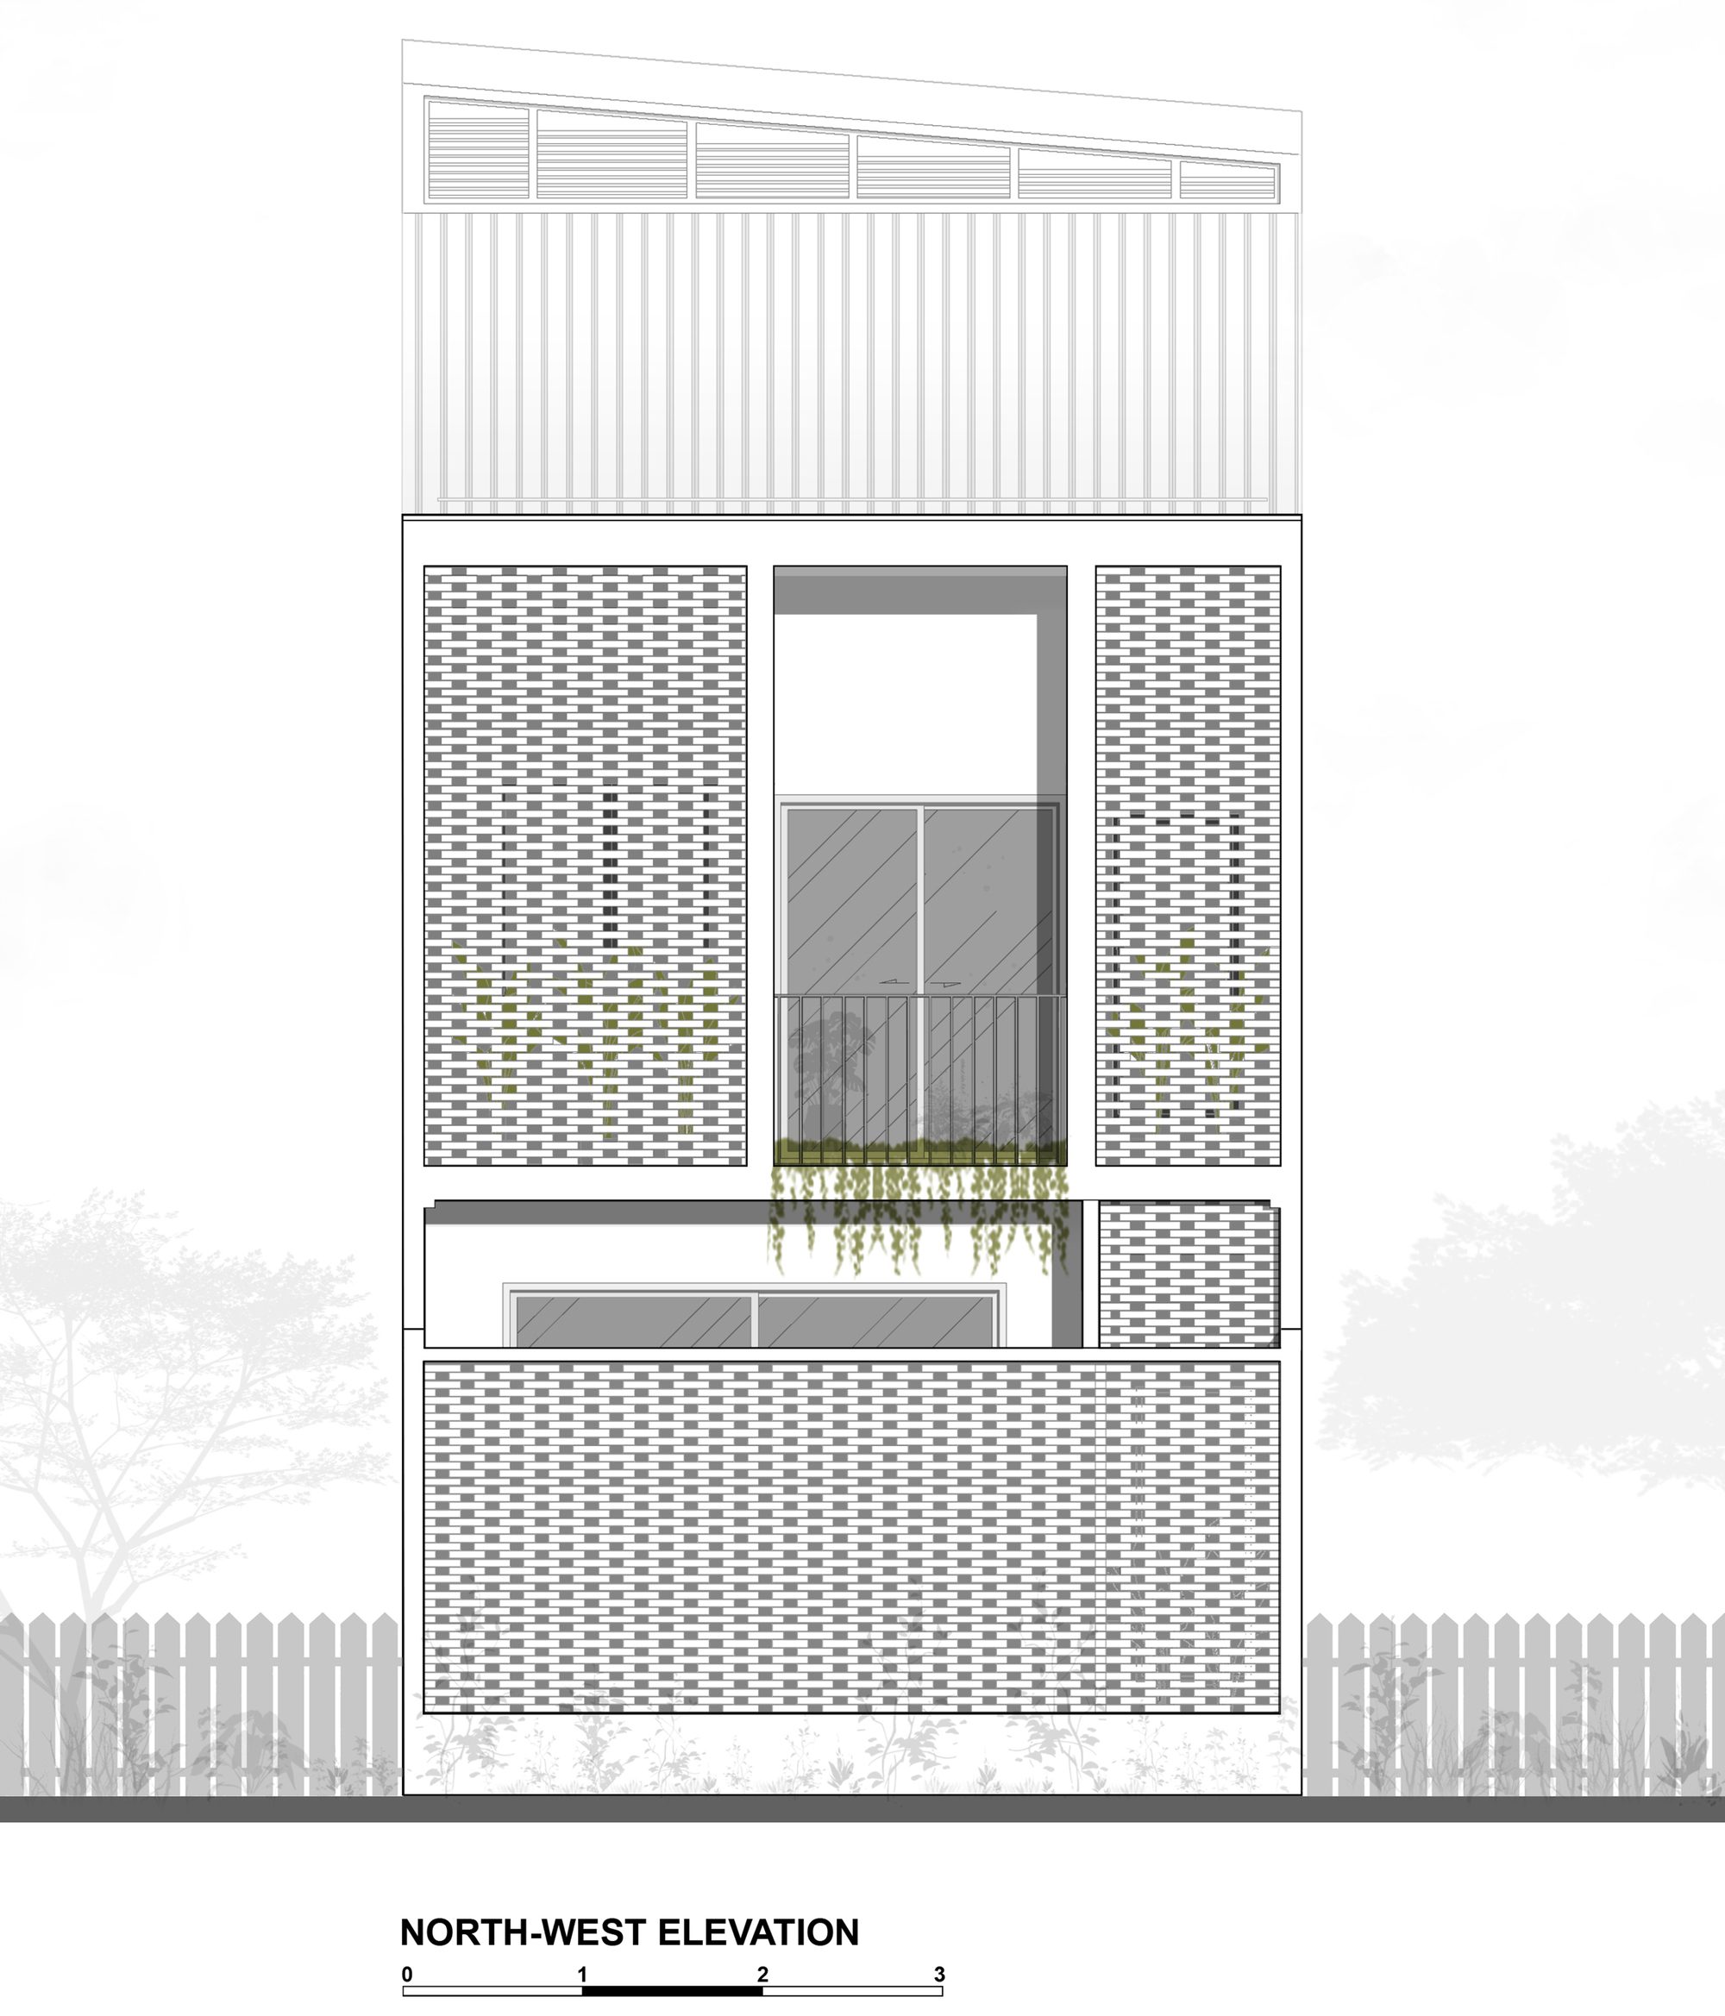
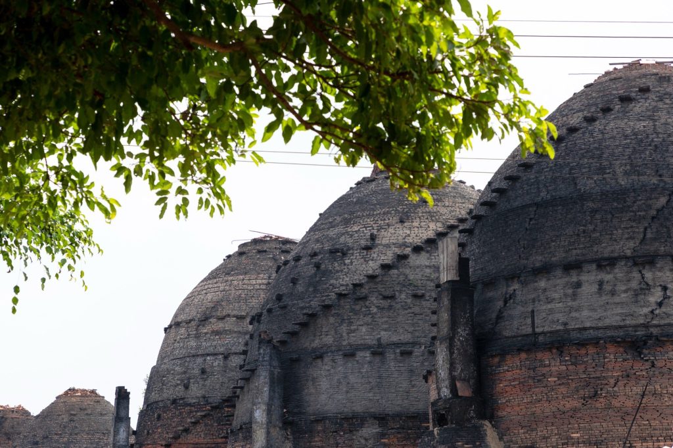
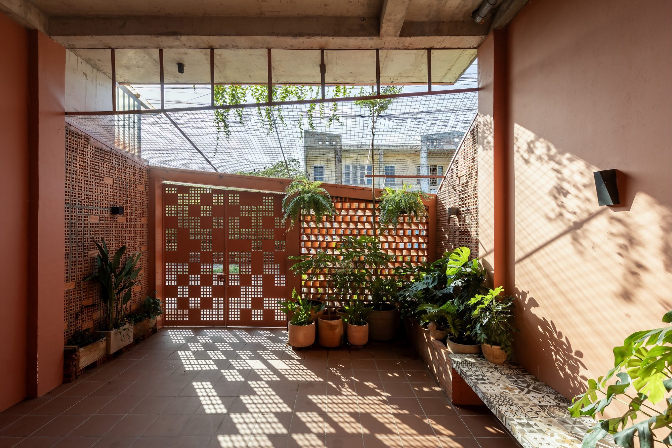
Recycled bricks from Mang Thit’s brick-making village form the outer screen of Vinh Long House. Gaps in the terracotta admit air, and a space between the brickwork and inner glazing accommodates recessed balconies. Greenery sits along their edges, with rooms opening behind the shade of the screen.
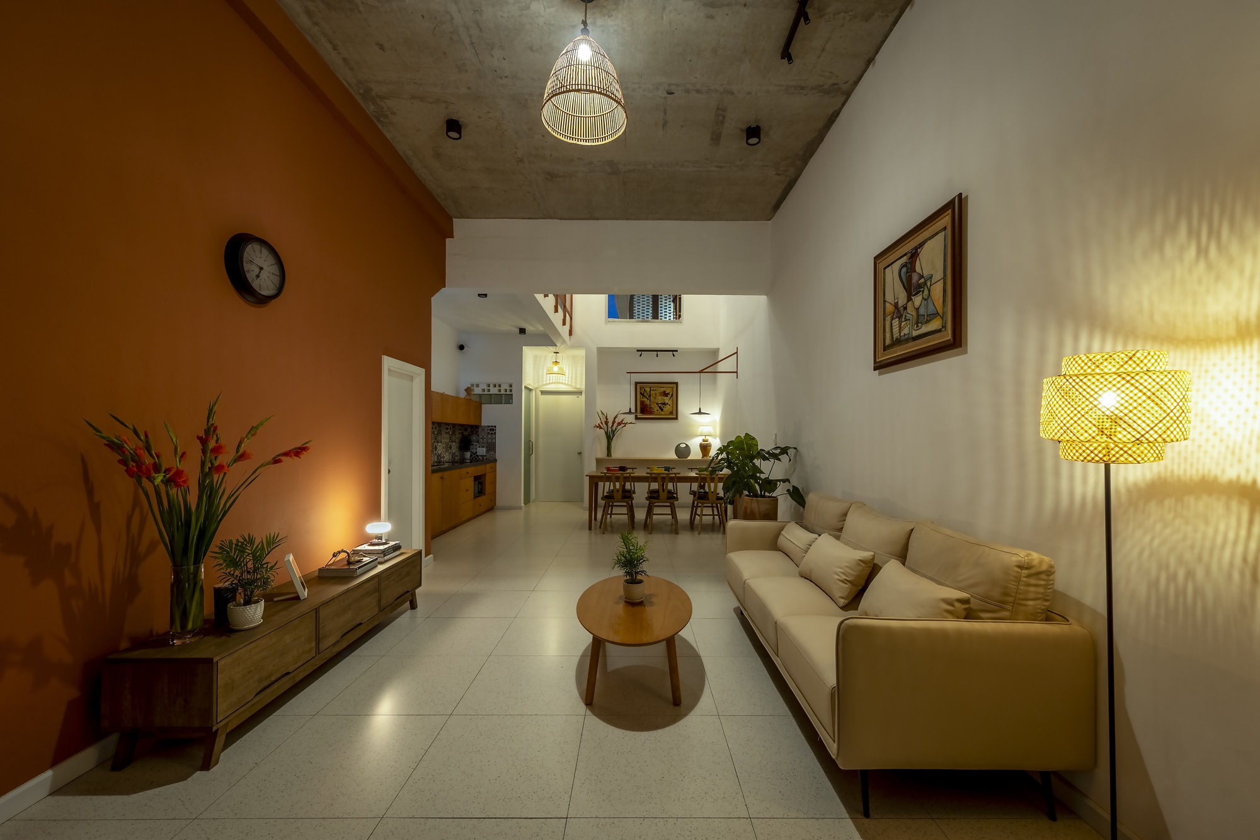
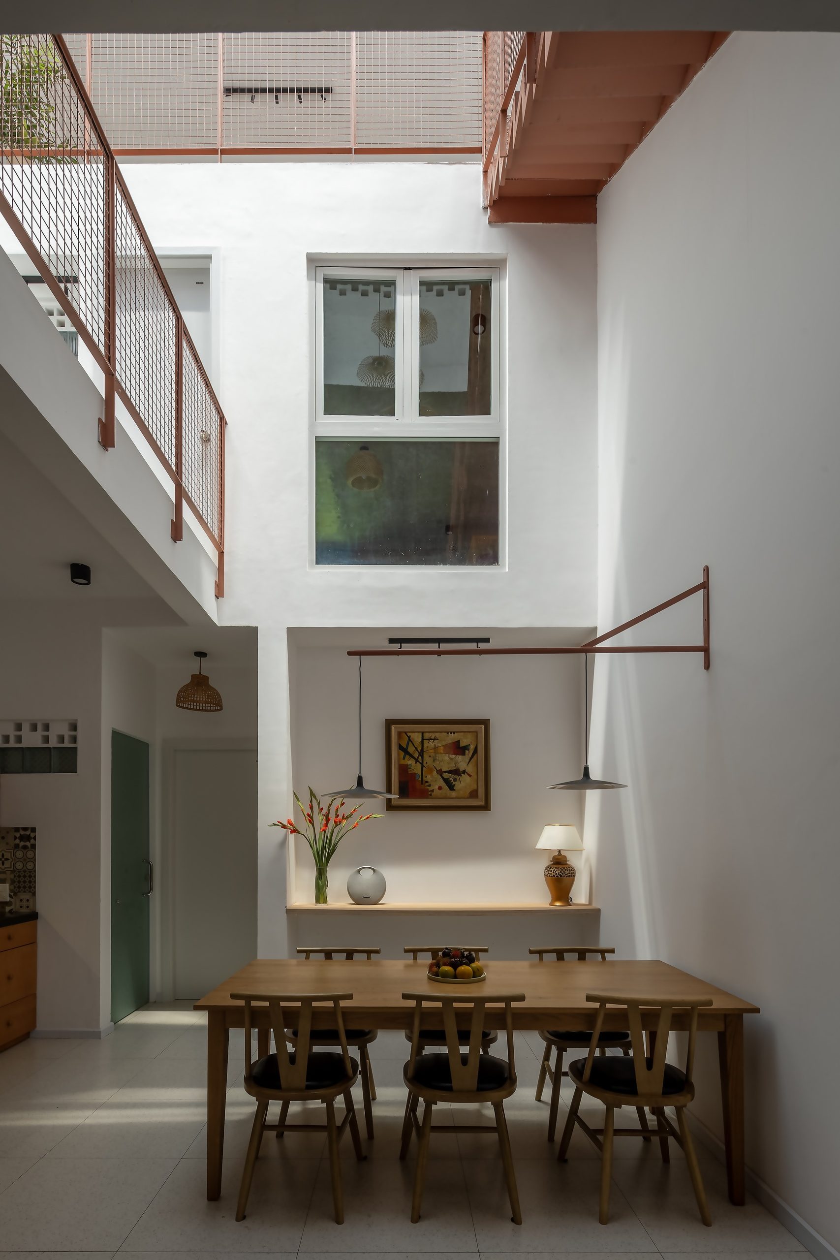
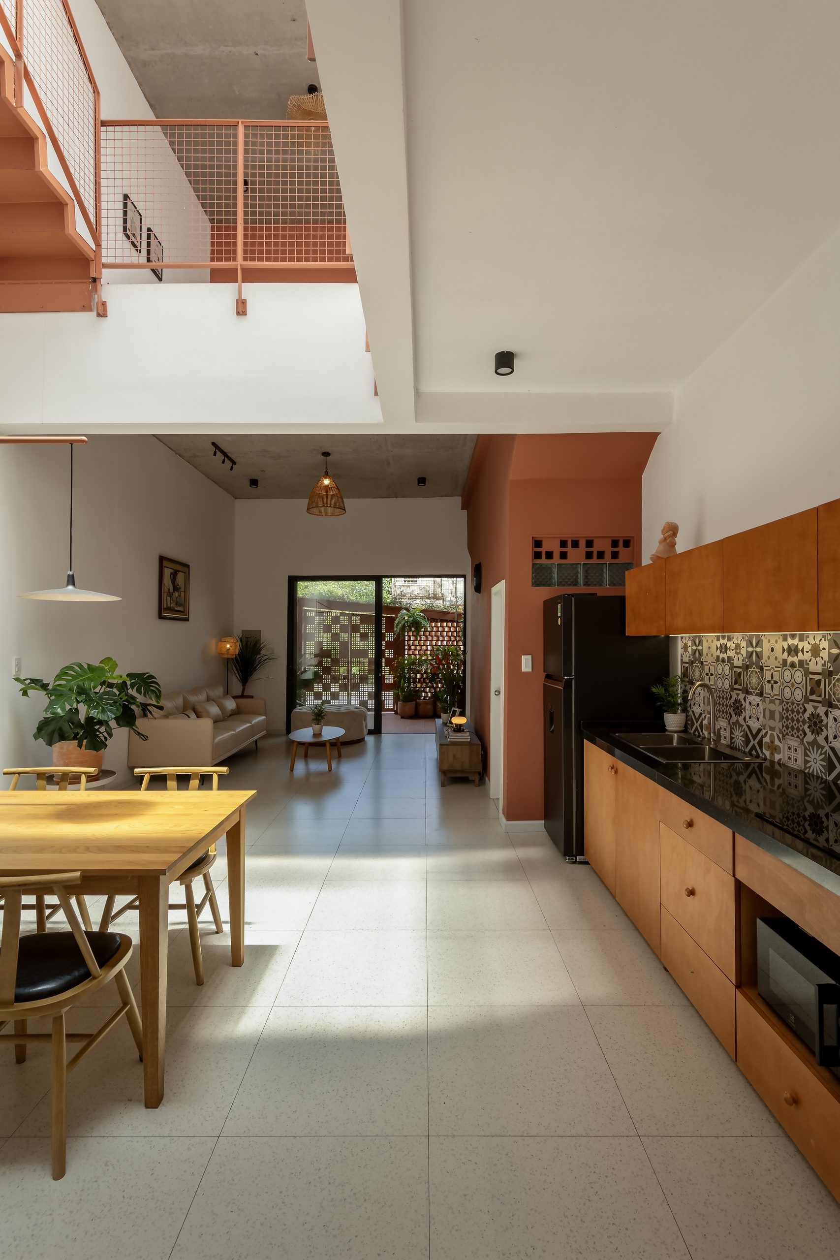
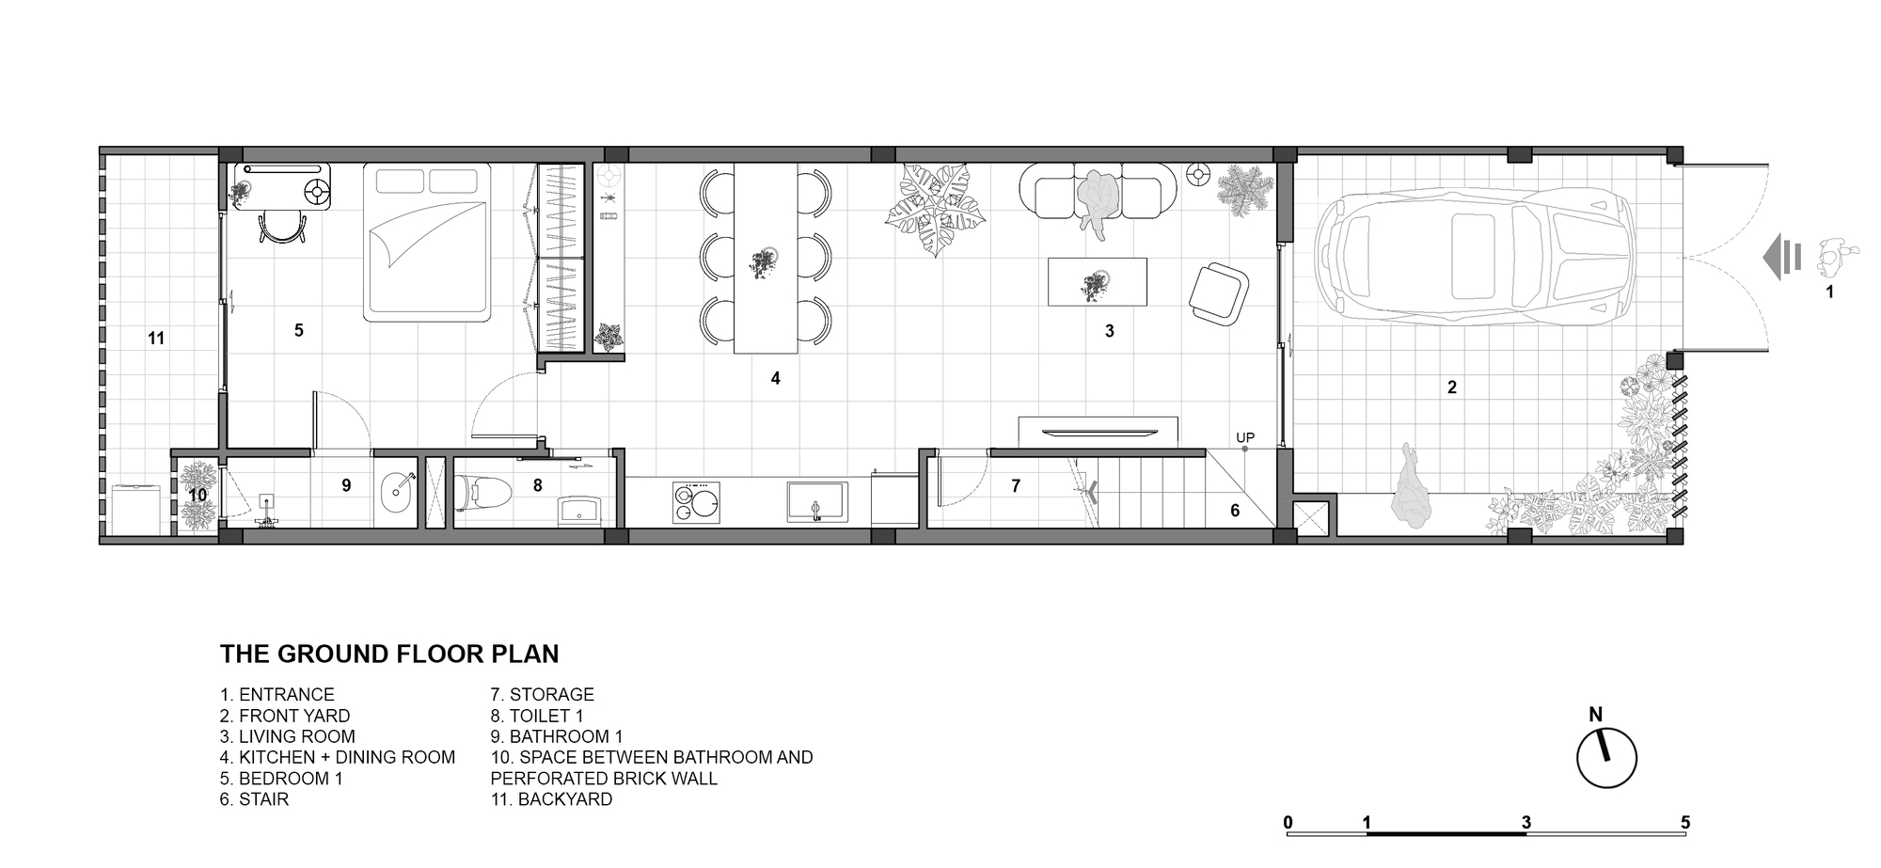
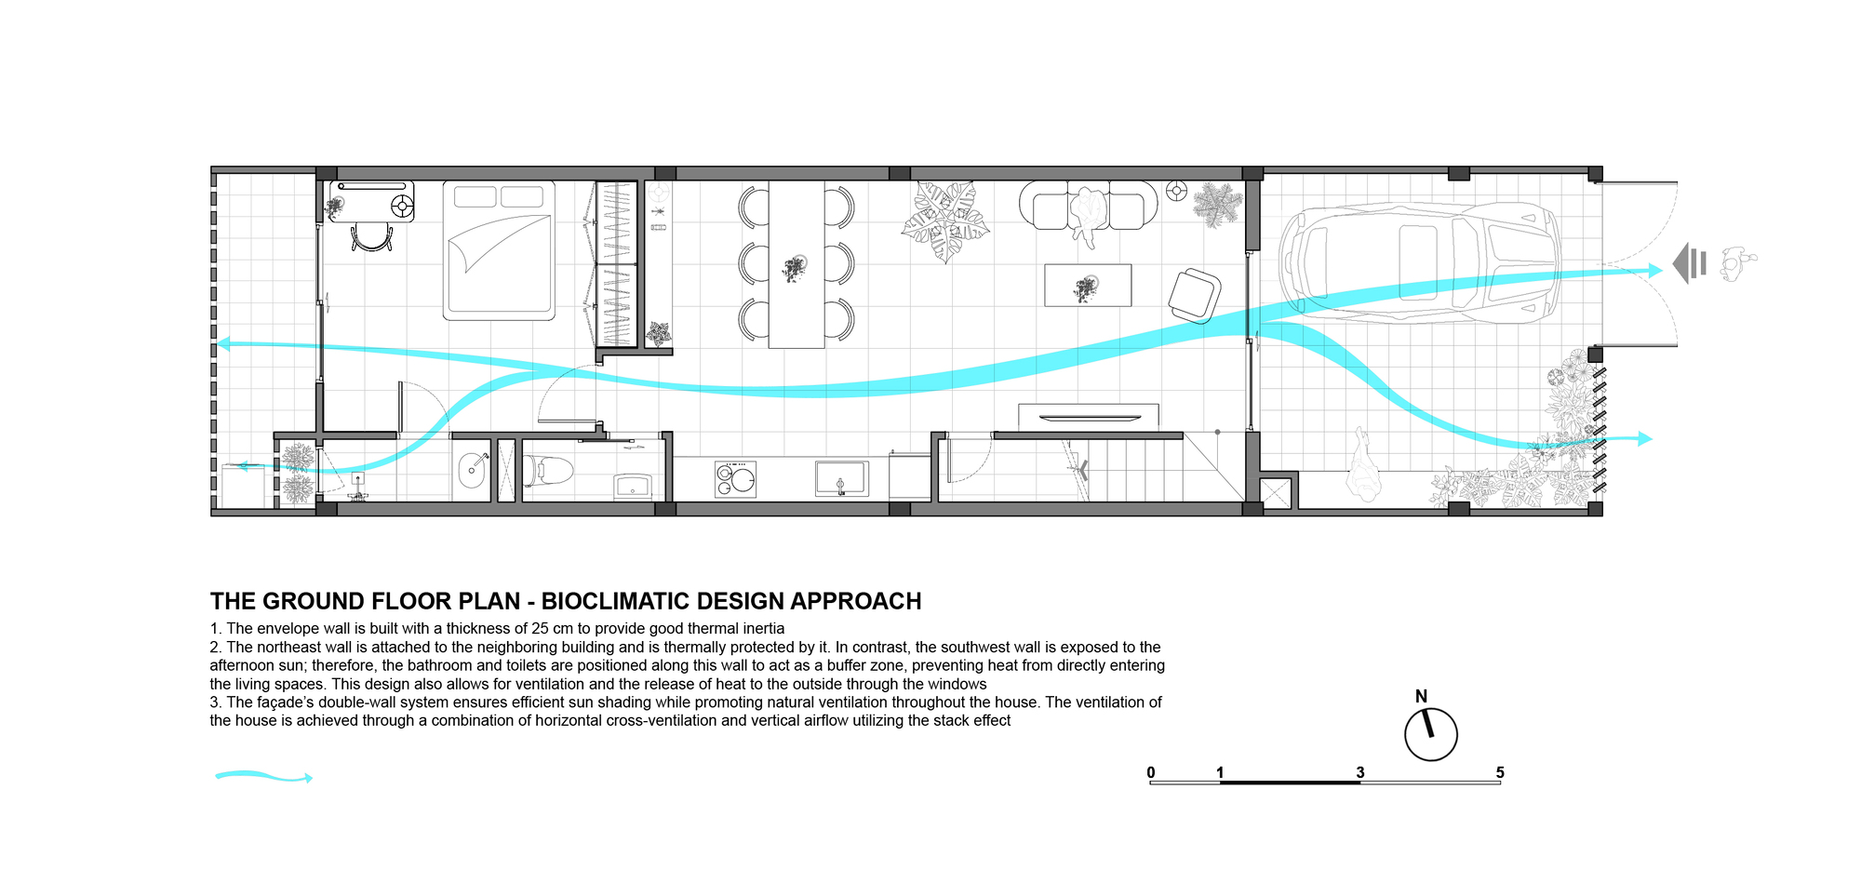
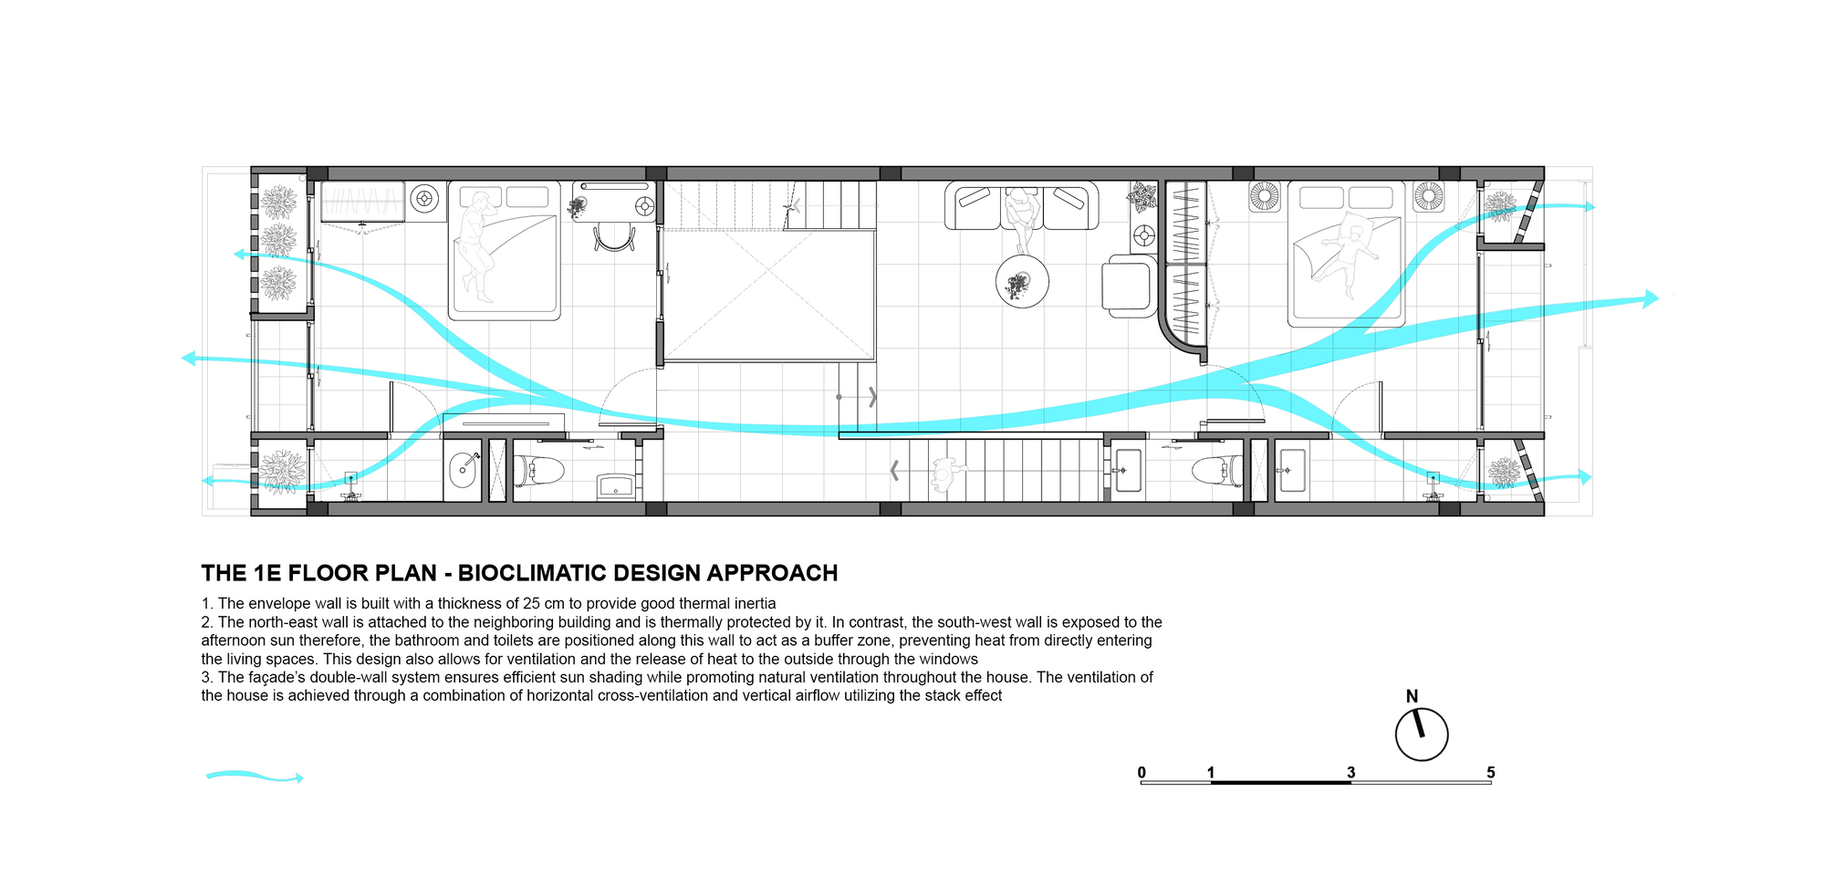
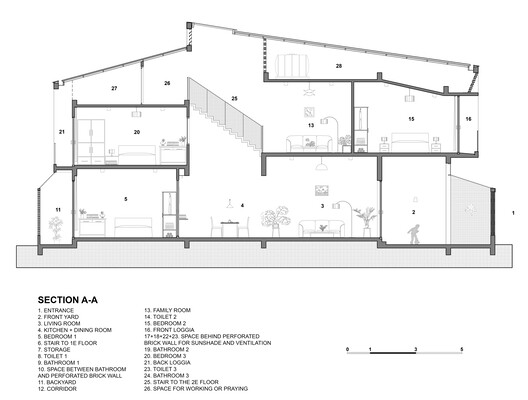
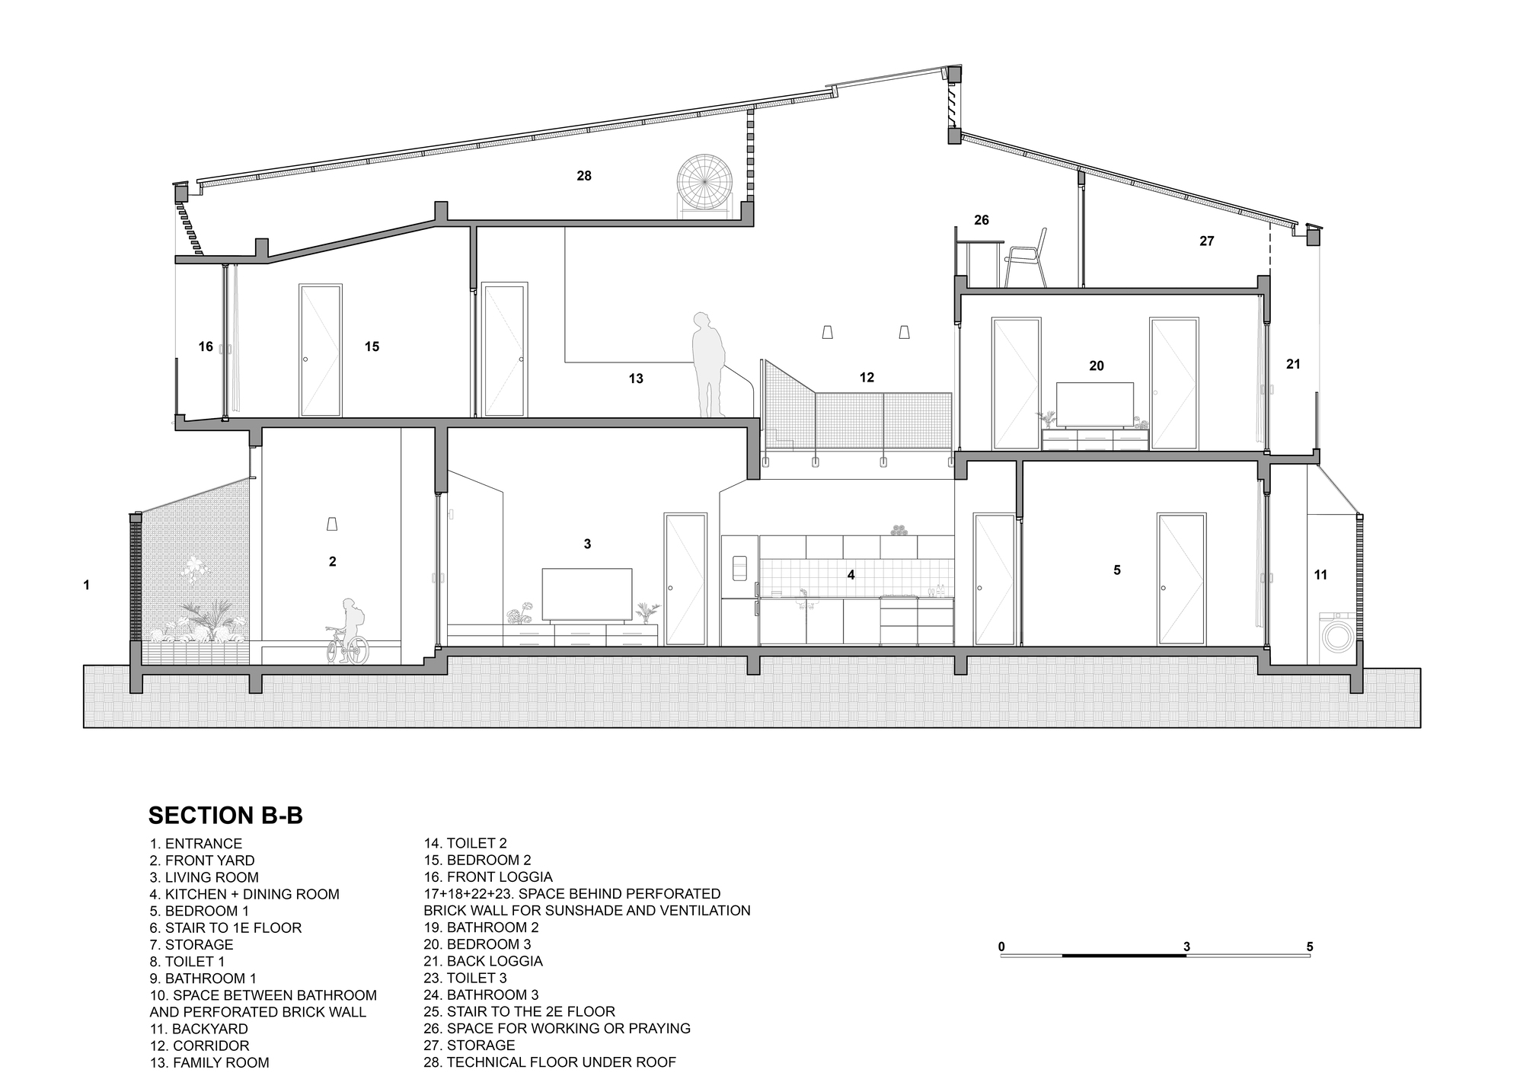
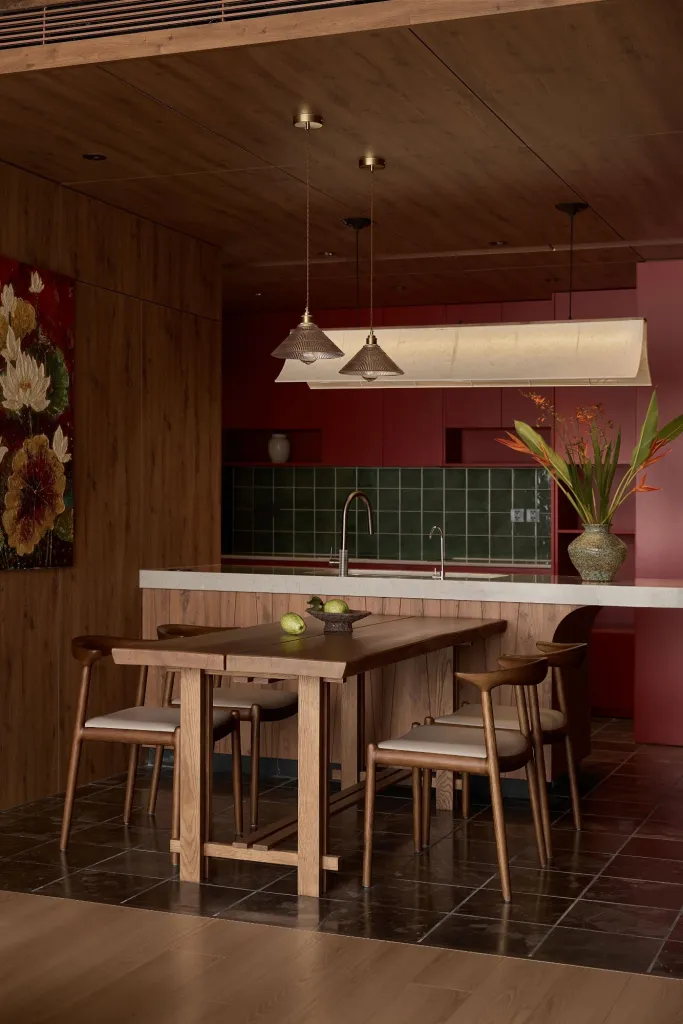
NAQ Architecture completed the house in 2024 as a weekend home for a family based in Ho Chi Minh City. Its 5-by-20-metre plot has the narrow proportions of a tube house. A sheltered entrance court separates the living room from the street, and the interior continues toward a dining area and kitchen beneath a tall central void.
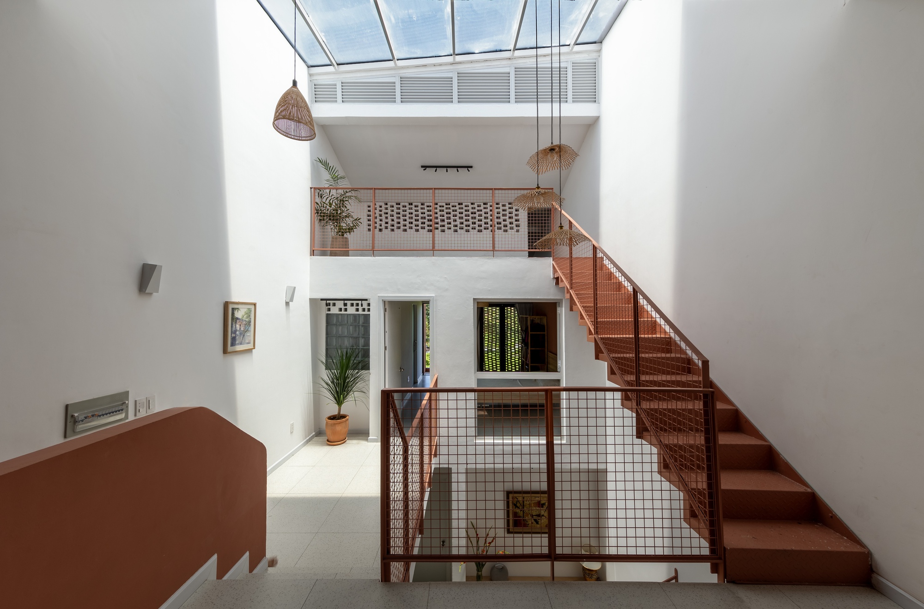
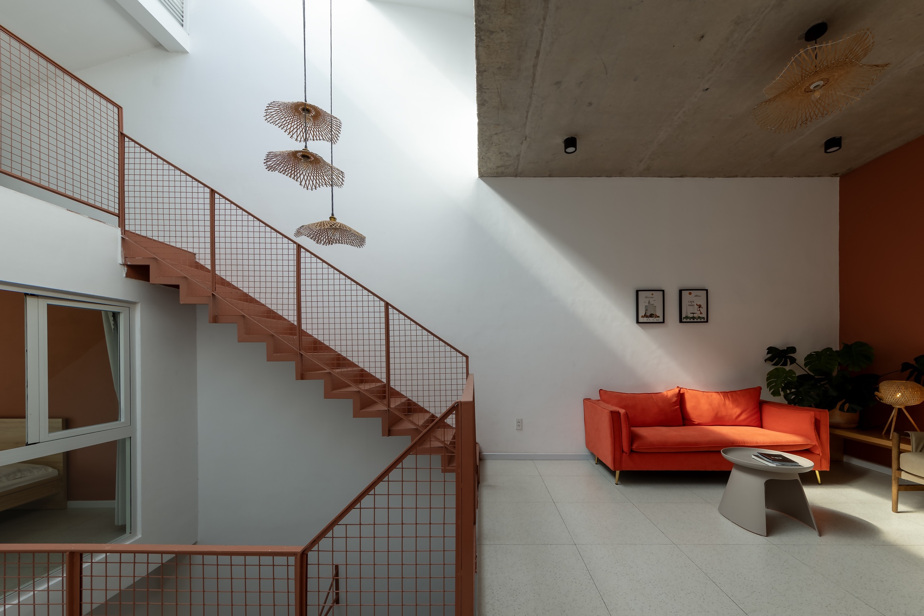
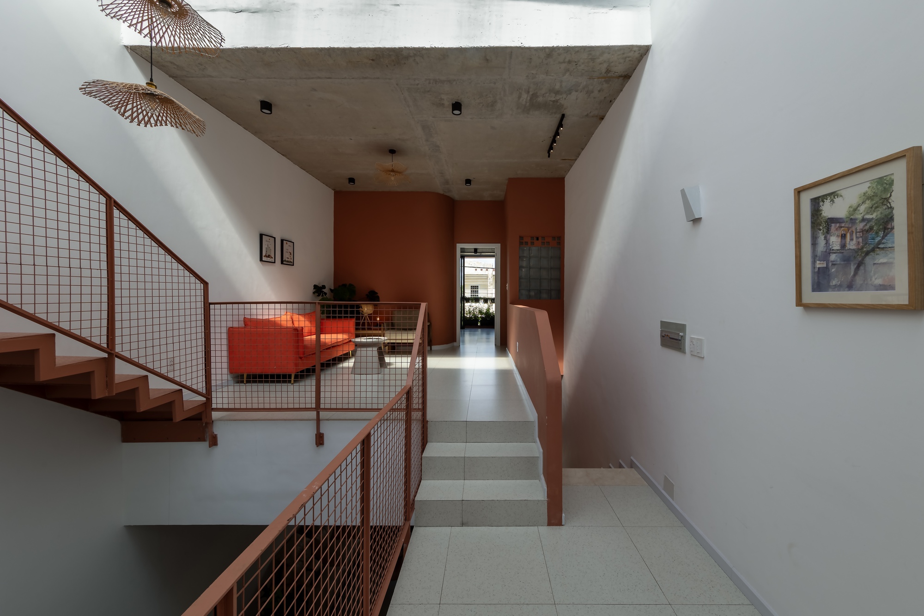
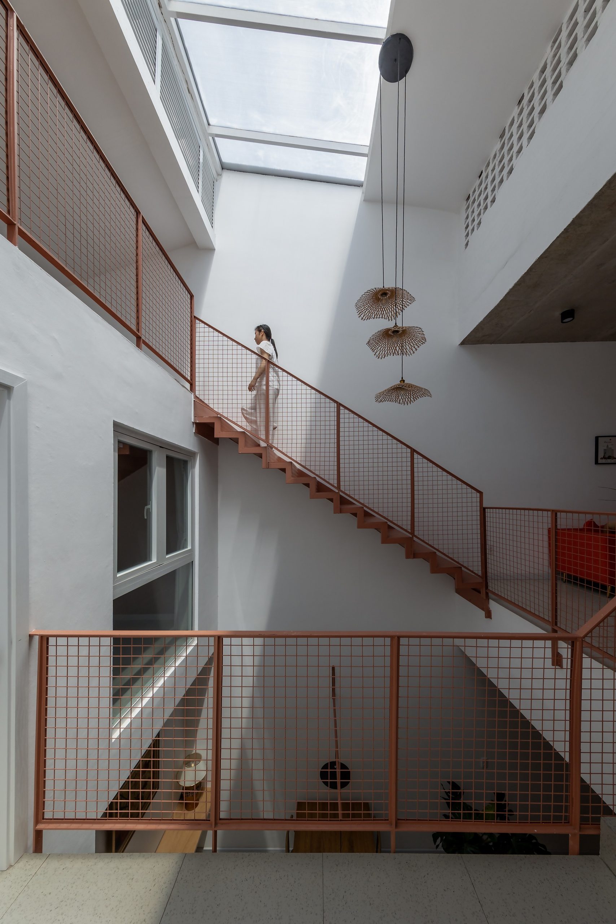
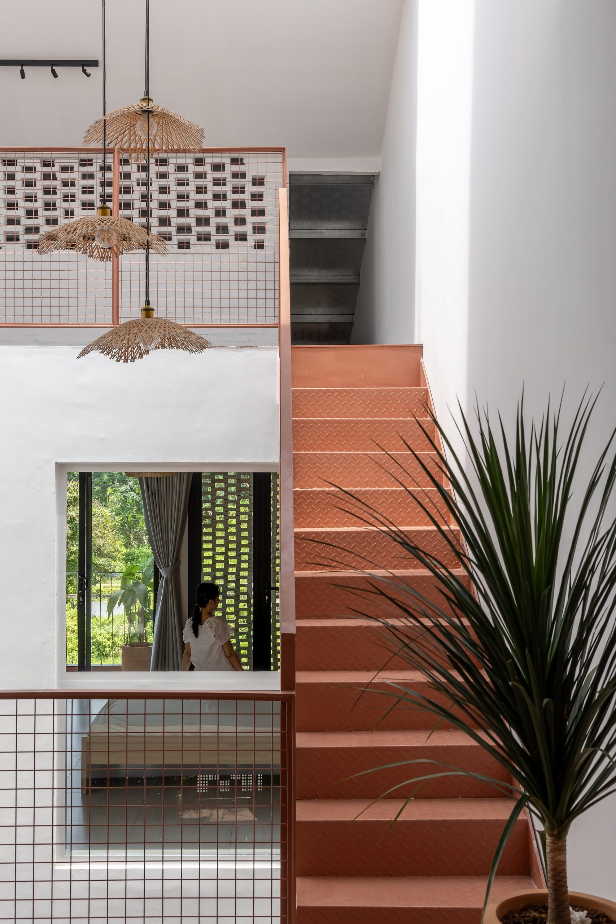
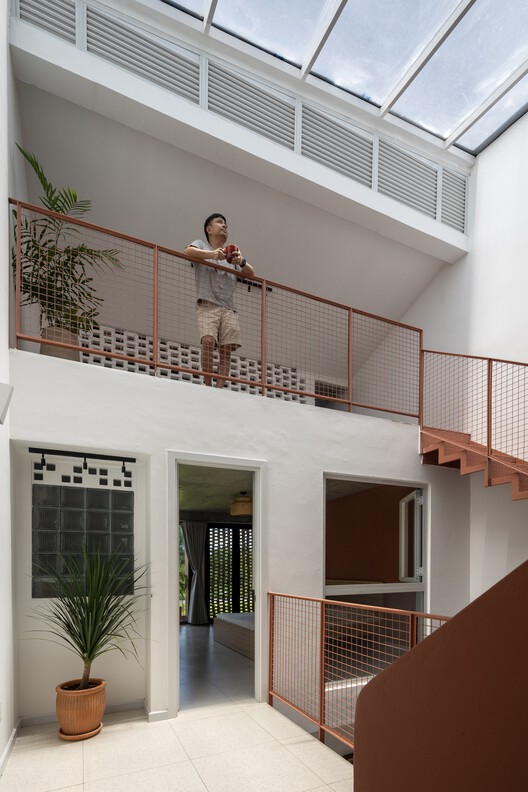
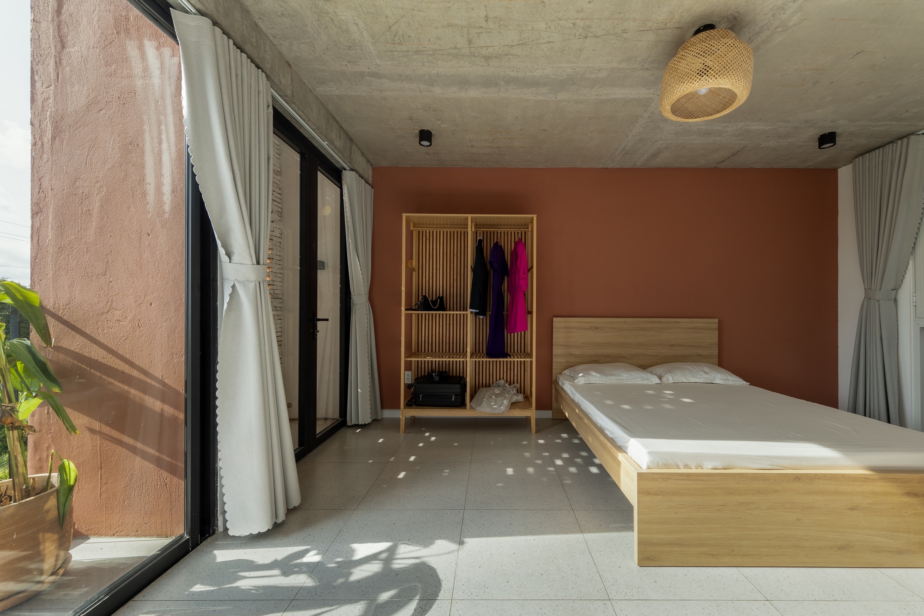
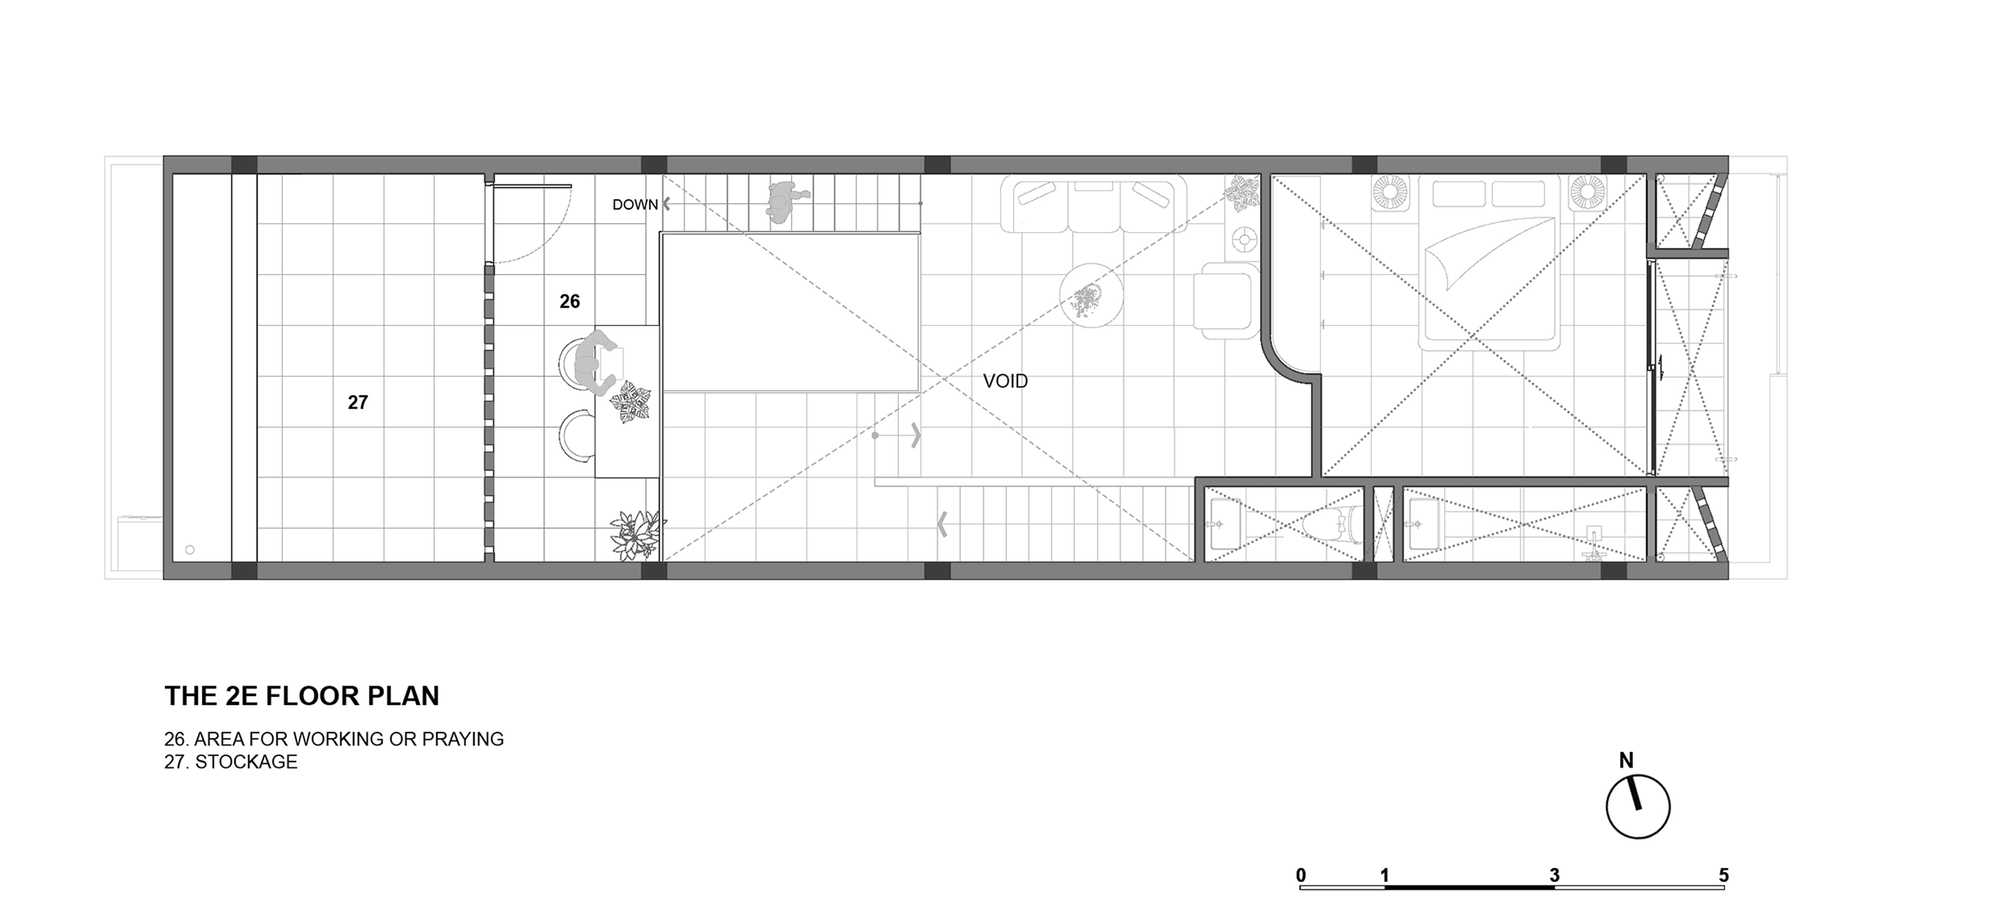
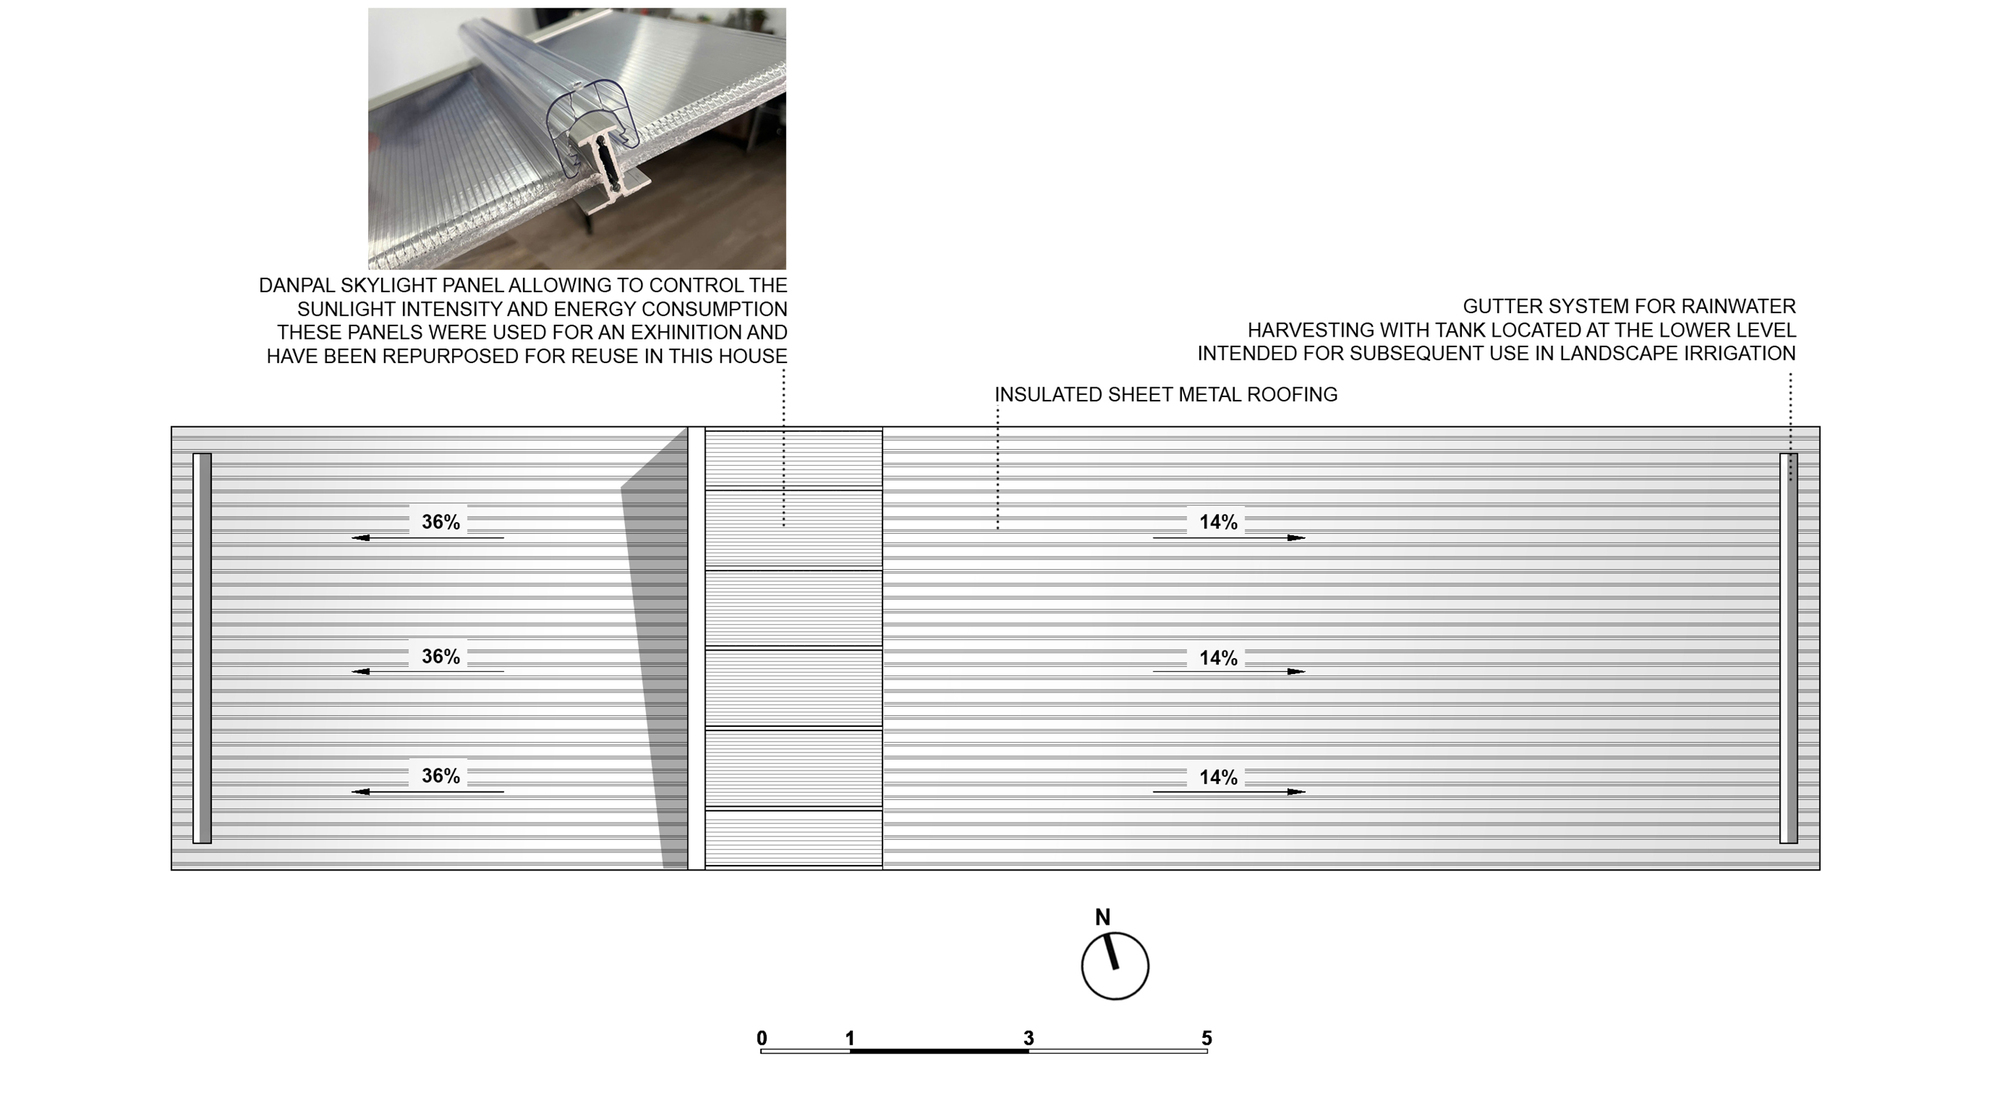
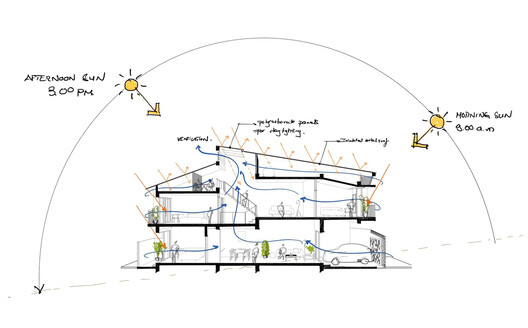
Rust-coloured stairs rise through this void with metal-mesh balustrades that leave views open between levels. A glazed rooflight admits daylight from above, with high-level ventilation openings beneath it. An upstairs sitting area faces the void, while bedrooms open toward the screened balconies.
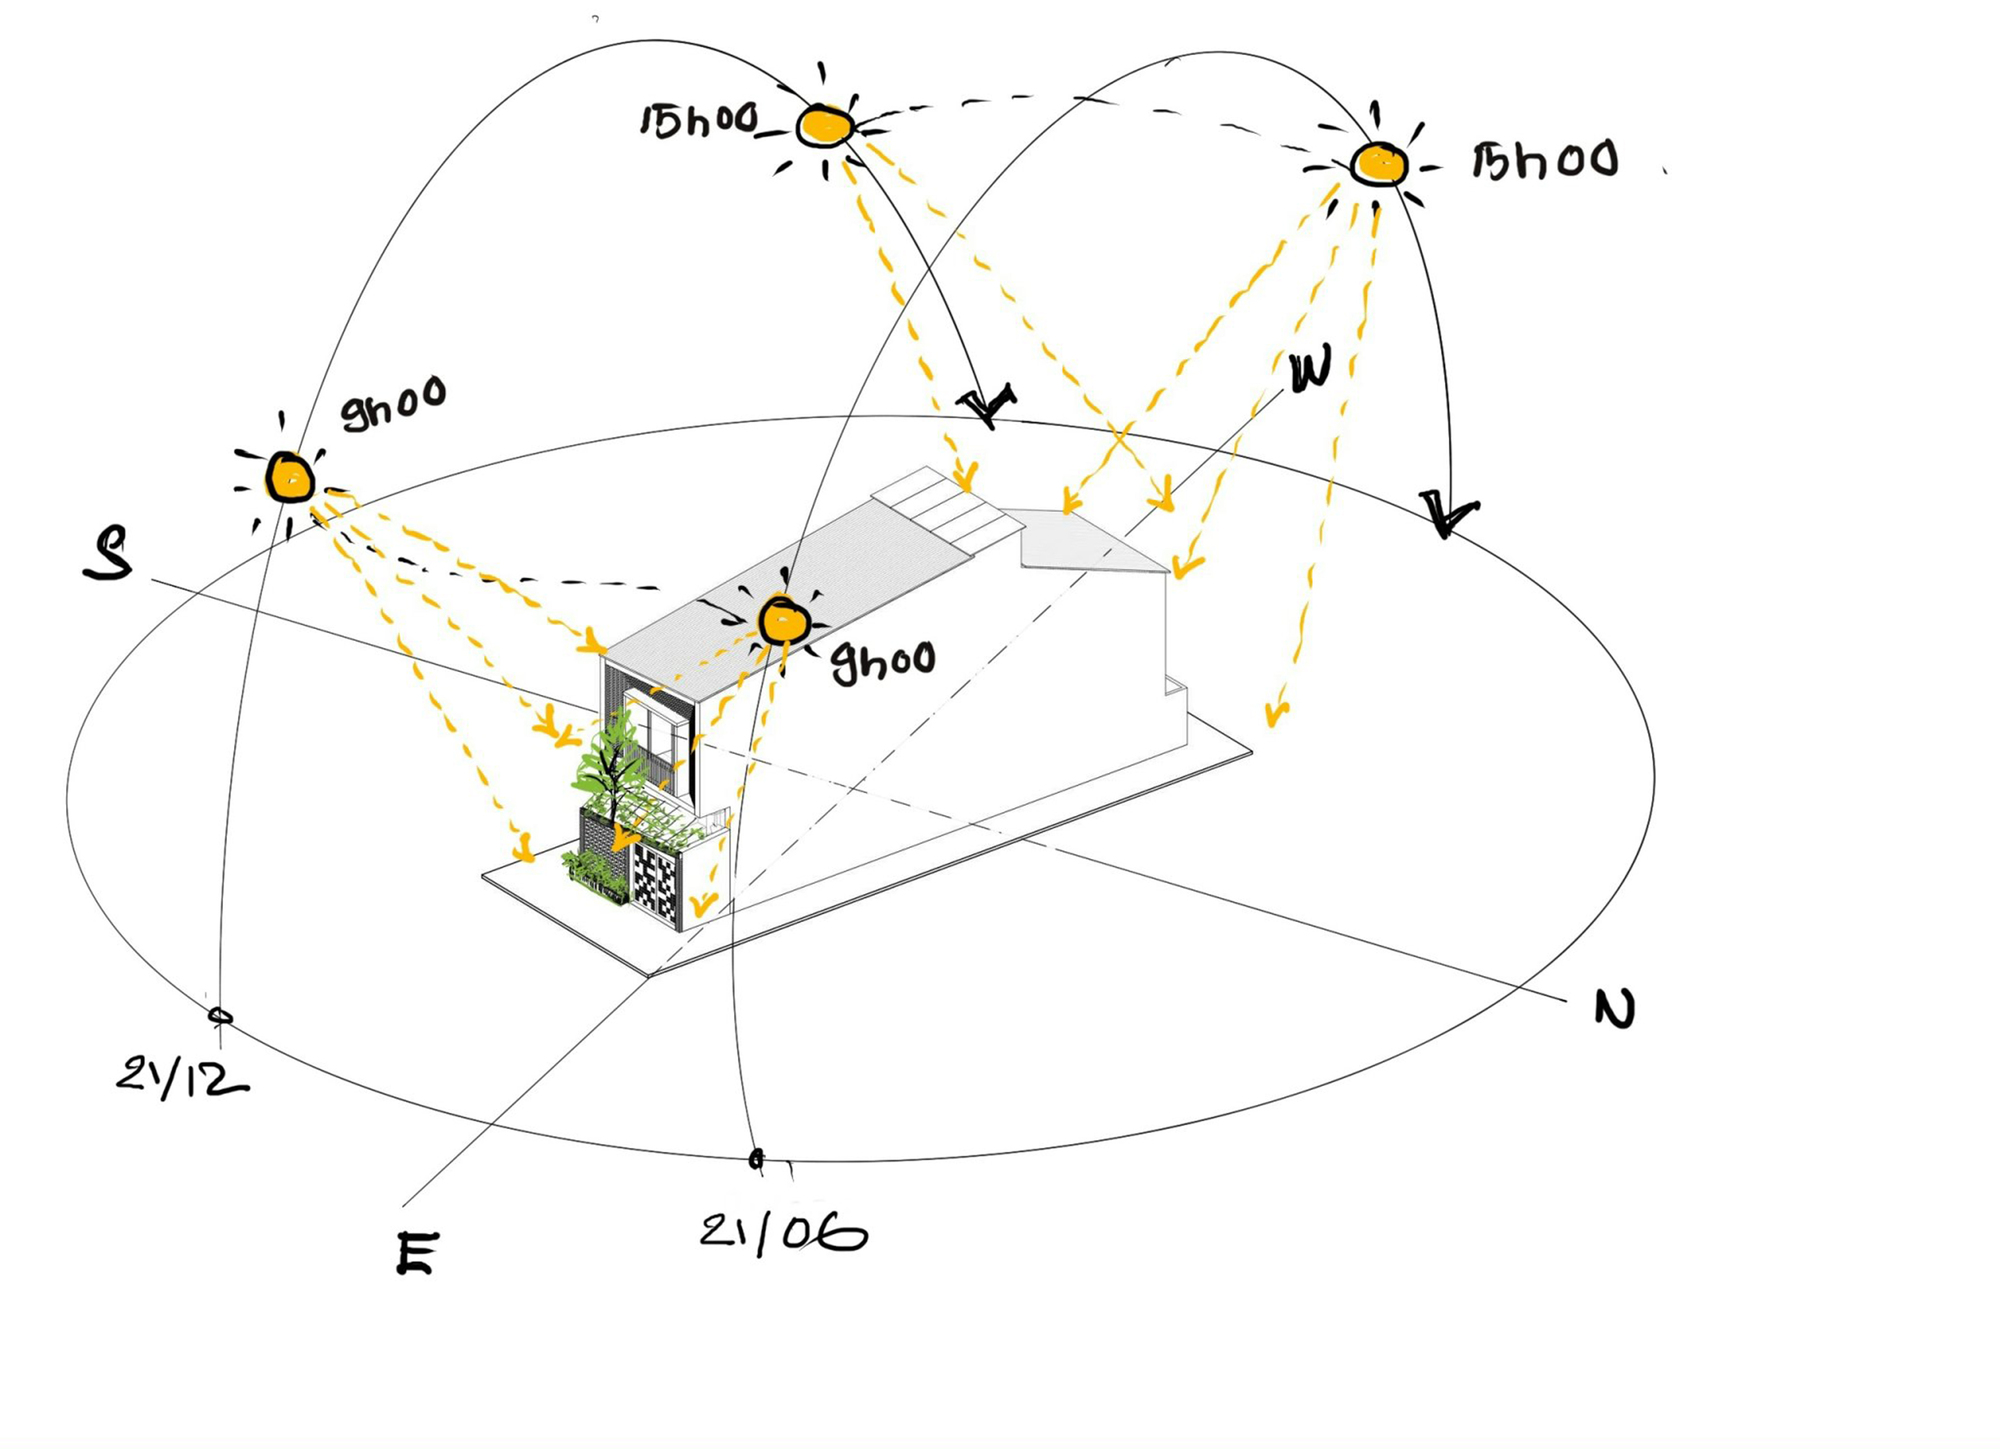
Concrete ceilings remain exposed over timber furniture and pale tiled floors. As light passes through the brickwork, small patches of sun fall across the walls and floors behind it.
Project Information
- Design studio
- NAQ Architecture
- Area
- 150 m²
- Time
- 2024
- Type
- Residential
- Primary materials
- Ceramic tile, Concrete, Glass, Natural timber, Reclaimed materials, Steel, Terracotta brick