Zhuhai City Museum
Once a fishing village, the city has grown since the 1980s into one of the country’s favourite holiday destinations, set on the sea among islands and bays with mountains behind, and one of its first free trade zones. The museum is meant to hold both sides of that story, the city’s maritime culture and history and its rapid urban growth, and to give its cultural life a firm anchor.
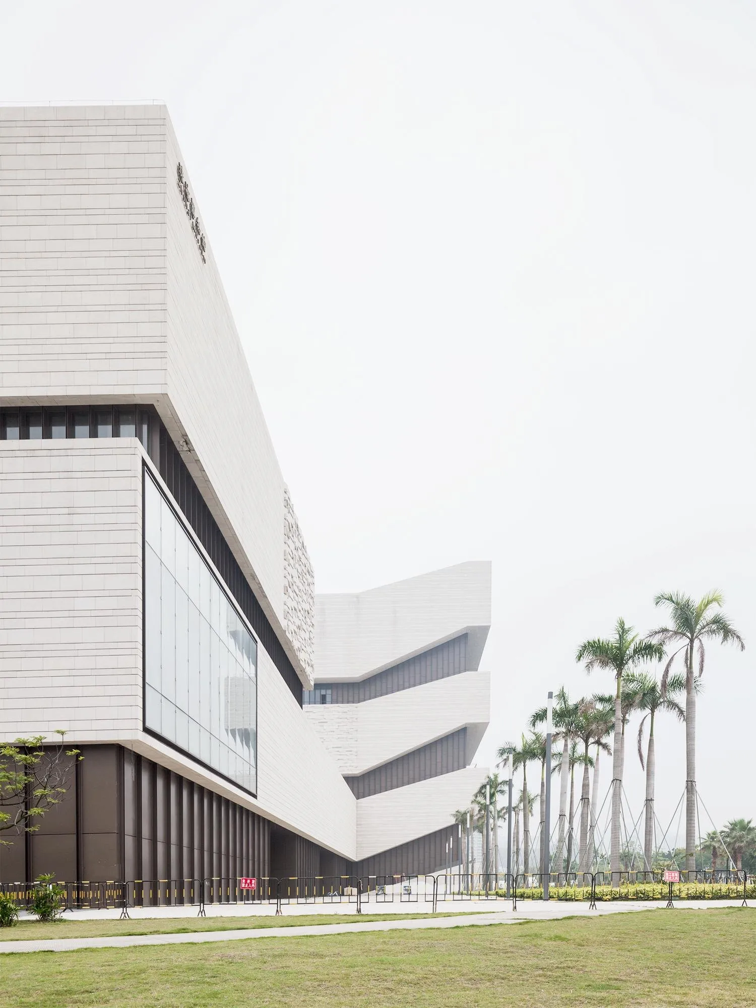
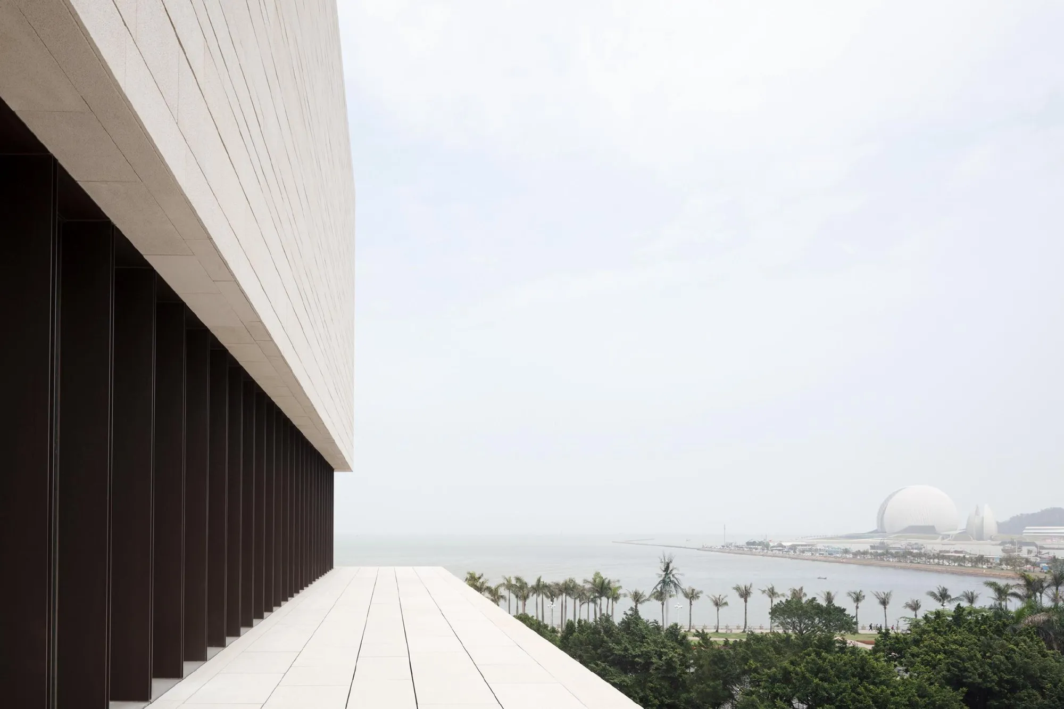
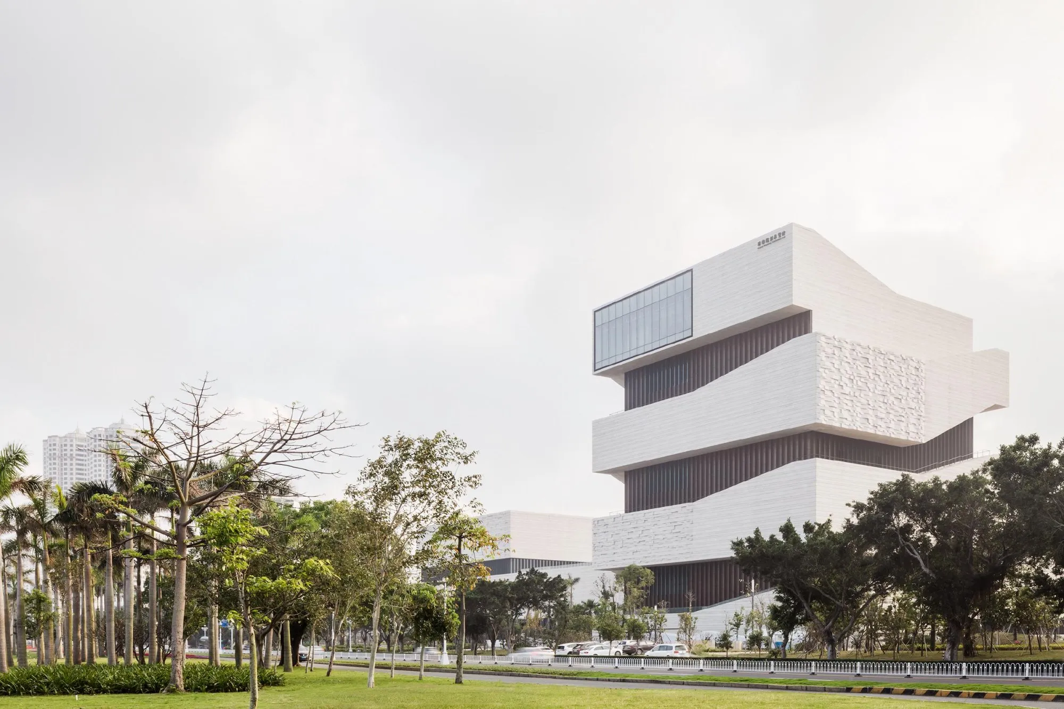
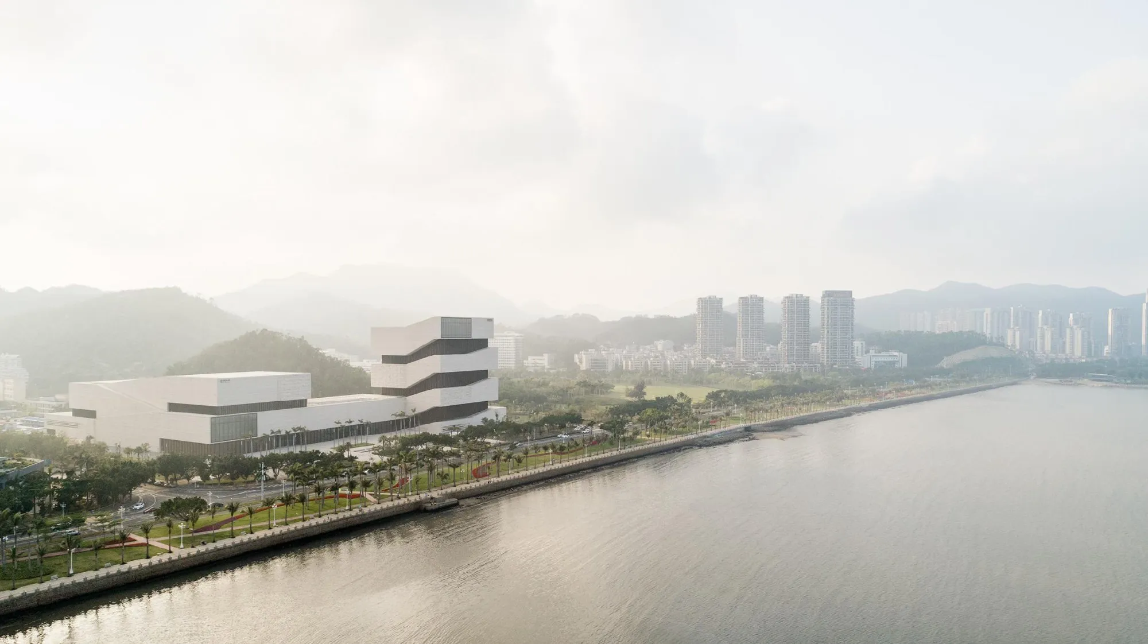
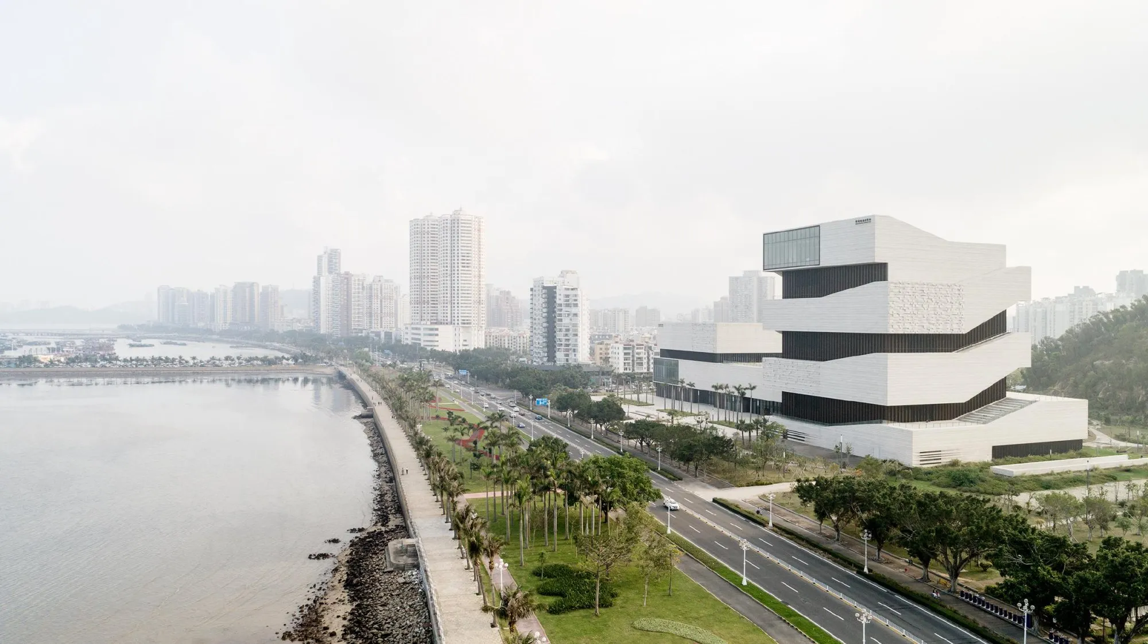
It stands on the coastal road, close to the water, with mountains and a park behind it and the opera house nearby. Together, the two buildings mark the entrance to the city for travellers arriving from the north.
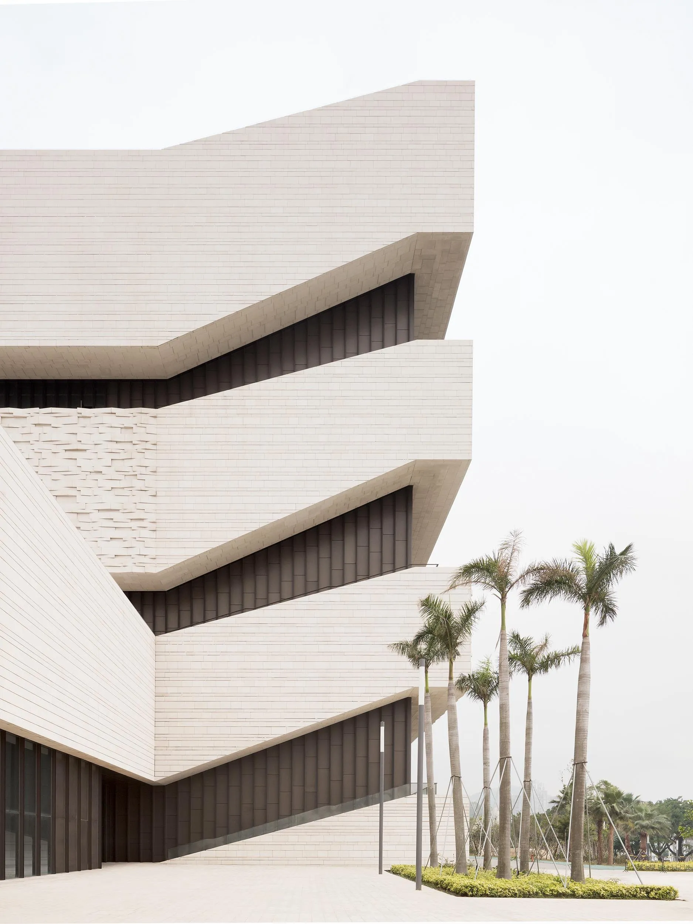
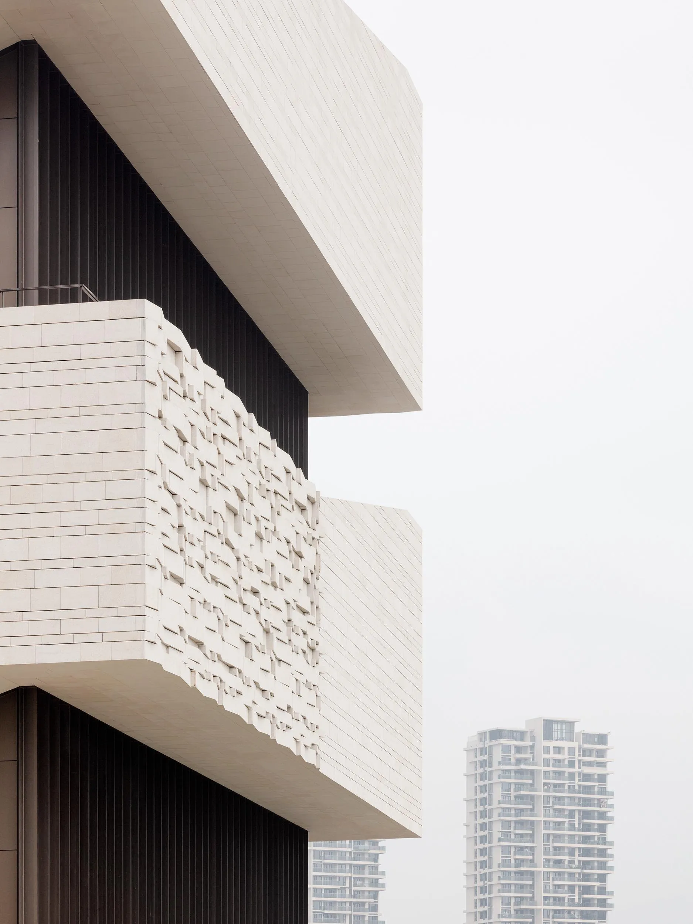
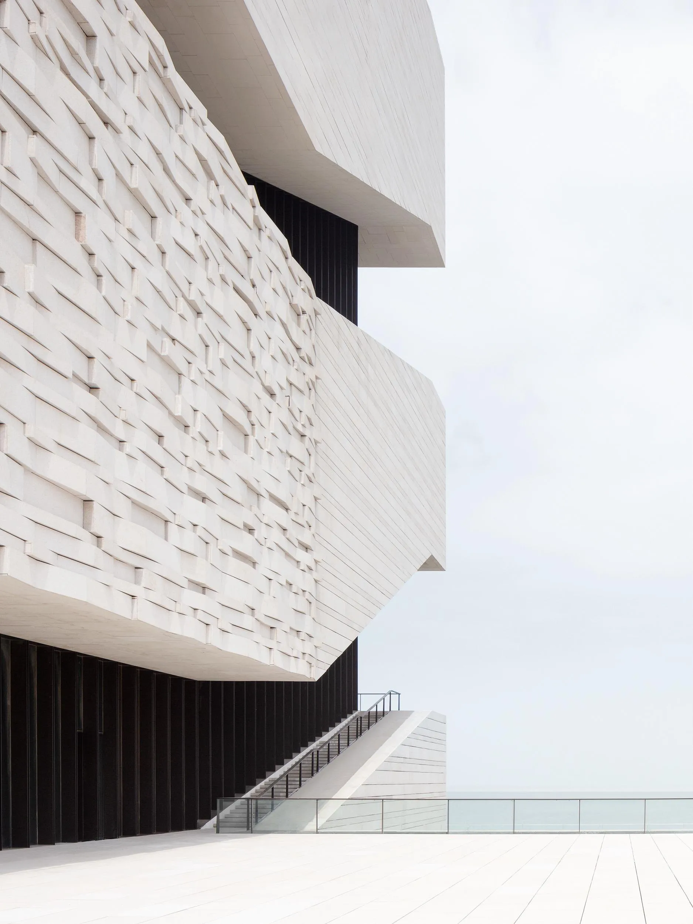
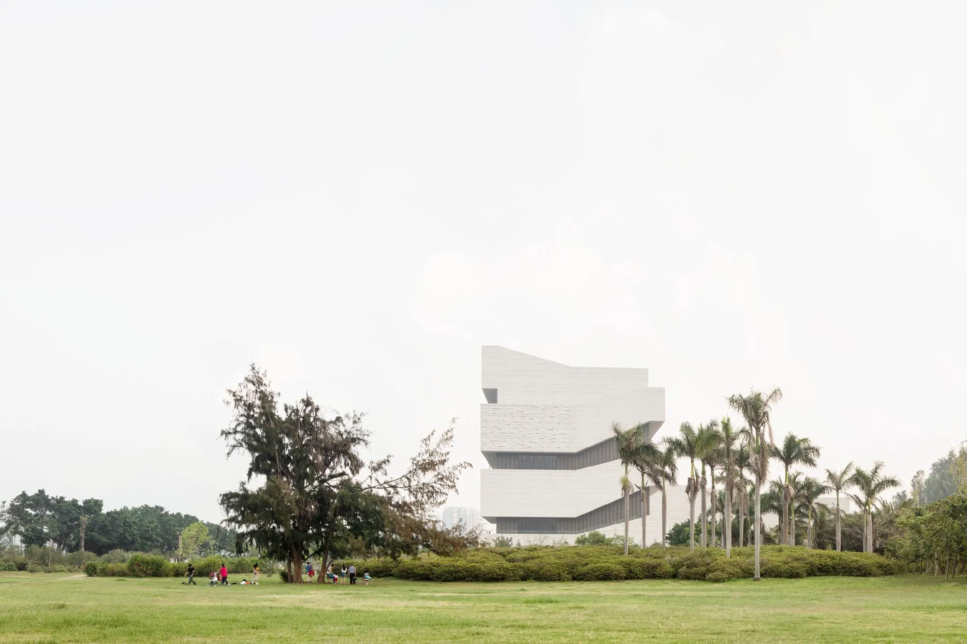
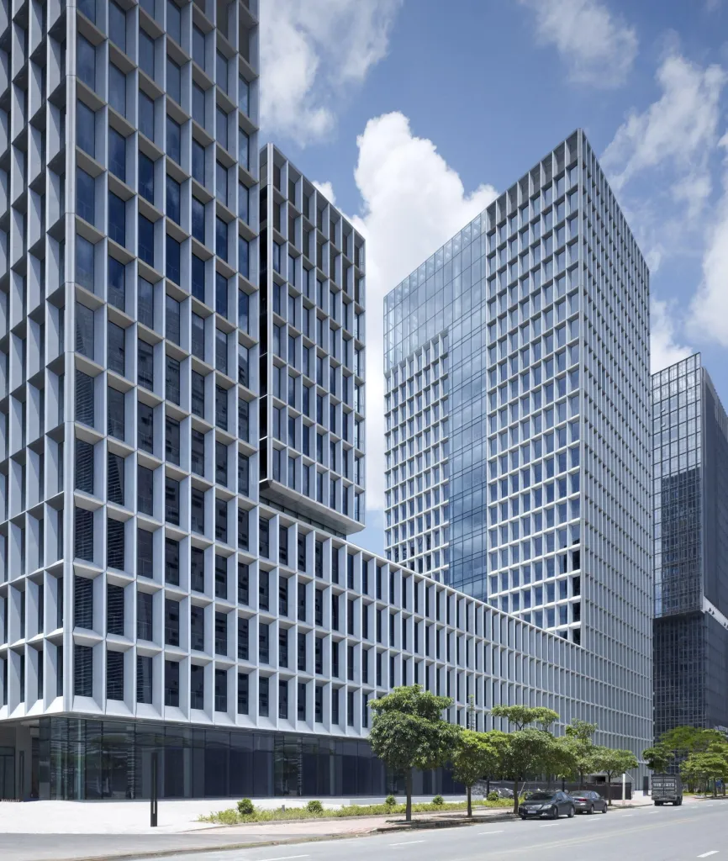
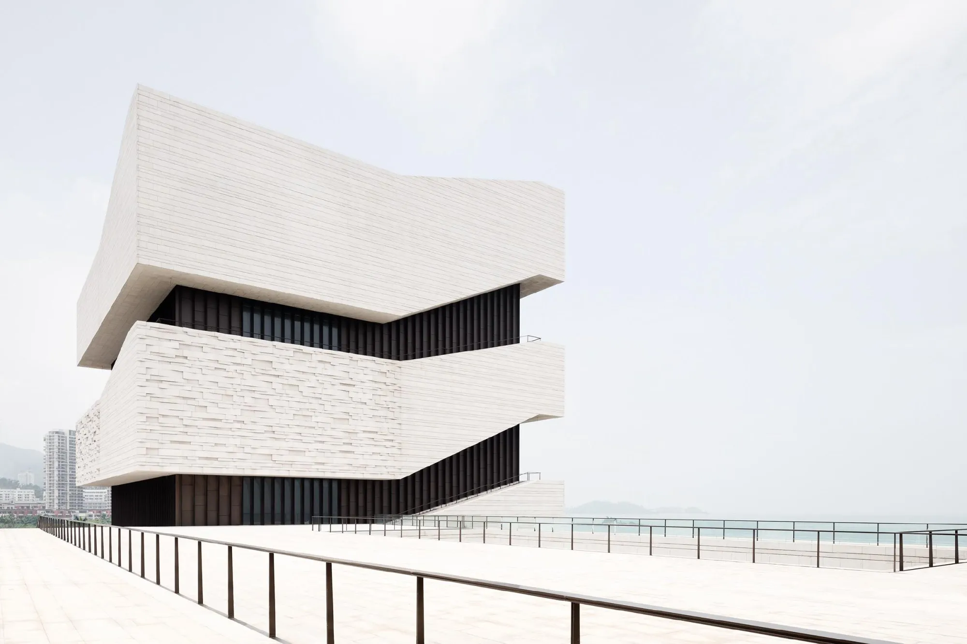
The design joins a vertical and a horizontal tract, each on a rectangular footprint, into one sculptural ensemble. The contrast reflects both the setting between mountains and coast and the programme, which looks at the city’s past and its future.
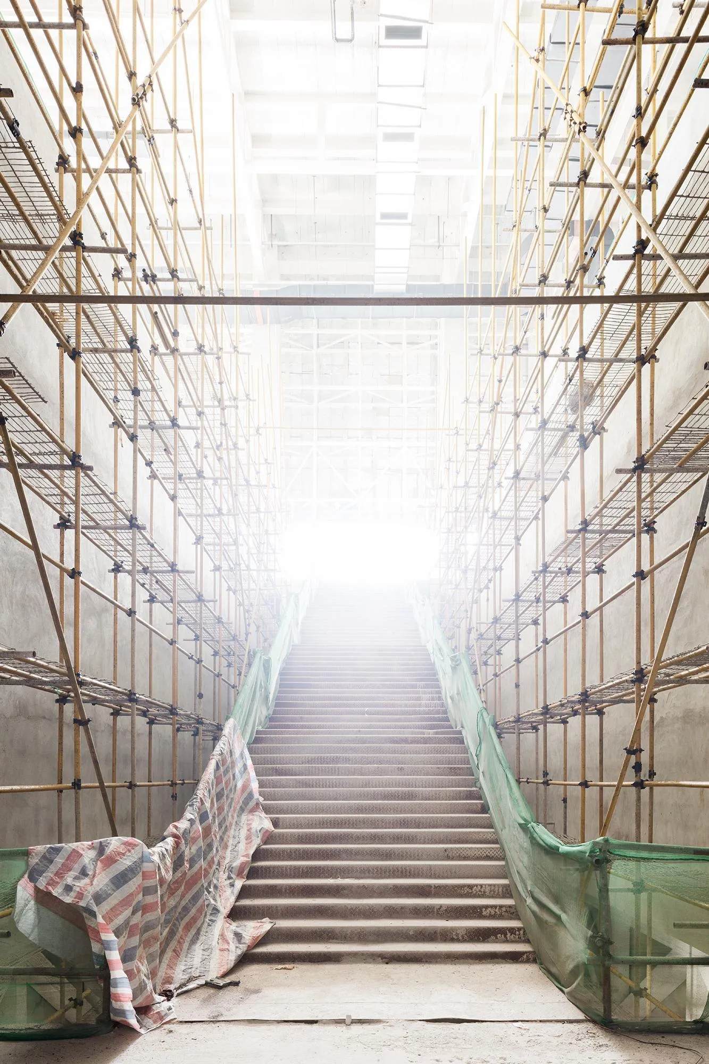
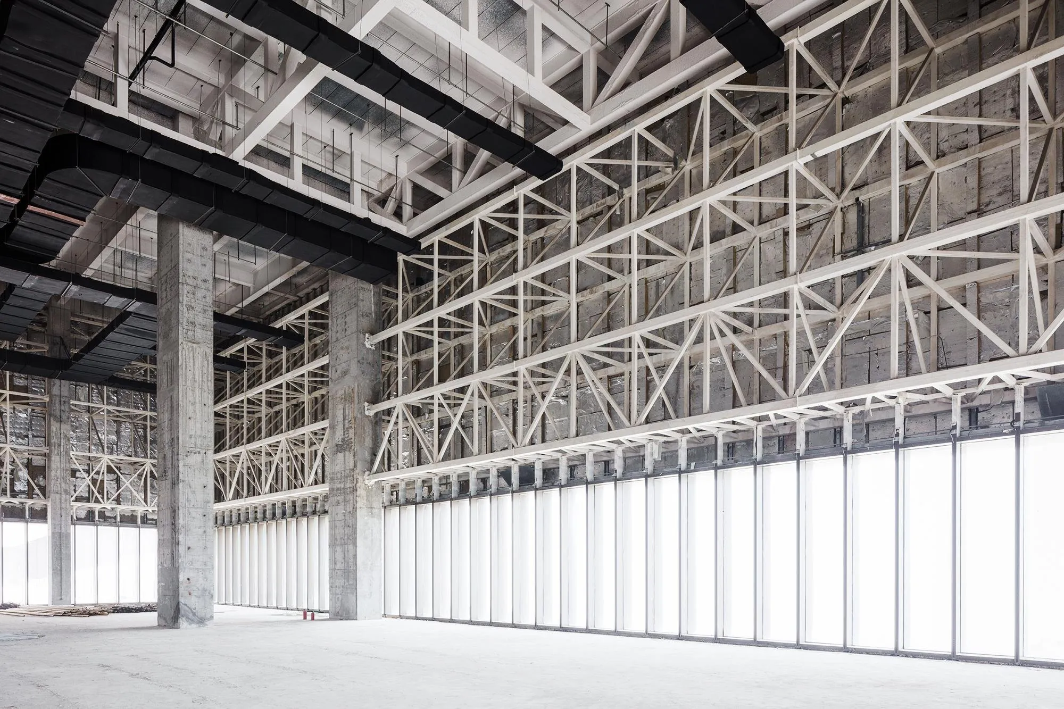
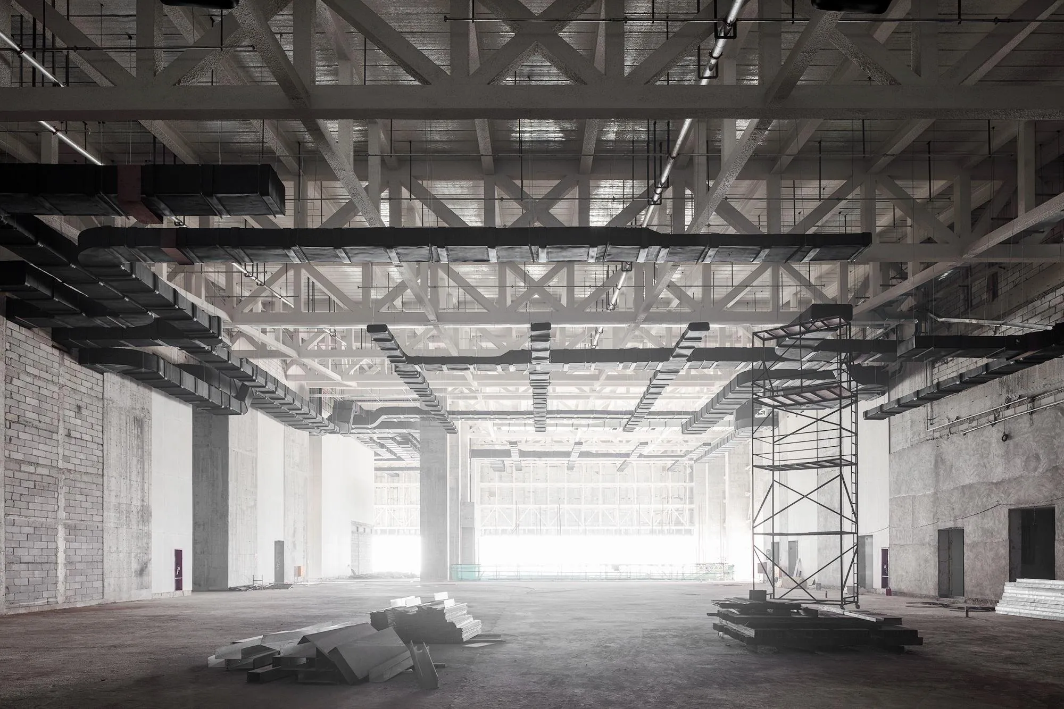
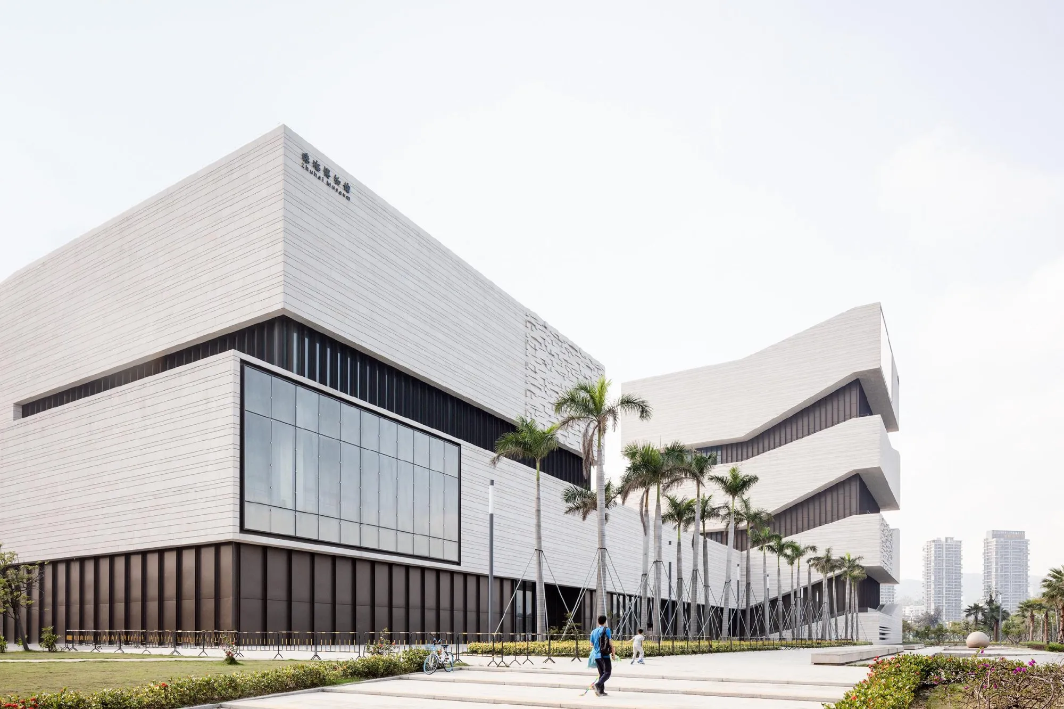
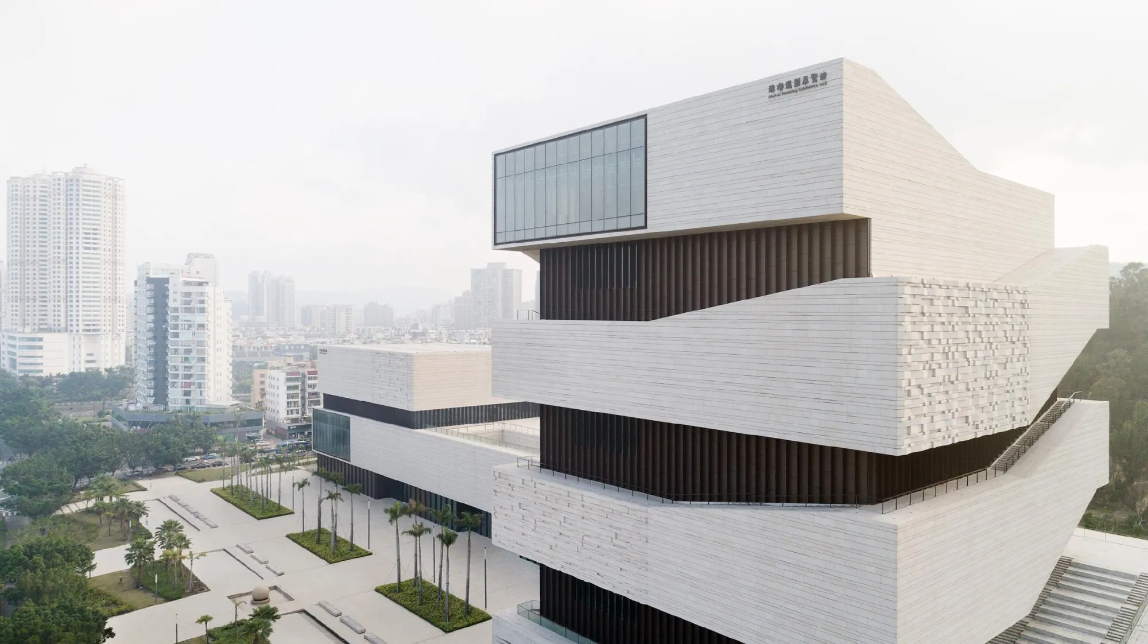
Visitors enter from the coastal road into a foyer in the link between the two tracts. The horizontal tract, facing the mountains to the south, presents the history of the region over three exhibition levels. In the planning exhibition, a spiral walkway leads visitors up through a cascading sequence of stacked rooms over eight floors and ends in a room holding a 30 by 40 m model of the city. Inside, the spiral is part of the exhibition; outside, open stairs give access to the building.
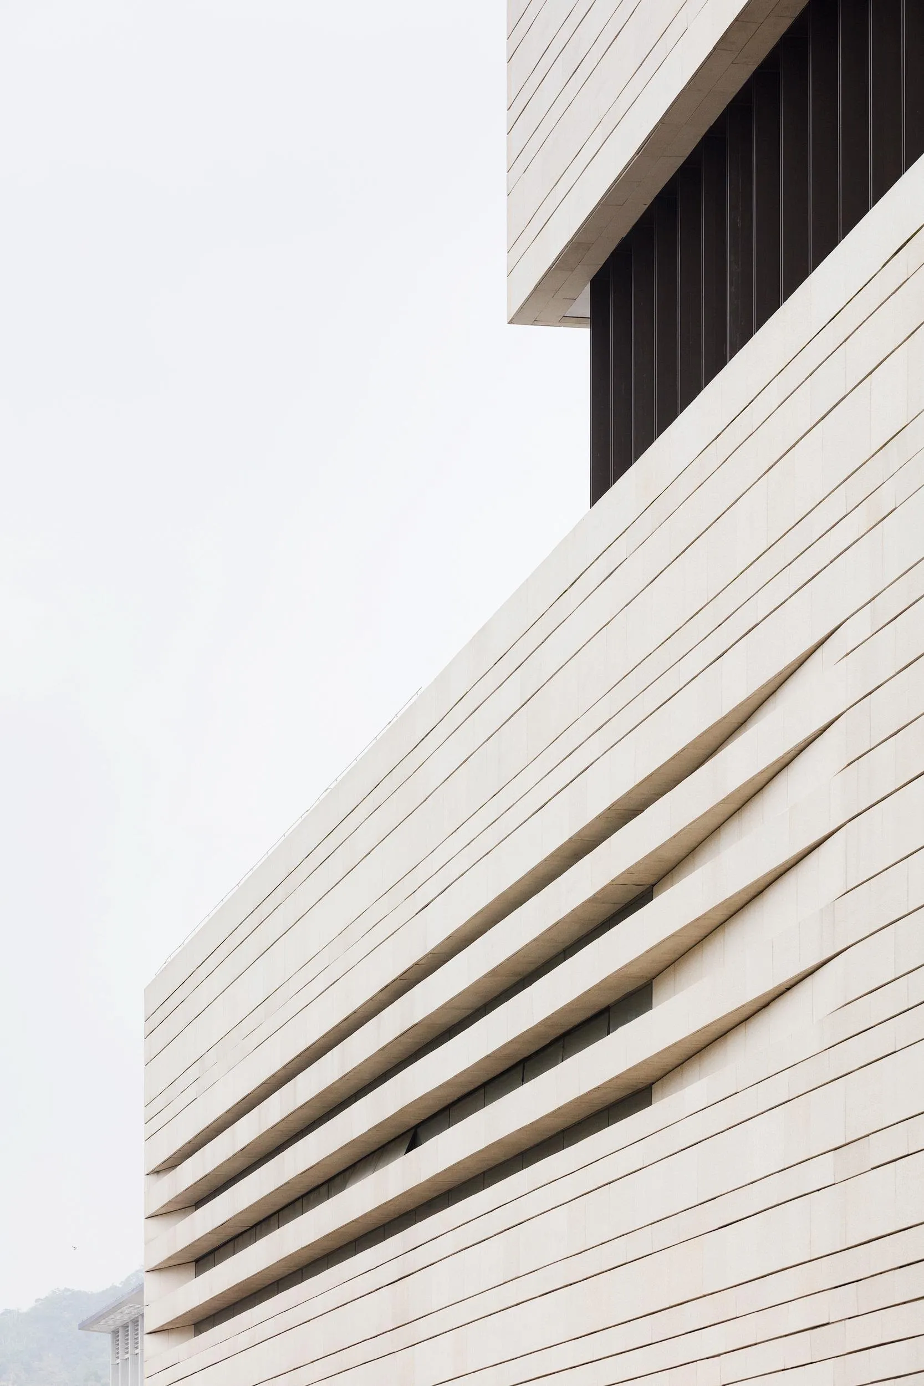
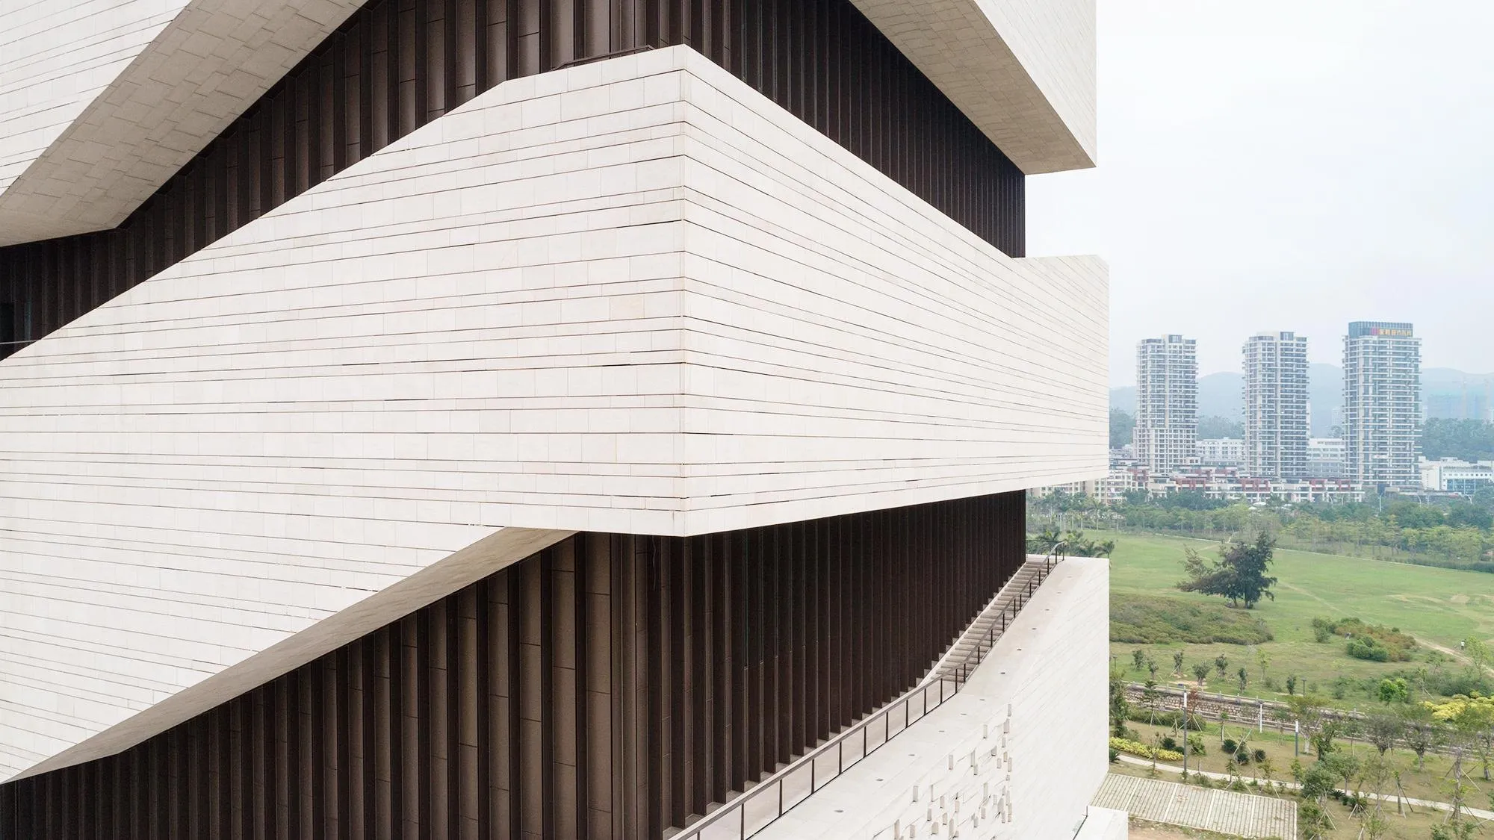
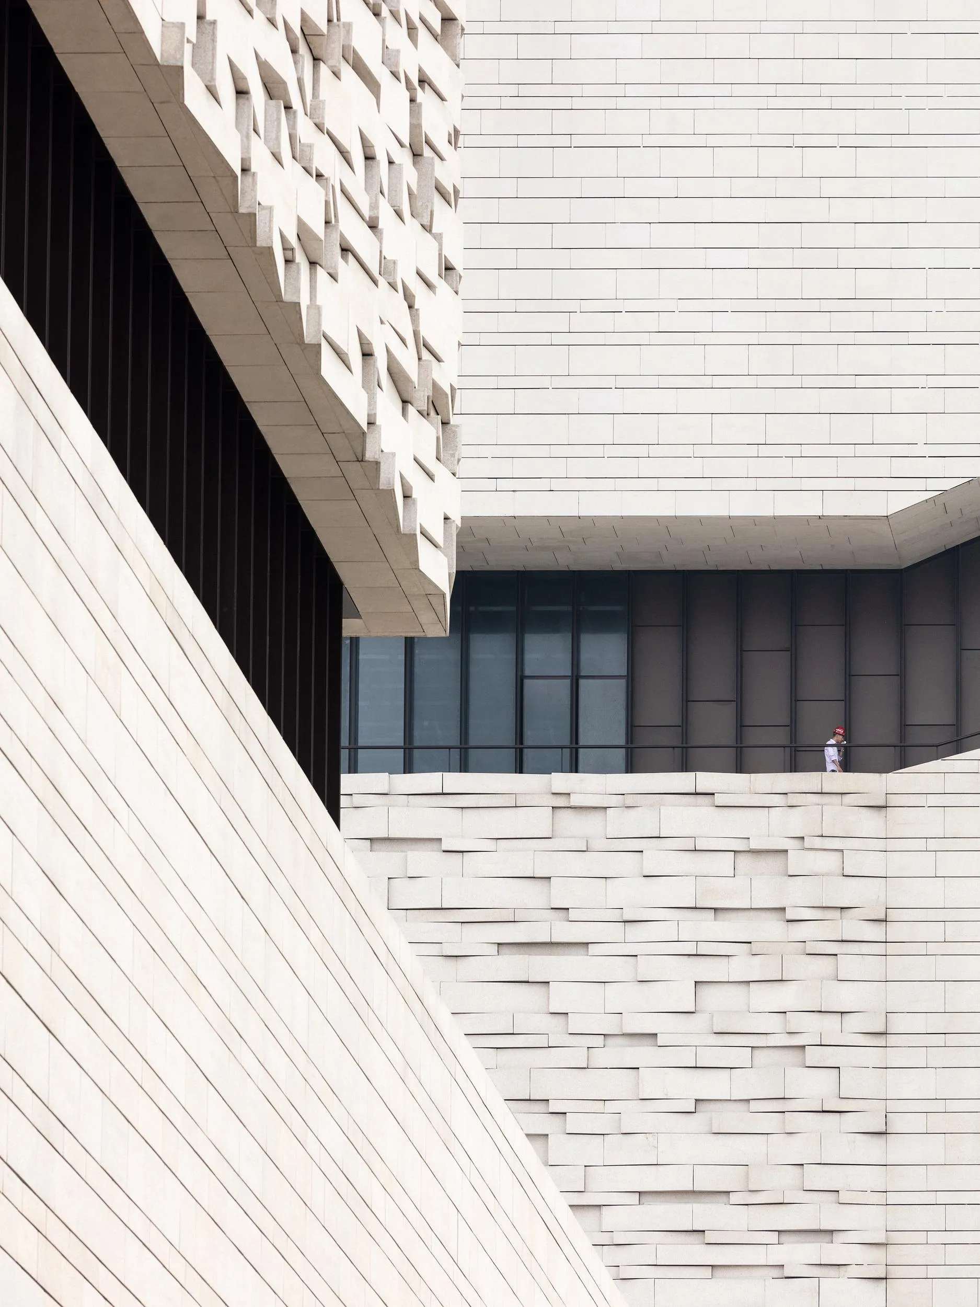
The facade plays on the same duality. Solid bands of light granite alternate with panels of glass and warm bronze-coloured aluminium, and in the planning tract they trace the rise of the spiral. Movable sun screens, also in bronze aluminium, carry traditional patterns. At night the lit parts of the facade follow the spiral and lighten the stone, and on the eighth floor full-height glazing opens to a view across the bay.
Project Information
- Design studio
- gmp Architekten
- Area
- 55,807 m²
- Time
- 2020
- Type
- Cultural
- Primary materials
- Glass, Natural stone, Steel