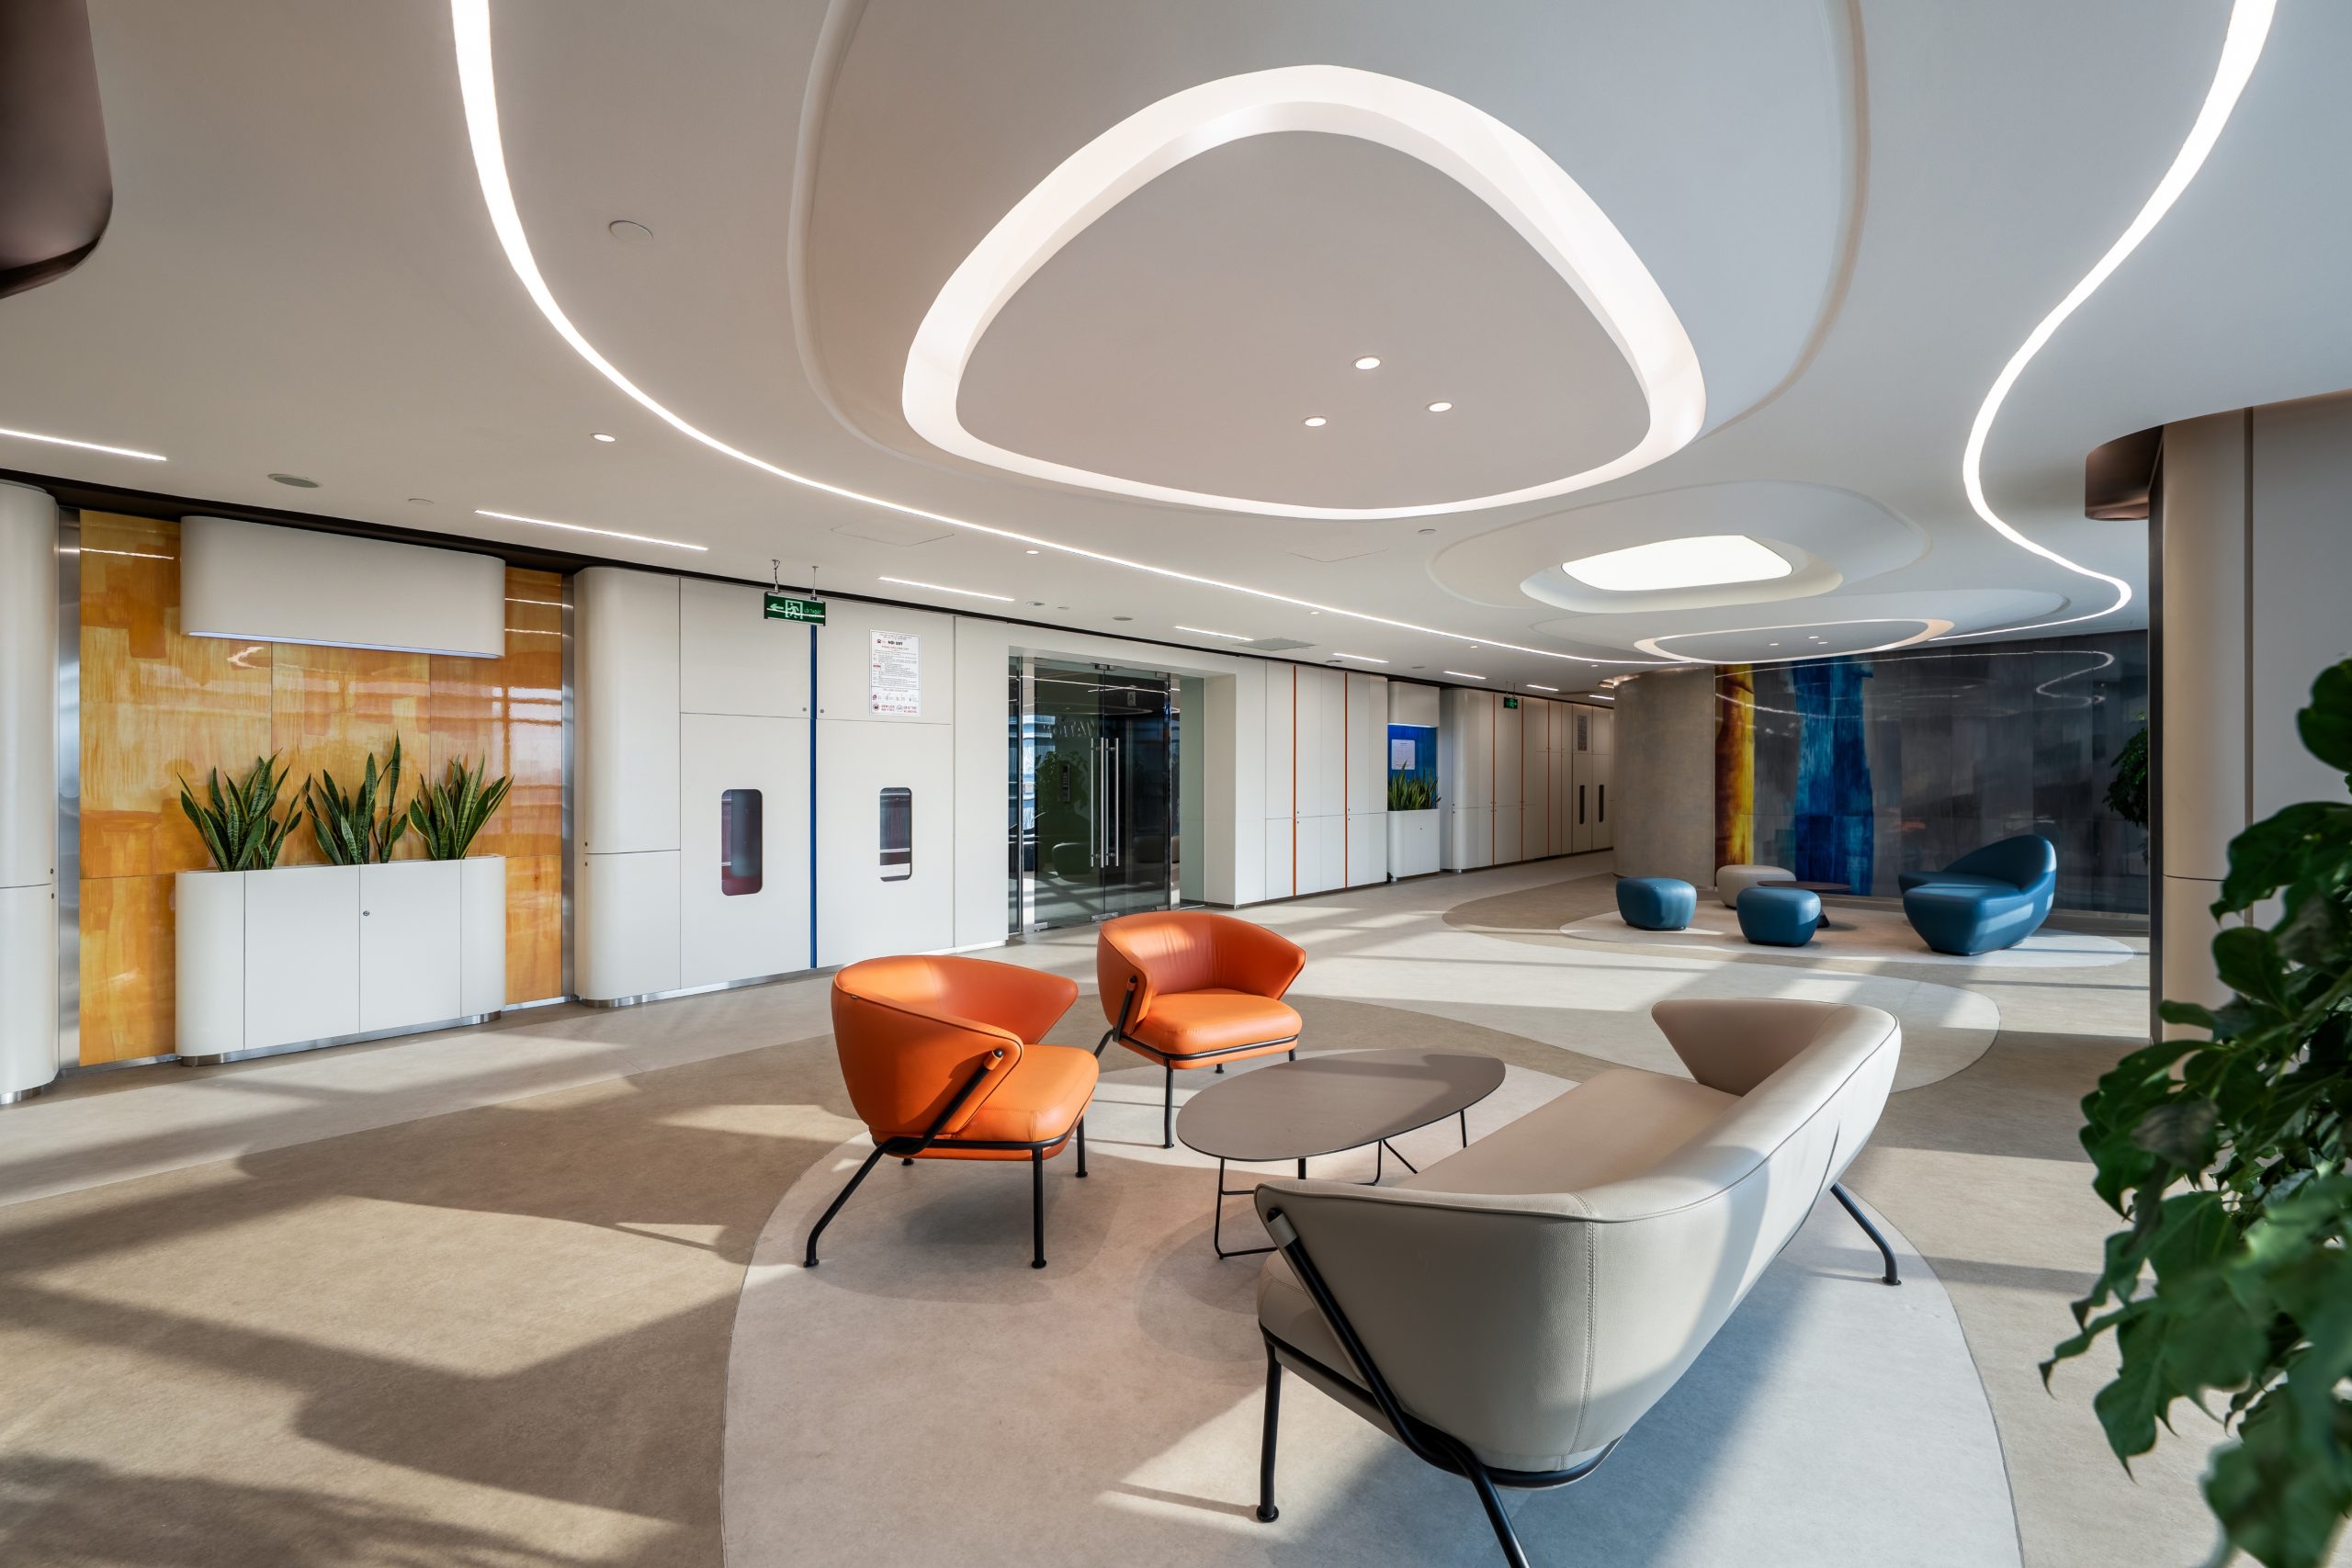
Petrolimex Aviation Offices
The project turns an existing floor of a commercial tower into the new offices of an aviation fuel supplier. Rather than building new, it renovates and extends space inside an existing building, and shows how much an ordinary office floor can gain in comfort and environmental performance.
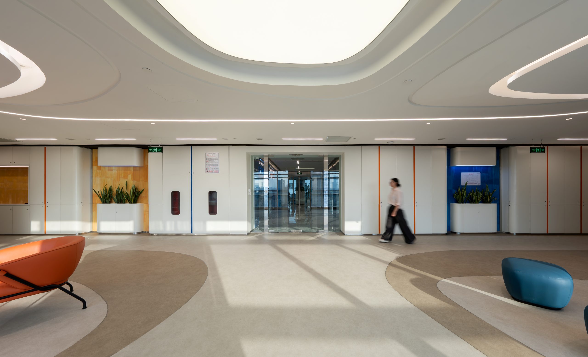
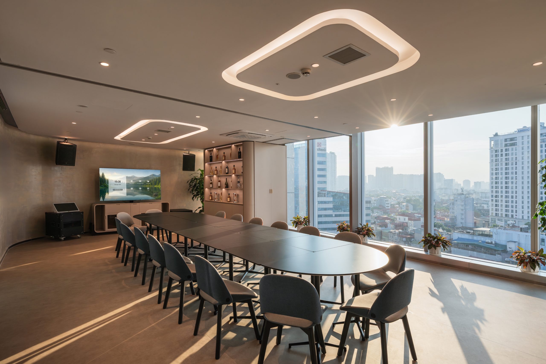
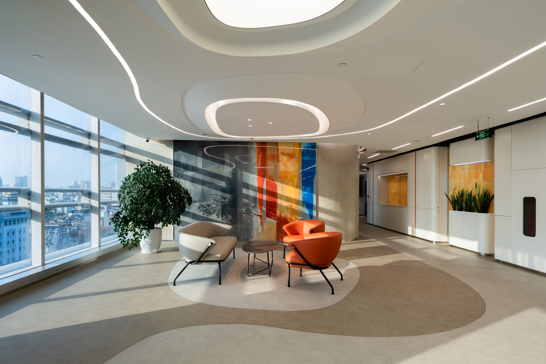
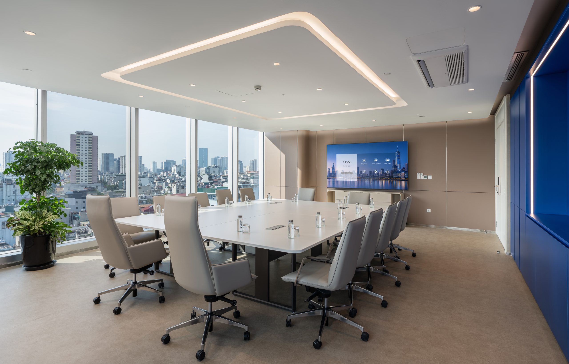
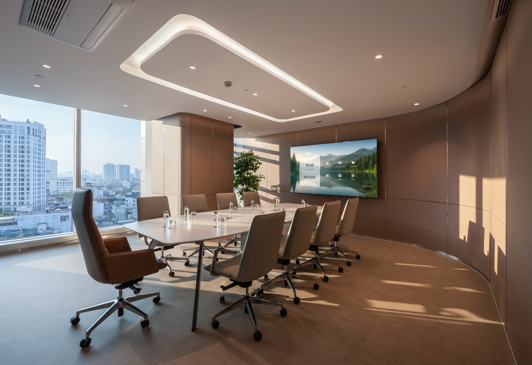
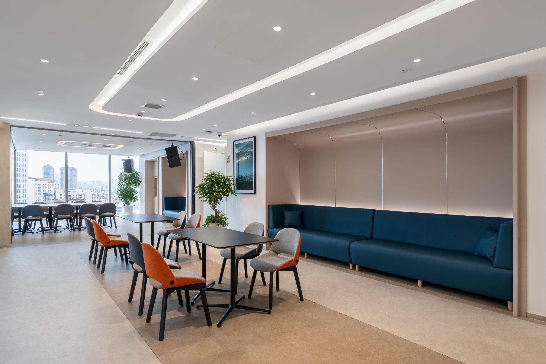
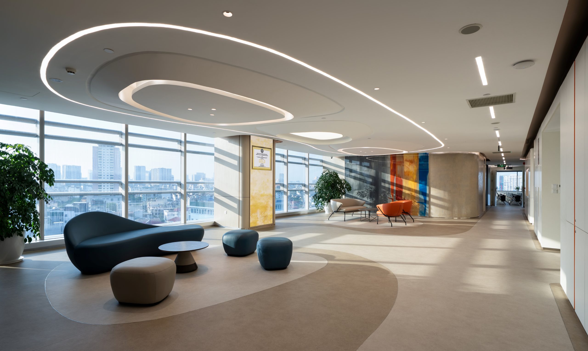
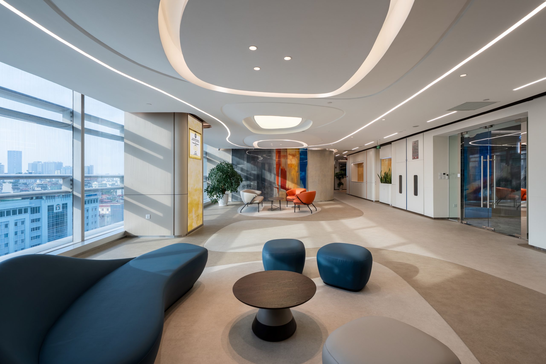
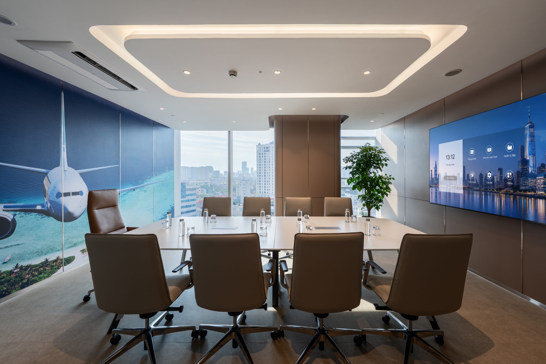
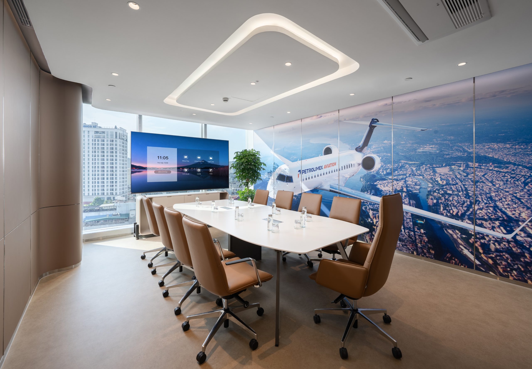
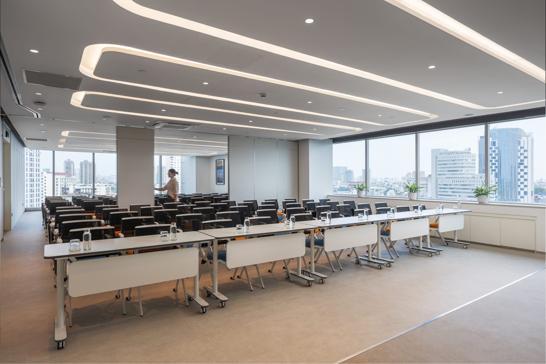
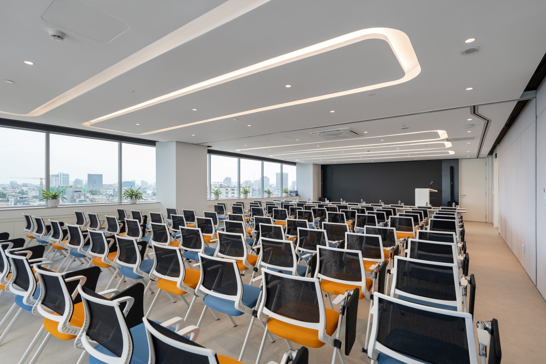
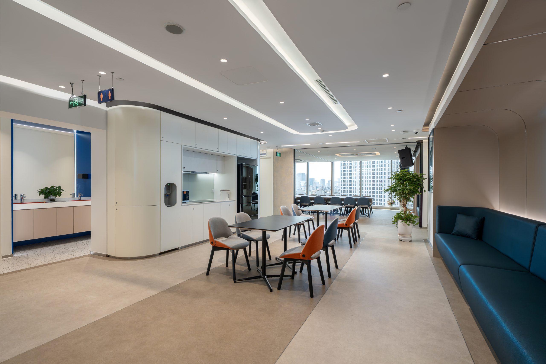
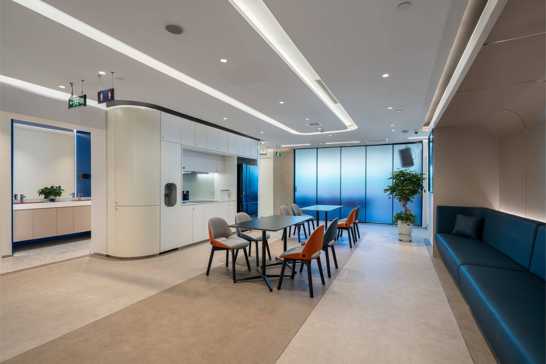
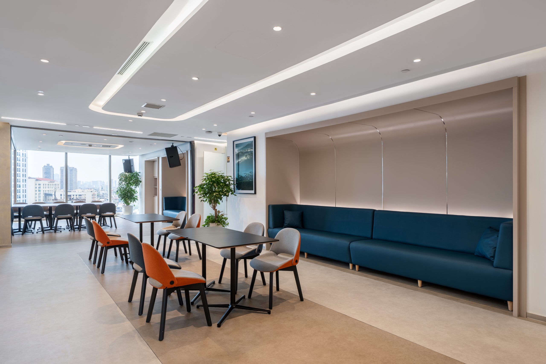
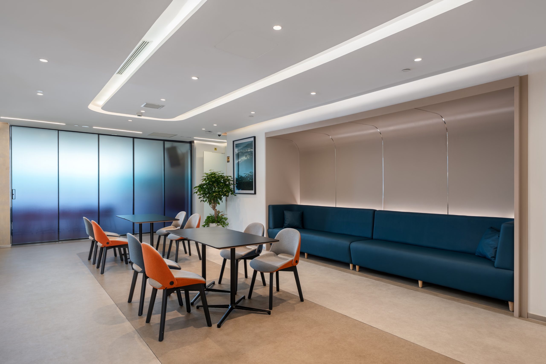
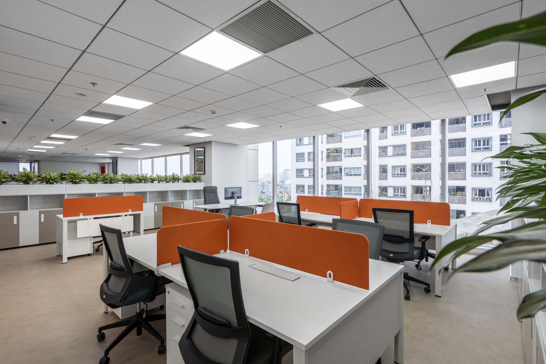
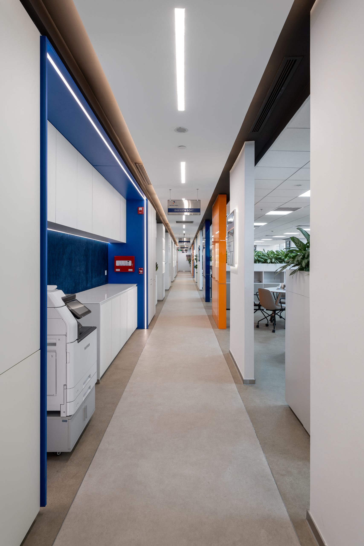
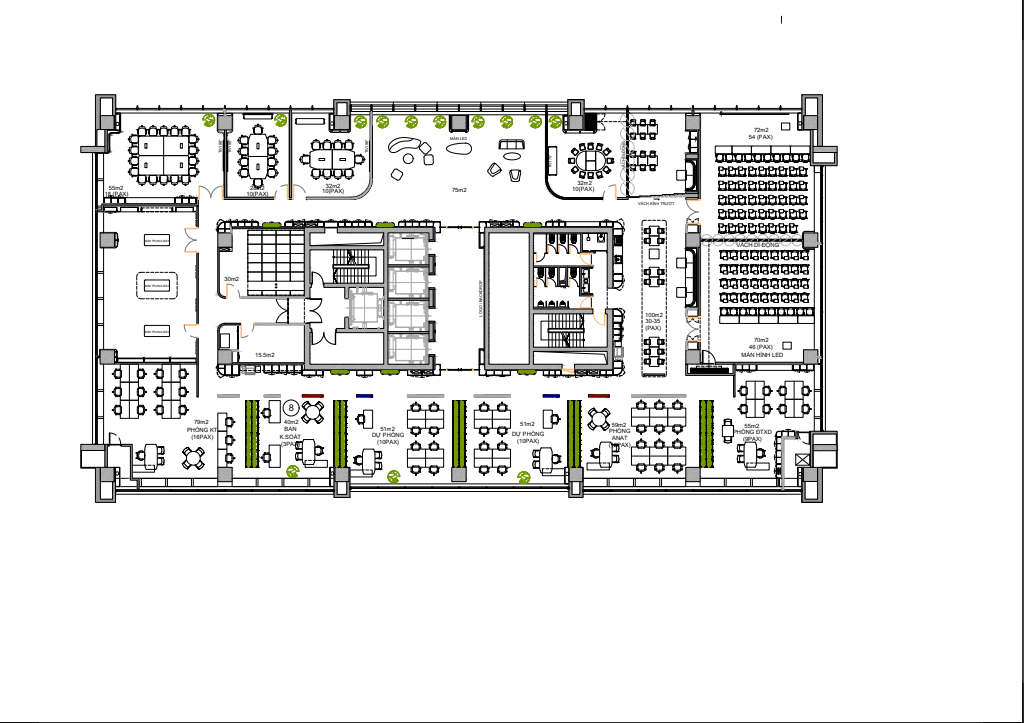
The plan wraps around the building core. A reception and lounge open from the lift lobby, with soft seating in orange and deep blue beneath oval ceiling coves of light. From there the floor runs past glass-walled meeting rooms of different sizes, a large training room, a pantry and break area lined with long blue banquettes, and an open workspace of white desks with orange screens along the windows.
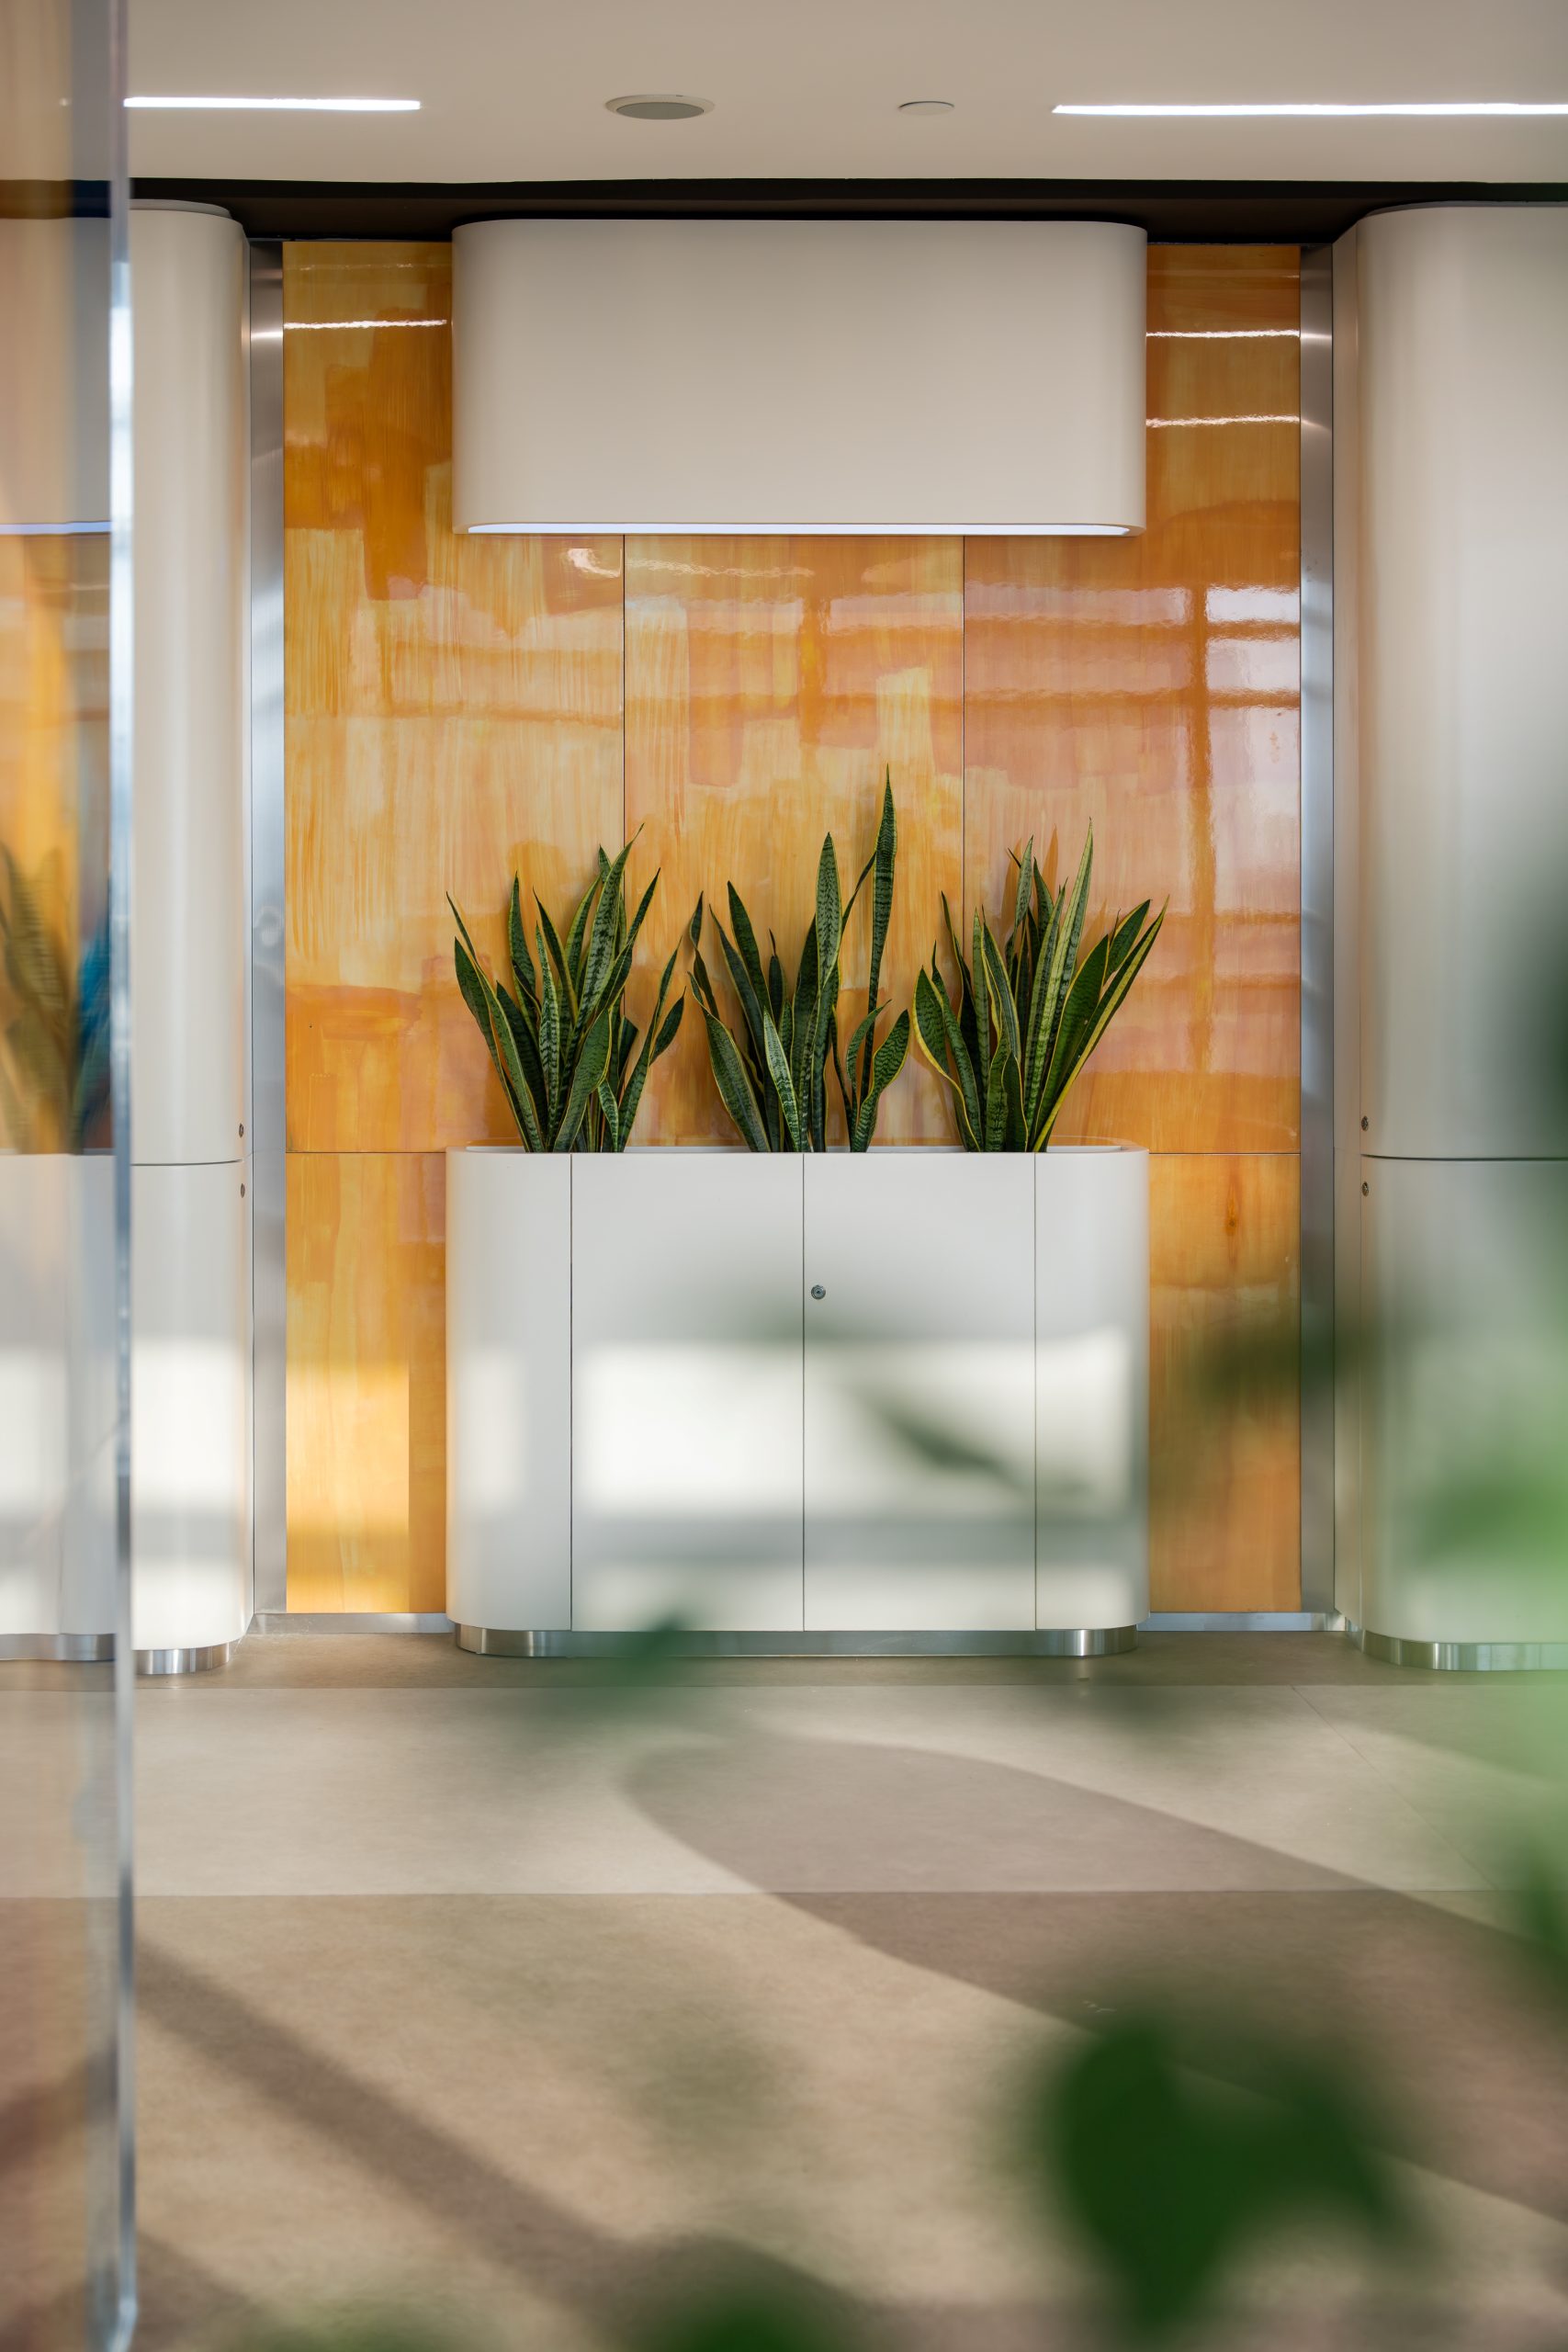
Large murals of aircraft and of the city seen from above cover the walls of the main meeting rooms. Planting runs along partitions and into corners. Pale vinyl floors, warm timber-toned panels and white curved ceilings keep the palette calm, with colour held to the furniture and a few feature walls.
The office is certified LEED v4 ID+C Commercial Interiors Gold. Reported results include 46% less indoor water use than the baseline and 16% lower energy costs, with 80% of the floor area receiving good daylight and 77% having quality views out.
Every material installed had to match the approved specifications and be documented and traceable. When updated fire safety rules halted construction midway, the programme was reorganised and extra shifts added to recover time, without changing any approved material or standard.
Project Information
- Design studio
- France Vietnam Architecture
- Area
- 1,387 m²
- Time
- 2026
- Type
- Office