Lianyungang Industrial Exhibition Center
The port city sits on a popular stretch of coast and has grown into a centre of trade and industry at the eastern end of a land bridge running between Asia and Europe. As part of that growth, the design team has completed a new exhibition and congress centre.
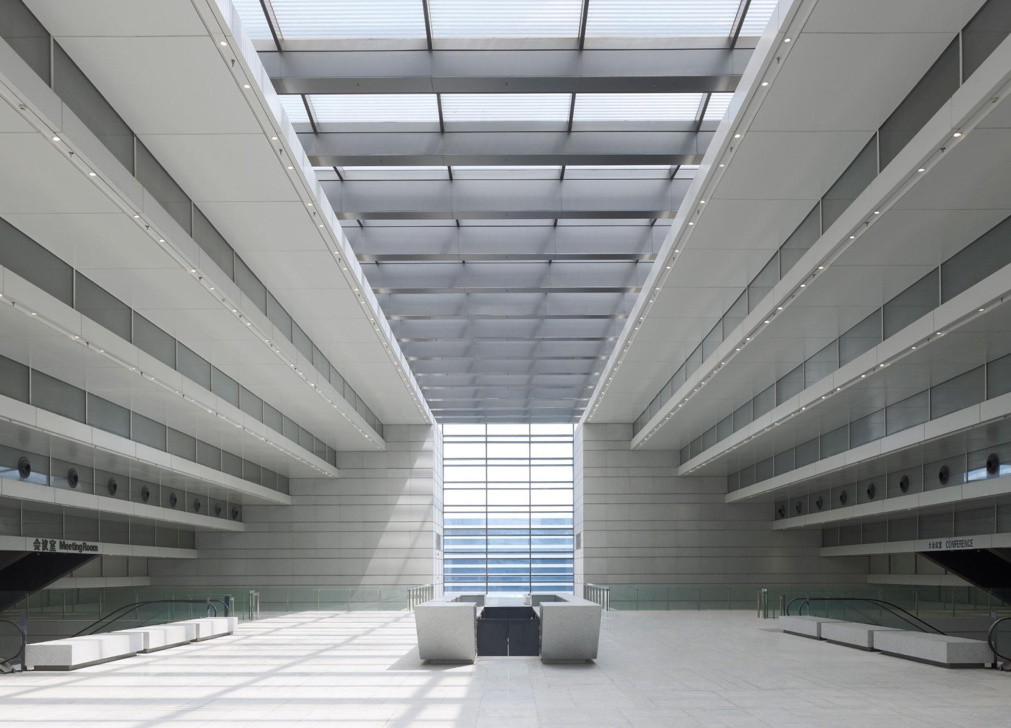
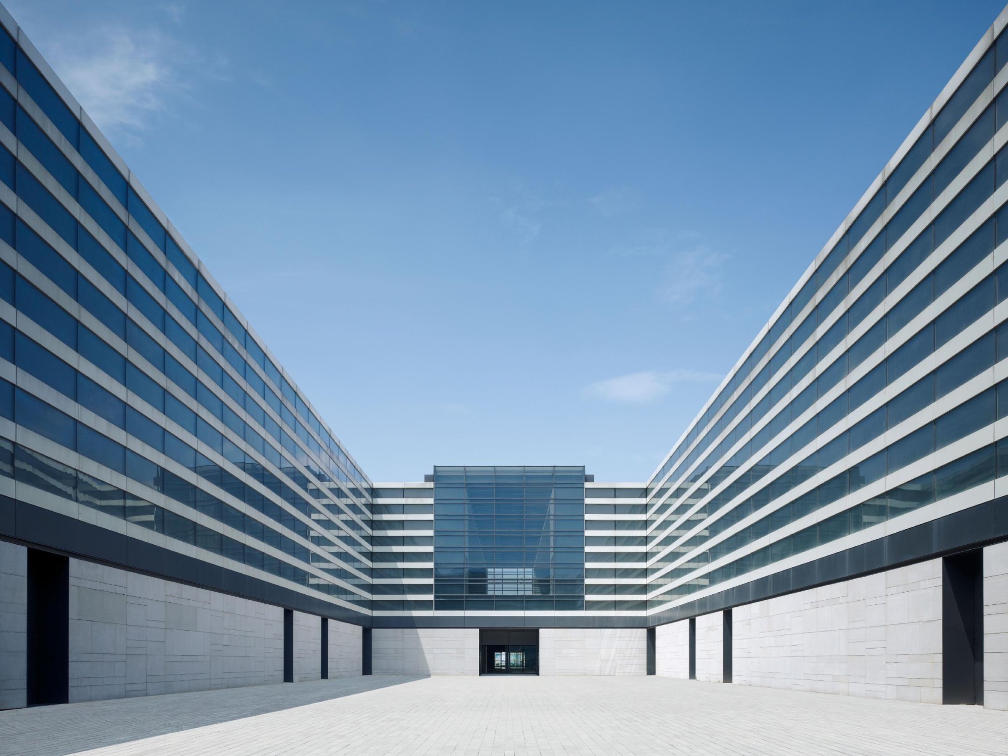
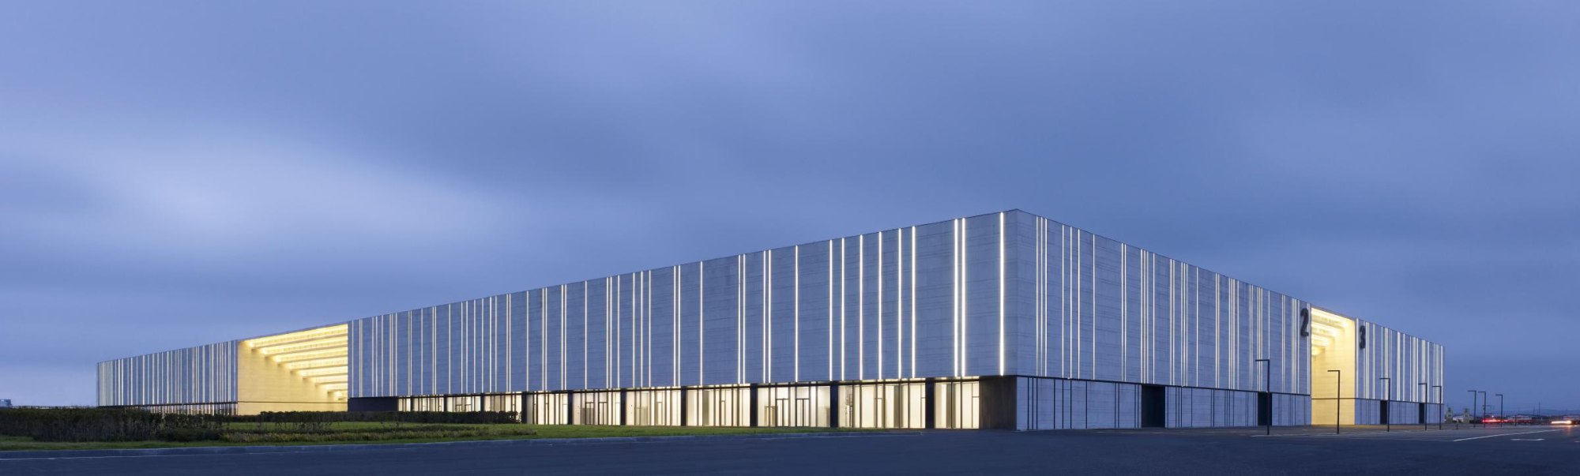
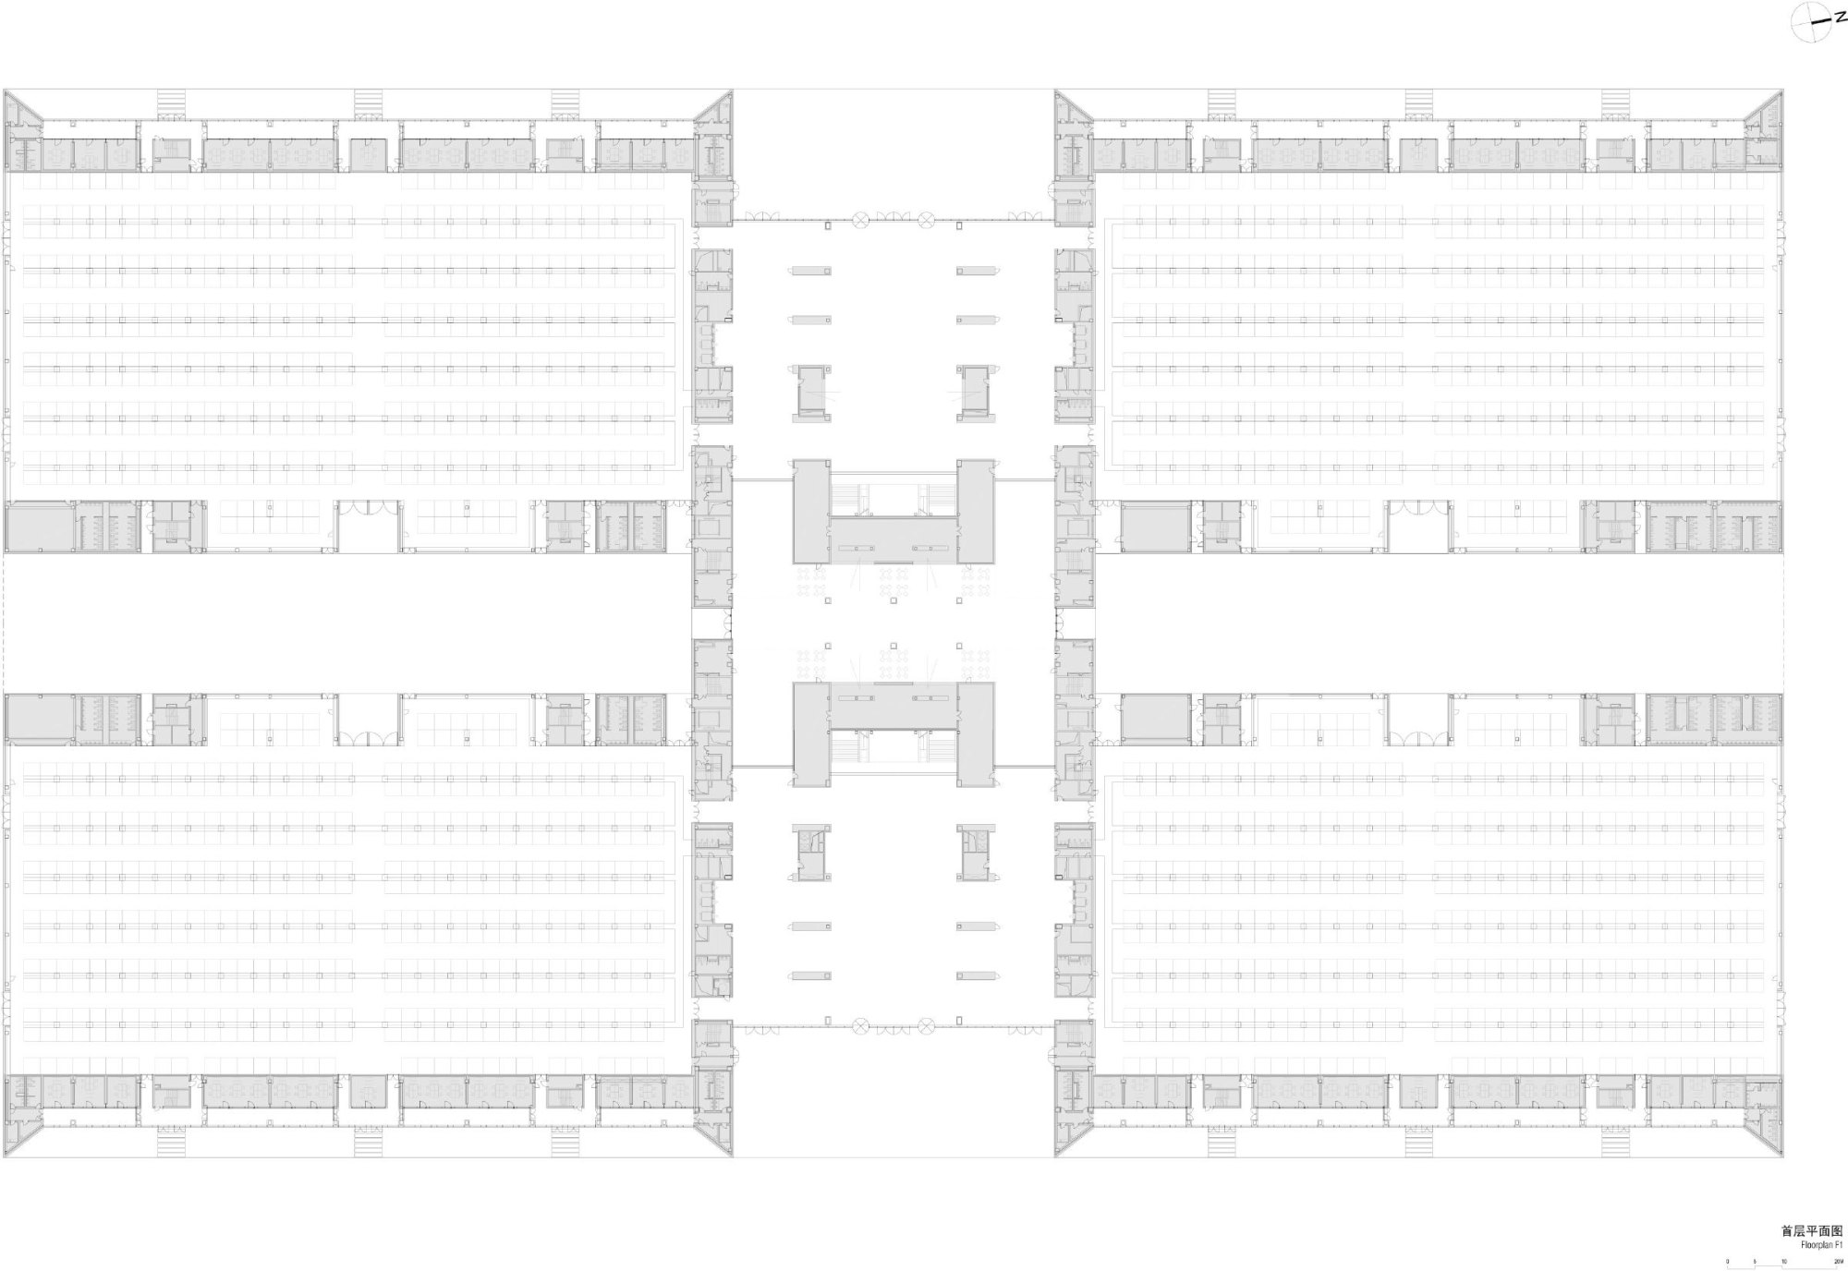
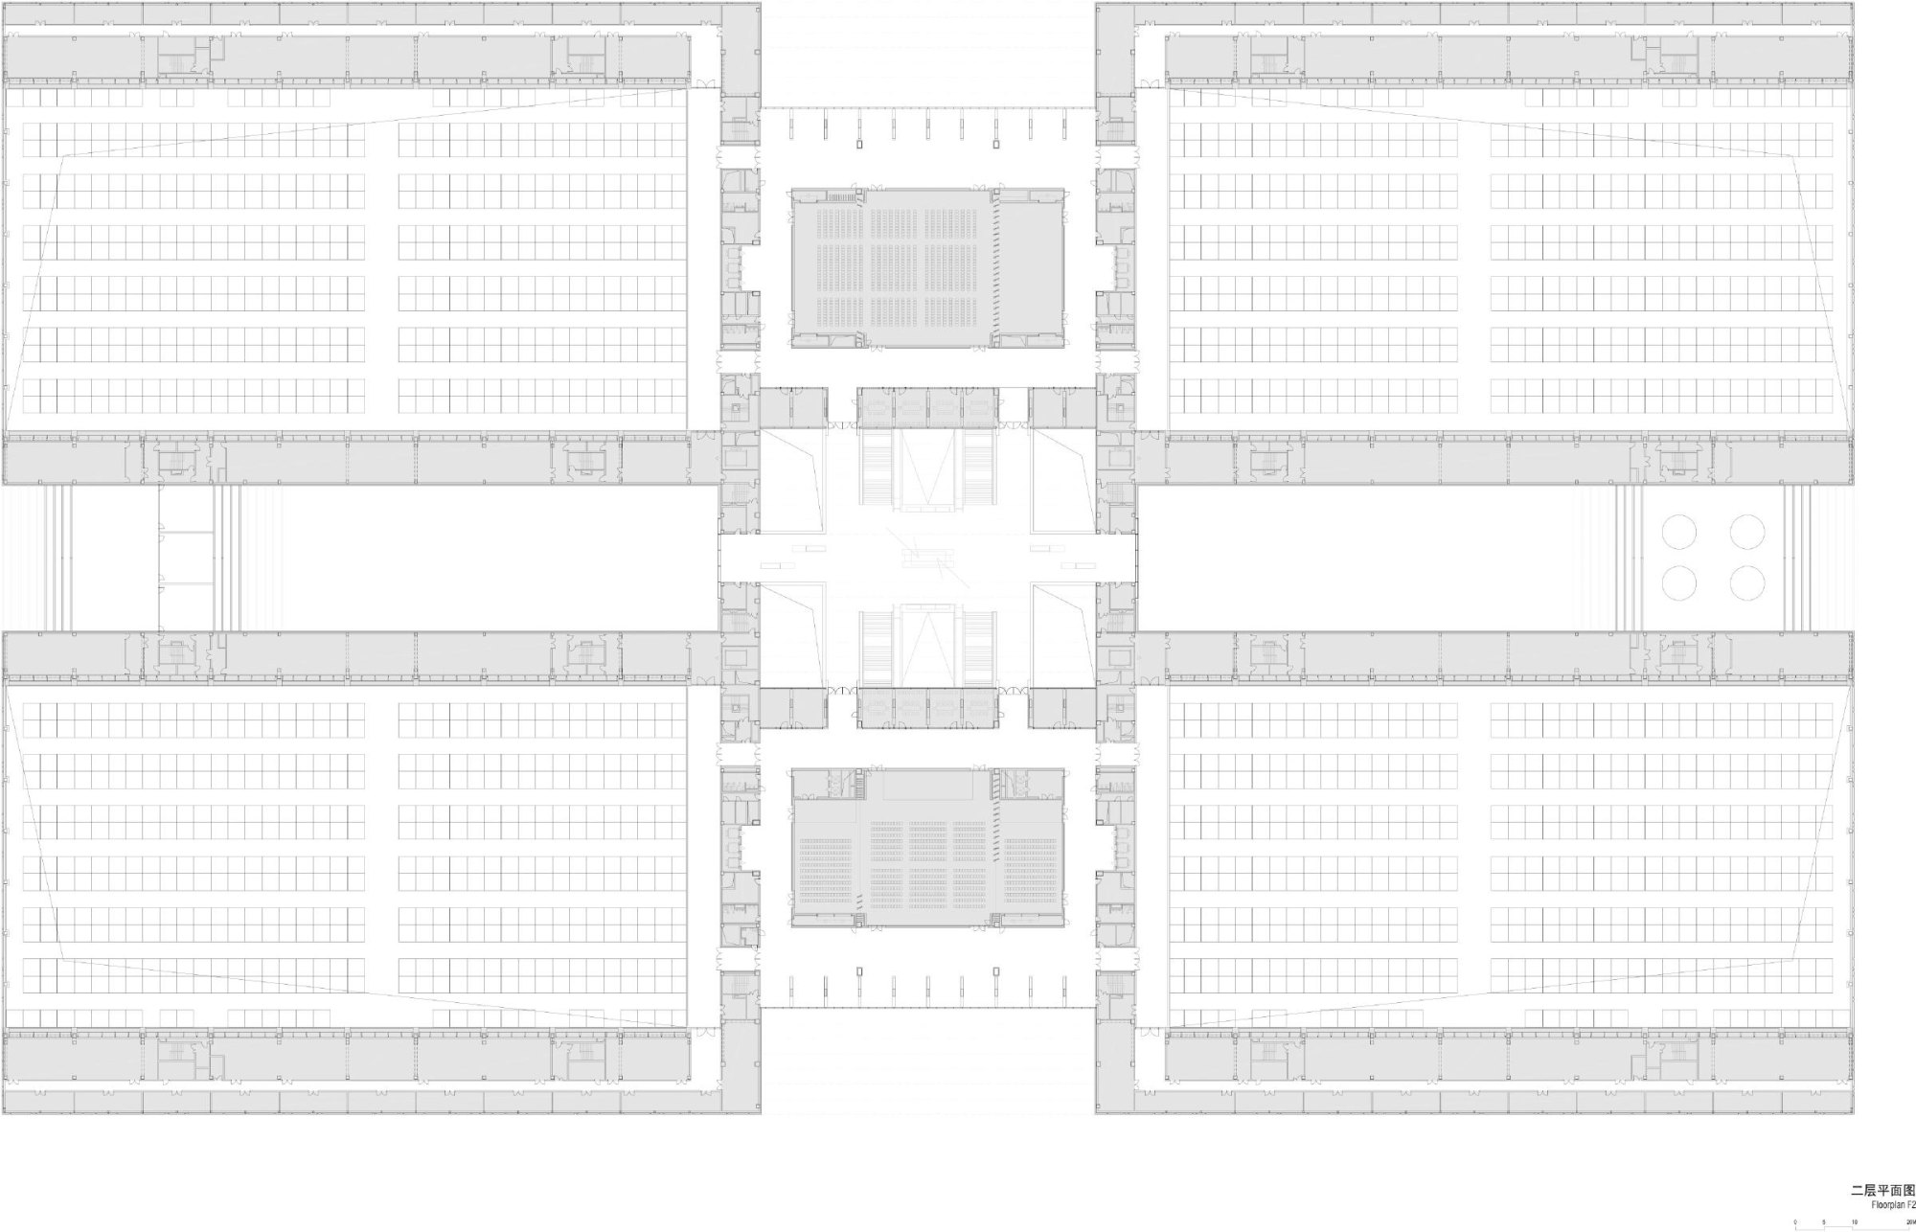
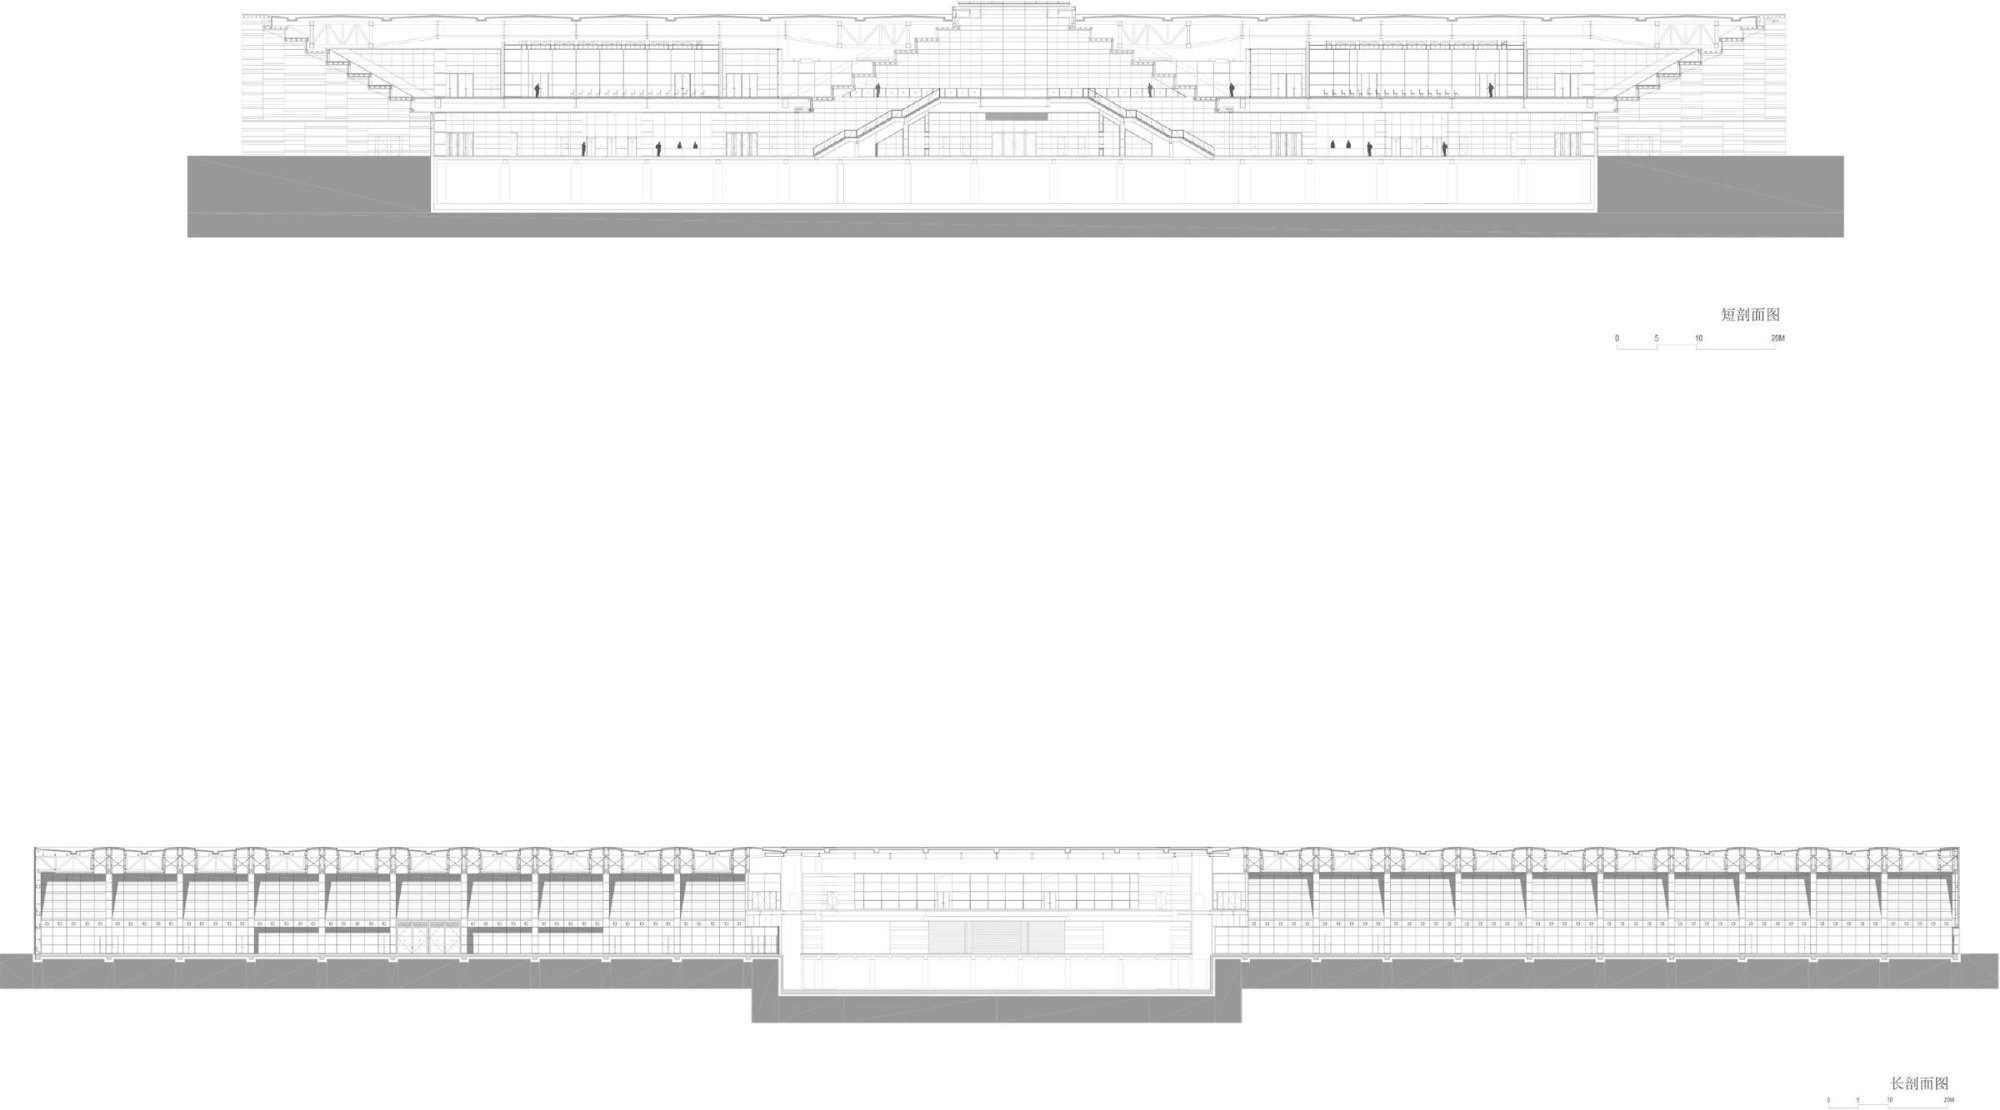
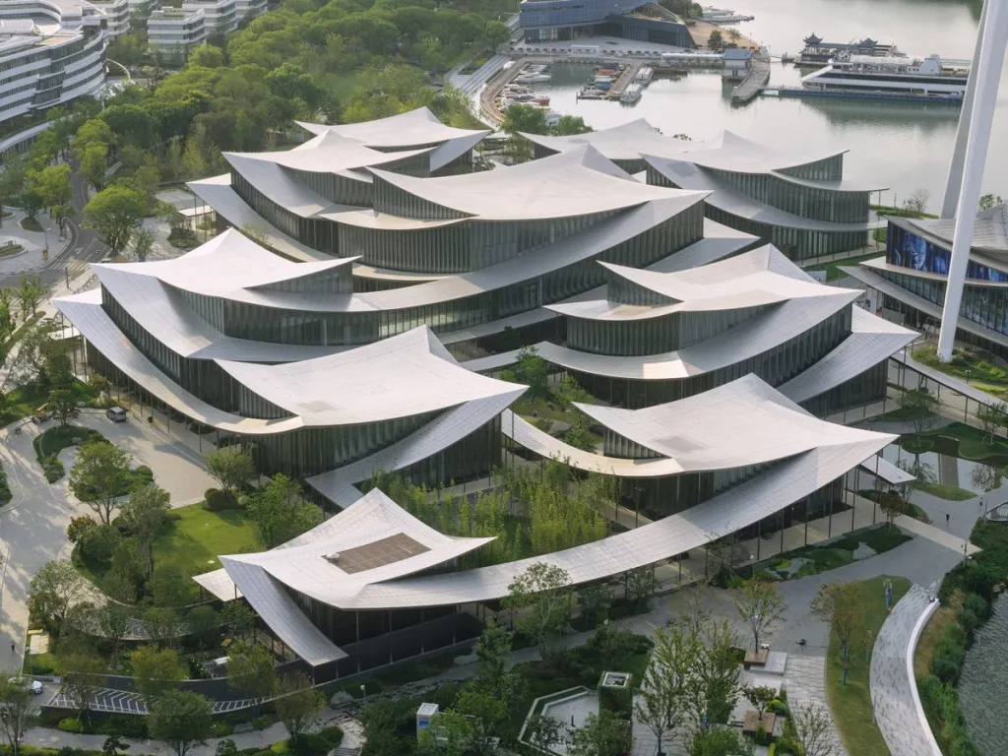
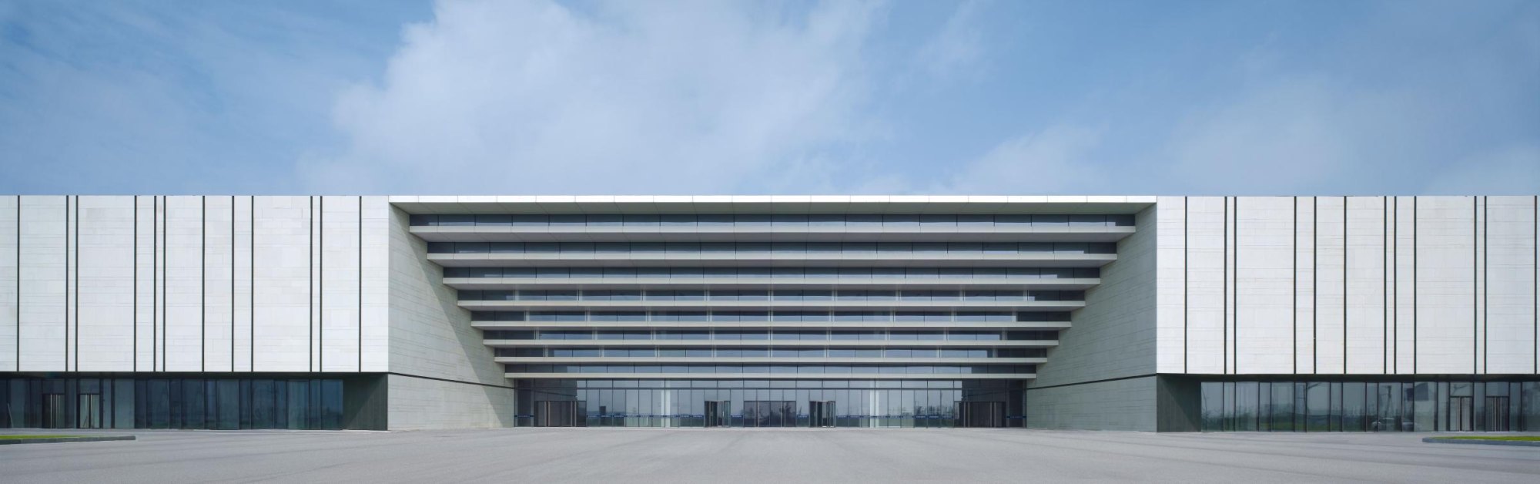
A clear functional principle shapes the building. Four large exhibition halls define its volume on a footprint of 200 by 320 m and frame a broad entrance hall running east to west, which reaches every part of the building by short, legible routes. Both entrances are marked by stepped cuts into the mass, a reference to the bracket system of traditional roof construction, and the motif returns at smaller scale at the delivery entrances on the north and south.
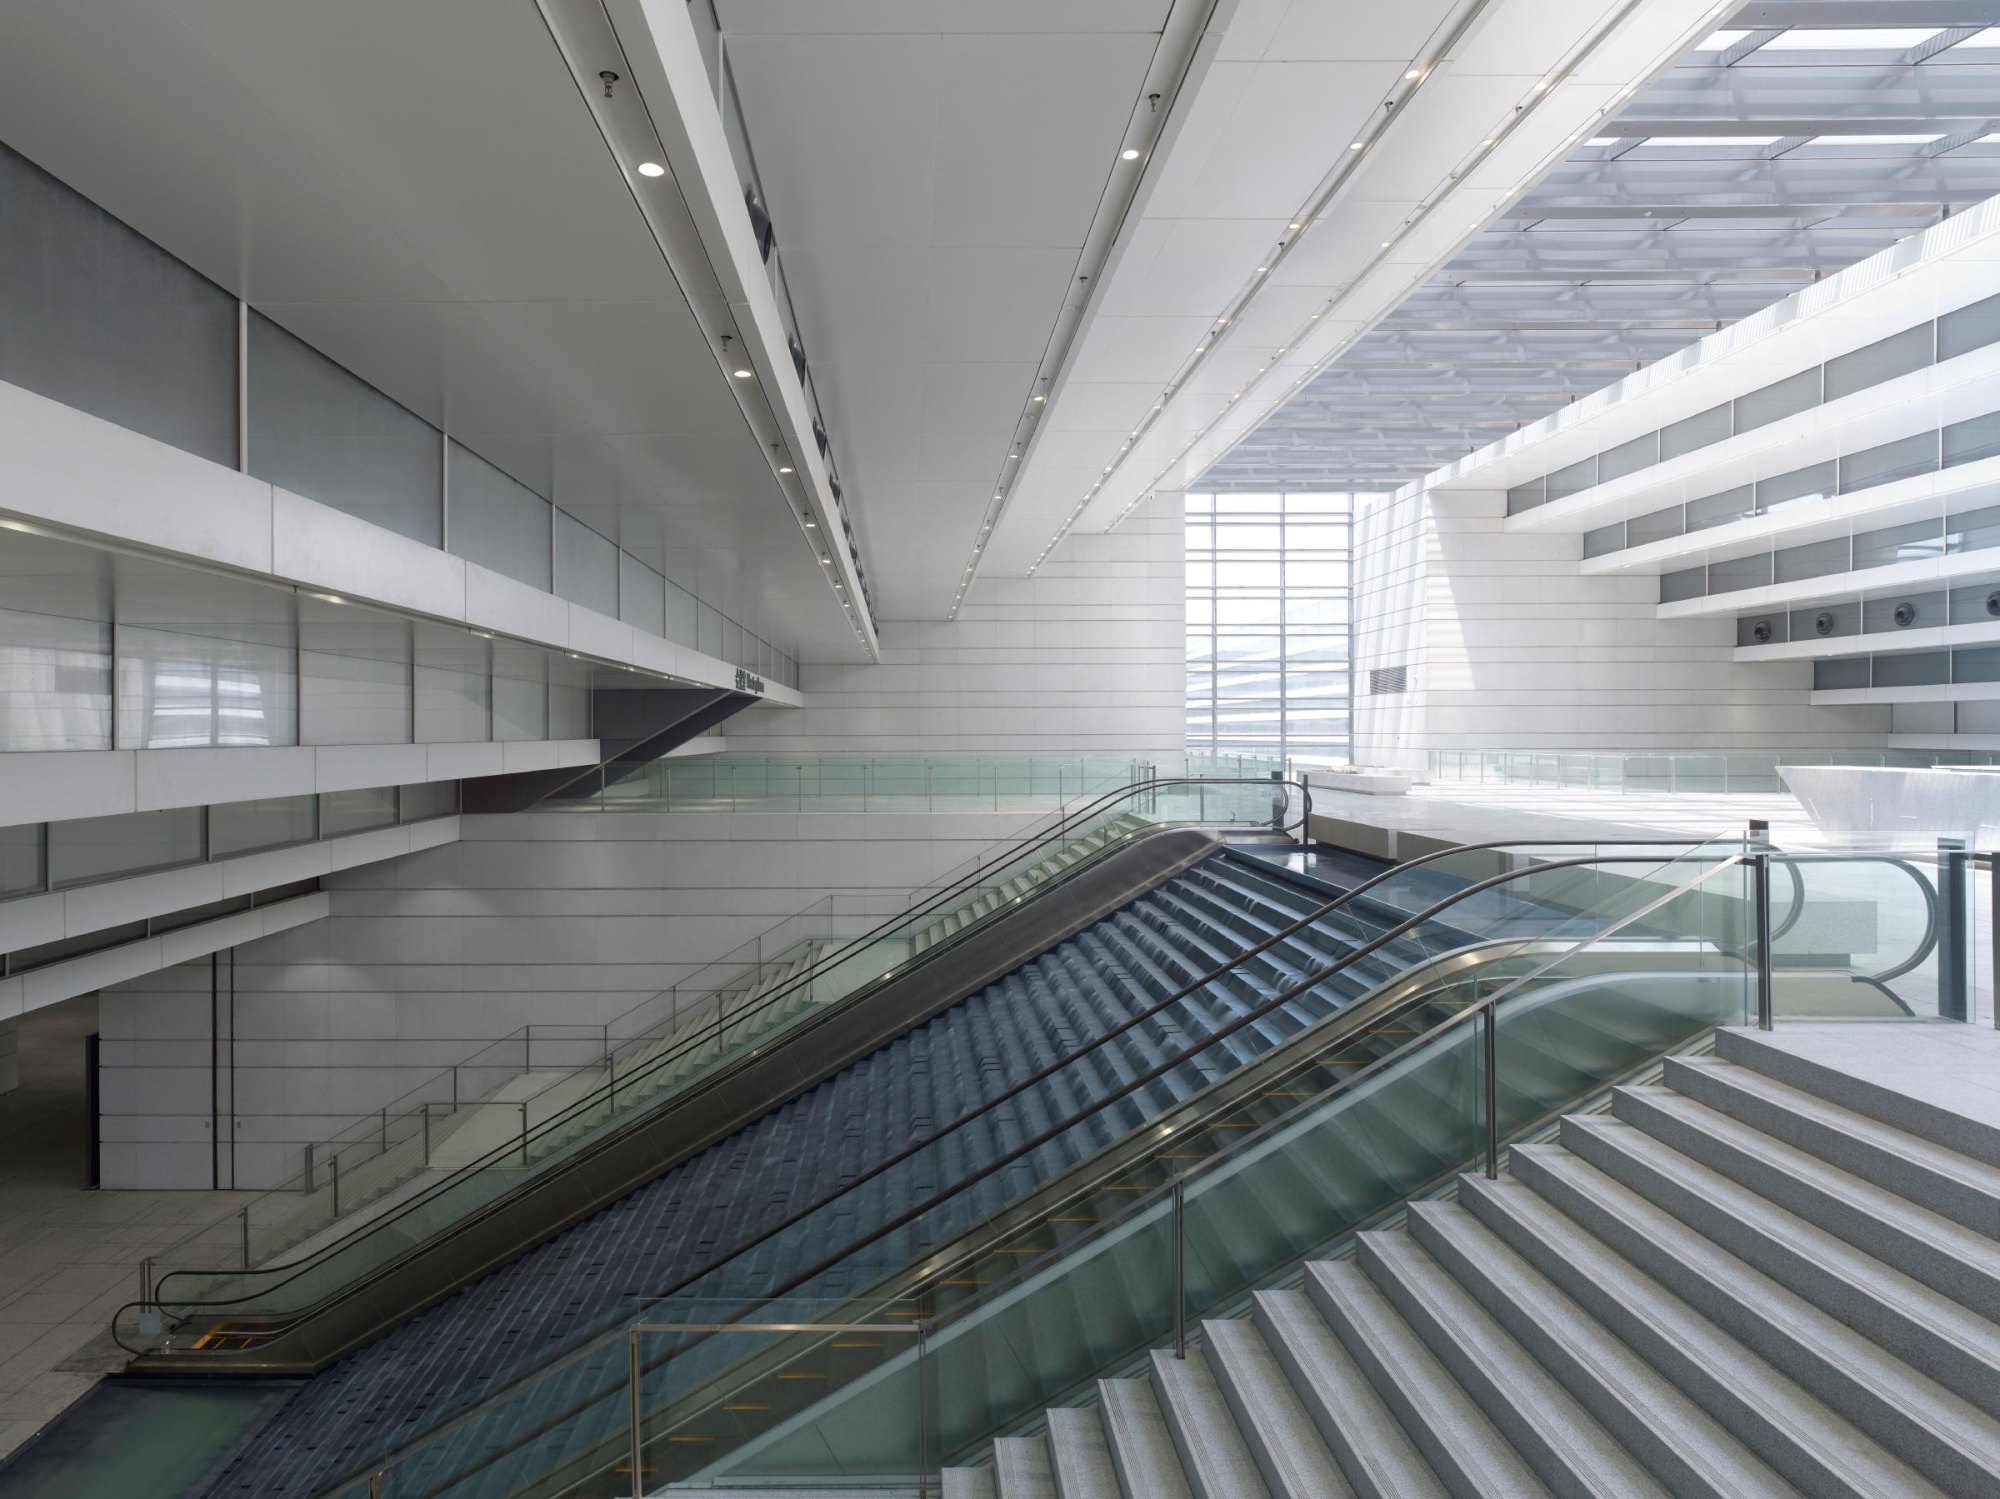
Wide stairs in the core lead from both entrances to the conference level above the entrance hall. Cascading water between the stairs gives the heart of the building a particular atmosphere and a place for people to meet.
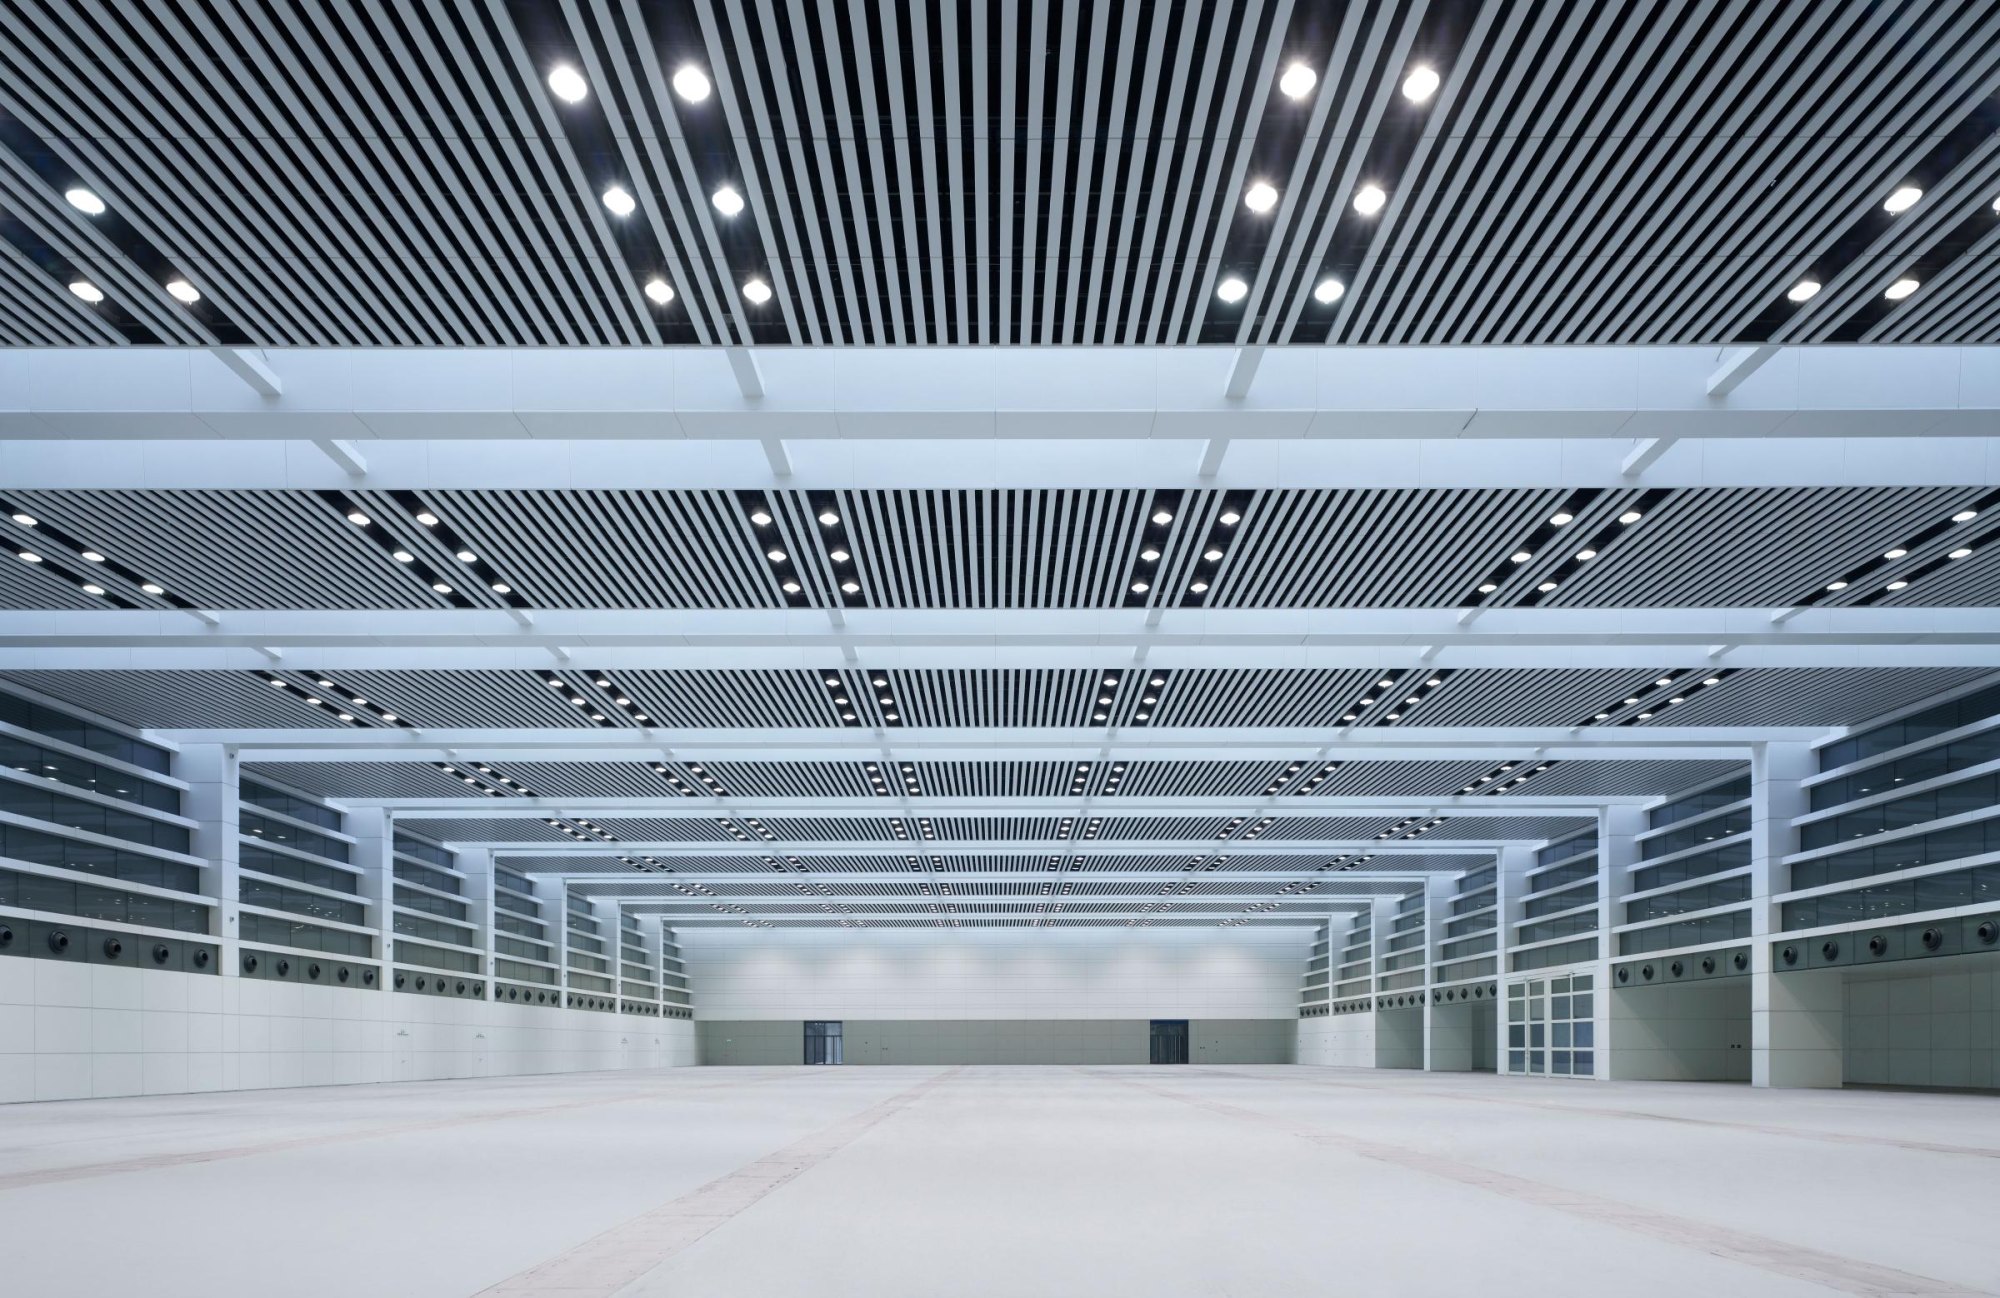
The halls follow a 9 by 12 m grid and take daylight through skylights. Besides trade fairs, they can host concerts, sport and festive events.
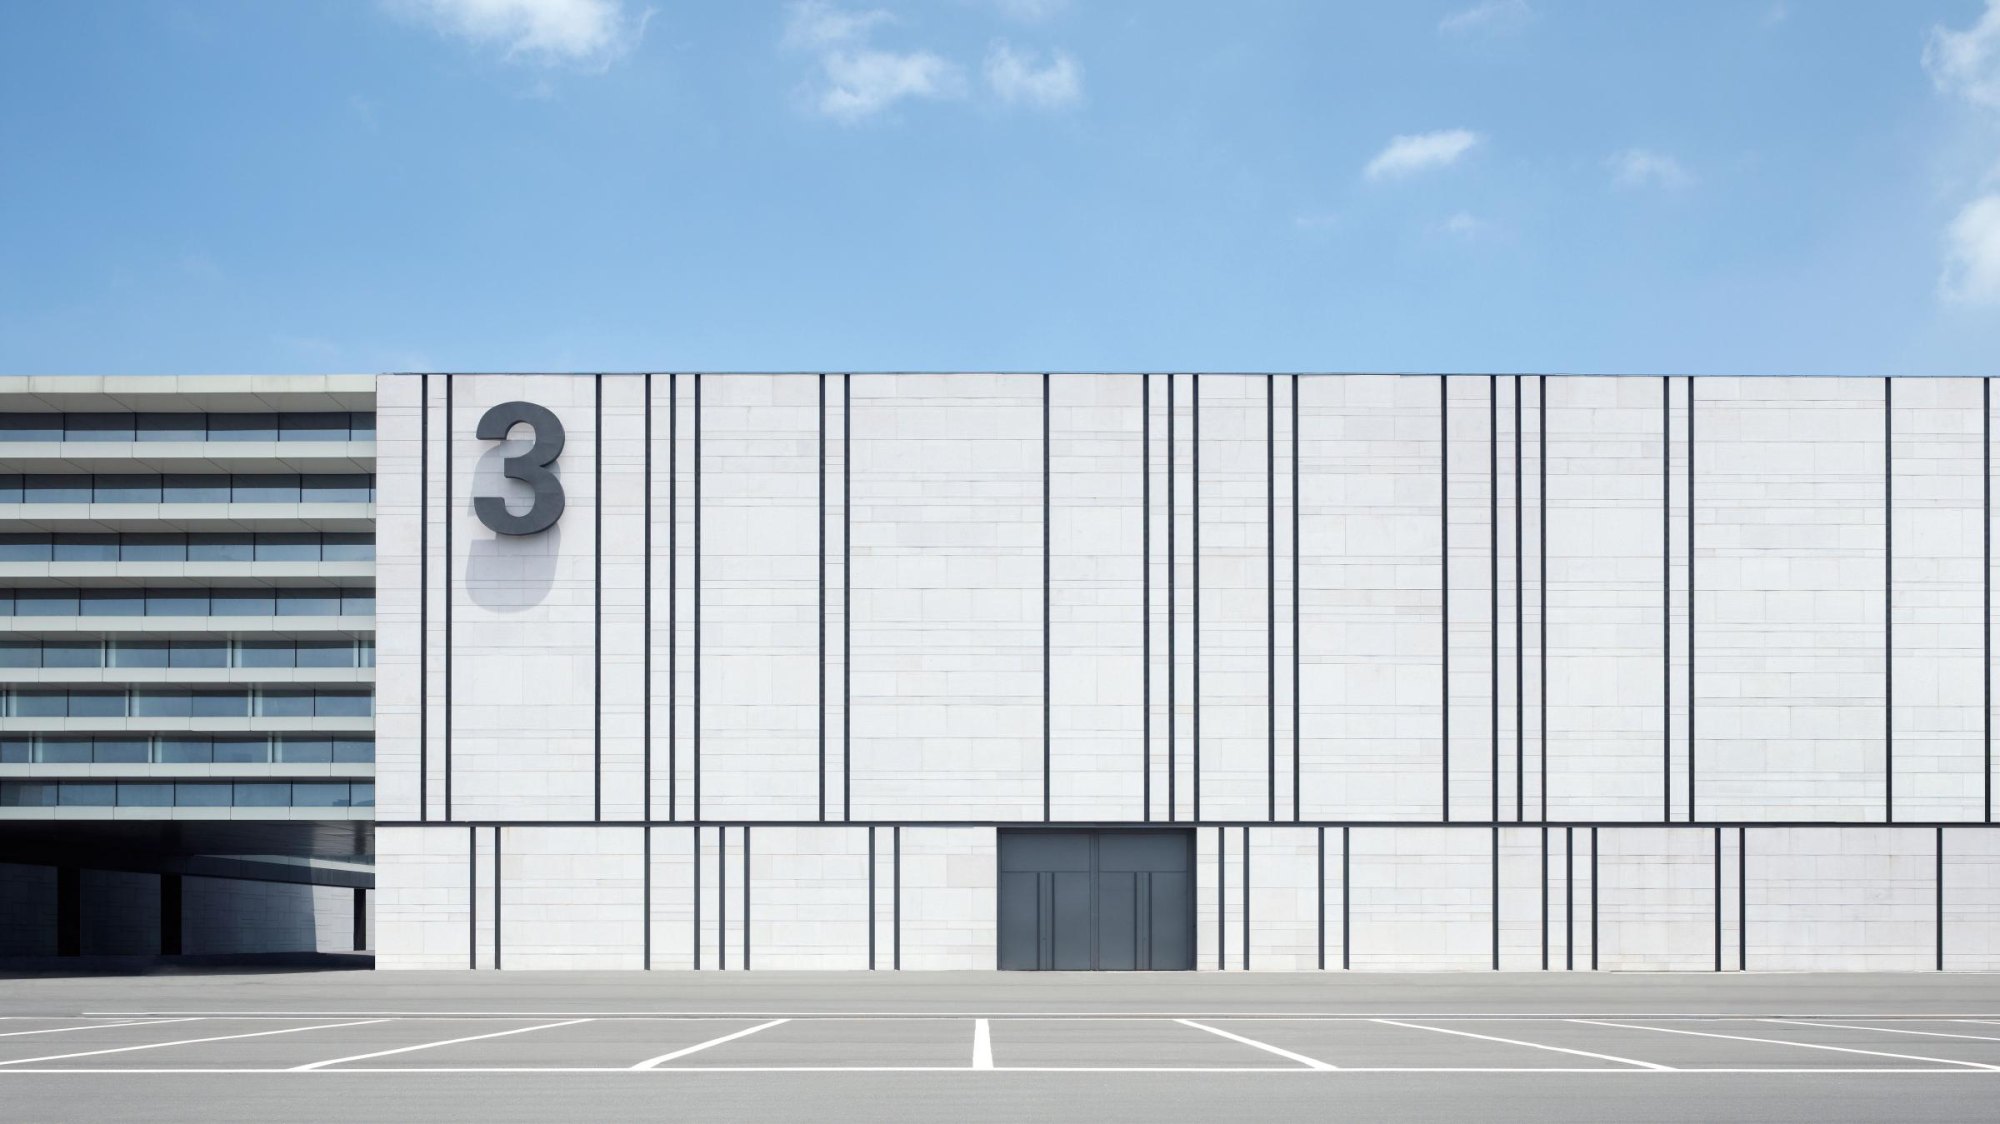
Outside, the building is clad in light granite, its large closed surfaces structured by vertical incisions distributed in a lively rhythm. They read like a barcode, a quiet sign of the building’s role in trade. By day and when lit at night, it makes its purpose plain.
Project Information
- Design studio
- gmp Architekten
- Time
- 2017
- Type
- Cultural
- Primary materials
- Glass, Natural stone, Steel