Room Above
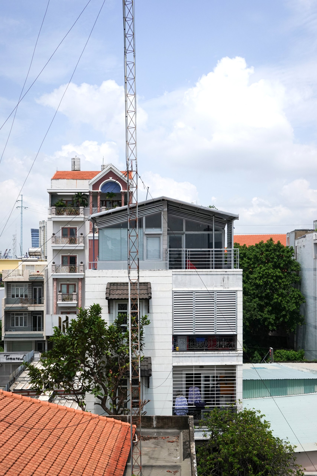
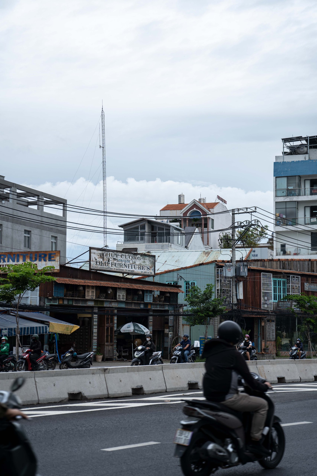
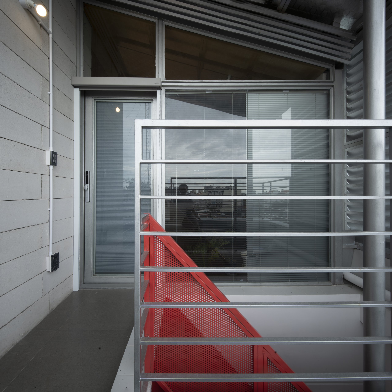
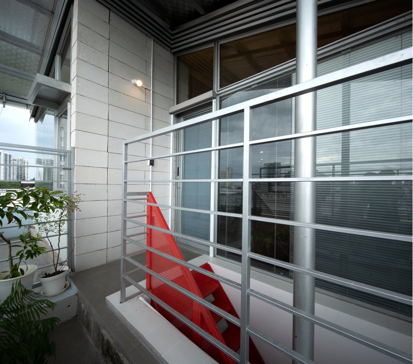
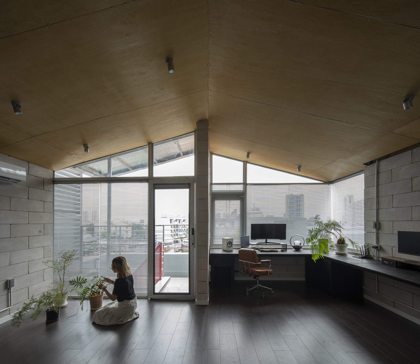
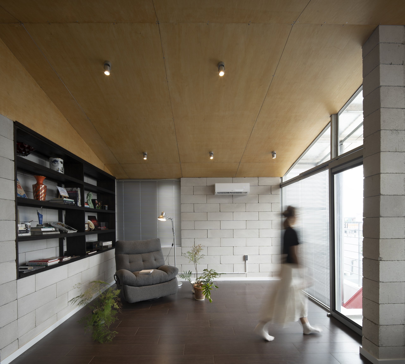
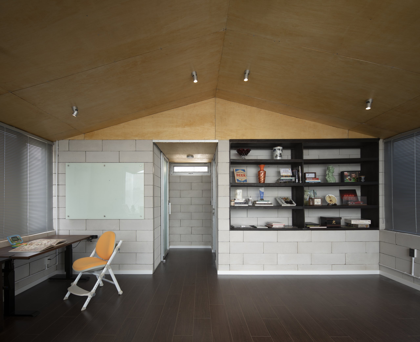
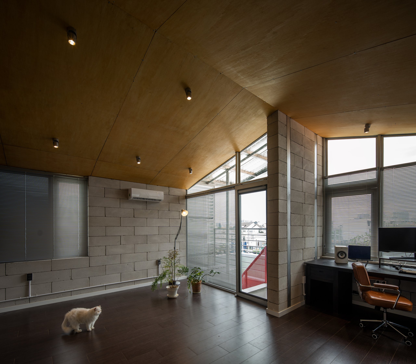
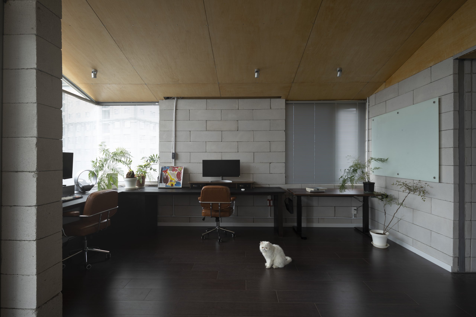
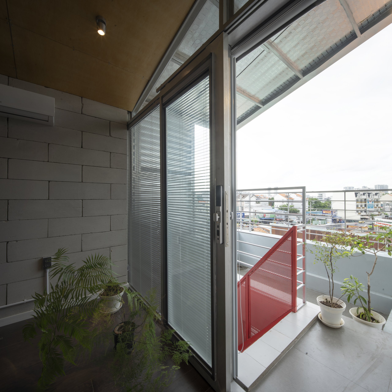
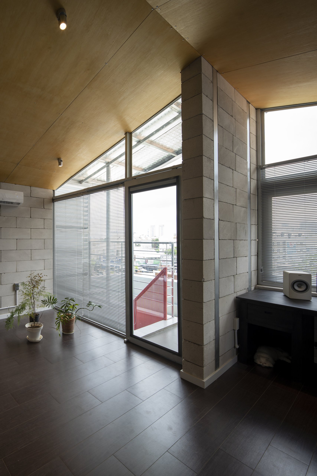
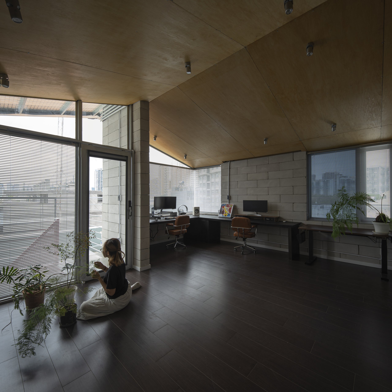
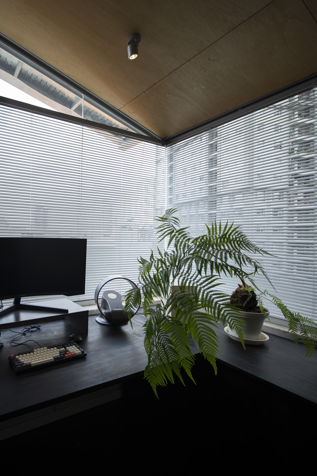
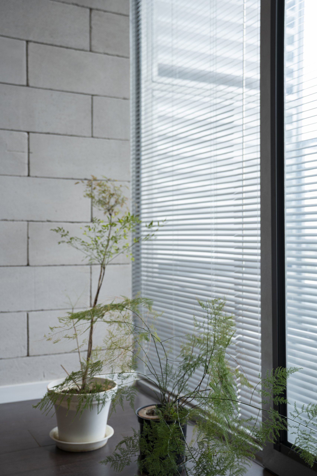
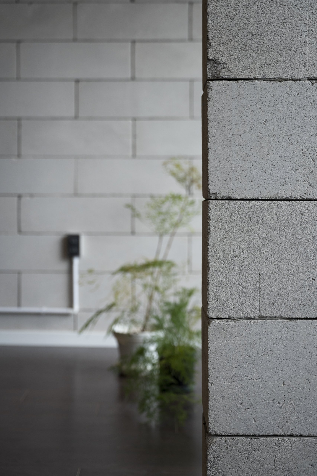
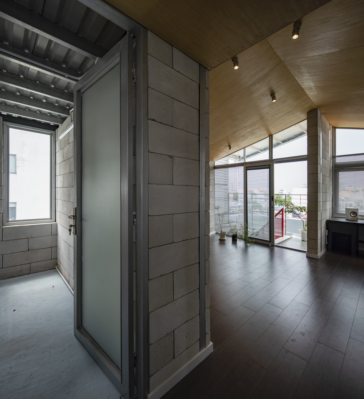
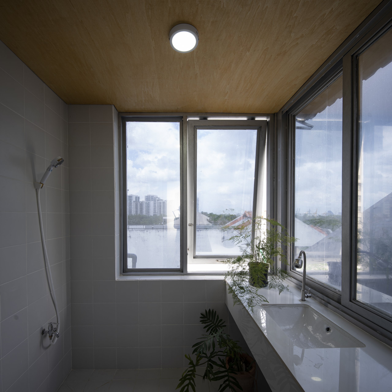
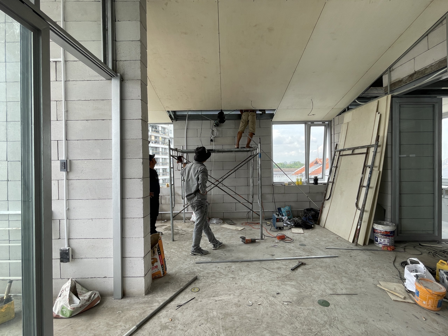
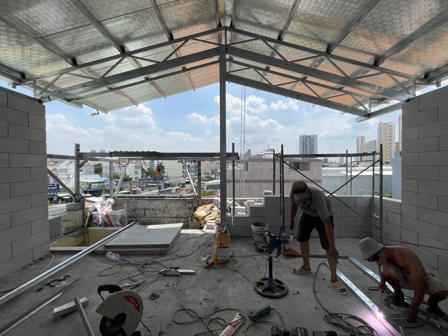
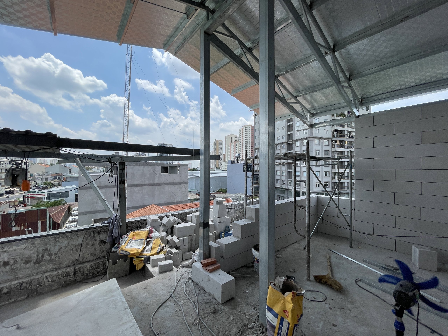
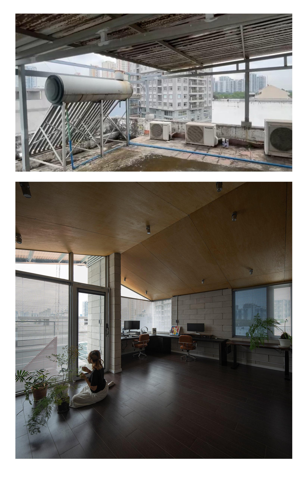
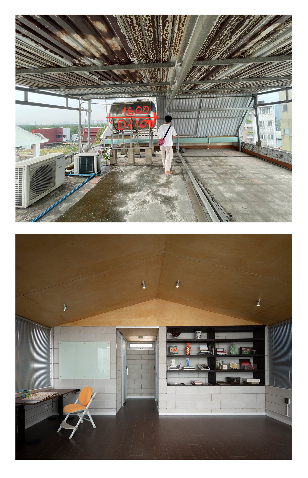
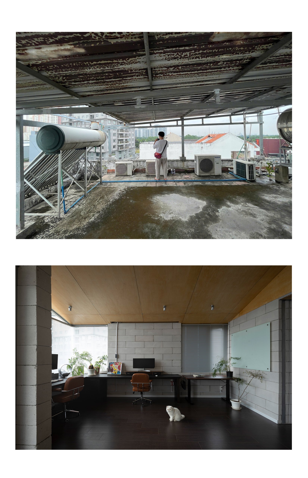
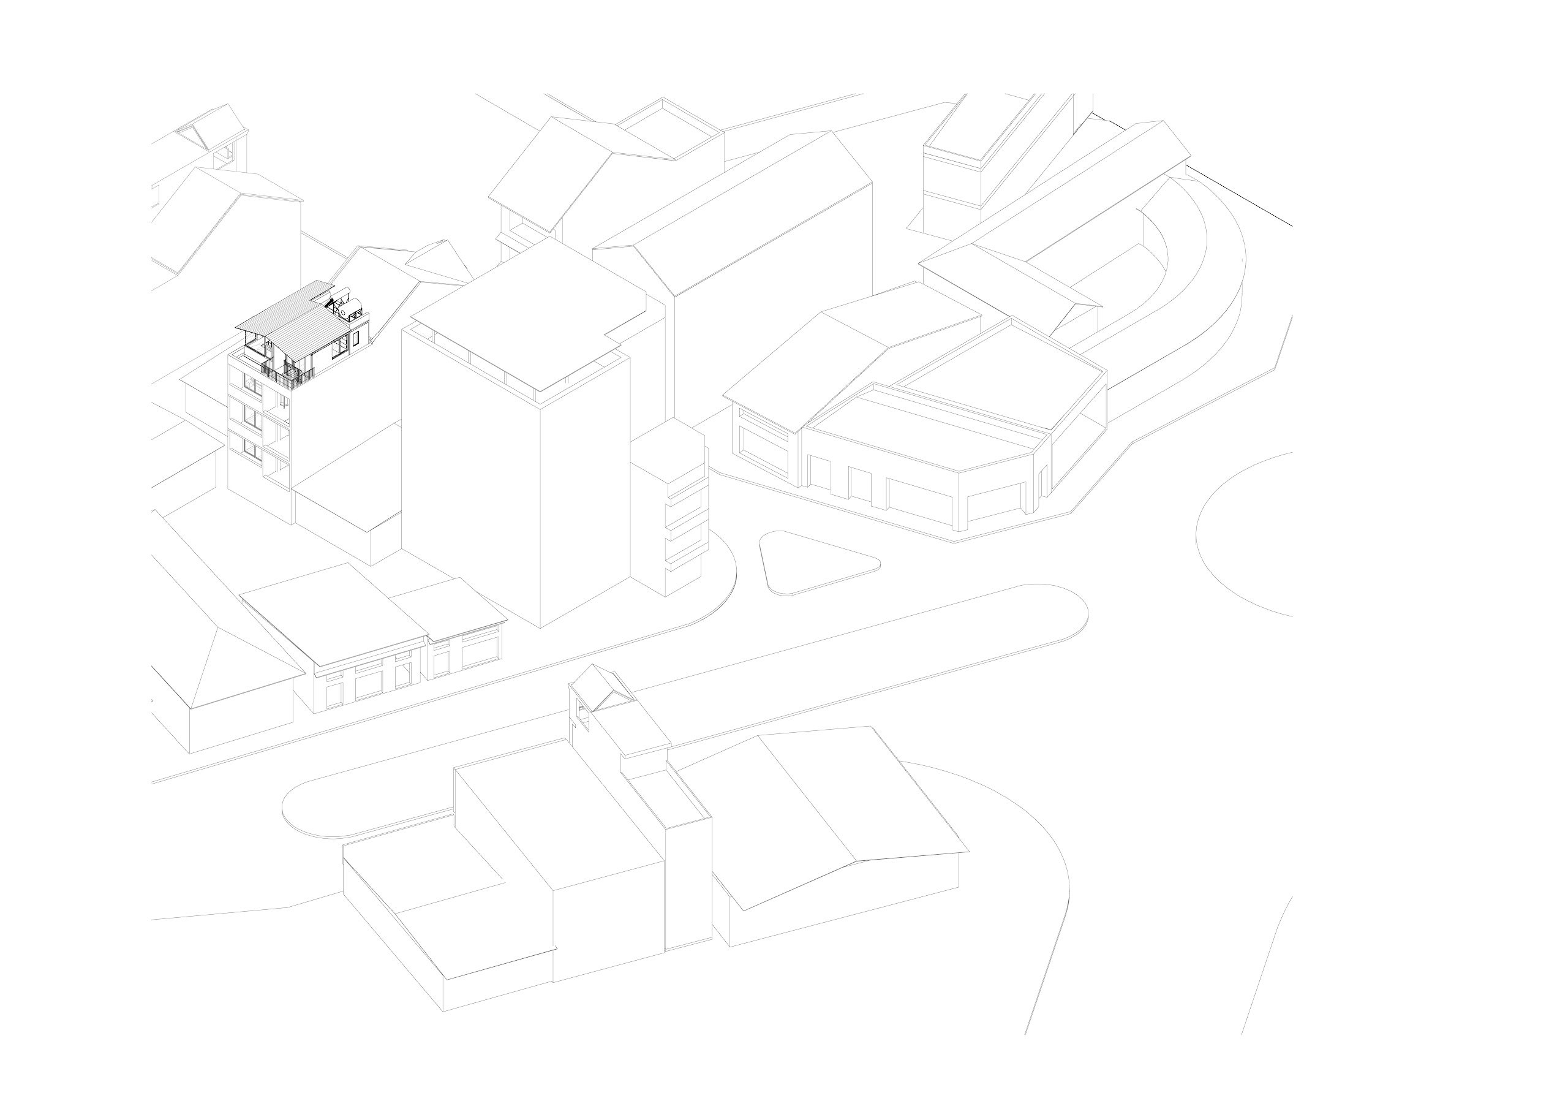
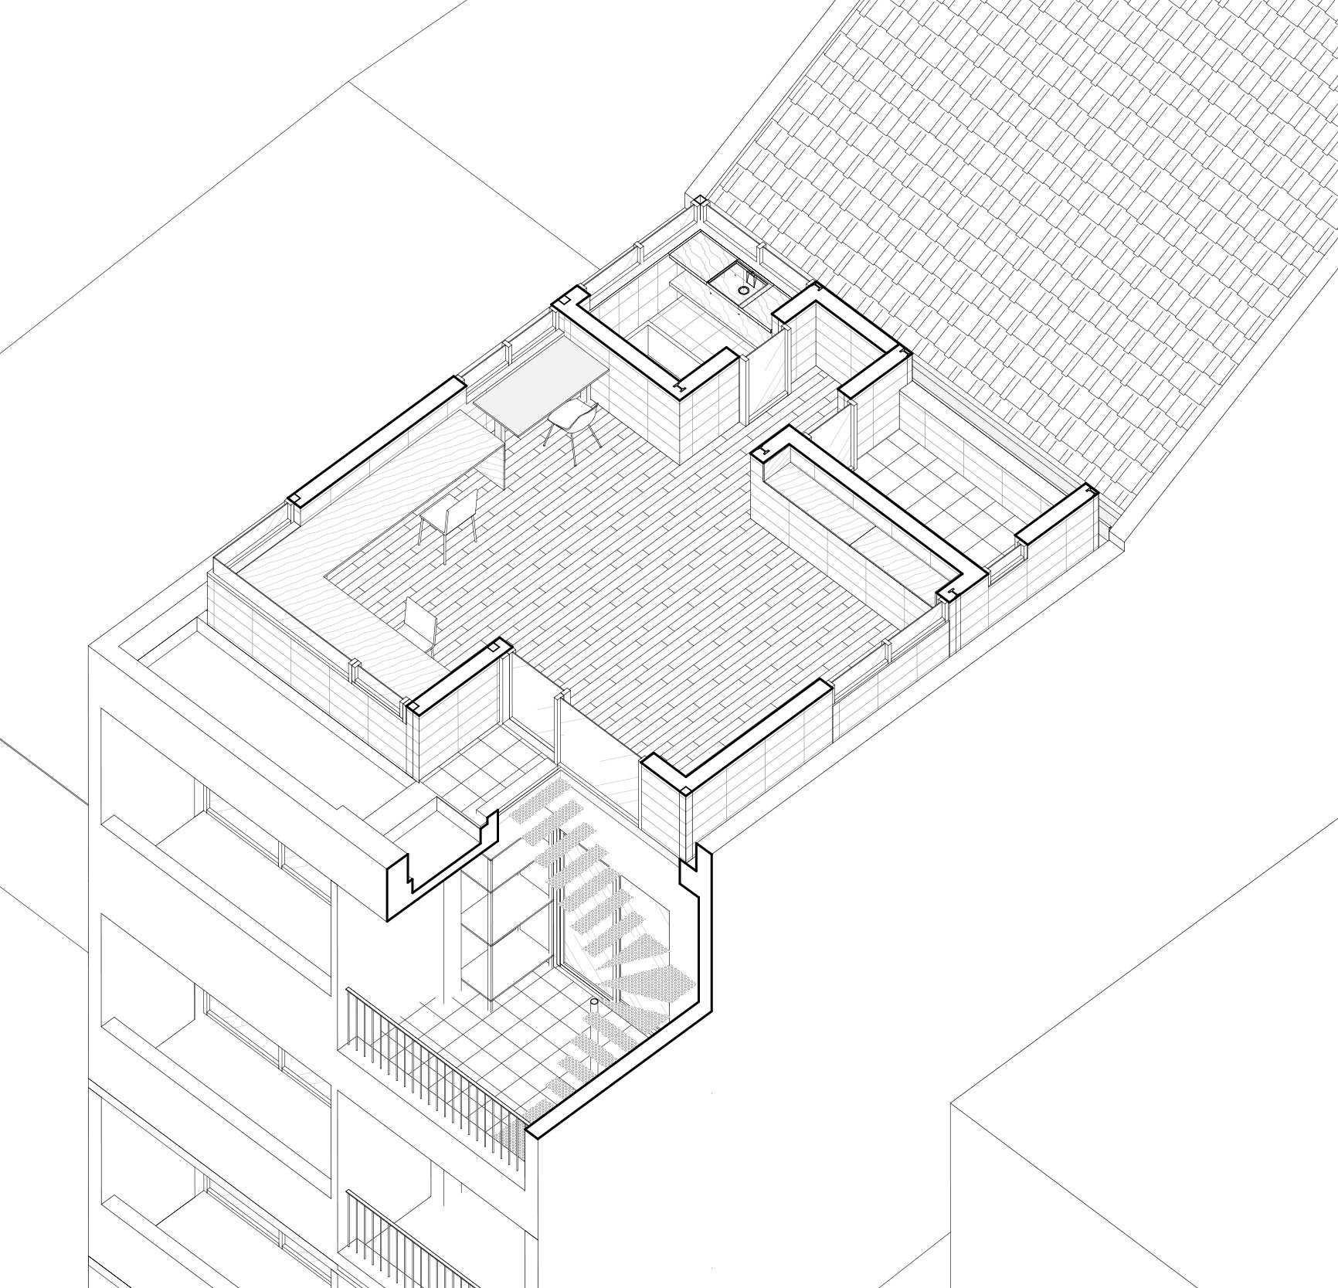
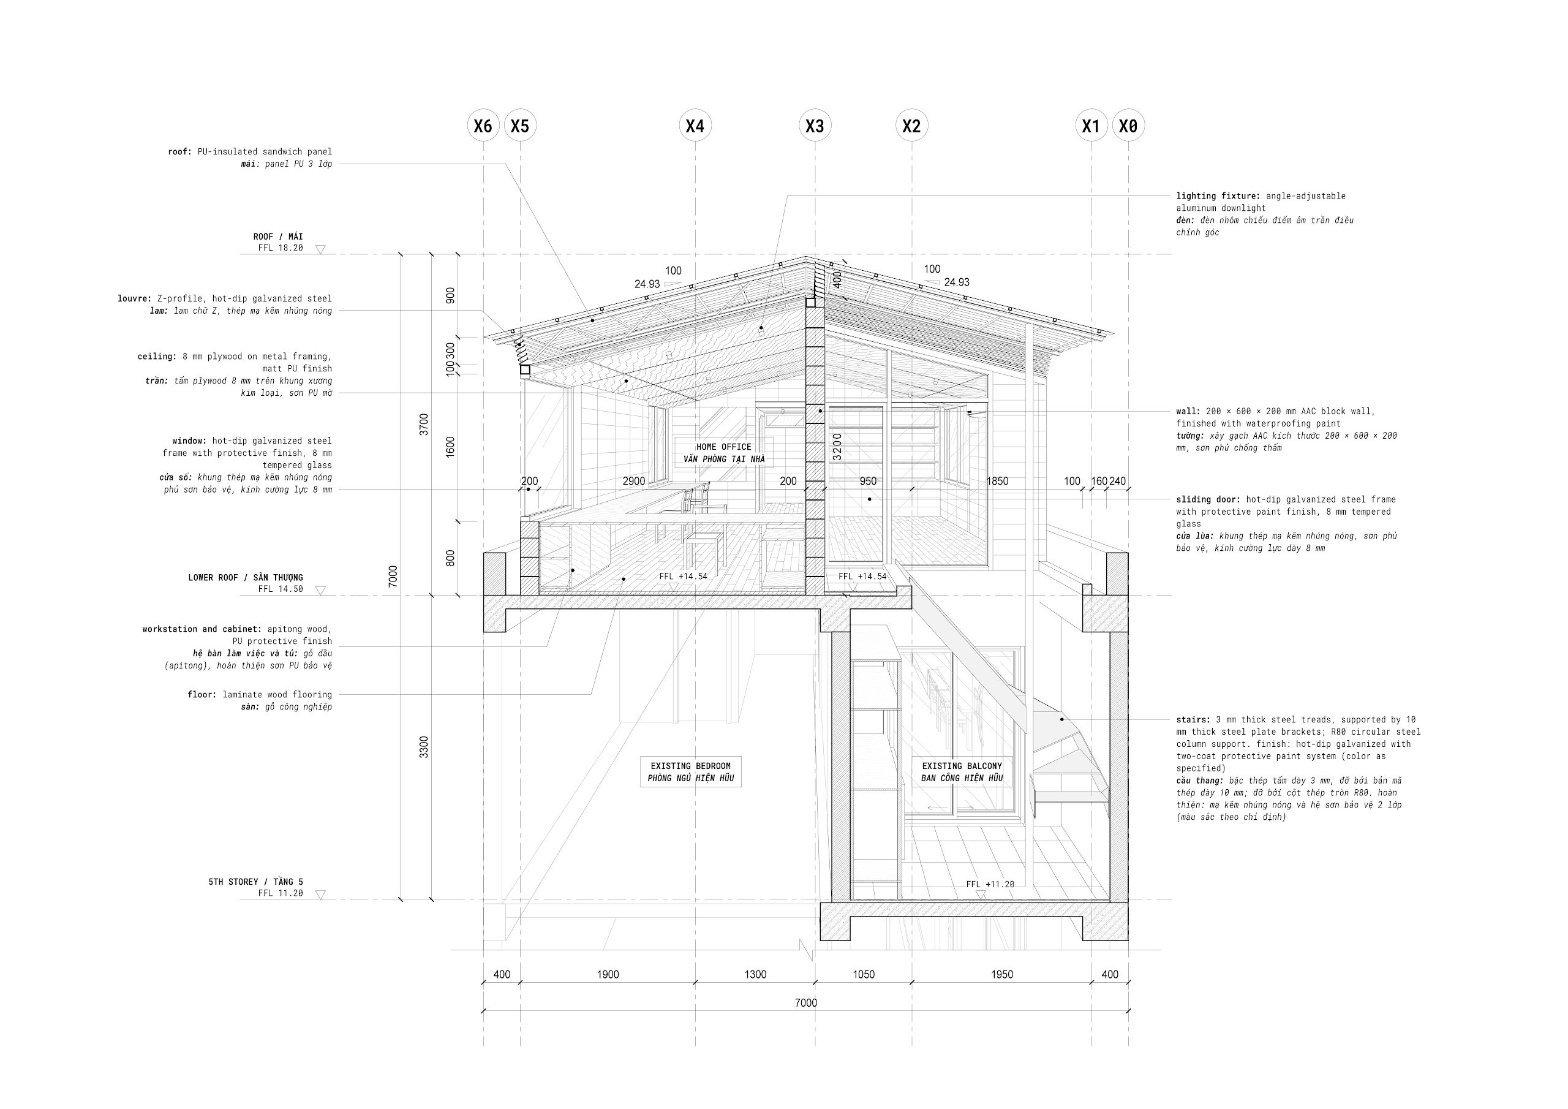
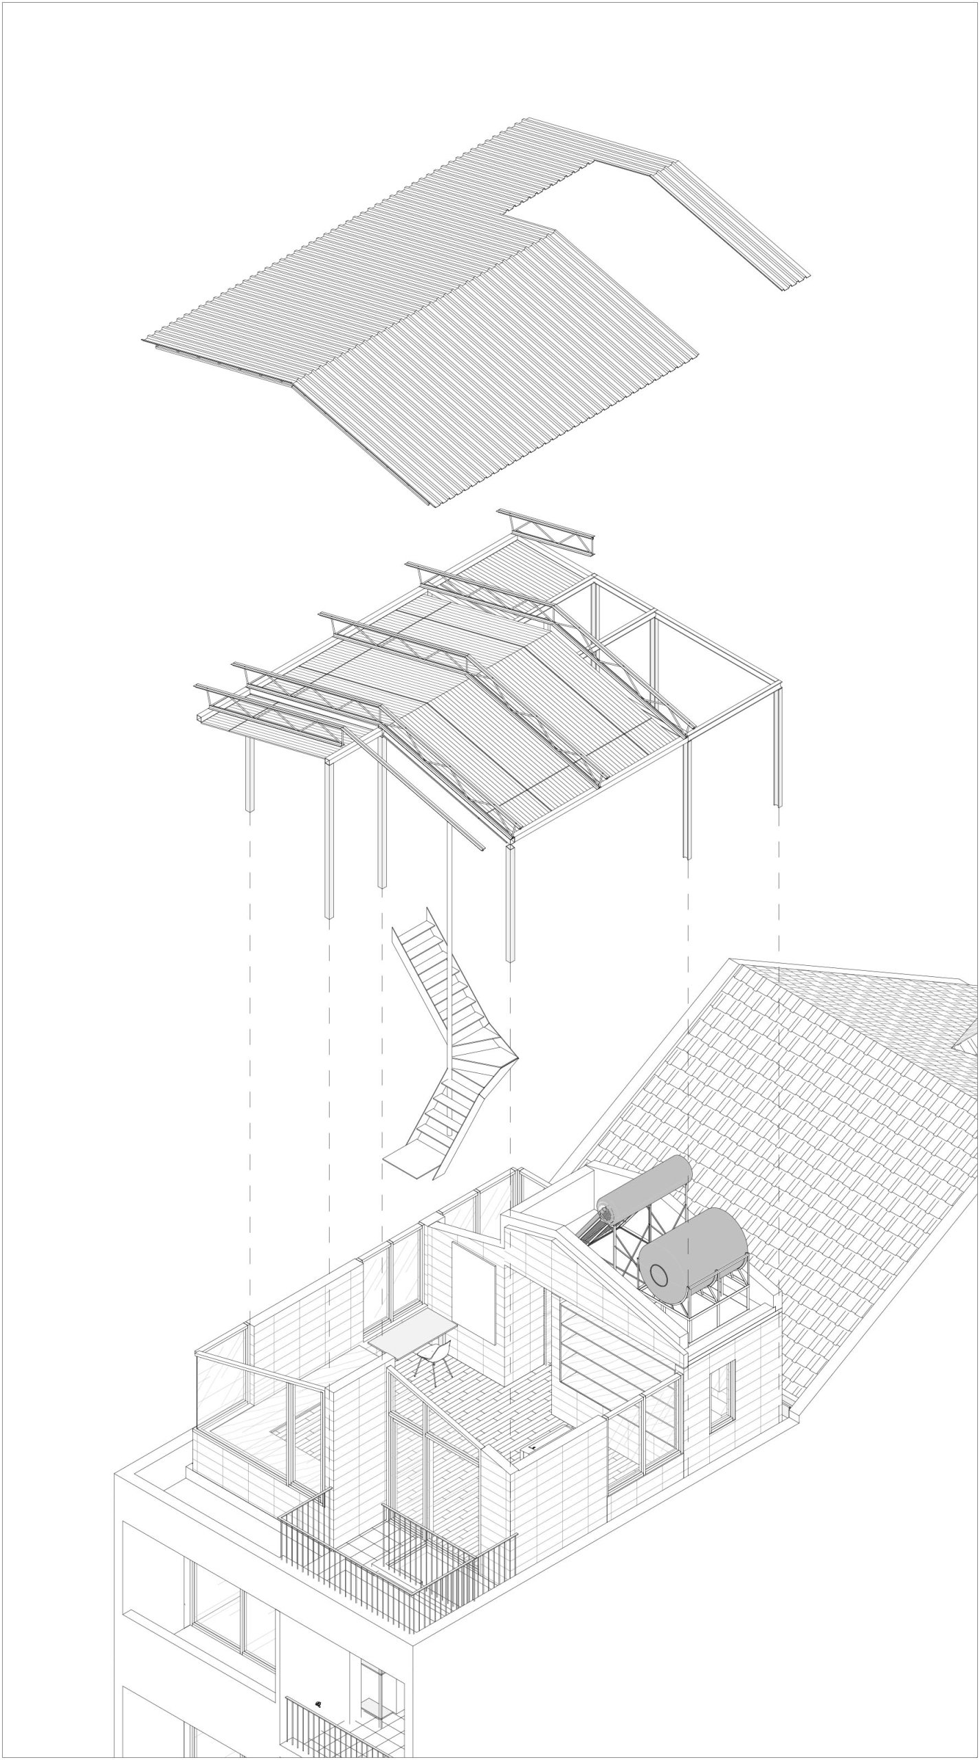
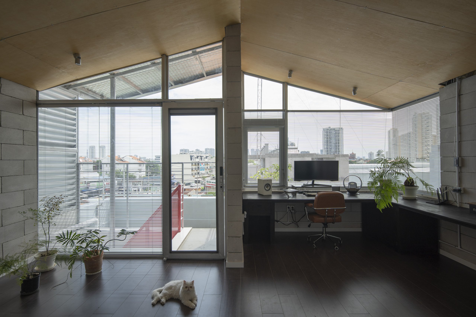
A lightweight room adds approximately 50 m² of workspace above an existing house in Ho Chi Minh City. scale50 built Room Above with a steel frame and autoclaved aerated concrete blocks to limit the additional load. A double roof moderates heat above the new interior.
The addition can be adapted to changing uses and, if needed, removed without replacing the house below. This approach follows the way city households gradually convert terraces, balconies and spare corners as their routines change. The workspace leaves room for such adjustments instead of fixing every part of the interior to a single function.
Project Information
- Design studio
- scale50
- Area
- 50 m²
- Time
- 2026
- Type
- Renovation