The Tent
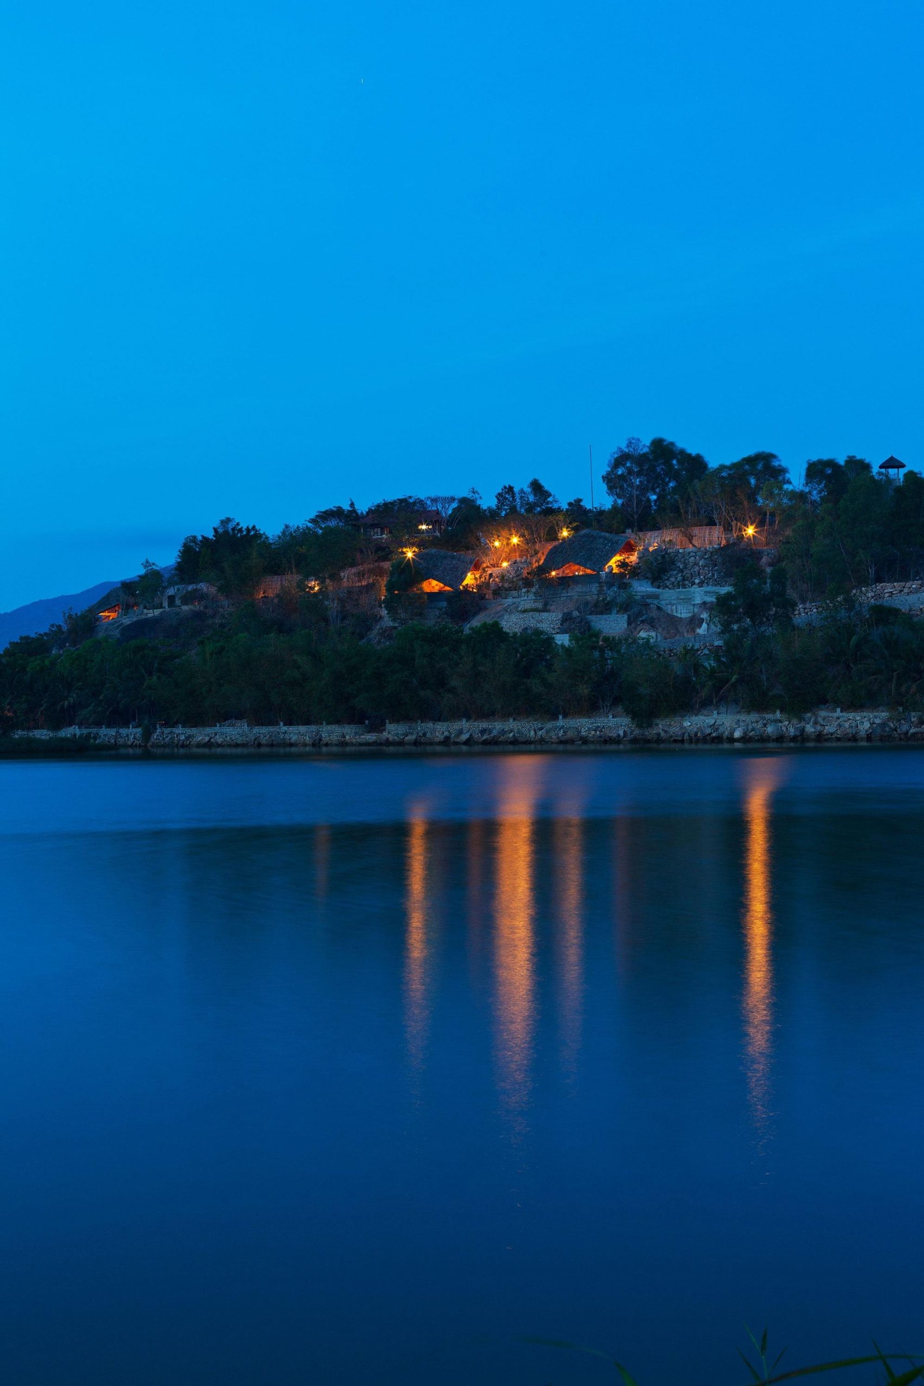
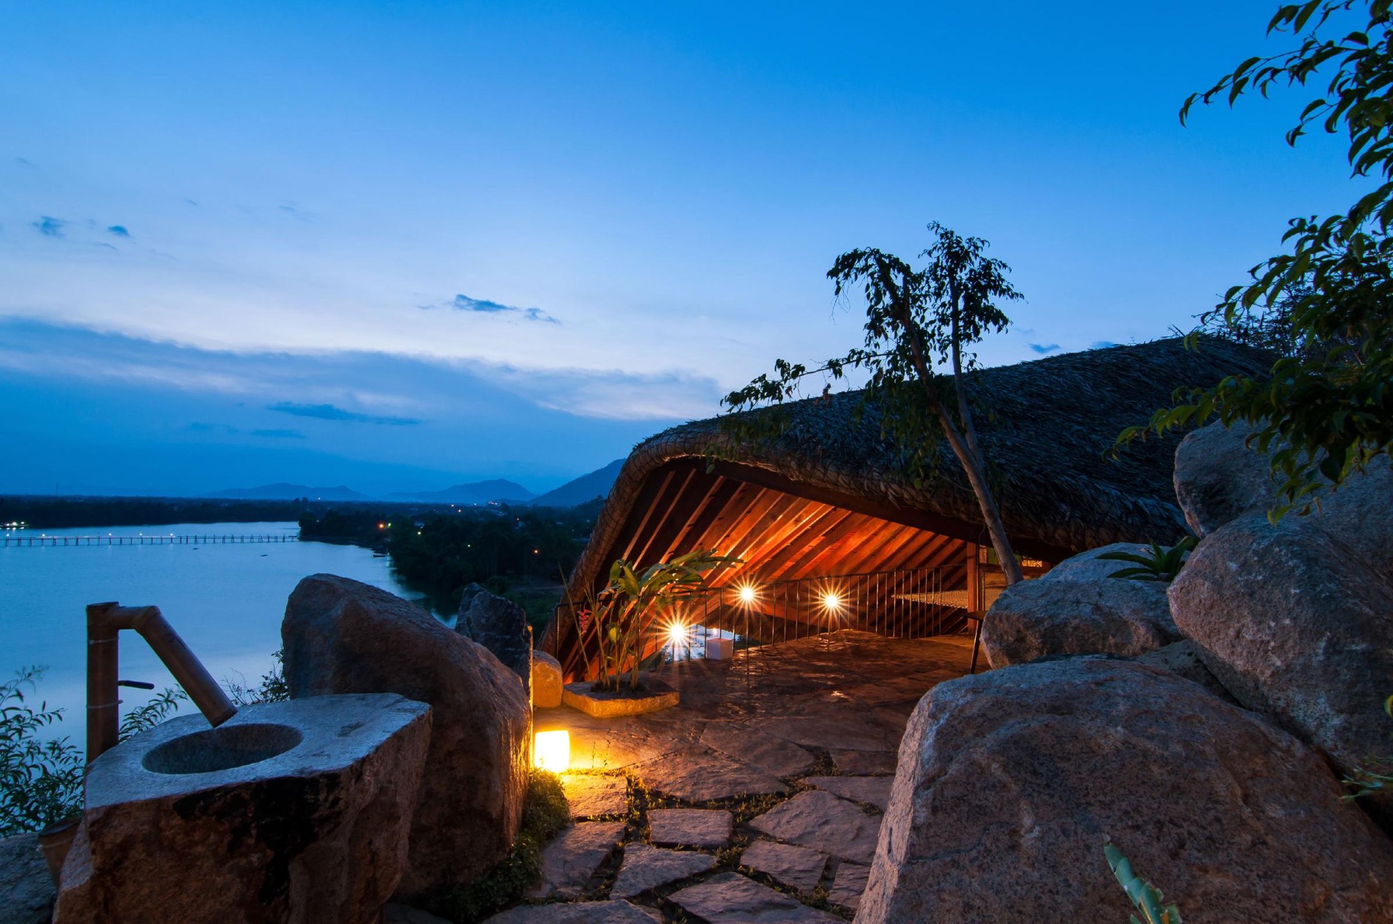
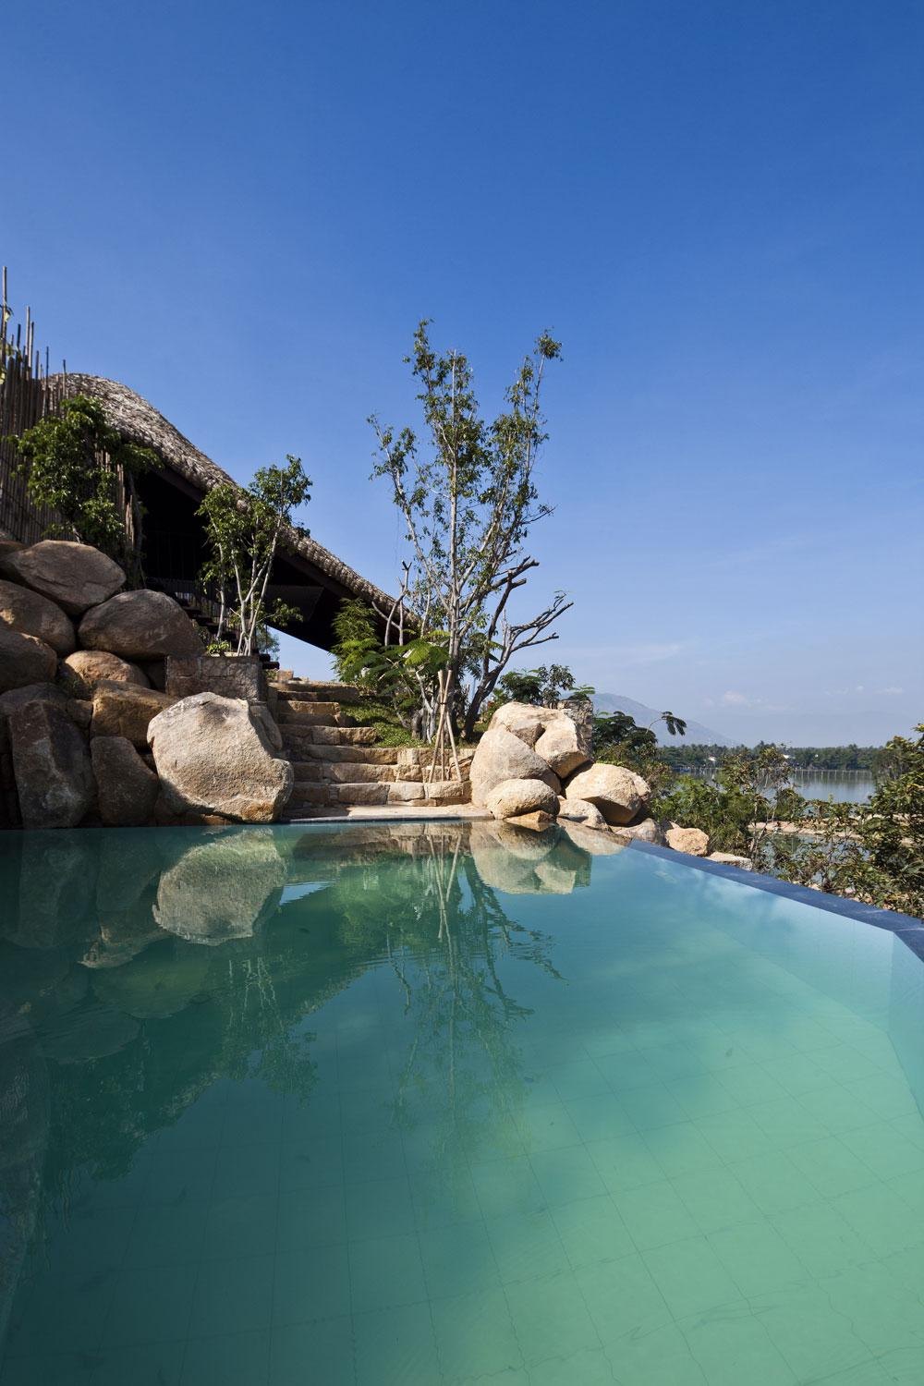
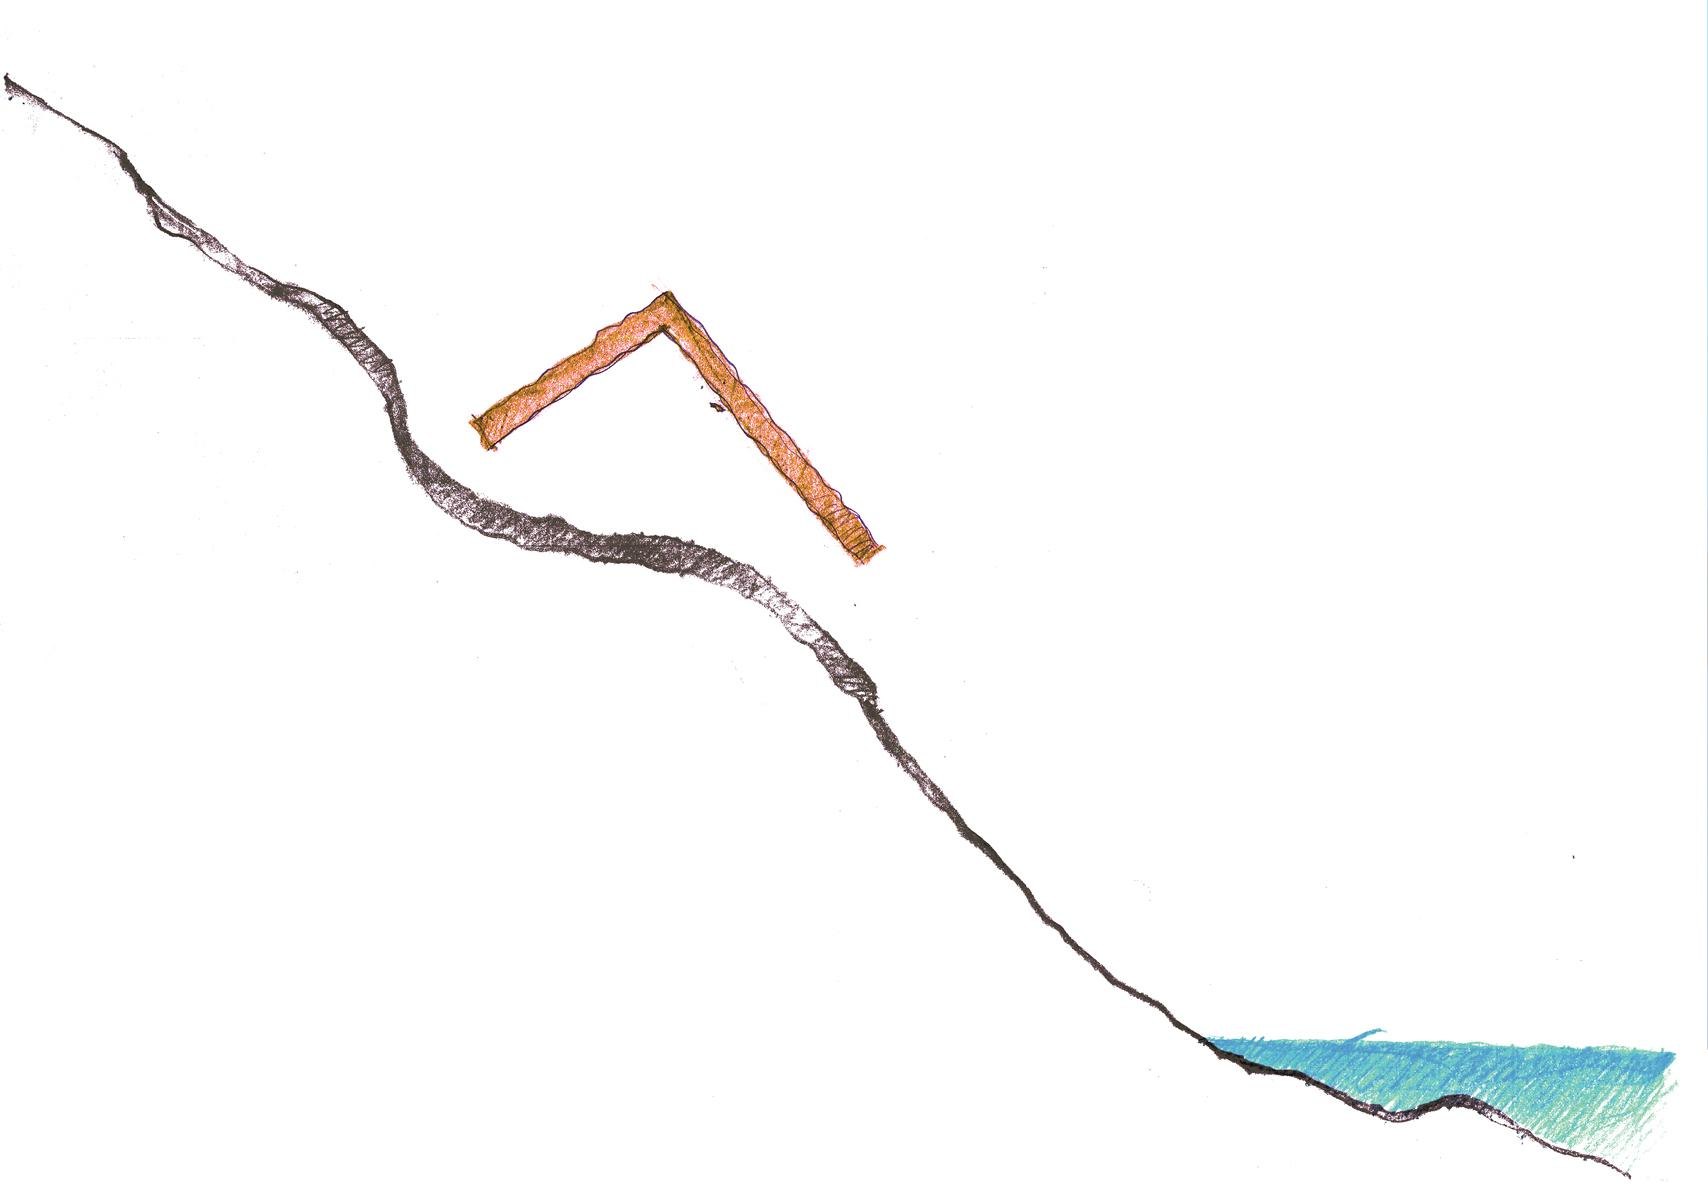
The spa sits inside a working hot spring and mineral resort, tucked into a fold of terraces halfway up a rocky hill and facing the river. Away from the busy side of the hill, it is a place for mud baths and massage. The difficulty was the strong western sun that falls on the slope all year, which had left the site unused for years.
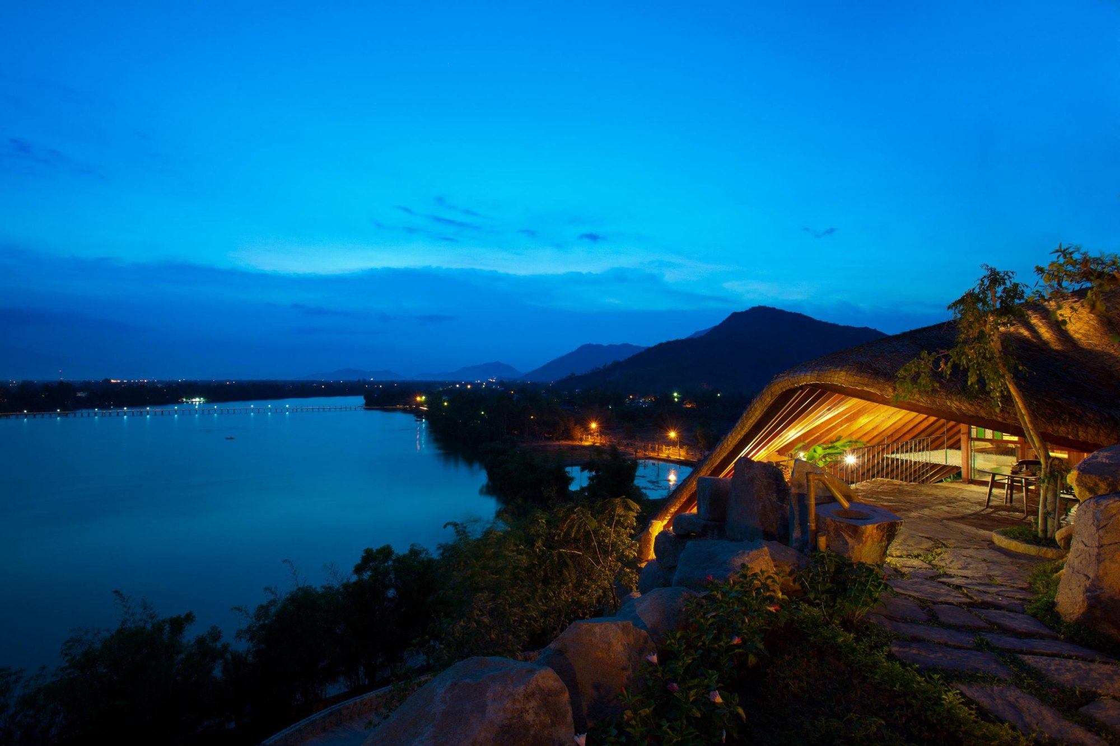
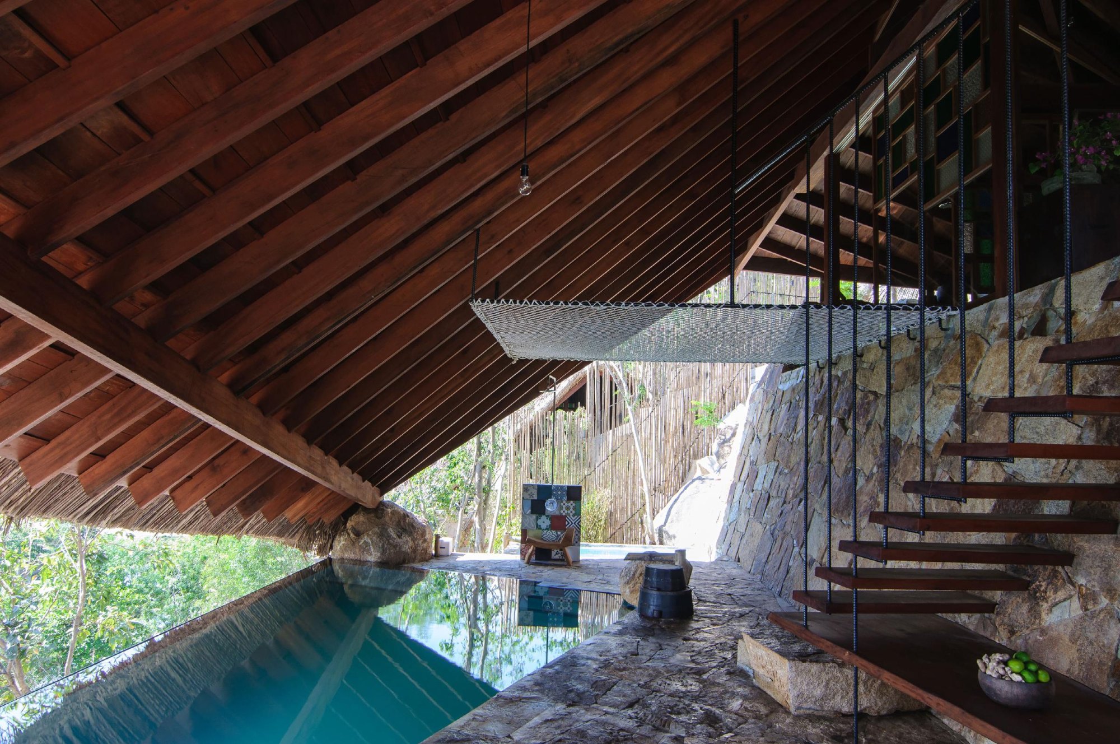
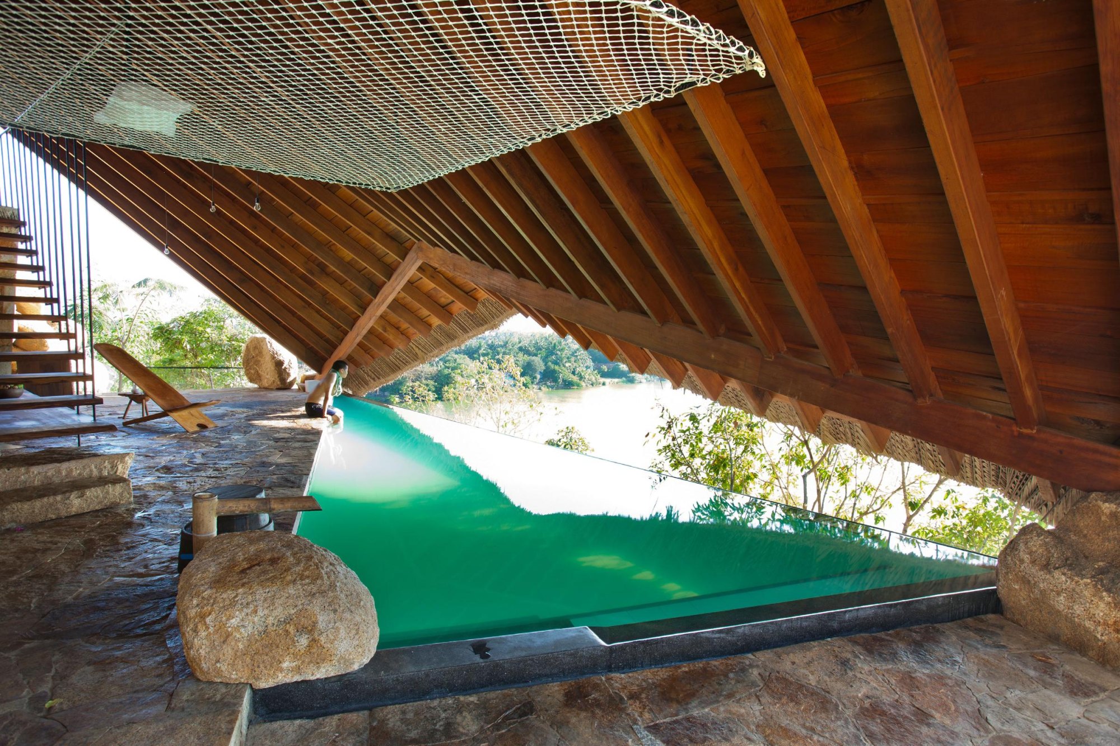
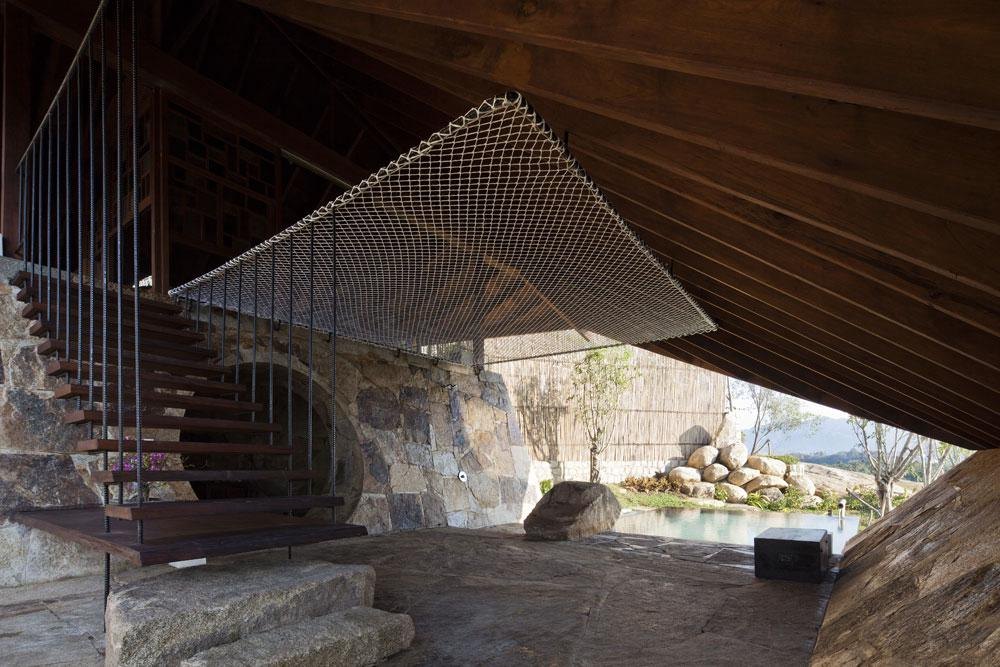
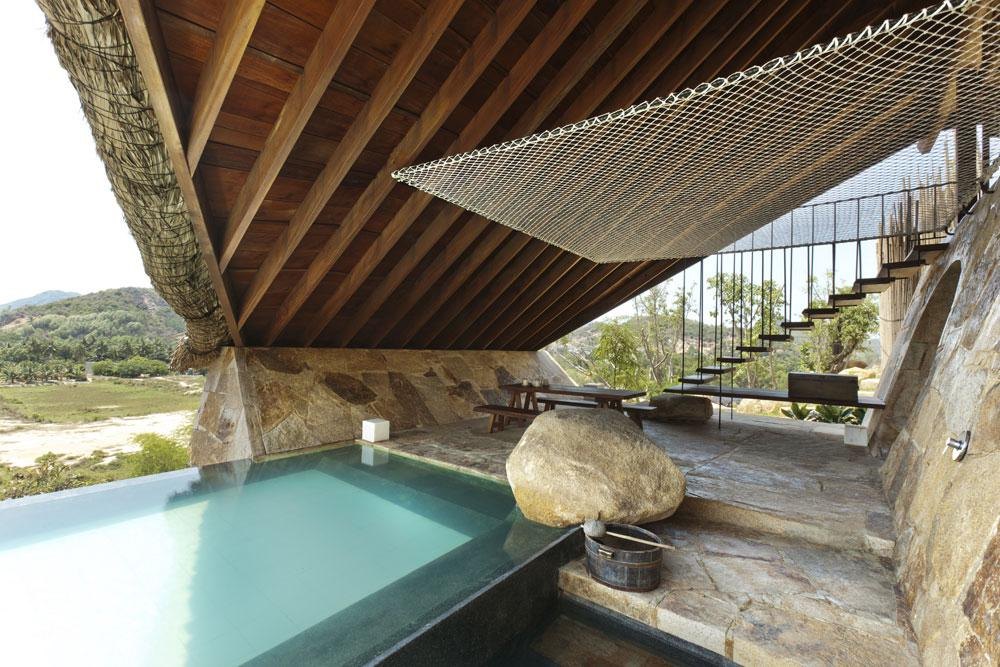
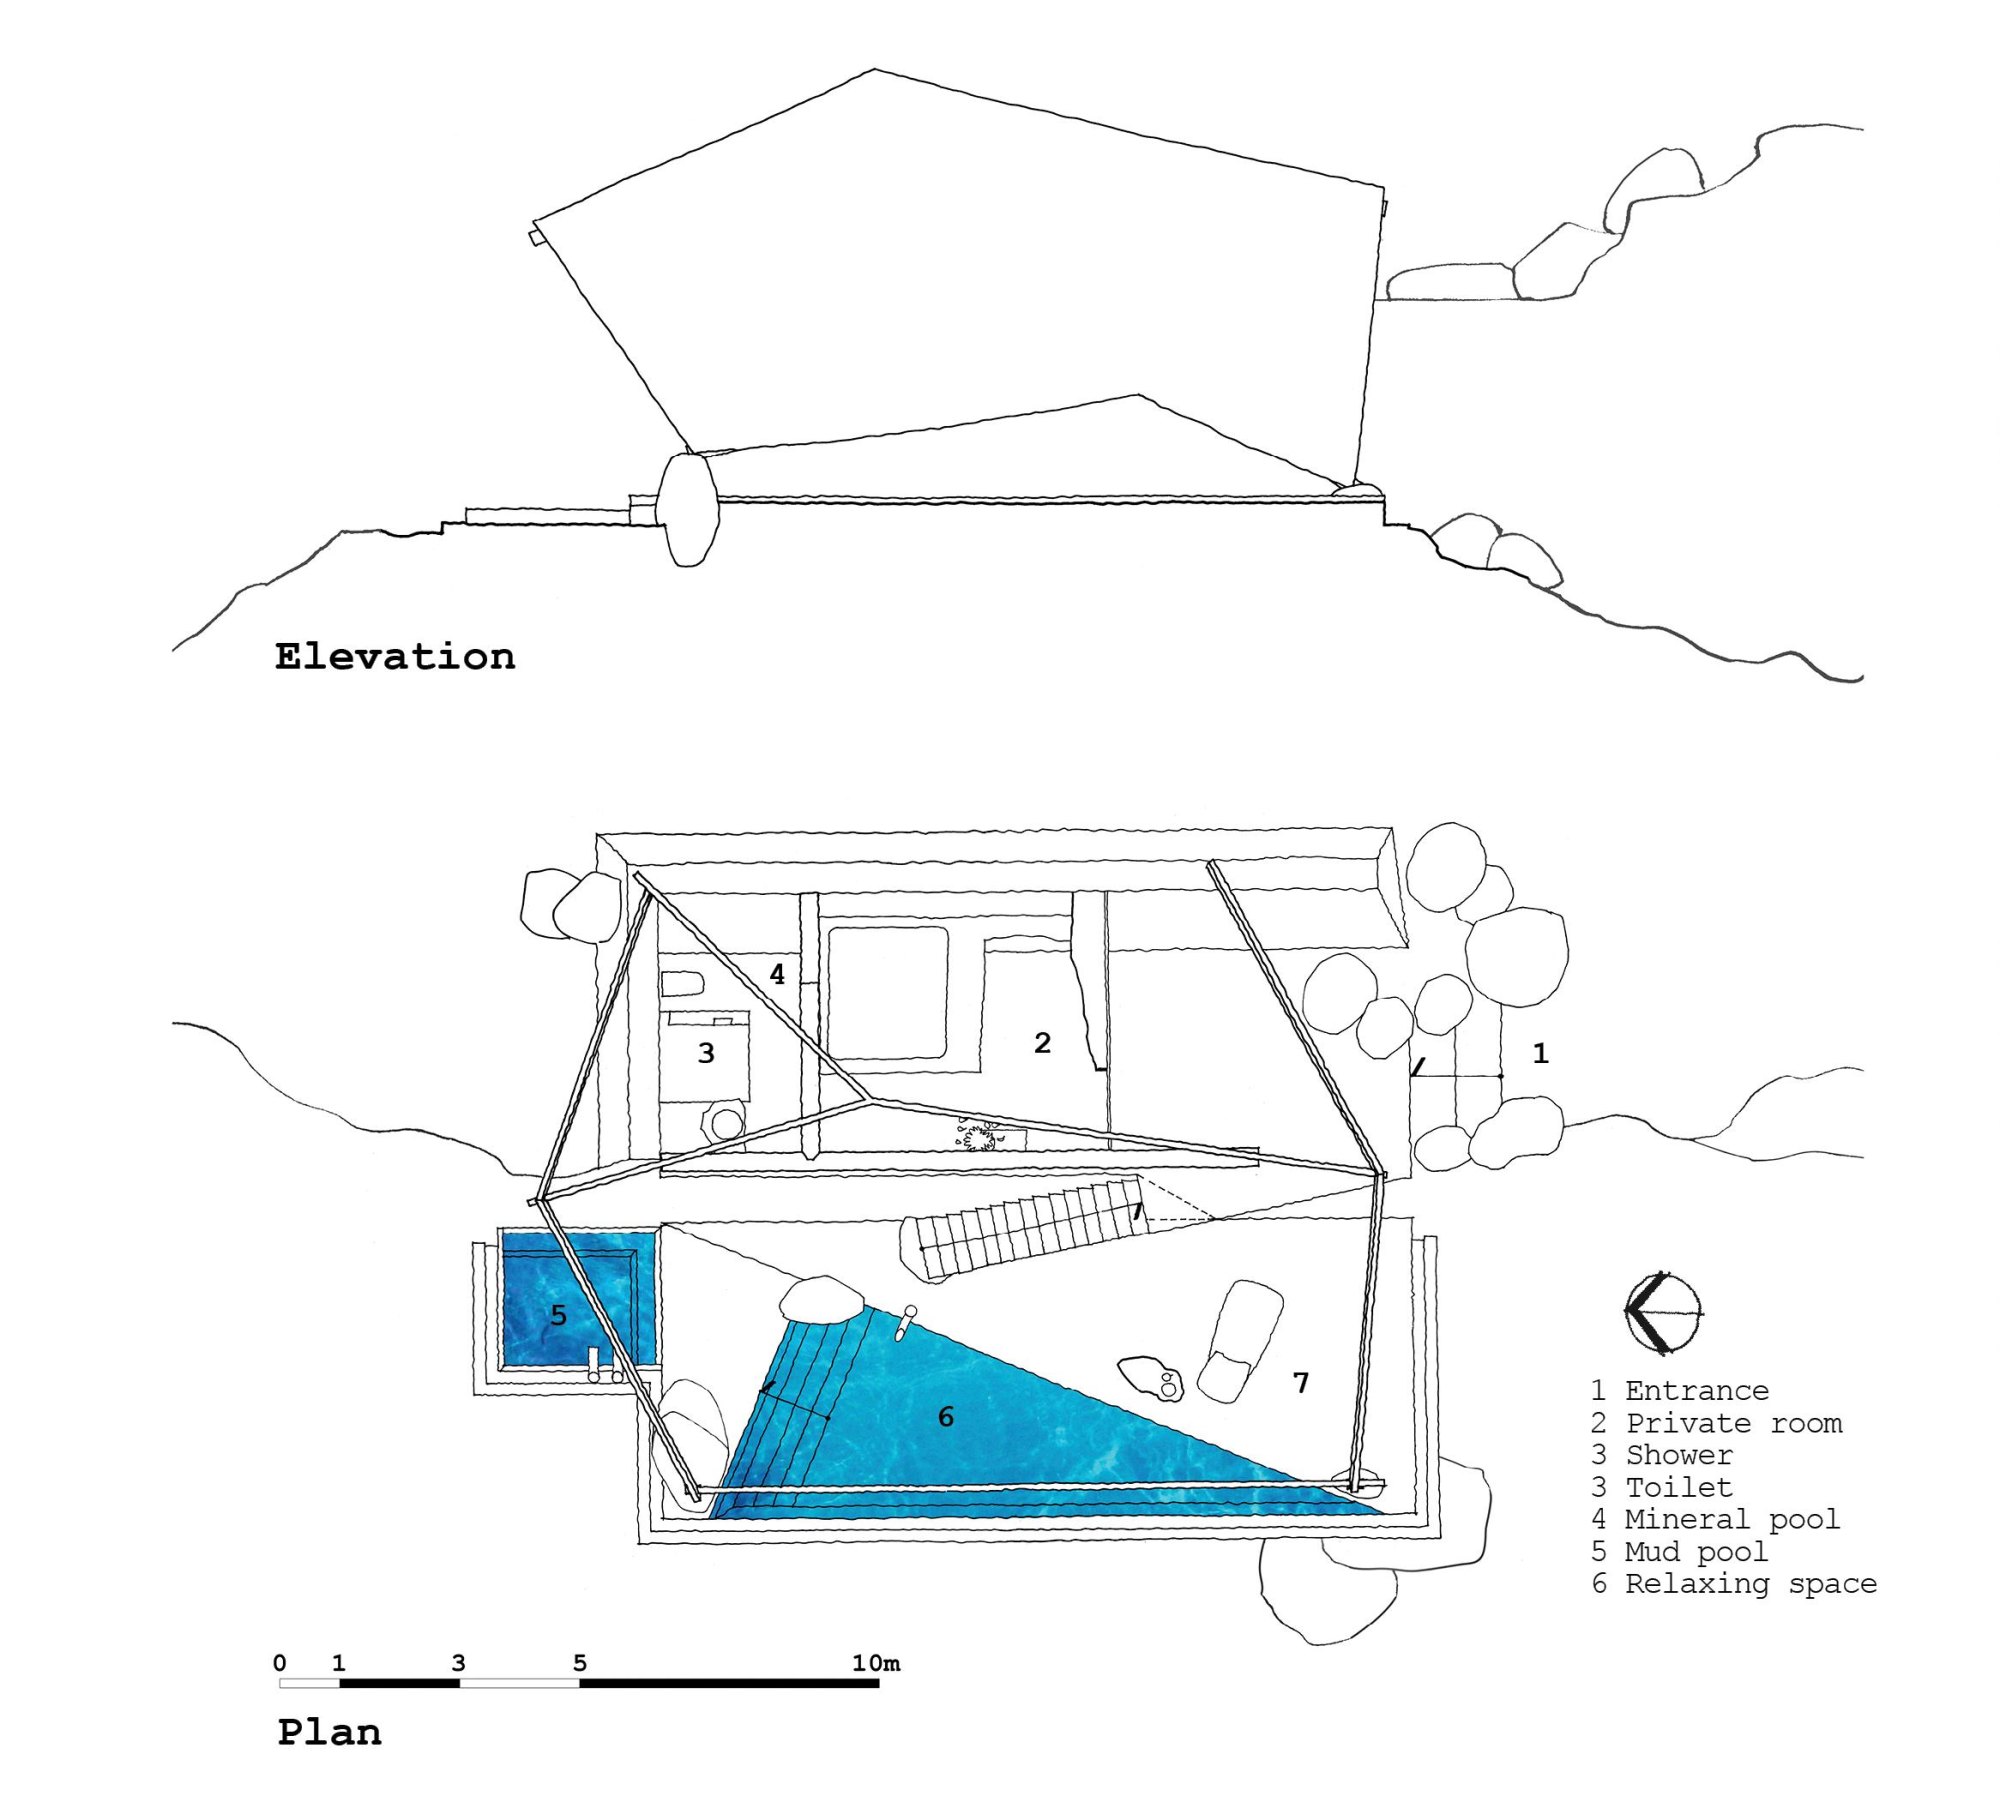
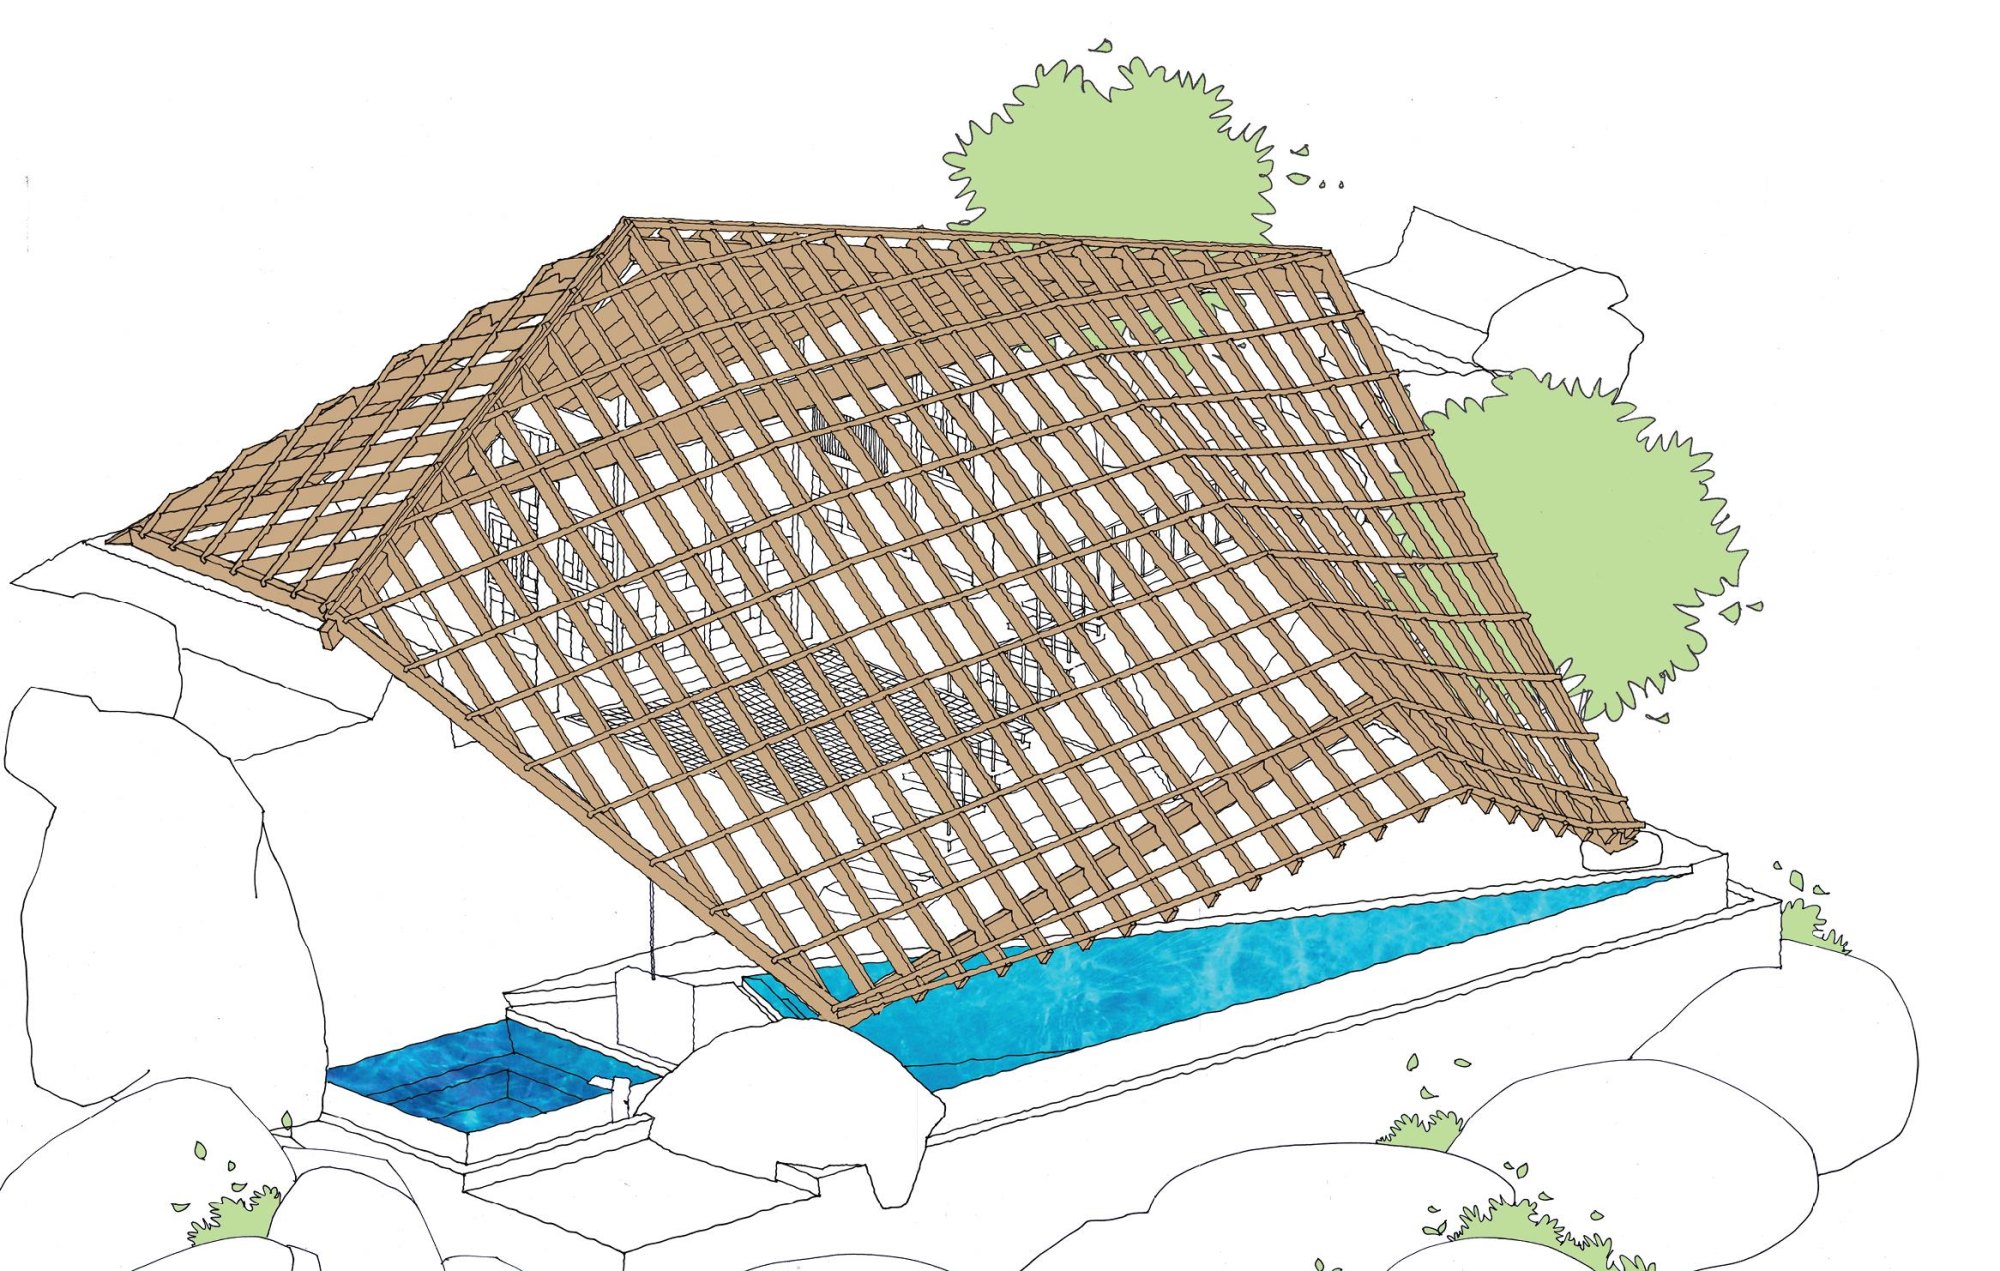
A steep roof thick with thatch answers that sun. Its slope faces west and keeps most of the heat outside, while the material settles into the hillside. Because the roof comes down to the ground, it is no longer only a shelter from sun and rain but the main structure of the building.
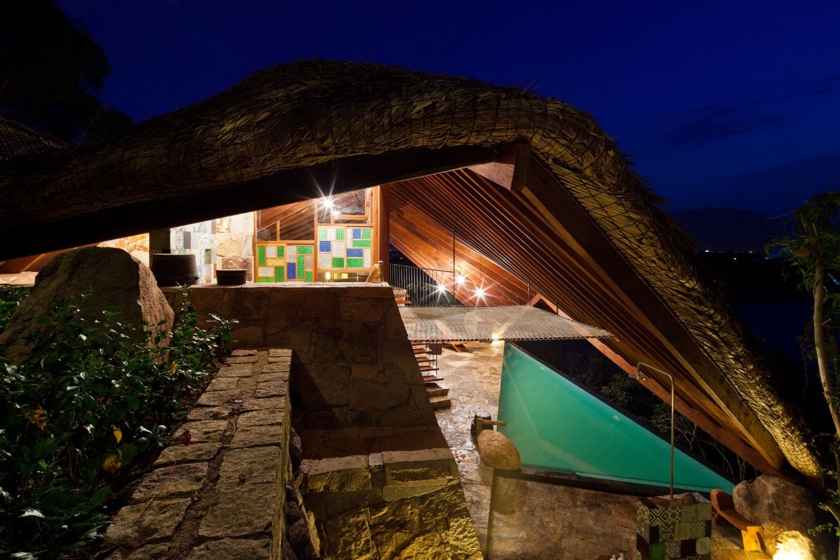
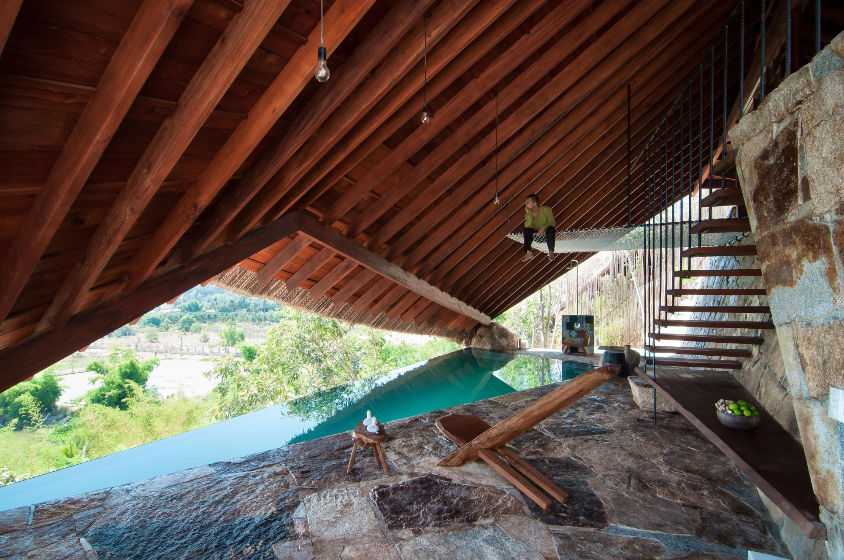
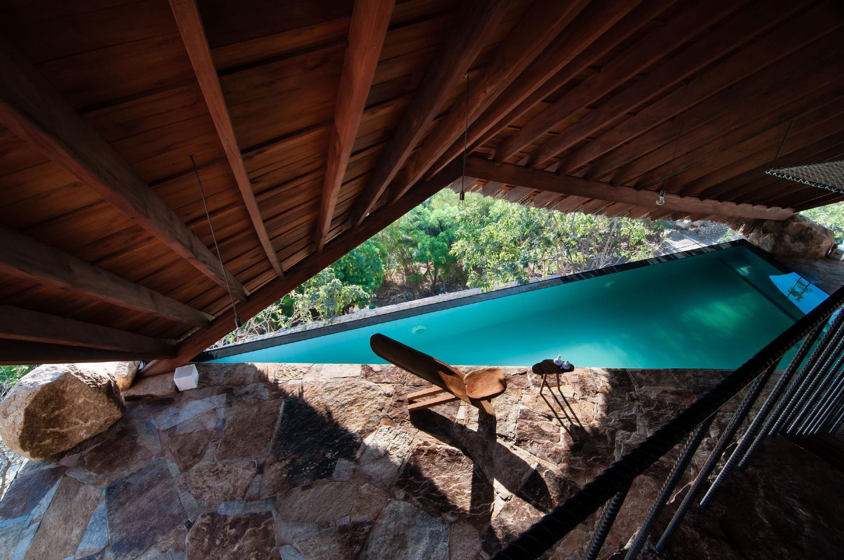
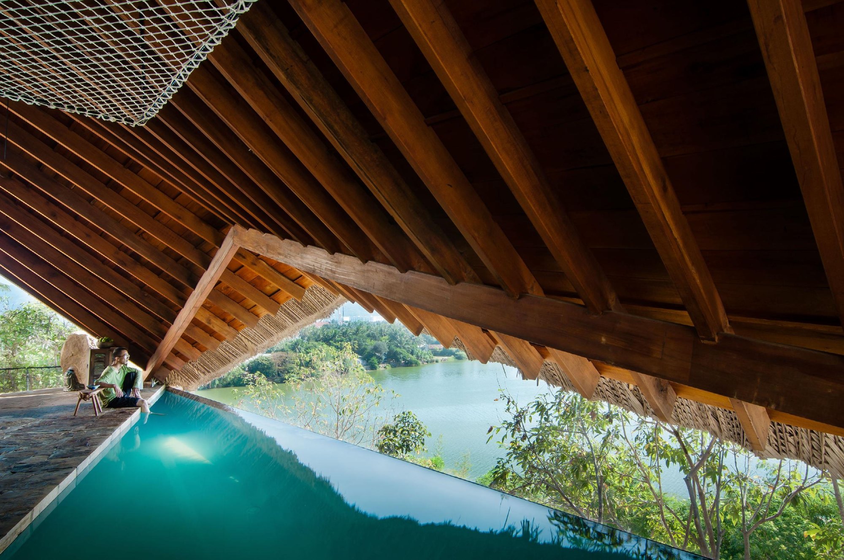
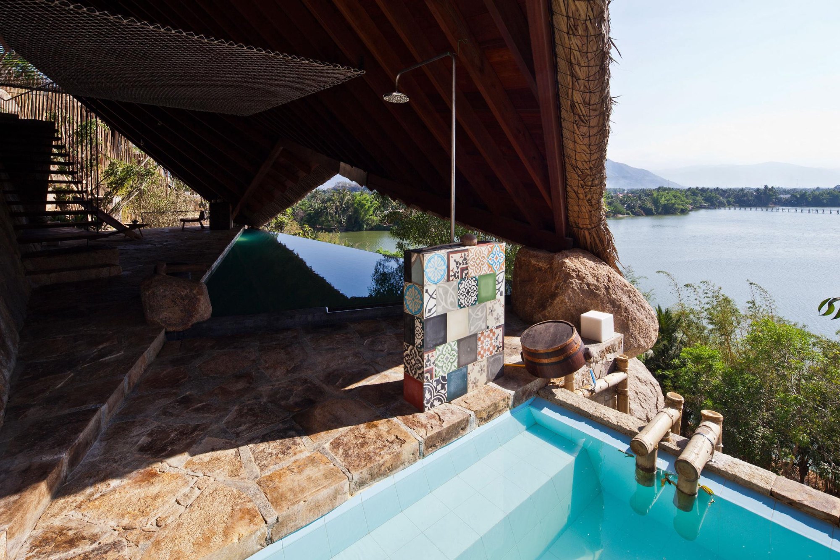
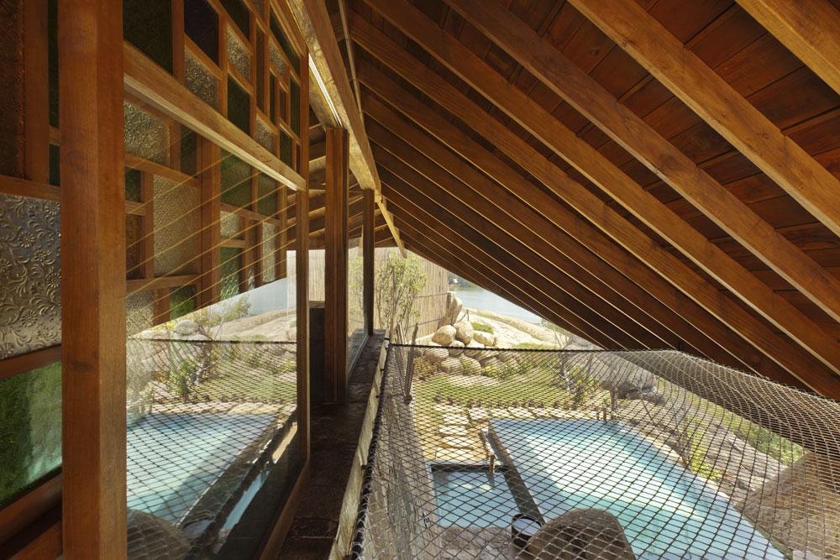
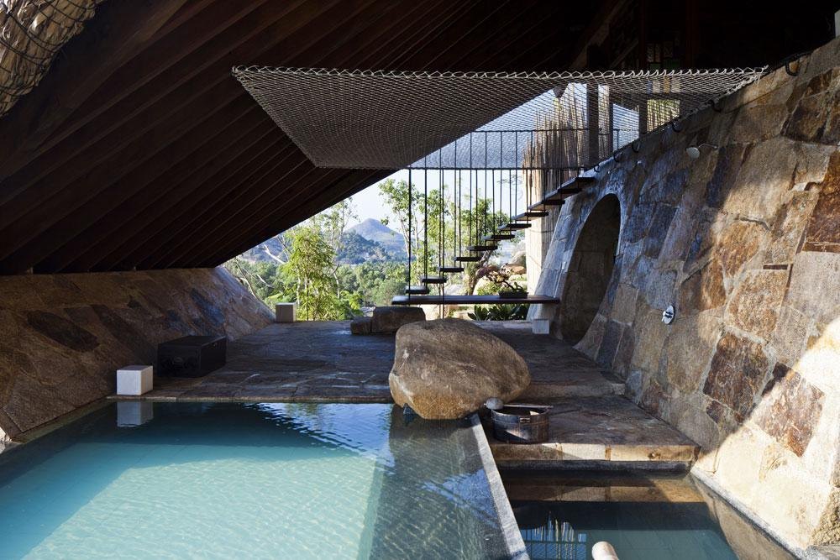
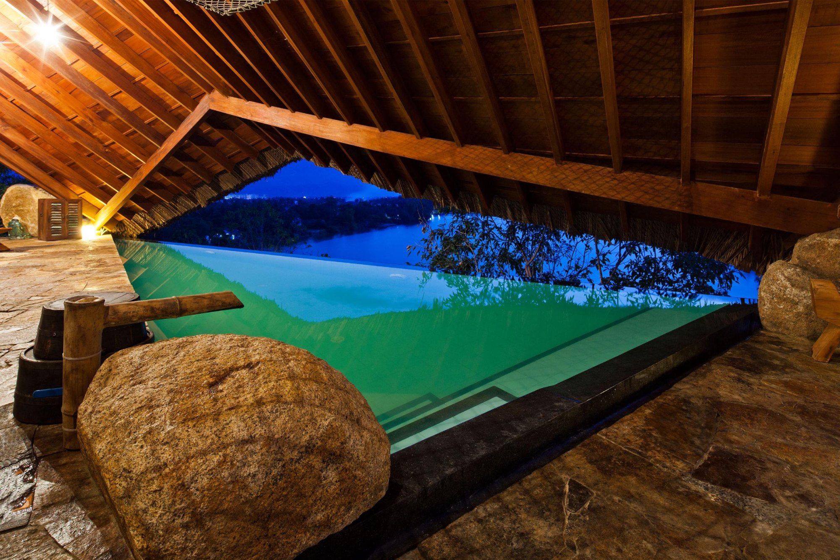
Timber beams of 100 by 250 mm span 11 m and lift the roof 2.3 m at mid-height, opening a view to the river and the city beyond. Over the beams sit three layers: 20 mm timber boards that form the ceiling and tie the beams together, a waterproof membrane, and 30 mm of coconut leaves. Everything is joined with mortise and tenon, a technique local carpenters know well.
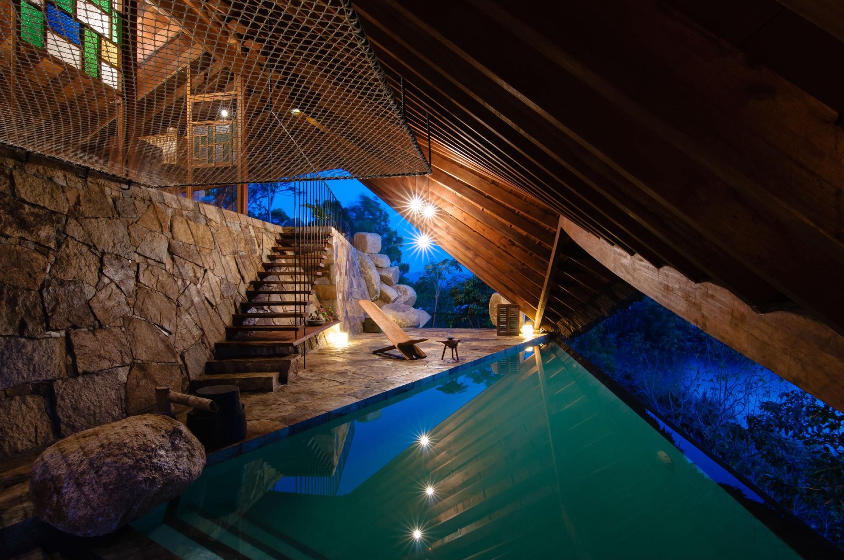
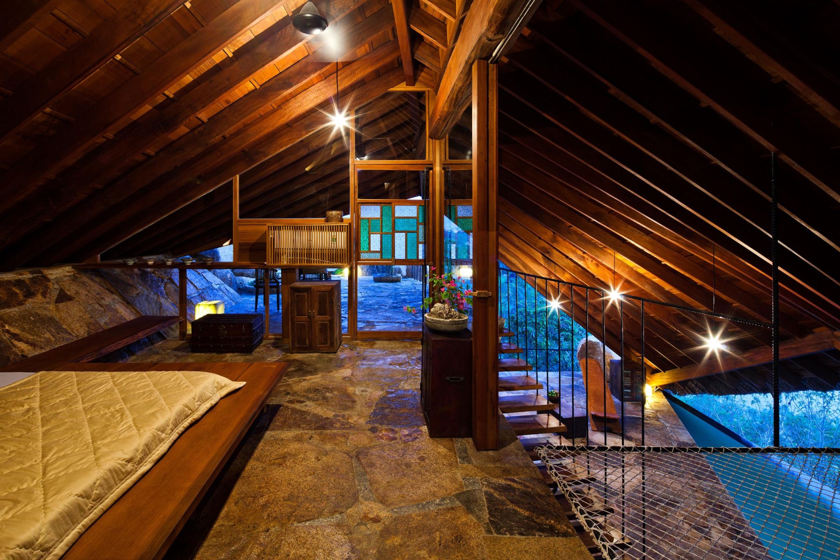
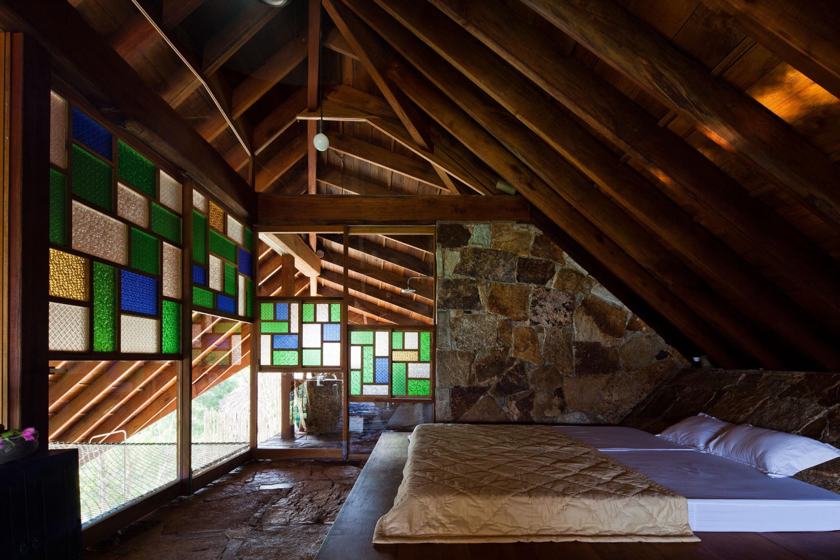
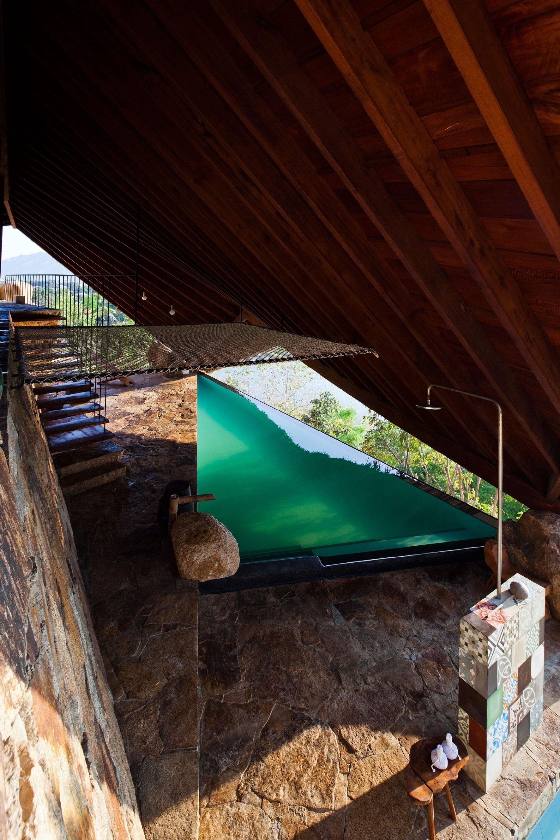
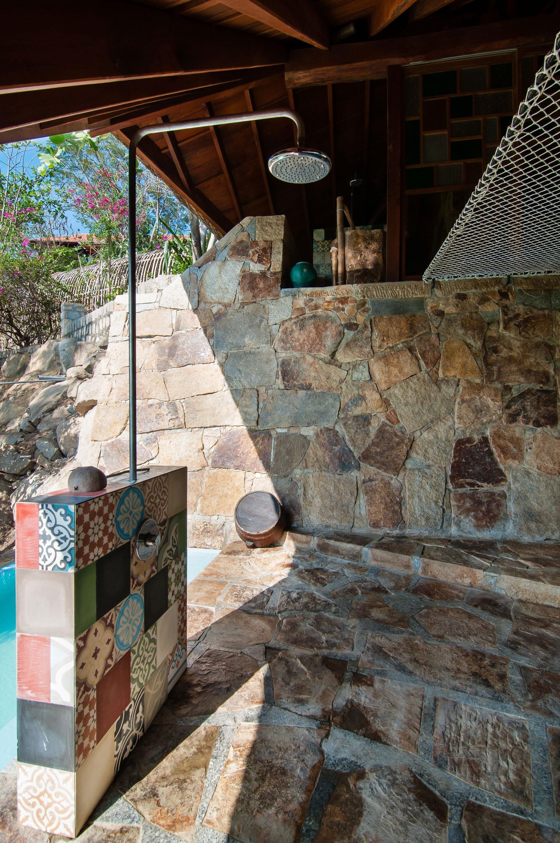
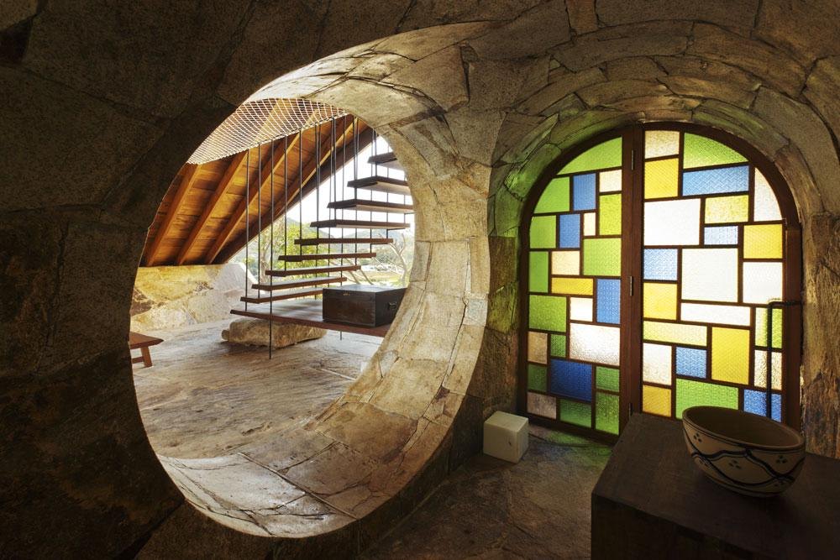
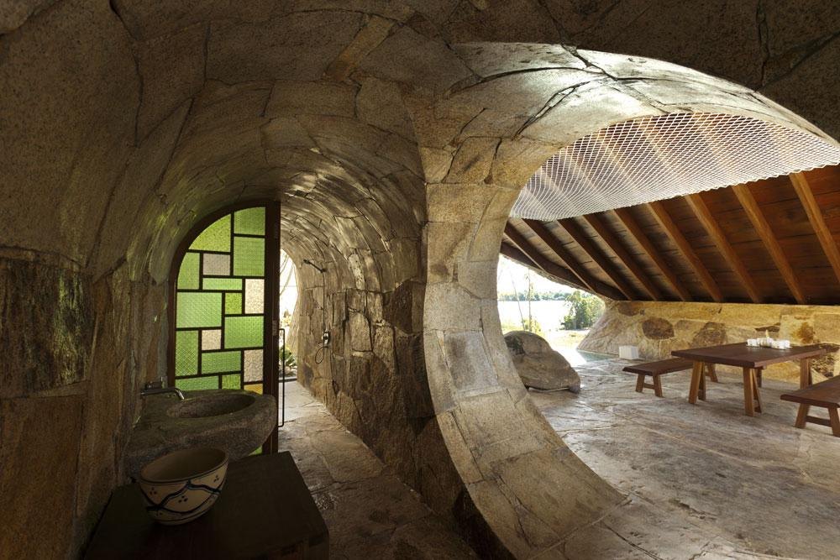
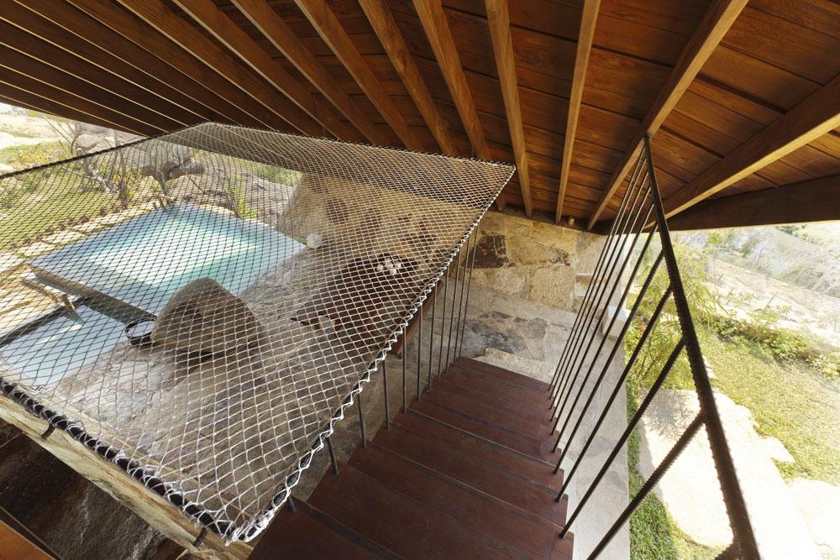
Dry-stacked stone and coconut leaves gathered on the site, along with rocks, reinforcing steel and assorted tiles, give the place a grounded, local feel. Inside are two levels. Upstairs, a private bedroom is enclosed by timber frames and coloured glass salvaged from window frames more than forty years old and no longer made. A net strung across the void lets guests lounge in mid-air. Below, an infinity mineral pool with old timber furniture looks down to the river.
The roof and its mix of materials have brought an abandoned patch of sun and wind back into use, and they honour the skill of the local builders who made it.
Project Information
- Design studio
- a21studio
- Time
- 2014
- Type
- Hospitality
- Primary materials
- Glass, Natural stone, Natural timber, Thatch